Features & Amenities

Interior

  • Other Interior Features

    Ceiling Fan(s), Open Floorplan, Pantry, Storage

  • Total Bedrooms

    2

  • Bathrooms

    1

  • Above Grade Finished Area

    1368.0

  • Basement YN

    YES

  • Cooling YN

    YES

  • Cooling

    Ceiling Fan(s), Central Air, Electric

  • Fireplace YN

    YES

  • Heating YN

    YES

  • Heating

    Forced Air, Natural Gas

  • Main Level Bedrooms

    2

  • Pet friendly

    N/A

Exterior

  • Garage

    Yes

  • Garage spaces

    2

  • Construction Materials

    Brick, Vinyl Siding

  • Other Exterior Features

    Garden, Other

  • Parking

    Alley Access, Detached, Garage

  • Patio and Porch Features

    Front Porch

  • Pool

    No

  • Waterfront YN

    NO

Area & Lot

  • Lot Features

    Back Yard, City Lot, Front Yard, Interior Lot, Rectangular Lot

  • Lot Size(acres)

    0.102

  • Lot Size(square feet)

    4,443

  • Property Type

    Residential

  • Property Sub Type

    Single Family Residence

  • Architectural Style

    Bungalow, Traditional

Price

  • Sales Price

    $265,000

  • Tax Amount

    $3,290

  • Sq. Footage

    1,368

  • Price/SqFt

    $193

HOA

  • Association

    No

School District

  • Elementary School

    Buder Elem.

  • Middle School

    Long Middle Community Ed. Center

  • High School

    Roosevelt High

Property Features

  • New Construction

    NO

  • Foundation Details

    Permanent, Stone

  • Ownership

    Private

  • Senior Community YN

    NO

  • Sewer

    Public Sewer

  • Water Source

    Public

Schedule a Showing

Showing scheduled successfully.

<
>
IN PERSON
VIA CHAT

What is 3 + 4 ?


Change time

Mortgage calculator

Estimate your monthly mortgage payment, including the principal and interest, property taxes, and HOA. Adjust the values to generate a more accurate rate.

Your payment

Principal and Interest:

$

Property taxes:

$

HOA fees:

$

Total loan payment:

$

Total interest amount:

$

Location

County

St Louis City

Elementary School

Buder Elem.

Middle School

Long Middle Community Ed. Center

High School

Roosevelt High

Listing Courtesy of Alex Castellano , Garcia Properties

RealHub Information is provided exclusively for consumers' personal, non-commercial use, and it may not be used for any purpose other than to identify prospective properties consumers may be interested in purchasing. All information deemed reliable but not guaranteed and should be independently verified. All properties are subject to prior sale, change or withdrawal. RealHub website owner shall not be responsible for any typographical errors, misinformation, misprints and shall be held totally harmless.


Agent Bob Green

FOUNDER

Bob Green

Call Bob today to schedule a private showing.


* Listings on this website come from the FMLS IDX Compilation and may be held by brokerage firms other than the owner of this website. The listing brokerage is identified in any listing details. Information is deemed reliable but is not guaranteed. If you believe any FMLS listing contains material that infringes your copyrighted work please click here to review our DMCA policy and learn how to submit a takedown request.© 2024 FMLS.
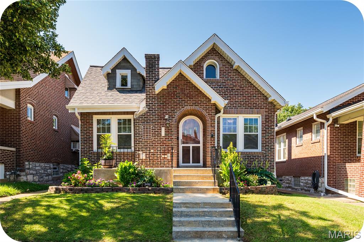
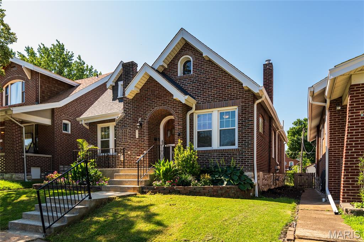
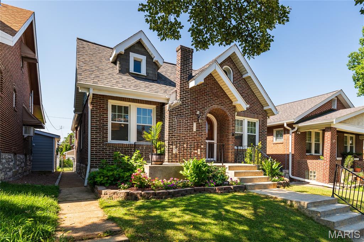
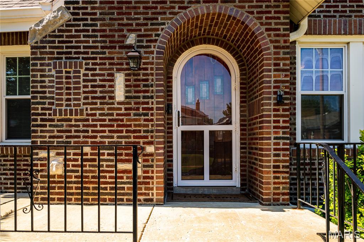
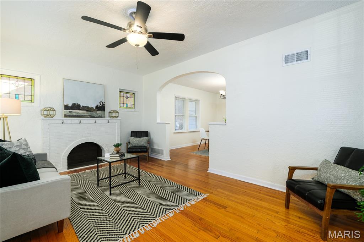
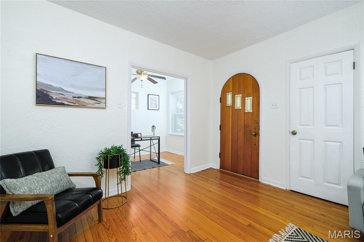
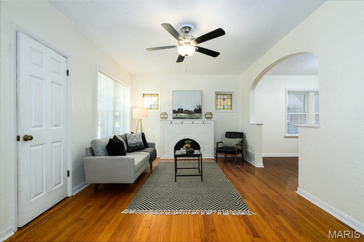
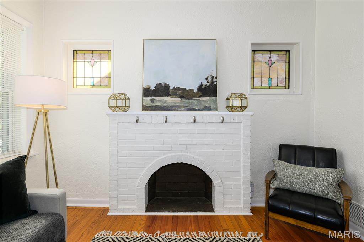
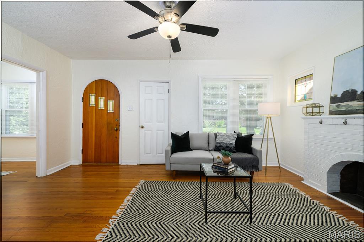
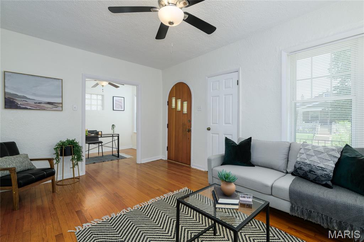
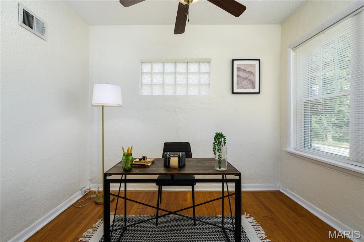
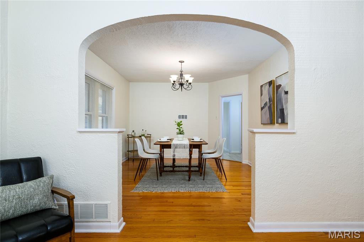
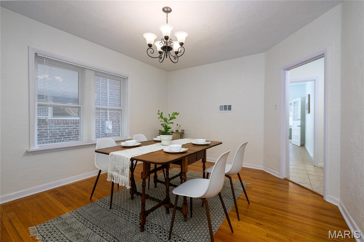
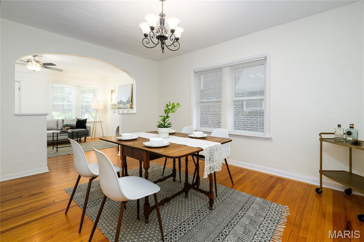
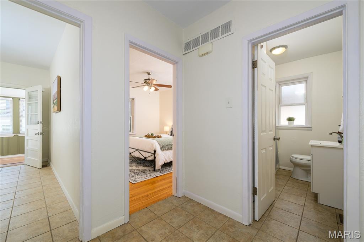
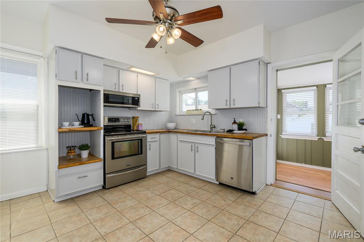
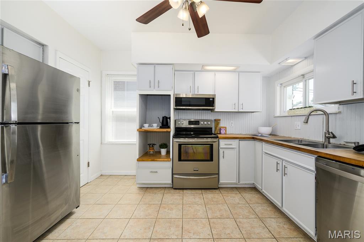
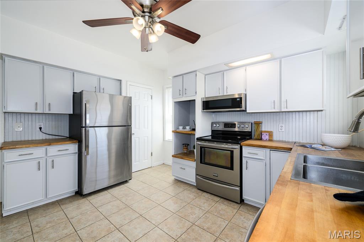
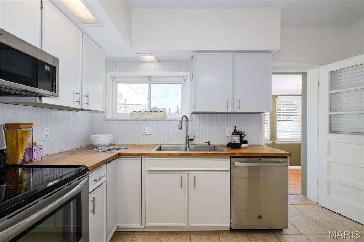
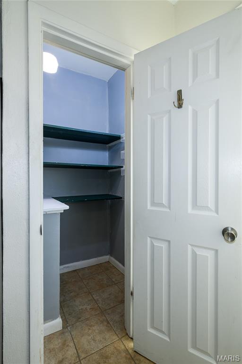
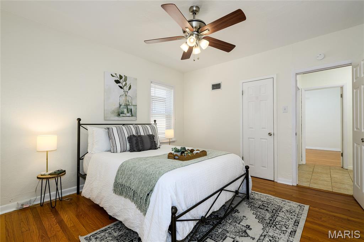
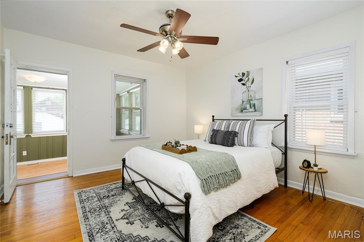
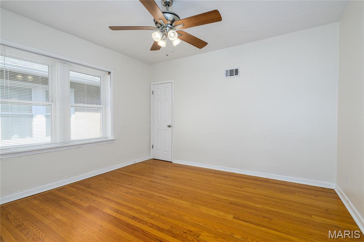
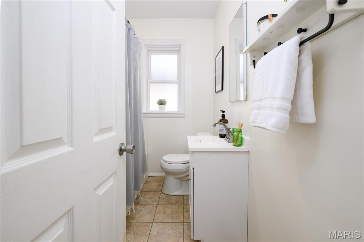
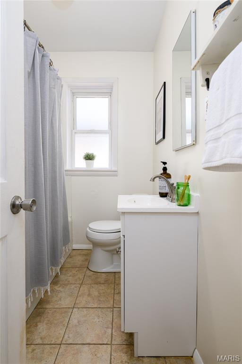
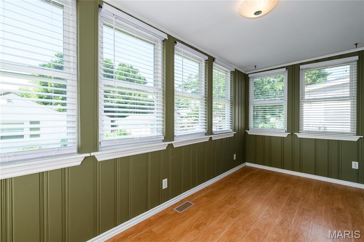
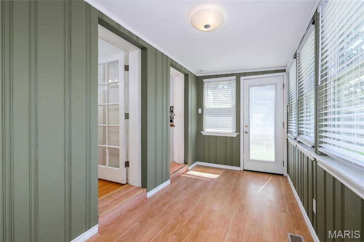
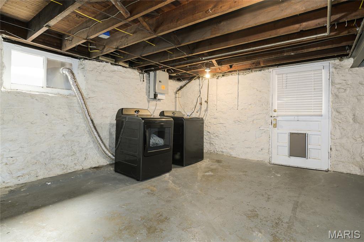
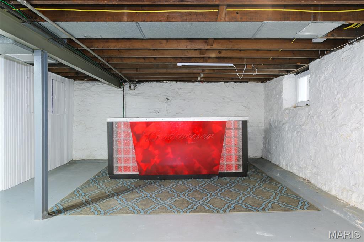
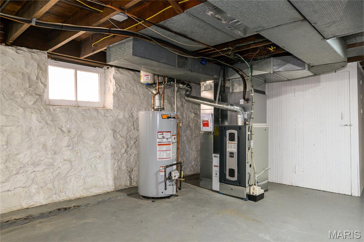
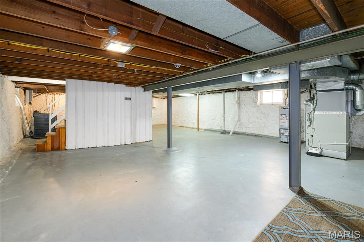
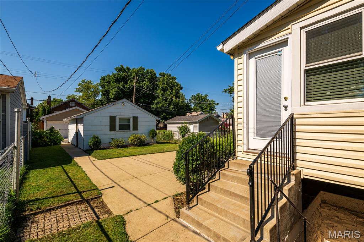
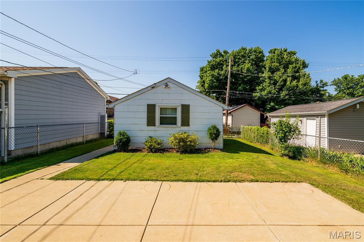
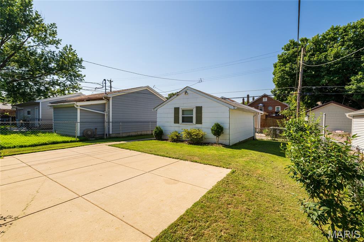
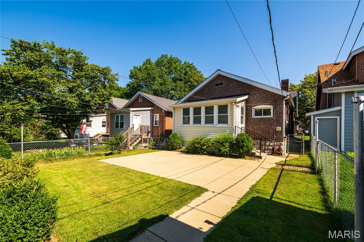
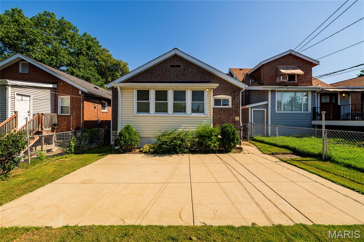
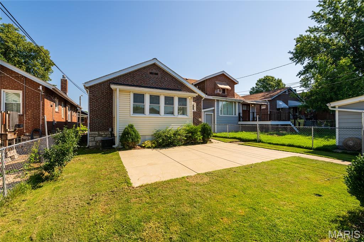
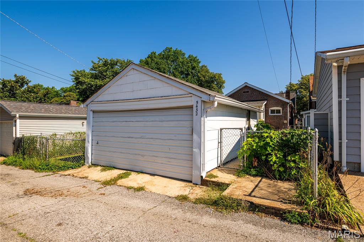
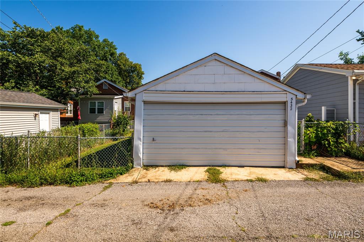
Everything is coming up roses at 5432 Rosa - character, charm, and modern updates perfectly blend in this Princeton Heights brick beauty! The gorgeous landscaping and welcoming front porch highlight the special "gingerbread" curb appeal that South City is known for. Step through the arched wooden front door and immediately notice the natural light that floods the home. This unique layout features both a convenient coat closet and a spacious bonus office/den (with another closet) off the entryway. A large living room is highlighted by stunning stained-glass windows, decorative brick fireplace, gleaming hardwood floors, and an arched opening that leads into the sizable formal dining room. At the heart of the home is the updated kitchen, including stainless steel appliances (all stay!), butcher block counters, cute coffee bar, and practical pantry. Both bedrooms are light and bright with ceiling fans and ample closet space, and the adorable bathroom features even more storage: another closet and a new vanity. The sweet sunroom leads out back to a fully fenced yard, a patio perfect for grillin' and chillin', more lovely landscaping, and a massive 2-car garage! Laundry (washer and dryer included!), more storage, and even hang out space await in the clean basement. For added peace of mind, recent functional updates include new architectural roof (2026), furnace and water heater (both 2022). Situated on a tree-lined street with convenient access to shops and restaurants on Macklind Avenue (Onesto Pizza & Trattoria, Zoomies Pet Cafe, Clementine's Ice Cream to name a few), the location can't be beat. Don't miss this dream home at a realistic price!

5432 Rosa Avenue

Message successfully sent.

What would you like to know?

What is 3 + 4 ?

I agree to receive email communication and understand I can unsubscribe at any time.

I agree to be contacted by Bobs agency via call, email, and text for real estate services. To opt out, you can reply 'stop' at any time or reply 'help' for assistance. You can also click the unsubscribe link in the emails. Message and data rates may apply. Message frequency may vary. Privacy Policy

Related Properties

New on site 2 days ago
Discover a meticulously remodeled single-family residence at 3248 California, a testament to timeless design with its 1907 origins beautifully preserved. This home, completely reimagined for contemporary living, offers an exceptional opportunity to embrace a vibrant lifestyle in a thoughtfully updated environment. The recently updated kitchen stands as the heart of this home, designed for both culinary exploration and effortless entertaining. It features sleek stainless steel appliances and a functional island, providing ample space for meal preparation and casual gatherings. Each of the 3 bathrooms has been appointed with modern comforts, including a walk-in shower that offers a serene and refreshing experience. Beyond the main living areas, the property extends its appeal with a private yard, offering a tranquil retreat for outdoor enjoyment. A welcoming patio provides an ideal setting for al fresco dining or relaxation, while a charming porch offers a classic touch to the home's exterior. Just 1 block away from all of the activities of Cherokee St and with additional neighborhood opportunities. This thoughtfully redesigned residence invites you to experience a harmonious blend of historic charm and modern convenience.
#26049360

St Louis

3248 California Avenue

3 Beds

2 Baths

1,838 Sq.Ft.

$299,000

MLS#: 26049360

New on site 1 day ago
Location, charm & move-in-ready updates — this one has it all! Just a short stroll from beautiful Lindenwood Park, this inviting 3-bedroom, 1.5-bath home offers the perfect blend of classic character and modern comfort. Freshly painted throughout with beautifully refinished hardwood floors, the home feels bright, fresh and ready for its next chapter. The kitchen features granite countertops and plenty of space to make it the heart of the home. Three bedrooms provide flexibility for family, guests, a home office or whatever life requires, while the convenient half bath adds an extra touch of functionality. And when you’re ready to get out and enjoy the neighborhood, Lindenwood Park is right around the corner! With a fantastic location, thoughtful updates and plenty of charm, this is one you’ll want to see in person.
#26048936

St Louis

3711 Wabash Avenue

3 Beds

1 Baths

912 Sq.Ft.

$265,000

MLS#: 26048936

New on site 4 days ago
Beautifully renovated 5-bedroom, 3-bath home offering a spacious and functional floor plan! The main level features a bedroom, full bath, convenient main-floor laundry, and an open living/dining area perfect for entertaining. The stunning kitchen boasts modern finishes, ample cabinet space, and walks out to a spacious deck for outdoor enjoyment. Upstairs you’ll find three additional bedrooms, a private primary suite, and a versatile bonus area ideal for a family room, home office, fitness space, playroom, or media room. With generous living spaces, thoughtful updates, and flexible room options, this move-in-ready home offers the perfect combination of comfort and style. Conveniently located near schools, parks, shopping, dining, and major highways. Schedule your private showing today!
#26049144

St Louis

3803 Ashland Avenue

5 Beds

3 Baths

2,800 Sq.Ft.

$255,000

MLS#: 26049144

New on site today
This Southampton gem has been lovingly cared for and is in PRISTINE condition. Nestled on a nicely-manicured block, this home exudes CURB APPEAL. Pass through the large front porch to your spacious living and dining room that are open to one another. Right off the dining room, enjoy your RENOVATED kitchen with Cambria quartz countertops, beautifully updated kitchen cabinets, microwave/convection oven and a five burner gas stove. As a special surprise, note the smartly placed pocket door which leads to your outdoor area! Upstairs, two ample bedrooms flank a LUX remodeled bathroom w/ Jacuzzi Air tub with heater and LED lights and Merazzi tile that is a slip-resistant surface. Don't miss the linen closet w/pull-out shelves offering tons of storage! In the lower level, find a bonus room that can serve as a family room or sleeping area for guests with another updated FULL bathroom. Out back, the garage boasts additional attic storage! Recent updates: Oak wood floors added in 2021, built in shelves in the dining room, Replaced  HVAC system in  2026, Replaced the hot water heater 2024! 

SHOWINGS START ON WEDNESDAY, AUGUST 12
#26049815

St Louis

5020 Bancroft Avenue

2 Beds

2 Baths

1,370 Sq.Ft.

$309,900

MLS#: 26049815

New on site 1 day ago
South City charm meets fresh, modern updates! This beautifully refreshed 2-bedroom, 1-bath home is move-in ready and full of character. Fresh paint throughout creates a bright, clean feel, while gorgeous hardwood floors add warmth and timeless appeal. The updated kitchen features sleek quartz countertops, bringing a modern touch to the heart of the home. With a comfortable layout and inviting spaces, this home is the perfect blend of classic charm and easy living. Whether you’re a first-time buyer, looking to downsize, or searching for a smart investment, this South City cutie is ready to welcome you home!
#26048940

St Louis

5054 Fyler Avenue

2 Beds

1 Baths

1,125 Sq.Ft.

$250,000

MLS#: 26048940

New on site 1 day ago
2 bed, 2 bath, all brick, full walk-out basement, deck off dining area. Attached one-car garage. Fenced back yard. Quiet street, great neighbors. Hardwood floors except for kitchen and bathroom. Vintage main bathroom. Ceiling fans in bedrooms and dining area. Dishwasher, disposal, refrigerator, electric cooktop, oven and microwave.
#26049558

St Louis

317 Earlsfield Lane

2 Beds

2 Baths

985 Sq.Ft.

$246,000

MLS#: 26049558

Spacious Loft Style living within walking distance to all that Benton Park and Soulard have to offer.   Just steps from Frazers, Sidney Street Cafe, Venice cafe and Blues City Deli.  Just over the bridge head into Soulard for the Cat's Meow, Tuckers, Mcgurks and plenty of great Pizza options to explore.  This third floor unit provides a light filled open floor plan with a great view of down town to the east and a private patio facing the west.  The kitchen is perfect work station that joins both the living room and dinning room.  Down the hall is a large primary suite with a large walk in closet and full bath.  A hall full bath, second bedroom and an in unit laundry complete the perfect spot for the urban experience of the Sidney street lofts.
#26047012

St Louis

1831 Sidney Street H

2 Beds

2 Baths

1,718 Sq.Ft.

$225,000

MLS#: 26047012

New on site 1 day ago
Open house THURSDAY 8/6 from 4-6pm! Fresh, stylish, and full of personality, this Southampton gem proves you don't have to choose between character and updates. Original refinished hardwood floors run throughout the living spaces and bedrooms, while the spacious living room is anchored by a large picture window that lets the sunshine pour in. Fresh paint, thoughtfully selected light fixtures, and on-trend design choices give the home an effortless, move-in-ready feel. The updated kitchen shines with granite countertops, a gorgeous tile backsplash, and beautiful finishes, while the bathroom steals the show with designer wallpaper that's equal parts bold and charming. Just off the kitchen, the sunporch is the perfect spot for morning coffee before heading out to the generously sized, fenced backyard complete with a parking pad. Upstairs, a bonus living area with abundant storage offers the flexibility for a home office, reading nook, playroom, or whatever life calls for next. The unfinished lower level is ready for storage, hobbies, a home gym, or your future vision. Aside from a picture-perfect home, your wallet will be happy since all the big items are taken care of: new roof, seeded yard, young HVAC, full house tuckpointing, and more! And the location? Just a stroll to all the Macklind favorites—Russell's, Clementine's, The Mack, Big River Running, and more—making it just as easy to grab an ice cream or dinner as it is to fall in love with the neighborhood.
#26049781

St Louis

5241 Murdoch Avenue

2 Beds

1 Baths

1,266 Sq.Ft.

$275,000

MLS#: 26049781

New on site 4 days ago
Welcome to 3339 Virginia Ave., a beautifully maintained South St. Louis home that blends classic character with everyday comfort. This beautiful home has over 2000 sq ft of living space and has been meticulously renovated to offer an exquisite blend of style, comfort and modern convenience. From the moment you walk in, you’ll notice the warm, inviting feel with spacious living areas, abundant natural light, a warm paint color and dramatic dark doors with a layout that flows easily from room to room. The family room features a beautiful and trendy fireplace. custom ceiling trim and a arched entry way into the dining room.  The kitchen offers custom cabinetry, stainless steel appliances, granite counter tops , making it functional for everyday living while still great for hosting friends and family. Bedrooms are comfortably sized, new flooring and the home provides practical storage throughout. Outside, you’ll find space to relax, entertain, or simply enjoy your own private outdoor area. Conveniently located in the heart of South City, you’ll be close to parks, restaurants, shopping, and have easy access to major highways for commuting. .
#26047925

St Louis

3339 Virginia Avenue

3 Beds

2 Baths

2,014 Sq.Ft.

$275,000

MLS#: 26047925

(c) 1936: Quintessential St. Louis style gingerbread / tudor style 2+ bedroom, 1 bath bungalow that is ready for its new owners! Featuring wonderful architectural appeal & vintage 1930s details & craftsmanship, this home pulls you in through a stone front porch and arched front door to an entry foyer complete with HUGE closet and beautiful stained glass window. Another archway leads you into a bright & formal living room — featuring gorgeous oak hardwood floors with unique inlays, fireplace mantle, & multiple stained glass windows — then into a spacious formal dining room with abundant natural light. Through a center hall you'll find an updated spacious kitchen — just made for hosting — with lots of tall white shaker cabinets, double oven, gas range, and warm wood floors. A fantastic vaulted bonus room addition with skylights could be a secondary family room space, home office, or even a 3rd bedroom/guest room if needed! There are 2 spacious bedrooms on the main floor each with original unique doors and door hardware, and that share a bright and cheery full bathroom with classic subway tile & wainscoting walls, unique medicine cabinet, laundry chute & pedestal sink. There's even a legit staircase to an unfinished attic that could potentially be finished in the future for additional living space! The clean walk-out lower level offers abundant storage, laundry area and utilities. Out back, find a great backyard, patio area and a 1-car detached garage. BRAND NEW ROOF and new garage siding in July 2026! If you've been searching for a home with charm paired with modern updates and versatile living space — one that feels "distinctly St Louis" — then this classic bungalow is the one you don't want to miss! Plus, a passing city occupancy inspection already complete!
#26038582

St Louis

3929 Meramec Street

2 Beds

1 Baths

1,202 Sq.Ft.

$219,900

MLS#: 26038582

 - property

Send a message

Message successfully sent.

Your message

What is 3 + 4 ?

Reason for contacting?

I agree to receive email communication and understand I can unsubscribe at any time.

I agree to be contacted by Bobs agency via call, email, and text for real estate services. To opt out, you can reply 'stop' at any time or reply 'help' for assistance. You can also click the unsubscribe link in the emails. Message and data rates may apply. Message frequency may vary. Privacy Policy

Sign Out

Virtual Assistant

Would you like to take the next step with this property? We can help you schedule a showing or virtual tour, or send you more details.

Yes, I would like more information.

Thank You for Your Reply, One of Our Agents will contact you as soon as possible

No, maybe later.

Thank you, you can always contact me via email, phone number or through the contact form.

Realhub AI

Lucy - Your AI-Powered Realtor

Update Your Temporary Password

Personalize your search

Enter your email and we'll notify you immediately when new listings match what you're looking for.

or enter email address

Already have an account ? Login here

Continue your home search

I agree to receive communications and understand I can unsubscribe at any time.

I agree to be contacted by Bobs agency via call, email, and text for real estate services. To opt out, you can reply 'stop' at any time or reply 'help' for assistance. You can also click the unsubscribe link in the emails. Message and data rates may apply. Message frequency may vary. Privacy Policy

Already have an account ? Login here

We use cookies

We use cookies primarily for analytics to enhance your experience. By accepting, you agree to our use of these cookies. You can manage your preferences or learn more about our cookies policy.