Contemporary, Modern, Ranch, Traditional
541 Princeway Court
Manchester, MO 63011
MLS#: 26047119
$725,000


Property
Beds
3
Full Baths
3
1/2 Baths
1
Year Built
1979
Sq.Footage
4,032
You will be impressed with this 3-bedroom 3.5 completely remodeled ranch nestled on a parklike yard. Past the covered front porch, the striking glass and wood French door entry sets the tone for the craftsmanship and attention to detail throughout this home. The heart of the home is a breathtaking open concept living, dining, family and kitchen space that flow seamlessly into each other, offering endless possibilities for everyday living or entertaining. Easy care luxury vinyl plank flooring flows throughout the entire house. A floor to ceiling marble faced gas fireplace anchors the family room. The stunning gourmet kitchen features 42' wood cabinetry, quartz countertops, stainless steel appliances, tile backsplash, 8 ft breakfast bar, wine refrigerator, and a 5 ft walk in pantry. A convenient laundry room is tucked away behind a sliding barn door. Step outside to the 23x13 deck that overlooks a generously sized yard with mature trees. -ideal spot for grilling or just relaxing. The large primary suite is a true retreat offering a walk-in closet and a spa-inspired en suite bathroom with two separate vanities, a soaking tub, private water closet alcove, and a tile shower. Two additional bedrooms serviced by a hall bath and powder room complete this floor. An open staircase accented by iron spindles lead to the expansive lower-level showcasing areas for a rec room, playroom, home office, or an exercise area. You will also appreciate the full bathroom and 10x12 cedar closet. Additional updates include new architectural shingle roof, gutters and downspouts, vinyl siding and deck. Conveniently located near Manchester Road, shopping, restaurants, parks and easy highway access.
Features & Amenities
Interior
-
Total Bedrooms
3
-
Bathrooms
3
-
1/2 Bathrooms
1
-
Above Grade Finished Area
2382.0
-
Basement YN
YES
-
Cooling YN
YES
-
Cooling
Ceiling Fan(s), Central Air, Electric
-
Fireplace YN
YES
-
Heating YN
YES
-
Heating
Natural Gas
-
Main Level Bedrooms
3
-
Pet friendly
N/A
Exterior
-
Garage
Yes
-
Garage spaces
2
-
Construction Materials
Concrete, Frame, Vinyl Siding
-
Patio and Porch Features
Deck
-
Pool
No
Area & Lot
-
Lot Features
Back Yard, Level
-
Lot Size(acres)
0.53
-
Lot Size(square feet)
23,086
-
Property Type
Residential
-
Property Sub Type
Single Family Residence
-
Architectural Style
Contemporary, Modern, Ranch, Traditional
Price
-
Sales Price
$725,000
-
Tax Amount
$5,820
-
Sq. Footage
4,032
-
Price/SqFt
$179
HOA
-
Association
YES
-
Association Fee
$375
-
Association Fee Frequency
Annually
-
Association Fee Includes
N/A
School District
-
Elementary School
Henry Elem.
-
Middle School
West Middle
-
High School
Parkway West High
Property Features
-
New Construction
NO
-
Senior Community YN
NO
-
Sewer
Public Sewer
-
Water Source
Public
Schedule a Showing
Showing scheduled successfully.
Mortgage calculator
Estimate your monthly mortgage payment, including the principal and interest, property taxes, and HOA. Adjust the values to generate a more accurate rate.
Your payment
Principal and Interest:
$
Property taxes:
$
HOA fees:
$
Total loan payment:
$
Total interest amount:
$
Location
County
St. Louis
Elementary School
Henry Elem.
Middle School
West Middle
High School
Parkway West High
Listing Courtesy of Zafer Syed , RE/MAX Results
RealHub Information is provided exclusively for consumers' personal, non-commercial use, and it may not be used for any purpose other than to identify prospective properties consumers may be interested in purchasing. All information deemed reliable but not guaranteed and should be independently verified. All properties are subject to prior sale, change or withdrawal. RealHub website owner shall not be responsible for any typographical errors, misinformation, misprints and shall be held totally harmless.


* Listings on this website come from the FMLS IDX Compilation and may be held by brokerage firms other than the owner of this website. The listing brokerage is identified in any listing details. Information is deemed reliable but is not guaranteed. If you believe any FMLS listing contains material that infringes your copyrighted work please click here to review our DMCA policy and learn how to submit a takedown request.© 2024 FMLS.
Related Properties
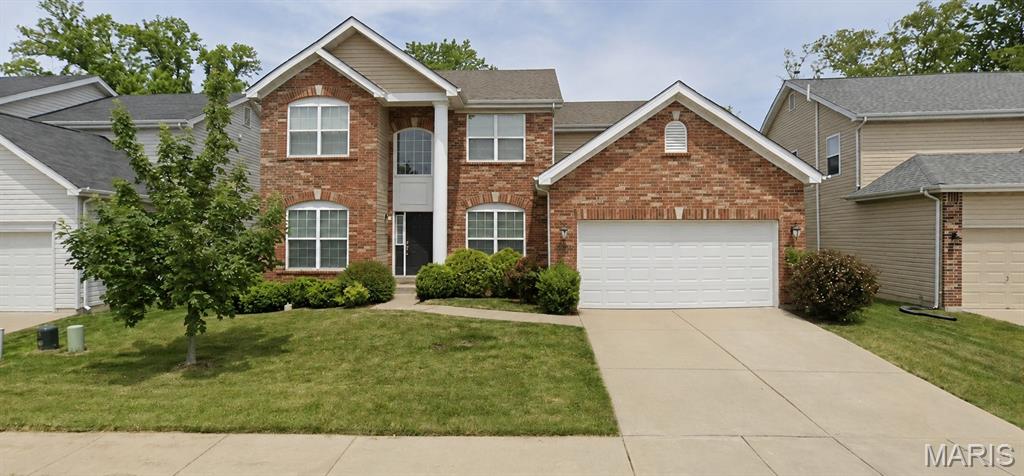
Manchester
965 Arbor Run Court
4 Beds
2 Baths
3,502 Sq.Ft.
$648,500
MLS#: 26035898
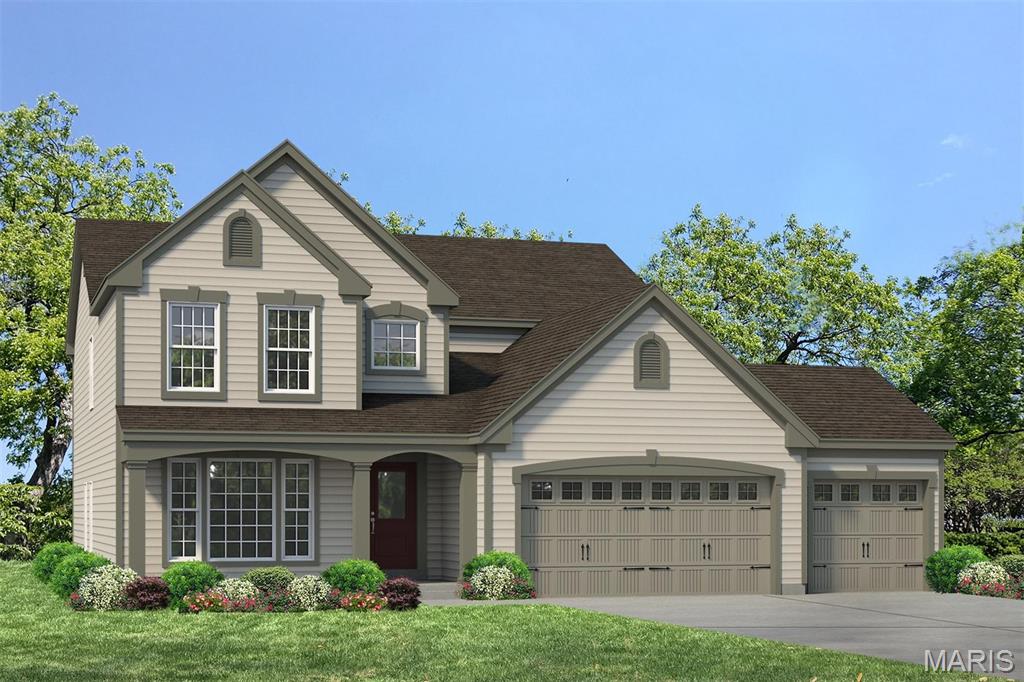
Manchester
1 TBB Carver @ Sulphur Spring
3 Beds
2 Baths
2,904 Sq.Ft.
$782,900
MLS#: 26026473
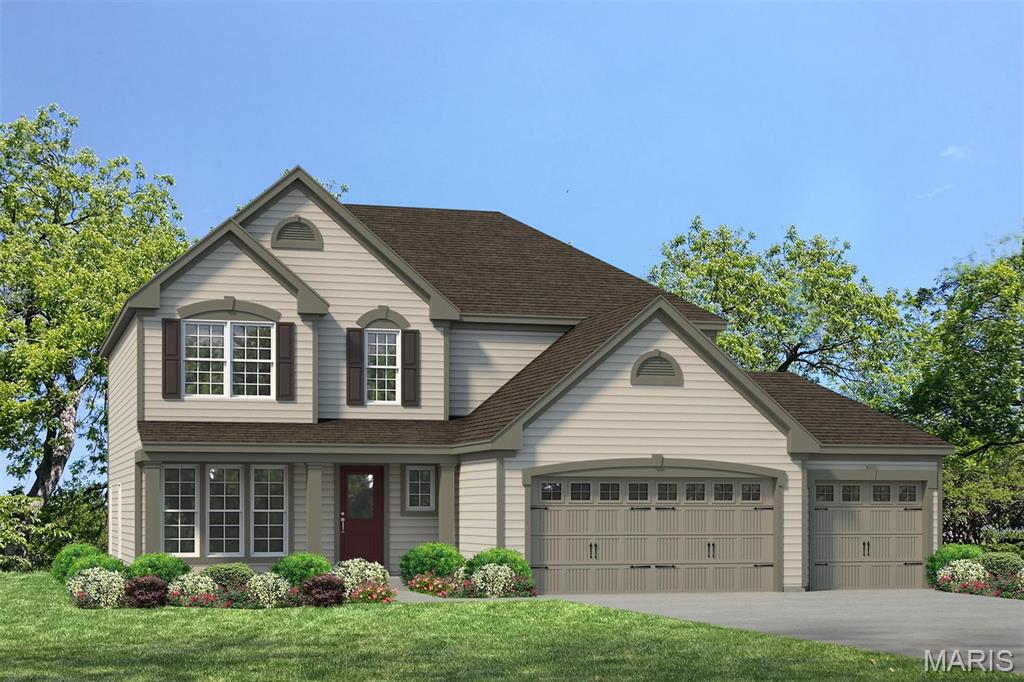
Manchester
1 TBB Stratton @ Sulphur Spring
3 Beds
2 Baths
2,468 Sq.Ft.
$754,900
MLS#: 26026466
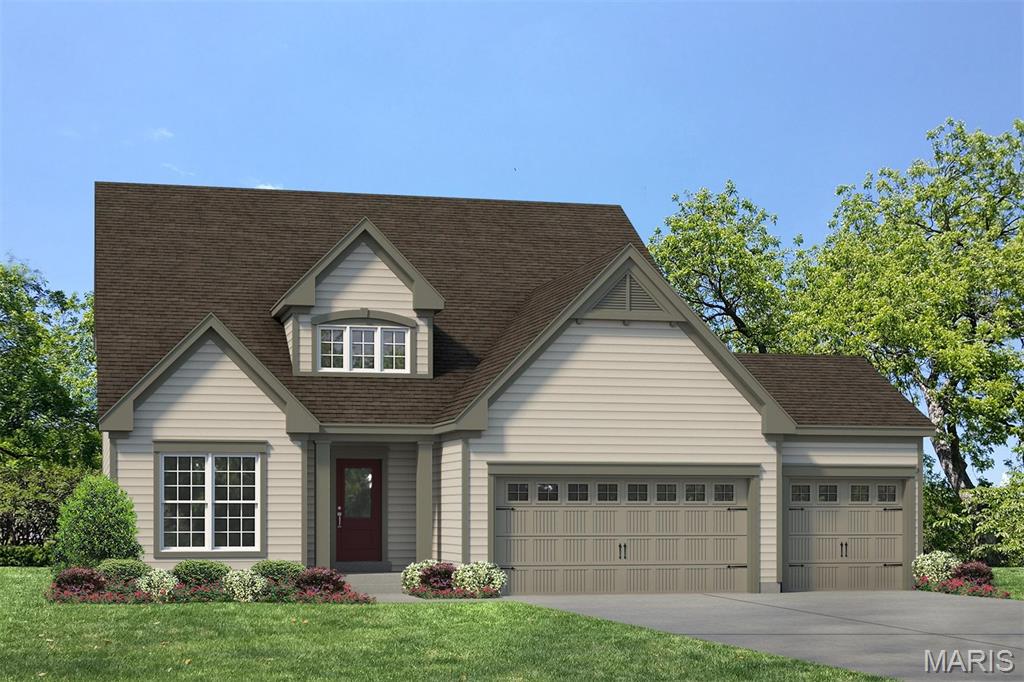
Manchester
1 TBB Waverly @ Sulphur Spring
4 Beds
2 Baths
2,567 Sq.Ft.
$769,900
MLS#: 26026469
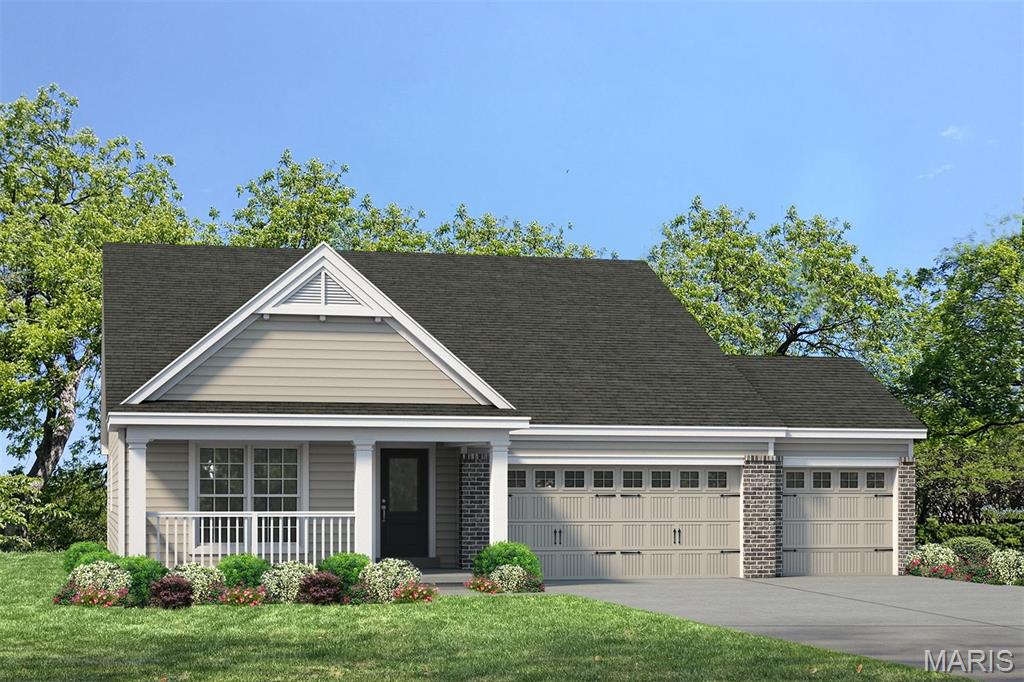
Manchester
1 TBB Whitehall @ Sulphur Spring
3 Beds
2 Baths
1,819 Sq.Ft.
$724,900
MLS#: 26026288
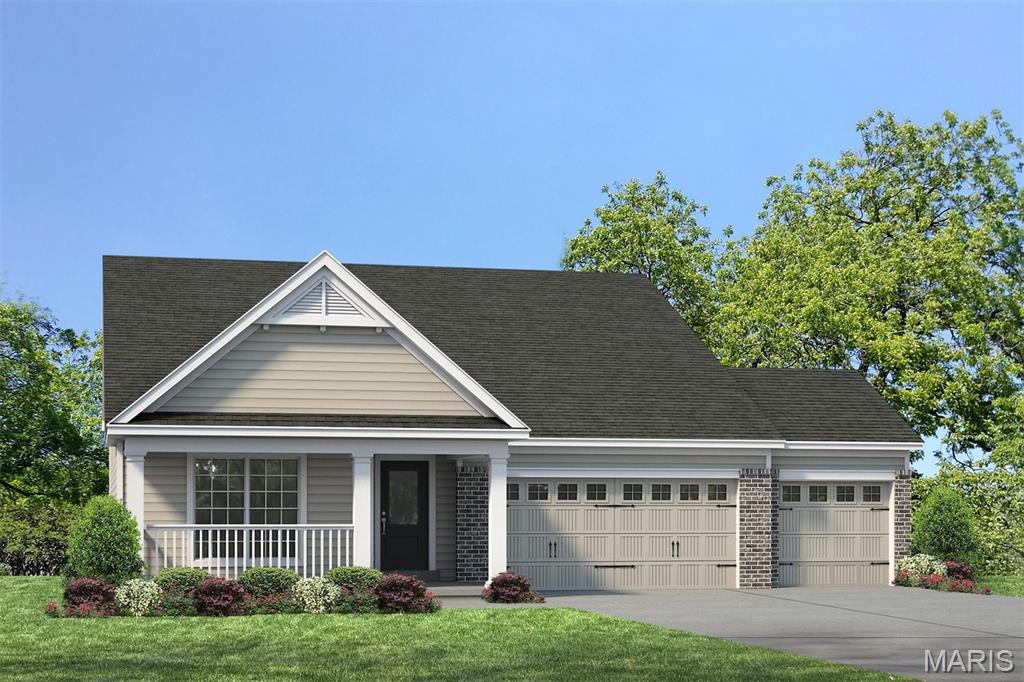
Manchester
1 TBB Parker @ Sulphur Spring
4 Beds
3 Baths
2,590 Sq.Ft.
$782,900
MLS#: 26026471
