



Property
Beds
4
Full Baths
3
1/2 Baths
None
Year Built
1967
Sq.Footage
1,950
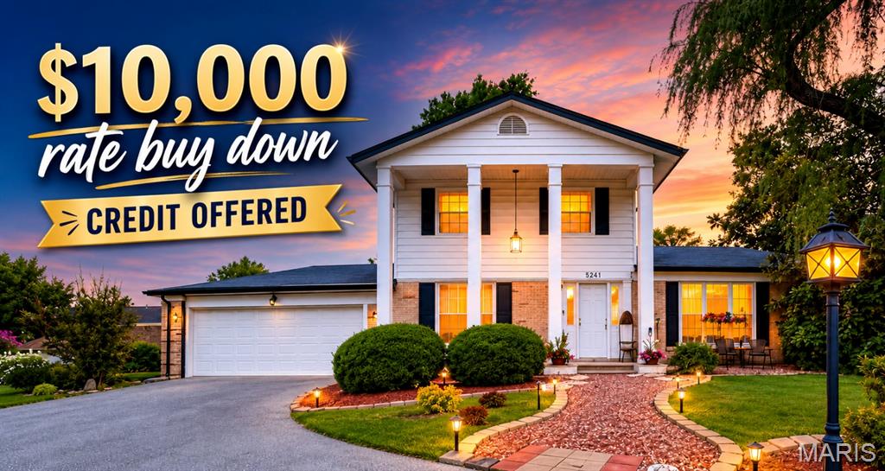
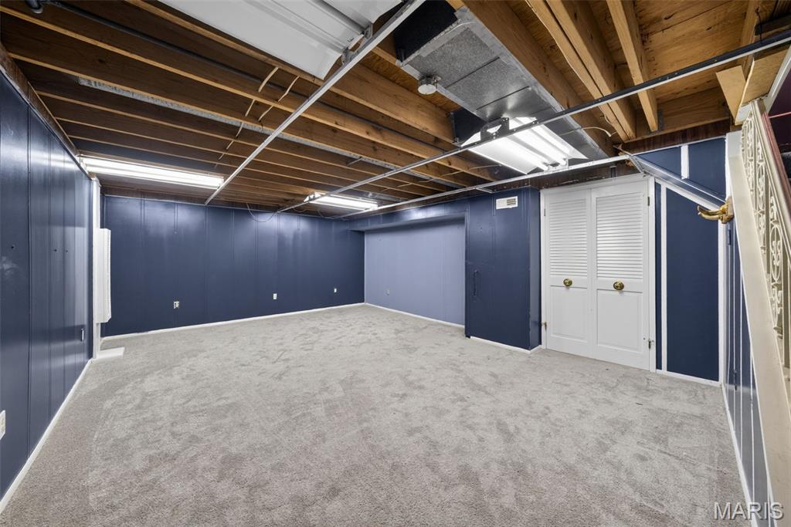
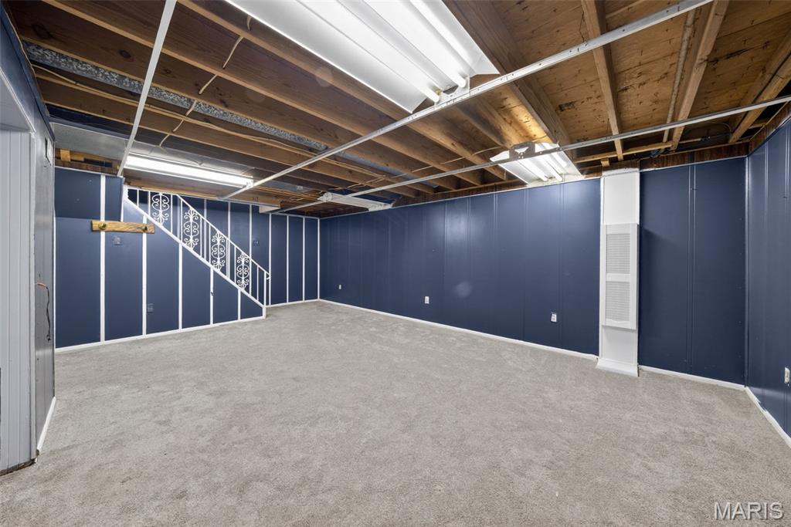
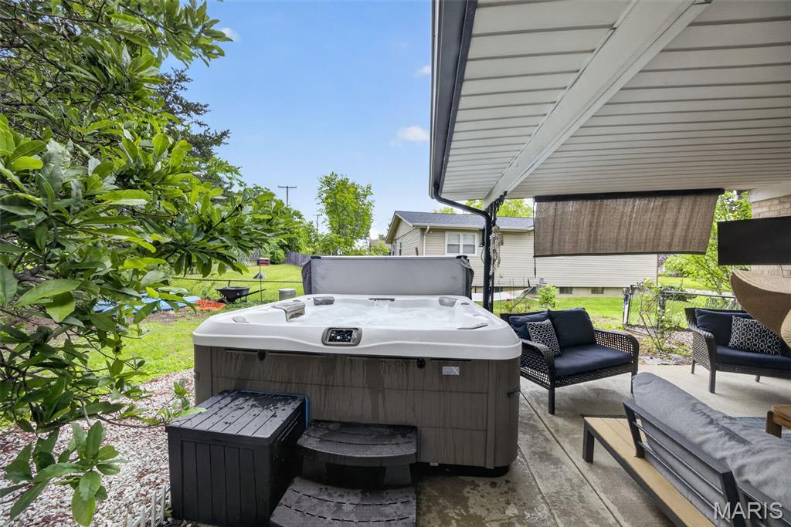
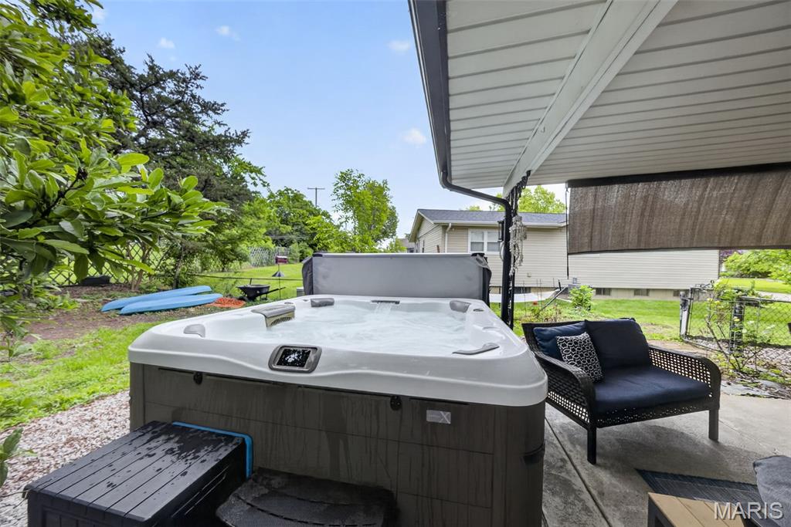
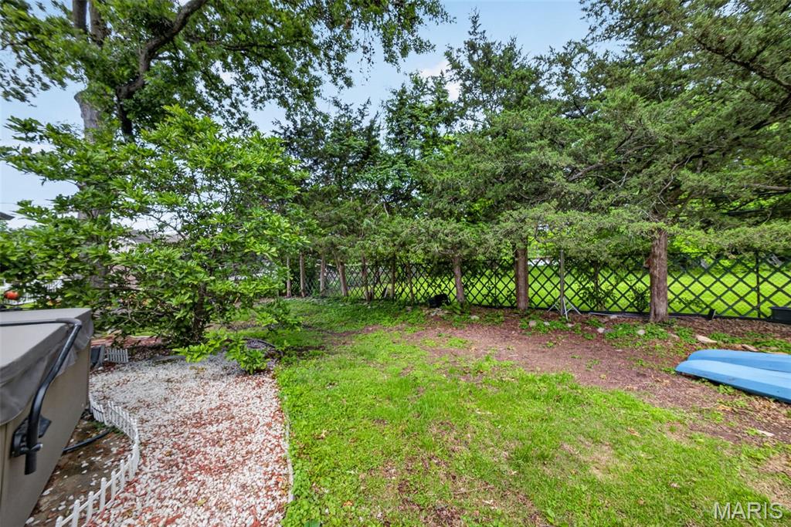
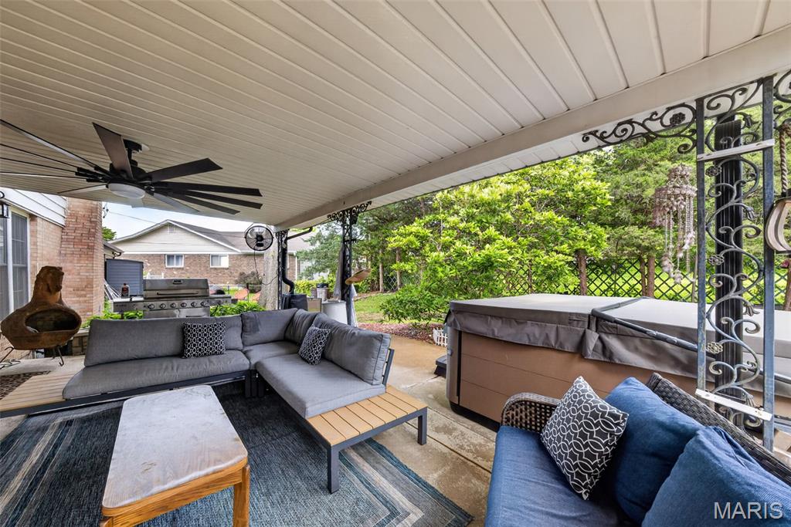
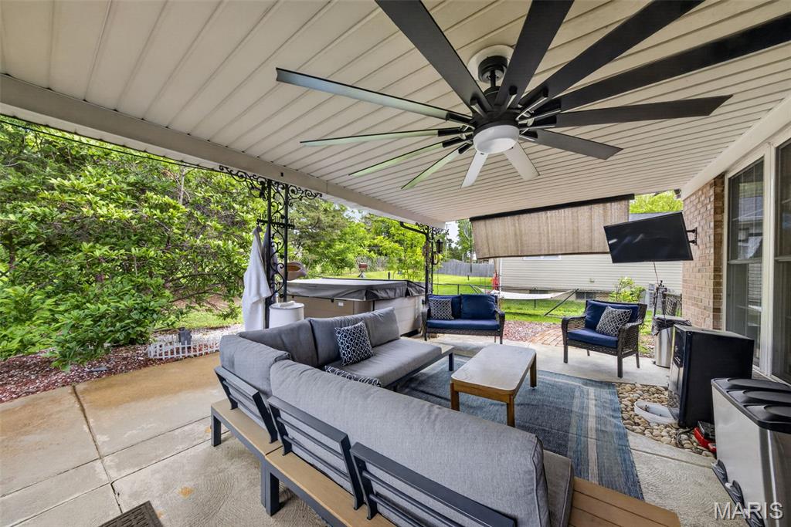
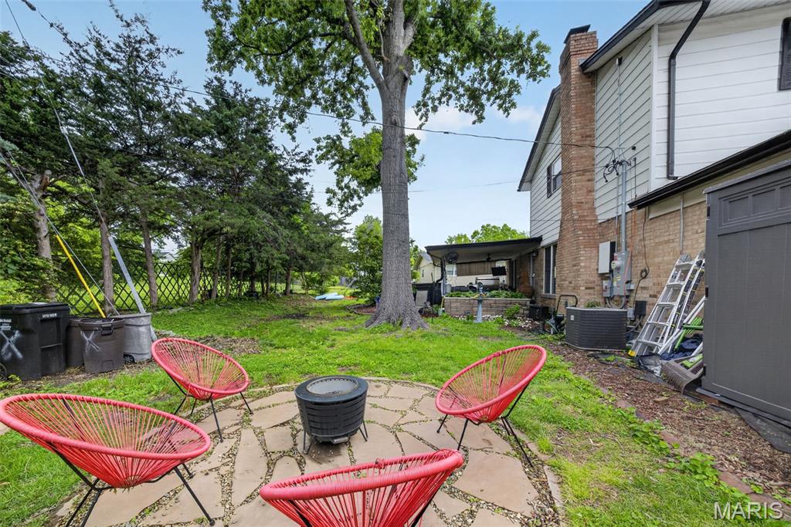
Turnkey, refined, and ready for its next chapter! Welcome to 5241 Brass Lantern Pl, where timeless neoclassical architecture meets elevated modern living. From the moment you arrive, the striking curb appeal and charming front porch invite you into a home designed for both sophisticated comfort and effortless entertaining. At the heart of the home lies a chef-inspired kitchen featuring a smart refrigerator, a spacious island, and an additional peninsula. This culinary space flows seamlessly into the main living room, creating an open, connected atmosphere perfect for daily life and hosting guests. With four generously sized bedrooms and three full bathrooms, the residence offers ample space, privacy, and flexibility for everyone. The living space extends well beyond the interior into a private outdoor retreat. Unwind in your own personal hot tub, gather around the fire pit for cozy evenings, or relax across multiple outdoor venues including a patio and a covered patio. Complete with an attached garage and a dedicated workshop perfect for hobbies or extra storage, this exceptional home offers a rare blend of elegance and everyday functionality. Schedule your private viewing today to experience this standout home in person!
Features & Amenities
Interior
-
Total Bedrooms
4
-
Bathrooms
3
-
Above Grade Finished Area
1950.0
-
Basement YN
YES
-
Cooling YN
YES
-
Cooling
Central Air
-
Fireplace YN
YES
-
Heating YN
YES
-
Heating
Forced Air
-
Main Level Bedrooms
1
-
Pet friendly
N/A
Exterior
-
Garage
Yes
-
Garage spaces
2
-
Construction Materials
Other, See Remarks
-
Other Exterior Features
Garden
-
Pool
No
-
Waterfront YN
NO
Area & Lot
-
Lot Features
Cleared, Front Yard, Garden, Landscaped, Level, Other, Private
-
Lot Size(acres)
0.2648
-
Lot Size(square feet)
11,534
-
Property Type
Residential
-
Property Sub Type
Single Family Residence
-
Architectural Style
Other, Traditional
Price
-
Sales Price
$425,000
-
Tax Amount
$3,554
-
Sq. Footage
1,950
-
Price/SqFt
$217
HOA
-
Association
No
School District
-
Elementary School
Trautwein Elem.
-
Middle School
Washington Middle
-
High School
Mehlville High School
Property Features
-
New Construction
NO
-
Sewer
Public Sewer
-
Water Source
Public
Schedule a Showing
Showing scheduled successfully.
Mortgage calculator
Estimate your monthly mortgage payment, including the principal and interest, property taxes, and HOA. Adjust the values to generate a more accurate rate.
Your payment
Principal and Interest:
$
Property taxes:
$
HOA fees:
$
Total loan payment:
$
Total interest amount:
$
Location
County
St. Louis
Elementary School
Trautwein Elem.
Middle School
Washington Middle
High School
Mehlville High School
Listing Courtesy of Catherine Pfeiffer , Vancil Brothers Realty
RealHub Information is provided exclusively for consumers' personal, non-commercial use, and it may not be used for any purpose other than to identify prospective properties consumers may be interested in purchasing. All information deemed reliable but not guaranteed and should be independently verified. All properties are subject to prior sale, change or withdrawal. RealHub website owner shall not be responsible for any typographical errors, misinformation, misprints and shall be held totally harmless.


* Listings on this website come from the FMLS IDX Compilation and may be held by brokerage firms other than the owner of this website. The listing brokerage is identified in any listing details. Information is deemed reliable but is not guaranteed. If you believe any FMLS listing contains material that infringes your copyrighted work please click here to review our DMCA policy and learn how to submit a takedown request.© 2024 FMLS.
Related Properties

Mehlville
7545 Shadybridge Drive
4 Beds
2 Baths
3,400 Sq.Ft.
$474,900
MLS#: 26045017
Mehlville
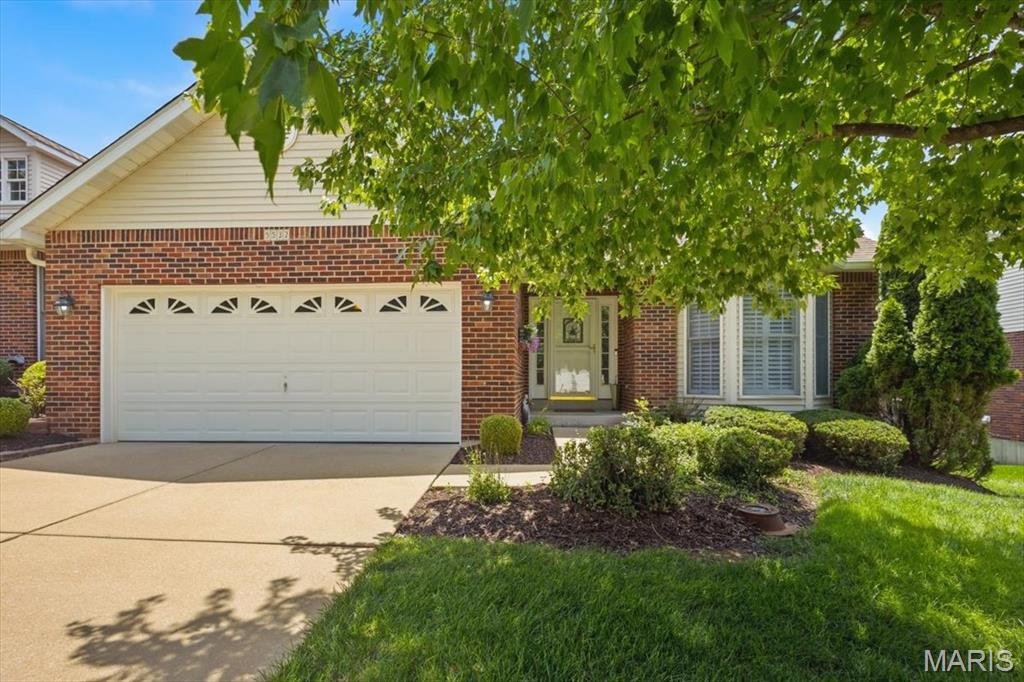
5532 Heather Bluff Court
2 Beds
2 Baths
1,470 Sq.Ft.
$375,000
MLS#: 26039435

Mehlville
5849 Morning Field Place
4 Beds
2 Baths
2,578 Sq.Ft.
$409,000
MLS#: 26033891
