Features & Amenities

Interior

  • Other Interior Features

    Breakfast Bar, Ceiling Fan(s), Crown Molding, Double Vanity, Entrance Foyer, Granite Counters, High Speed Internet, Kitchen Island, Pantry, Soaking Tub, Storage, Walk-In Closet(s)

  • Total Bedrooms

    4

  • Bathrooms

    2

  • 1/2 Bathrooms

    1

  • Above Grade Finished Area

    3052.0

  • Basement YN

    YES

  • Cooling YN

    YES

  • Cooling

    Ceiling Fan(s), Central Air

  • Fireplace YN

    NO

  • Heating YN

    YES

  • Heating

    Forced Air

  • Pet friendly

    N/A

Exterior

  • Garage

    Yes

  • Garage spaces

    3

  • Construction Materials

    Vinyl Siding

  • Parking

    Attached

  • Patio and Porch Features

    Covered, Front Porch, Patio

  • Pool

    No

  • View

    Trees/Woods

Area & Lot

  • Lot Features

    Landscaped, Wooded

  • Lot Size(acres)

    0.25

  • Lot Size(square feet)

    10,890

  • Property Type

    Residential

  • Property Sub Type

    Single Family Residence

  • Architectural Style

    Traditional

Price

  • Sales Price

    $457,775

  • Tax Amount

    $4,465

  • Sq. Footage

    3,052

  • Price/SqFt

    $149

HOA

  • Association

    YES

  • Association Fee

    $150

  • Association Fee Frequency

    Semi-Annually

  • Association Fee Includes

    N/A

School District

  • Elementary School

    Seckman Elem.

  • Middle School

    Seckman Middle

  • High School

    Seckman Sr. High

Property Features

  • New Construction

    NO

  • Association Amenities

    None

  • Foundation Details

    Concrete Perimeter

  • Ownership

    Private

  • Sewer

    Public Sewer

  • Water Source

    Public

Schedule a Showing

Showing scheduled successfully.

<
>
IN PERSON
VIA CHAT

What is 3 + 4 ?


Change time

Mortgage calculator

Estimate your monthly mortgage payment, including the principal and interest, property taxes, and HOA. Adjust the values to generate a more accurate rate.

Your payment

Principal and Interest:

$

Property taxes:

$

HOA fees:

$

Total loan payment:

$

Total interest amount:

$

Location

County

Jefferson

Elementary School

Seckman Elem.

Middle School

Seckman Middle

High School

Seckman Sr. High

Listing Courtesy of Patti Greenemay , Janet McAfee Inc.

RealHub Information is provided exclusively for consumers' personal, non-commercial use, and it may not be used for any purpose other than to identify prospective properties consumers may be interested in purchasing. All information deemed reliable but not guaranteed and should be independently verified. All properties are subject to prior sale, change or withdrawal. RealHub website owner shall not be responsible for any typographical errors, misinformation, misprints and shall be held totally harmless.


Agent Bob Green

FOUNDER

Bob Green

Call Bob today to schedule a private showing.


* Listings on this website come from the FMLS IDX Compilation and may be held by brokerage firms other than the owner of this website. The listing brokerage is identified in any listing details. Information is deemed reliable but is not guaranteed. If you believe any FMLS listing contains material that infringes your copyrighted work please click here to review our DMCA policy and learn how to submit a takedown request.© 2024 FMLS.
New Home. New Beginnings. New Memories. Move in just in time for the 2026-2027 school year!

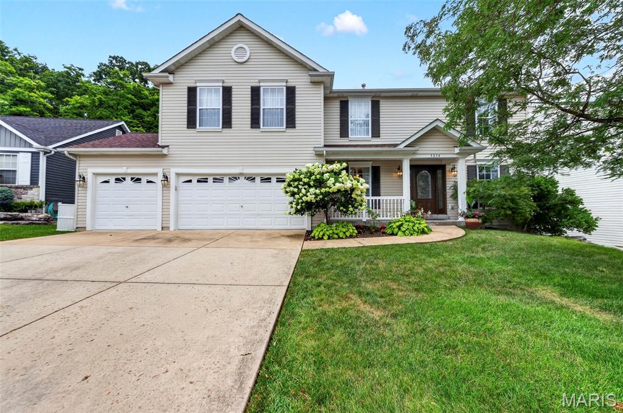
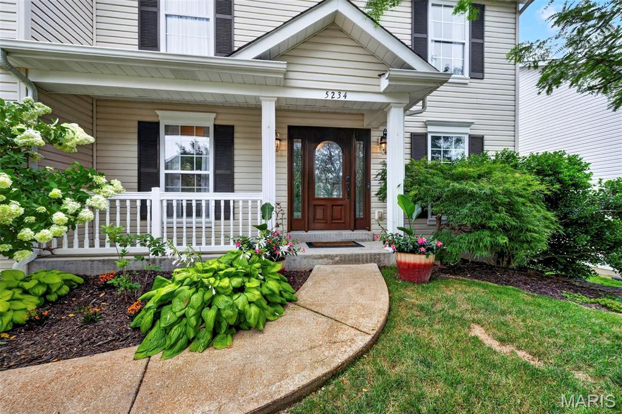
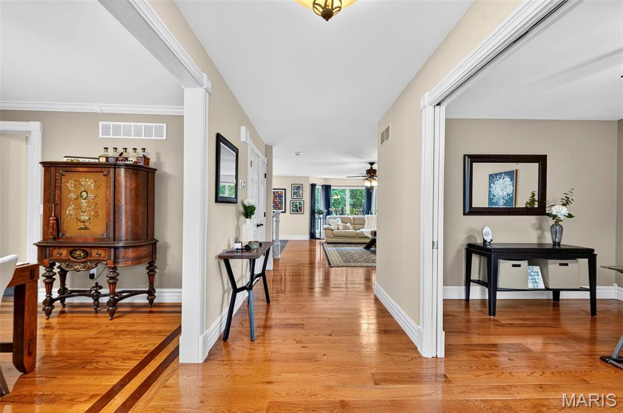
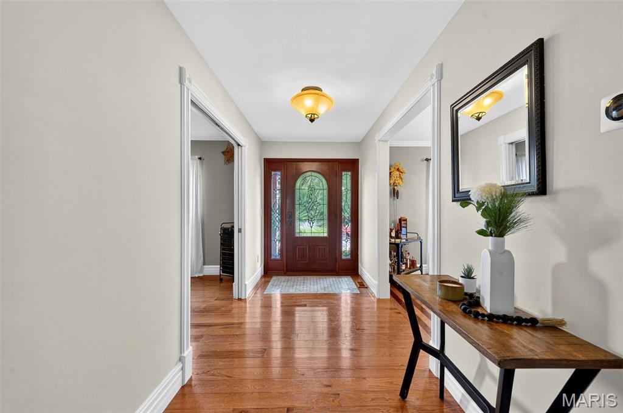
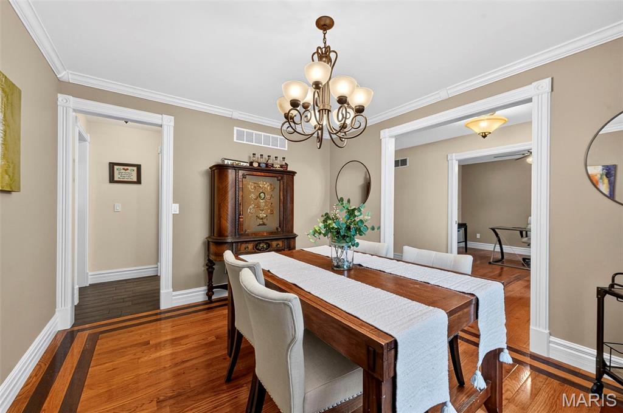
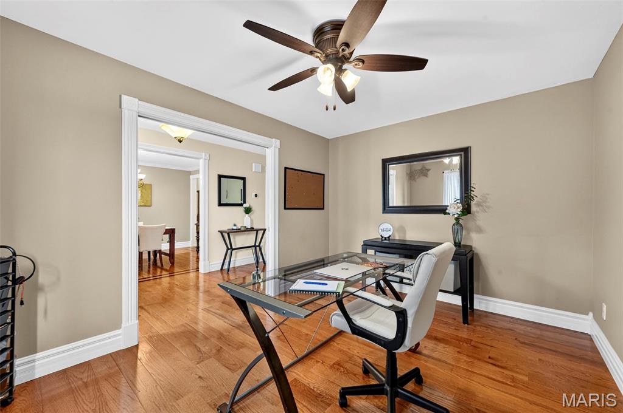
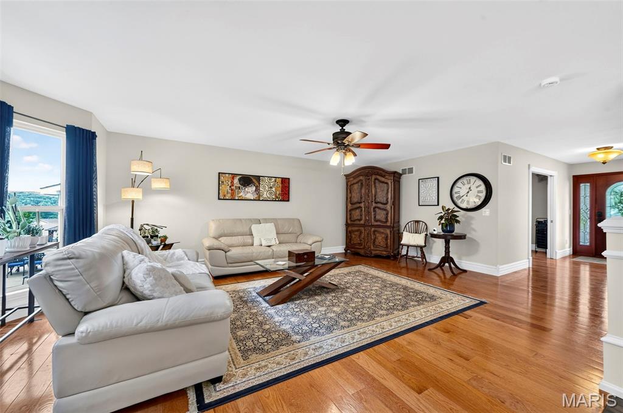
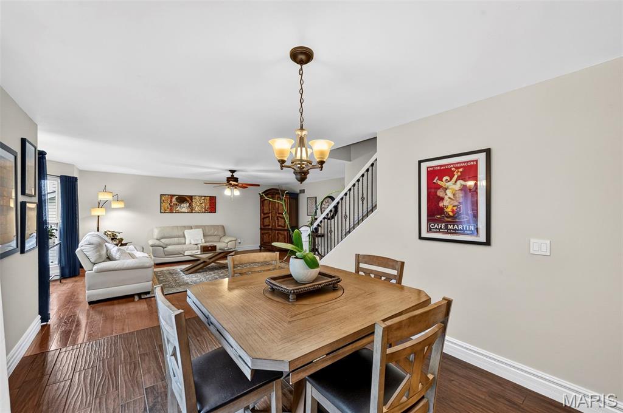
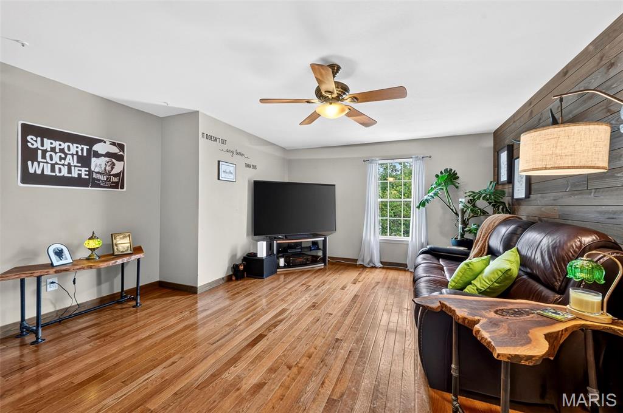
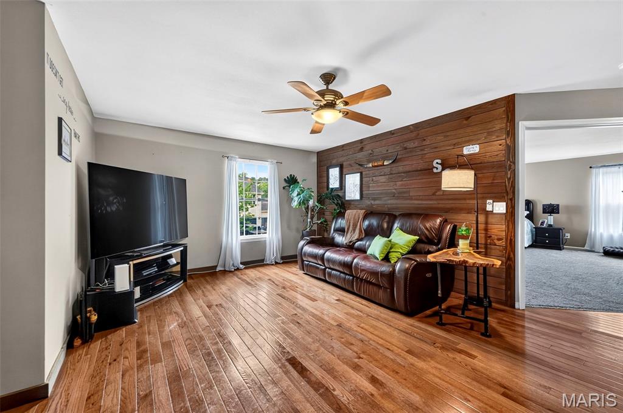
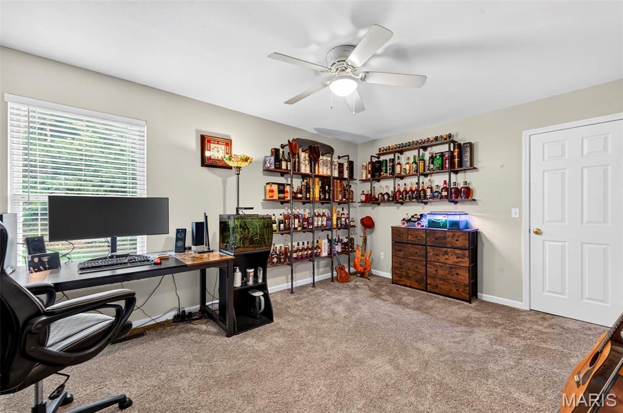
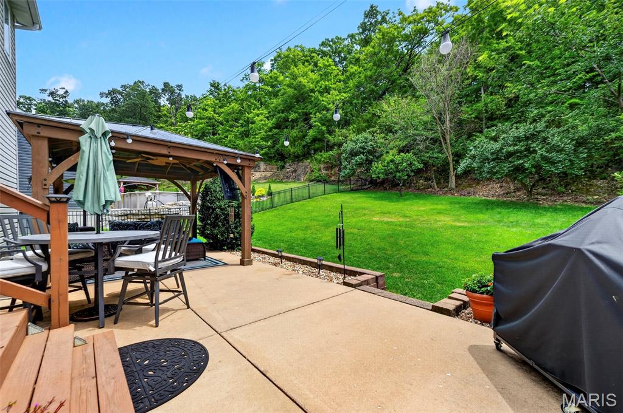
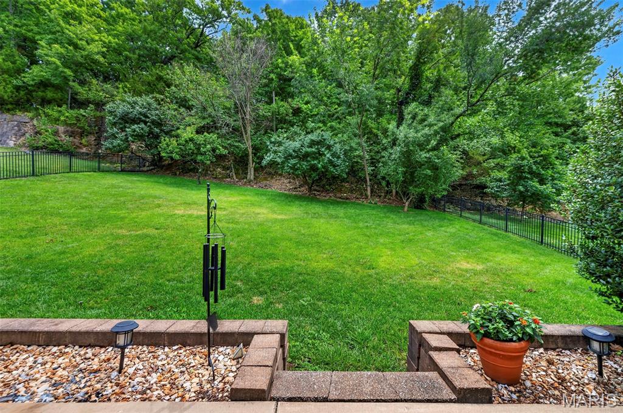
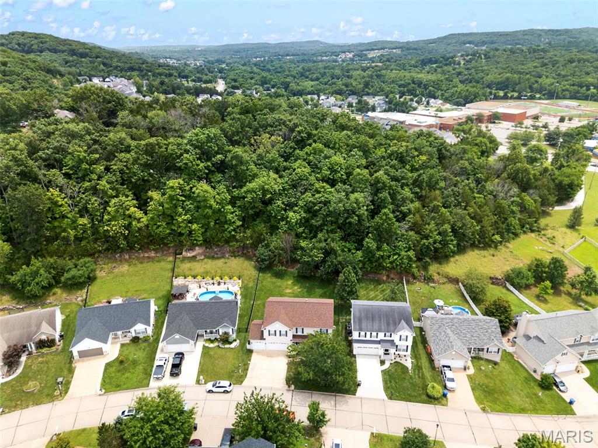
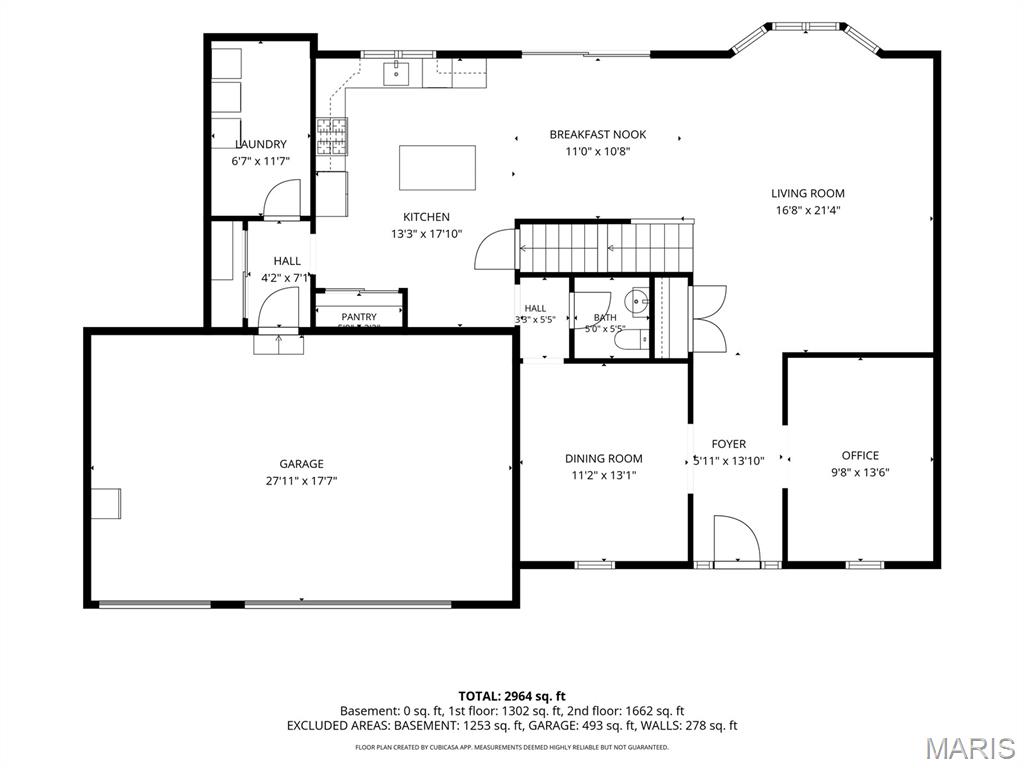
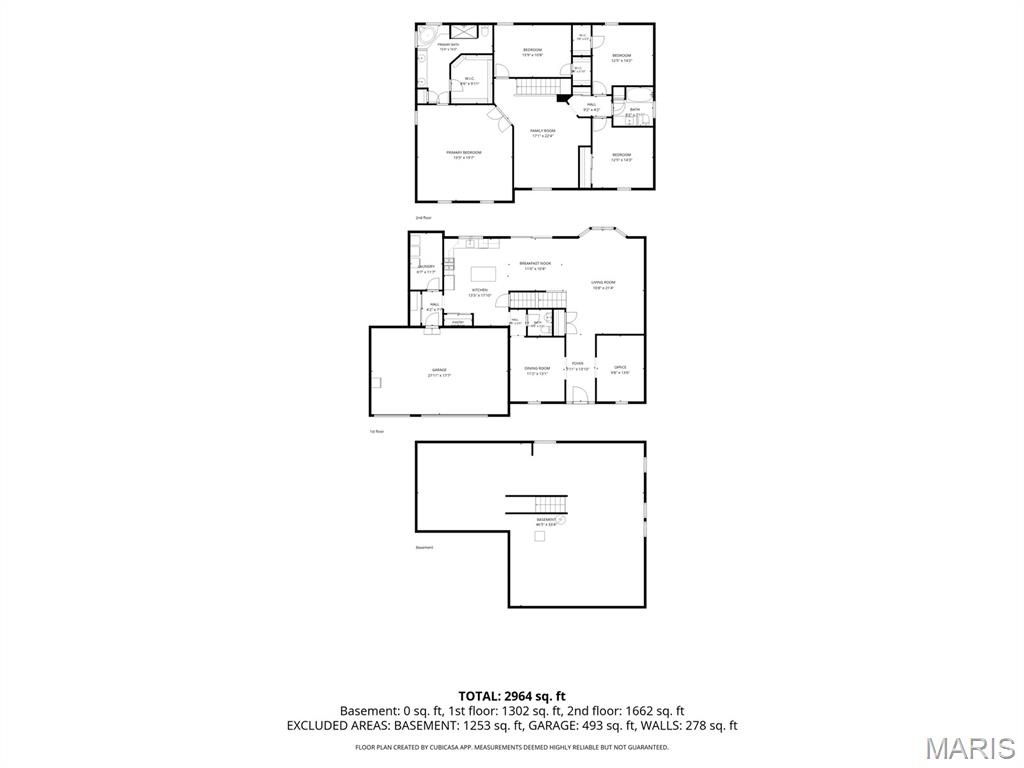
Welcome home to this beautifully updated, spacious two-story situated on a semi-private, tree-lined 0.25 acre lot. From the moment you step into the inviting foyer, you'll appreciate the hardwood flooring that flows through the formal dining room and formal living room—currently used as a dedicated home office—before opening into the expansive family room featuring a stunning bay window overlooking the peaceful backyard.

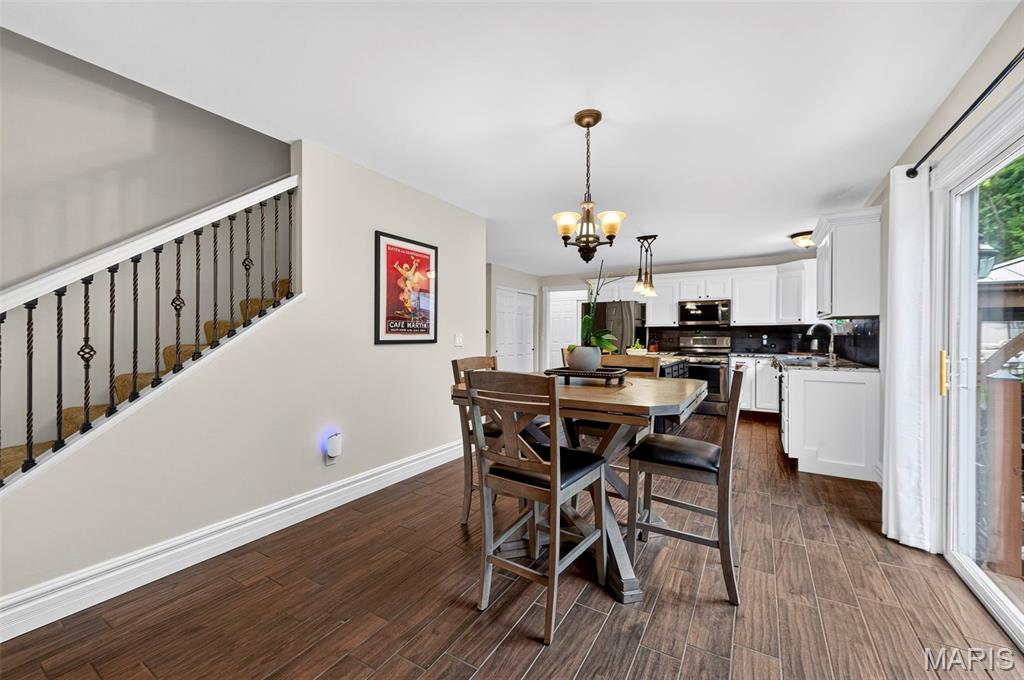
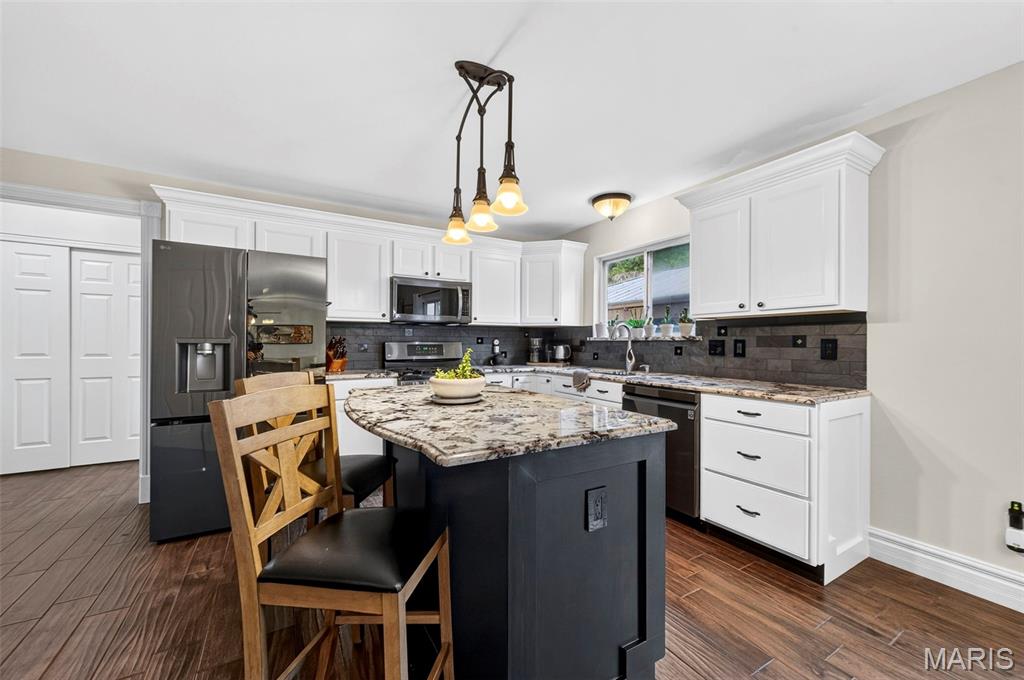
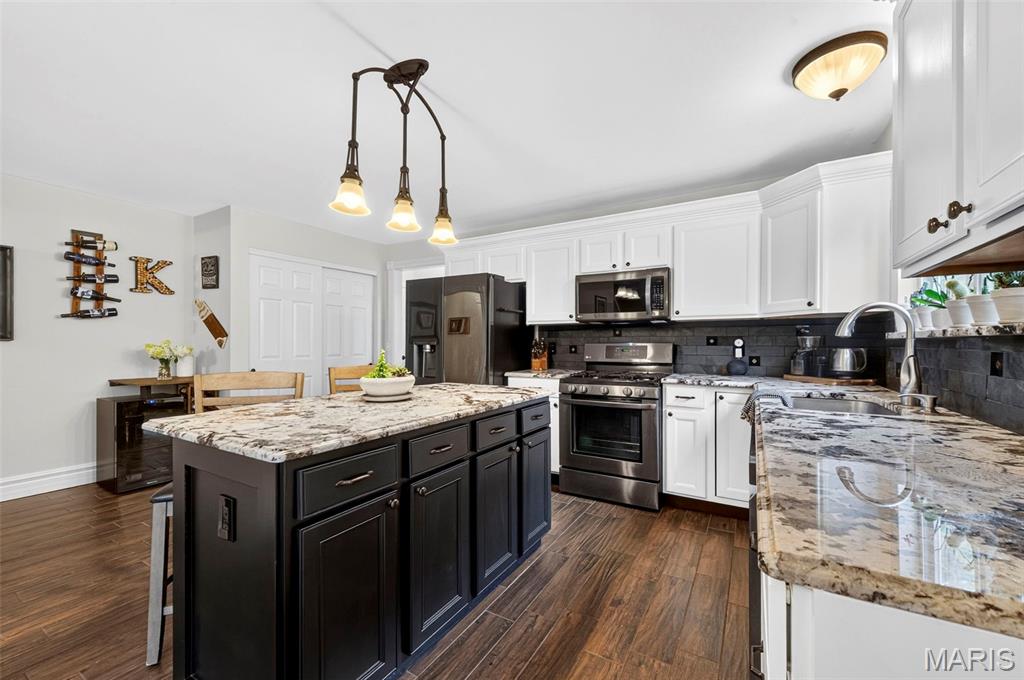
The well-appointed kitchen offers ceramic tile flooring, a center island with breakfast bar, granite countertops, a designated pantry, and black stainless steel appliances....gas oven/range (2019), dishwasher (2024), and microwave (2024). The adjoining breakfast room opens through a large sliding glass door to the backyard, creating the perfect space for entertaining or simply enjoying your morning coffee or relaxing summer evenings.

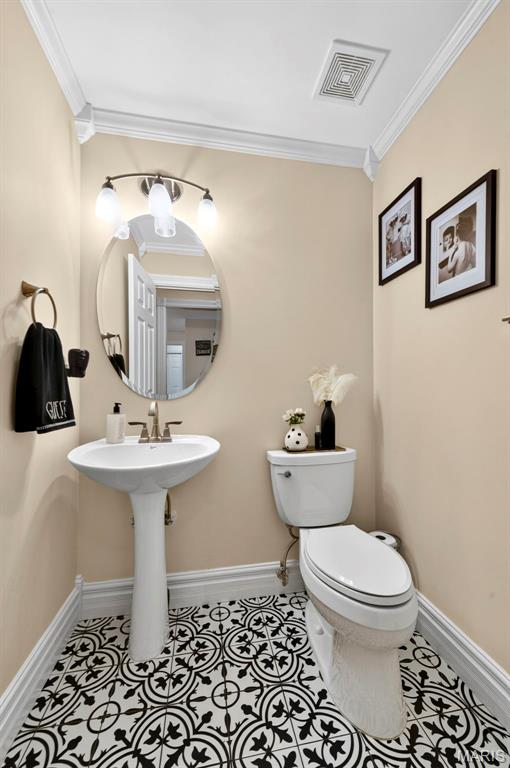
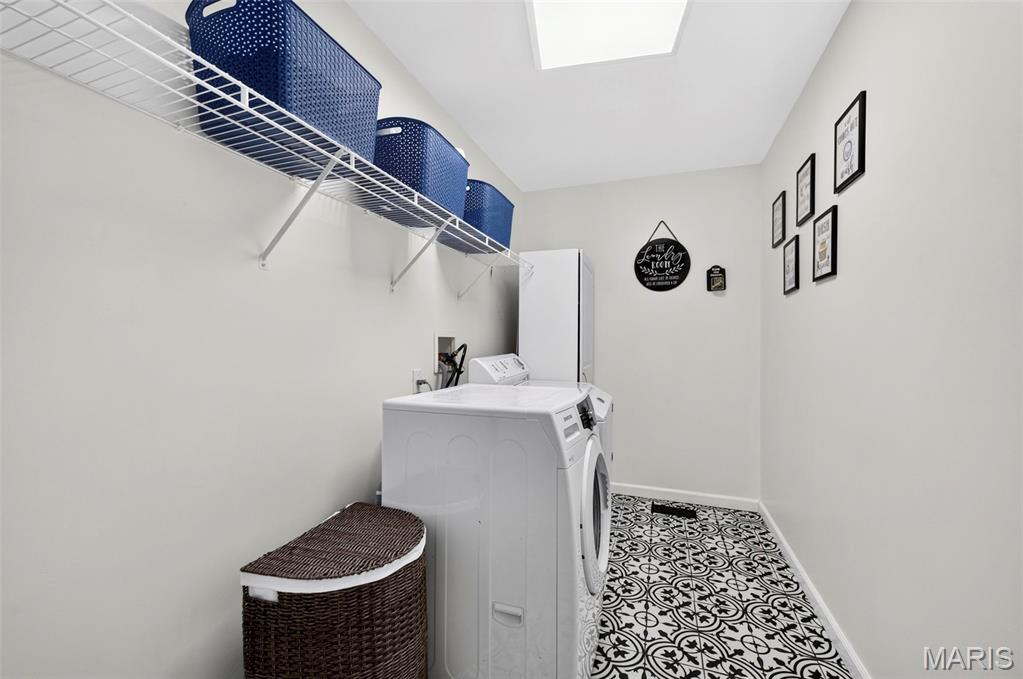
Convenience abounds with a main-floor laundry room, half bath, and an attached three-car garage with easy kitchen access—ideal for unloading groceries and little ones.

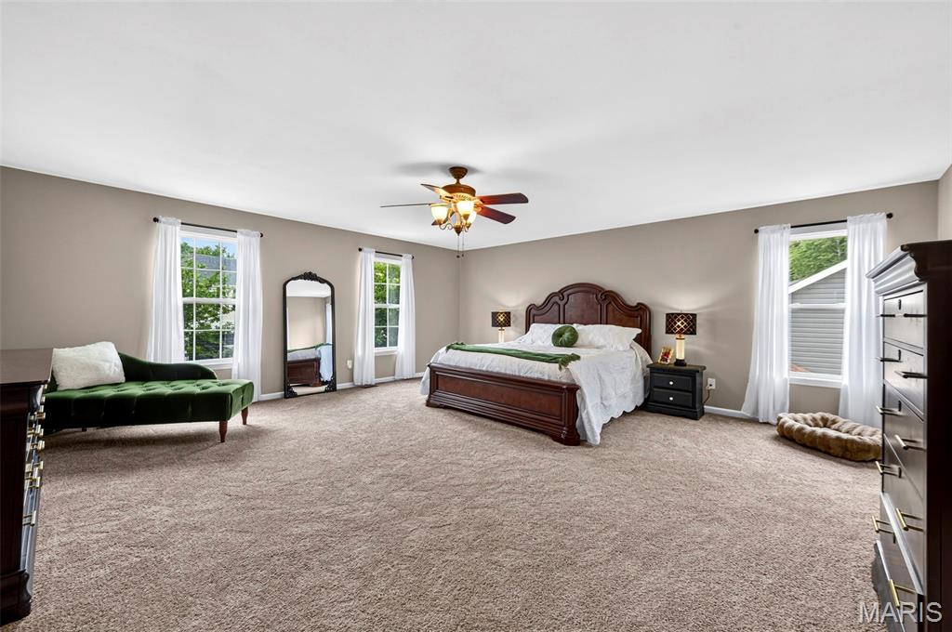
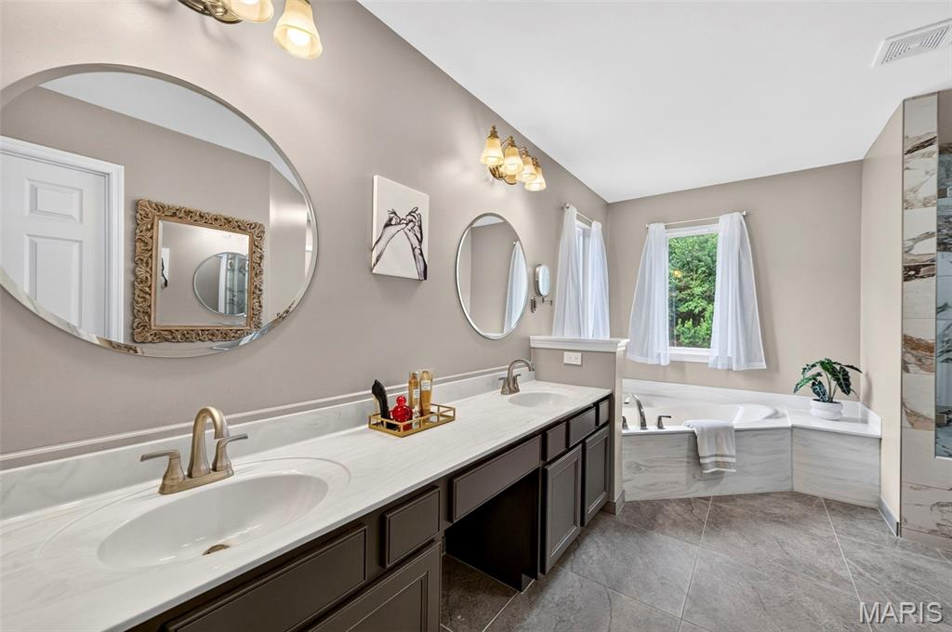
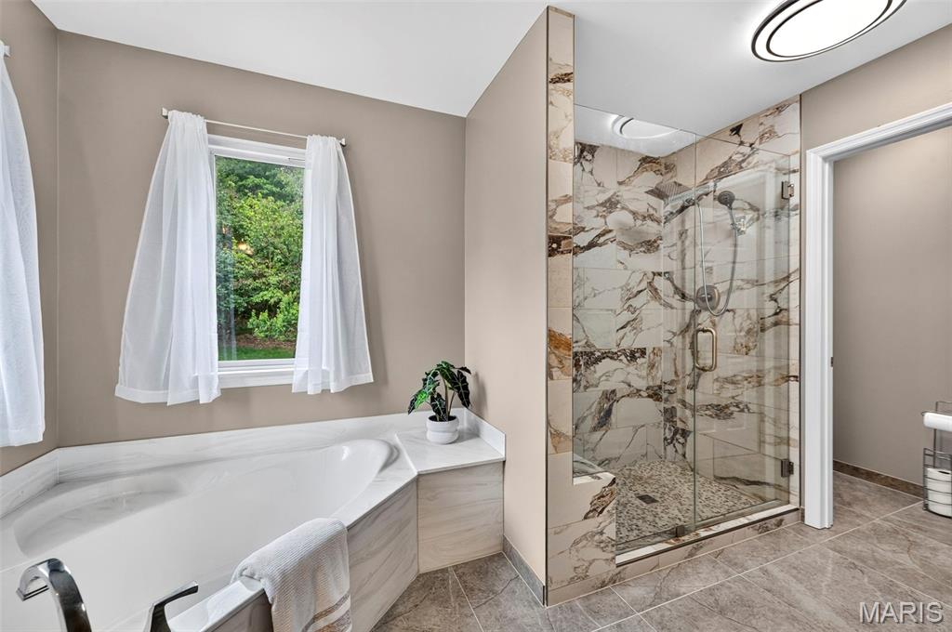
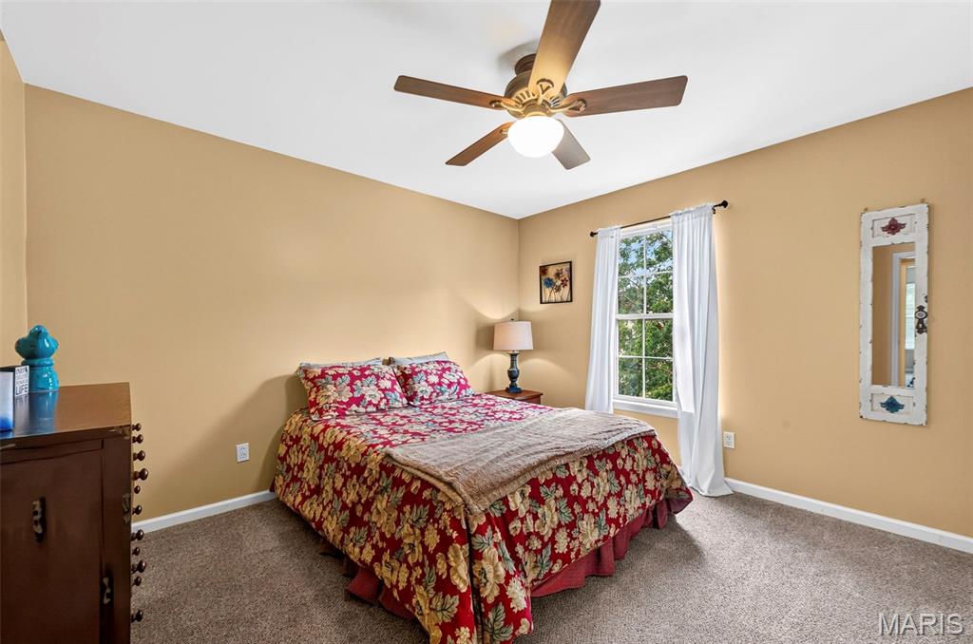
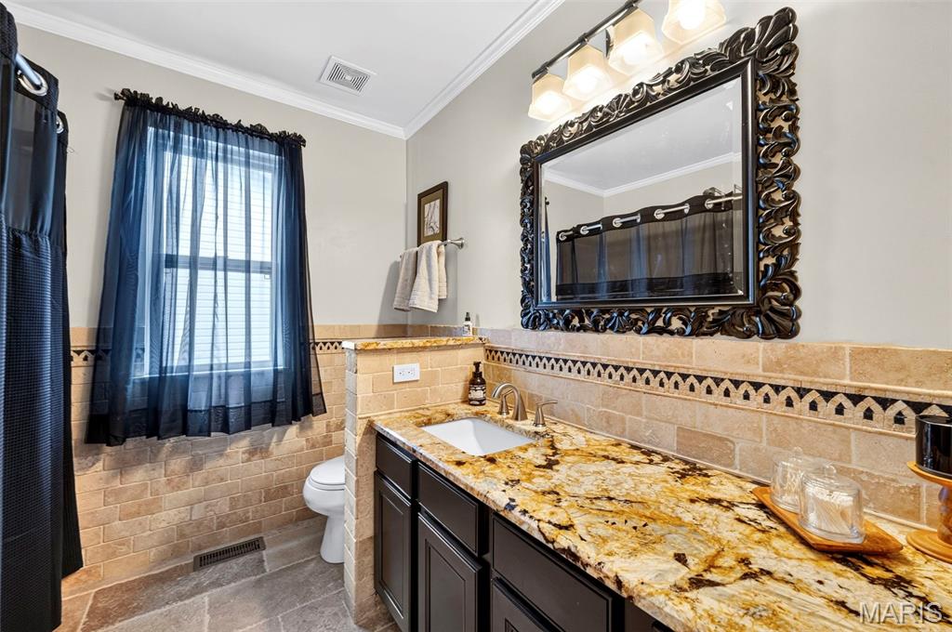
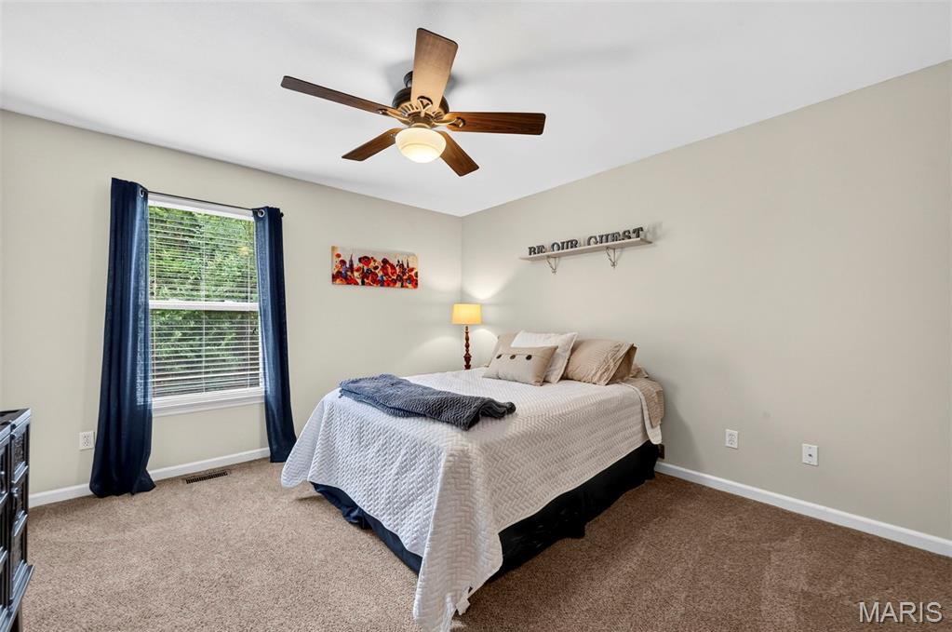
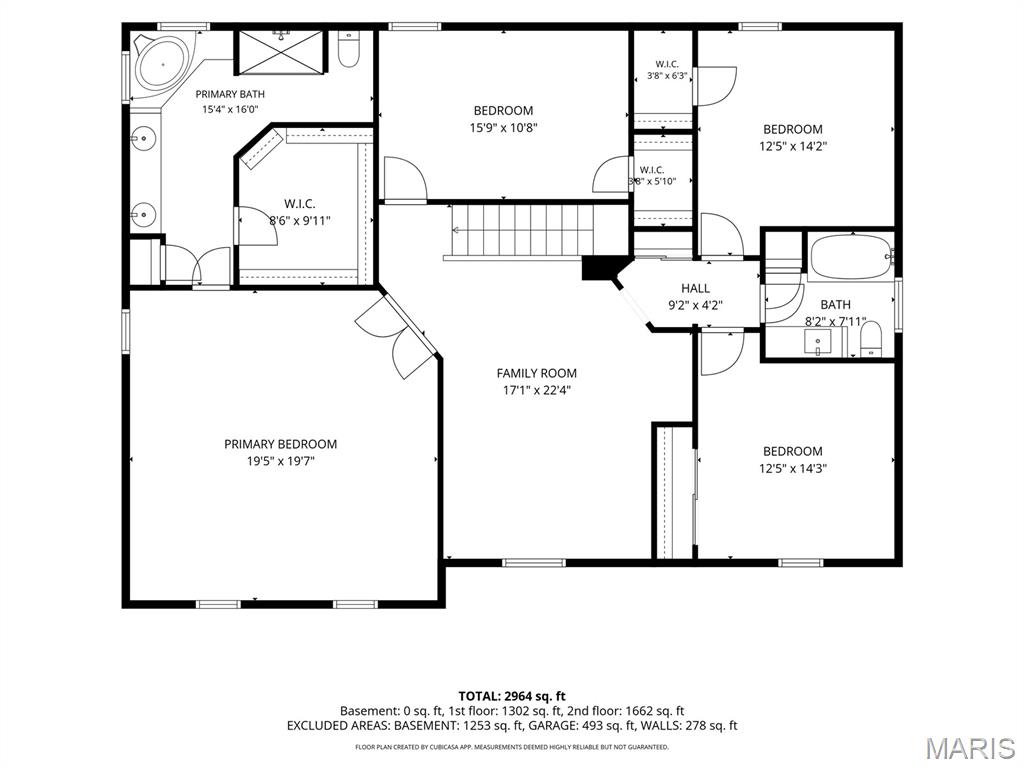
Upstairs, a generous loft provides endless possibilities as a second family room, playroom, craft space, music room, homeschool area, or home office. The oversized primary suite features a beautifully updated ensuite bath with a double vanity, soaking tub, walk-in shower, and spacious walk-in closet. Three additional bedrooms offer comfortable space for family, guests, or hobbies and share an updated full bathroom. 

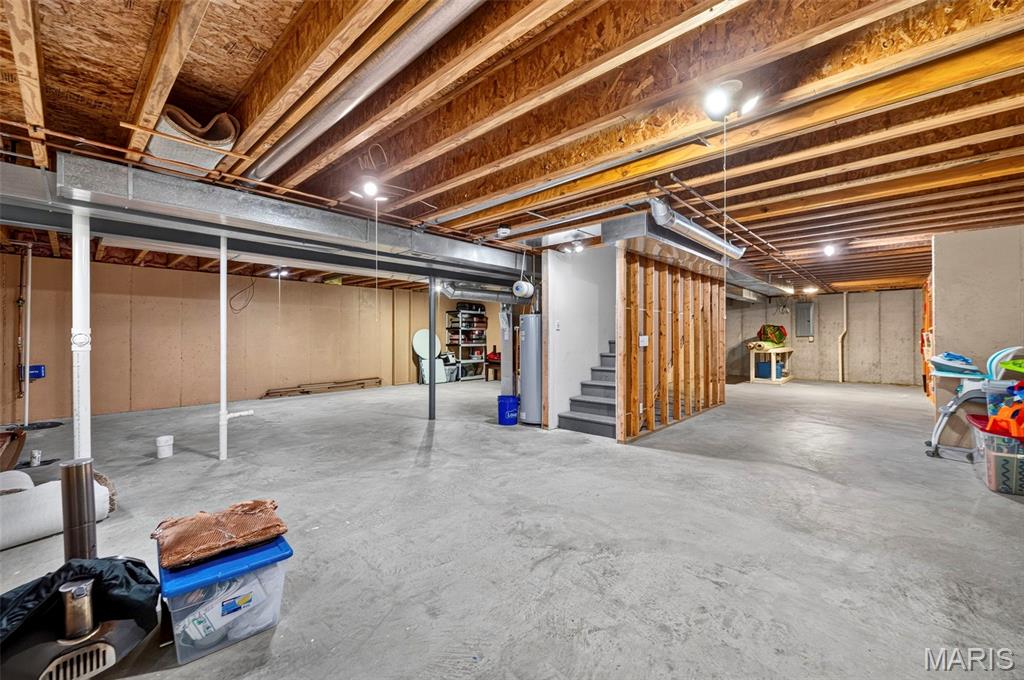
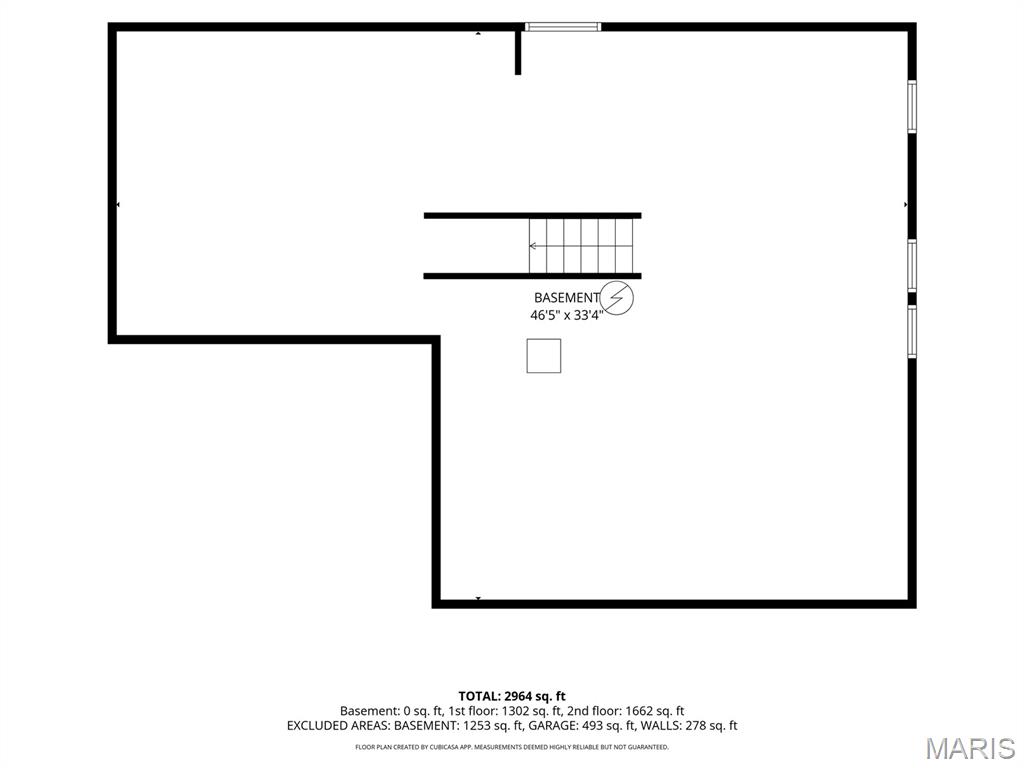
The unfinished lower level is ready for your personal touch....5th bedroom with an egress window and rough-in for a future third full bathroom, and abundant storage area (wood shelving included).

Enjoy peace of mind with major recent updates, including:

Roof (2024)
Hot Water Heater (2023)
HVAC System (2022)

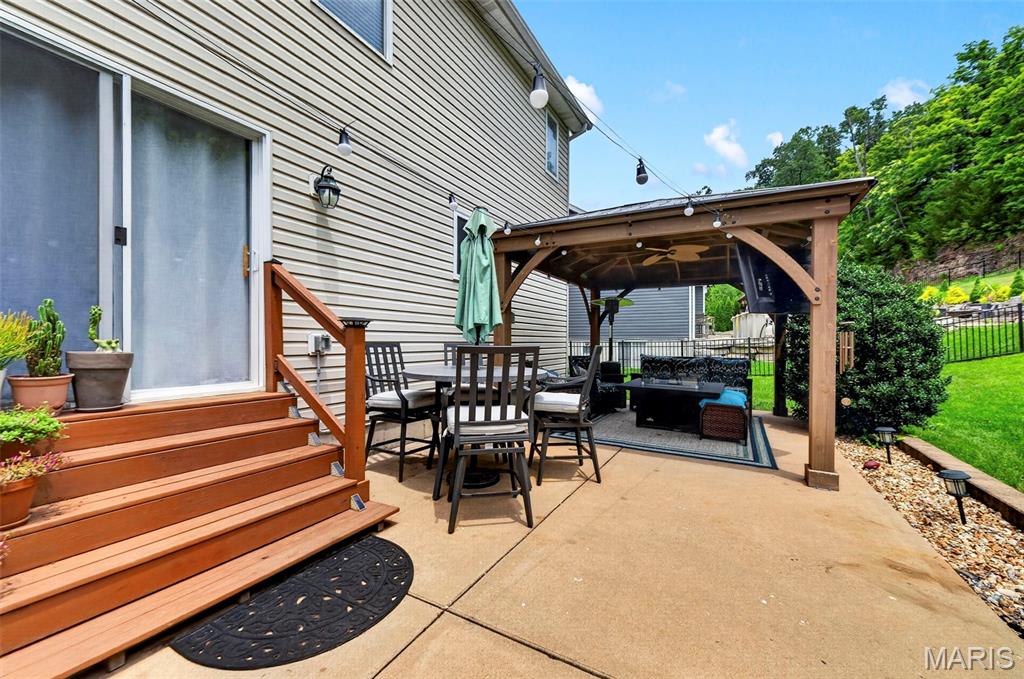
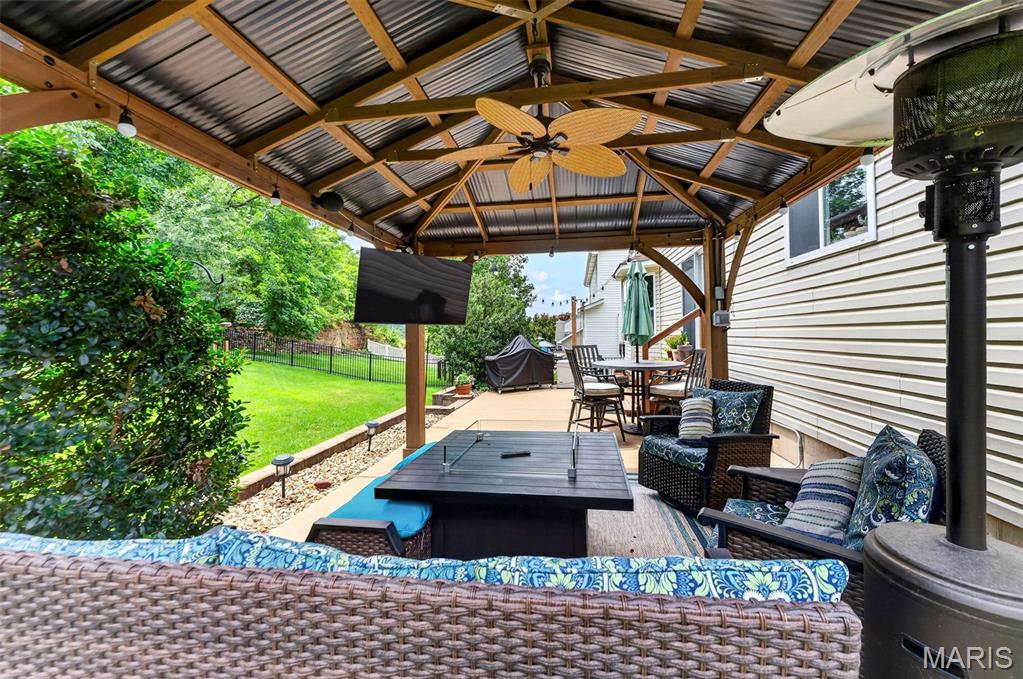
Additional highlights include an open staircase, decorative door trim on the main level, 5-inch baseboards, crown molding, black aluminum rear fencing (with 2 gates), and a charming gazebo complete with electricity and TV—perfect for outdoor entertaining.

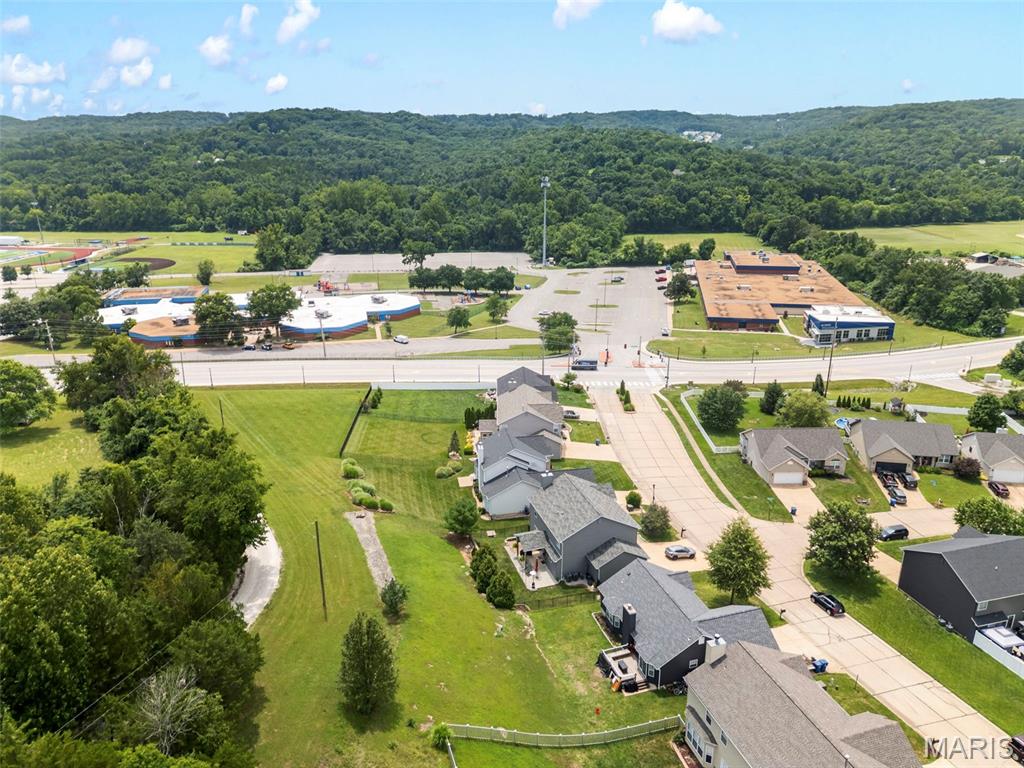
The location is equally impressive! Situated just one block from Seckman Elementary, Seckman Middle, and Seckman High School in the highly regarded Fox C-6 School District, this home combines comfort, convenience, and exceptional value.   Let's not forget how close to Mastodon State Park with trails, picnic area, playground and so much more!

Don't miss the opportunity to make this beautiful house your next home and start creating lasting memories today!  Schedule your showings today....not need to wait!

5234 Arrow Ridge Place

Message successfully sent.

What would you like to know?

What is 3 + 4 ?

I agree to receive email communication and understand I can unsubscribe at any time.

I agree to be contacted by Bobs agency via call, email, and text for real estate services. To opt out, you can reply 'stop' at any time or reply 'help' for assistance. You can also click the unsubscribe link in the emails. Message and data rates may apply. Message frequency may vary. Privacy Policy

Related Properties

Hi, I'm  Georgine,

I'm not the loudest house on the block, I don't need to be. I'm the kind of home that quietly checks every box and surprises you the longer you stay. I'm a spacious ranch with lots of living space, three bedrooms, two full bathrooms, and an  unfinished lower level that's ready for whatever chapter comes next. I love bringing people together.
My vaulted ceilings make every gathering feel a little bigger and I am always ready for movie nights, football Sundays, or quiet evenings after a long day.
My kitchen isn't flashy, she's dependable. Plenty of cabinets, an island that naturally becomes everyone's favorite gathering spot, and a breakfast room where morning coffee somehow tastes better. One of my favorite features? My sunroom. It's where you'll watch the seasons change, read a good book, or simply enjoy the peaceful backyard views without worrying about the weather. Need room for guests? A home office? Teenagers who want their own space? I've got an unfinished  lower level that  leaves plenty of room for growth.
Outside, I keep things simple.  A fenced backyard for pets, kids, or backyard barbecues. A three-car garage because life comes with more than two vehicles these days.
And a neighborhood where evening walks just feel right.

I'm clean.
I'm move-in ready.
I'm easy to love.

I'm not trying to be someone I'm not. I'm simply waiting for someone who sees everything I have to offer. Think we'd be a good match? Come meet me.
#26026496

Imperial

5106 Georgine Drive

3 Beds

2 Baths

1,568 Sq.Ft.

$375,000

MLS#: 26026496
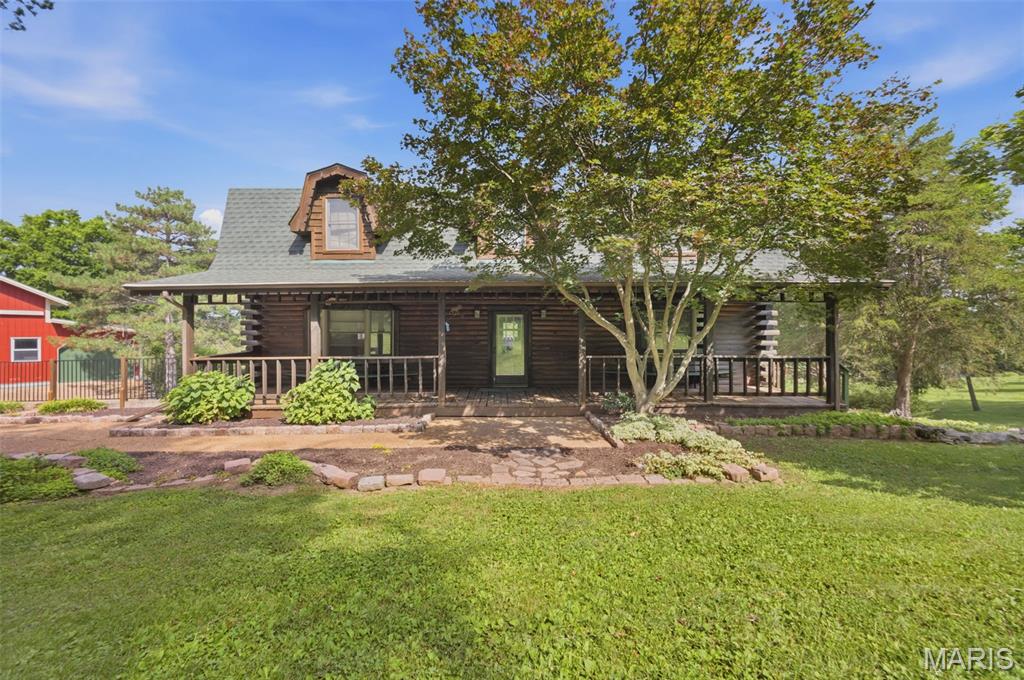
Location, Location, Location,  Escape to the perfect blend of rustic charm and modern convenience with this beautiful 4 bed, 2.5 bath log cabin with a 1,500 square foot barn.  Surrounded by nature yet just minutes from shopping, dining, schools, and major highways. This property offers the best of both worlds.
#26042006

Imperial

6111 Old Antonia Road

4 Beds

2 Baths

2,400 Sq.Ft.

$460,000

MLS#: 26042006
Price reduced
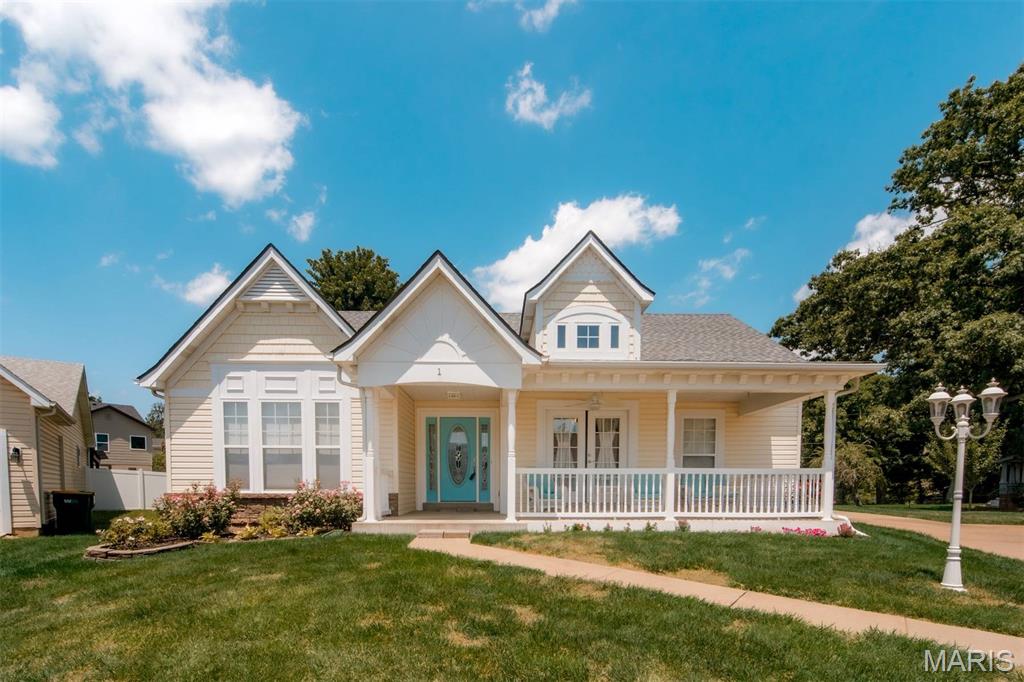
Welcome home to this beautifully maintained 4-bedroom, 3-bathroom ranch nestled on a quiet cul-de-sac in a Gated Community in Imperial! From the inviting covered front porch to the spacious finished lower level, this home offers the perfect blend of comfort, style, and functionality. Step inside to a welcoming entry foyer that opens to a separate dining room, perfect for gatherings. The vaulted living room is the heart of the home, featuring a stunning custom floor-to-ceiling tiled electric fireplace that creates a warm and modern focal point. The spacious kitchen offers ample cabinet and countertop space, a pantry, and a convenient butler's pantry for additional storage and prep space. The desirable split-bedroom floor plan provides added privacy, with the primary suite featuring a walk-in closet and an updated en-suite bathroom. Two additional bedrooms and a full bath complete the main level, along with the convenience of main-floor laundry. The finished lower level expands your living space with a large family and recreation area—complete with a pool table that stays! You'll also find a fourth bedroom with an egress window, a full bathroom, and an abundance of unfinished storage space. Enjoy outdoor living on the deck overlooking the fenced backyard, offering plenty of room for entertaining. A two-car garage and oversized driveway provide ample parking for family and guests. Major updates offer peace of mind, including a brand-new HVAC system (2026), roof (2025). This move-in ready home has everything you've been looking for—space, updates, and a fantastic location. Schedule your showing today!
#26041022

Imperial

1 Hotel Court

4 Beds

3 Baths

2,901 Sq.Ft.

$439,500

MLS#: 26041022
Price reduced
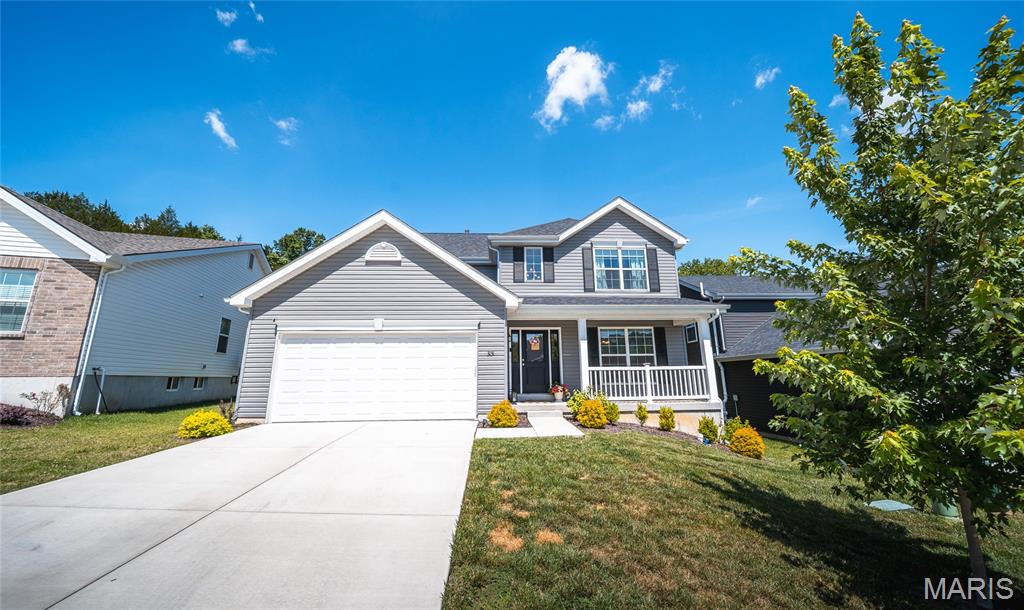
Welcome home to this stunning two-story, 4-bedroom, 2.5-bath residence that perfectly blends modern design with everyday comfort. Scheduled to be move-in ready this spring, this thoughtfully designed home offers an inviting open-concept layout filled with natural light and stylish finishes throughout. The heart of the home is the expansive kitchen, where a large center island, elegant 42-inch flagstone cabinetry, stainless steel GE appliances, and a spacious walk-in pantry create the perfect space for gathering with family and friends. The adjoining breakfast room features sliding glass doors that lead to the backyard, while the bright and airy family room showcases a dramatic wall of windows. A formal dining room provides additional space for entertaining, and the convenient main-floor laundry and powder room add to the home's functionality. Upstairs, retreat to the luxurious primary suite featuring a walk-in closet and a spa-inspired bath with a double vanity, soaking tub, separate shower, and private water closet. Three additional bedrooms and a full bath provide plenty of space for family, guests, or a home office. With upgraded lighting, plumbing fixtures, premium flooring, and a lower level ready for future expansion, this home offers the perfect combination of style, comfort, and value. Schedule your private showing today and be among the first to call this beautiful new home your own!
#26037538

Imperial

3131 White Pine Drive

4 Beds

2 Baths

2,081 Sq.Ft.

$399,900

MLS#: 26037538
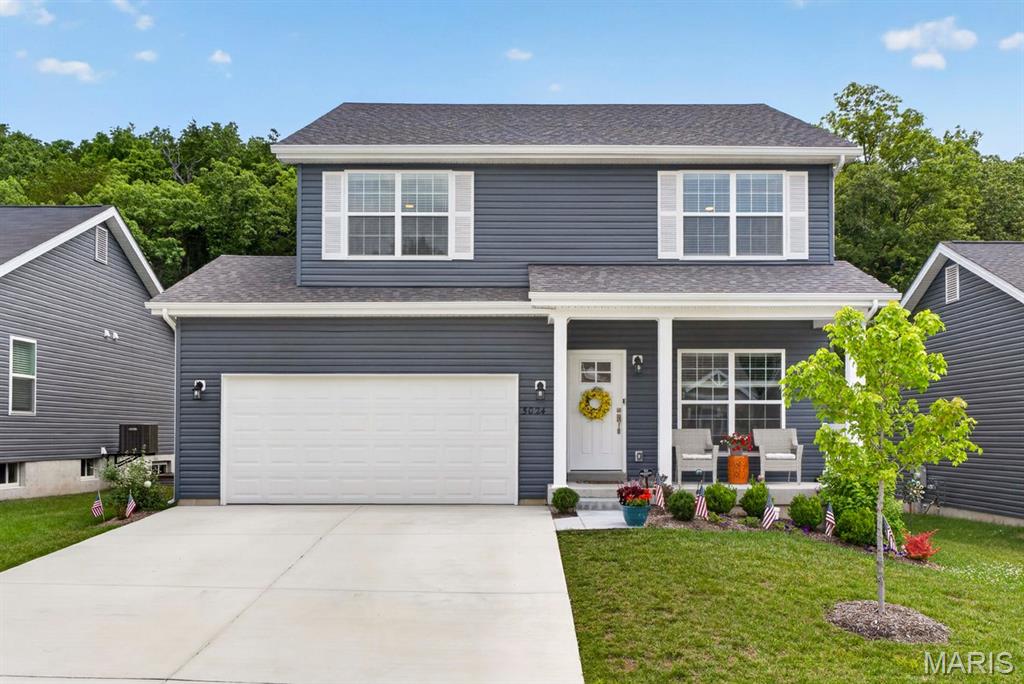
Price reduced
Skip the wait and the expense of building! This stunning 1.5-year-old home is better than new, offering upgrades already completed and move-in-ready convenience from day one.

From the inviting covered front porch and beautiful landscaping to the bright, open floor plan with 9-foot ceilings, every detail has been thoughtfully designed. The spacious family room features a gas fireplace with a marble surround, while the kitchen impresses with 42-inch cabinetry, Silestone countertops, breakfast bar, oversized pantry, GE appliances that stay, and convenient main-floor laundry with washer and dryer that stays.

As you make your way upstairs, a custom-added picture window fills the staircase with beautiful natural light, creating an airy, welcoming transition to the second level. Upstairs offers four spacious bedrooms plus a versatile loft perfect for a home office, playroom, or second living area. The private primary suite includes a luxurious bath with double vanities and two walk-in closets.

One of the standout features is the oversized backyard—one of the larger lots in the subdivision—complete with an extended patio, custom composite-and-wood steps, black aluminum fencing with three gates, a dedicated garden area, and peaceful views where deer are frequent visitors.

The unfinished lower level includes an egress window, rough-in plumbing, sump pump, and radon mitigation system, providing endless possibilities for future living space. A roof that's only six months old adds even more value and peace of mind.

Conveniently located near Seckman Road, highways, shopping, restaurants, and everyday conveniences—and just minutes from the well-known Mastodon State Historic Site, with its scenic creeks recently recognized by St. Louis Magazine among the best near St. Louis.
#26038234

Imperial

5024 Knotty Alder Drive

4 Beds

2 Baths

1,923 Sq.Ft.

$399,000

MLS#: 26038234
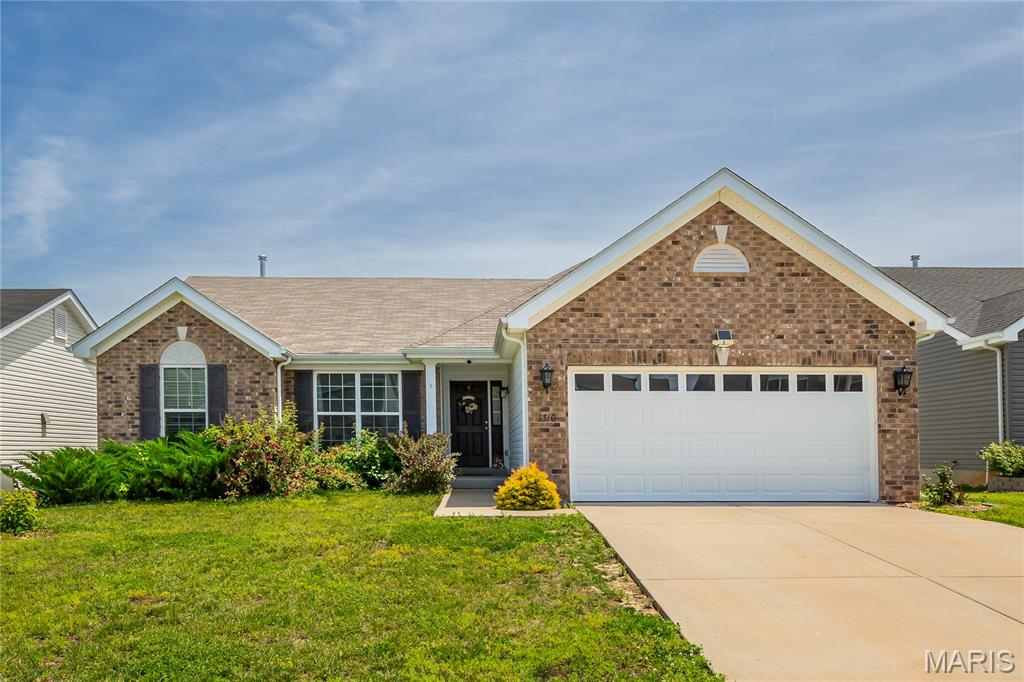
Welcome to this beautifully maintained home featuring vaulted ceilings, luxury vinyl plank flooring, abundant natural light, and an open-concept layout designed for comfortable living and entertaining. The spacious kitchen offers abundant cabinetry, stainless steel appliances, pantry storage, and seamless flow into the dining and great room areas. Enjoy peaceful backyard views from the dining area and step outside to a spacious covered patio and expansive outdoor entertaining space. The main living levels feature 3 bedrooms and 2 full baths, while additional finished lower-level areas provide flexible space for recreation, hobbies, entertaining, or storage. Combining modern finishes, versatile living spaces, and exceptional indoor-outdoor living, this move-in-ready home offers comfort, style, and flexibility both inside and out!
#26036785

Imperial

1310 Timber Creek Lane

3 Beds

2 Baths

1,553 Sq.Ft.

$429,999

MLS#: 26036785
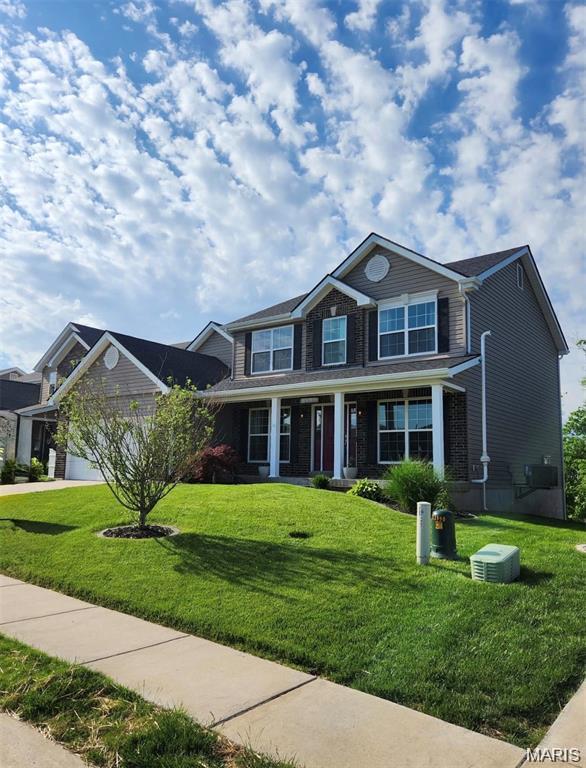
Price reduced
Welcome to 4891 Sierra View Place in the highly desirable Huntington Glen community! This stunning 2-story estate home offers over-the-top value with 4 bedrooms, 2.5 baths, and a floor plan designed for today's lifestyle. Beautiful landscaping, a sprinkler system in both the front and back yards, and a premium lot backing to woods and common ground create exceptional curb appeal and privacy. The oversized garage is a rare find, featuring air conditioning and 250V/50-amp service—perfect for a workshop, hobbyist, or electric vehicle charging. Inside, you'll love the private home office, formal dining room, and luxury vinyl plank flooring throughout the main living areas. The spacious great room is anchored by a gas fireplace, creating a warm and inviting gathering space. The gourmet kitchen showcases 42" cabinetry, quartz countertops, custom center island, under-cabinet LED lighting, gas range, and a walk-in pantry. The adjoining breakfast room opens to a large deck overlooking the level fenced backyard, making outdoor entertaining effortless. Upstairs, the luxurious primary suite serves as a private retreat with a spa-inspired bath featuring a soaking tub, walk-in shower, dual vanity, and generous walk-in closet. Three additional spacious bedrooms and a full bath complete the upper level. The walk-out lower level is unfinished and ready for your vision, complete with a rough-in for a future bath and ample storage space. Meticulously maintained and loaded with upgrades throughout, this home shows like a model and offers an incredible opportunity in one of Imperial's most sought-after neighborhoods. A must-see for buyers seeking space, quality, and value!
#26036751

Imperial

4891 Sierra View Place

4 Beds

2 Baths

2,574 Sq.Ft.

$450,000

MLS#: 26036751
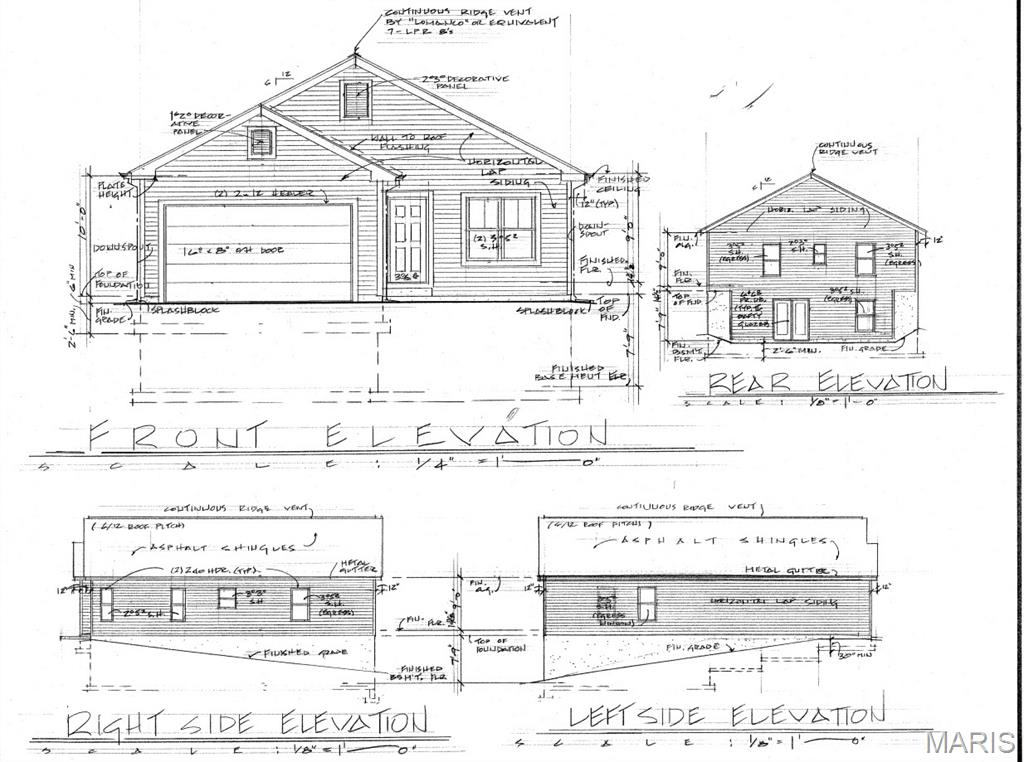
TBB homes. More info coming soon.
#26021383

Imperial

2642 Seckman Road

3 Beds

2 Baths

1,400 Sq.Ft.

$398,950

MLS#: 26021383
Price reduced
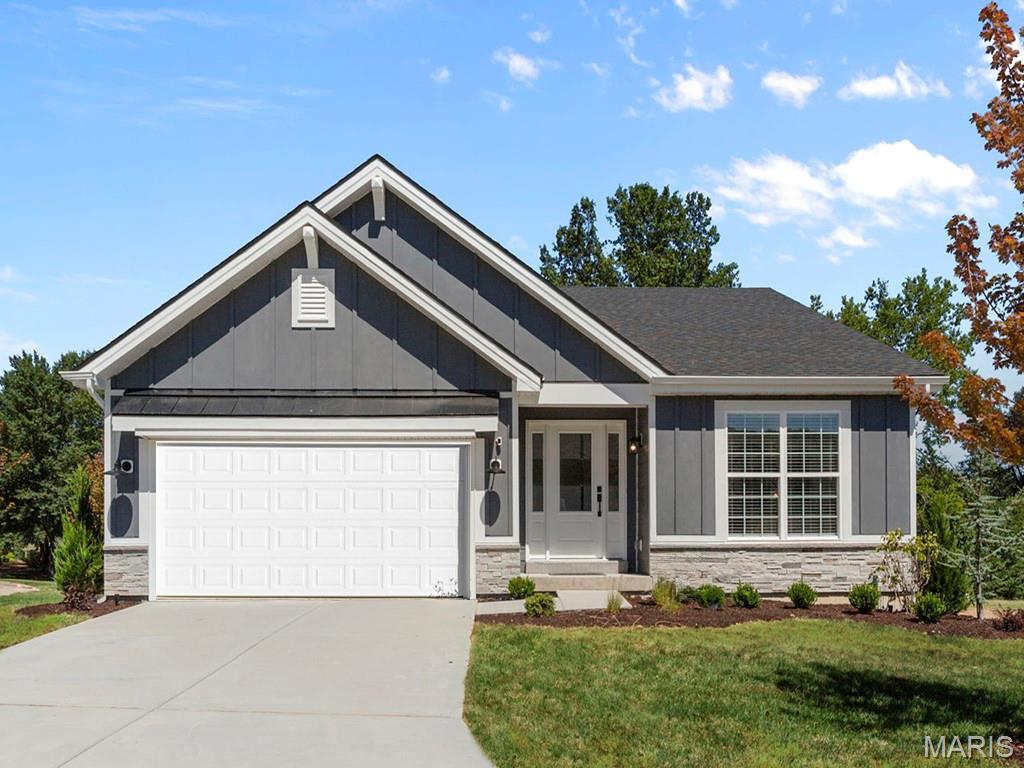
McBride Home’s Aspen II 3BR 2BA ranch-style will be ready this summer! Rustic farmhouse exterior!  Enjoy an open floorplan w/ a vaulted ceiling, 6ft windows, & beautiful wood laminate flooring throughout main living areas. Spacious great room features a ceiling fan & large window. Kitchen has Level 4 Brellin White 42” tall cabinetry w/large center island & breakfast bar, quartz countertops, SS GE appliances, & large walkin pantry. The dining area has a sliding glass door that leads to a covered future patio area w/ceiling fan prewire. The primary suite has a large window, dual closets, & private bath w/double sink vanity & walkin shower. Other extras include main floor laundry, &#190; bath rough in at LL, 2-panel interior doors, & coach lights at two car garage. The Timbers is a 75-acre master planned community surrounded by scenic hills, woods, & common ground. Enjoy peace of mind with McBride Homes’ 10 yr builders warranty & great customer service! Similar photos shown.
#26020459

Imperial

4944 Knotty Alder Drive

3 Beds

2 Baths

1,539 Sq.Ft.

$389,900

MLS#: 26020459
Price reduced
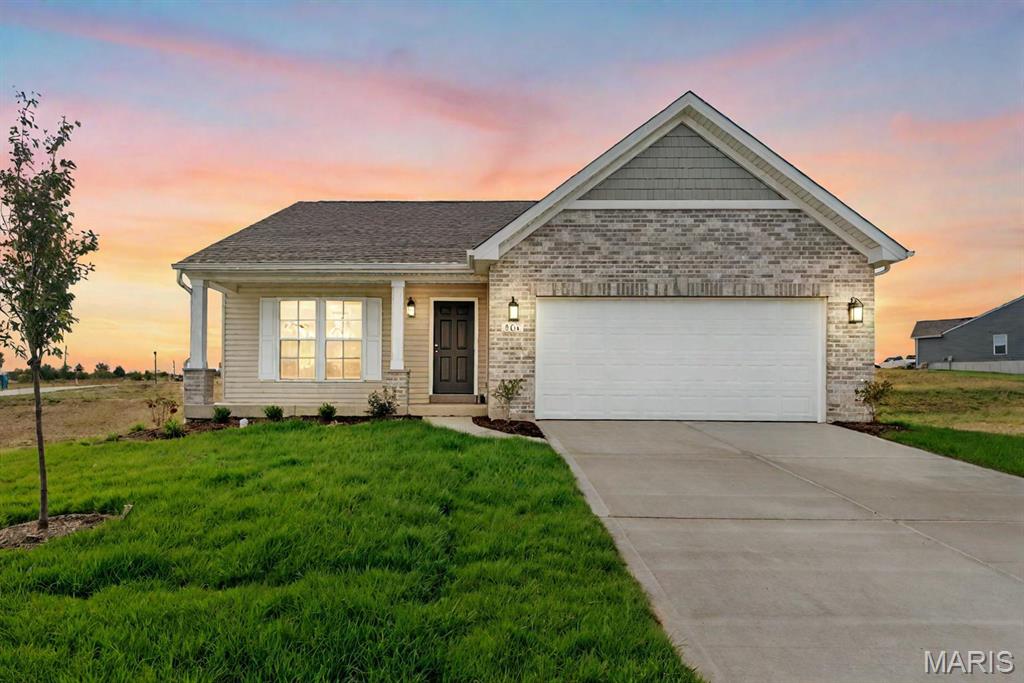
For a limited time, Half of options up to $30K ($15K savings).Ask a New Home Specialist for complete details. Tremont is a beautifully designed ranch-style home from Rolwes Company’s Classic Series, offering the perfect balance of comfort, functionality, and modern style. This to-be-built open-concept home features three bedrooms, two bathrooms, main-floor laundry, and a two-car garage. The spacious great room flows effortlessly into the sunlit dining area and well-appointed kitchen, creating an inviting space ideal for everyday living or entertaining guests. The owner’s suite serves as a private retreat, complete with a luxurious bath and a large walk-in closet. Personalize your Tremont with a variety of options such as a kitchen island, bay windows, vaulted ceilings, a cozy fireplace, or a 2-foot bedroom extension. You can even expand your living space with an optional fourth bedroom or recreation room on the lower level. Every Rolwes Company home includes enclosed soffits and fascia, a fully sodded yard, and a professional landscape package for lasting curb appeal. Images shown may reflect optional features. Please see your Sales Representative for a complete list of included features and community details.
#26018352

Imperial

1 TBB Tremont @ Arlington Heights

3 Beds

2 Baths

1,352 Sq.Ft.

$371,990

MLS#: 26018352

 - property

Send a message

Message successfully sent.

Your message

What is 3 + 4 ?

Reason for contacting?

I agree to receive email communication and understand I can unsubscribe at any time.

I agree to be contacted by Bobs agency via call, email, and text for real estate services. To opt out, you can reply 'stop' at any time or reply 'help' for assistance. You can also click the unsubscribe link in the emails. Message and data rates may apply. Message frequency may vary. Privacy Policy

Sign Out

Virtual Assistant

Would you like to take the next step with this property? We can help you schedule a showing or virtual tour, or send you more details.

Yes, I would like more information.

Thank You for Your Reply, One of Our Agents will contact you as soon as possible

No, maybe later.

Thank you, you can always contact me via email, phone number or through the contact form.

Realhub AI

Lucy - Your AI-Powered Realtor

Update Your Temporary Password

Personalize your search

Enter your email and we'll notify you immediately when new listings match what you're looking for.

or enter email address

Already have an account ? Login here

Continue your home search

I agree to receive communications and understand I can unsubscribe at any time.

I agree to be contacted by Bobs agency via call, email, and text for real estate services. To opt out, you can reply 'stop' at any time or reply 'help' for assistance. You can also click the unsubscribe link in the emails. Message and data rates may apply. Message frequency may vary. Privacy Policy

Already have an account ? Login here

We use cookies

We use cookies primarily for analytics to enhance your experience. By accepting, you agree to our use of these cookies. You can manage your preferences or learn more about our cookies policy.