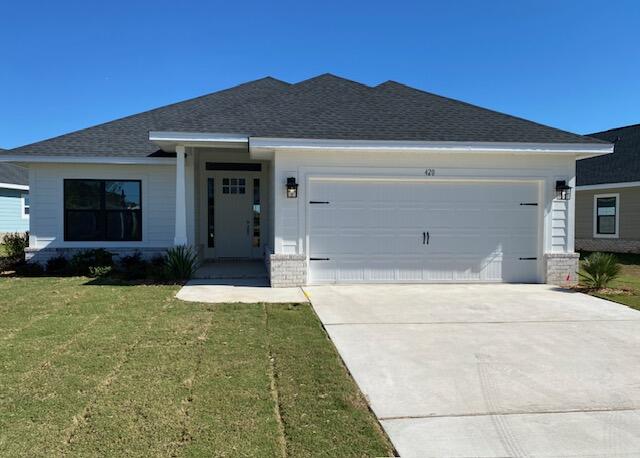
Features & Amenities

Interior

  • Other Interior Features

    Breakfast Bar, Kitchen Island, Recessed Lighting, Pantry

  • Total Bedrooms

    3

  • Bathrooms

    2

  • Cooling YN

    YES

  • Cooling

    Central Air, Ceiling Fan(s), Electric

  • Heating YN

    YES

  • Heating

    Central, Electric

  • Pet friendly

    Yes

Exterior

  • Garage

    Yes

  • Garage spaces

    2

  • Other Exterior Features

    Private Yard

  • Parking

    Garage

  • Patio and Porch Features

    Porch, Patio

  • Pool

    No

Area & Lot

  • Lot Size(acres)

    0.17

  • Lot Size(square feet)

    7,405

  • Property Type

    Residential

  • Property Sub Type

    Single Family Residence

  • Architectural Style

    Craftsman

Price

  • Sales Price

    $425,000

  • Tax Amount

    $3,707.46

  • Zoning

    Resid Single Family

  • Sq. Footage

    2,018

  • Price/SqFt

    $210

HOA

  • Association

    YES

  • Association Fee

    $198

  • Association Fee Frequency

    Monthly

  • Association Fee Includes

    N/A

School District

  • Elementary School

    Freeport

  • Middle School

    Freeport

  • High School

    Freeport

Property Features

  • New Construction

    NO

  • Foundation Details

    Slab

  • Sewer

    Public Sewer

  • Water Source

    Public

Schedule a Showing

Showing scheduled successfully.

<
>
IN PERSON
VIA CHAT

What is 3 + 4 ?


Change time

Mortgage calculator

Estimate your monthly mortgage payment, including the principal and interest, property taxes, and HOA. Adjust the values to generate a more accurate rate.

Your payment

Principal and Interest:

$

Property taxes:

$

HOA fees:

$

Total loan payment:

$

Total interest amount:

$

Location

County

Walton

Elementary School

Freeport

Middle School

Freeport

High School

Freeport

Listing Courtesy of Lisa G Buchman , Realty ONE Group Emerald Coast

RealHub Information is provided exclusively for consumers' personal, non-commercial use, and it may not be used for any purpose other than to identify prospective properties consumers may be interested in purchasing. All information deemed reliable but not guaranteed and should be independently verified. All properties are subject to prior sale, change or withdrawal. RealHub website owner shall not be responsible for any typographical errors, misinformation, misprints and shall be held totally harmless.


Agent Bob Green

FOUNDER

Bob Green

Call Bob today to schedule a private showing.


* Listings on this website come from the FMLS IDX Compilation and may be held by brokerage firms other than the owner of this website. The listing brokerage is identified in any listing details. Information is deemed reliable but is not guaranteed. If you believe any FMLS listing contains material that infringes your copyrighted work please click here to review our DMCA policy and learn how to submit a takedown request.© 2024 FMLS.
Professional Photos Coming! 
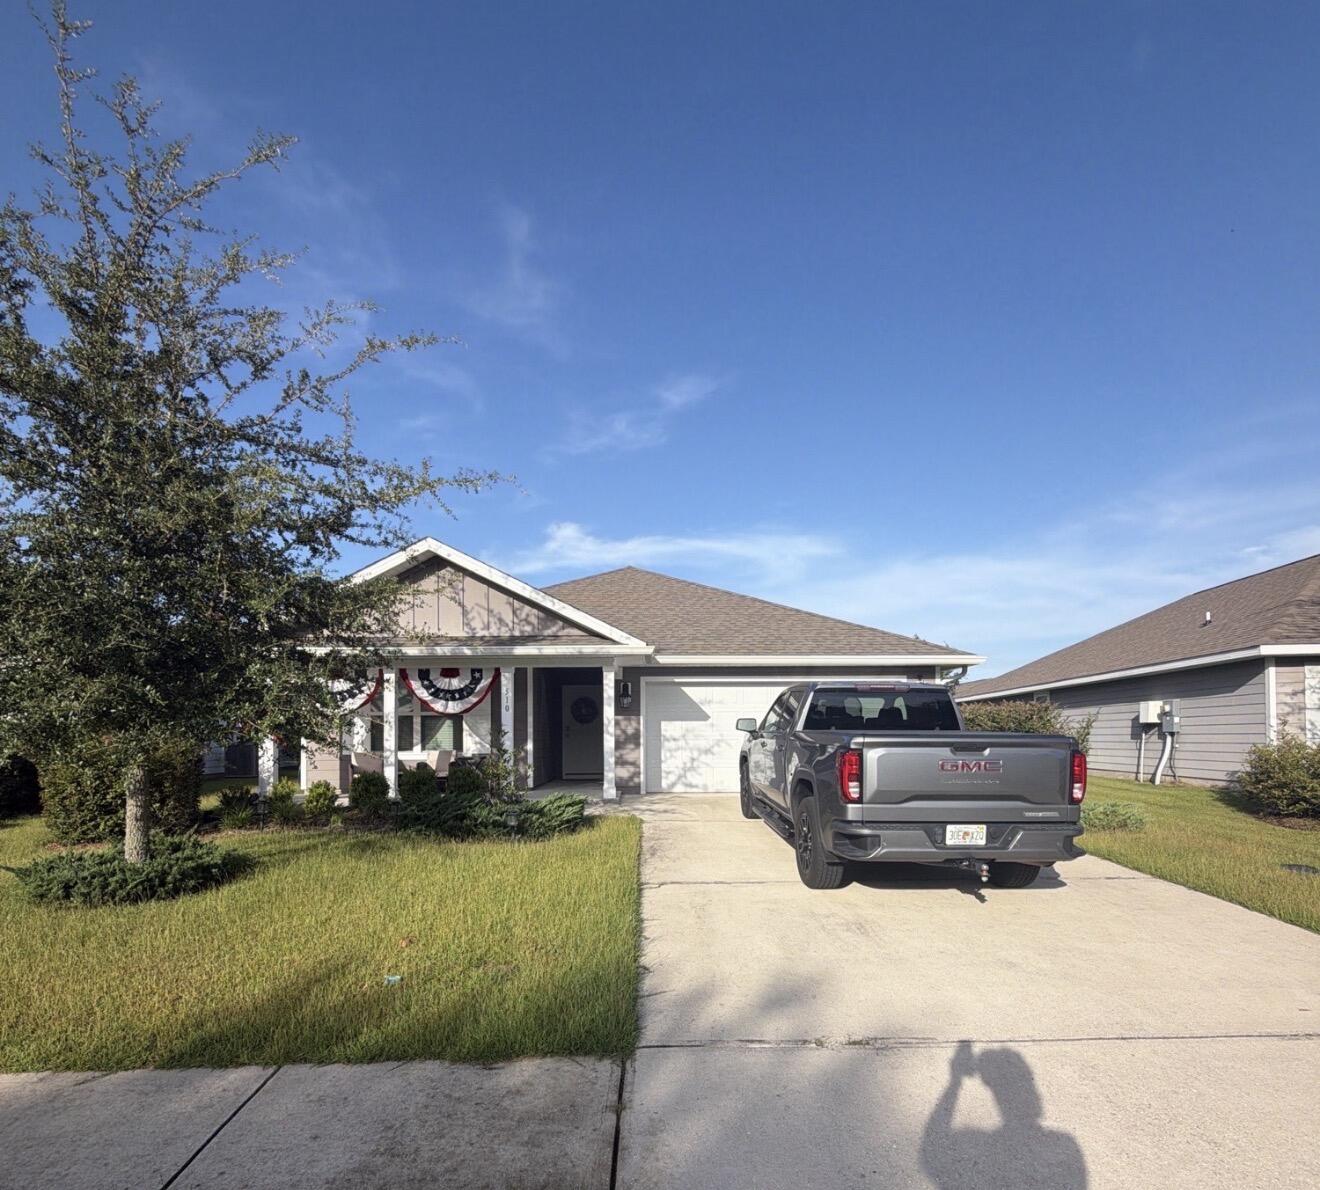
Built in 2021 and move-in ready -- this immaculate 4-bedroom, 2-bath home in the sought-after Cottages in Hammock Bay just passed a FLAWLESS pre-listing inspection. The  floor plan offers an open, single-story layout with 8' ceilings, vinyl flooring through all common areas, and carpeted bedrooms. The kitchen shines with shaker-style cabinetry, laminate counters, a corner pantry, and stainless steel appliances (dishwasher, stove, microwave). Quality paint and Moen faucets throughout. Durable Hardi Vinyl siding, steel garage and front doors, and dimensional shingles with a 25-year warranty protect the exterior, while the Zip Sheathing system delivers superior wind, rain, and weather protection versus traditional housewrap. Fully sodded lawn with landscaped front entry. A rare combination of newer construction, prime Hammock Bay location, and a clean inspection report -- schedule your showing today!

510 Earl Godwin Road Lot 21

Message successfully sent.

What would you like to know?

What is 3 + 4 ?

I agree to receive email communication and understand I can unsubscribe at any time.

I agree to be contacted by Bobs agency via call, email, and text for real estate services. To opt out, you can reply 'stop' at any time or reply 'help' for assistance. You can also click the unsubscribe link in the emails. Message and data rates may apply. Message frequency may vary. Privacy Policy

Related Properties

New on site today
This popular Craftsman-style 3BR/2BA home (currently under construction: (Est. August / Sept. N ext to the entrance of the community (next to model). Designed with both comfort and style in mind, the home features HardieBoard® siding with a brick skirt, vaulted ceilings,  and CoreTec Pro Plus luxury vinyl plank flooring throughout--no carpet. The spacious primary suite boasts elegant tray ceilings, a generous walk-in closet, and a spa-inspired bath. Quartz countertops in the kitchen and baths, soft-close cabinetry, spacious covered patio complete this inviting home, perfect for relaxed everyday living and entertaining. Bluffs residents enjoy a community pool, and bathhouse, near the Florida Trail offering plenty of opportunities to get outside and enjoy the Florida life style.  *Pics are of a similar home.*
#1008111

Freeport

258 Alleyoak Lane Lot 63-1

3 Beds

2 Baths

1,634 Sq.Ft.

$361,470

MLS#: 1008111
New on site today
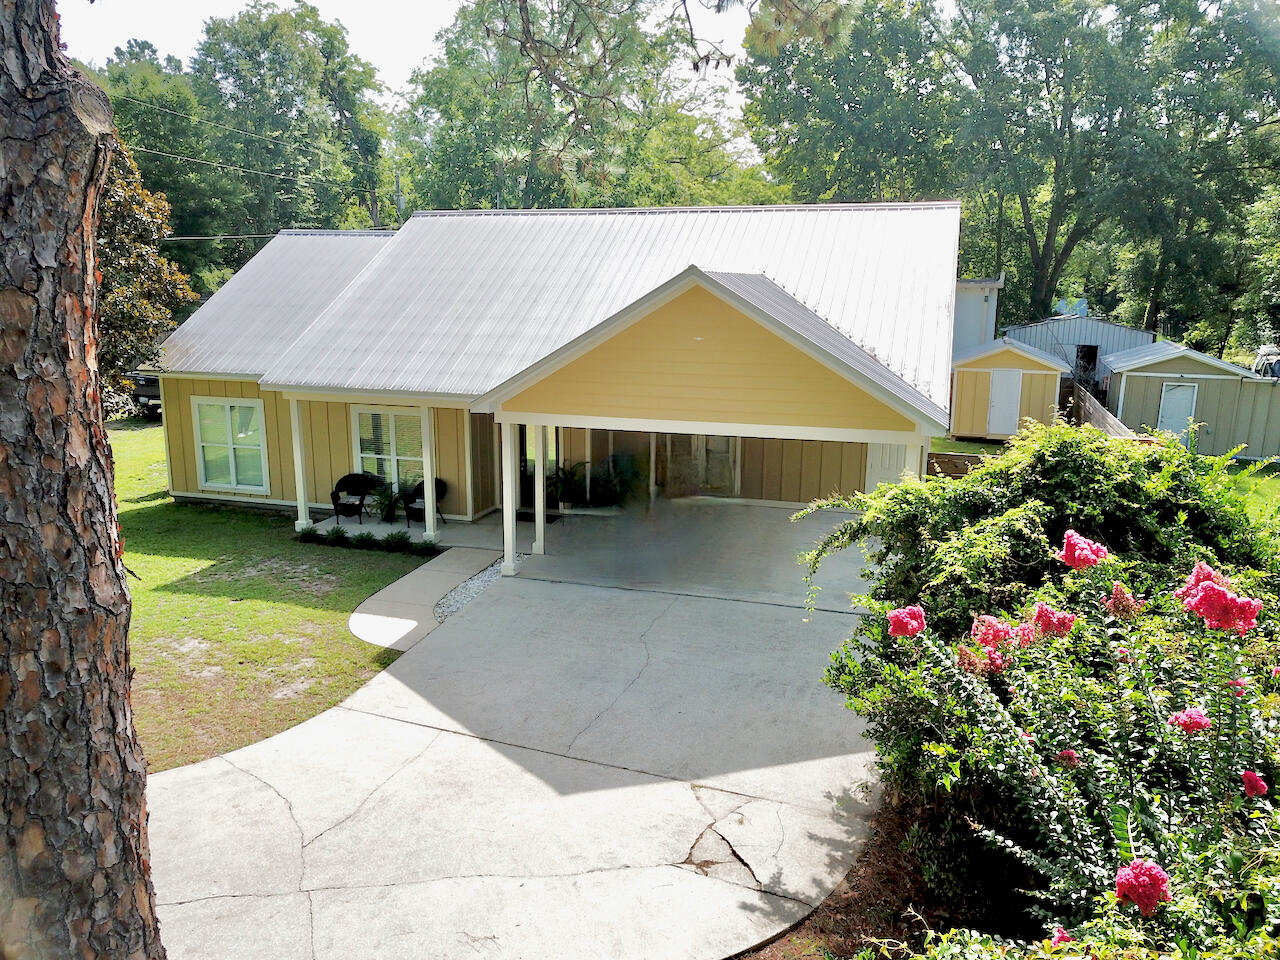
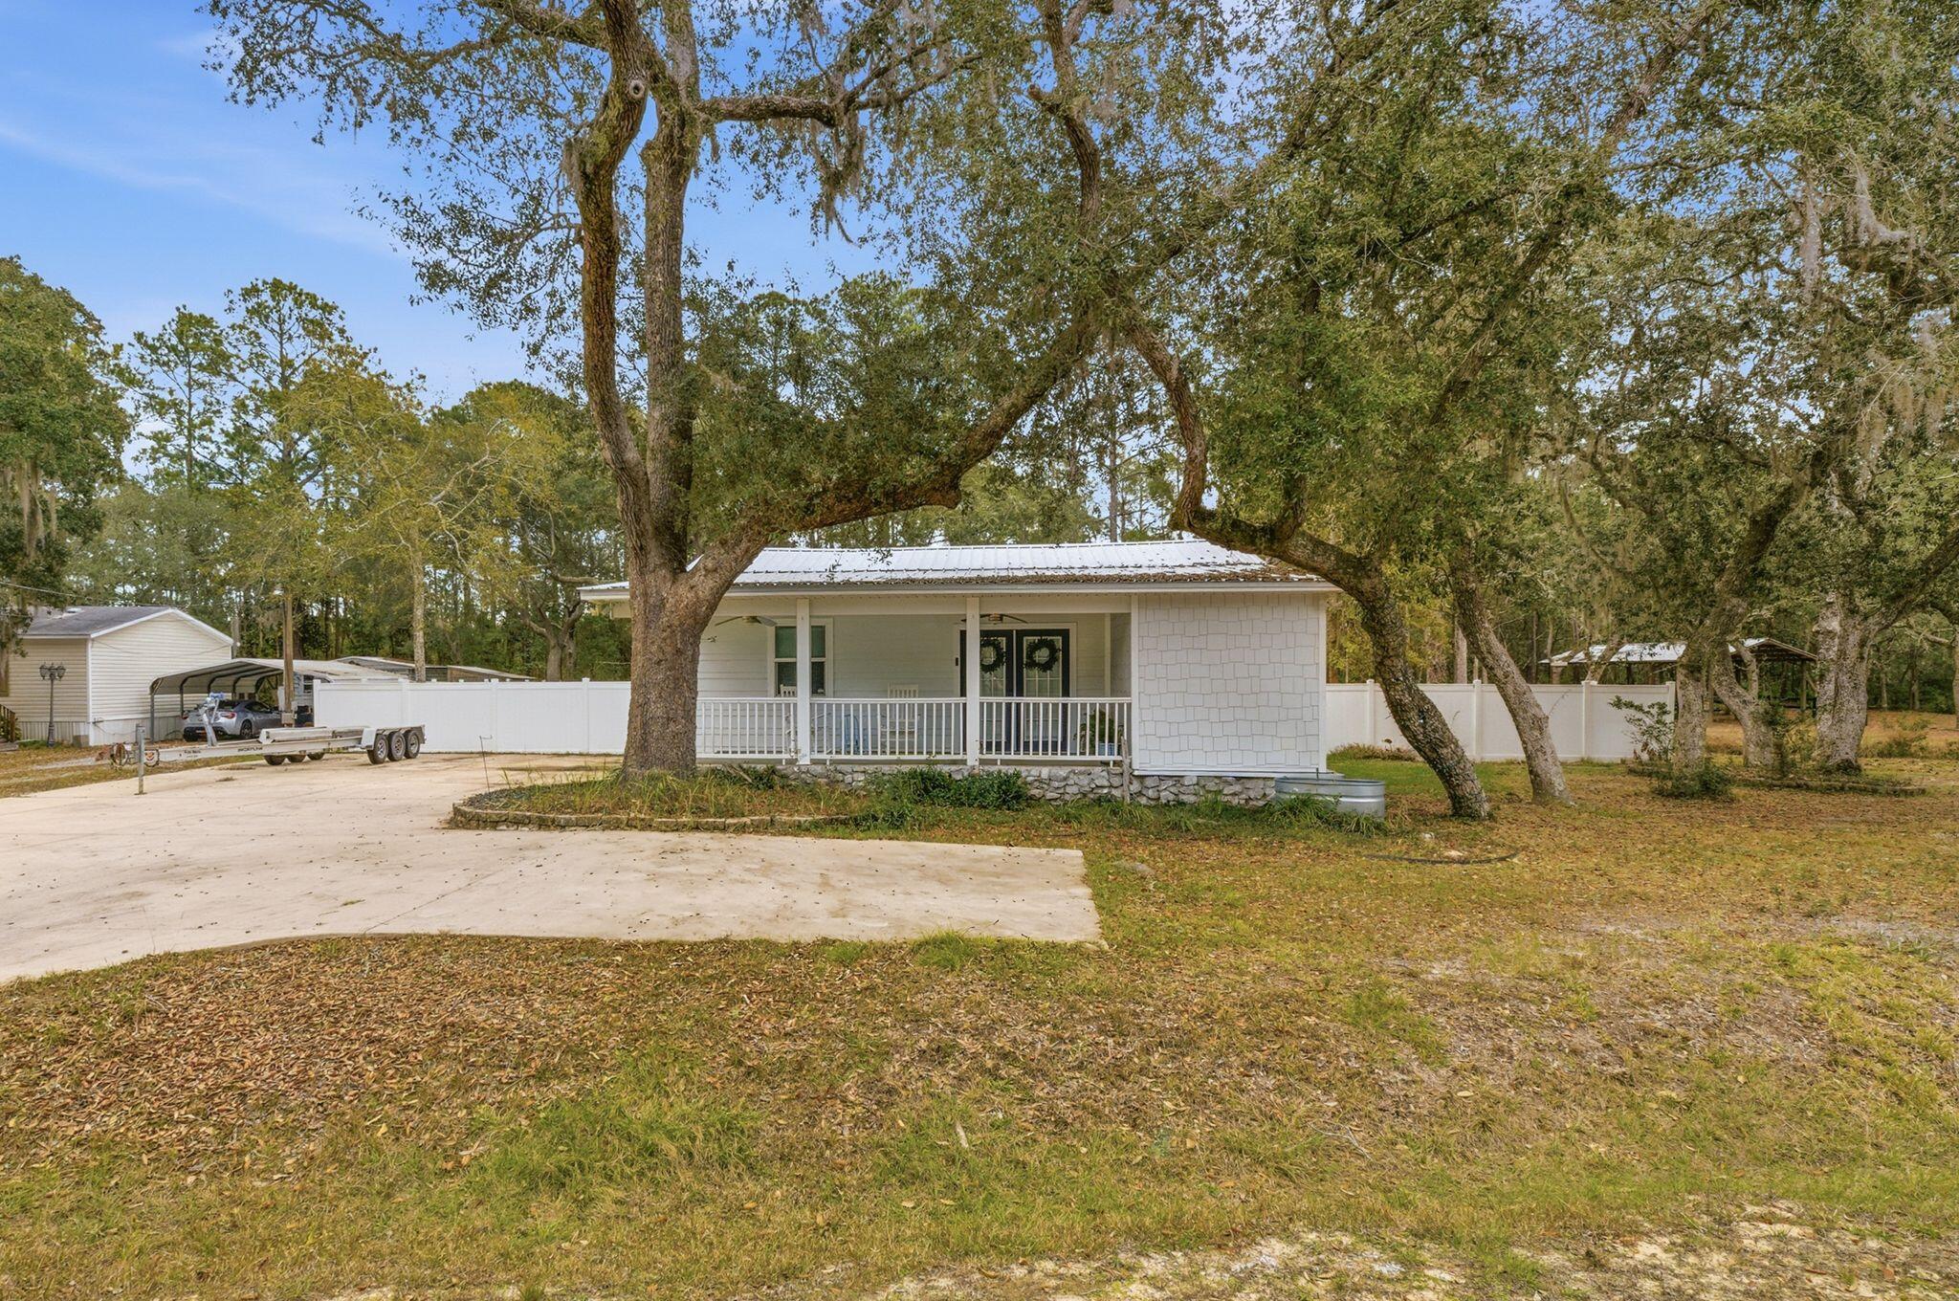
Welcome to this charming and spacious home in the heart of Freeport! This property blends comfort, convenience, and functionality, making it an incredible opportunity for homeowners seeking both style and practicality. 

The home features 

*A durable metal roof.

*Privacy fence for backyard relaxation and security.

*Extra carport for boats/additional vehicles.

*Exterior shed for tools/storage.

*Cathedral ceilings that create an open, airy feel.

This home's location is a standout feature. Enjoy the convenience of being just minutes from:

*Local schools and parks.

*Grocery stores, shopping, and dining.

*Freeport marina and Choctawhatchee Bay.

*Scenic Hwy 331 for easy access to the white-sand beaches of South Walton.

Whether you are looking for a family home or a peaceful getaway close to town, 193 Polk St offers the best of small-town living with all the amenities you need nearby.
#1008117

Freeport

193 Polk Street

3 Beds

2 Baths

1,589 Sq.Ft.

$349,995

MLS#: 1008117
New on site 1 day ago
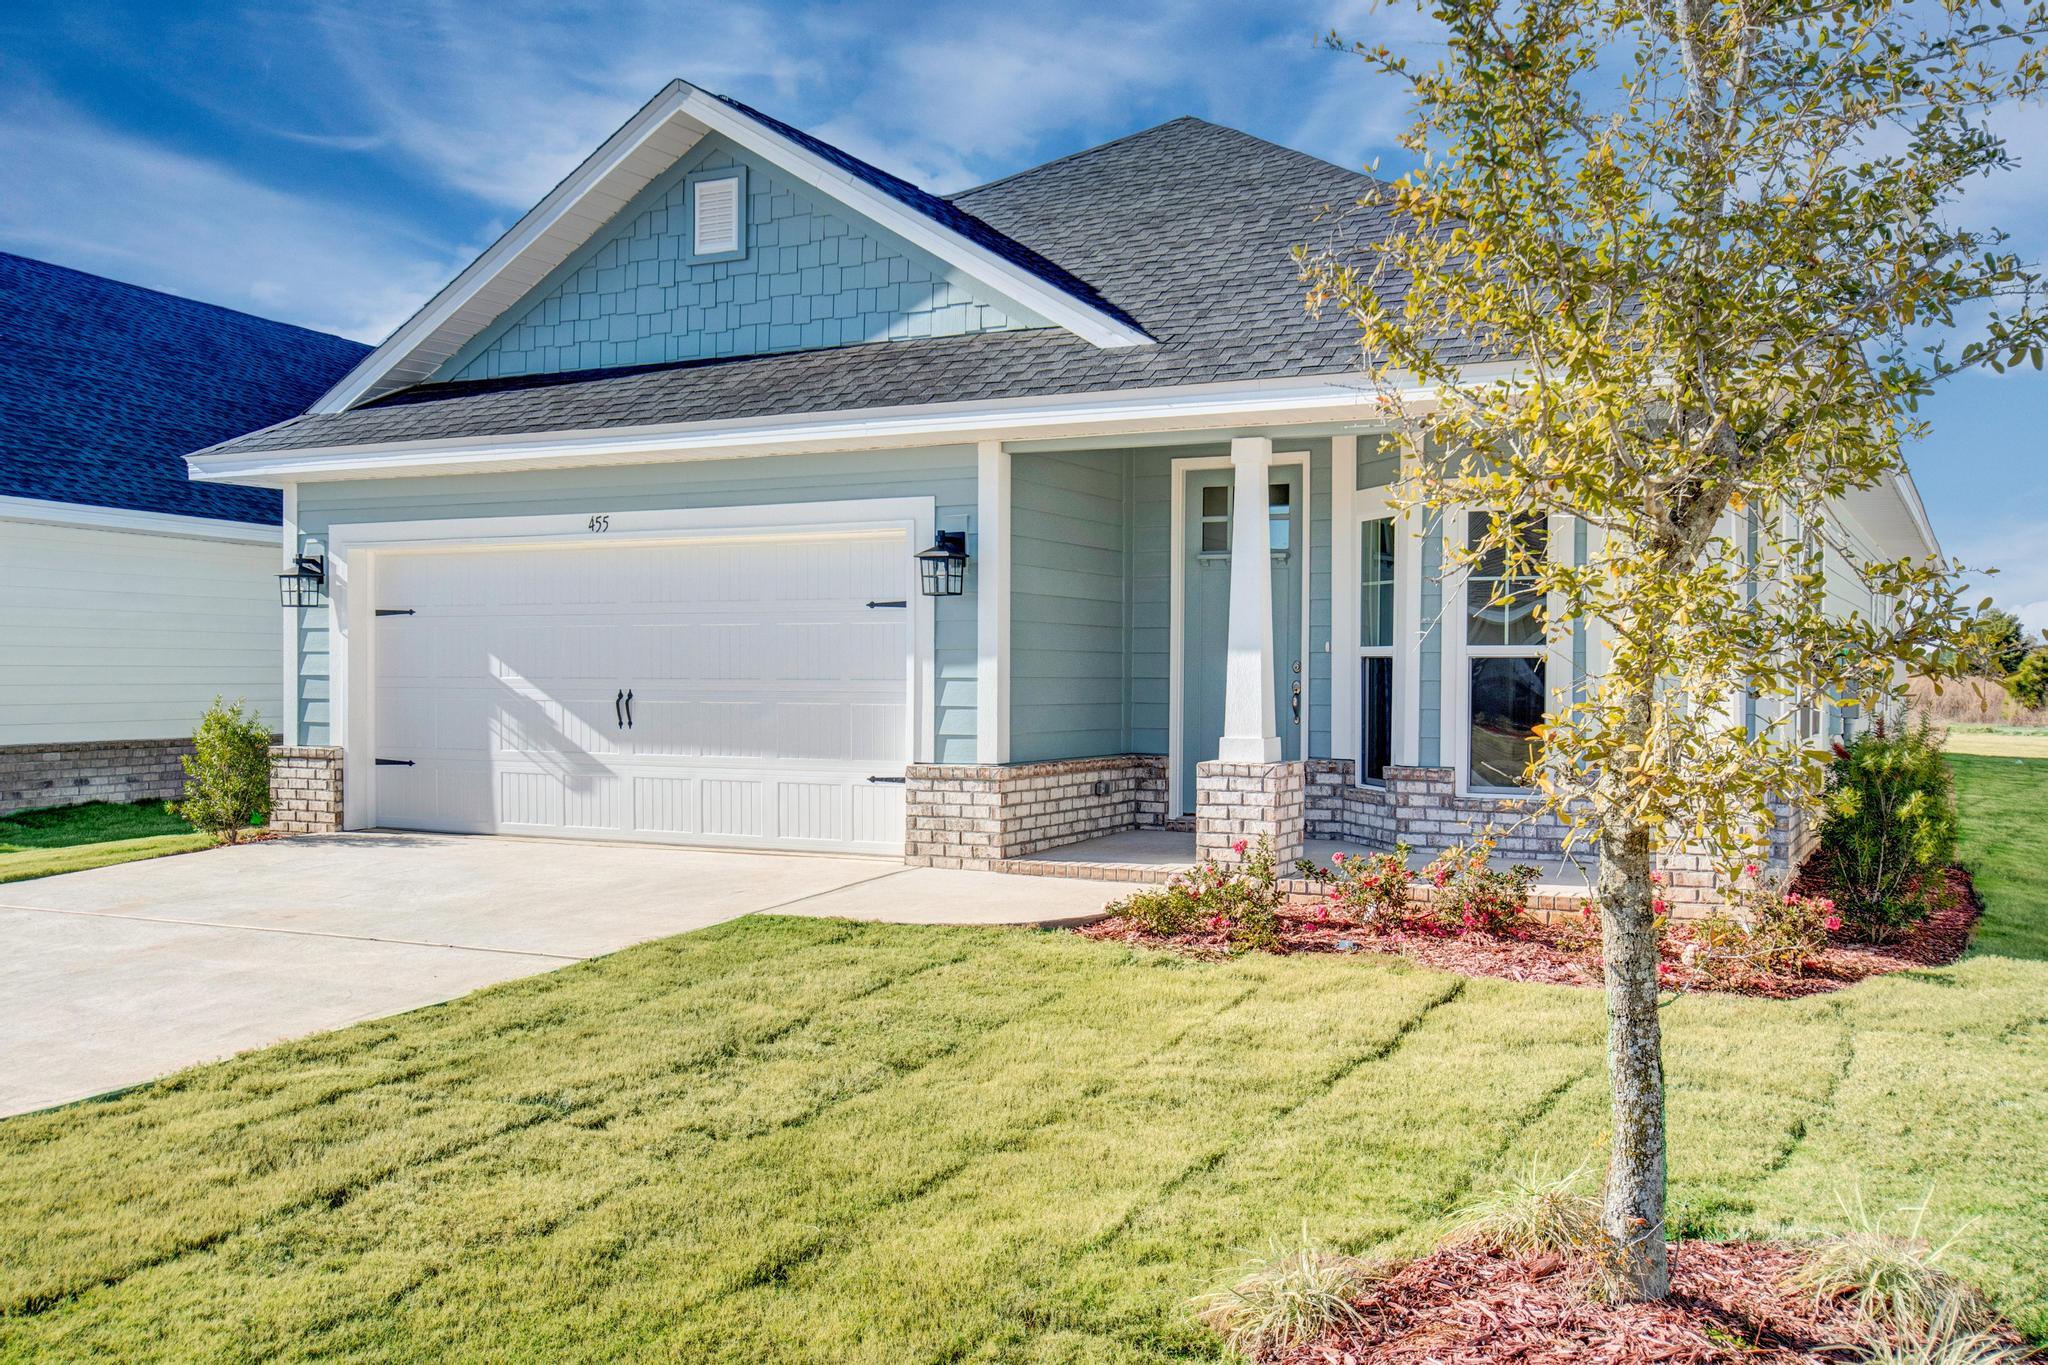
This popular Craftsman-style 3BR/2BA home (currently under construction: (Est. Aug/Sept completion) is ideally located in the back of the Community backed up to the woods. Designed with both comfort and style in mind, the home features HardieBoard® siding with a brick skirt, vaulted ceilings,  and CoreTec Pro Plus luxury vinyl plank flooring throughout--no carpet. The spacious primary suite boasts elegant tray ceilings, a generous walk-in closet, and a spa-inspired bath. Quartz countertops in the kitchen and baths, soft-close cabinetry, spacious covered patio complete this inviting home, perfect for relaxed everyday living and entertaining. Riverwalk residents enjoy a community pool, clubhouse, fitness center, scenic nature trail, and neighbor hood dock, offering plenty of opportunities to get outside and enjoy the Florida life style.  *Pics are of a similar home.*
#1008109

Freeport

140 Riverwalk Circle Lot 34

3 Beds

2 Baths

1,717 Sq.Ft.

$345,885

MLS#: 1008109
New on site 1 day ago
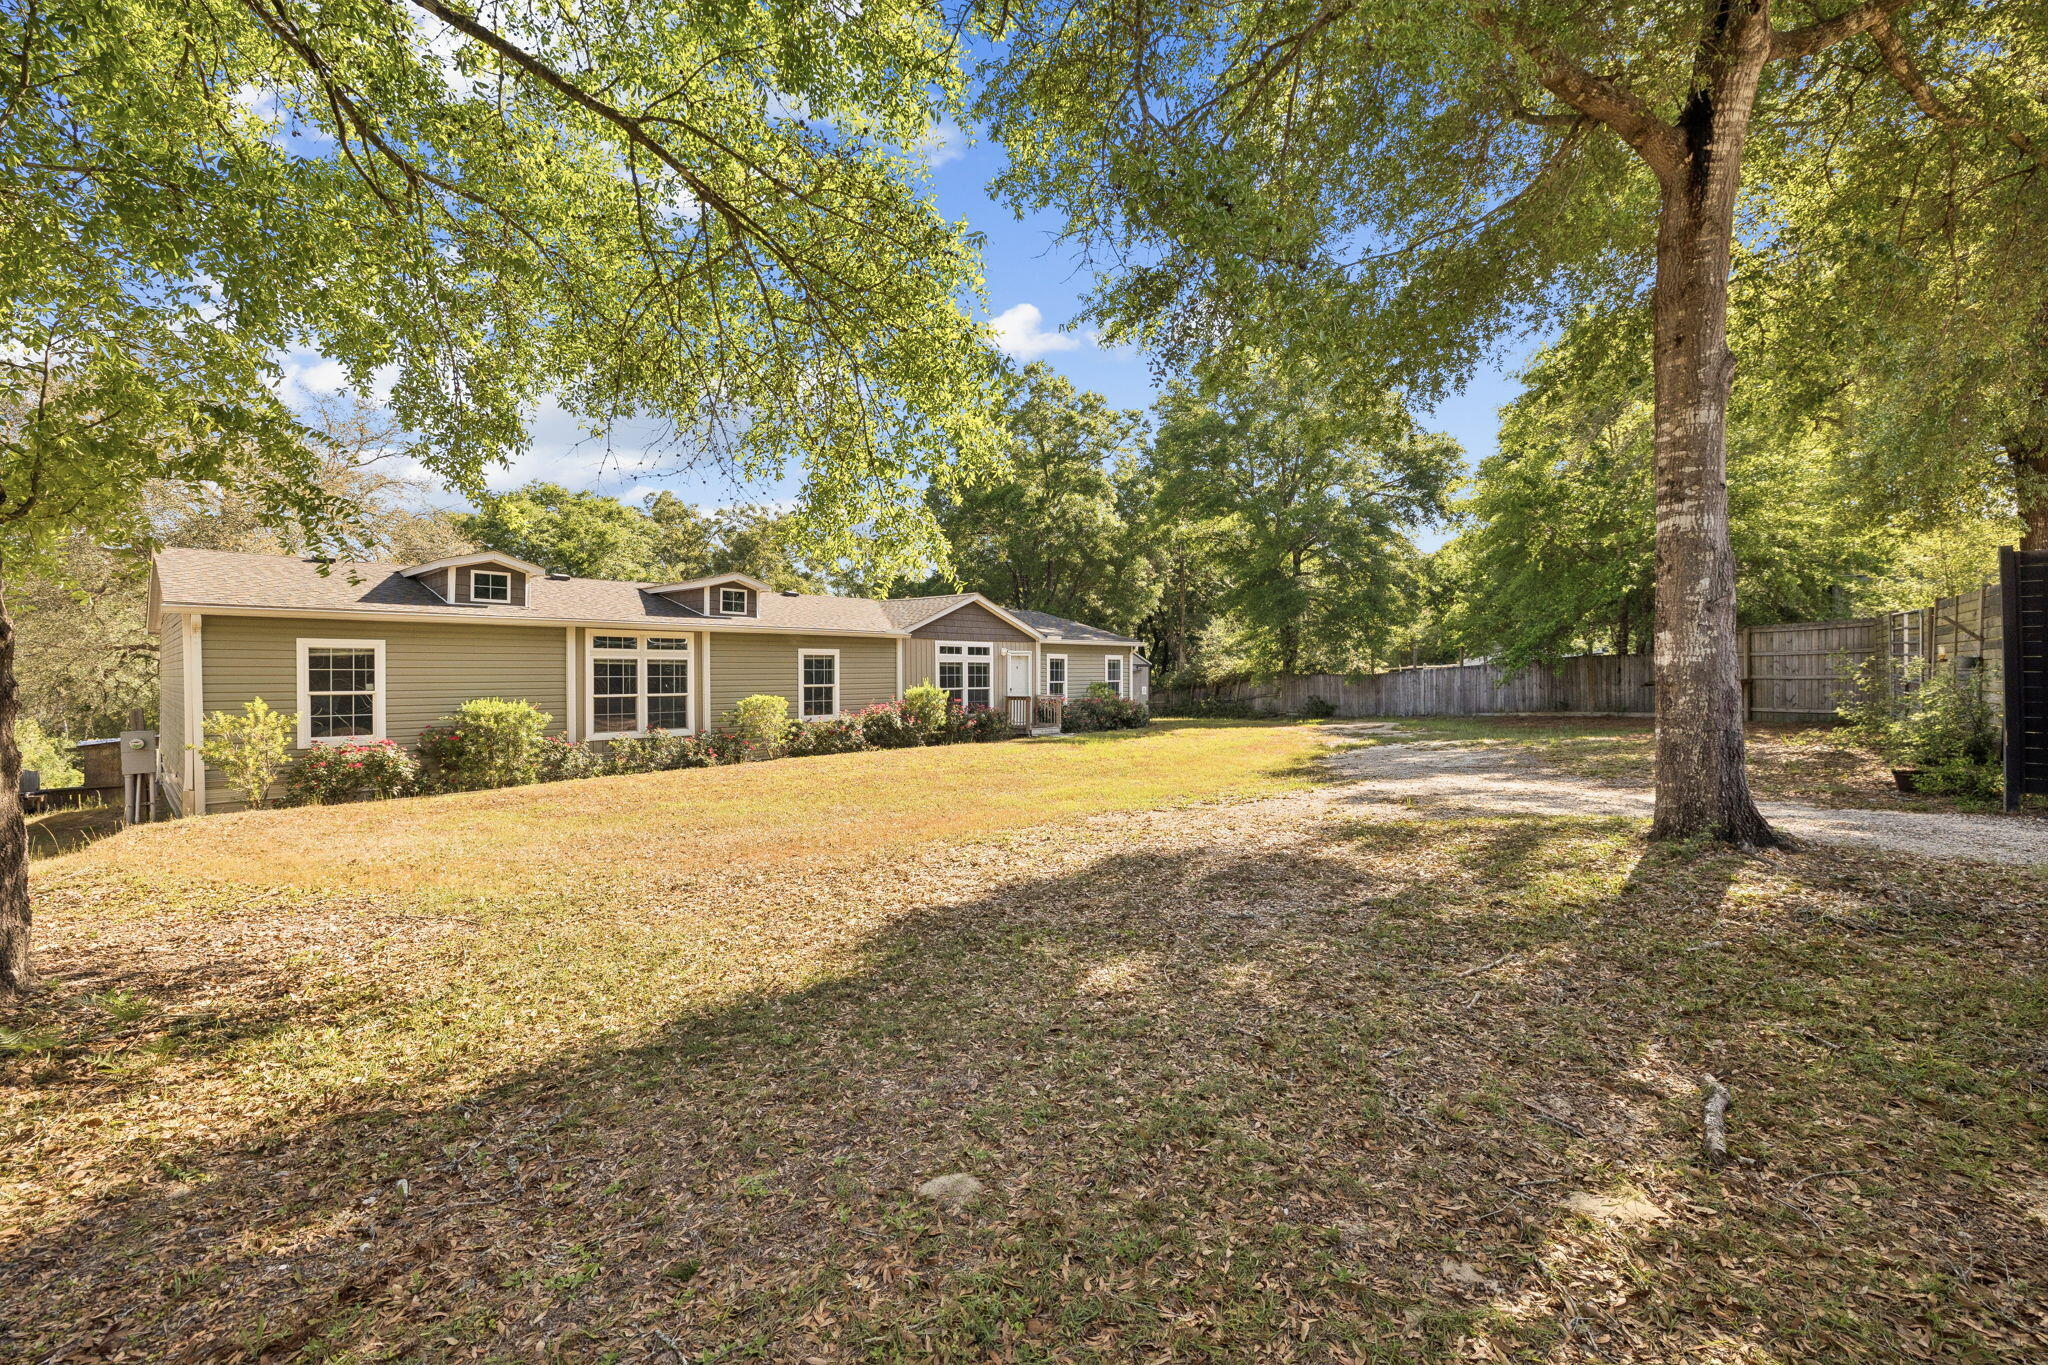
Opportunities like this are increasingly rare — nearly an acre of land paired with a comfortable 3-bedroom, 2-bath home designed for everyday living and long-term potential. The interior offers a bright, functional layout with welcoming living spaces that connect easily to the kitchen, making daily routines and casual gatherings feel natural. Bedrooms are well sized and flexible, with the primary suite featuring its own private bath. Outside, the expansive yard provides space to relax, entertain, garden, or expand, all framed by mature trees and open green space. A property that delivers privacy, versatility, and room to grow in a convenient Freeport setting.
#993845

Freeport

85 Marsh Drive

3 Beds

2 Baths

1,312 Sq.Ft.

$409,900

MLS#: 993845
New on site 3 days ago
Welcome to your private waterfront escape in the heart of Freeport. Situated on two oversized lots with approximately 210 feet of creek frontage and direct access to Choctawhatchee Bay, this 2020-built home offers the perfect blend of space, comfort, and outdoor lifestyle.

Inside, you'll find over 2,200 square feet of thoughtfully designed living space featuring 4 bedrooms and 2 full bathrooms. The open layout includes both a formal living room and a spacious great room complete with a fireplace and built-in entertainment center--ideal for hosting family and friends. The kitchen is a standout, featuring granite countertops, stainless steel appliances, a farmhouse sink, kitchen island, and a barn-door pantry for added character and functionality.
#1007990

Freeport

748 Phillips Drive

4 Beds

2 Baths

2,255 Sq.Ft.

$359,000

MLS#: 1007990
New on site 3 days ago
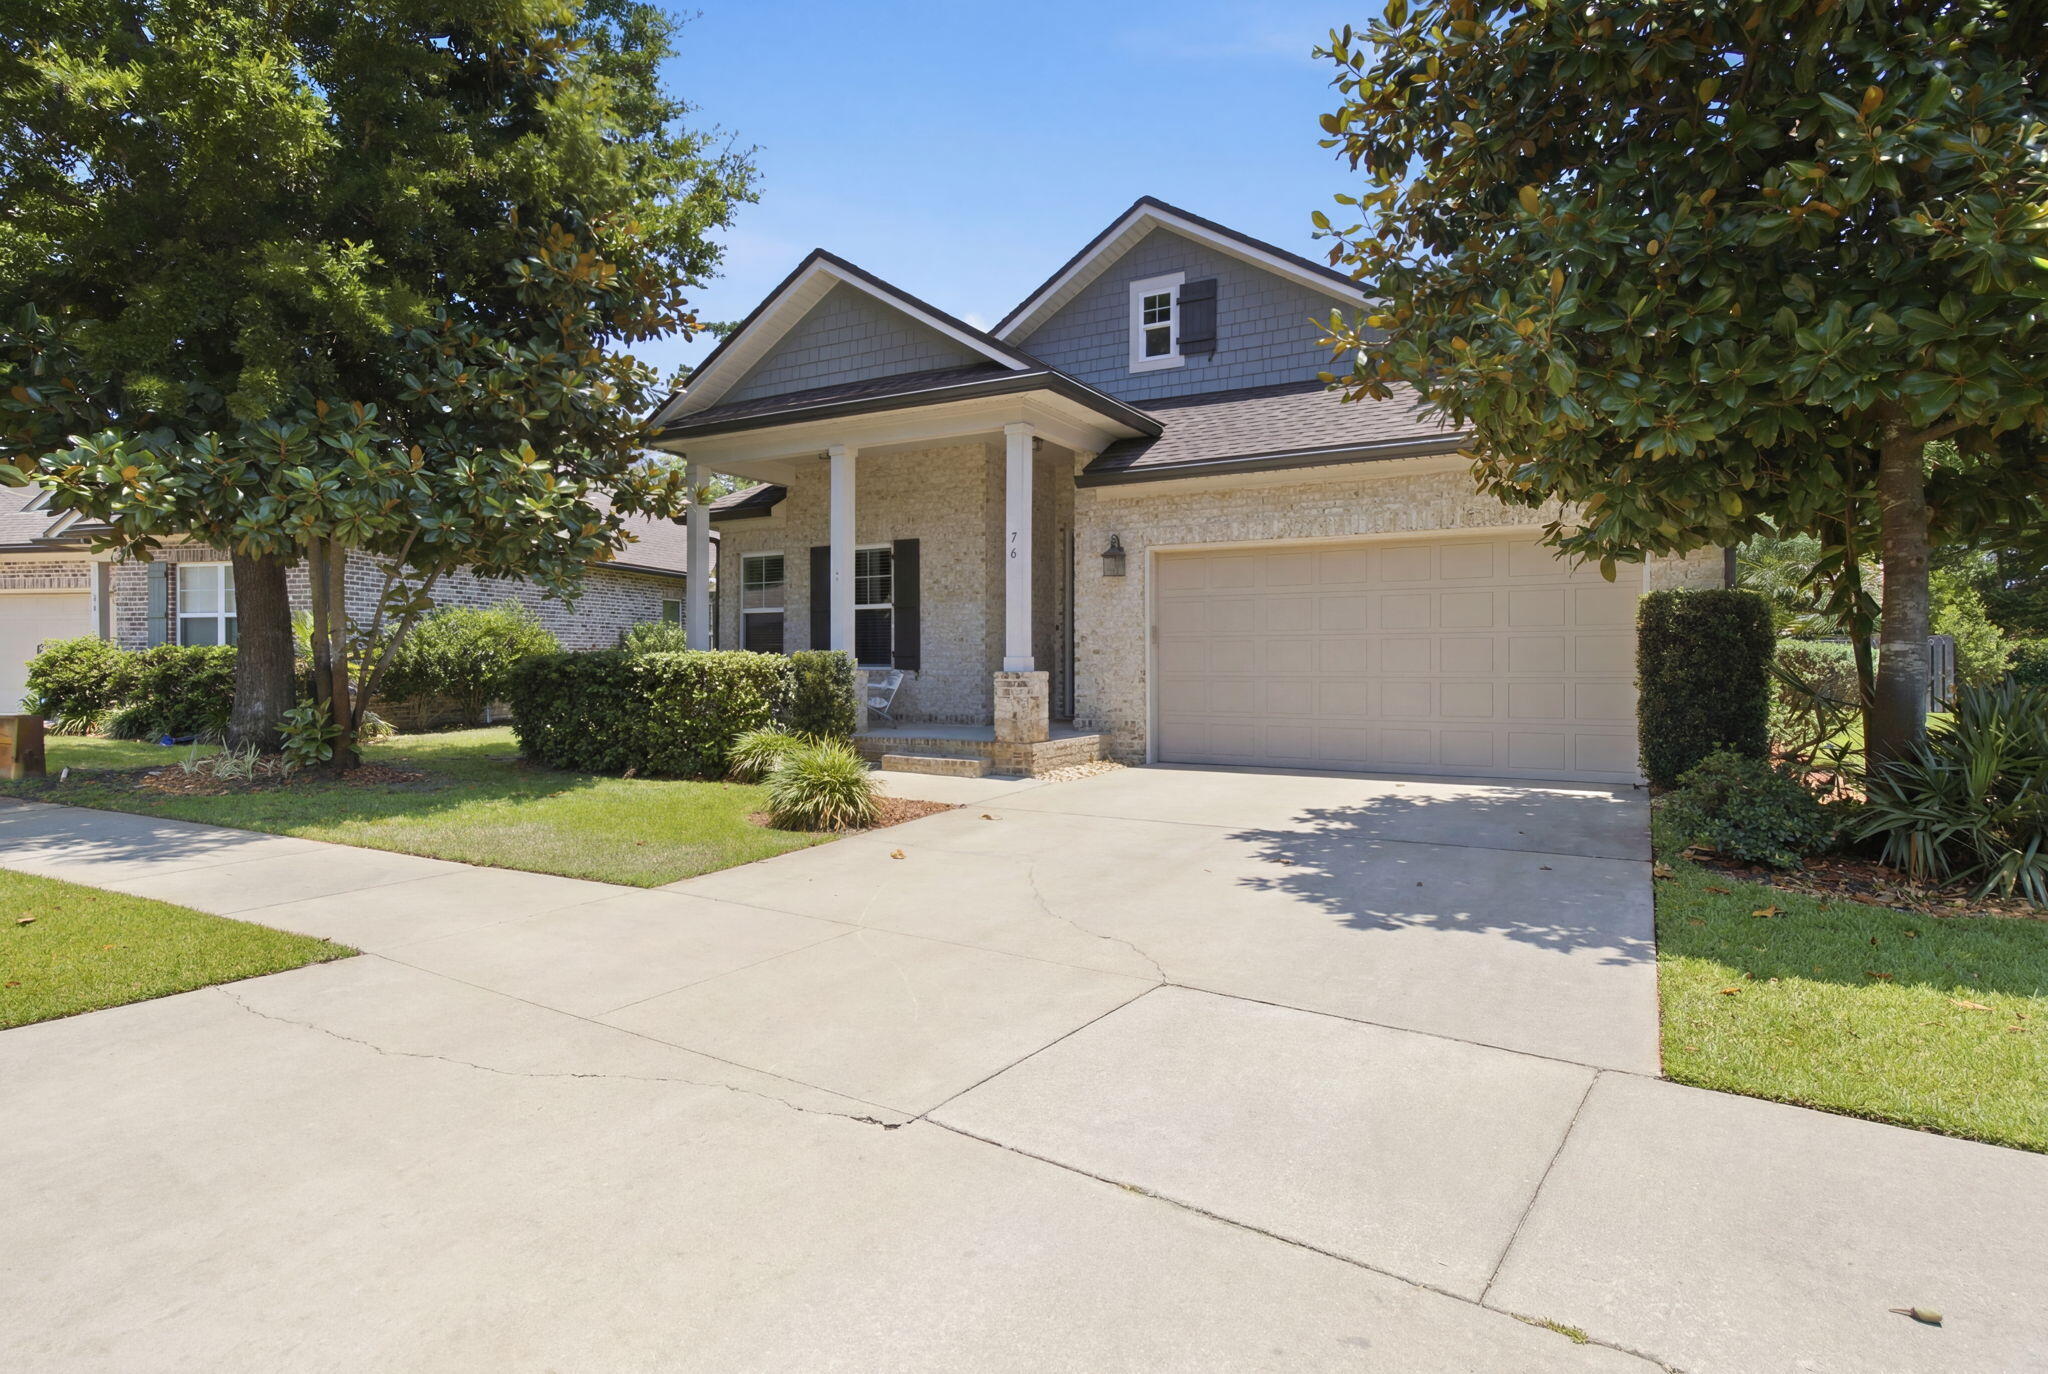
Priced $35k under recent appraisal! Welcome to 76 Oaktree Blvd, a beautifully maintained, one-story brick home built by Randy Wise, tucked under mature magnolia trees on a quiet street in Freeport's desirable Marina Village. Inside, an open-concept layout connects the kitchen, dining, and living areas. The kitchen features granite countertops, stainless steel appliances, a large center island with bar seating, and a built-in coffee/wine bar. The split floor plan provides three bedrooms plus a dedicated home office. The large master bedroom includes a sitting area, a walk-in closet, and a spa-style master bath with huge walk-in shower and dual vanities. Two guest bedrooms, including a mermaid-themed room, share a Jack and Jill bath with dual vanities. The extended, screened rear porch overlooks a fenced and beautifully landscaped backyard -- a private, low-maintenance retreat with ceiling fans and a wall-mounted TV, perfect for year-round enjoyment. The two-car garage includes built-in storage shelving. Marina Village offers a community pool, playground, and pond with dock. Close to Hwy 20, just minutes from a brand-new marina currently under construction on the bay, and a short drive to Freeport shopping, dining, and the beaches of the Emerald Coast. Some furnishings included -- move-in ready for a primary residence, second home, or investment property.
#1005400

Freeport

76 Oaktree Boulevard

3 Beds

2 Baths

2,381 Sq.Ft.

$424,900

MLS#: 1005400
Awesome builder rate plus FREE refrigerator! Restrictions apply. 

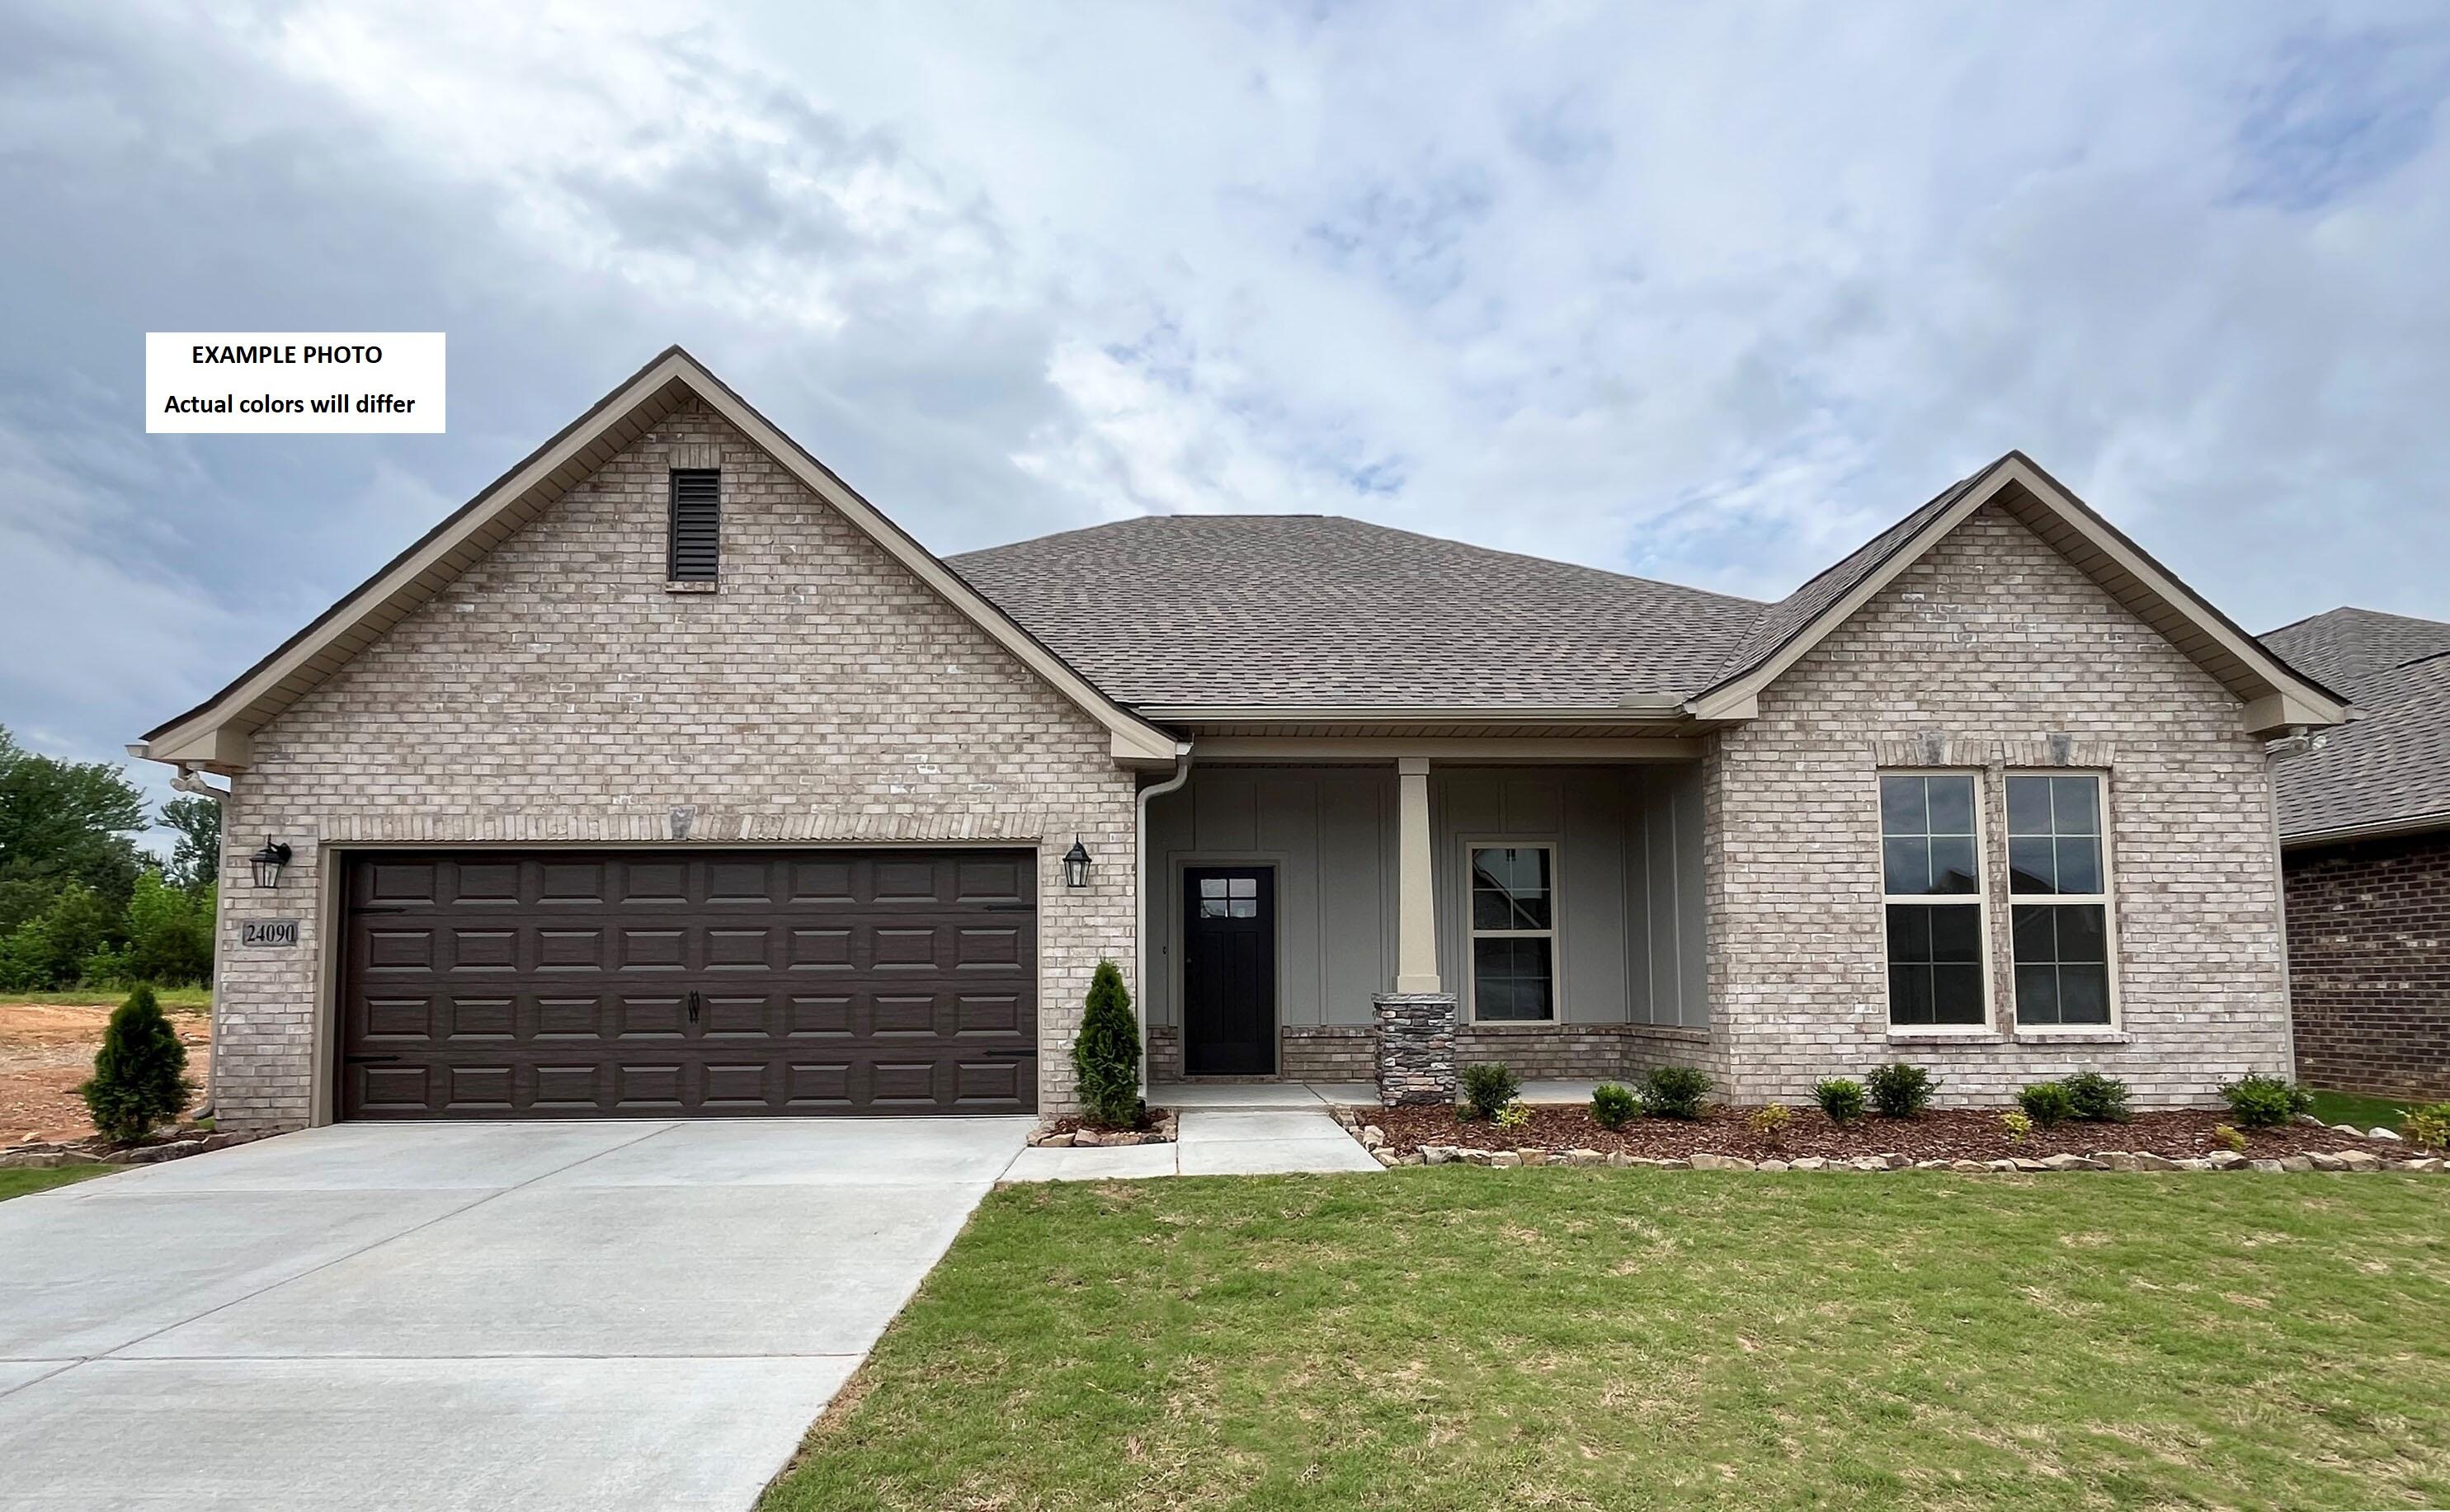
The COMSTOCK III G in Bird Song at Hammock Bay community offers a 4BR/2BA, open and split design. Upgrades added (list attached). Features: double vanity, garden tub, separate custom tiled shower, and walk-in closet in master bath, double vanity in 2nd bath, walk-in closet in beds 2 and 3, kitchen island, walk-in pantry, covered porches, undermount sinks, custom kitchen backsplash, crown molding, LED lighting, smart connect WIFI thermostat, framed mirrors in all baths, landscaping package, architectural 30-year shingles, flood lights, and more! Energy Efficient Features: water heater, electric kitchen appliance package, vinyl low E windows, and more! Energy Star Partner.
#1007774

Freeport

59 Perch Place

4 Beds

2 Baths

2,314 Sq.Ft.

$507,082

MLS#: 1007774
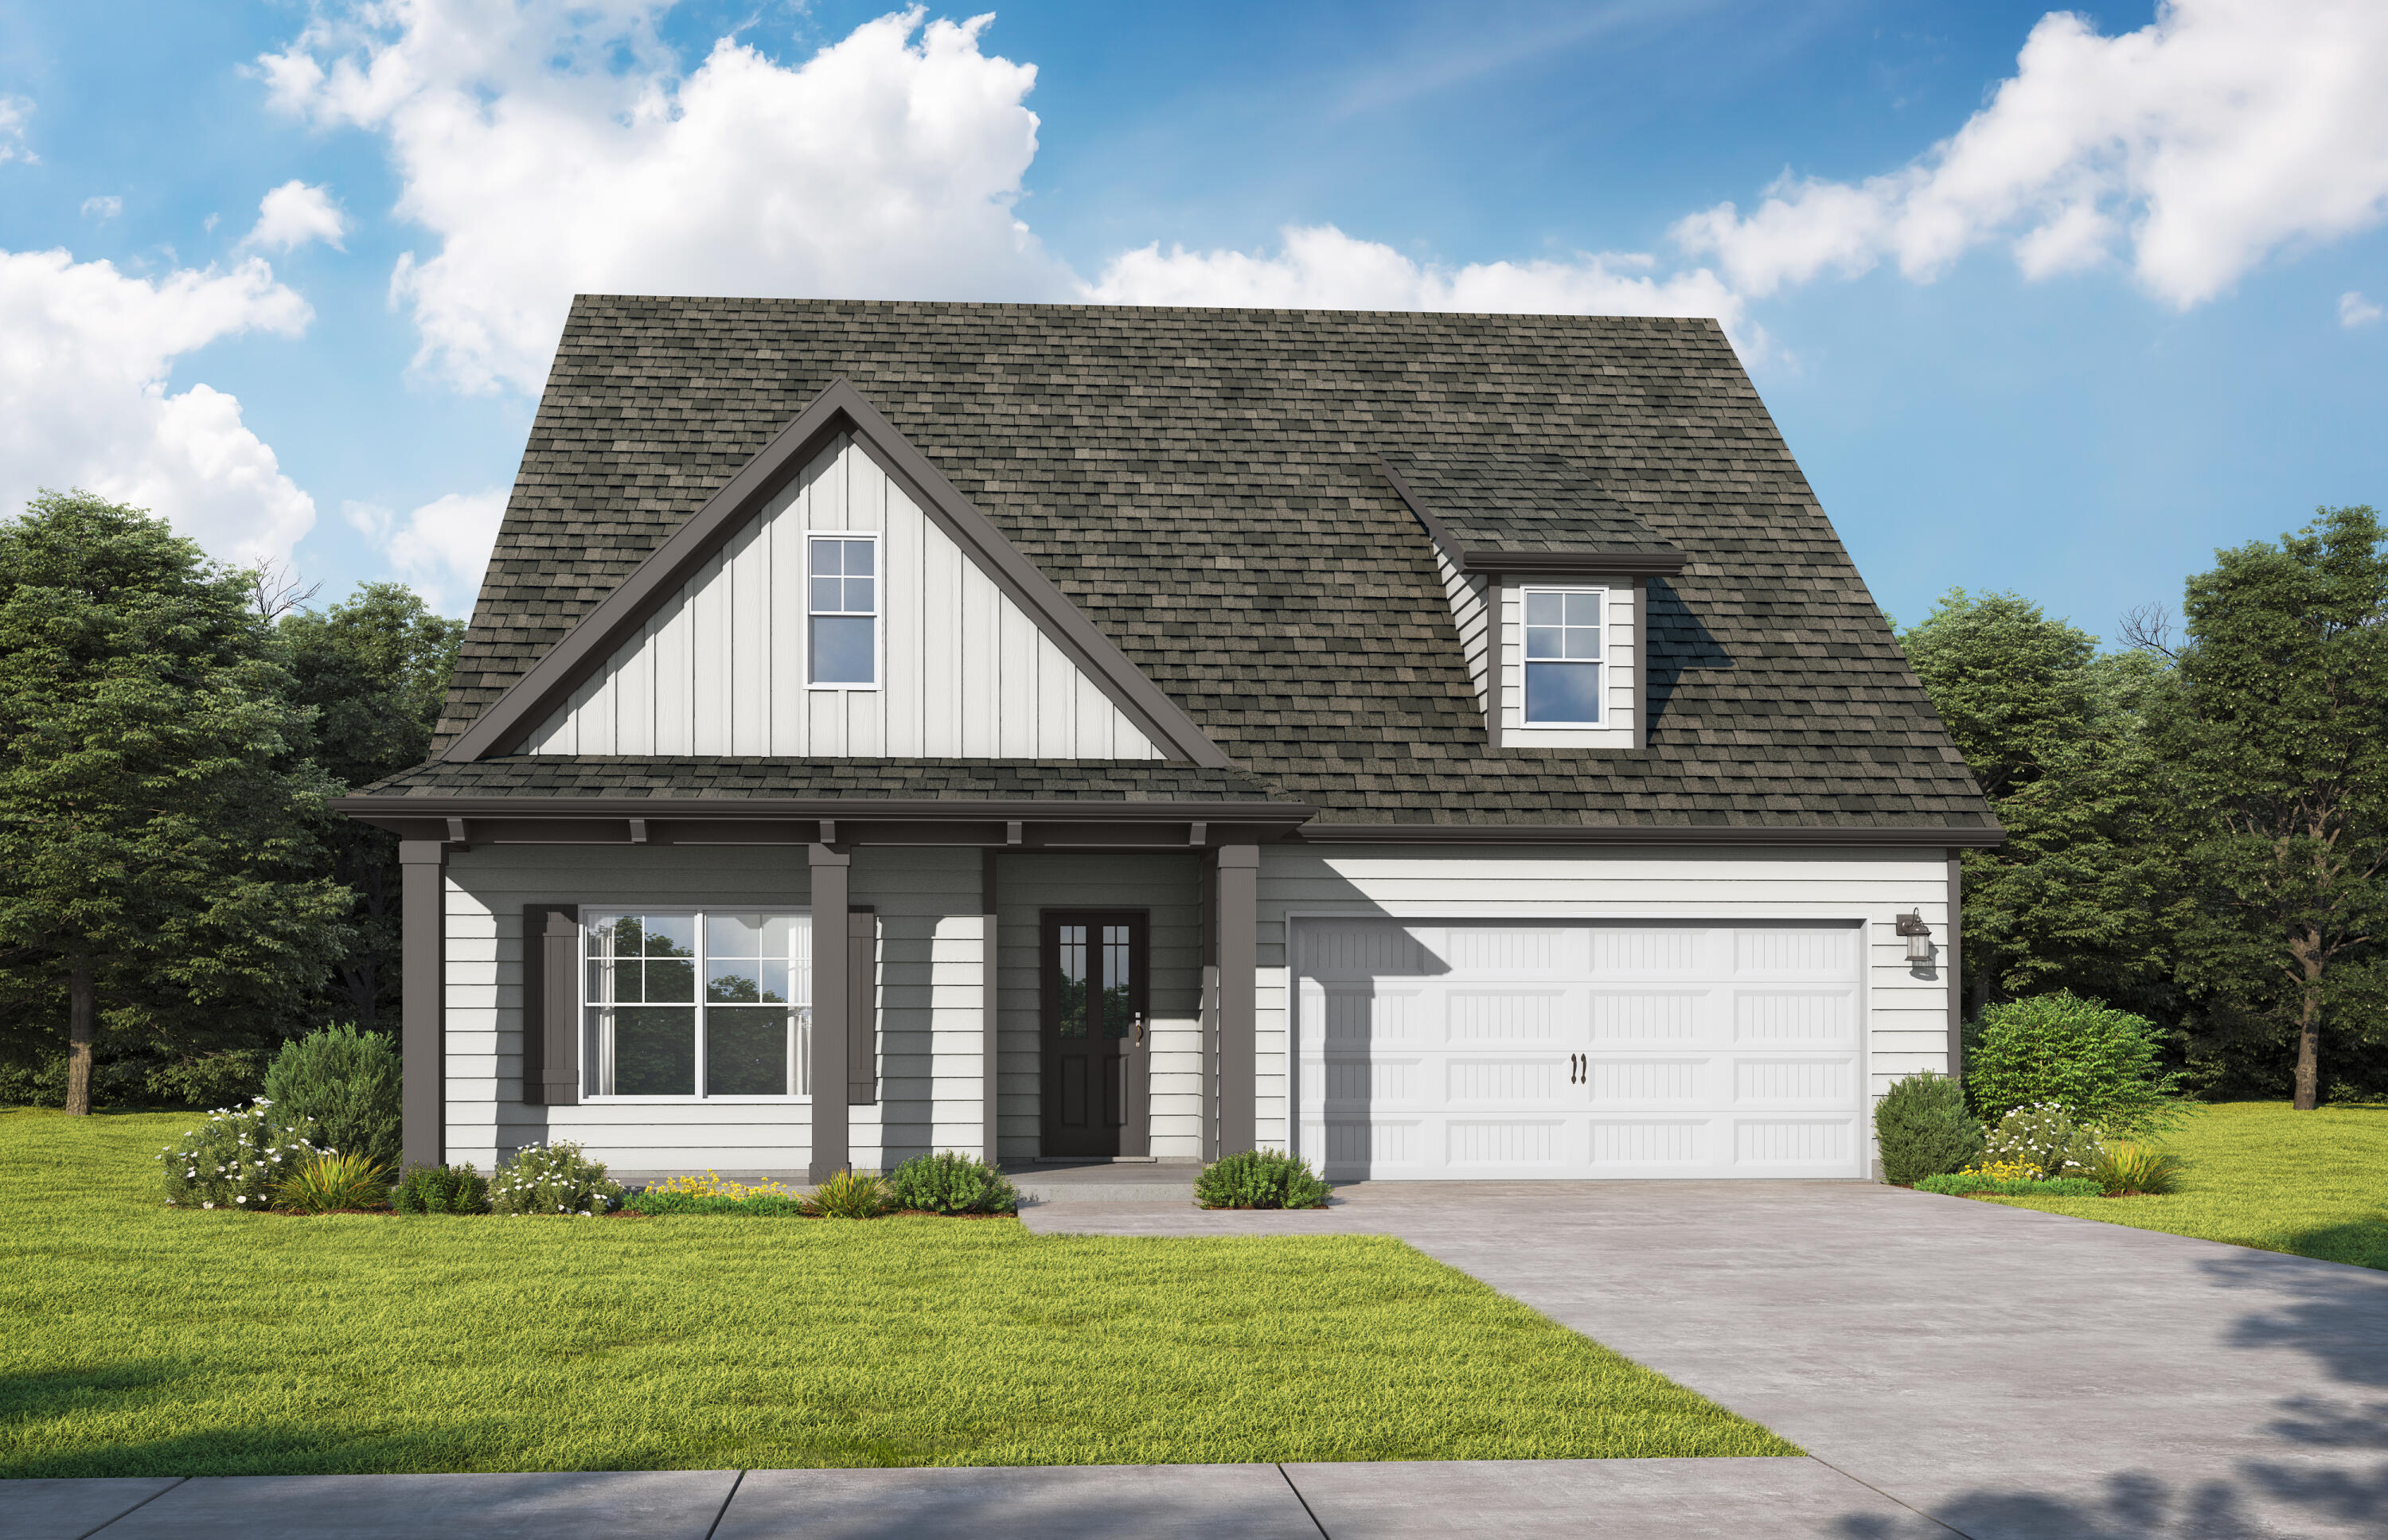
Experience The Logan, a new plan designed for effortless living. A grand foyer with trey ceilings leads to a spacious, open-concept social hub. The chef-inspired kitchen features a quartz island, perfect for hosting, and the adjacent patio invites outdoor dining. A quiet study is ideal for a home office. Retreat to the secluded primary suite, boasting a spa bath and a walk-in closet with direct laundry access. Two additional main-level bedrooms feature trey ceilings, while upstairs offers a versatile loft and a private guest suite. It includes a 2-car garage.  Visuals feature a similar home for inspiration. Pricing is the base starting point; final price varies based on upgrades and features selected. Homeowners in the  Nest at Owl's Head will
#1004861

Freeport

78 Sagebrush Dr Drive

4 Beds

3 Baths

2,568 Sq.Ft.

$418,850

MLS#: 1004861
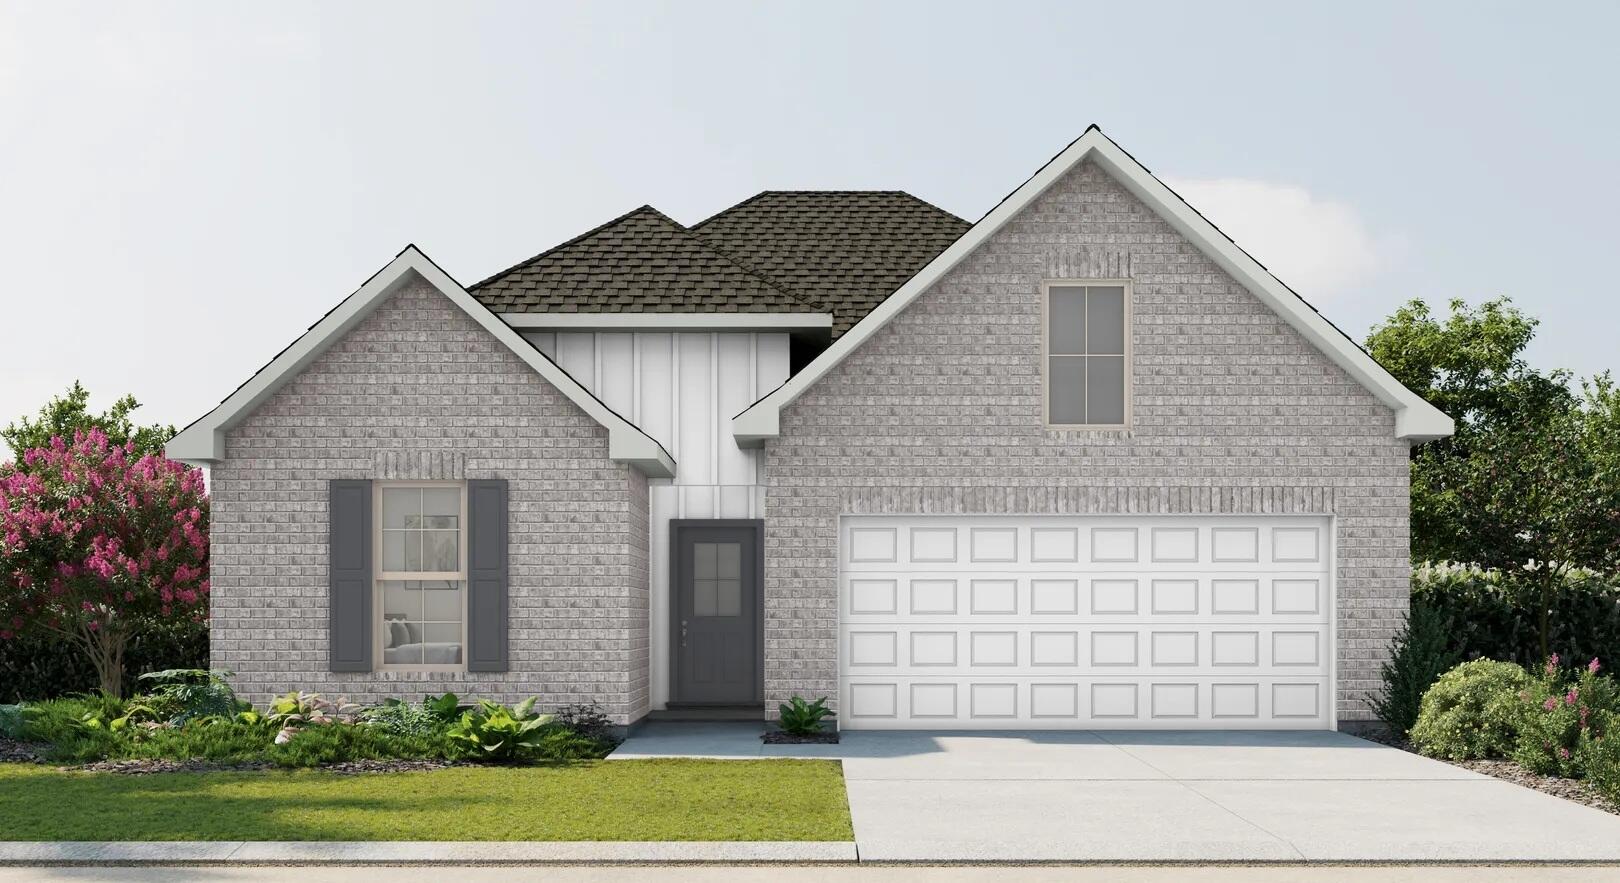
Awesome builder rate plus FREE refrigerator! Restrictions apply. 

The CEDAR IV H in Natureview community offers a 4BR/3BA, open design. Upgrades added (list attached). Special Features: double vanity, garden tub, separate custom tiled shower, and walk-in closet in master bathroom, double vanity in 2nd bathroom, ensuite bathroom in bedroom 2, kitchen island, walk-in pantry, boot bench in mudroom, covered rear patio, undermount sinks, custom kitchen backsplash, cabinet hardware, LED lighting, crown molding, ceiling fans in living room and master bedroom, smart connect WIFI thermostat, framed mirrors in all bathrooms, landscaping, architectural 30-year shingles, flood lights, and more! Energy Efficient Features: water heater, electric kitchen appliance package, vinyl low E windows, and more! Energy Star Partner.
#1007703

Freeport

256 Splendor Run

4 Beds

3 Baths

2,451 Sq.Ft.

$444,458

MLS#: 1007703

 - property

Send a message

Message successfully sent.

Your message

What is 3 + 4 ?

Reason for contacting?

I agree to receive email communication and understand I can unsubscribe at any time.

I agree to be contacted by Bobs agency via call, email, and text for real estate services. To opt out, you can reply 'stop' at any time or reply 'help' for assistance. You can also click the unsubscribe link in the emails. Message and data rates may apply. Message frequency may vary. Privacy Policy

Sign Out

Virtual Assistant

Would you like to take the next step with this property? We can help you schedule a showing or virtual tour, or send you more details.

Yes, I would like more information.

Thank You for Your Reply, One of Our Agents will contact you as soon as possible

No, maybe later.

Thank you, you can always contact me via email, phone number or through the contact form.

Realhub AI

Lucy - Your AI-Powered Realtor

Update Your Temporary Password

Personalize your search

Enter your email and we'll notify you immediately when new listings match what you're looking for.

or enter email address

Already have an account ? Login here

Continue your home search

I agree to receive communications and understand I can unsubscribe at any time.

I agree to be contacted by Bobs agency via call, email, and text for real estate services. To opt out, you can reply 'stop' at any time or reply 'help' for assistance. You can also click the unsubscribe link in the emails. Message and data rates may apply. Message frequency may vary. Privacy Policy

Already have an account ? Login here

We use cookies

We use cookies primarily for analytics to enhance your experience. By accepting, you agree to our use of these cookies. You can manage your preferences or learn more about our cookies policy.