


Property
Beds
3
Full Baths
1
1/2 Baths
None
Year Built
1950
Sq.Footage
1,320
Tucked away at the end of the street, this full-brick home offers exceptional privacy on a double lot surrounded by mature trees that provide abundant shade throughout the front and backyard. Inside, this three-bedroom home welcomes you with a spacious living and dining area featuring charming built-ins and a decorative, non-functioning fireplace. The adjoining kitchen includes all appliances for added convenience. Just a few steps down, the former breezeway has been thoughtfully finished into an additional family room, creating flexible living space between the house and garage. This room features its own standalone heating and cooling system for year-round comfort and energy efficiency. The main-level bathroom, adjacent to the bedrooms, was recently remodeled with a fresh, light, and bright design. The full basement offers excellent potential for future expansion and includes a B-Dry waterproofing system with warranty. The basement also houses the laundry area and provides plenty of room for storage, hobbies, or additional finished living space. Additional peace of mind comes from the roof, which was replaced within the last year and includes a warranty. Outside, enjoy the expansive yard from the huge concrete patio—an ideal setting for entertaining, relaxing, or taking in the peaceful surroundings. A one-car attached garage and attached carport provide additional covered parking. With its private setting, double lot, flexible living areas, recent improvements, and room to grow, this unique property at 504 W 4th Street offers space and possibilities inside and out.
Features & Amenities
Interior
-
Other Interior Features
Ceiling Fan(s)
-
Total Bedrooms
3
-
Bathrooms
1
-
Above Grade Finished Area
1320.0
-
Basement YN
YES
-
Cooling YN
YES
-
Cooling
Ceiling Fan(s), Central Air
-
Fireplace YN
NO
-
Heating YN
YES
-
Heating
Natural Gas
-
Main Level Bedrooms
3
-
Pet friendly
N/A
Exterior
-
Garage
Yes
-
Garage spaces
1
-
Construction Materials
Brick Veneer, Vinyl Siding
-
Patio and Porch Features
Patio
-
Pool
No
-
Waterfront YN
NO
Area & Lot
-
Lot Features
Back Yard, Front Yard, Level
-
Lot Size(acres)
0.25
-
Lot Size(square feet)
10,890
-
Property Type
Residential
-
Property Sub Type
Single Family Residence
-
Architectural Style
Ranch
Price
-
Sales Price
$209,900
-
Tax Amount
$4,097
-
Sq. Footage
1,320
-
Price/SqFt
$159
HOA
-
Association
No
School District
-
Elementary School
OFALLON DIST 90
-
Middle School
OFALLON DIST 90
-
High School
OFallon
Property Features
-
New Construction
NO
-
Foundation Details
Block
-
Ownership
Private
-
Senior Community YN
NO
-
Sewer
Public Sewer
-
Water Source
Public
Schedule a Showing
Showing scheduled successfully.
Mortgage calculator
Estimate your monthly mortgage payment, including the principal and interest, property taxes, and HOA. Adjust the values to generate a more accurate rate.
Your payment
Principal and Interest:
$
Property taxes:
$
HOA fees:
$
Total loan payment:
$
Total interest amount:
$
Location
County
St. Clair
Elementary School
OFALLON DIST 90
Middle School
OFALLON DIST 90
High School
OFallon
Listing Courtesy of Courtney Marsh , Red Door Realty Group Inc
RealHub Information is provided exclusively for consumers' personal, non-commercial use, and it may not be used for any purpose other than to identify prospective properties consumers may be interested in purchasing. All information deemed reliable but not guaranteed and should be independently verified. All properties are subject to prior sale, change or withdrawal. RealHub website owner shall not be responsible for any typographical errors, misinformation, misprints and shall be held totally harmless.


* Listings on this website come from the FMLS IDX Compilation and may be held by brokerage firms other than the owner of this website. The listing brokerage is identified in any listing details. Information is deemed reliable but is not guaranteed. If you believe any FMLS listing contains material that infringes your copyrighted work please click here to review our DMCA policy and learn how to submit a takedown request.© 2024 FMLS.
Related Properties

O'Fallon
201 Fawn Meadow Court 154
2 Beds
2 Baths
1,443 Sq.Ft.
$215,000
MLS#: 26048906

O'Fallon
303 Saint Joseph Avenue
3 Beds
1 Baths
1,100 Sq.Ft.
$250,000
MLS#: 26048877

O'Fallon
260 Tyndale Drive
2 Beds
2 Baths
1,124 Sq.Ft.
$250,000
MLS#: 26046062

O'Fallon
7101 Spring Creek Lane
2 Beds
2 Baths
1,014 Sq.Ft.
$174,900
MLS#: 26048748

O'Fallon
2325 Longmont Drive
2 Beds
2 Baths
876 Sq.Ft.
$250,000
MLS#: 26044942
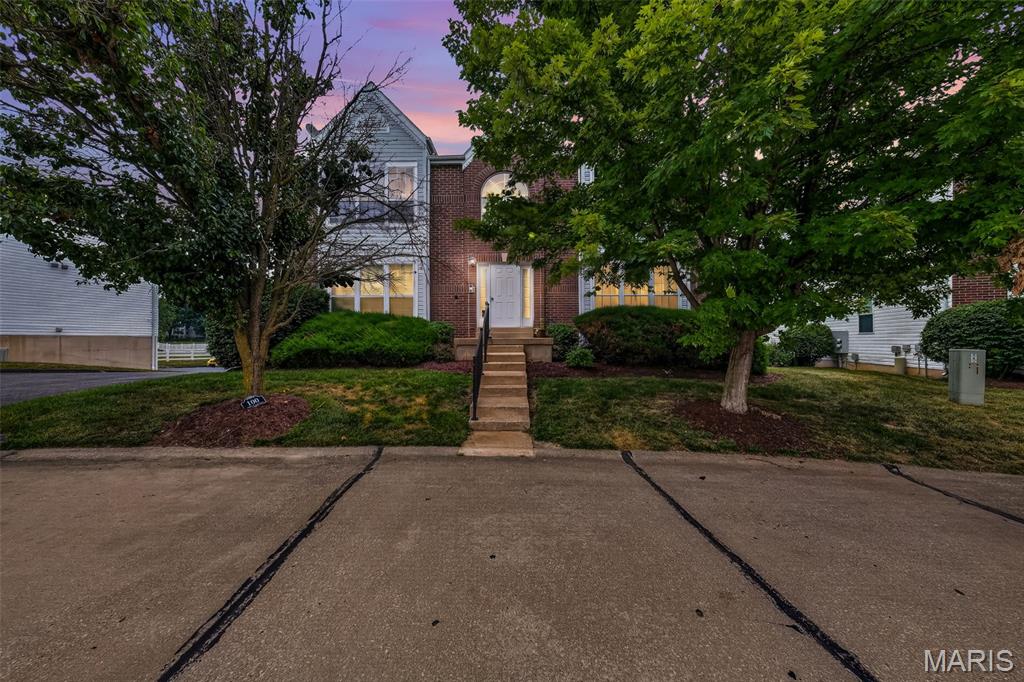
O'Fallon
101 Timber Creek Drive
2 Beds
2 Baths
985 Sq.Ft.
$179,000
MLS#: 26045897
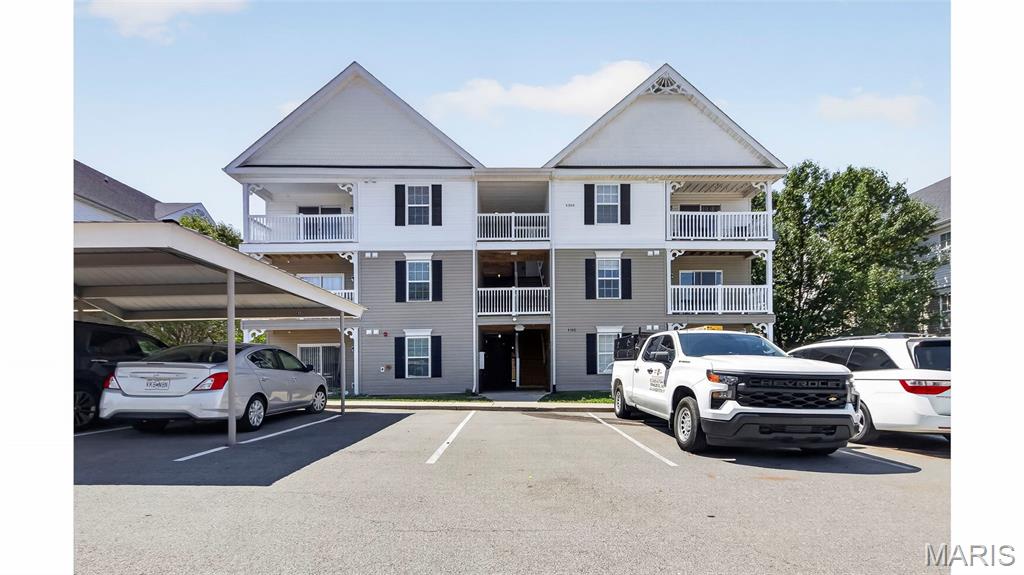
O'Fallon
4301 Spring Creek Lane
2 Beds
2 Baths
1,014 Sq.Ft.
$195,500
MLS#: 26045266
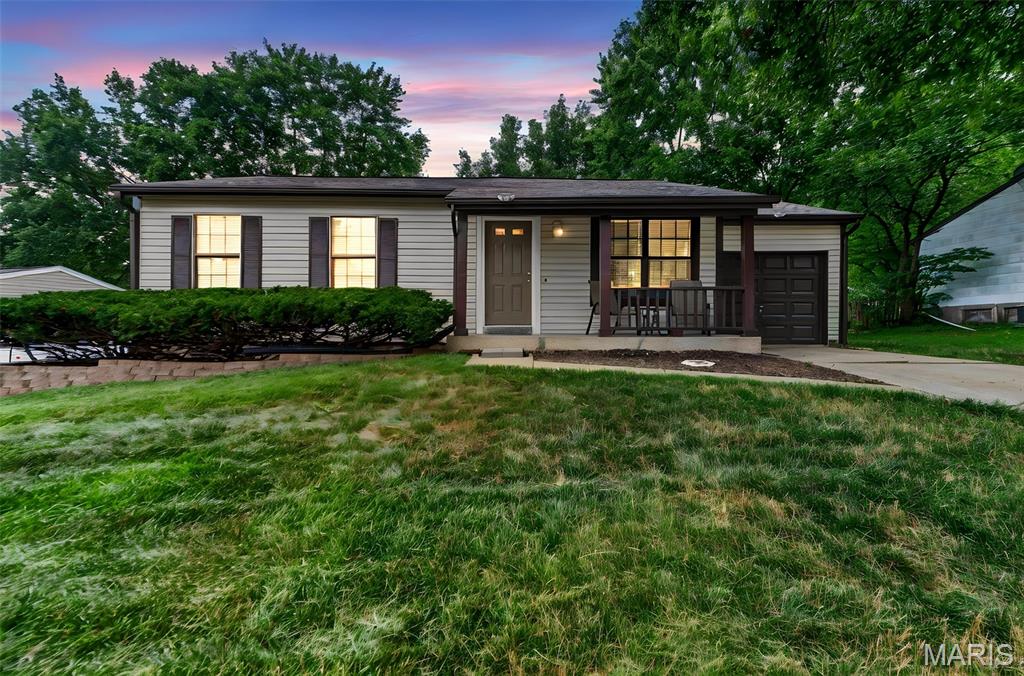
O'Fallon
2305 Amarillo Drive
3 Beds
1 Baths
936 Sq.Ft.
$250,000
MLS#: 26045798
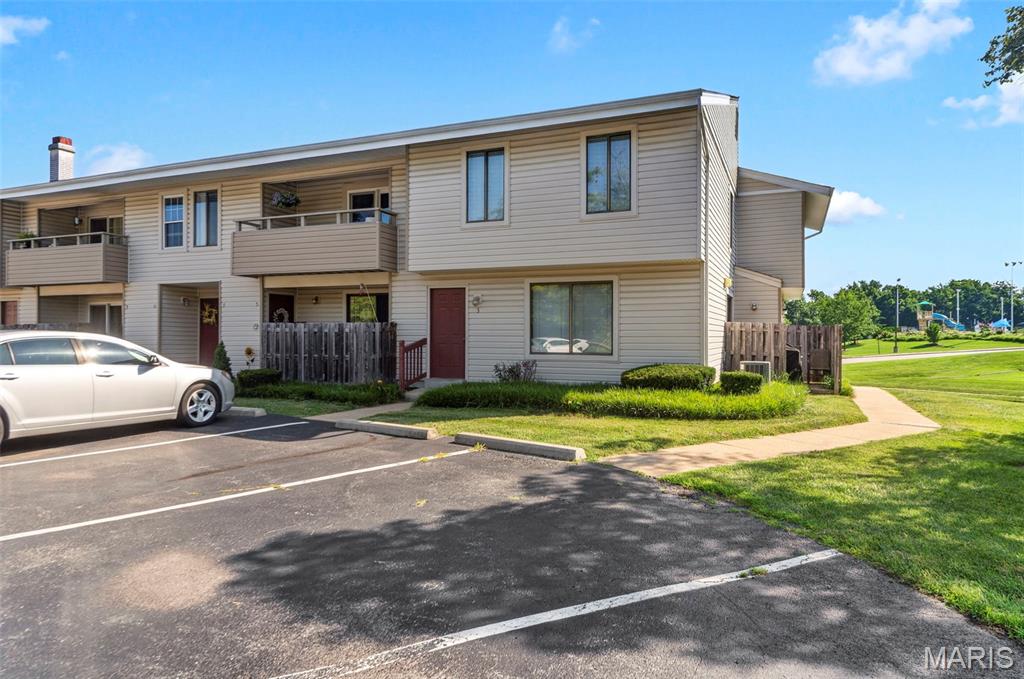
O'Fallon
3 Dixons Court G
2 Beds
1 Baths
920 Sq.Ft.
$170,000
MLS#: 26044746
