Features & Amenities

Interior

  • Other Interior Features

    Elevator, Entrance Foyer, Storage, Breakfast Bar, Kitchen Island, Eat-in Kitchen, Granite Counters, Open Floorplan, Walk-In Closet(s), Double Vanity

  • Total Bedrooms

    2

  • Bathrooms

    2

  • 1/2 Bathrooms

    1

  • Above Grade Finished Area

    1854.0

  • Basement YN

    NO

  • Cooling YN

    YES

  • Cooling

    Central Air, Electric

  • Fireplace YN

    YES

  • Heating YN

    YES

  • Heating

    Forced Air, Natural Gas

  • Main Level Bedrooms

    2

  • Pet friendly

    N/A

Exterior

  • Garage

    Yes

  • Garage spaces

    2

  • Construction Materials

    Other

  • Other Exterior Features

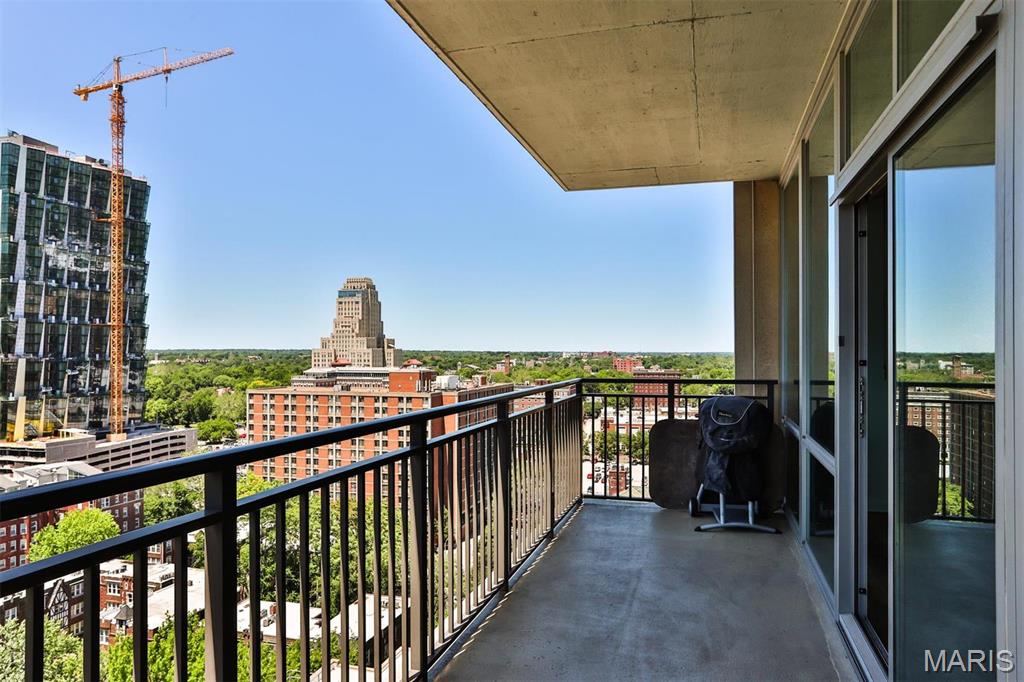
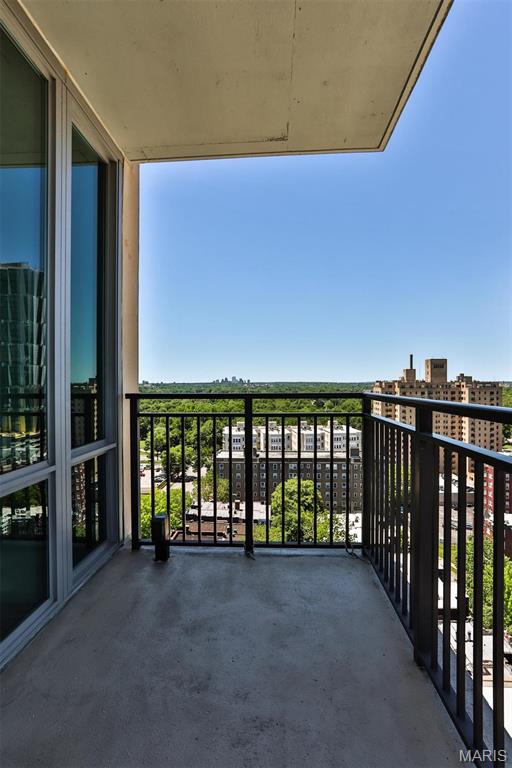
    Balcony

  • Parking

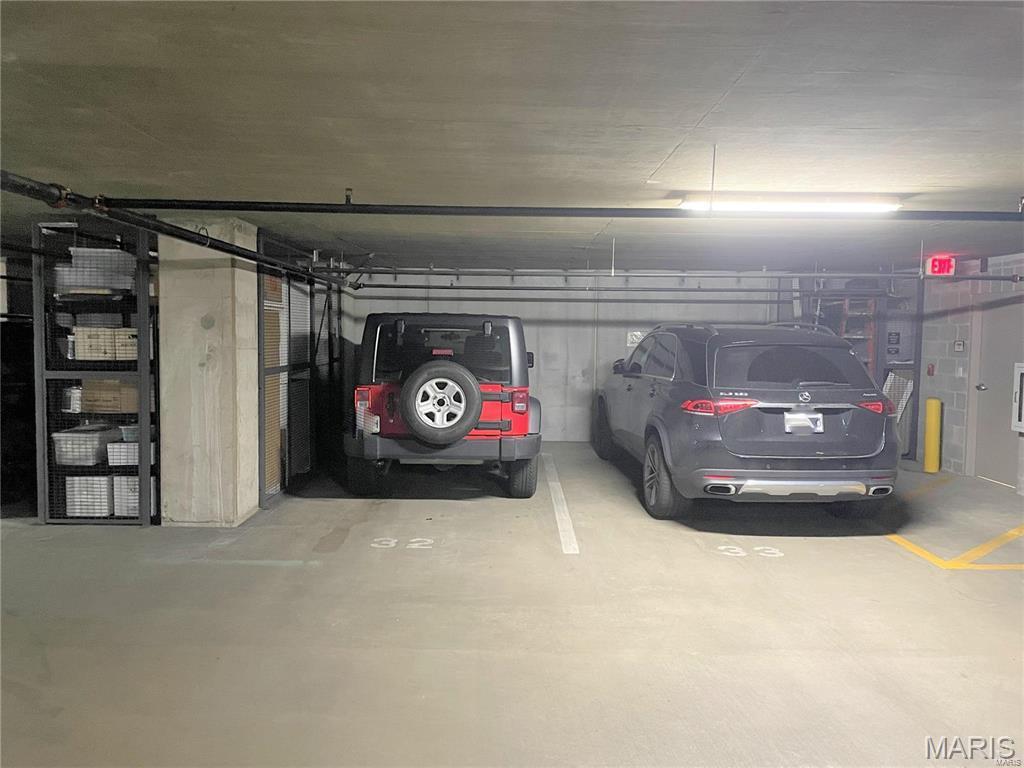
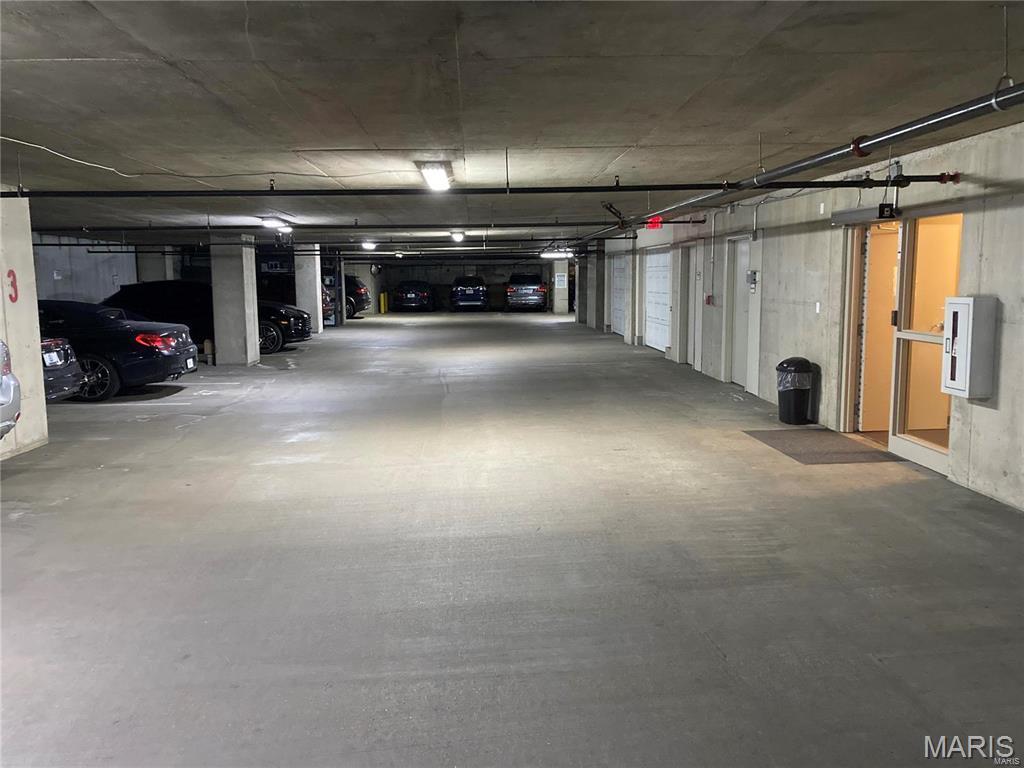
    Assigned, Attached, Garage, Covered, Off Street

  • Patio and Porch Features

    Covered

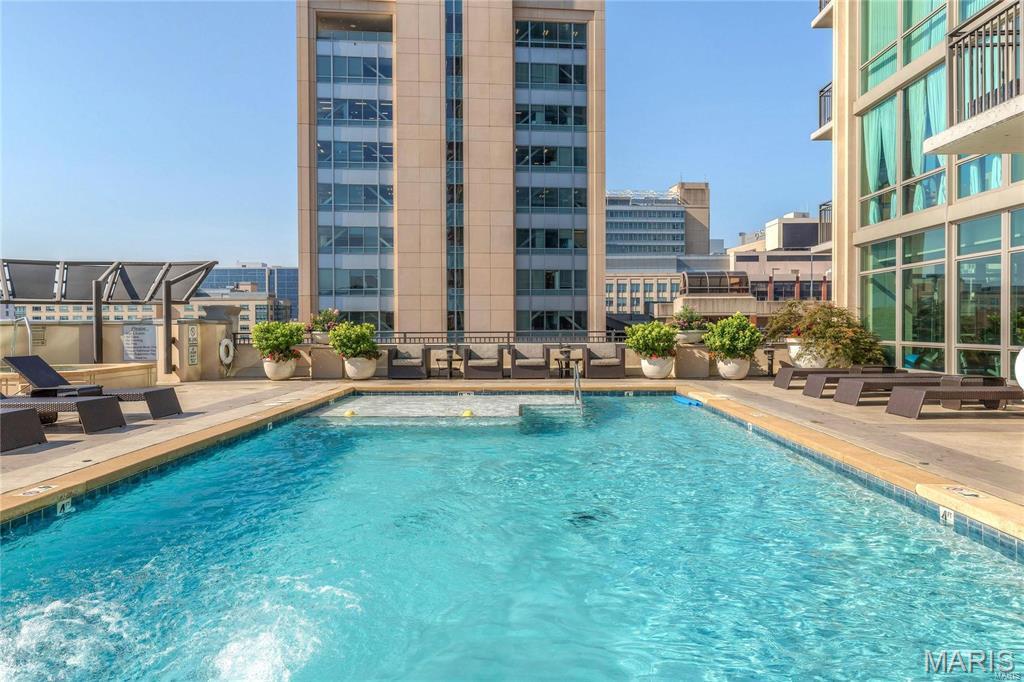
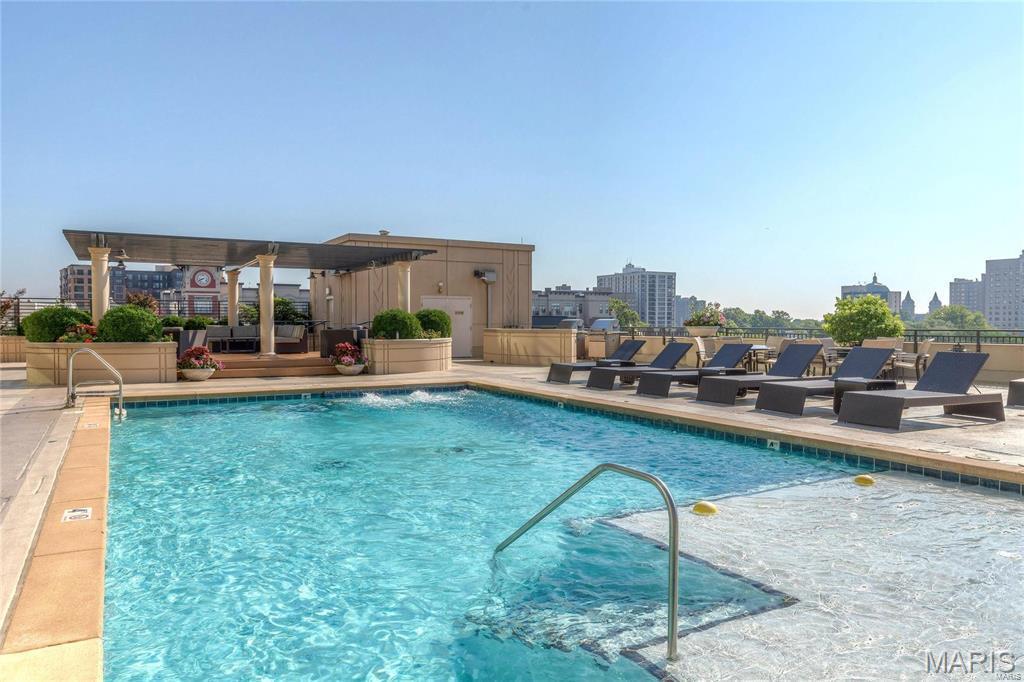
  • Pool

    Yes

  • Pool Features

    In Ground

  • Waterfront YN

    NO

  • View

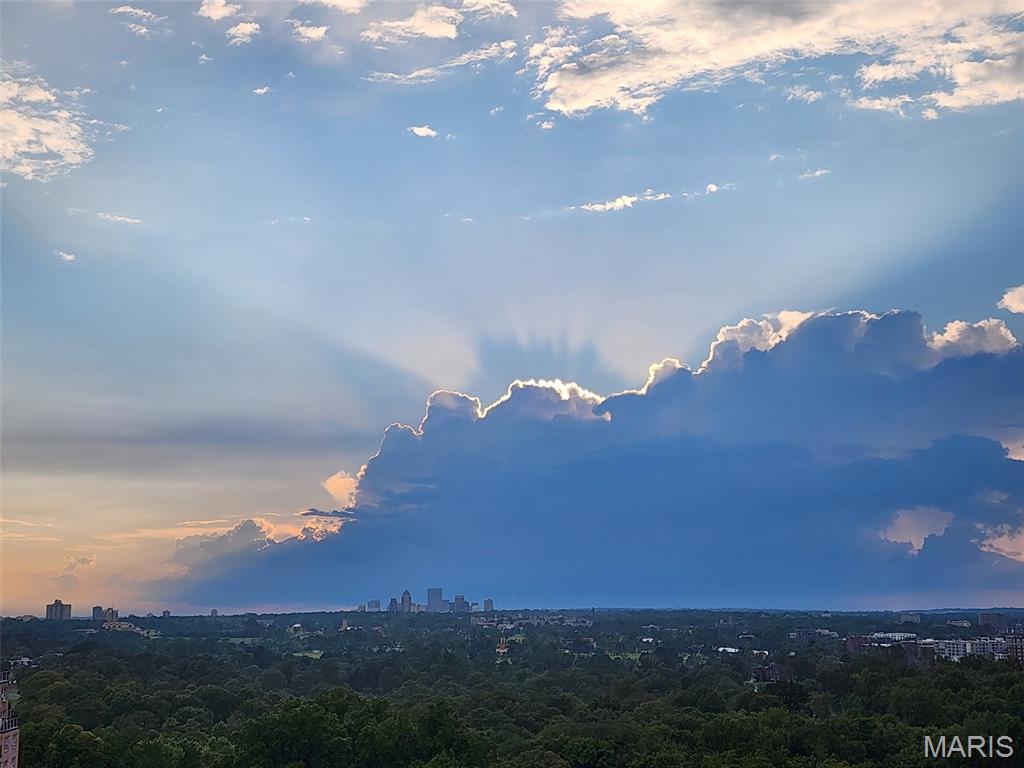
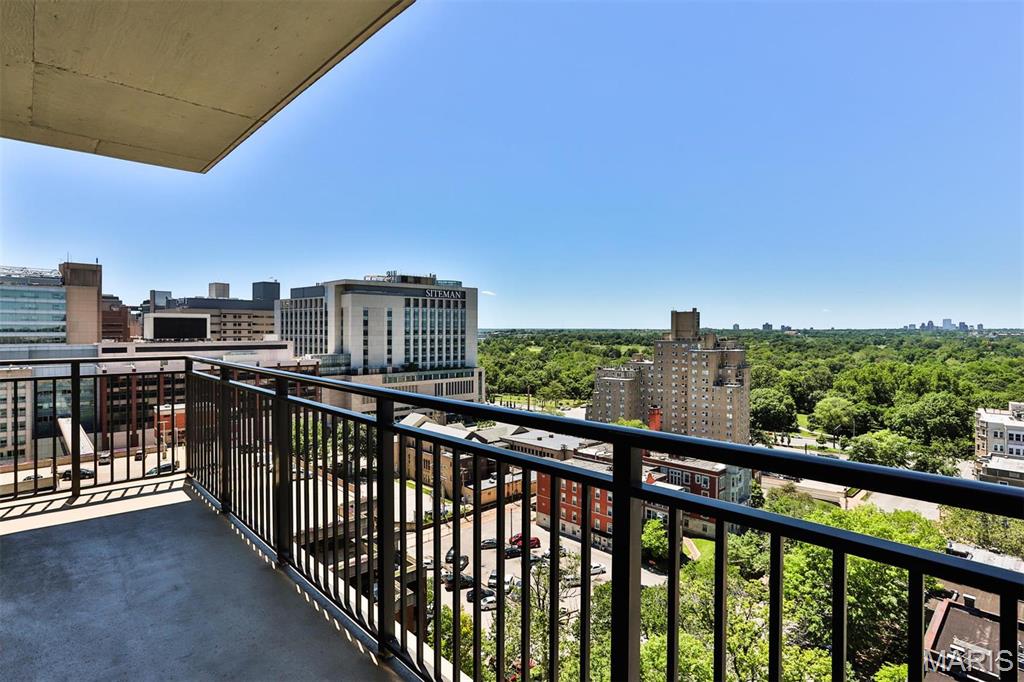
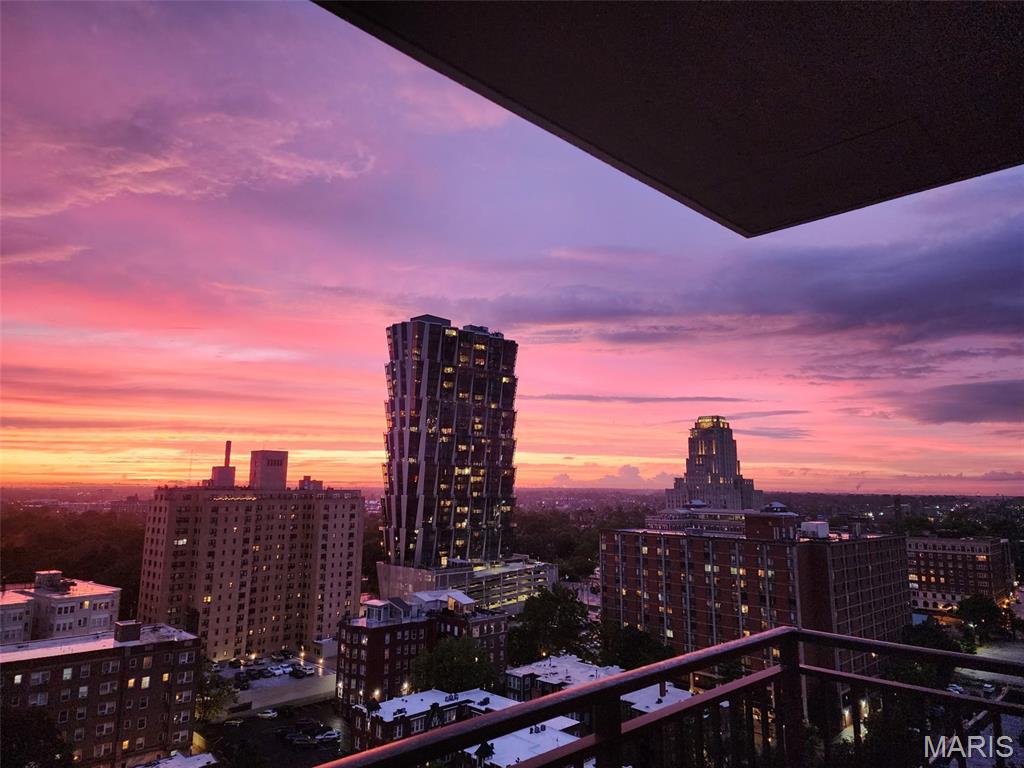
    Downtown, Golf Course, Lake, Neighborhood, Trees/Woods

Area & Lot

  • Lot Features

    Corner Lot

  • Property Type

    Residential

  • Property Sub Type

    Condominium

  • Architectural Style

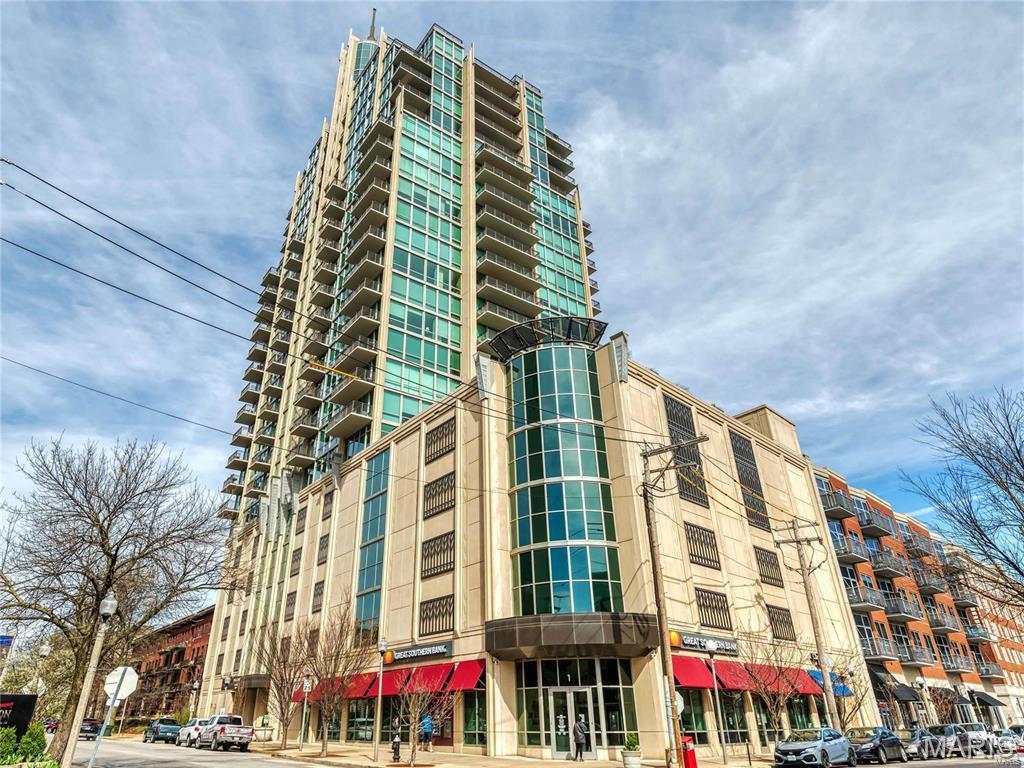
    Contemporary, High-Rise-4+ Stories, Other

Price

  • Sales Price

    $819,000
  • Tax Amount

    $12,060

  • Sq. Footage

    1,854

  • Price/SqFt

    $441

HOA

  • Association

    YES

  • Association Fee

    $1,280

  • Association Fee Frequency

    Monthly

  • Association Fee Includes

    N/A

School District

  • Elementary School

    Adams Elem.

  • Middle School

    L'Ouverture Middle

  • High School

    Roosevelt High

Property Features

  • New Construction

    NO

  • Accessibility Features

    Grip-Accessible Features

  • Association Amenities

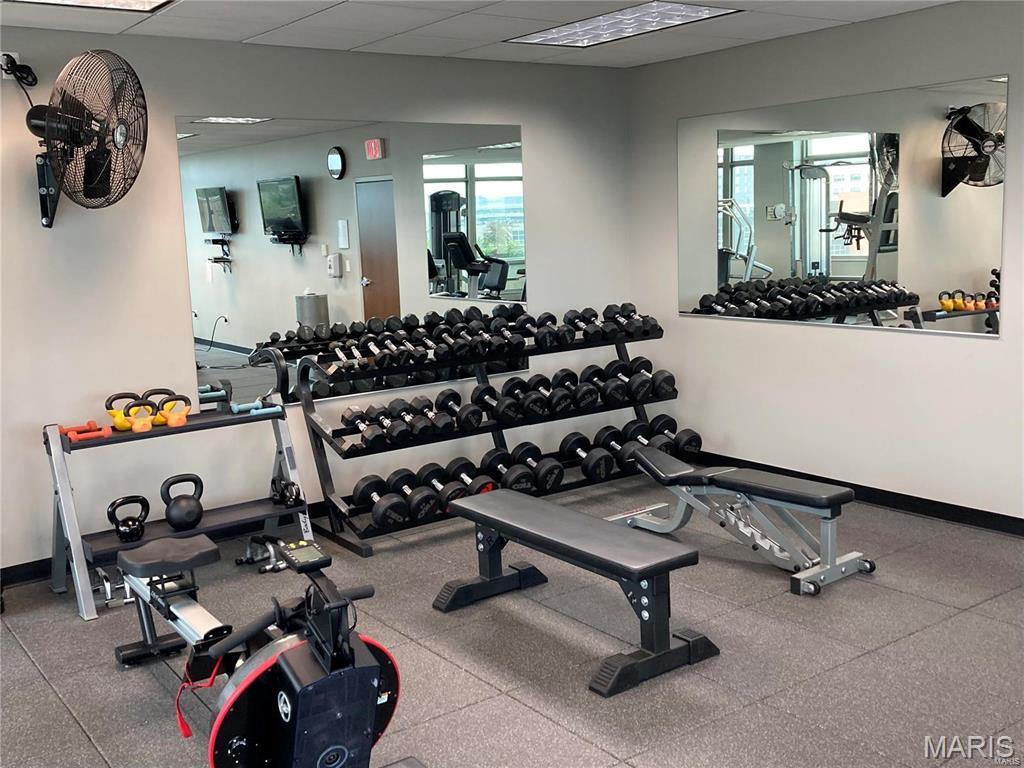
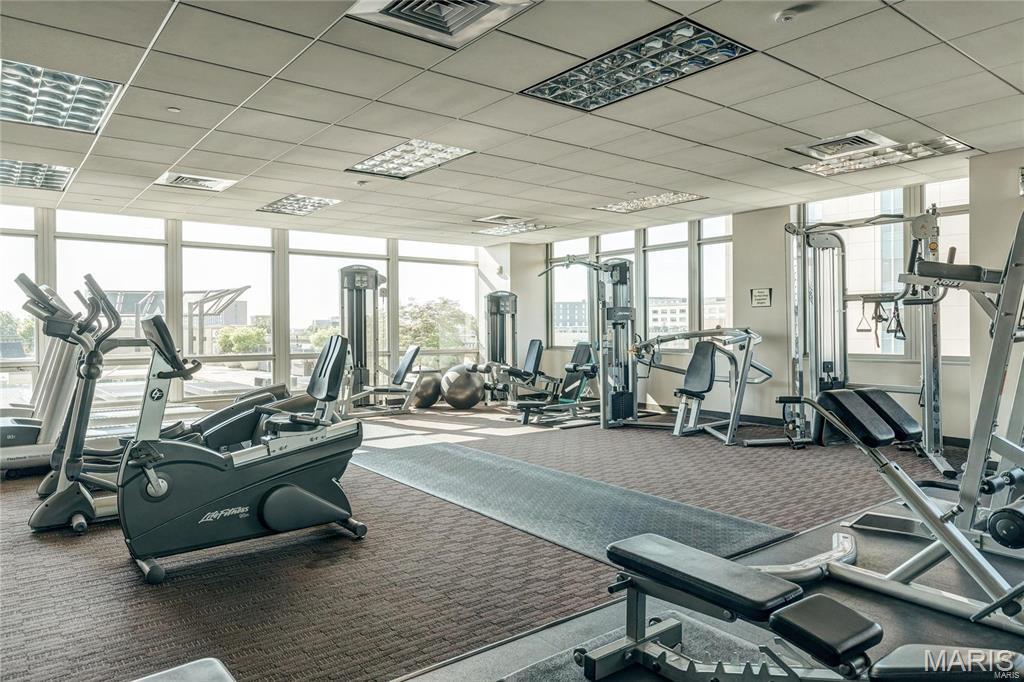
    Clubhouse, Elevator(s), Fitness Center, Management

  • Ownership

    Private

  • Senior Community YN

    NO

  • Sewer

    Public Sewer

  • Water Source

    Public

Schedule a Showing

Showing scheduled successfully.

<
>
IN PERSON
VIA CHAT

What is 3 + 4 ?


Change time

Mortgage calculator

Estimate your monthly mortgage payment, including the principal and interest, property taxes, and HOA. Adjust the values to generate a more accurate rate.

Your payment

Principal and Interest:

$

Property taxes:

$

HOA fees:

$

Total loan payment:

$

Total interest amount:

$

Location

County

St Louis City

Elementary School

Adams Elem.

Middle School

L'Ouverture Middle

High School

Roosevelt High

Listing Courtesy of Cary Baumann , St. Louis Home Brokers

RealHub Information is provided exclusively for consumers' personal, non-commercial use, and it may not be used for any purpose other than to identify prospective properties consumers may be interested in purchasing. All information deemed reliable but not guaranteed and should be independently verified. All properties are subject to prior sale, change or withdrawal. RealHub website owner shall not be responsible for any typographical errors, misinformation, misprints and shall be held totally harmless.

Agent Bob Green

FOUNDER

Bob Green

Call Bob today to schedule a private showing.


* Listings on this website come from the FMLS IDX Compilation and may be held by brokerage firms other than the owner of this website. The listing brokerage is identified in any listing details. Information is deemed reliable but is not guaranteed. If you believe any FMLS listing contains material that infringes your copyrighted work please click here to review our DMCA policy and learn how to submit a takedown request.© 2024 FMLS.
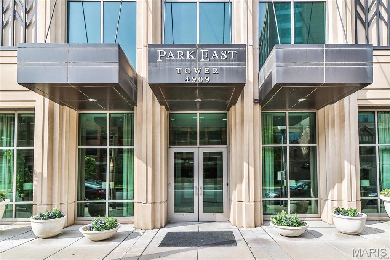
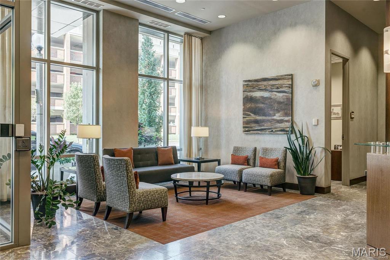
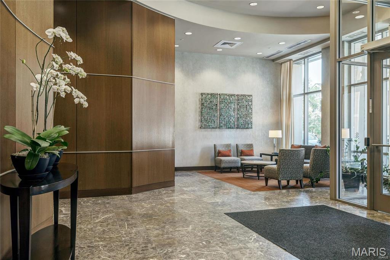
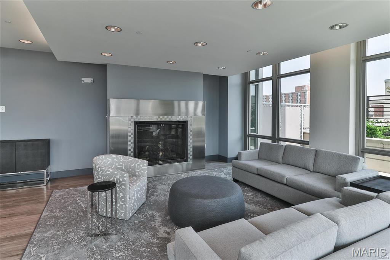
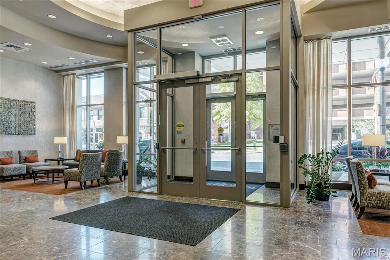
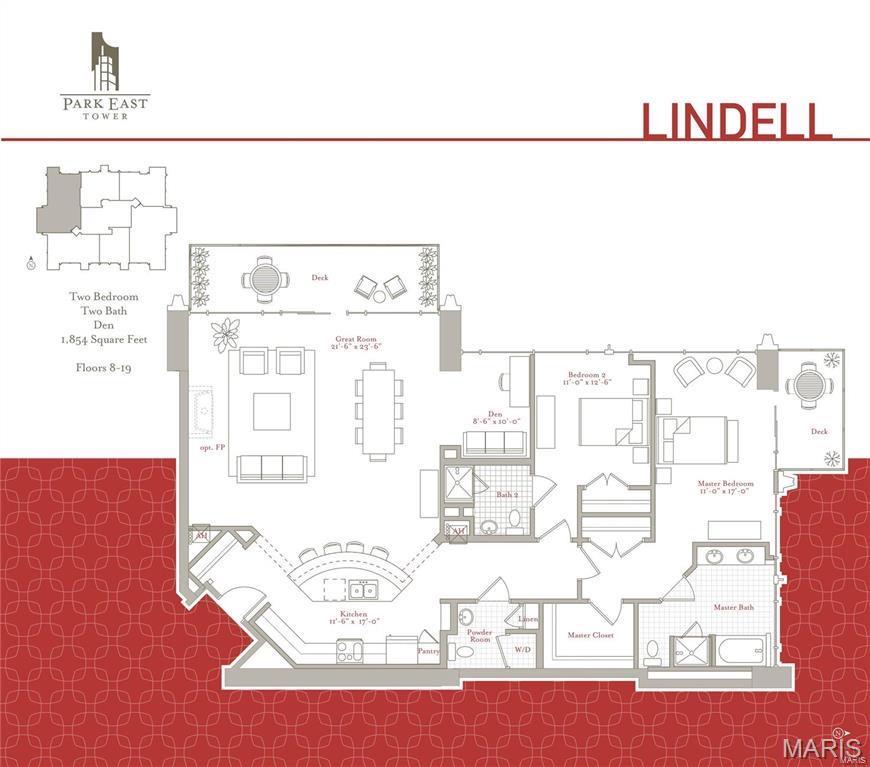
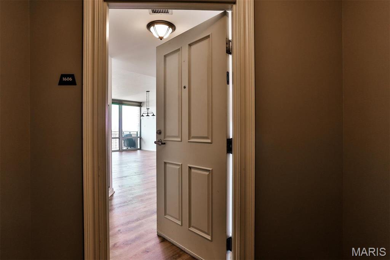
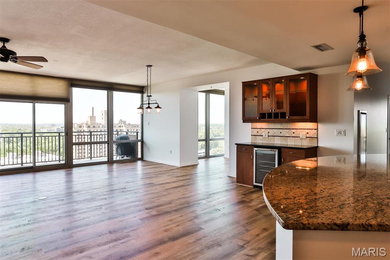
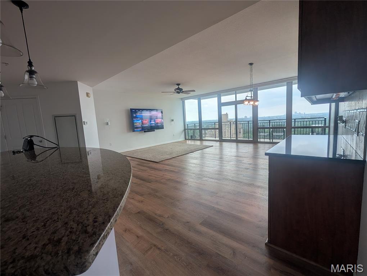
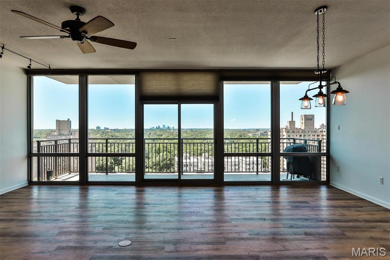
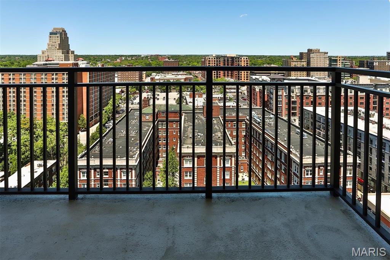
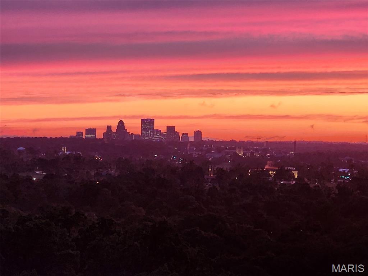
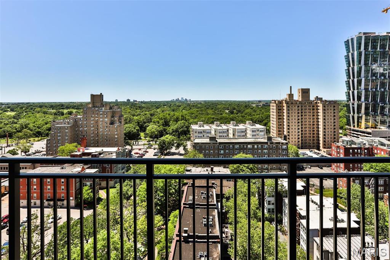
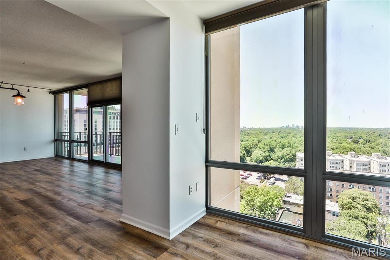
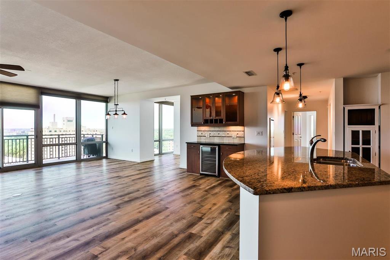
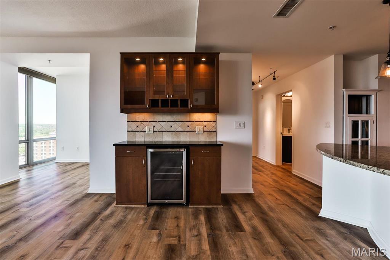
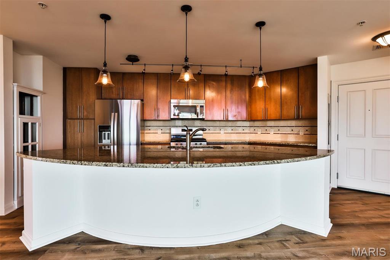
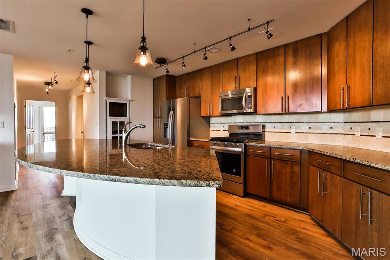
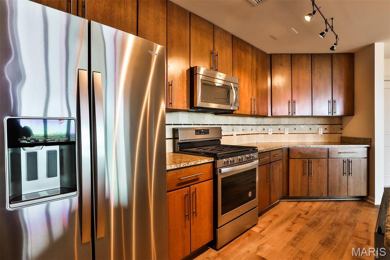
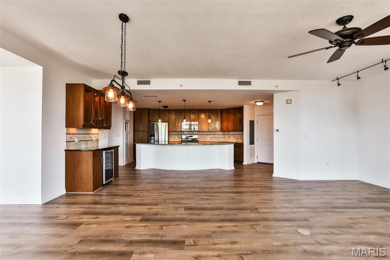
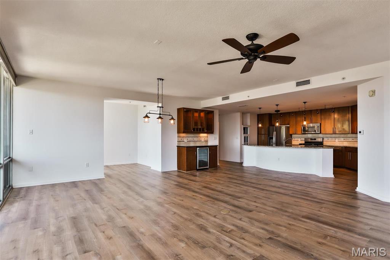
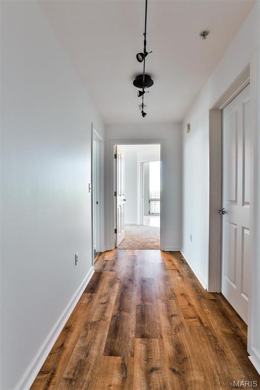
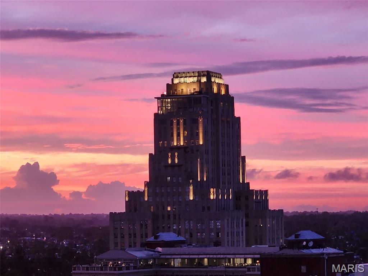
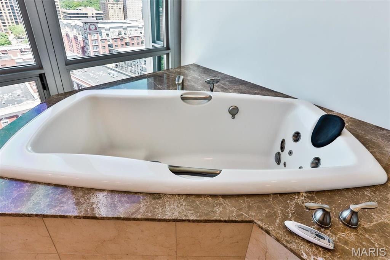
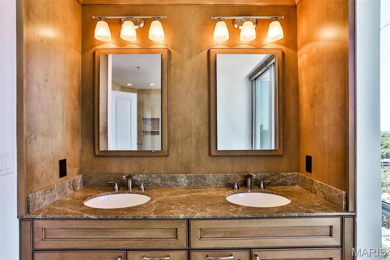
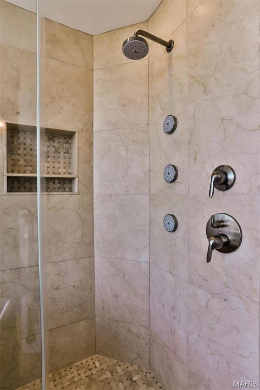
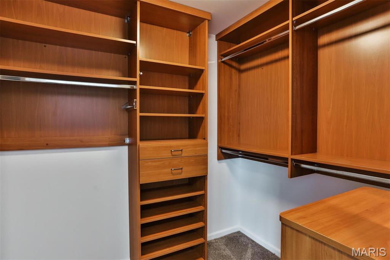
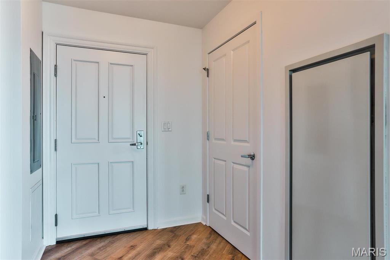
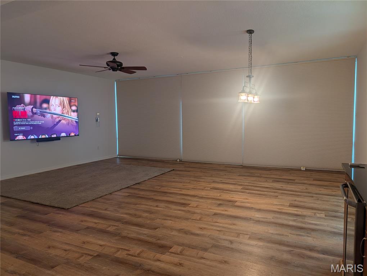
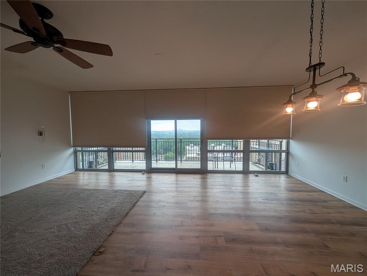
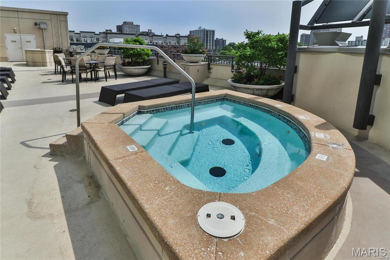
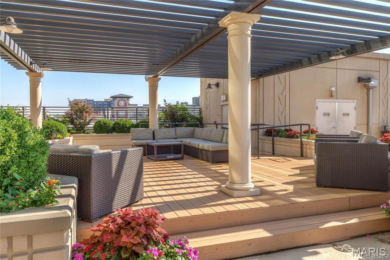
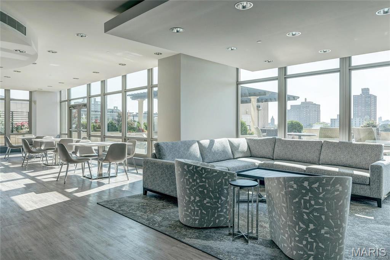
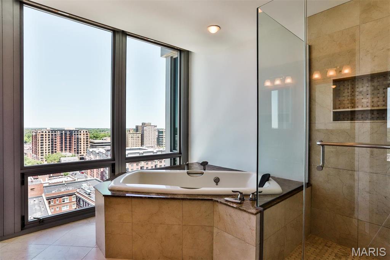
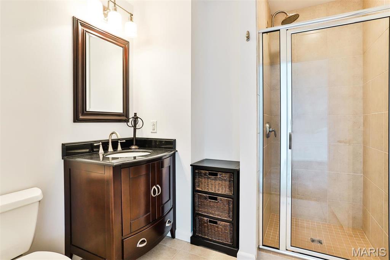
Stunning views overlooking Forest Park that you can only experience at the Park East Tower! The 16th floor unit has two balconies, one that spans the great room and off the master suite. Two spectacular views. There are also TWO GARAGE PARKING SPACES- conveniently near both the 3rd floor entrance to the builiding and the exit to the street. Open floor plan provides for breathing taking views from every perspective. This pristine 2 bed/2.5 bath luxury condo has a gourmet kitchen w/ granite counters and massive island. The generous sized great room is spacious with a custom bar, and amazing balcony. The master suite has a private balcony & walk in closet. The ensuite bath has large soaker jet tub, separate shower and double basin vanity. The versatile 2nd bedroom with ensuite full bath can serve as a posh guest suite with its Murphy bed down or flexible space- additional office or sitting/hobby space with the Murphey bed concealed in the custom cabinet w/ additional storage. 2 garage spaces, along with access to pool, fitness center, fireside room,  and a receptionist. A guest suite is available to residents to rent for guests. Forest Park will be your "backyard,” and the wonderful restaurants & shops of the Central West End will be just footsteps from your front door! Great room Sony 85" Bravia mini LED QLED 4k UHD Smart Google TV 2024 is included. Washer and dryer and refrigerator and other items as seen in the unit are included in sale. SPECTRUM/CABLE EQUIPMENT NOT INCLUDED.

4909 Laclede Avenue 1606

Message successfully sent.

What would you like to know?

What is 3 + 4 ?

I agree to receive email communication and understand I can unsubscribe at any time.

I agree to be contacted by Bobs agency via call, email, and text for real estate services. To opt out, you can reply 'stop' at any time or reply 'help' for assistance. You can also click the unsubscribe link in the emails. Message and data rates may apply. Message frequency may vary. Privacy Policy

Related Properties

***Coming Soon***  Summer is not over yet!  There is still time to move into this awesome home with a great back yard pool!  Conveniently located near highways, shopping and more in Lindbergh school district!  The whole first floor has recently been redone including a gorgeous new kitchen, new powder room and new flooring throughout!  Upstairs, find a palatial primary suite with and ensuite big enough to play baseball in.  Four total upper bedrooms and a nicely finished lower level with plenty of versatile space to use as you please and an additional bathroom means there is space for everyone to enjoy!  The back yard is a private oasis with a rear entry garage/driveway, pristine pool and patio area - there's even a hot tub and plenty of grassy area for kids and pets!  Available for showings Starting Friday, July 31st with an open house on Sunday August 2nd.  Stay tuned for professional photography and floor plans later this week.  This is one you're not going to want to miss!
#26046985

St Louis

7807 Grantwood Oaks Court

4 Beds

3 Baths

3,497 Sq.Ft.

$749,900

MLS#: 26046985

New on site 2 days ago
Discover sophisticated Central West End living in this stunning 2-story home offering over 4,000 square feet of beautifully finished living space. Built in 2011 and thoughtfully designed for both luxury and comfort, this exceptional residence features an elevator servicing multiple levels and an attractive, neutral decor throughout. The main level showcases a spacious living room with an electric fireplace, formal dining room, and an inviting hearth room with a gas fireplace.  Fabulous main floor master bedroom with 2 story ceiling, multiple large windows with remote control shades that let in tons of natural light or darken for those mornings that you want to sleep in.   Huge walk-in closet, luxury bathroom with double vanity sinks with granite tops, separate jet tub and custom tile shower.  The gourmet kitchen is sure to impress with top-of-the-line stainless steel appliances, granite countertops and backsplash, a large center island with seating for four, and abundant cabinetry for storage and entertaining & a huge walk in pantry. Upstairs, you'll find 2 generously sized bedrooms and 2 full bathrooms, providing comfort and privacy for family and guests alike.  There is also a loft and 2nd washer and dryer!  The finished lower level expands the living space with high ceilings, a second family room, media room, full bath, and an additional electric fireplace, creating the perfect setting for movie nights, recreation, or relaxed gatherings. Other outstanding features include an oversized 2-car attached garage with workshop area. Private outdoor oasis courtyard with covered deck with cooling fan overhead & a stamped concrete patio with a gas firepit for cool nights!   Quality finishes throughout, and exceptional attention to detail. Ideally located in the heart of the Central West End, this move-in-ready home combines modern luxury, functionality, and timeless style.  New 30yr architectural roof was installed July 2026.  3 new top of the line, high efficiency HVAC's  2 yrs old.
#26047468

St Louis

4312 Washington Boulevard

3 Beds

4 Baths

4,326 Sq.Ft.

$750,000
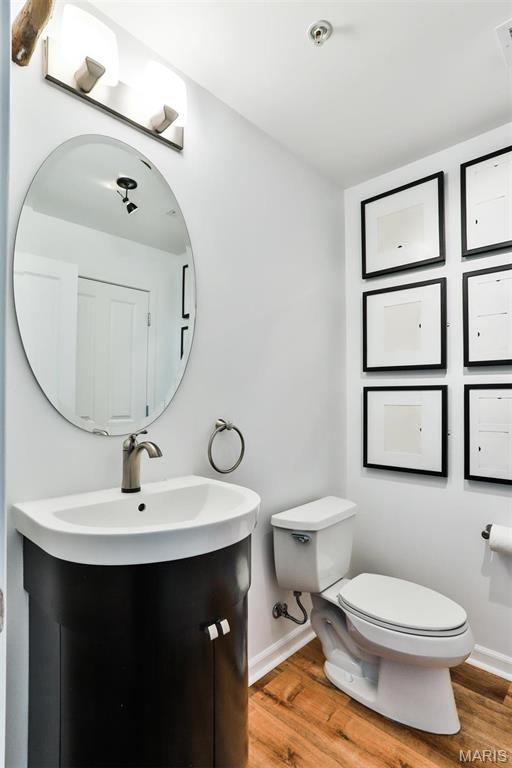
MLS#: 26047468

This one is SPECIAL. A COMPLETELY REBUILT 2-story showstopper on a quiet, tree-lined street in coveted Brentwood — over 2,200 square feet taken DOWN TO THE FRAMING and rebuilt from the inside out. ALL NEW electric, plumbing, HVAC, roof, and upgraded insulation mean you get the peace of mind of NEW CONSTRUCTION wrapped in the charm of one of St. Louis' most sought-after neighborhoods. The main level is an absolute WOW — rich hardwood floors pour through a bright, wide-open layout where the kitchen and living space flow together into one spectacular entertaining zone. And that kitchen? A true LUXURY centerpiece: custom cabinetry with crown molding, gleaming quartz counters, stainless steel appliances, and a MASSIVE 10x4 WATERFALL ISLAND that will be the heart of every holiday, party, and Sunday morning for years to come. Upstairs, the oversized primary suite delivers a private retreat with a stunning custom shower and walk-in closet, joined by two generously sized bedrooms, a second full bath, and the convenience of SECOND-FLOOR LAUNDRY. Outside is where this home separates itself from everything else on the market: a huge PARTIALLY COVERED PATIO built for unforgettable family gatherings — rain or shine — plus a NEWLY BUILT 2-CAR GARAGE with room for your two favorite rides AND all the tools, and a RARE MOTOR COURT with abundant additional parking and seamless direct access into the home. Parking like this simply does not exist in Brentwood. An UNBEATABLE LOCATION minutes from everything, in the award-winning Brentwood School District. Delivered VACANT and 100% MOVE-IN READY. Showings begin Thursday, July 30 — Open House Sunday, August 2, 1–3 PM. A renovation of this caliber, with this layout and this parking, at $695,000? It will NOT last.
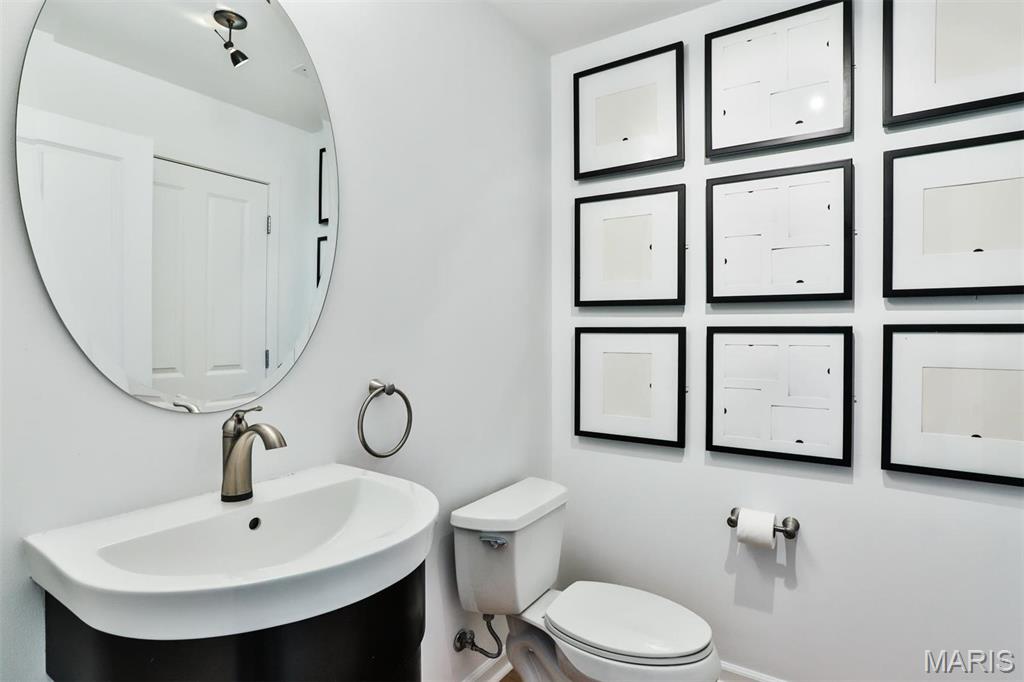
#26046509

St Louis

2515 Melvin Avenue

3 Beds

2 Baths

2,200 Sq.Ft.

$695,000

MLS#: 26046509

New on site 2 days ago
Welcome home to 15 Dwyer Place, a beautifully maintained 3-bedroom, 2-bath ranch nestled on one of Ladue's most desirable and private streets. With only 18 homes on Dwyer Place, this quiet enclave offers a rare combination of privacy, convenience, and an exceptional location within the award-winning Ladue School District. The thoughtfully designed floor plan features comfortable living spaces filled with natural light, spacious bedrooms, and an inviting layout perfect for everyday living and entertaining. The partially finished lower level includes a versatile bonus room that is ideal for a movie room, while still providing plenty of additional storage. Outside, enjoy the peaceful surroundings with a completely fenced back yard and mature neighborhood setting just minutes from everything. Convenient highway access makes commuting effortless, while nearby shopping, dining, and local favorites are all within walking distance. Whether you're looking for top-rated schools, a quiet neighborhood, or easy access to all that St. Louis has to offer, 15 Dwyer Place delivers the perfect blend of comfort, location, and lifestyle.
#26047994

St Louis

15 Dwyer Place

3 Beds

2 Baths

2,210 Sq.Ft.

$750,000

MLS#: 26047994

New on site 2 days ago
Exquisite five-bedroom home in the heart of Tower Grove East.  Meticulously maintained and thoughtfully updated throughout. This is truly a turnkey opportunity.  Built in 1902, it showcases original hardwood floors with custom inlay details, soaring ceilings, and an impressive entry foyer highlighted by a grand quarter-sawn oak staircase. Designer kitchen with custom cabinetry, double (main & island) sinks, quartz countertops, stainless steel appliances, and a walk-in butler's pantry. An open spacious main level provides flexibility for everyday living and entertaining.  The luxurious primary en-suite on the second floor offers a large bathroom with a stunning custom tiled shower, spacious walk-in closet, sitting area with original mantle, large bedroom, and a south-facing sunroom that is perfect as a private office or reading area.  The second floor includes two additional bedrooms plus a full bath.  On the top floor, you will find two more spacious rooms and a full bath with custom shower — ideal for bedrooms, guests, or additional living space. Outdoor spaces include a charming rear porch and exposed aggregate patio, perfect for relaxing or entertaining. Major updates include: upscale thermal windows and custom casement bay windows (2026), refinished oak treads on main staircase (2026), zoned HVAC (2025); architectural roof, laser milled gutters, and downspouts installed on house and garage (2023), front porch rebuilt and resurfaced with railings replaced (2024 and 2026), fire escape restoration (2024), fully renovated and updated kitchen and bathrooms (2019).  Call today to schedule your private tour!
#26047949

St Louis

3500 Victor Street

5 Beds

3 Baths

3,736 Sq.Ft.

$695,000

MLS#: 26047949
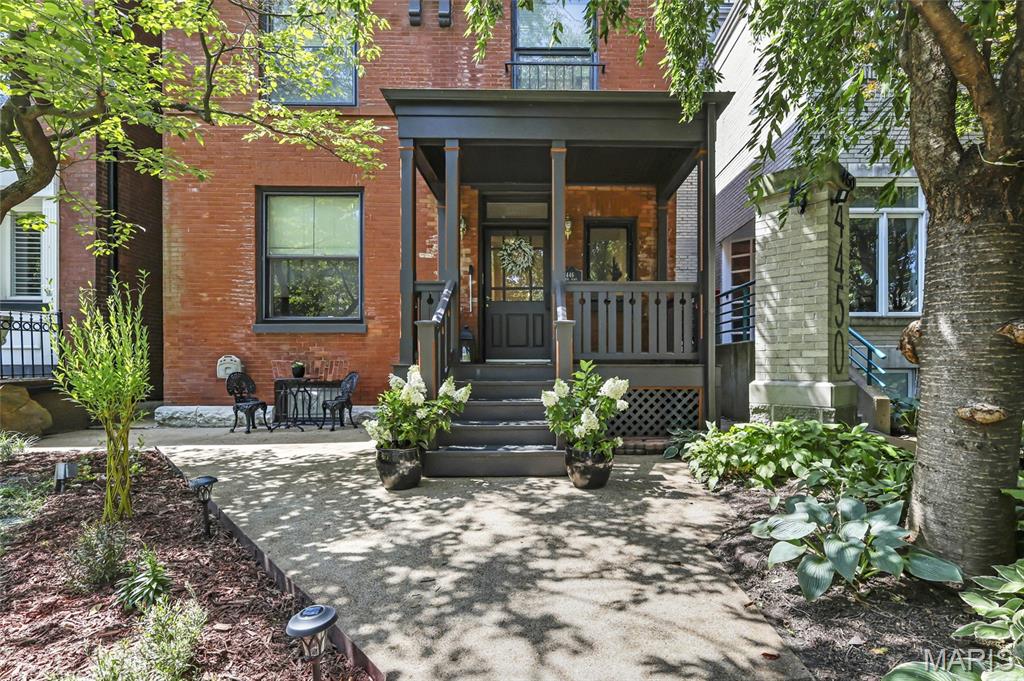
OPEN SATURDAY 1-3! Historic character with modern convenience & luxury - this one of a kind home features a four stop elevator, a universal design kitchen, pocket doors, historic millwork, a great room with cathedral ceilings and so much more! Beautiful front curb appeal, as you walk up to the covered front porch from the quiet semi-private street with private resident parking. Entrance foyer with a charming, historic staircase, gorgeous hardwood flooring and tall ceilings welcome you to the inside of this home. Front living room with a fireplace and pocket doors connecting you to the separate dining room. Huge kitchen - a chef's dream! All stainless steel appliances, stunning  Cambria quartz counters, a large amount of universally designed cabinetry (allowing base cabinet doors and floors to be easily removed/replaced under sinks and cooktop - in the event owner requires pull under space to use them) double sink, two dishwashers, wall oven, a second oven and built-in fridge & separate freezer. Adjustable height buffet counter between oven and wine fridge. Large center island with an additional sink, bar style, overlooking the great room with roaring cathedral ceiling and tons of natural sunlight. This is the perfect room to host any friend gathering or family event. Grand is an understatement - you have to see it yourself! Main floor also features a large half bath with universal base cabinet & closet / pantry space. Mud room in the back as you walk outside to your private backyard - fully fenced, a backyard oasis with gardening beds, a ramp for accessibility and a gazebo. Rare convenience - private, oversized two-car garage with additional room for storage. Back inside - use the historic staircase or the elevator up to the second floor where you'll find two spacious bedrooms, a laundry area, a full bath AND the primary suite. The fully functioning elevator serves all four floors. Wide spiral staircase leading you to the third floor of this home - could be it's own private primary suite! Featuring a full bath, walk-in closet and bedroom. Lower level has been partially finished and could also function as mother-in-law's suite - sleeping room, kitchenette area, full bath, and another laundry space. Sophistication & thoughtful finishes throughout - every detail was created to provide comfort, convenience, and mobility without compromising on style. Outstanding location! In the heart of Central West End nestled on a picturesque tree-lined & landscaped semi-private street in Laclede Place - walkable to iconic restaurants, lunch spots & bars, nearby boutique shopping, walk to Forest Park, BJC & WashU. Close to everything St Louis has to offer. This one is a MUST SEE - hurry, won't last long!
#26046324

St Louis

4446 Laclede Avenue

4 Beds

4 Baths

4,059 Sq.Ft.

$799,900

MLS#: 26046324

Back on the market due to buyer cold feet pre-inspections. 2346 Albion is a newly rehabbed, Victorian mansion set on a rarely found double lot in the heart of Lafayette Square! This one is for you! In addition to the newly installed, three-zone, high-efficiency HVAC system, the chef's kitchen is brand new, roof is brand new, deck over looking spacious yard is brand new, and more! Convenient location close to downtown, Clayton, CWE, hospitals, universities, less than one block from historic Lafayette Park and a couple of blocks from the dining, retail, coffeeshops, and businesses of Lafayette Square. Abundantly appointed with a modern touch all while retaining the amazing, historic architectural details like leaded art glass windows throughout, historic wood trim and baseboards, wrought iron fence and gate, tall ceilings, period style lighting, ornate staircase, and leather wainscotting. Facade is a delight with arched openings, detailed terra cotta, impressive brick accents, and beautiful stonework. Be charmed by the detailed front porch and entryway that luxuriously flows into the spacious living and dining areas. Kitchen sparkles with all new ceramic flooring, all new stainless steel appliances, all new oversized wood, soft-close cabinetry, all new lighting, new kitchen television, updated powder room, tons of natural light, breakfast nook, kitchen island, and quartz countertops. Additional first floor features include wood floors, original fireplaces, built-in bookcases, crown molding, pocket doors, two-tone premium colors with a beautiful, decorative chair rail, and a built-in, glass curio cabinet. Back door opens to an impressive deck that overlooks the landscaped double lot, two car garage, and two additional private off-street parking spaces. 2nd floor features a spacious primary suite with a lovely den! Updated primary bath has a double vanity, oversized, jet tub and walk-in shower, and closet. Second floor hall bath is nicely equipped with 2nd floor laundry and a bright skylight. Third floor features two additional bedrooms, a brand new, designer full bath, and a third room sufficient for another small bedroom, nursery or office. Tight and clean basement has tall ceilings, additional set of laundry hookups, a walk-out, and tons of space to use how you wish: playroom, exercise room, rec area, storage. You name it! Come be a part of the neighborhood! Walk to dinner every night with a pleasant stroll through the magical park! Be here for the park concerts, movies, bike races, and so many events that make Lafayette Square city living the absolute best.
#26047292

St Louis

2346 Albion Place

4 Beds

3 Baths

4,375 Sq.Ft.

$800,000

MLS#: 26047292
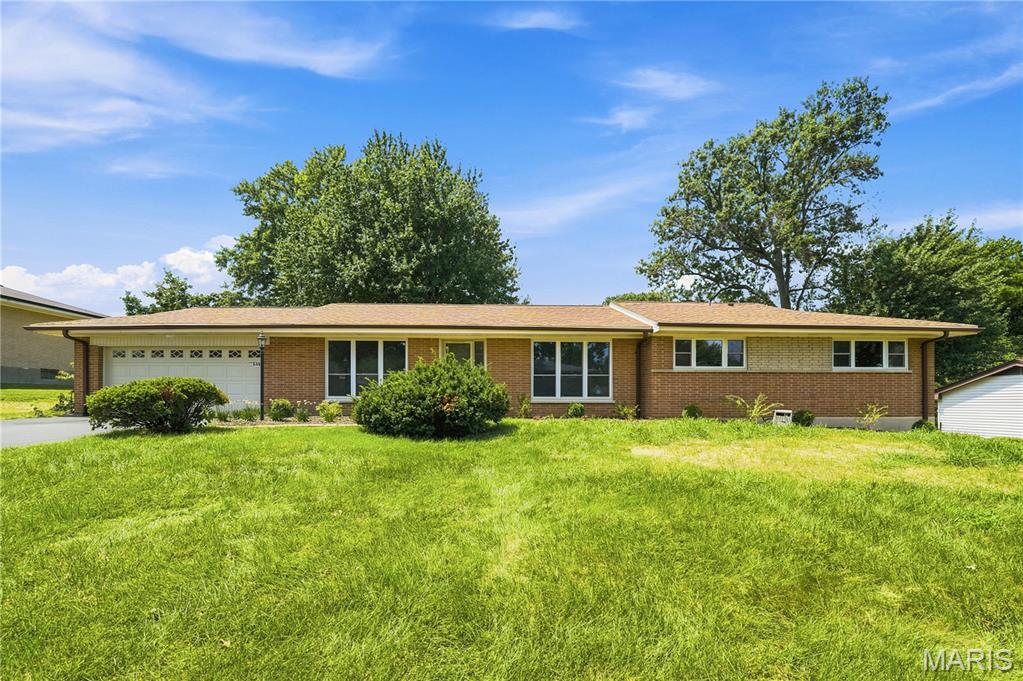
Beautifully renovated and move-in ready, this exceptional Ranch home backs to picturesque Villa Park in the award-winning Ladue School District. Offering approximately 3,380 square feet of finished living space, including the beautifully finished lower level, this four-bedroom, three-and-a-half-bath home combines timeless style with outstanding functionality. The designer kitchen features quartz countertops, white cabinetry, stainless steel appliances, a gas cooktop, breakfast bar, and sunny breakfast area. Gorgeous wood floors flow throughout the main level, while the spacious primary suite offers a luxurious bath with a quartz double vanity, lighted mirrors, porcelain tile flooring, and a walk-in shower with a rain shower fixture. A convenient walk-in laundry room is located just off the bedroom wing. Step outside to the impressive new 21' x 13' covered concrete patio overlooking the park—an ideal setting for relaxing or entertaining. The finished lower level adds exceptional versatility with a fourth bedroom, full bath with tiled shower, and an expansive recreation room perfect for a media room, fitness area, playroom, or hobbies. Extensive improvements include all new plumbing, wiring, electrical, sump pump, and water heater. Nestled in a charming, tree-lined neighborhood with easy access to Clayton, the airport, shopping, dining, and major highways, this outstanding home offers the ease of one-level living with broad appeal for buyers of all ages.
#26043779

St Louis

849 Charlesgate Drive

4 Beds

3 Baths

3,383 Sq.Ft.

$925,000

MLS#: 26043779
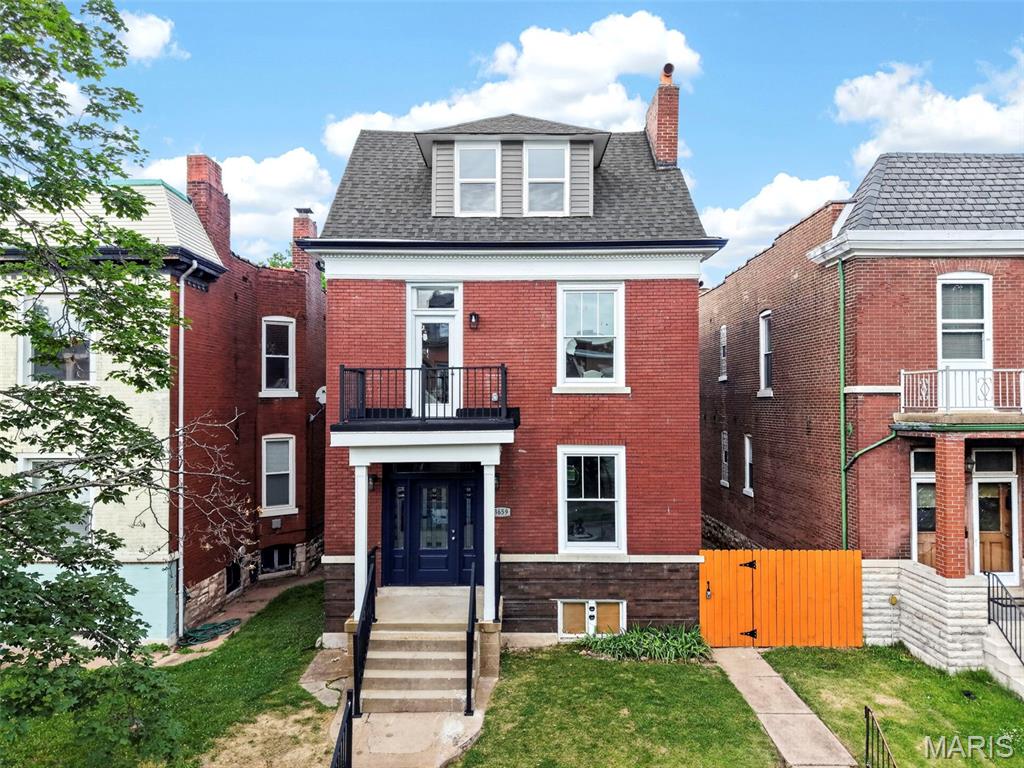
Beautifully reimagined home in the heart of Tower Grove South, where historic charm meets modern luxury. Enjoy your morning coffee on the front balcony, entertain on the maintenance-free composite deck, or spend weekends exploring nearby Tower Grove Park, restaurants, coffee shops, and neighborhood favorites.

Inside, gorgeous hardwood floors lead you through a bright, open floor plan designed for today’s lifestyle. The main level features a versatile flex space, spacious living and dining areas, and a gourmet kitchen with beautiful custom cabinetry.

Upstairs, the private primary suite offers a walk-in closet and ensuite bath, along with two additional bedrooms, a full bath, and convenient second-floor laundry. The finished third floor provides a fourth bedroom and full bath, perfect for guests, a home office, or additional living space.

Outside, you’ll find a newly fenced backyard, oversized enclosed three-car garage with EV charging capability, new concrete pad, and a 14’ x 12’ composite deck made for relaxing and entertaining. The clean, unfinished basement offers plenty of storage today and room to expand in the future.

Originally converted from a duplex into a spacious single-family home, this home has been thoughtfully updated with all new dual-pane windows, architectural shingle and TPO roofing, fresh tuckpointing, dual HVAC systems, updated plumbing - including new sewer lateral under the home, a new electric water heater, and new 200-amp electrical service and meter.

With 4 bedrooms, 3.5 baths, over 2,800 square feet, this full-gut rehab is move-in-ready and offers the perfect blend of character, space, and modern convenience in one of St. Louis’ most desirable neighborhoods. STL occupancy passed!
#26046515

St Louis

3659 Connecticut Street

4 Beds

3 Baths

2,839 Sq.Ft.

$695,000

MLS#: 26046515
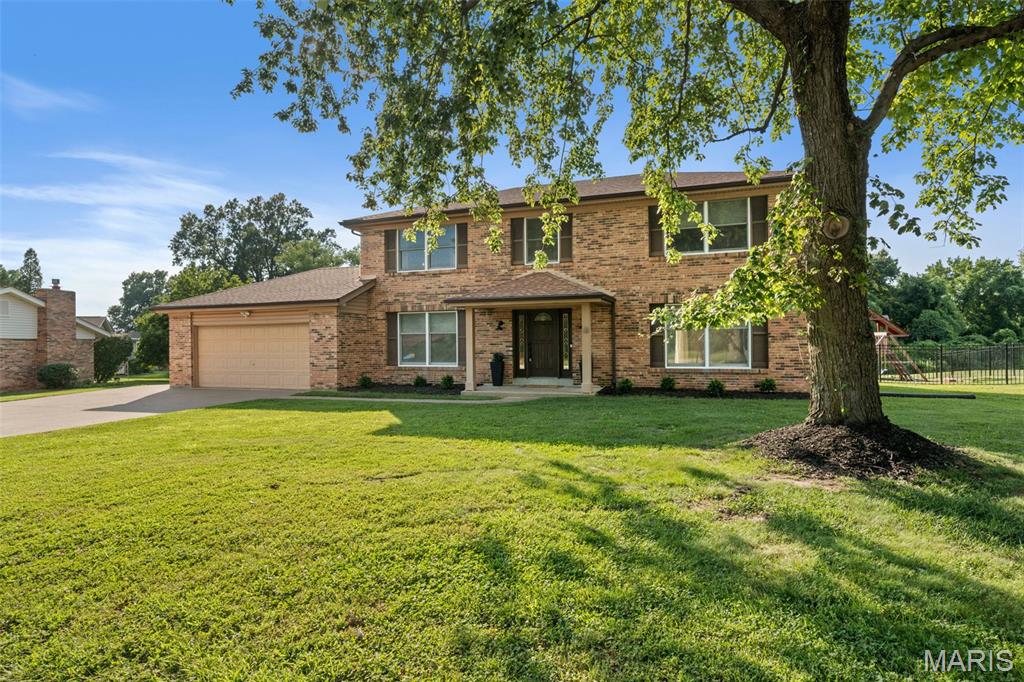
Welcome to 421 Falaise Drive, a beautifully reimagined home tucked within Creve Coeur’s sought-after Country Forest neighborhood. Minutes from the golf course that hosted the historic 100th PGA Championship! Warm engineered hardwood flooring flows throughout the main level and staircase, complemented by a modern ViewRail railing, Craftsman baseboards and custom oak built-ins. The inviting family room centers around a Kozy Heat gas fireplace with a custom mantel, perfect for cozy evenings at home.

Upstairs, the primary suite feels like a private retreat with a Closets by Design walk-in closet and a fully remodeled spa-like bathroom featuring custom cabinetry, Silestone quartz, designer tile, a frameless glass shower and luxurious rain shower system. The secondary bathroom offers a deep soaking tub, marble tile and matte-black fixtures.

The finished lower level provides additional space for entertaining, relaxing or working out, complete with custom cabinetry, sleek countertops and ceiling-mounted speakers. Important improvements include a new high-efficiency RUUD HVAC system with HEPA air purification and humidification (2025), a radon mitigation system (2023) and thoughtful smart-home features.

Outside, enjoy a fenced backyard with a double rear gate and premium playset. The home backs to HOA-maintained common ground with a wooded backdrop and is bordered on the side by additional HOA common ground, creating exceptional privacy and open green space with no future homes to be built directly behind or beside the property. Conveniently located near Bellerive Elementary School, Bellerive Country Club, Millennium Park, shopping, dining and major highways, this thoughtfully updated home offers comfort, style and an exceptional Creve Coeur location.
#26043304

St Louis

421 Falaise Drive

4 Beds

2 Baths

3,184 Sq.Ft.

$679,900

MLS#: 26043304

 - property

Send a message

Message successfully sent.

Your message

What is 3 + 4 ?

Reason for contacting?

I agree to receive email communication and understand I can unsubscribe at any time.

I agree to be contacted by Bobs agency via call, email, and text for real estate services. To opt out, you can reply 'stop' at any time or reply 'help' for assistance. You can also click the unsubscribe link in the emails. Message and data rates may apply. Message frequency may vary. Privacy Policy

Sign Out

Virtual Assistant

Would you like to take the next step with this property? We can help you schedule a showing or virtual tour, or send you more details.

Yes, I would like more information.

Thank You for Your Reply, One of Our Agents will contact you as soon as possible

No, maybe later.

Thank you, you can always contact me via email, phone number or through the contact form.

Realhub AI

Lucy - Your AI-Powered Realtor

Update Your Temporary Password

Personalize your search

Enter your email and we'll notify you immediately when new listings match what you're looking for.

or enter email address

Already have an account ? Login here

Continue your home search

I agree to receive communications and understand I can unsubscribe at any time.

I agree to be contacted by Bobs agency via call, email, and text for real estate services. To opt out, you can reply 'stop' at any time or reply 'help' for assistance. You can also click the unsubscribe link in the emails. Message and data rates may apply. Message frequency may vary. Privacy Policy

Already have an account ? Login here

We use cookies

We use cookies primarily for analytics to enhance your experience. By accepting, you agree to our use of these cookies. You can manage your preferences or learn more about our cookies policy.