


Property
Beds
3
Full Baths
2
1/2 Baths
None
Year Built
2006
Sq.Footage
1,344
Professional pictures to come. Welcome Home! This beautifully maintained 3-bedroom, 2 full-bath home is nestled in the heart of House Springs and located within the highly sought-after Fox C-6 School District. Situated on a spacious lot that backs to peaceful woods and is framed by mature trees in the front, this property offers the perfect blend of privacy and convenience. Step inside to an inviting open-concept floor plan featuring custom cabinetry that flows seamlessly into the spacious family room with stunning vaulted ceilings—ideal for both everyday living and entertaining. Enjoy the convenience of main-floor laundry and endless possibilities with the huge walk-out unfinished basement, complete with two rough-ins, making it ready for your future expansion. You'll appreciate the many recent updates that provide peace of mind, including a newer roof (2022), new gutters (2025), HVAC system (2025), water heater (2024), beautifully remodeled bathroom (2026), and new flooring in all three bedrooms (2026). This move-in ready home has so much to offer. Don't miss your opportunity to make it yours—schedule your showing today!
Features & Amenities
Interior
-
Other Interior Features
Beamed Ceilings, Ceiling Fan(s), Open Floorplan, Pantry, Vaulted Ceiling(s)
-
Total Bedrooms
3
-
Bathrooms
2
-
Above Grade Finished Area
1344.0
-
Basement YN
YES
-
Cooling YN
YES
-
Cooling
Attic Fan, Ceiling Fan(s), Central Air
-
Fireplace YN
NO
-
Heating YN
YES
-
Heating
Electric, Forced Air
-
Main Level Bedrooms
3
-
Pet friendly
N/A
Exterior
-
Garage
Yes
-
Garage spaces
2
-
Construction Materials
Stone Veneer, Vinyl Siding
-
Parking
Driveway, Garage, Garage Door Opener, Off Street
-
Pool
No
-
Waterfront YN
NO
Area & Lot
-
Lot Features
Back Yard, Front Yard, Level
-
Lot Size(acres)
0.55
-
Lot Size(square feet)
23,958
-
Property Type
Residential
-
Property Sub Type
Single Family Residence
-
Architectural Style
Ranch
Price
-
Sales Price
$299,900
-
Tax Amount
$2,280
-
Sq. Footage
1,344
-
Price/SqFt
$223
HOA
-
Association
YES
-
Association Fee
$200
-
Association Fee Frequency
Annually
-
Association Fee Includes
N/A
School District
-
Elementary School
Antonia Elem.
-
Middle School
Antonia Middle School
-
High School
Seckman Sr. High
Property Features
-
New Construction
NO
-
Association Amenities
None
-
Foundation Details
Concrete Perimeter
-
Senior Community YN
NO
-
Sewer
Septic Tank
-
Water Source
Public
Schedule a Showing
Showing scheduled successfully.
Mortgage calculator
Estimate your monthly mortgage payment, including the principal and interest, property taxes, and HOA. Adjust the values to generate a more accurate rate.
Your payment
Principal and Interest:
$
Property taxes:
$
HOA fees:
$
Total loan payment:
$
Total interest amount:
$
Location
County
Jefferson
Elementary School
Antonia Elem.
Middle School
Antonia Middle School
High School
Seckman Sr. High
Listing Courtesy of Miranda Martinez , Exit Elite Realty
RealHub Information is provided exclusively for consumers' personal, non-commercial use, and it may not be used for any purpose other than to identify prospective properties consumers may be interested in purchasing. All information deemed reliable but not guaranteed and should be independently verified. All properties are subject to prior sale, change or withdrawal. RealHub website owner shall not be responsible for any typographical errors, misinformation, misprints and shall be held totally harmless.


* Listings on this website come from the FMLS IDX Compilation and may be held by brokerage firms other than the owner of this website. The listing brokerage is identified in any listing details. Information is deemed reliable but is not guaranteed. If you believe any FMLS listing contains material that infringes your copyrighted work please click here to review our DMCA policy and learn how to submit a takedown request.© 2024 FMLS.
Related Properties

House Springs
3660 W Lakeview Drive
4 Beds
2 Baths
1,728 Sq.Ft.
$310,000
MLS#: 26047534

House Springs
4208 NW Point Drive
3 Beds
2 Baths
1,164 Sq.Ft.
$289,900
MLS#: 26040188

House Springs
6726 Duckworth Court
3 Beds
2 Baths
1,232 Sq.Ft.
$269,000
MLS#: 26044760

House Springs
5993 Grandview Road
3 Beds
2 Baths
2,238 Sq.Ft.
$314,000
MLS#: 26044412

House Springs
7034 Brooks Farm Drive
4 Beds
2 Baths
1,447 Sq.Ft.
$324,900
MLS#: 26046221

House Springs
5713 Portsmouth Lane
3 Beds
2 Baths
1,338 Sq.Ft.
$299,900
MLS#: 26044192
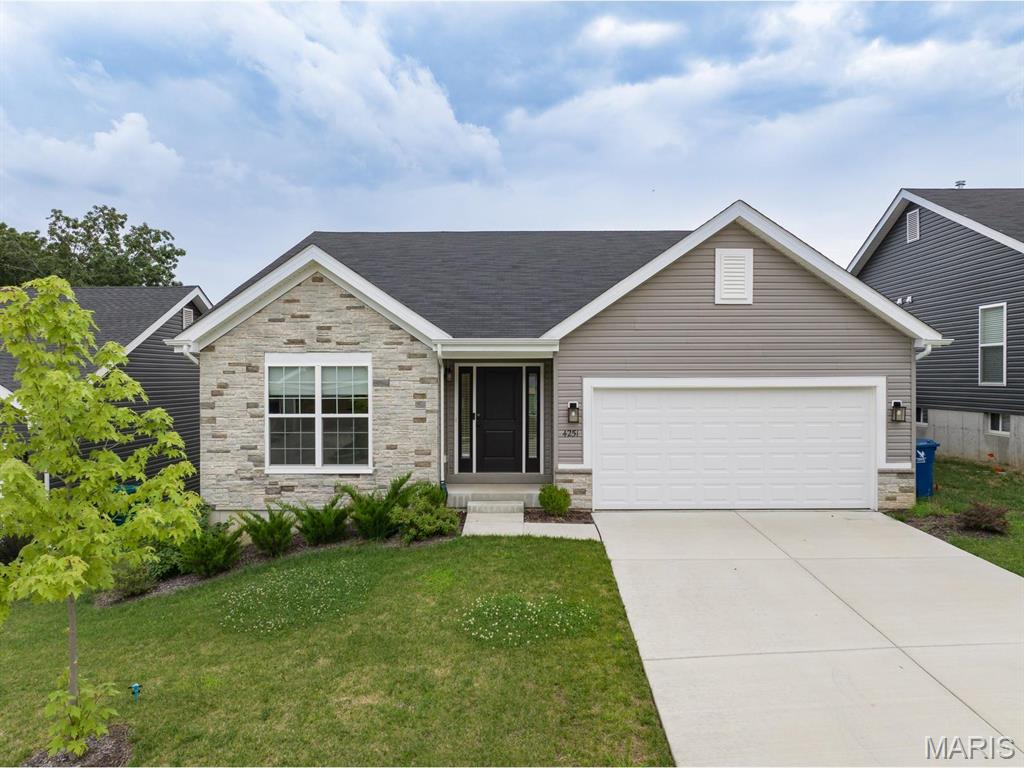
House Springs
4251 Bear Ridge Drive
3 Beds
2 Baths
1,539 Sq.Ft.
$345,000
MLS#: 26045750
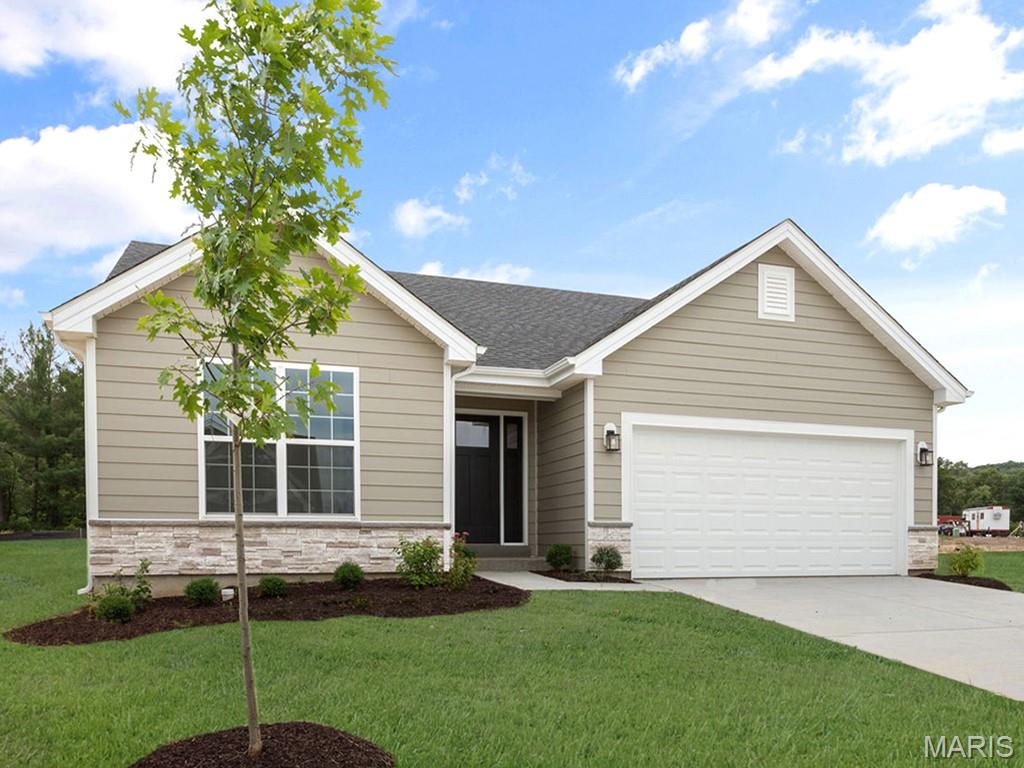
House Springs
6 Panda Court
3 Beds
2 Baths
1,150 Sq.Ft.
$353,399
MLS#: 26045269
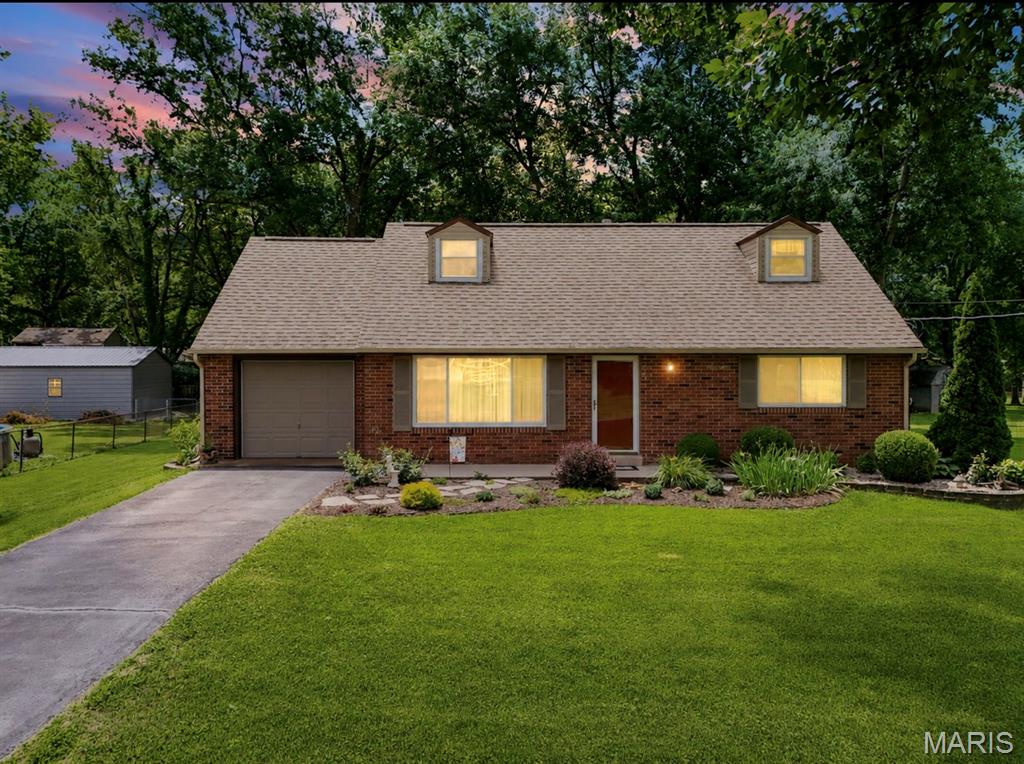
House Springs
4156 Virginia Drive
4 Beds
2 Baths
1,388 Sq.Ft.
$312,000
MLS#: 26039558
