Features & Amenities

Interior

  • Other Interior Features

    Breakfast Bar, Ceiling Fan(s), Kitchen Island, Open Floorplan, Storage, Vaulted Ceiling(s)

  • Total Bedrooms

    3

  • Bathrooms

    2

  • Above Grade Finished Area

    1932.0

  • Basement YN

    YES

  • Cooling YN

    YES

  • Cooling

    Central Air, Ceiling Fan(s)

  • Fireplace YN

    NO

  • Heating YN

    YES

  • Heating

    Electric, Forced Air, Propane

  • Main Level Bedrooms

    3

  • Pet friendly

    N/A

Exterior

  • Garage

    Yes

  • Garage spaces

    2

  • Construction Materials

    Vinyl Siding

  • Other Exterior Features

    Garden, Private Yard, Storage

  • Patio and Porch Features

    Front Porch, Patio

  • Pool

    No

Area & Lot

  • Lot Features

    Back Yard, Few Trees, Front Yard, Landscaped, Level

  • Lot Size(acres)

    5.0

  • Lot Size(square feet)

    217,800

  • Property Type

    Residential

  • Property Sub Type

    Single Family Residence

  • Architectural Style

    Ranch

Price

  • Sales Price

    $445,900

  • Tax Amount

    $1,491

  • Sq. Footage

    1,932

  • Price/SqFt

    $230

HOA

  • Association

    No

School District

  • Elementary School

    Cuba Elem.

  • Middle School

    Cuba Middle

  • High School

    Cuba High

Property Features

  • New Construction

    NO

  • Accessibility Features

    Therapeutic Whirlpool

  • Ownership

    Private

  • Sewer

    Septic Tank

  • Water Source

    Private, Well

Schedule a Showing

Showing scheduled successfully.

<
>
IN PERSON
VIA CHAT

What is 3 + 4 ?


Change time

Mortgage calculator

Estimate your monthly mortgage payment, including the principal and interest, property taxes, and HOA. Adjust the values to generate a more accurate rate.

Your payment

Principal and Interest:

$

Property taxes:

$

HOA fees:

$

Total loan payment:

$

Total interest amount:

$

Location

County

Crawford

Elementary School

Cuba Elem.

Middle School

Cuba Middle

High School

Cuba High

Listing Courtesy of Rita Satterfield, Sharlene Henry Real Estate LLC

RealHub Information is provided exclusively for consumers' personal, non-commercial use, and it may not be used for any purpose other than to identify prospective properties consumers may be interested in purchasing. All information deemed reliable but not guaranteed and should be independently verified. All properties are subject to prior sale, change or withdrawal. RealHub website owner shall not be responsible for any typographical errors, misinformation, misprints and shall be held totally harmless.


Agent Bob Green

FOUNDER

Bob Green

Call Bob today to schedule a private showing.


* Listings on this website come from the FMLS IDX Compilation and may be held by brokerage firms other than the owner of this website. The listing brokerage is identified in any listing details. Information is deemed reliable but is not guaranteed. If you believe any FMLS listing contains material that infringes your copyrighted work please click here to review our DMCA policy and learn how to submit a takedown request.© 2024 FMLS.
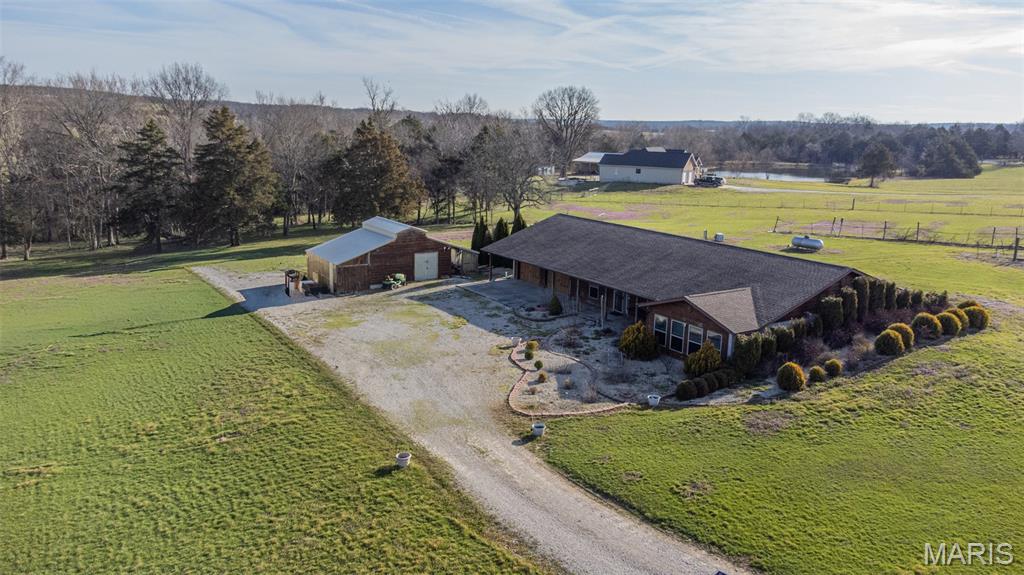
Welcome to your own private slice of paradise! Nestled on 5 beautifully maintained, peaceful acres, this exceptional property offers the perfect blend of immaculate condition, comfortable living, abundant space, and the tranquility of country living. From the moment you arrive, you’ll immediately notice the pride of ownership and meticulous care that has gone into every corner of this remarkable home.
Step inside to discover a bright, spacious, and inviting open-concept main level designed for effortless everyday living and entertaining. The heart of the home is the impressive kitchen, featuring a large center island, gleaming stainless-steel appliances, generous workspace, and an easy flow into the dining and living areas. Just beyond the kitchen, a door leads directly to the concrete patio, complete with a covered pergola—the perfect setting for morning coffee, al fresco dining, summertime gatherings, or relaxing evenings beneath the stars. The main level offers three generously sized bedrooms and two full bathrooms, providing plenty of room for family, guests, or a home office. Convenience is beautifully built into the floor plan with main-level laundry, and the washer and dryer stay with the home, making the move even easier. One of the home's most charming features is the bonus sunroom, a peaceful retreat filled with possibilities. Imagine curling up with a favorite book, enjoying a steaming cup of coffee while watching the seasons change, or creating your own cozy reading nook, hobby space, or relaxation room. The walkout unfinished basement provides tremendous potential for future expansion while currently offering an abundance of valuable storage space. Whether you envision a future recreation room, home gym, workshop, additional living space, or simply need room to store all of life's extras, the possibilities are wide open. An attached two-car garage adds everyday convenience and functionality and has been fully insulated and finished, creating a clean, comfortable, versatile space that goes far beyond basic parking. Outside, the property truly shines. The expansive 5-level acres provide a serene and private setting surrounded by established landscaping and thoughtful outdoor features. Beautiful flower beds, mature landscaping, charming flower window boxes, and a dedicated garden area add color, character, and timeless curb appeal. The covered front porch is an especially inviting spot to slow down and enjoy the peaceful surroundings—a perfect place to sip your morning coffee or unwind at the end of the day. And then there’s the huge shop/garage, offering an incredible amount of space for vehicles, equipment, hobbies, storage, or recreational toys. With two large bays, including one bay spacious enough to accommodate a camper, this property is exceptionally well suited for those who need room to work, create, store, and play. From the immaculate interior to the beautifully cared-for grounds, this property has been lovingly maintained and is pristine, exceptionally clean, and truly move-in ready. The combination of a spacious home, functional layout, finished attached garage, walkout basement, expansive acreage, garden and landscaping, and an enormous multi-bay shop creates a rare opportunity to enjoy both comfort and versatility in one incredible setting. If you’ve been dreaming of a property where there’s room to breathe and space for it all, this one deserves a closer look! NOTE: This home has a St James address, but is located in Crawford County and in Cuba School District.

484 Dunham Road

Message successfully sent.

What would you like to know?

What is 3 + 4 ?

I agree to receive email communication and understand I can unsubscribe at any time.

I agree to be contacted by Bobs agency via call, email, and text for real estate services. To opt out, you can reply 'stop' at any time or reply 'help' for assistance. You can also click the unsubscribe link in the emails. Message and data rates may apply. Message frequency may vary. Privacy Policy

Related Properties

Welcome to 1203 Aster Court in St James, Missouri! This beautifully renovated 4-bedroom, 3-bath home tucked away on a quiet cul-de-sac in St. James! From the moment you step inside, the open-concept layout creates a warm and inviting atmosphere, with a spacious living and dining area centered around a striking rock fireplace. The kitchen is truly the heart of the home, featuring bright custom cabinetry, a breakfast bar, and plenty of space to gather. The main level offers two spacious bedrooms, including an impressive primary suite designed for relaxation. Enjoy a double vanity, separate shower, grand soaking tub, and a walk-in closet so large it could almost be considered a bedroom of its own! A second full bath with a beautiful standing shower and a large laundry room with custom cabinetry and abundant storage complete the main level. Downstairs, the home continues to impress with another open-concept living area and a full wet bar, creating the perfect space for entertaining, movie nights, or simply spreading out. Two additional bedrooms with natural light and a full bath provide plenty of flexibility for family, guests, or a home office. A storage/utility area adds even more convenience. Step outside to enjoy the fenced backyard, main-level deck, and walk-out basement—perfect for relaxing, entertaining, or accommodating family and pets. With only two homes in the cul-de-sac, this peaceful setting offers a wonderful retreat while still being conveniently located in the St. James community. Completely renovated and thoughtfully designed, this home is ready to welcome its next owners! **Luxury Home
#26056179

St James

1203 Aster Court

4 Beds

3 Baths

3,150 Sq.Ft.

$499,900

MLS#: 26056179

NEW CONSTRUCTION | MODERN FARMHOUSE ON 3+/- ACRES

Welcome to 21875 Vineyard Outer Rd in St. James, MO! This beautiful new construction modern farmhouse offers the perfect combination of modern style, thoughtful design, and peaceful country living, all situated on approximately 3 acres with beautiful wooded views.
This 3-bedroom, 2-bathroom home features an inviting open floor plan with beautiful coffered ceilings, creating an elegant yet comfortable atmosphere throughout the main living areas. The stylish kitchen is designed for both everyday living and entertaining, featuring solid-surface countertops, a center island, and durable LVP flooring.
The spacious master suite offers a private retreat, complete with a walk-in tiled shower and plenty of room to relax and unwind.
Enjoy the beauty of the outdoors from the covered front and back porches, perfect for morning coffee, entertaining, or simply taking in the surroundings.
The walkout basement is a blank canvas, offering endless possibilities for future finished space. Whether you envision a recreation area, home office, guest space, or additional bedrooms, there's plenty of room to make it your own. 
The walkout leads directly to the backyard, where you'll enjoy beautiful views overlooking the woods.
This property offers the perfect opportunity to enjoy country living, without sacrificing modern comforts. Call today for your private showing!
#26049562

St James

21875 Vineyard Outer Road

3 Beds

2 Baths

2,100 Sq.Ft.

$499,000

MLS#: 26049562

Ten acres of Ozark countryside, all-pavement access, and a covered deck with views that stretch for miles — this is Missouri country living done right. Tucked into the rolling landscape of Maries County, this 3-bedroom, 3-bathroom home delivers the peace and space you've been searching for without giving up a thing in convenience.

Inside, the layout is thoughtfully designed with a spacious primary suite, a well-appointed kitchen with new stainless steel appliances, and a finished basement that flexes as a rec room, home office, or entertaining space. Character and function in equal measure.

What really sets this property apart: it's been updated where it counts. New well pump (2025), new septic system (2024), and a new Culligan double water filtration system with UV light and softener (2025) mean you're moving into a home that's solid from the ground up — no surprises, no projects.
Step outside and the 10 acres open up to endless possibility — hobby farm, room to roam, or simply the kind of quiet that's hard to find. The covered deck is your front-row seat to the Ozarks at their best, morning coffee to golden hour.

Located in the St. James School District, minutes from shopping, dining, and services in town.
#26020065

St James

14301 County Road 2480

3 Beds

3 Baths

2,220 Sq.Ft.

$369,800

MLS#: 26020065
Discover the perfect blend of privacy, functionality, and rural charm with this unique 7.24-acre property. Nestled in a peaceful setting, the land is primarily open. Ideal for recreation or simply enjoying wide-open spaces, with a scattering of mature trees adding to it's natural beauty. A wet-weather creek runs along the back of the property. The earth-contact home offers energy efficiency and durability, designed to blend seamlessly with the landscape while providing year-round comfort. In addition to the home, the property features a well-built, insulated workshop with concrete floors—perfect for hobbies, storage, or business use. Whether you're looking for a homestead, a hobby farm, or a quiet country retreat, this property offers endless possibilities. This property sits less than 1/2 mile off the state highway and is less than 7 miles from town. Experience the space, versatility and tranquility you've been searching for.
#26017193

St James

24701 County Road 434

3 Beds

2 Baths

2,784 Sq.Ft.

$449,500

MLS#: 26017193

 - property

Send a message

Message successfully sent.

Your message

What is 3 + 4 ?

Reason for contacting?

I agree to receive email communication and understand I can unsubscribe at any time.

I agree to be contacted by Bobs agency via call, email, and text for real estate services. To opt out, you can reply 'stop' at any time or reply 'help' for assistance. You can also click the unsubscribe link in the emails. Message and data rates may apply. Message frequency may vary. Privacy Policy

Sign Out

Virtual Assistant

Would you like to take the next step with this property? We can help you schedule a showing or virtual tour, or send you more details.

Yes, I would like more information.

Thank You for Your Reply, One of Our Agents will contact you as soon as possible

No, maybe later.

Thank you, you can always contact me via email, phone number or through the contact form.

Realhub AI

Lucy - Your AI-Powered Realtor

Update Your Temporary Password

Personalize your search

Enter your email and we'll notify you immediately when new listings match what you're looking for.

or enter email address

Already have an account ? Login here

Continue your home search

I agree to receive communications and understand I can unsubscribe at any time.

I agree to be contacted by Bobs agency via call, email, and text for real estate services. To opt out, you can reply 'stop' at any time or reply 'help' for assistance. You can also click the unsubscribe link in the emails. Message and data rates may apply. Message frequency may vary. Privacy Policy

Already have an account ? Login here

We use cookies

We use cookies primarily for analytics to enhance your experience. By accepting, you agree to our use of these cookies. You can manage your preferences or learn more about our cookies policy.