Features & Amenities

Interior

  • Other Interior Features

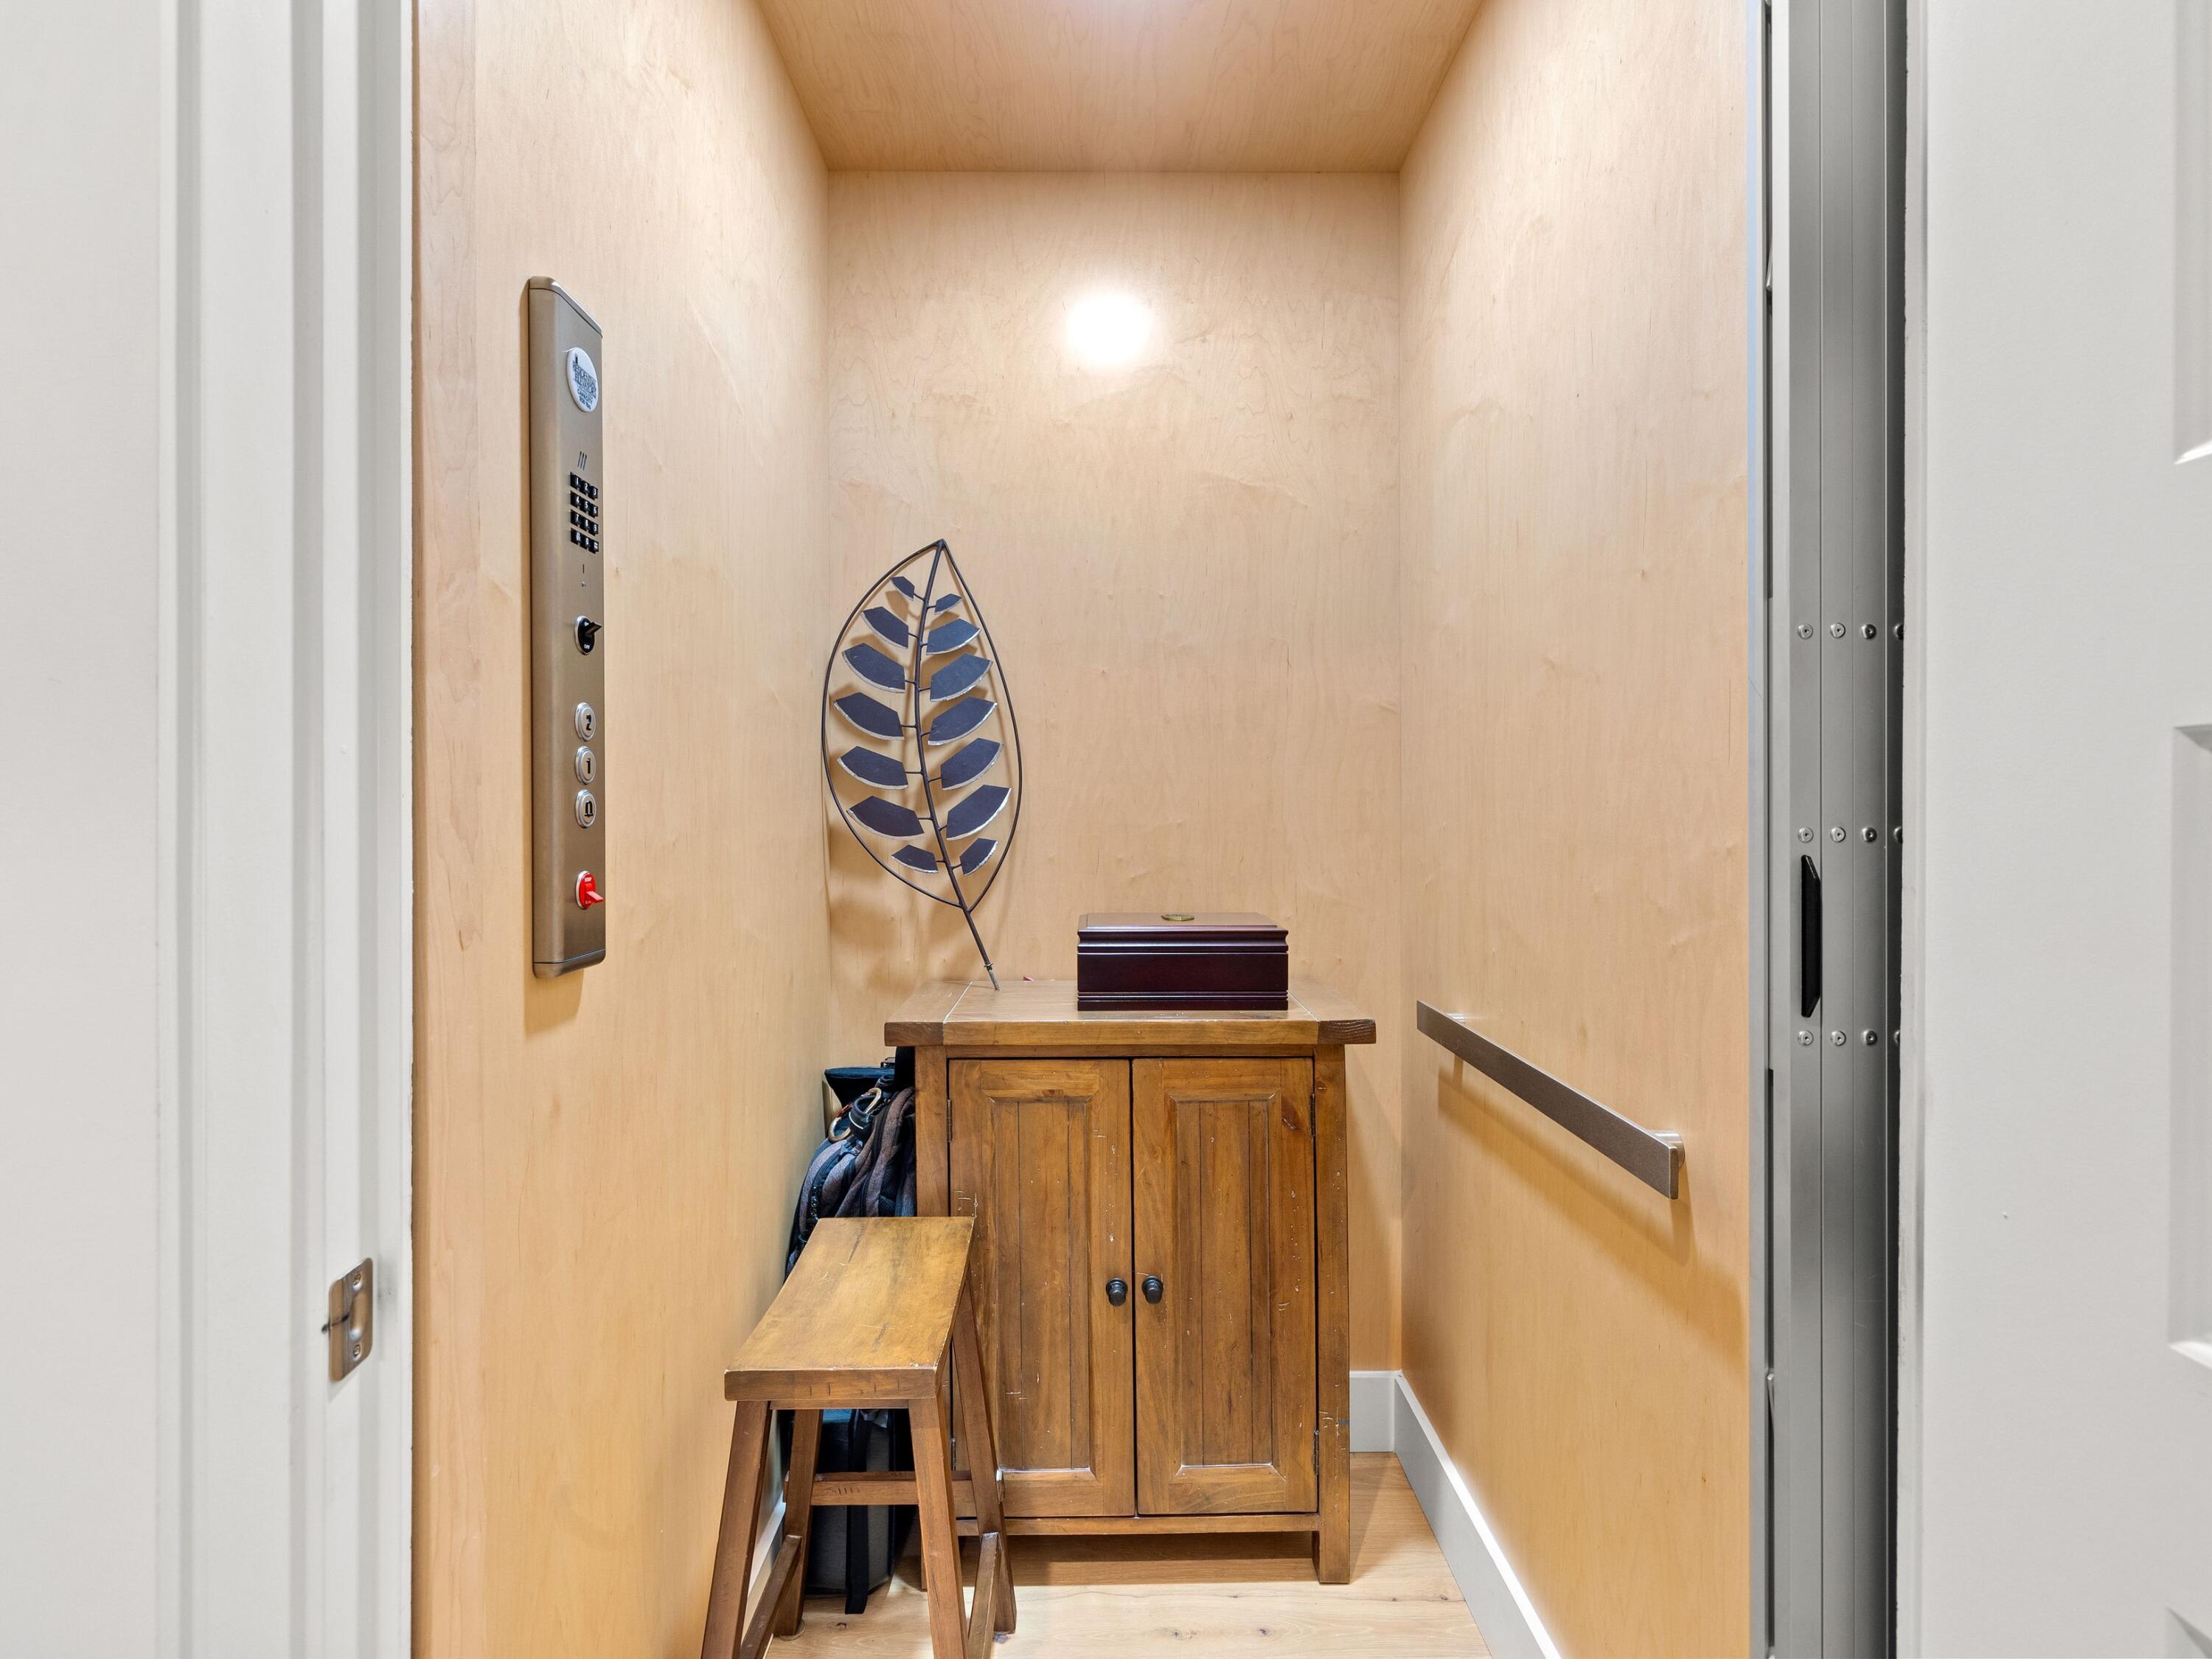
    Breakfast Bar, Bookcases, Kitchen Island, Pantry, Wet Bar, Elevator

  • Total Bedrooms

    4

  • Bathrooms

    3

  • 1/2 Bathrooms

    1

  • Cooling YN

    YES

  • Cooling

    Ceiling Fan(s)

  • Fireplace YN

    YES

  • Heating YN

    YES

  • Heating

    Central, Natural Gas, Electric

  • Pet friendly

    Yes

Exterior

  • Garage

    Yes

  • Garage spaces

    2

  • Construction Materials

    Brick

  • Other Exterior Features

    Private Yard

  • Parking

    Garage Door Opener, Garage

  • Patio and Porch Features

    Porch, Patio, Covered

  • Pool

    Yes

  • Pool Features

    Community

Area & Lot

  • Lot Size(acres)

    0.12

  • Lot Size(square feet)

    5,227

  • Property Type

    Residential

  • Property Sub Type

    Single Family Residence

  • Architectural Style

    French Provincial

Price

  • Sales Price

    $1,595,000
  • Tax Amount

    $8,750.52

  • Zoning

    Resid Single Family

  • Sq. Footage

    2,710

  • Price/SqFt

    $588

HOA

  • Association

    YES

  • Association Fee Includes

    N/A

School District

  • Elementary School

    Van R Butler

  • Middle School

    Emerald Coast

  • High School

    South Walton

Property Features

  • New Construction

    NO

  • Sewer

    Public Sewer

  • Water Source

    Public

Schedule a Showing

Showing scheduled successfully.

<
>
IN PERSON
VIA CHAT

What is 3 + 4 ?


Change time

Mortgage calculator

Estimate your monthly mortgage payment, including the principal and interest, property taxes, and HOA. Adjust the values to generate a more accurate rate.

Your payment

Principal and Interest:

$

Property taxes:

$

HOA fees:

$

Total loan payment:

$

Total interest amount:

$

Location

County

Walton

Elementary School

Van R Butler

Middle School

Emerald Coast

High School

South Walton

Listing Courtesy of Penny Jackson , Scenic Sotheby's International Realty

RealHub Information is provided exclusively for consumers' personal, non-commercial use, and it may not be used for any purpose other than to identify prospective properties consumers may be interested in purchasing. All information deemed reliable but not guaranteed and should be independently verified. All properties are subject to prior sale, change or withdrawal. RealHub website owner shall not be responsible for any typographical errors, misinformation, misprints and shall be held totally harmless.

Agent Bob Green

FOUNDER

Bob Green

Call Bob today to schedule a private showing.


* Listings on this website come from the FMLS IDX Compilation and may be held by brokerage firms other than the owner of this website. The listing brokerage is identified in any listing details. Information is deemed reliable but is not guaranteed. If you believe any FMLS listing contains material that infringes your copyrighted work please click here to review our DMCA policy and learn how to submit a takedown request.© 2024 FMLS.
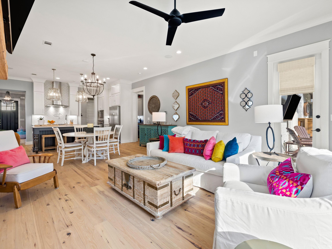
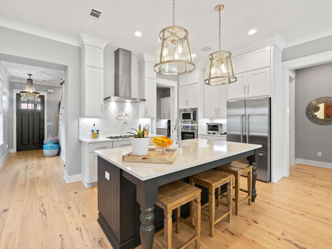
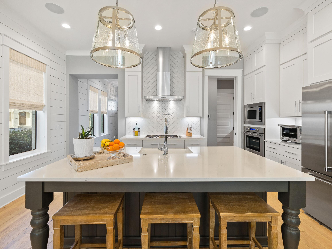
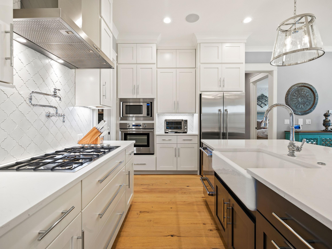
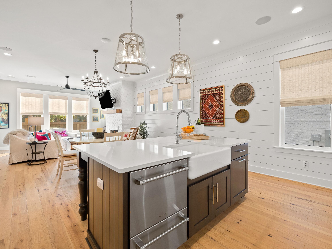
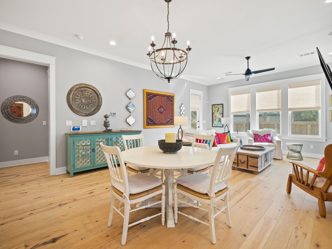
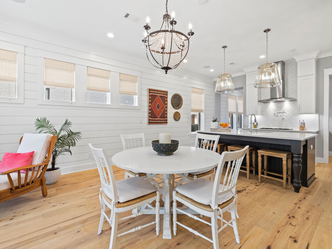
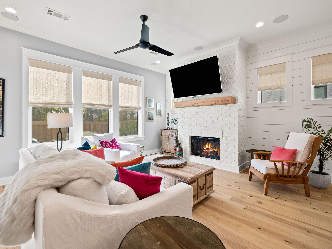
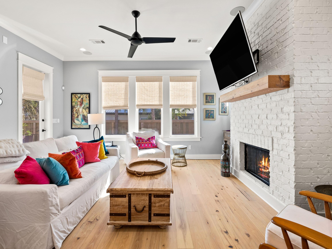
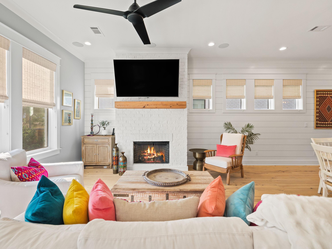
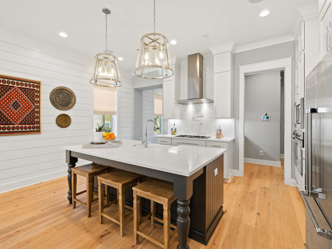
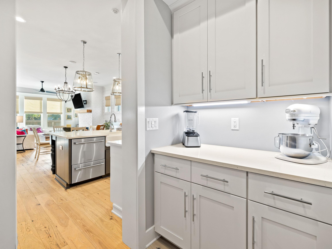
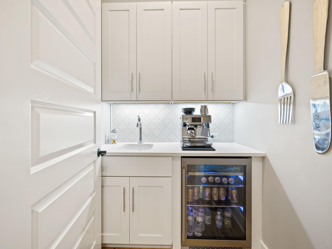
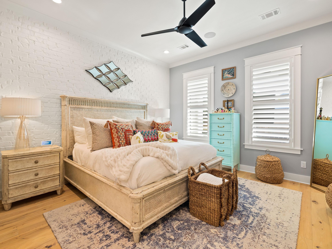
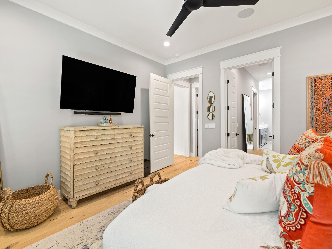
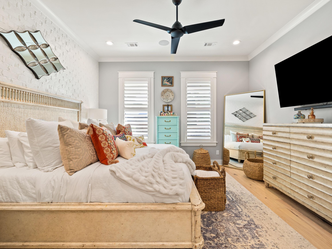
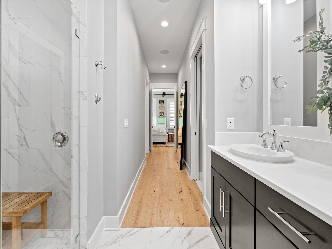
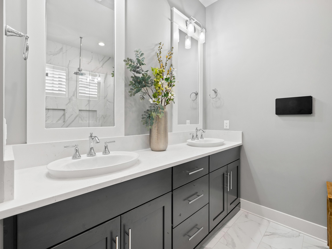
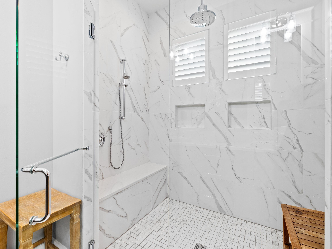
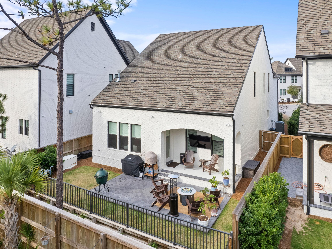
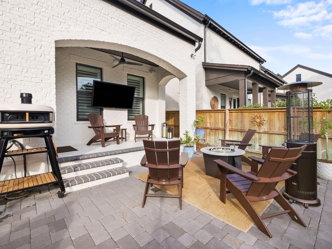
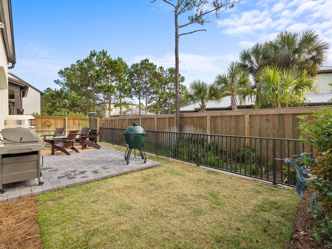
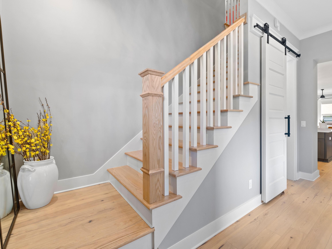
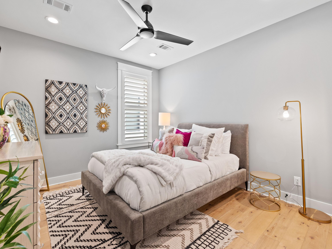
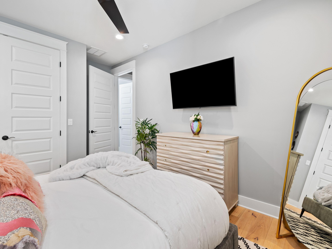
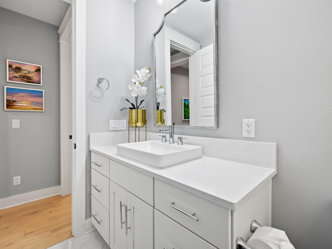
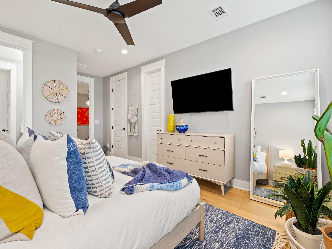
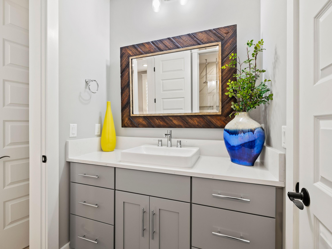
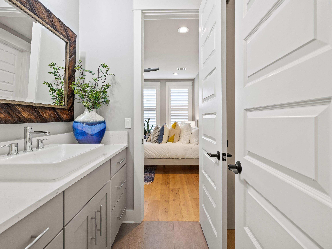
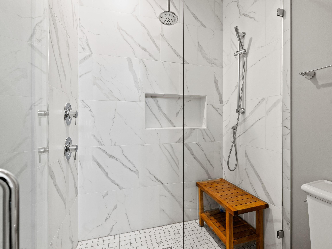
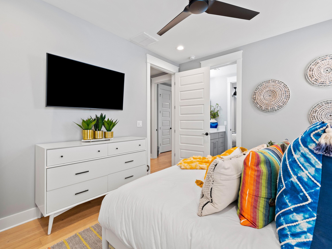
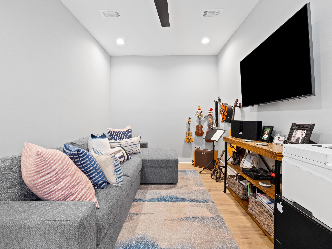
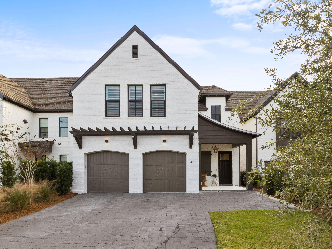
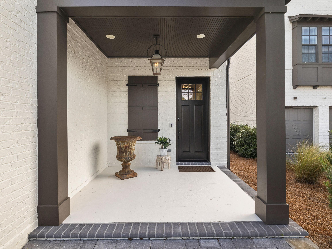
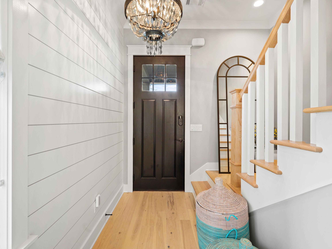
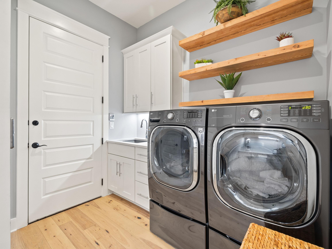
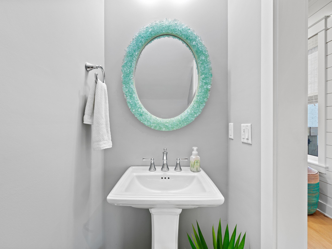
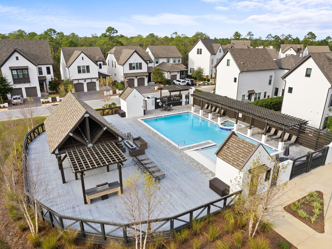
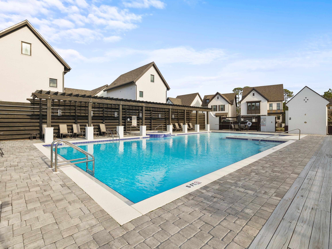
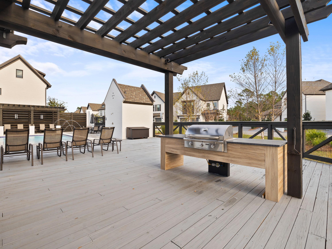
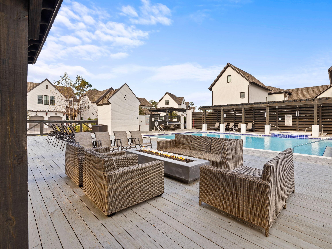
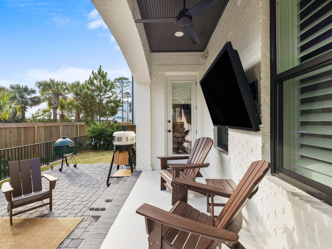
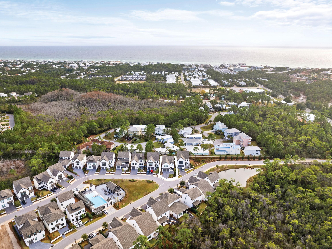
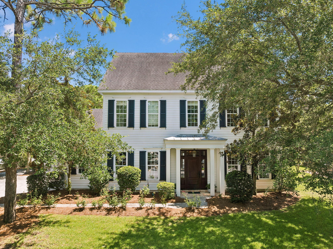
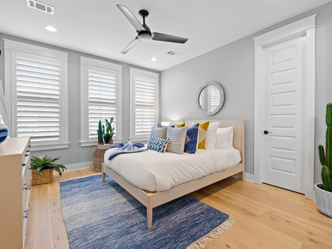
Located in the brand-new upscale community of RidgeWalk, this outstanding home has a plethora of custom upgrades to the original plans including an elevator, additional closets and a bonus office. Custom window treatments, Roman blinds, accent walls and plantation shutters are just part of the high-end finishes rarely found in newer homes. This characterful home is fronted by a full-width brick paver driveway for multiple vehicles and craftsman-style doors to the two-car garage. A covered porch shelters the main entrance door. Mellow wood flooring, an exposed brick fireplace and lap-and-gap accent walls grace the nicely proportioned living area of this quality home. The light open space is enhanced with country farmhouse-style features on the kitchen island, which houses an apron sink and dual-drawer dishwasher. There's a full range of built-in Fisher and Paykel appliances and a handy pot filler over the stove. LED under-cabinet lighting highlights the quartz countertops. This gourmet space is complemented by a butler's pantry which doubles as a wet bar and coffee station. Doors lead out to the covered terrace with steps down to a fire pit and barbecue area in the generous lawned yard. The master suite deserves a second look with its brick accent wall and master closet/dressing room. It includes a chest with soft-close drawers and built-in bench seating. Modern technology is fully embraced with video security, a full house generator with Wi-Fi, automatic Wave Lighting system indoors and outside, tankless water heater and a central vacuum. Entertain with your own choice of background music via surround sound speakers in the living room and a Russound audio system extending into the bedroom, bathroom, kitchen and back yard. RidgeWalk is less than a mile from beach access, Gulf Place shopping and popular dining establishments. This gated, rental restricted neighborhood includes a community pool and pavilion with a fireplace for social gatherings.

477 Ridgewalk Circle

Message successfully sent.

What would you like to know?

What is 3 + 4 ?

I agree to receive email communication and understand I can unsubscribe at any time.

I agree to be contacted by Bobs agency via call, email, and text for real estate services. To opt out, you can reply 'stop' at any time or reply 'help' for assistance. You can also click the unsubscribe link in the emails. Message and data rates may apply. Message frequency may vary. Privacy Policy

Related Properties

New on site today
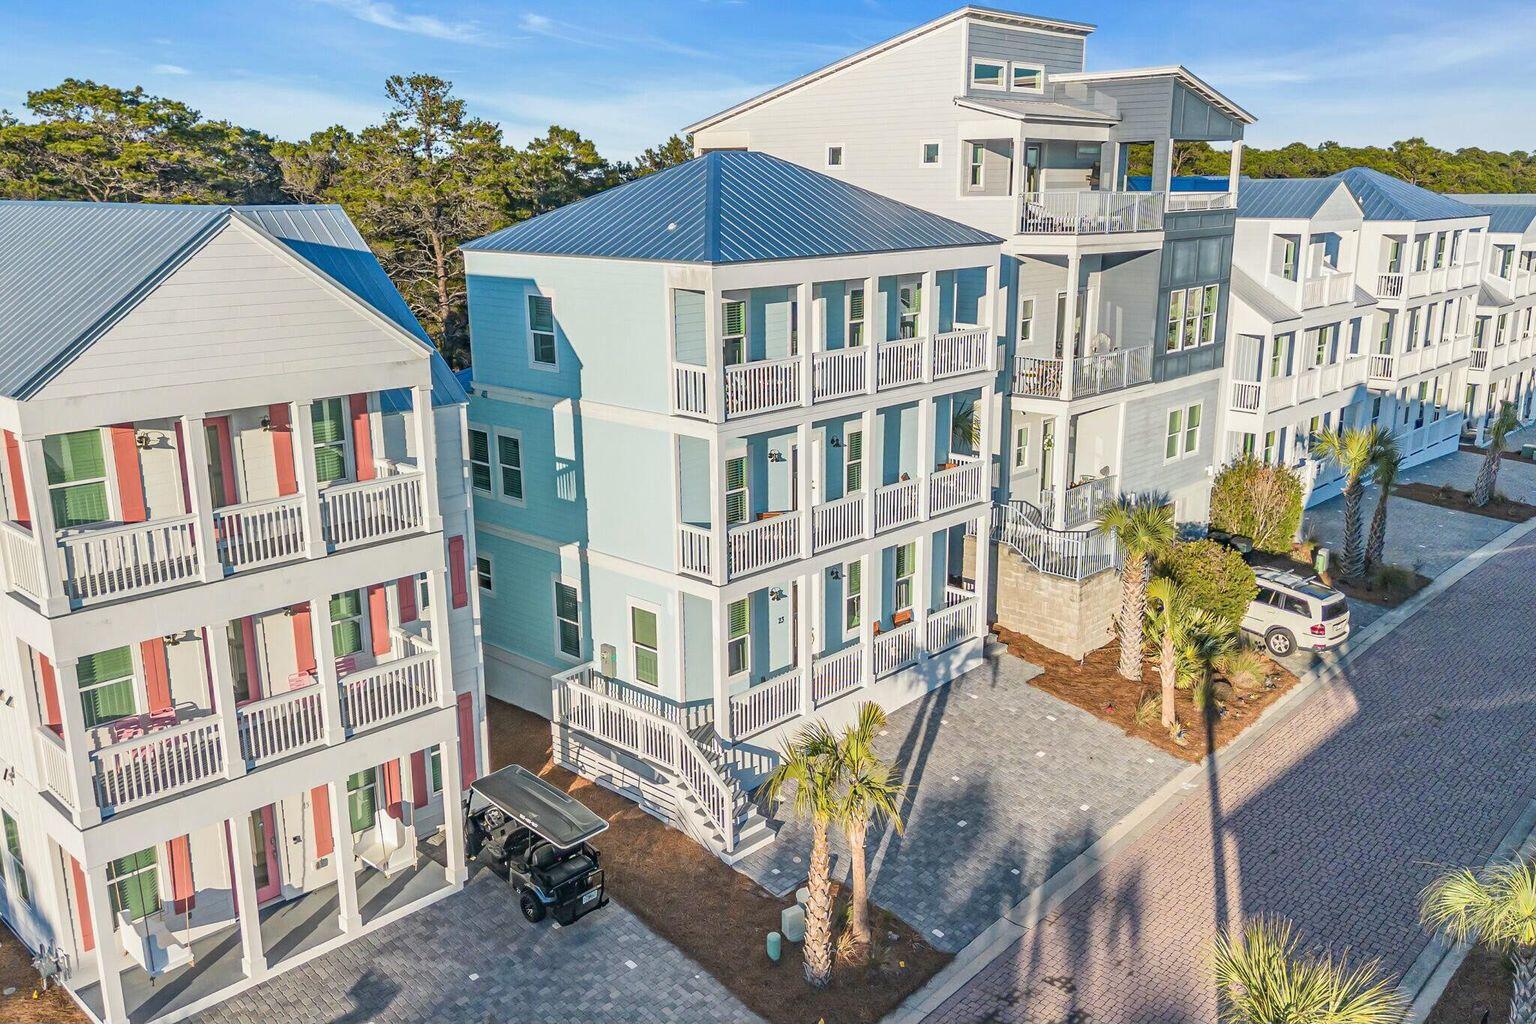
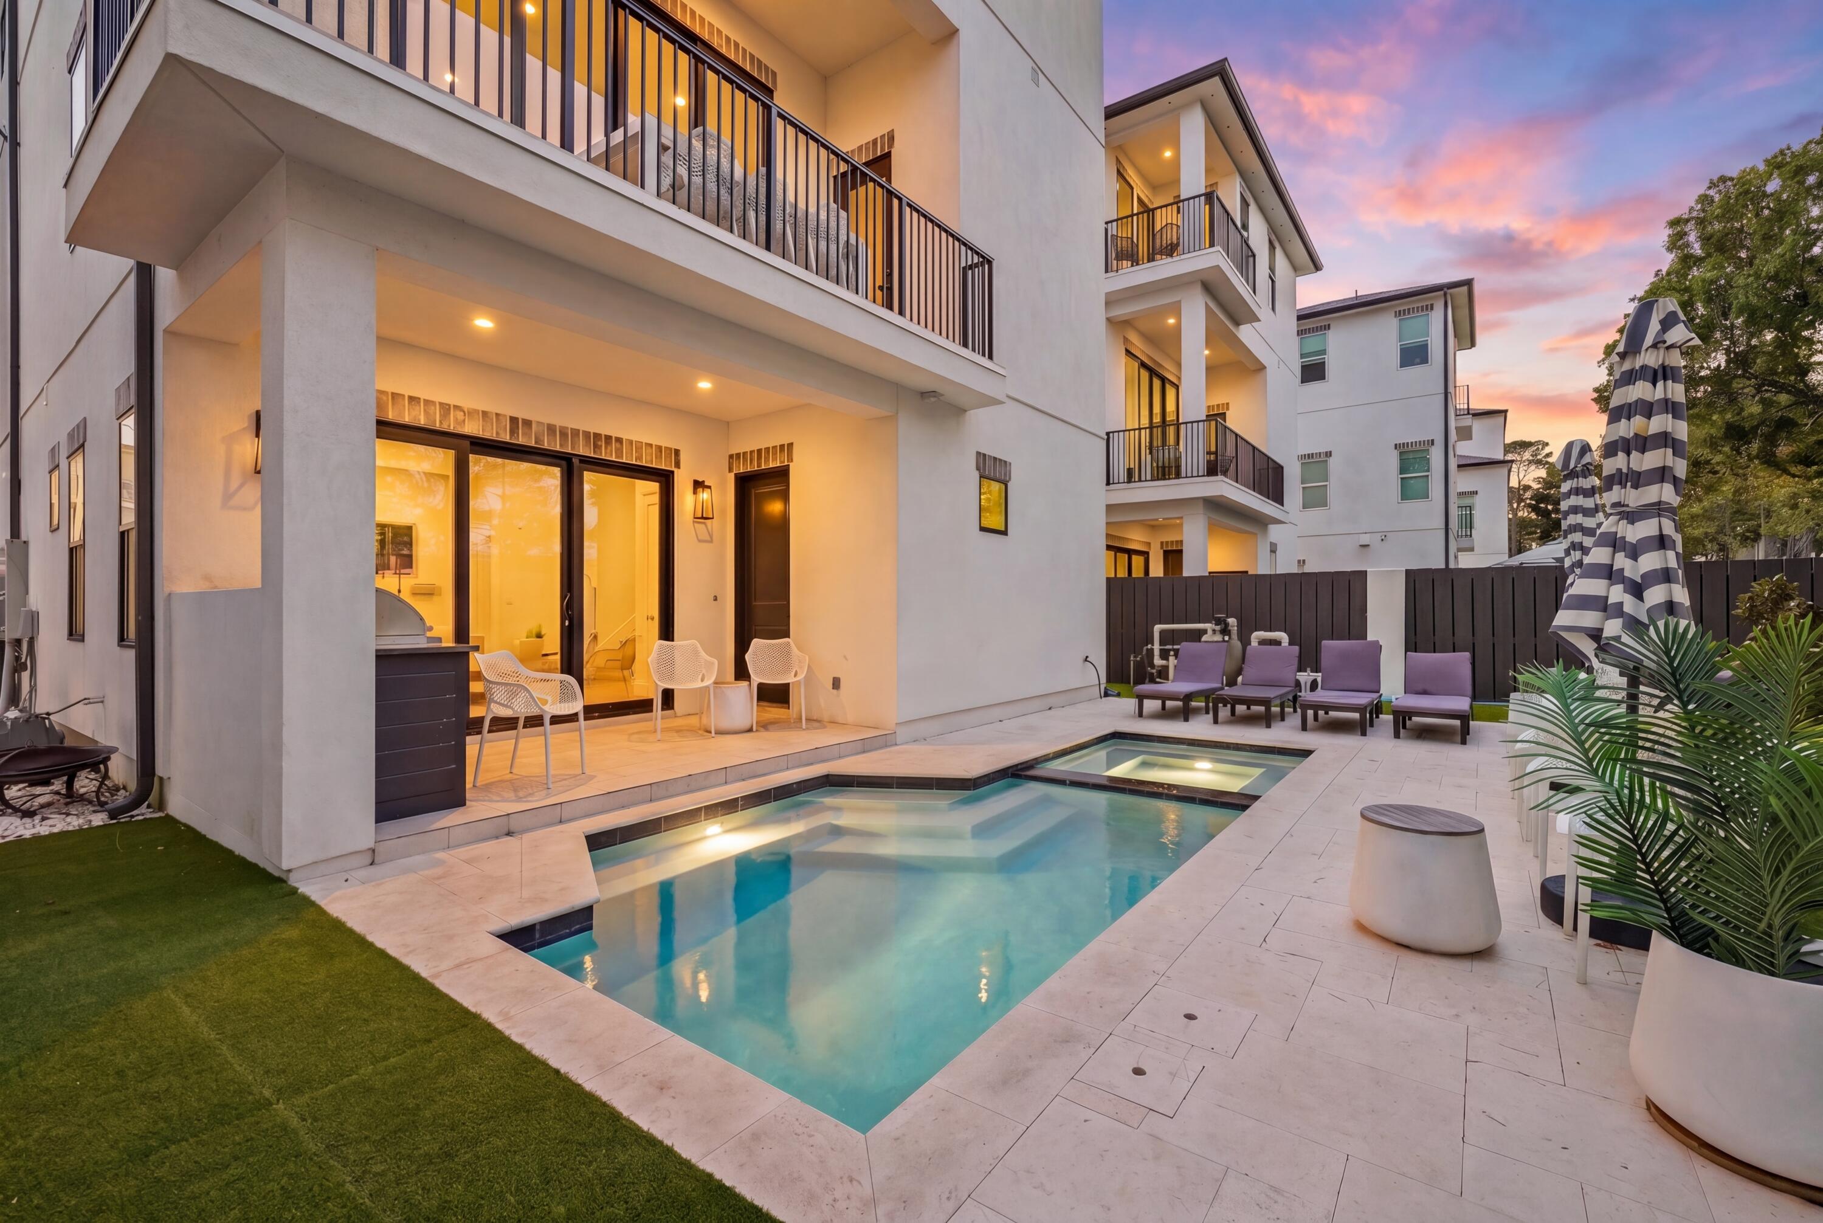
Located in the vibrant coastal community of Serenity at Dune Allen, this beautifully appointed home backs to a tranquil conservation area, offering exceptional privacy and a serene natural backdrop. Fully furnished with an elevated luxury coastal design, the interior features 10-ft ceilings, LVP flooring throughout, and a conveniently located first-floor master suite. The kitchen is outfitted with high-end appliances, abundant cabinet space, quartz countertops, and a spacious island with breakfast bar seating. The first floor also includes a half bath for added convenience.

Both the first- and second-floor full bathrooms showcase custom-tiled showers with frameless glass doors, tile flooring, and quartz countertops. Exterior upgrades include HardiBoard siding, a metal roof, a screened porch, and an outdoor shower, perfect after a day at the beach. The home is being sold fully furnished, including flat-screen TVs, kitchenware, and small appliances.
The second-floor features two spacious king bedrooms, including one with direct access to a full balcony, as well as two built-in hallway bunk beds. The third floor offers a large loft with access to another full balcony, a wet/coffee bar, a full bathroom, and an additional bunk room. Every level of the home boasts its own balcony with beautiful views and refreshing breezes.
 With the newer Dune Allen County Beach Access only a short distance away, this home delivers the true coastal experience whether you're seeking a peaceful primary residence, a stylish second-home retreat, or a high-demand rental.
#1005993

Santa Rosa Beach

23 Conscience Way

4 Beds

4 Baths

2,801 Sq.Ft.

$1,450,000

MLS#: 1005993

New on site today
A remarkable opportunity awaits you! This meticulously renovated three-bedroom, three-and-a-half-bathroom residence, situated in the heart of Seagrove Beach, boasts 2,752 square feet of newly constructed space behind a timeless coastal exterior. Every surface and finish has been replaced, and the property's location is conveniently situated just steps away from both Eastern Lake and the beach.
The renovation encompassed every aspect of the home, including new siding, windows, millwork, and spray foam insulation throughout. Additionally, a new tankless water heater and HVAC system were installed. The floor plan has been expanded with an added living area or study currently serving as a music room, a new upstairs bathroom, and a full laundry room.
Interior finishes are designer curated throughout. 
The downstairs features white oak hardwood flooring, a custom metal stair railing, shiplap walls, marble countertops in kitchen and every bathroom, and custom cabinetry with designer hardware. All bathrooms have been rebuilt with Toto toilets, new vanities, and tile, and the powder room includes a Palmer sink. Lighting is predominantly Visual Comfort. The kitchen is equipped with an ILVE double oven and range, a Thermador paneled refrigerator and dishwasher, and a scullery provides additional cabinetry, cooling drawers, a wine fridge, and an ice maker. The laundry includes a full-sized stacked washer and dryer, additional cabinetry, and access to the back deck and fenced backyard The exterior has been reimagined with an updated metal roof in the front, new front and back decks, turf and stone hardscape in the backyard, new sod in the front yard, a new stone driveway, an outdoor shower, an irrigation system, and a gas grill line. The home was painted both inside and out as part of the renovation.
Ideally located near the neighborhood beach access, residents can easily reach the Gulf as well as the paddling and kayaking waters of Eastern Lake, one of South Walton's rare Coastal Dune lakes. All of the amenities, including shops and restaurants, are conveniently nearby, placing this fully rebuilt home within easy reach of everything 30A has to offer.
#1008105

Santa Rosa Beach

60 S Lake Drive

3 Beds

3 Baths

2,752 Sq.Ft.

$1,850,000

MLS#: 1008105

New on site today
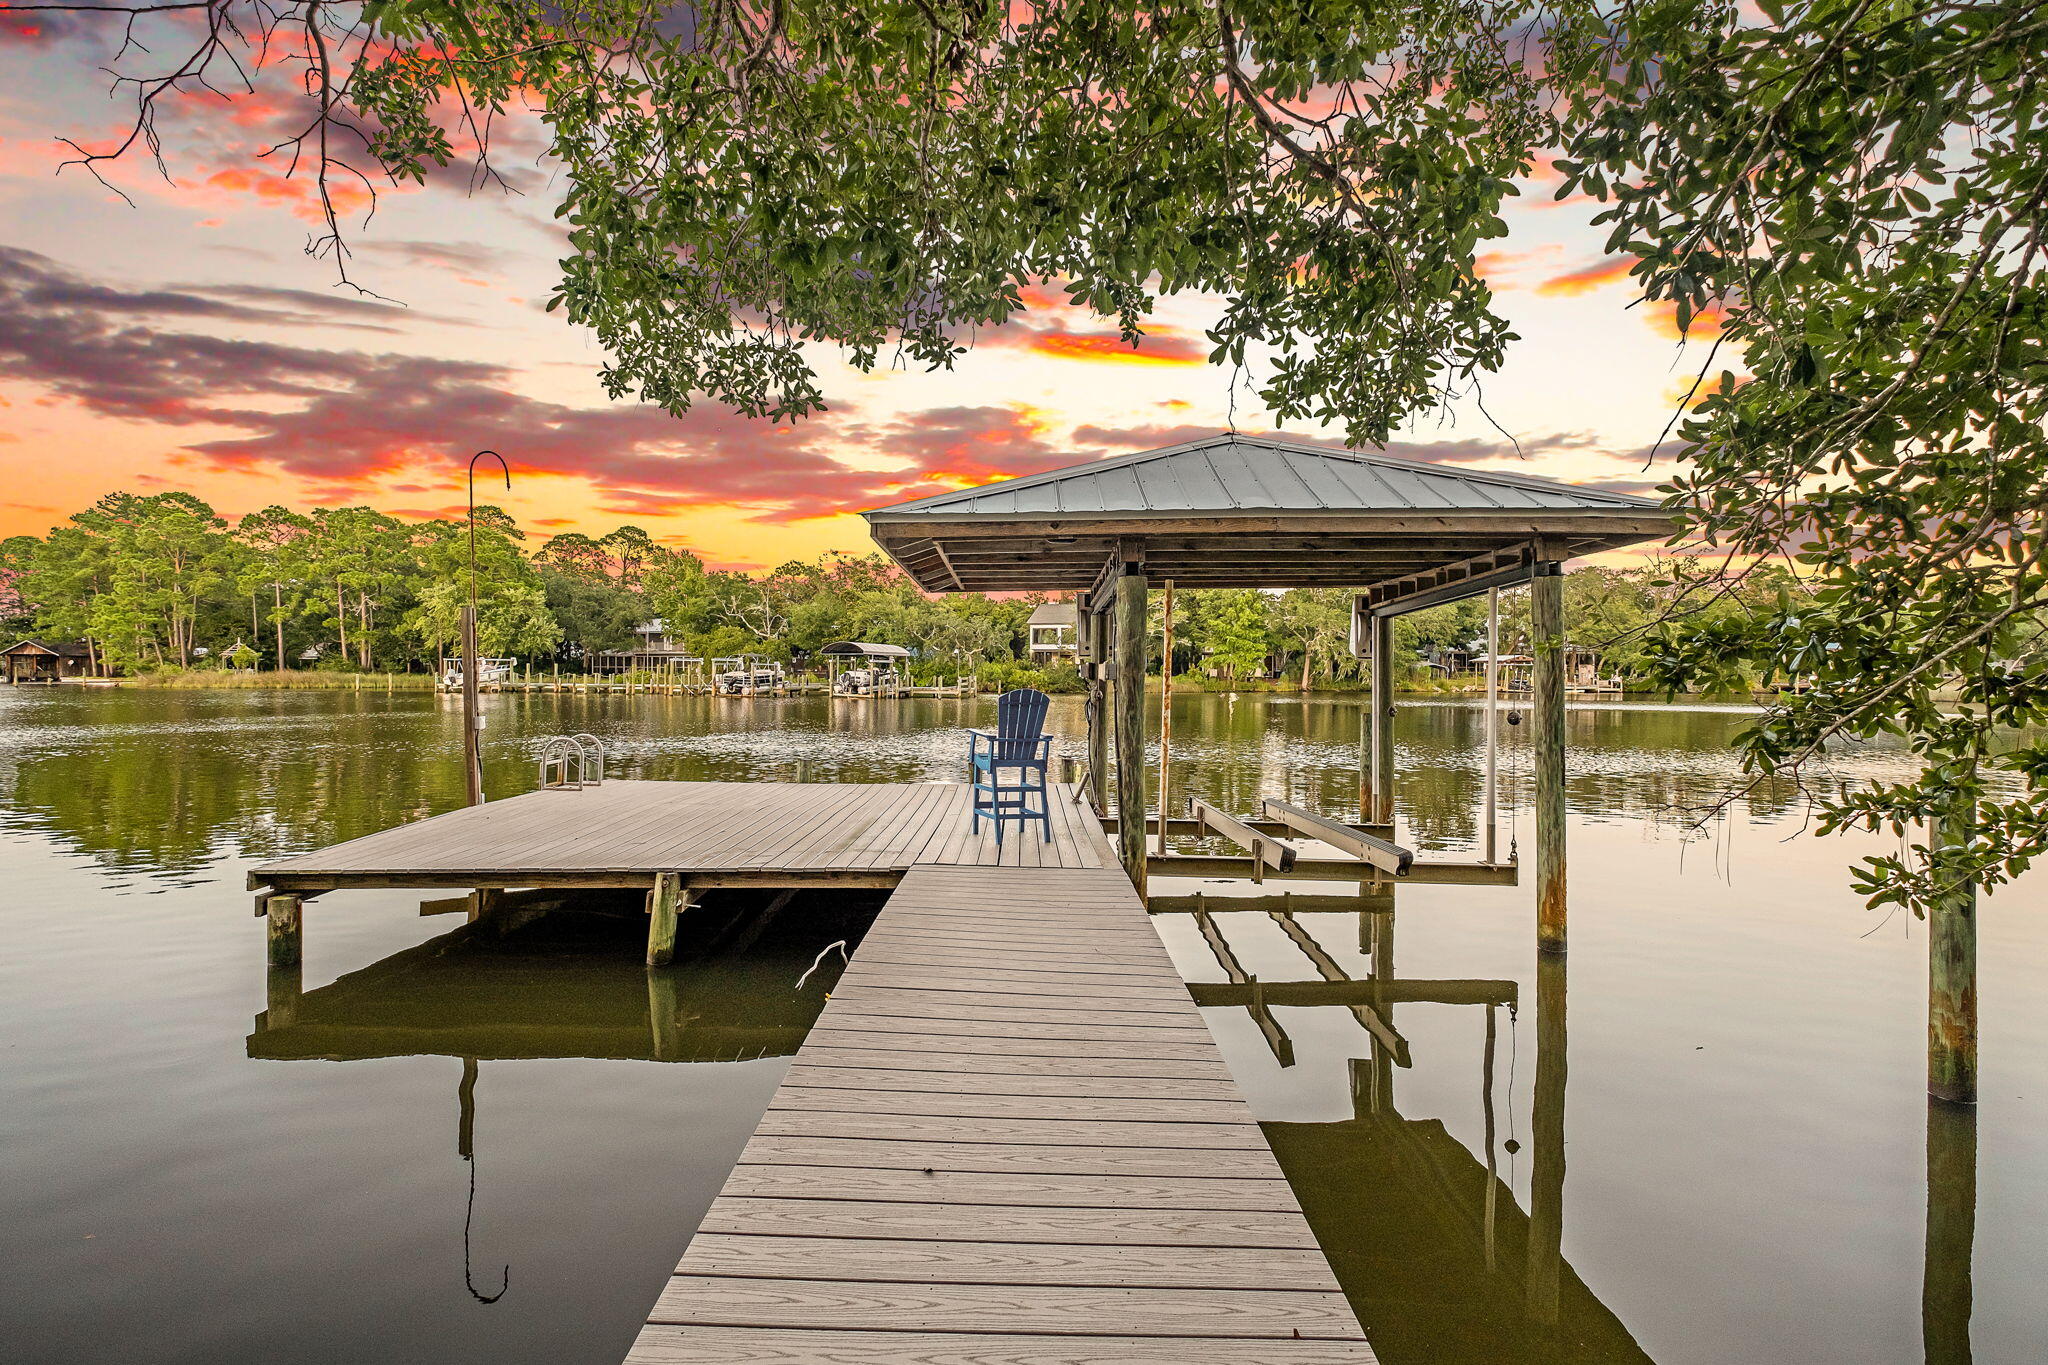
A rare waterfront retreat where privacy, panoramic bayou views, and timeless Mid-Century Modern architecture come together on 1.5 acres of pristine waterfront. Perfectly nestled among towering trees and fan palms, this exceptional bayou-front home offers a setting that is nearly impossible to replicate. According to the seller, current regulations no longer allow homes to be built this close to the water, preserving the spectacular views that stretch across the entire back of the property. Originally built by local builder Thomas Stoffels (builder of the Donut Hole), this thoughtfully designed home offers approximately 2,750 square feet with 4 bedrooms and 3 full bathrooms, including a private guest or in-law suite that can be separated from the main living area. Stunning bayou views fill the primary bedroom, great room, dining area, and the attached gazebo office/sitting area, creating a seamless connection between the home and its peaceful surroundings.

Extensively updated, the home features fresh interior and exterior paint, new luxury vinyl plank flooring, new carpet in two bedrooms, a newly added third full bathroom, second bathroom renovation, new pool screens, new sliding patio doors, a new electric pool heater, new privacy fencing, and an expanded dock with Trex decking and a covered boat lift.

Step outside and experience the waterfront lifestyle you've been dreaming of. Launch your paddle board or kayak from your private dock, spend the afternoon fishing, or enjoy an approximately 30-minute boat ride to Destin Harbor. Start your mornings watching dolphins swim by from the screened porch and end your evenings beneath brilliant star-filled skies from your own private retreat.

The attached garage includes a workbench, utility sink with hot and cold water, and attic storage, while the detached second garage provides abundant storage, shelving, and workshop space. A covered fish-cleaning or gardening station with a working sink adds even more convenience. The property is also zoned for a second story, offering future expansion opportunities on the main home or additional building options on the large piece of land.

With deep-water access, exceptional privacy, breathtaking views, and a location that cannot be duplicated, this is a truly one-of-a-kind waterfront property offering a lifestyle as remarkable as the home itself.
#1008061

Santa Rosa Beach

334 Woodland Bayou Drive

4 Beds

3 Baths

2,750 Sq.Ft.

$1,675,000

MLS#: 1008061

New on site 1 day ago
Furnished & turn-key! 6-Seater golf cart included! This 4-bedroom home boasts 2 master bedrooms (1 on each floor), 2 living areas and a separate sleeping space with custom built-in bunk beds. Once you enter the home you are welcomed with raised ceilings, shiplap walls and a resilient wood look tile flooring. As you progress through the open floor plan the kitchen is sure to catch your attention with a commercial grade 66in refrigerator/freezer, 6-burner gas cooking station and stainless-steel appliances. The first level master bathroom features a custom tile shower and standalone soaking tub. Upstairs you will find an additional oversized living area complete with beverage cooler, the 2nd master bedroom with access to the rear balcony, 2 guest bedrooms each with private bath and custom
#1005595

Santa Rosa Beach

58 W Carefree Lane

4 Beds

4 Baths

2,830 Sq.Ft.

$1,600,000

MLS#: 1005595

New on site 2 days ago
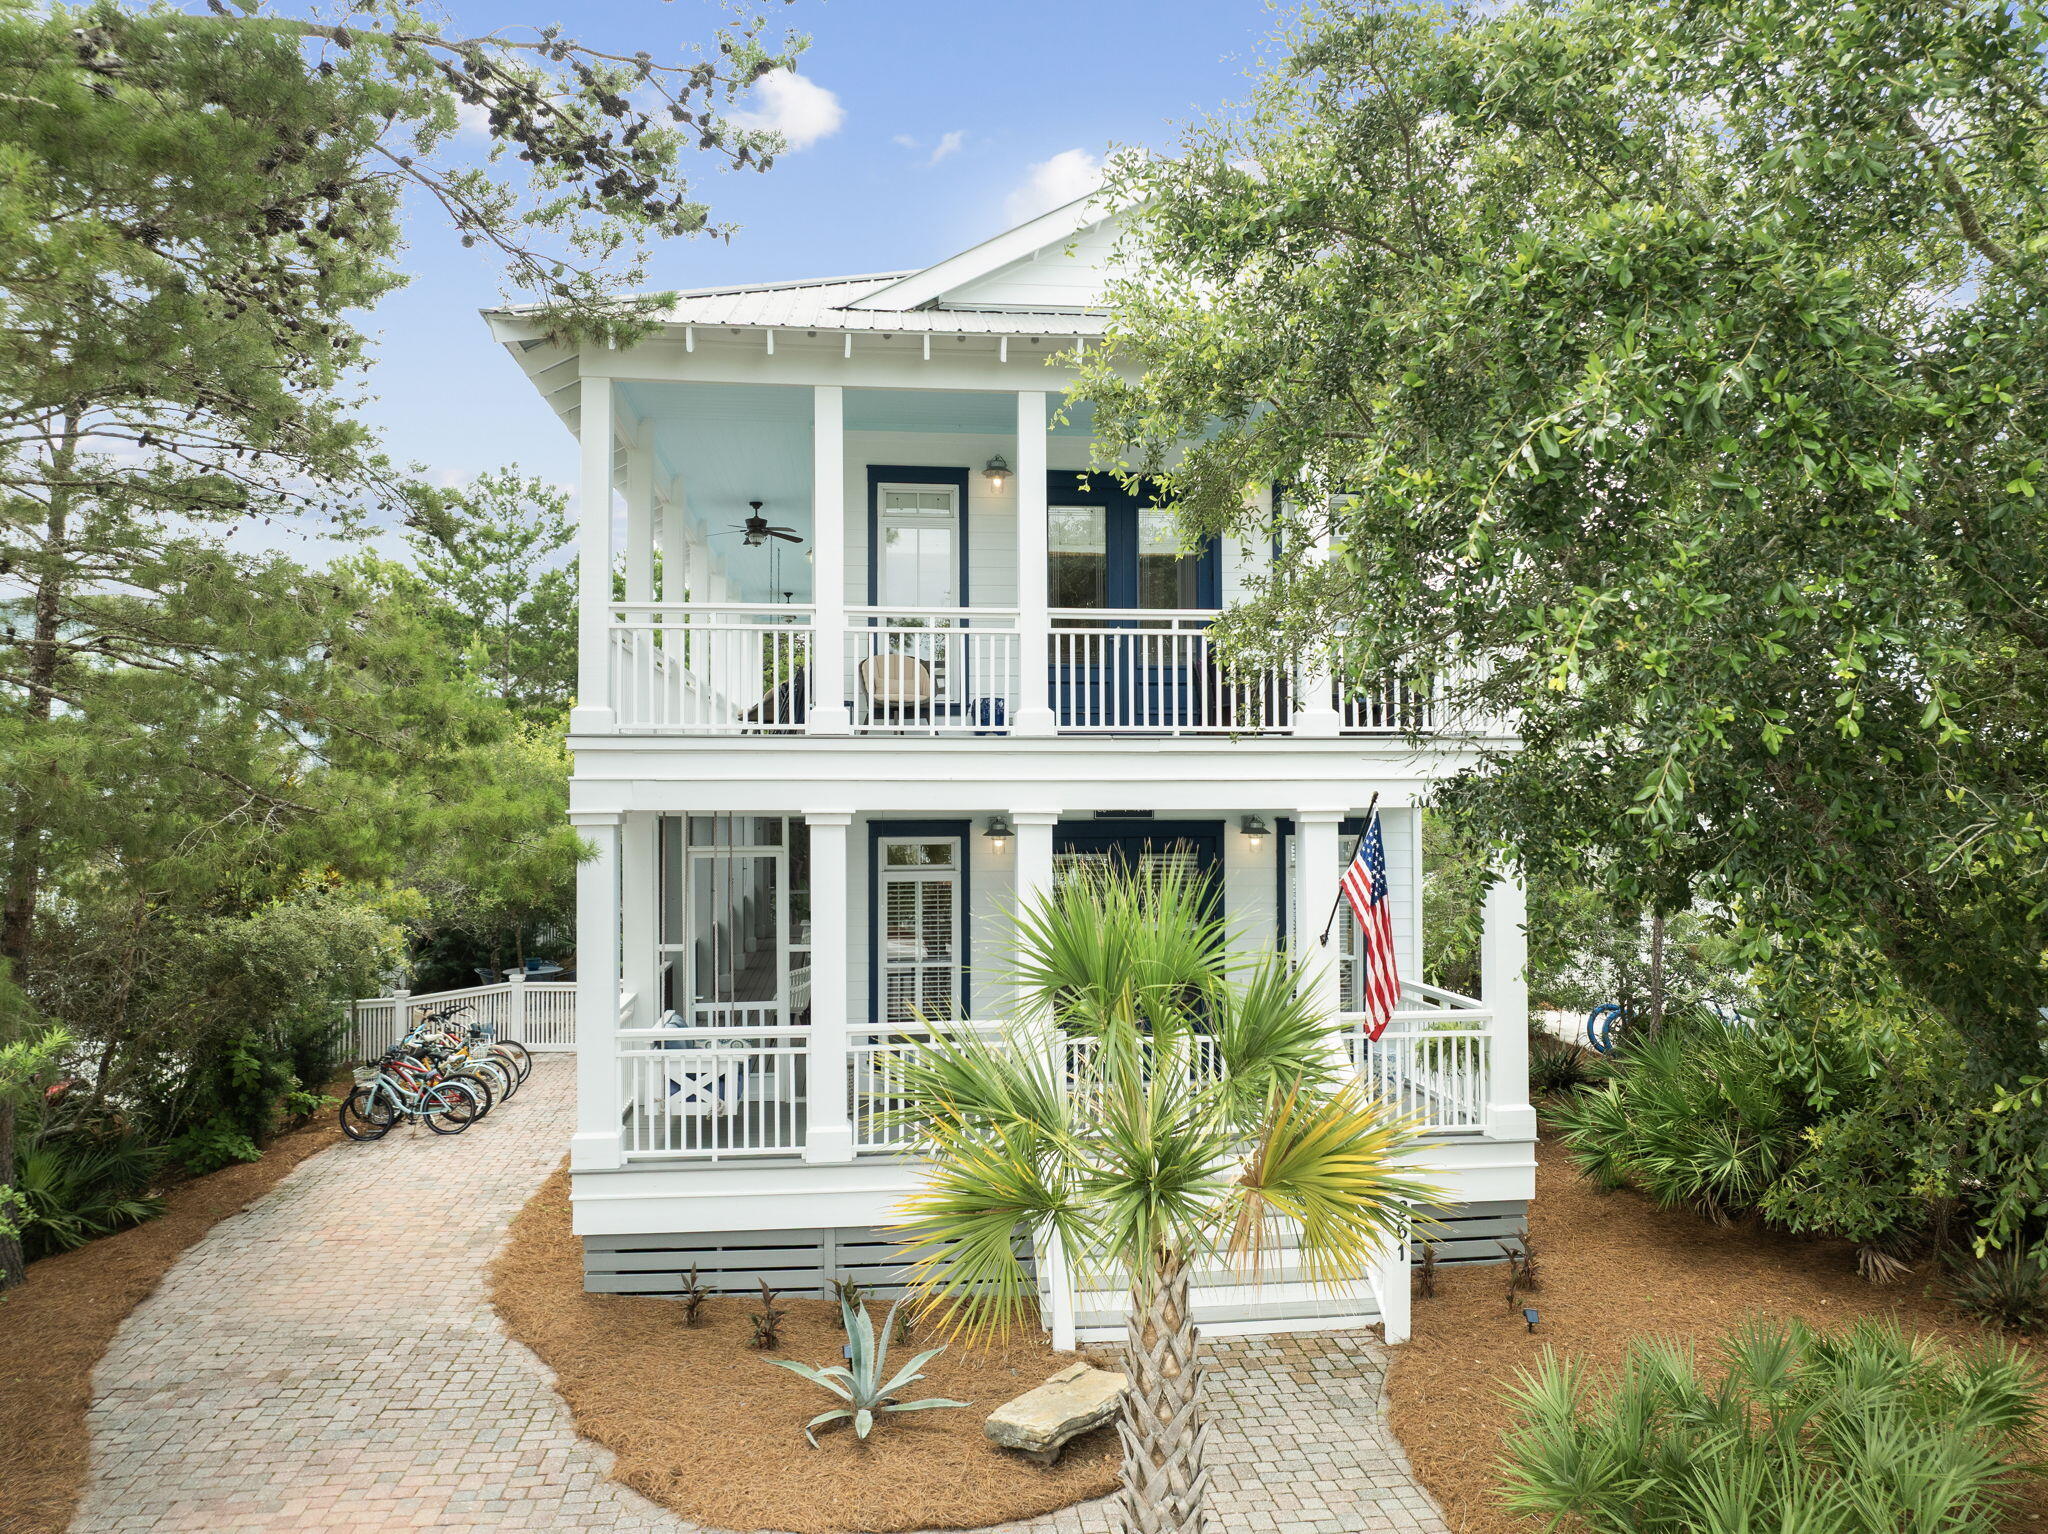
Completely renovated and move-in ready, this exceptional coastal retreat is located in the highly sought-after gated community of The Preserve at Grayton Beach, where deeded beach access, resort-style amenities, and short-term rental eligibility create the ultimate 30A lifestyle. A bright, open floor plan welcomes you into this beautifully updated home, thoughtfully renovated within the past five years with fresh interior paint, a stunning new designer kitchen featuring premium appliances, a luxurious primary bath renovation, custom California Closets in the primary suite, and new LVP flooring. 


Designed for both entertaining and everyday living, the spacious layout offers a first-floor guest bedroom, two generously sized bedrooms upstairs, and a large bonus room perfect as a second living area, bunk room, media room, or home office. Throughout the home, you'll find quality craftsmanship and timeless finishes, including solid wood doors and beautifully detailed living spaces.


One of the home's most distinctive features is its expansive wrap-around porches, accessible from all bedrooms, complete with ceiling fans, providing the perfect setting to enjoy Gulf breezes and outdoor living year-round. 


Nestled among the natural beauty of 30A, The Preserve at Grayton Beach is an intimate, Gated community of custom homes offering two resort-style pools, tennis courts, a fitness center, and private deeded beach access. Residents can enjoy a scenic boardwalk through protected dunes and coastal habitat leading to one of 30A's most pristine beaches, with nearby rare coastal dune lakes, abundant wildlife, and endless opportunities for paddleboarding, kayaking, fishing, and beachcombing.


Whether you're searching for a Primary Residence, luxury vacation home, or an investment property with short-term rentals permitted, 261 W. Bartons Way offers an exceptional combination of modern updates, coastal charm, and outstanding rental potential in one of 30A's most desirable gated communities.
#1007807

Santa Rosa Beach

261 W Bartons Way

4 Beds

3 Baths

2,288 Sq.Ft.

$1,525,000

MLS#: 1007807

New on site 2 days ago
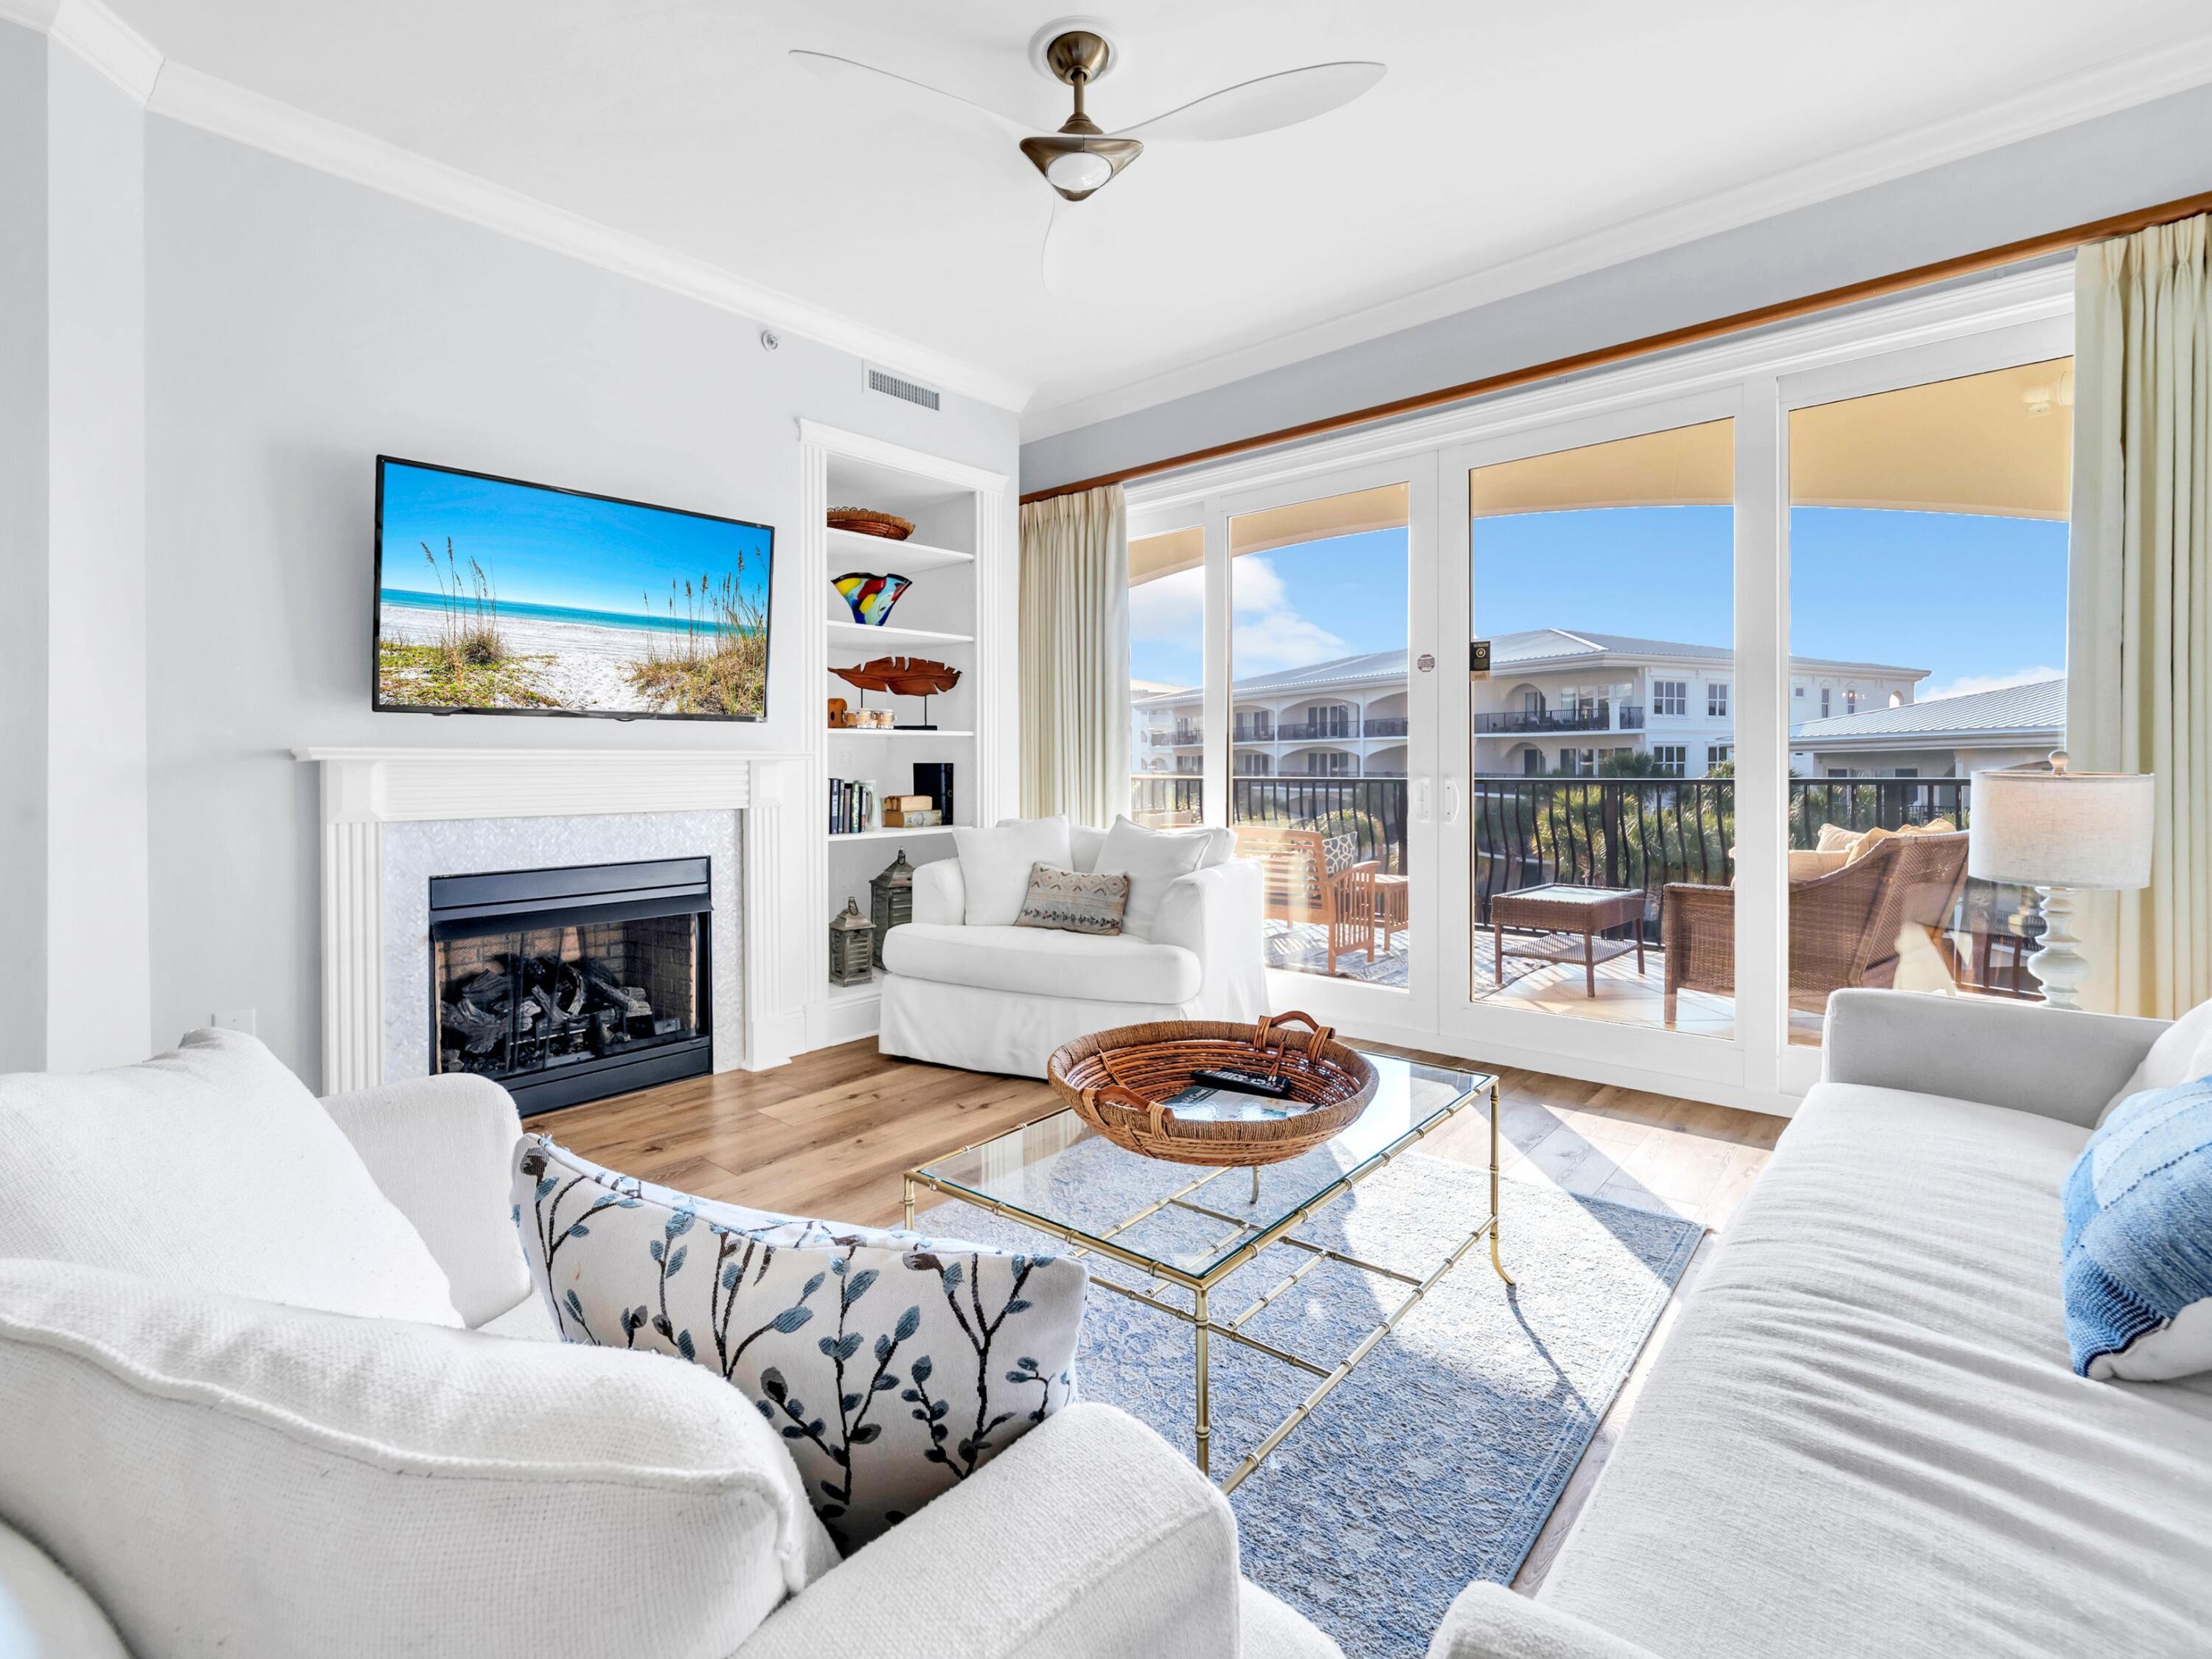
Bonus, rare Gulf peek from this top floor balcony poolside unit!  Beautiful renovated residence on third floor includes deeded beach access/use in one of 30A's most sought-after luxury Gulf-front communities. This meticulously maintained 3-bedroom, 3-bath condo includes a hallway bunk for a fourth sleeping area and is poolside, offering easy access with a short stroll to the beach, fitness center, and hot tub. It boasts an open-concept layout with upscale finishes throughout, including updated luxury vinyl plank flooring, quartz countertops, lovely kitchen backsplash, new lighting, stunning bathroom tile & flooring. The kitchen counter was extended to enclose a drink fridge. The spacious master suite is features balcony access, a spa-inspired ensuite bath with a whirlpool tub, double vanities, plus a separate shower. Leave your car parked as you stroll or bike 30A on the path, to the health food store, bike shop, yoga studio, ice creamery, convenience store and many popular bistros and live music venues.  Blue Mountain is a popular laid back beach enclave boasting the highest elevation on entire Gulf of Mexico from Mexico to Miami!
#1008008

Santa Rosa Beach

2421 W County Highway 30A E303

3 Beds

3 Baths

1,792 Sq.Ft.

$1,398,000

MLS#: 1008008

Beautiful custom home located in the gated waterfront community of Botany Bayou, offering privacy, timeless architecture, and an exceptional Santa Rosa Beach location just minutes from 30A, Grand Boulevard, Sacred Heart Hospital, and Choctawhatchee Bay. Backing to a protected wooded preserve, this home features soaring ceilings, extensive millwork, abundant natural light, and spacious living areas designed for everyday comfort and entertaining. The gourmet kitchen opens seamlessly to the great room, while the luxurious primary suite offers a spa-like bath with dual vanities, soaking tub, walk-in shower, and generous closet space. Upstairs you'll find spacious guest bedrooms, beautifully appointed baths, and flexible bonus space ideal for a media room, office, or playroom. Enjoy peaceful outdoor living with a private courtyard and covered entertaining spaces surrounded by mature trees. Botany Bayou residents enjoy a community pool, dock, bay access, and the security of a gated neighborhood--all just minutes from the area's renowned beaches, restaurants, and shopping.
#1007434

Santa Rosa Beach

198 Botany Boulevard

4 Beds

3 Baths

4,074 Sq.Ft.

$1,290,000

MLS#: 1007434

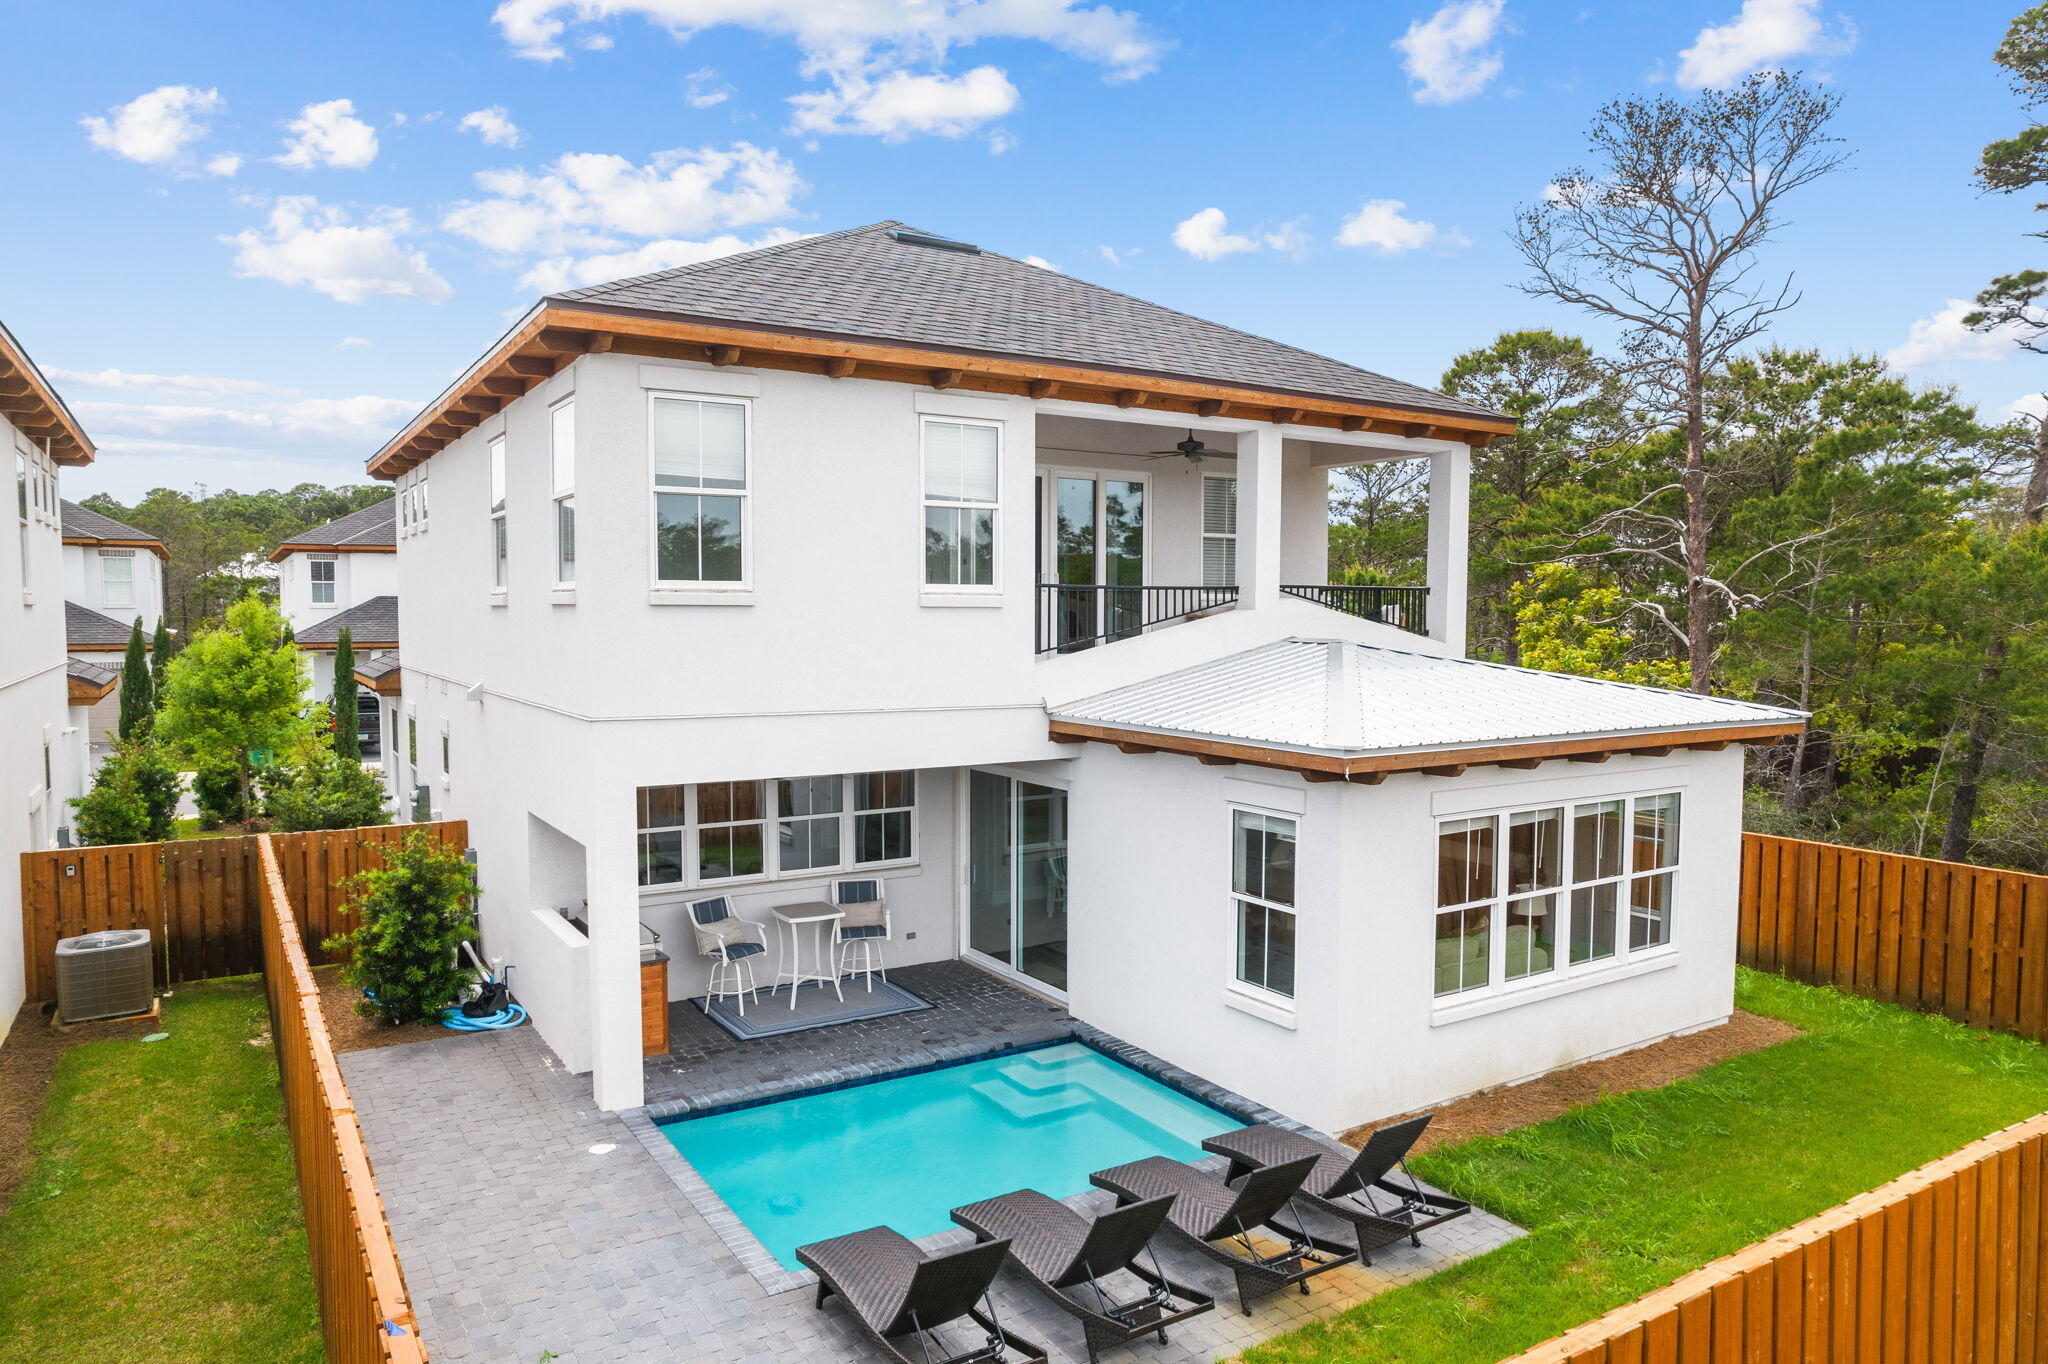
Recently built with projected gross rental income exceeding $180,000, located in the highly sought-after Sea Croft Cottages community just moments from 30A. Golf cart included! This 7-bedroom, 7-bath home is designed for maximum rental performance and guest experience, featuring a private pool with spillover spa, multiple outdoor living areas, and a spacious open-concept interior.

Enjoy close proximity to Gulf Place, Ed Walline Beach Access, and popular dining spots like Shunk Gulley. Thoughtfully designed with high-end finishes, a gourmet kitchen, and ample entertainment space, this home offers both luxury and functionality.

Ideal as a turnkey investment or second home, this property combines strong income potential with an unbeatable location along Scenic Highway 30A.
#1007438

Santa Rosa Beach

20 Sea Croft Cove

7 Beds

7 Baths

3,157 Sq.Ft.

$1,850,000

MLS#: 1007438

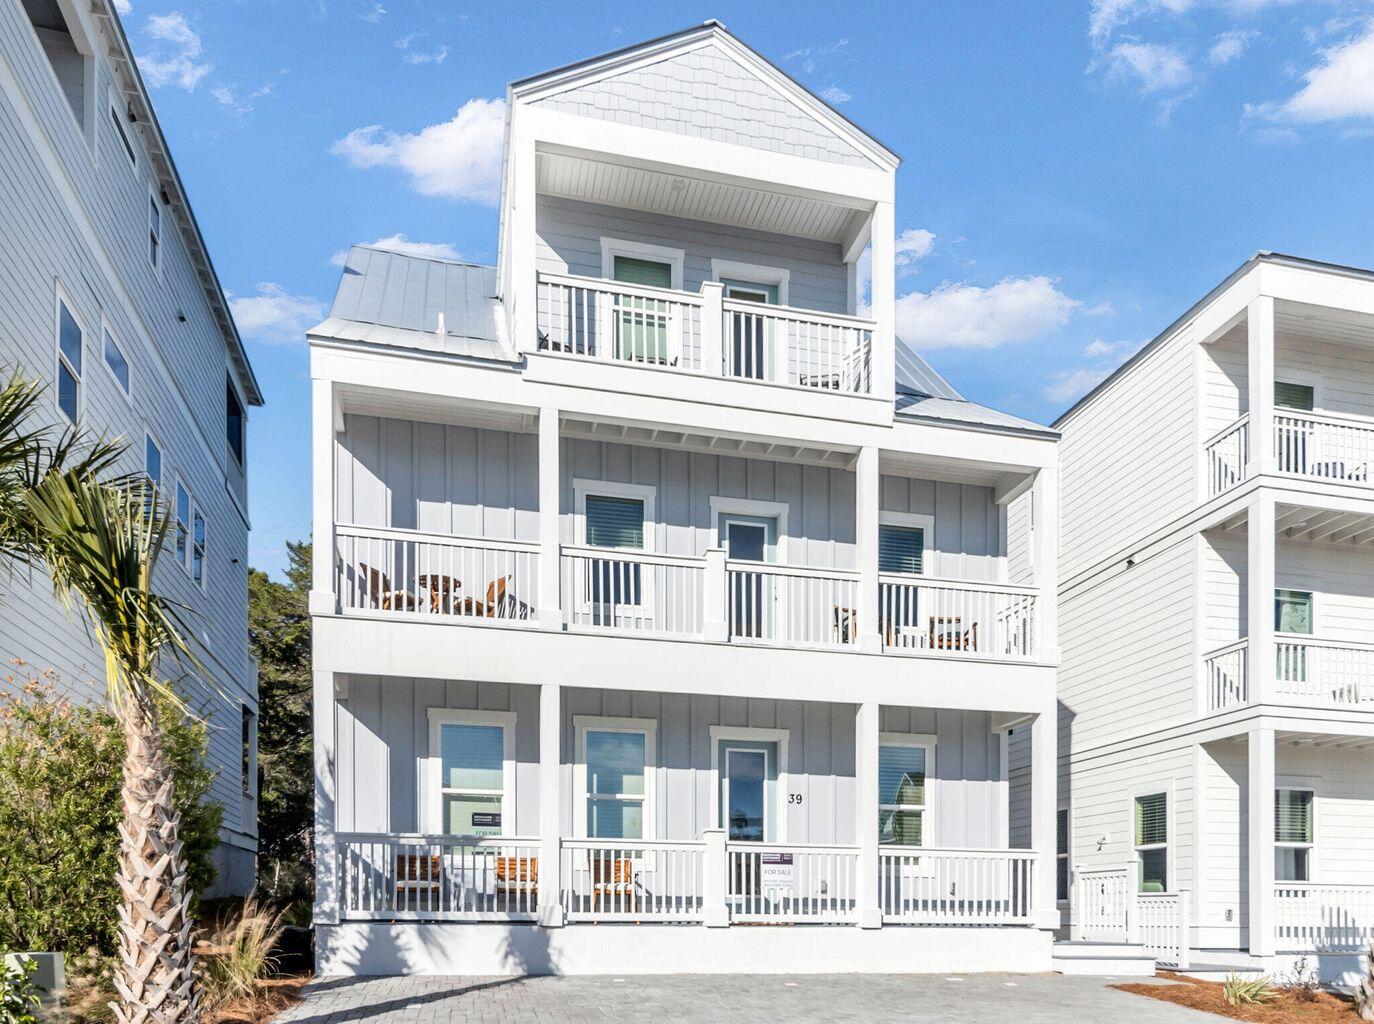
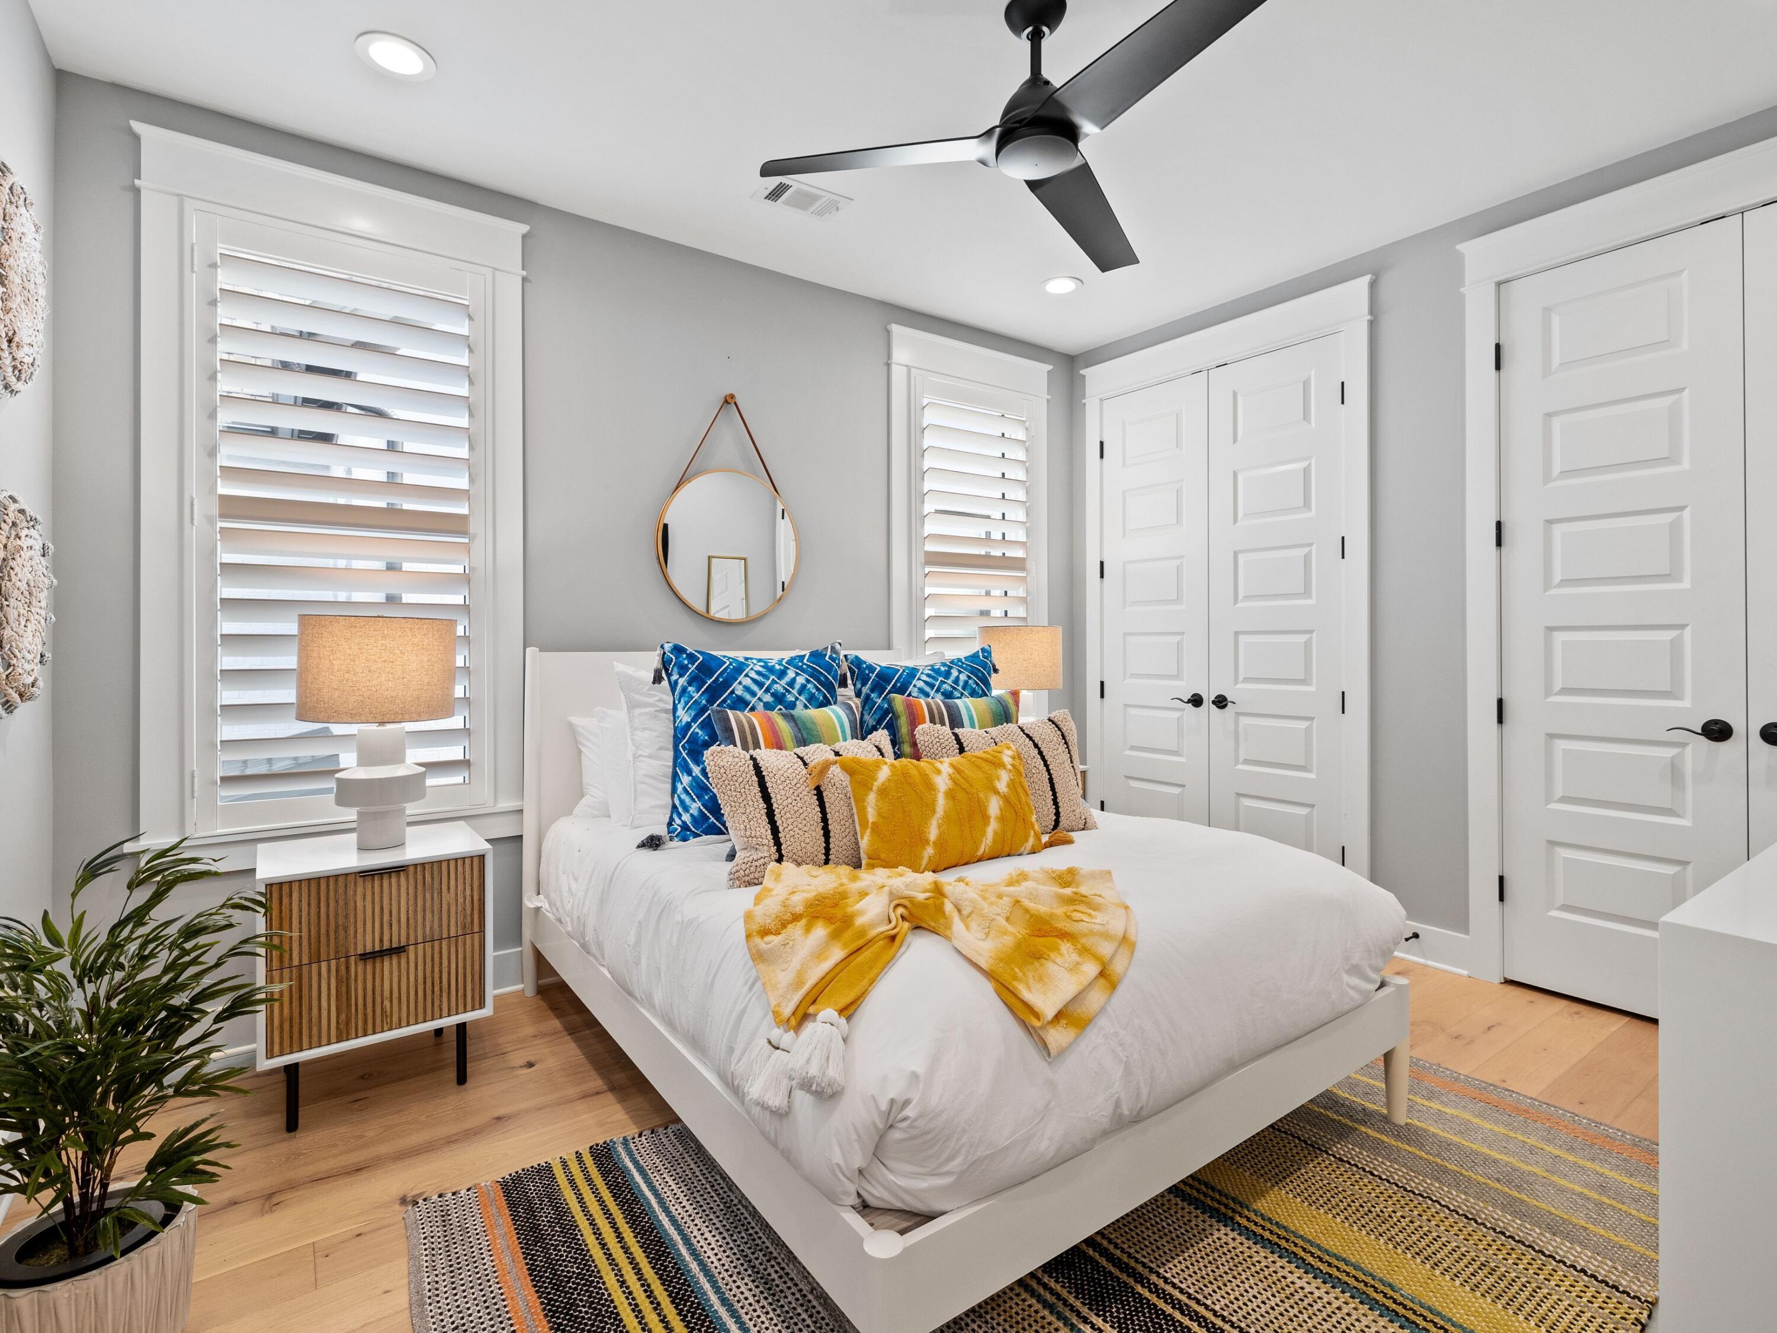
Discover this beautiful 3-story beach home perfectly positioned in Serenity at Dune Allen, a short distance from the sugar-white sands of the Emerald Coast. Backing up to a peaceful conservation area with no rear neighbors, this fully furnished and turnkey property is move-in and rental ready. High-quality furnishings, tasteful décor, large flat-screen TVs, small appliances, and complete kitchenware are all included.

The first-floor features soaring 10' ceilings, an open floor plan, a gourmet kitchen with quartz countertops, a spacious master suite, an additional half bath, and a large screened-in back porch. On the second floor, you'll find two bedrooms with king beds and two full bathrooms, plus two hallway bunk beds. The third floor offers a spacious loft with a bunk room (4 bunks) and a full bath. Every floor provides balcony access with tranquil views.

LVP and tile flooring throughout ensure both beauty and durability. Custom tile showers. The 3-car driveway allows ample parking for a golf cart and vehicles. With short-term rentals permitted, this property makes an excellent primary residence, second home, or income-producing investment.

Serenity at Dune Allen is a community located across 30A from the Dune Allen Beach access and close to popular 30A dining, shopping, and entertainment.
#996135

Santa Rosa Beach

39 Conscience Way

4 Beds

4 Baths

2,703 Sq.Ft.

$1,400,000

MLS#: 996135

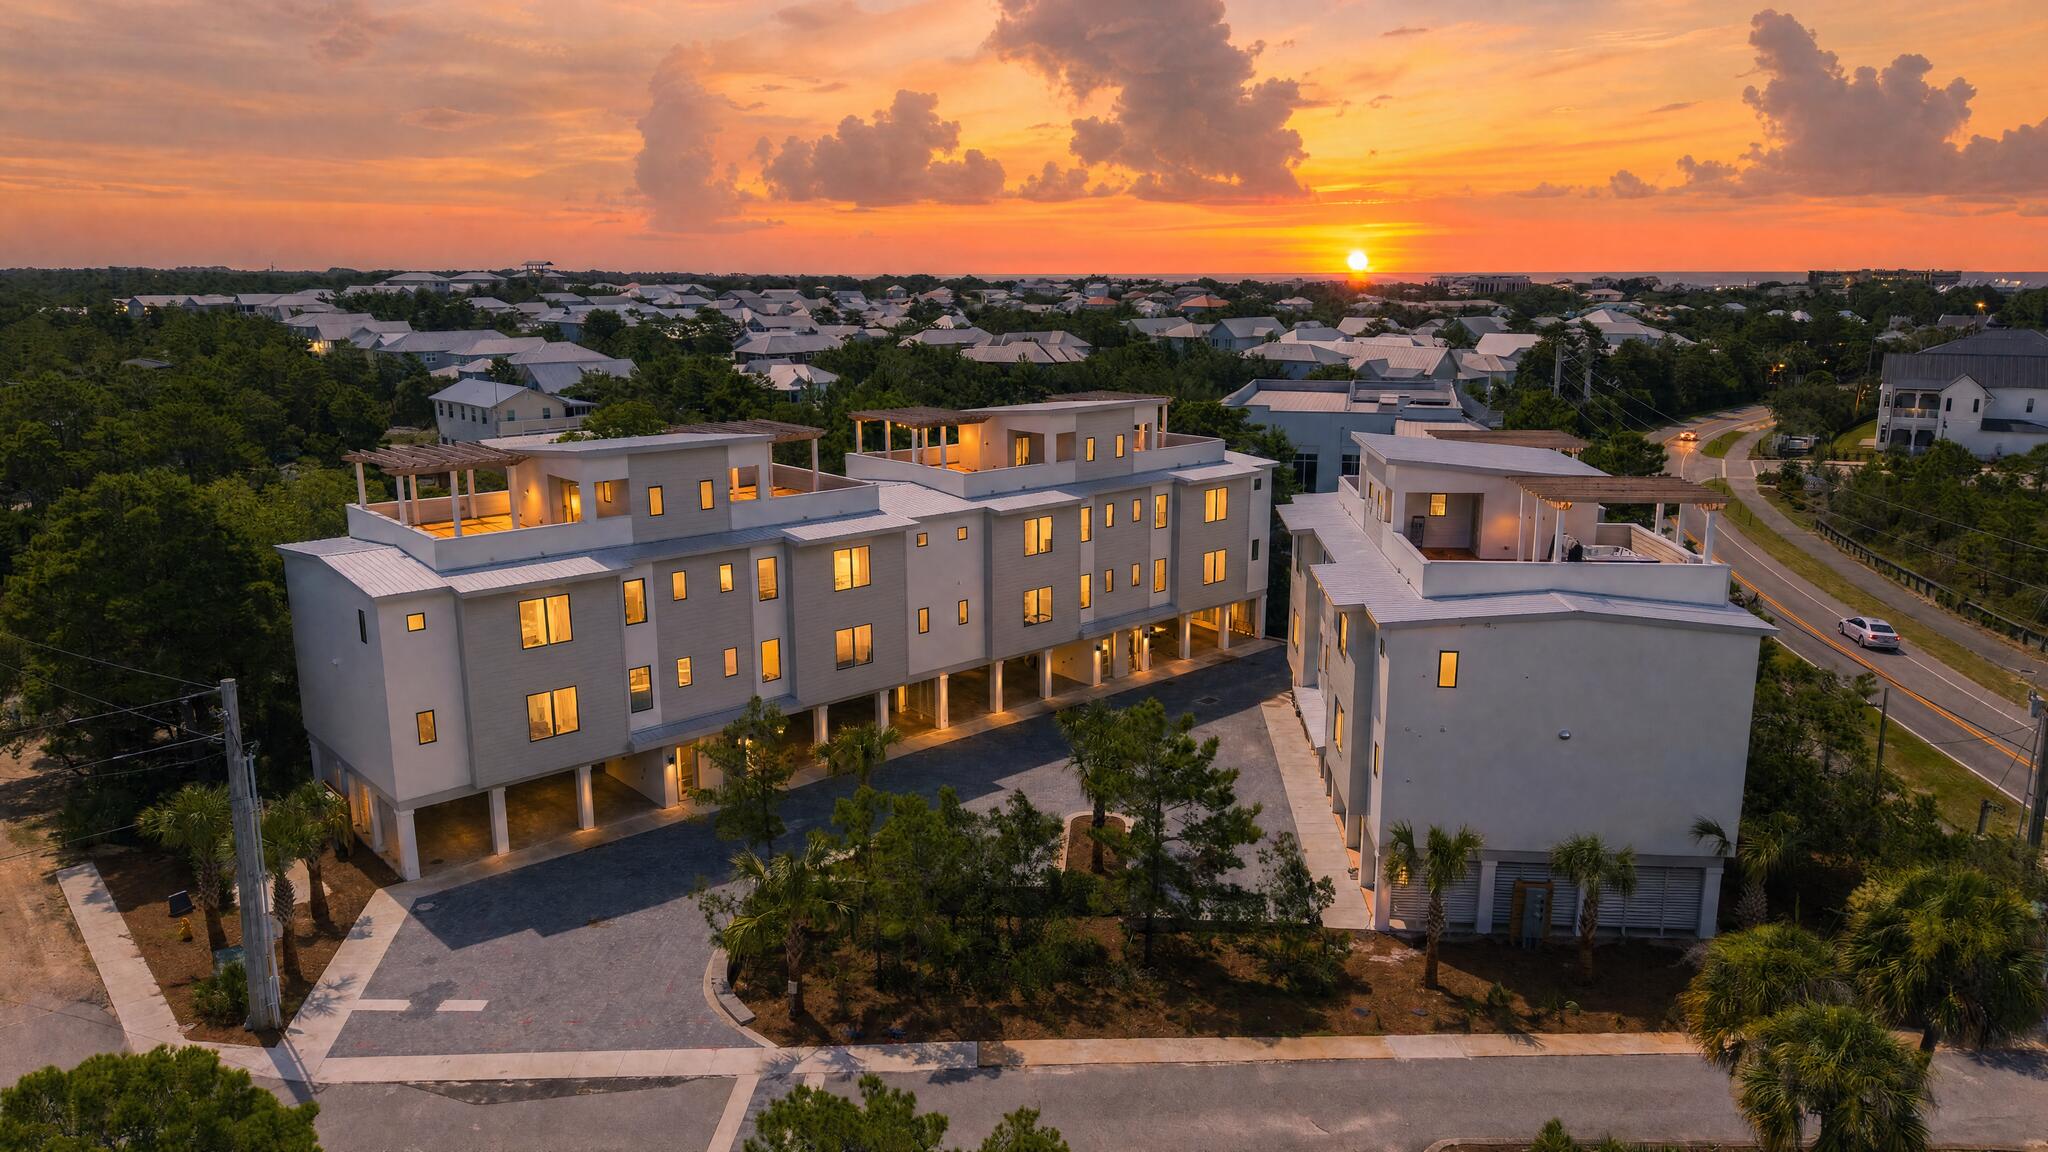
Just completed! Blu Wave at Blue Mountain Beach is an exclusive boutique development featuring just six luxurious townhomes, perfectly positioned to capture sweeping views of Draper Lake and the Gulf. Each residence offers an impressive 2,848 square feet of heated and cooled living space, complemented by expansive outdoor living areas designed for effortless coastal living.
The crown jewel is a remarkable expansive rooftop terrace complete with a wood pergola--ideal for installing a hot tub, outdoor kitchen for hosting unforgettable gatherings, or simply savoring breathtaking sunsets. Multiple balconies extend from the open living area and the third-floor primary suite, creating seamless indoor-outdoor flow and panoramic vistas from every level.
Inside, the thoughtfully designed interior shines with a second-floor open-concept layout that seamlessly integrates the kitchen, dining, and living spaces. The gourmet kitchen is outfitted with premium Thermador appliances, offering top-tier performance and style for both everyday enjoyment and elevated entertaining.
The home features three spacious bedrooms, each with its own ensuite bath, plus a convenient powder room for guests. A three-stop elevator ensures effortless movement between levels, while generous carport-style parking beneath each unit easily accommodates multiple vehicles.
Nestled in the serene enclave of Blue Mountain Beach along Scenic Highway 30A, this intimate community offers a slower, more relaxed pace than its busier neighbors. Renowned for its towering sand dunes--the highest along Florida's Gulf Coast at approximately 65 feet--Blue Mountain Beach delivers pristine sugar-white sands, turquoise waters, and rare coastal dune lakes like Draper Lake. With its laid-back vibe and limited foot traffic, it's an ideal setting to experience authentic South Walton tranquility while remaining close to the charming dining, shopping, and activities in Grayton Beach, Blue Mountain and Gulf Place. 
Blu Wave masterfully blends sophisticated luxury, exceptional privacy, and the timeless appeal of 30A living--where every day feels like an elevated escape near the water!
#1007387

Santa Rosa Beach

14 Blue Wave Drive A

3 Beds

3 Baths

2,848 Sq.Ft.

$1,795,000
MLS#: 1007387

 - property

Send a message

Message successfully sent.

Your message

What is 3 + 4 ?

Reason for contacting?

I agree to receive email communication and understand I can unsubscribe at any time.

I agree to be contacted by Bobs agency via call, email, and text for real estate services. To opt out, you can reply 'stop' at any time or reply 'help' for assistance. You can also click the unsubscribe link in the emails. Message and data rates may apply. Message frequency may vary. Privacy Policy

Sign Out

Virtual Assistant

Would you like to take the next step with this property? We can help you schedule a showing or virtual tour, or send you more details.

Yes, I would like more information.

Thank You for Your Reply, One of Our Agents will contact you as soon as possible

No, maybe later.

Thank you, you can always contact me via email, phone number or through the contact form.

Realhub AI

Lucy - Your AI-Powered Realtor

Update Your Temporary Password

Personalize your search

Enter your email and we'll notify you immediately when new listings match what you're looking for.

or enter email address

Already have an account ? Login here

Continue your home search

I agree to receive communications and understand I can unsubscribe at any time.

I agree to be contacted by Bobs agency via call, email, and text for real estate services. To opt out, you can reply 'stop' at any time or reply 'help' for assistance. You can also click the unsubscribe link in the emails. Message and data rates may apply. Message frequency may vary. Privacy Policy

Already have an account ? Login here

We use cookies

We use cookies primarily for analytics to enhance your experience. By accepting, you agree to our use of these cookies. You can manage your preferences or learn more about our cookies policy.