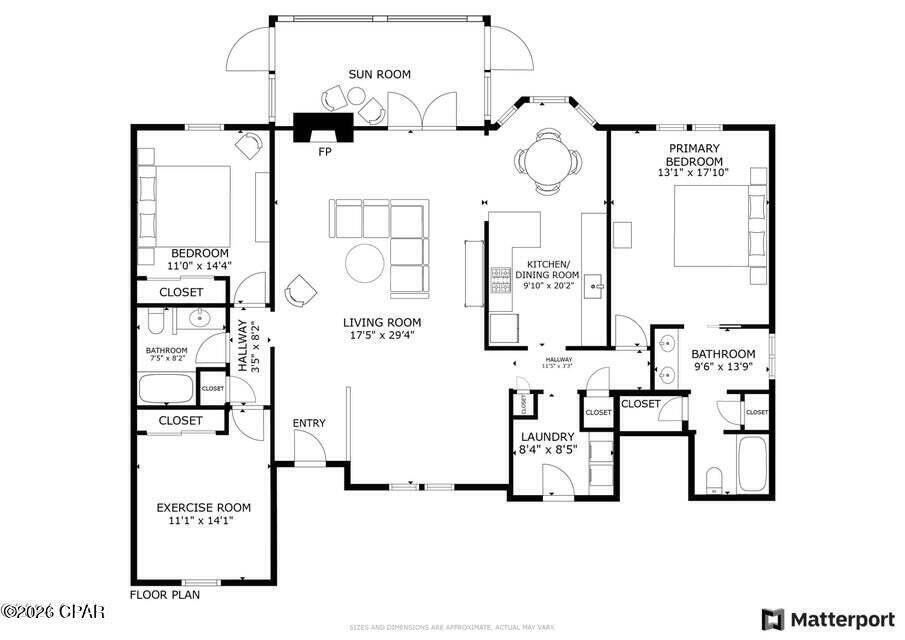
Features & Amenities

Interior

  • Other Interior Features

    Recessed Lighting

  • Total Bedrooms

    3

  • Bathrooms

    2

  • Cooling YN

    YES

  • Cooling

    Central Air, Ceiling Fan(s), Electric

  • Fireplace YN

    YES

  • Heating YN

    YES

  • Heating

    Central, Electric

  • Pet friendly

    N/A

Exterior

  • Garage

    Yes

  • Garage spaces

    2

  • Construction Materials

    Brick

  • Parking

    Attached, Garage

  • Patio and Porch Features

    Porch

  • Pool

    No

Area & Lot

  • Lot Size(acres)

    0.23

  • Lot Size(square feet)

    10,018

  • Property Type

    Residential

  • Property Sub Type

    Single Family Residence

  • Architectural Style

    Traditional

Price

  • Sales Price

    $445,000

  • Tax Amount

    $3,527.6

  • Zoning

    Resid Single Family

  • Sq. Footage

    1,743

  • Price/SqFt

    $255

HOA

  • Association

    No

School District

  • Elementary School

    Deer Point

  • Middle School

    Merritt Brown

  • High School

    Mosley

Property Features

  • New Construction

    NO

  • Sewer

    Septic Tank

  • Water Source

    Well

Schedule a Showing

Showing scheduled successfully.

<
>
IN PERSON
VIA CHAT

What is 3 + 4 ?


Mortgage calculator

Estimate your monthly mortgage payment, including the principal and interest, property taxes, and HOA. Adjust the values to generate a more accurate rate.

Your payment

Principal and Interest:

$

Property taxes:

$

HOA fees:

$

Total loan payment:

$

Total interest amount:

$

Location

County

Bay

Elementary School

Deer Point

Middle School

Merritt Brown

High School

Mosley

Listing Courtesy of Karen K Smith, Beachy Beach Real Estate

RealHub Information is provided exclusively for consumers' personal, non-commercial use, and it may not be used for any purpose other than to identify prospective properties consumers may be interested in purchasing. All information deemed reliable but not guaranteed and should be independently verified. All properties are subject to prior sale, change or withdrawal. RealHub website owner shall not be responsible for any typographical errors, misinformation, misprints and shall be held totally harmless.


Agent Bob Green

FOUNDER

Bob Green

Call Bob today to schedule a private showing.


* Listings on this website come from the FMLS IDX Compilation and may be held by brokerage firms other than the owner of this website. The listing brokerage is identified in any listing details. Information is deemed reliable but is not guaranteed. If you believe any FMLS listing contains material that infringes your copyrighted work please review our DMCA policy and learn how to submit a takedown request.© 2024 FMLS.
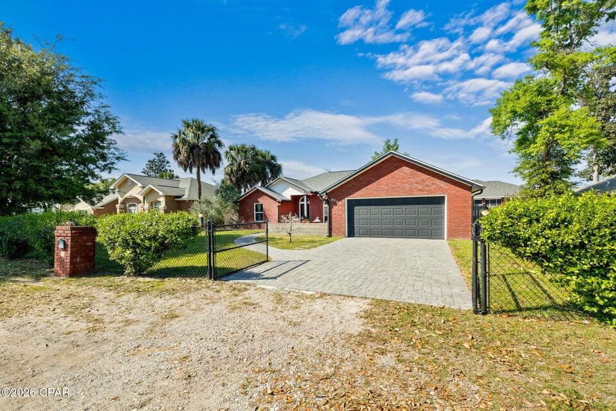
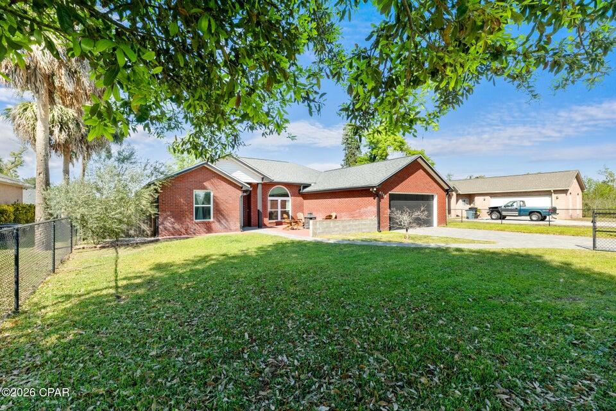
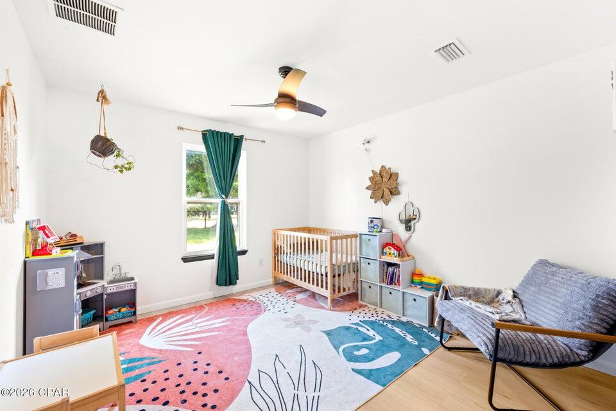
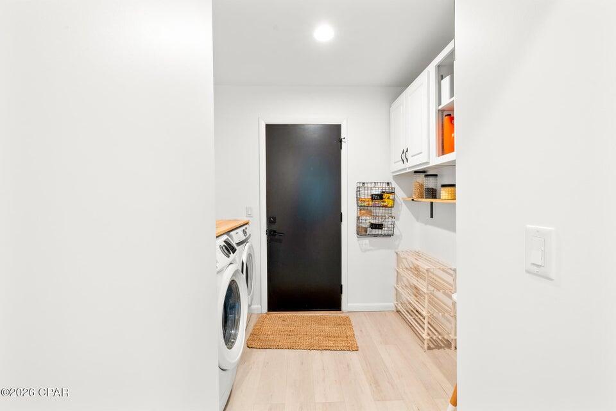
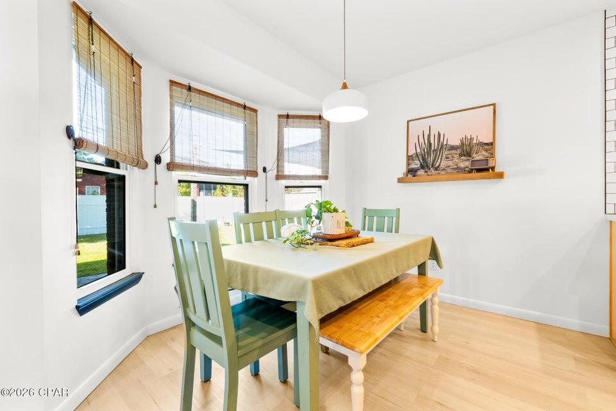
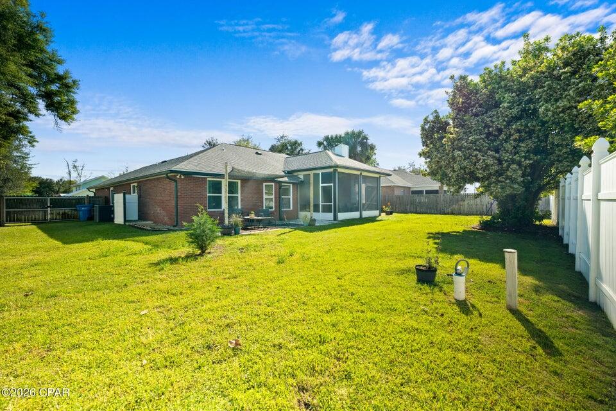
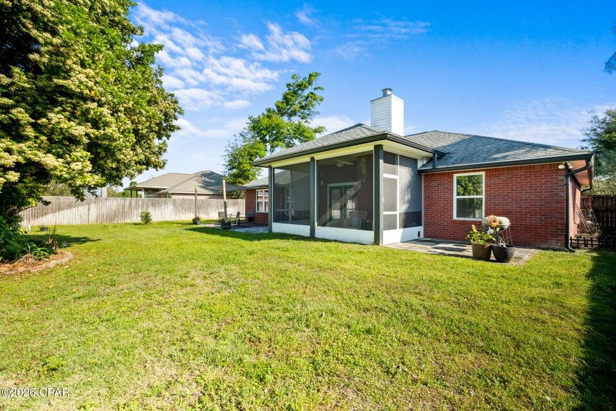
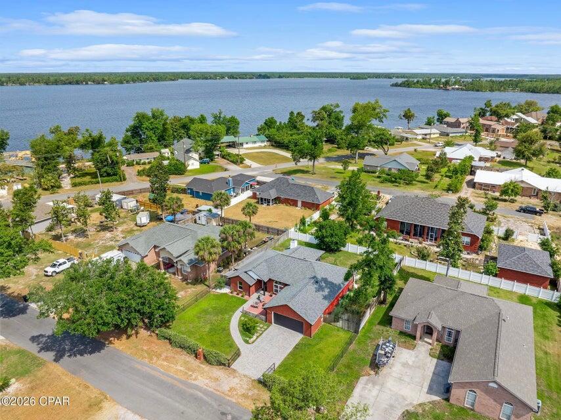
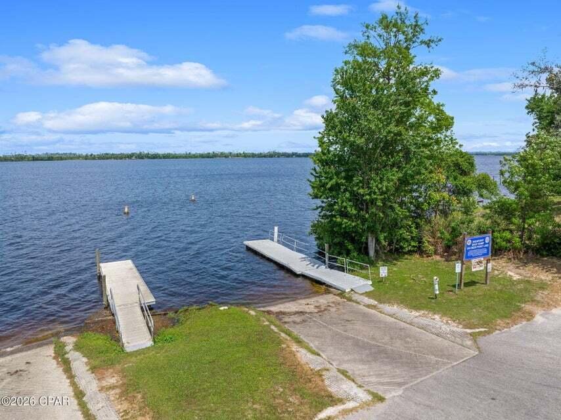
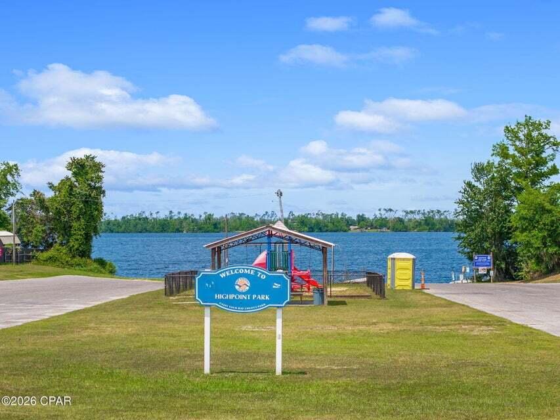
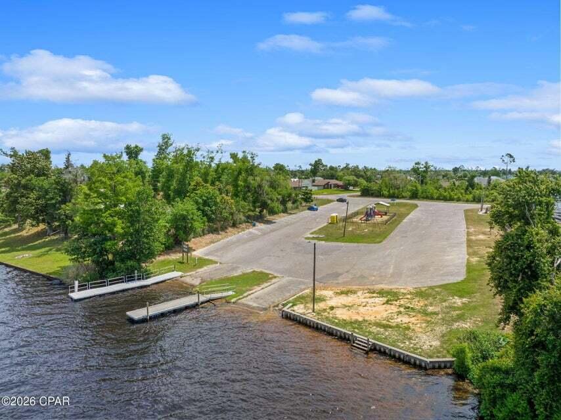
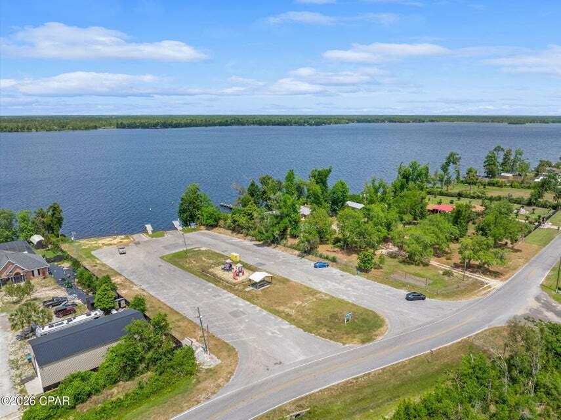
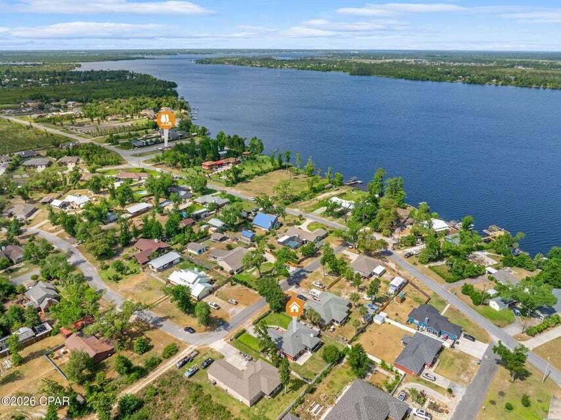
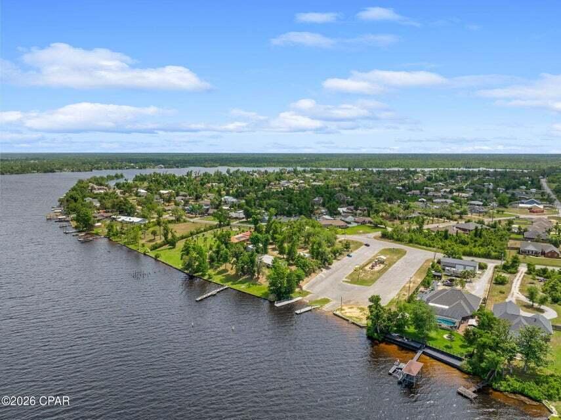
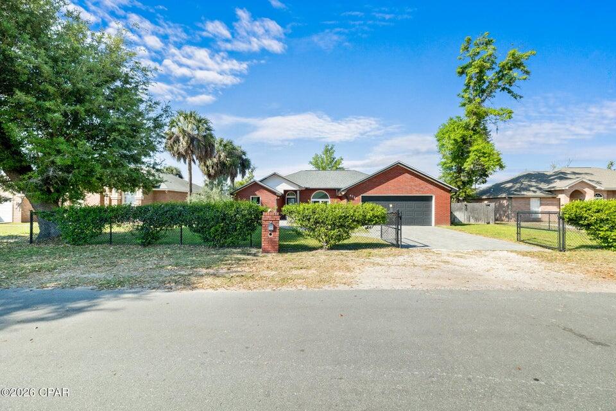
Welcome to 4725 Halcyon Dr. -- a beautiful three-bedroom, two-bath all-brick home tucked away on a quiet street, just a short walk from the boat landing at Deer Point Lake. Fully renovated down to the studs in 2019, this home feels brand new, featuring all-new upgrades including a 30-year dimensional shingle roof, insulation, sheetrock, flooring, HVAC system, hot water heater, windows, kitchen and appliances, sleek black gutters, plumbing and lighting fixtures, and fresh paint throughout.

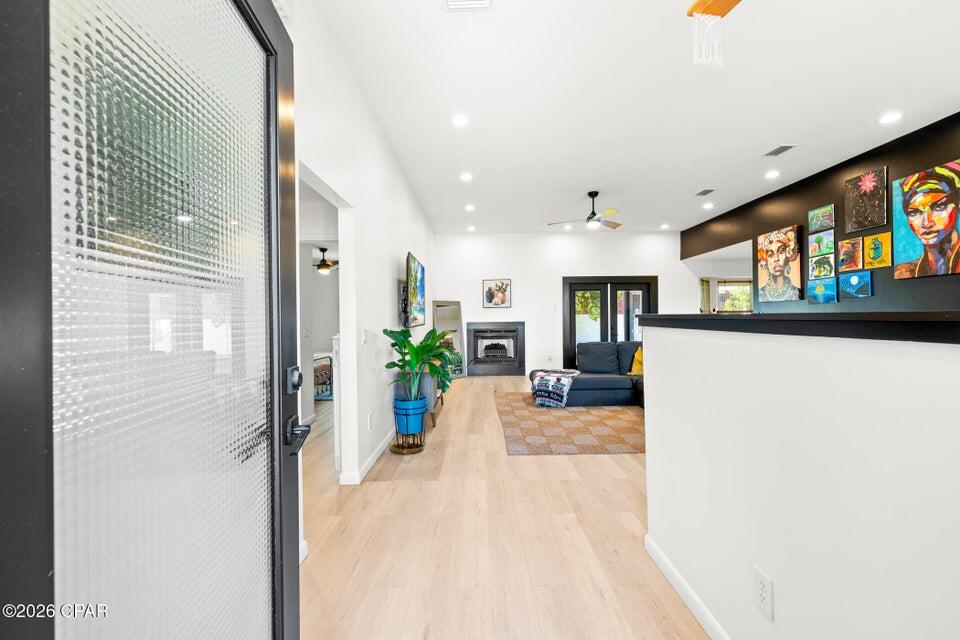
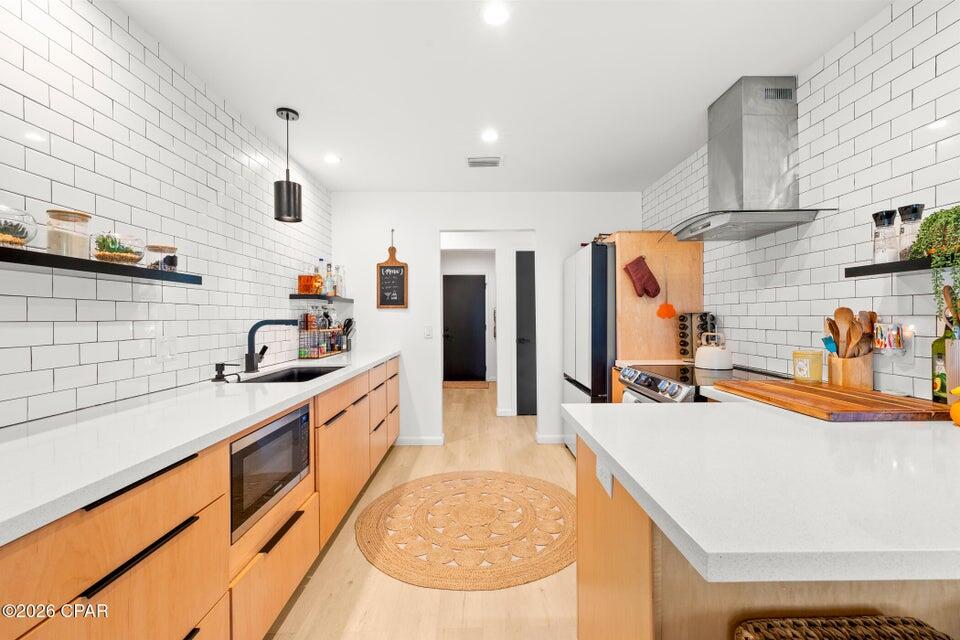
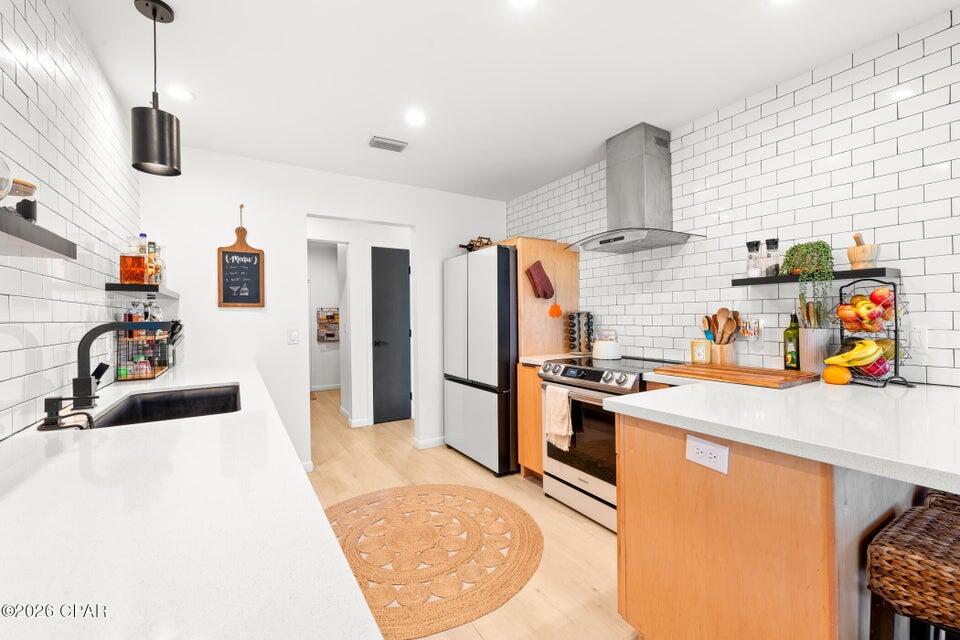
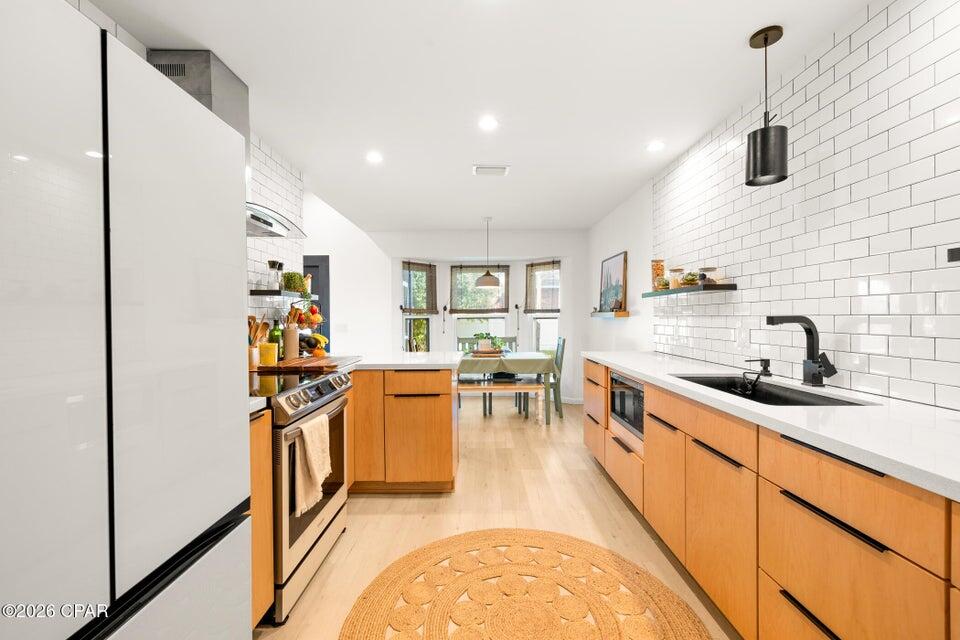
As you step through the private front gate, you'll be greeted by the fragrant Jasmine Evergreen climbing the fence, adding charm and character to the property. The spacious paver driveway leads to a two-car garage. Inside, you'll find luxury vinyl plank flooring throughout and a modern kitchen that boasts soft-close cabinetry, floating shelves, white subway tile backsplash, quartz countertops, and high-end appliances--including a white refrigerator less than a year old.

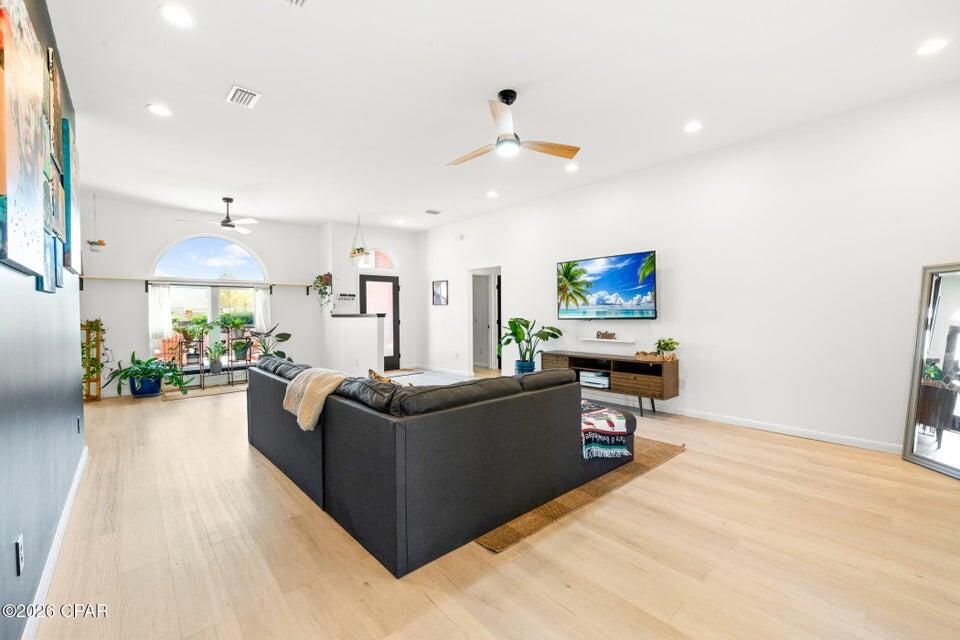
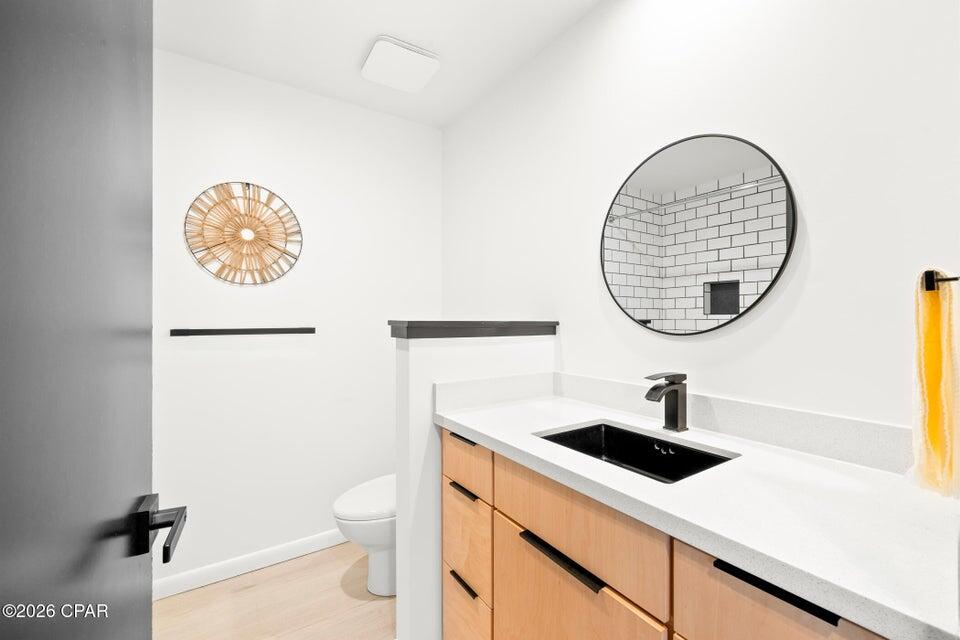
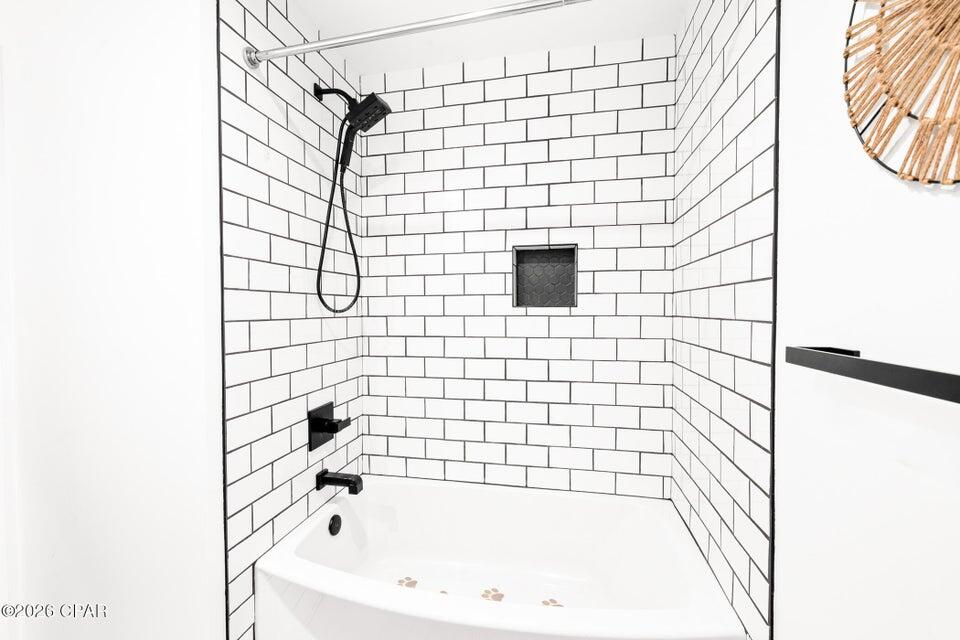
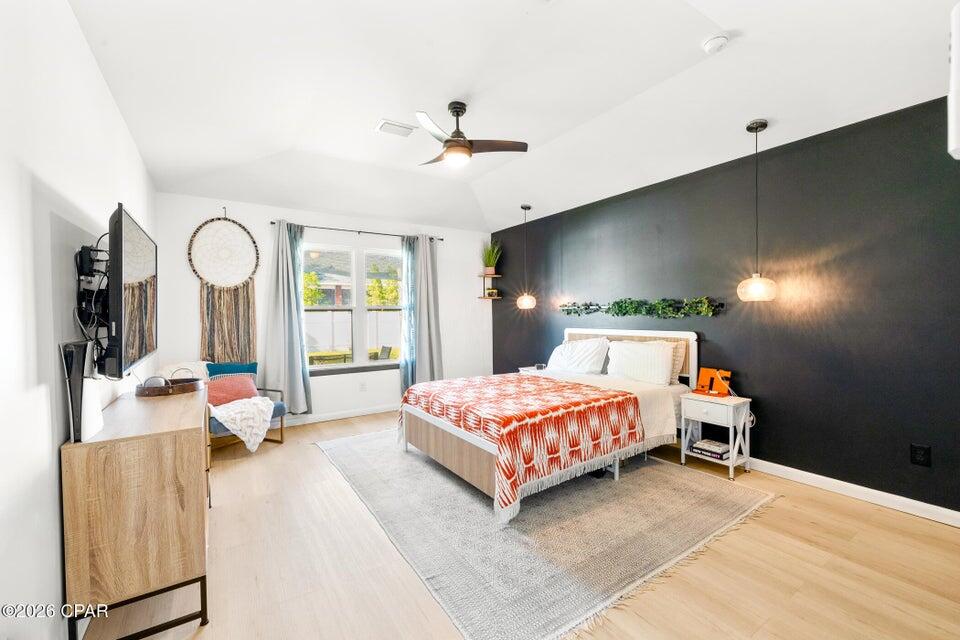
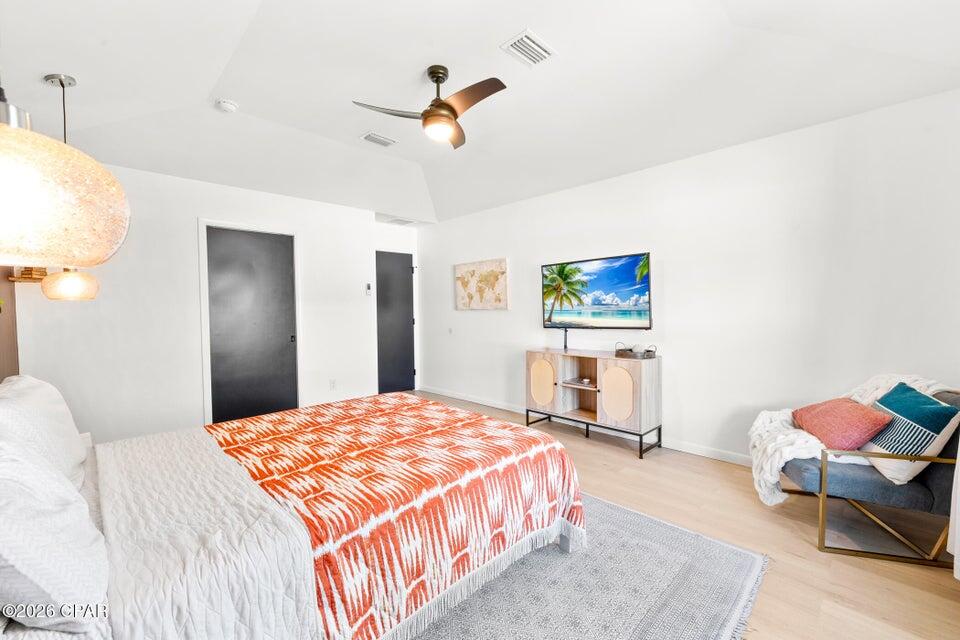
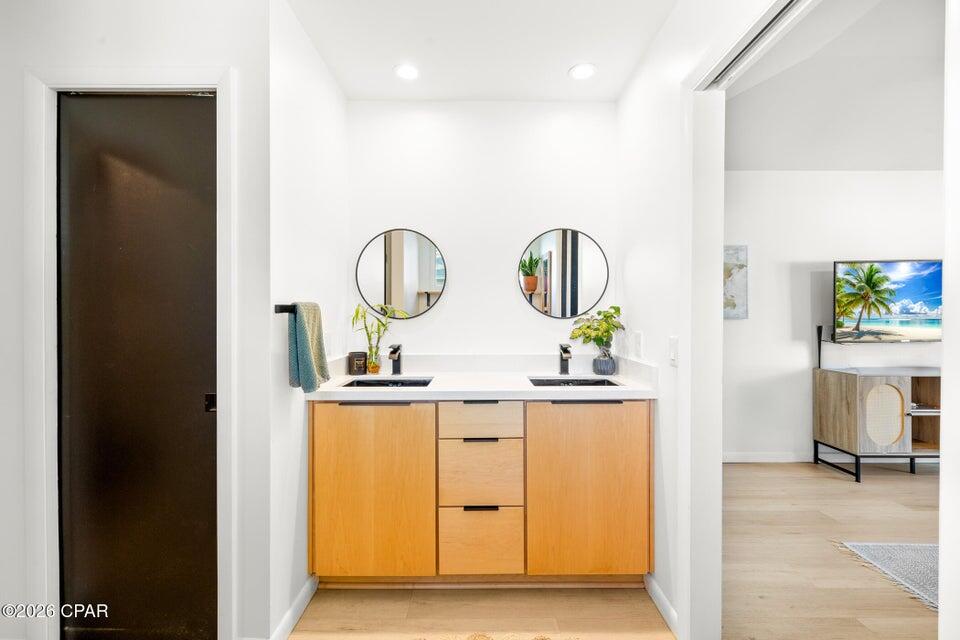
The living room features a fully operational wood-burning fireplace that can also be used as an electric heat source, perfect for cozy winter evenings. The primary bedroom is bright and generously sized, offering serene views of the private backyard. The primary bath includes a double vanity and a walk-in closet. With a split floor plan, both bathrooms have been completely updated with matching quartz countertops and custom cabinetry.

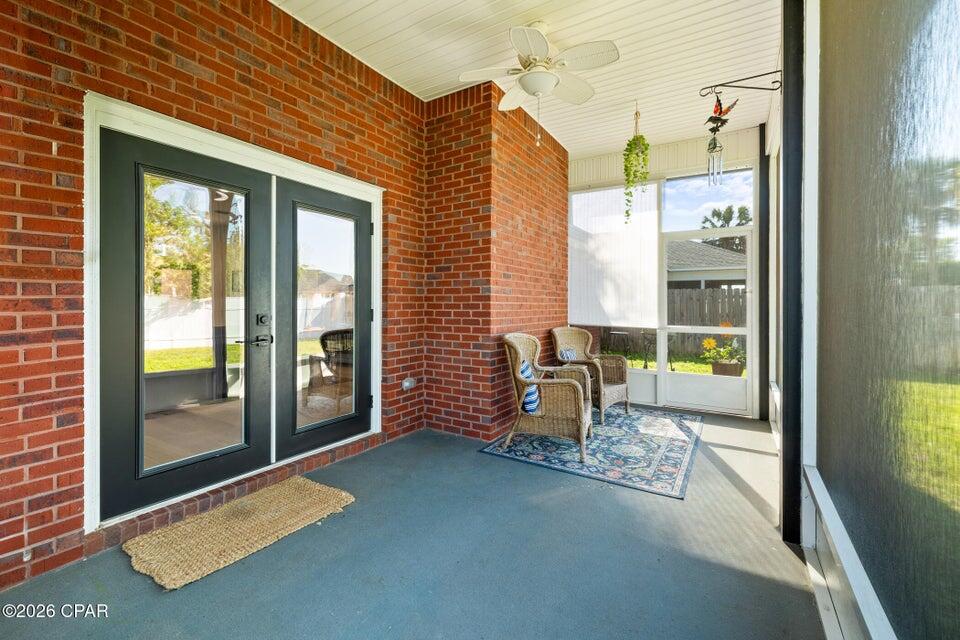
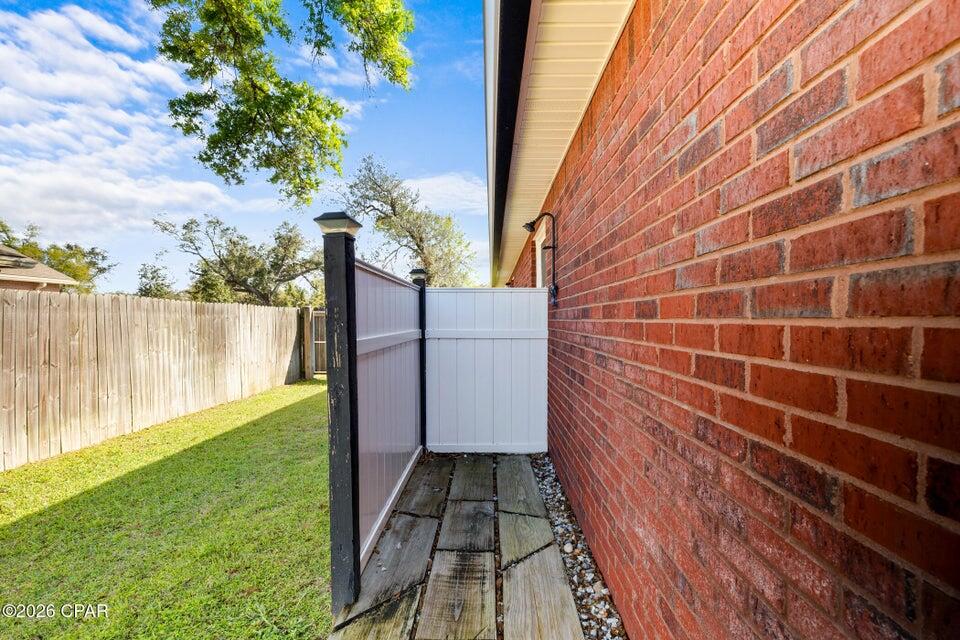
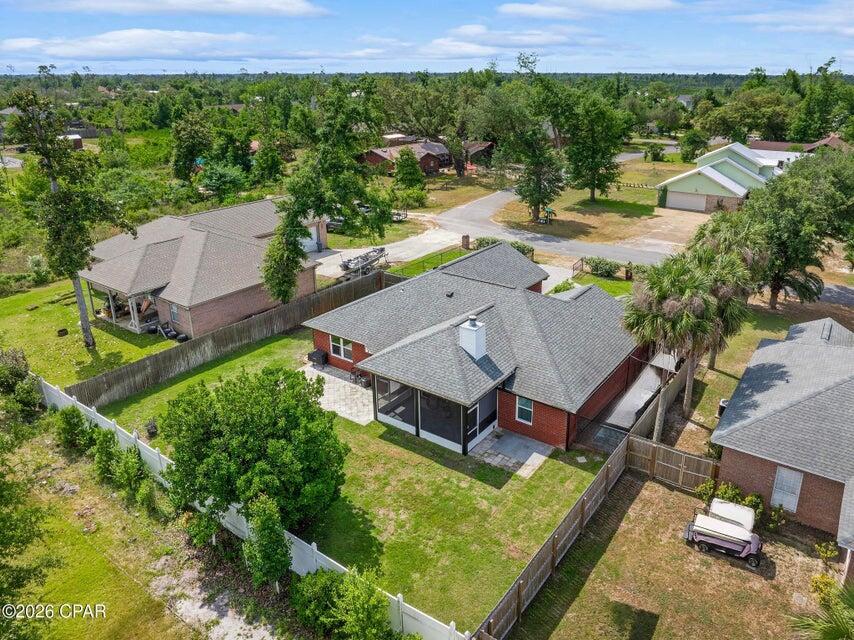
Step outside to a large screened and covered back porch, a fully fenced backyard for ultimate privacy, and even a chicken coop. With no HOA, you're free to park your RV or boat on-site. Located in Flood Zone X, flood insurance is not required.

This home is the perfect blend of comfort, privacy, and modern living--schedule your private showing today.

4725 Halcyon Drive

Message successfully sent.

What would you like to know?

What is 3 + 4 ?

I agree to receive email communication and understand I can unsubscribe at any time.

I agree to be contacted by Bobs agency via call, email, and text for real estate services. To opt out, you can reply 'stop' at any time or reply 'help' for assistance. You can also click the unsubscribe link in the emails. Message and data rates may apply. Message frequency may vary. Privacy Policy

Related Properties

New on site 1 day ago
LIKE-NEW HOME WITH AN ASSUMABLE 4.99% INTEREST RATE FOR QUALIFIED BUYERS! Skip the construction wait with this one-year-old, move-in-ready home in the desirable Liberty community. The popular Madison floor plan offers spacious single-story living with engineered vinyl plank flooring in the main areas and comfortable carpeted bedrooms. A secondary bedroom with a private bathroom provides added privacy for guests.
The bright, open-concept living area features a tray ceiling and flows into a kitchen with white cabinetry, white quartz countertops, stainless steel appliances that convey, and a large island with extra storage and seating. The dining area opens to a covered back patio, perfect for morning coffee or relaxing outdoors.
The spacious primary suite features a tray ceiling and three windows for abundant natural light. Its bathroom includes a double vanity with quartz countertops, a separate soaking tub, a glass-enclosed shower, and a generous walk-in closet.
Liberty amenities include TWO community pools, a community room with fitness facilities, pickleball courts, a basketball court, and a playground. Conveniently located near Tyndall Air Force Base and approximately 15 minutes from town, with easy access to shopping, dining, and everyday conveniences. Schedule your private showing today!
#1014705

Panama City

6507 Myers Road

4 Beds

3 Baths

1,949 Sq.Ft.

$414,900

MLS#: 1014705

New on site 1 day ago
Beautifully renovated and move-in ready, this home sits on a spacious half-acre lot with no HOA and plenty of room to enjoy both indoor and outdoor living. Recent updates include brand-new stainless steel kitchen appliances, new quartz countertops in the kitchen and bathrooms, fresh interior paint, new LVP flooring in the bedrooms, and updated light fixtures throughout. Closets all have custom built ins. The home also features new garage doors and an oversized garage offering excellent storage space for vehicles, tools, toys, or hobbies. Outside, you'll love the charming covered front porch, perfect for relaxing and the additional back deck overlooking the generous yard. With modern updates, abundant storage, a large lot, and no HOA restrictions, this home offers the space, flexibility, and updates today's buyers are looking for. The seller is offering buyers the opportunity to purchase an additional 0.25-acre lot for $50,000, bringing the total property size to approximately 0.75 acres.
#1014696

Panama City

8011 Blanche Drive

3 Beds

2 Baths

2,029 Sq.Ft.

$362,000

MLS#: 1014696

BOAT SLIP & WATERFRONT VIEWS! Welcome to Paradise on Pitts Bayou! This spacious end-unit townhome offers beautiful bayou views, a private 16-foot-wide boat slip, and a location that puts waterfront dining, parks, shops, and more within walking distance. With water deep enough for boats with up to a 6-foot draft and a full-service marina practically next door, getting out on the water couldn't be more convenient. Enjoy the added benefit of a low HOA fee and spend your weekends on the water instead of working in the yard! Inside, you'll find an open floor plan with 10-foot ceilings, recessed lighting, and spacious living areas. The kitchen features wood cabinetry, granite countertops, and a large breakfast bar with seating for six. A full-sized washer and dryer are tucked behind double doors, with additional shelving for storage. The two-car garage offers extra functionality with an outdoor shower, laundry sink, shelving, and generous counter space for tools and hobbies. A convenient half bath and additional storage closet complete the main level. The living area features upgraded lighting, soaring ceilings, and large sliding glass doors that open to a covered porch overlooking Pitts Bayou. Upstairs, the waterfront primary suite features a private covered balcony, vaulted ceiling, walk-in closet, and ensuite bathroom with a soaking tub and separate shower. Two additional spacious bedrooms and a full bathroom provide comfortable accommodations for family or guests.
#1014531

Panama City

5116 Blue Harbor Drive

3 Beds

2 Baths

2,355 Sq.Ft.

$425,000

MLS#: 1014531

This house has the Completely detached Mother-in-Law Suite you've been looking for! 
TWO PROPERTIES - ONE LOW PRICE! 
Live in the main home and rent the separate residence to help offset your mortgage!
This non-HOA property sits on approximately half an acre with views of Deer Point Lake and features a private pool, and room to enjoy outdoor living.
The main home offers 3 bedrooms, 2 bathrooms, huge bonus room, and an updated open-concept kitchen with stainless steel appliances and solid-surface countertops. The separate 925-square-foot residence (mother-in-law) next door includes full kitchen 2 bedrooms, 1 bathroom, its own washer and dryer, and a private entrance ideal for guests, multigenerational living, a home office, or rental income. 

Flood Zone X- Does NOT require additional flood policy! Boat ramp is less than a half mile away! 

Book your private showing today!
#1014484

Panama City

4806 High Point Drive

5 Beds

3 Baths

1,972 Sq.Ft.

$465,000

MLS#: 1014484

Bayside living with the best of Panama City just minutes away! 644 Florida Avenue E is a beautifully updated 3-bedroom, 2.5-bath condo offering 2,308 square feet in the quiet, eight-unit Bayside Estates community. Perfectly located between Downtown Panama City and historic St. Andrews, you'll enjoy easy access to restaurants, coffee shops, shopping, and entertainment. Inside, enjoy 10-foot ceilings, tile and oak wood flooring, custom cabinetry, granite countertops, and water views from every room! The spacious primary suite features a sitting area, walk-in closet, and beautifully tiled shower. Relax on the large balcony overlooking Johnson Bayou, enjoy access to the community dock, and appreciate the convenience of a detached two-car garage with additional storage. Beautiful water views, peaceful surroundings, and downtown convenience -- bayside living at its best!
#1014134

Panama City

644 Florida Avenue UNIT E

3 Beds

2 Baths

2,308 Sq.Ft.

$439,000

MLS#: 1014134

DUAL-DWELLING INCOME POTENTIAL | THE COVE MEETS DOWNTOWN PANAMA CITY

Under a majestic canopy of heritage live oaks, among the rare mature trees to stand proud through Hurricane Michael, sits this 1935 coastal cottage and fully equipped detached guest house. Blending historic Southern character with an effective build year of 2015, this property delivers the ideal mix of vintage soul, modern luxury, and unmatched flexibility. With two completely independent dwellings, the possibilities are effortless: live in the main home while generating steady rental revenue from the ADU, rent both units to maximize returns, or create the ultimate private multi-generational compound.

A vibrant red front door at the main entrance welcomes you onto the covered porch and into an airy, light-filled open floor plan highlighted by original crown molding, recessed lighting, and a painted brick fireplace. The galley kitchen boasts extensive granite counter space, crisp white cabinetry, subway tile, and stainless steel appliances. Down a subtle step-down transition, the cozy family room offers a quiet retreat overlooking the grounds. The primary retreat features a mini-split system, a walk-in wardrobe, and an ensuite bath with a double granite vanity and a wet-room bath suite, complete with a freestanding soaking tub and custom dual shower fixtures featuring an overhead waterfall fixture. Down the hall, a versatile dedicated home office includes its own closet (readily functioning as an official  third bedroom or flex space), while an oversized guest bedroom, full guest bath, and separate laundry/utility room complete the main interior layout.

Set privately across the sprawling fenced backyard, the detached studio is fully autonomous. It features its own architectural metal roof, private covered porch, ADA-compliant detachable ramp, dedicated mini-split climate control, tankless water heater, full kitchen with breakfast bar island, and a newly remodeled modern walk-in tile shower.

Leave historic home worries behind: documented capital improvements include foundation work by Alpha Foundations (2026), full attic restoration (2025), a 200-Amp electrical service upgrade (2023) equipped with a dedicated smart electric vehicle charger, new concrete walkways, an 8x4 garden shed, and durable metal roofs on both structures. Modern tech and security convey seamlessly: the property includes an installed Vector Security system featuring an interior touchscreen monitor and dual exterior roofline-mounted cameras covering both the front entrance and back patio, plus eligibility to assume the sellers' rare, grandfathered high-speed Xfinity internet plan.

Tucked on a quiet street bordered by beloved neighbors on the edge of The Cove, you enjoy the close-knit camaraderie and storybook charm without sacrificing convenience. Take a golf cart ride across Massalina Bayou to watch sailboats drift against evening sunsets, explore the Panama City Marina, dine and delight in Historic Downtown Panama City's ever-growing cuisine and activity scene, or grab fresh produce at the Saturday Farmers Market, the 6th largest in the nation. Errands and commutes could not be easier with instant access to Hwy 98 and walkable neighborhood staples like CVS and Dollar General. Best of all, having Ascension Sacred Heart Hospital and the Panama City Fire Department just blocks from your door offers unmatched everyday peace of mind.
#1013767

Panama City

549 E 4th Court

3 Beds

2 Baths

1,579 Sq.Ft.

$415,000

MLS#: 1013767

306 S. MacArthur Ave offers a well-maintained 3-bedroom, 2-bath residence with 2,028 square feet, plus a 528-square-foot additional dwelling unit and a layout designed for everyday comfort. The home features spacious rooms, a wood-burning fireplace, and a large front porch that adds usable outdoor living space. The interior has been newly painted, and the exterior has also been refreshed for a clean, updated presentation.

The kitchen has been newly updated with marble countertops, soft-close drawers, and a reverse osmosis water filter. The primary bath includes a walk-in shower and a spacious walk-in closet. The home also offers a large jacuzzi soaking tub in the second bath. Additional improvements include a brand-new driveway and Miami-rated hurricane shutters.

Outdoor amenities include a fenced yard, in-ground pool, fire pit, fruit-bearing trees, and rear alley access. The 528 square-foot ADU adds flexibility for guests, work, or additional living space. Conveniently located near Downtown Panama City and St. Andrews Yacht Club, this property combines practical updates with a central location.
#1013067

Panama City

306 S Macarthur Avenue

3 Beds

2 Baths

2,028 Sq.Ft.

$450,000

MLS#: 1013067

Built in 2025, 122 Poston Avenue offers a mixed use property on a fenced 0.64-acre parcel near downtown Panama City and Tyndall Air Force Base. The building features 1,273 square feet of heated and cooled space, a garage door, finished concrete floors, and a covered front porch. A pole barn provides outdoor storage spaces, with leases currently in place. The property is adjacent to the former paper mill site. Contact listing agent for lease details and to schedule a showing.

1 bed 1 bath with 4 total lots.
#1012918

Panama City

122 Poston Avenue

1 Beds

1 Baths

1,247 Sq.Ft.

$450,000

MLS#: 1012918

Welcome to 909 Mallory Drive, a beautifully maintained 4-bedroom, 2-bath home built in 2022 in the desirable Northshore area of Panama City. One of the newer homes in the neighborhood, this property offers the comfort and efficiency of modern construction while giving you the benefit of a generous 0.31-acre homesite in an established community. Located at the end of a quiet cul-de-sac, the setting provides a peaceful atmosphere with minimal through traffic and plenty of room to enjoy your surroundings. With no HOA, you also have the freedom and flexibility to make the most of your property. Inside, the split-bedroom floor plan offers excellent separation and privacy, while the open living areas create an inviting environment for both everyday life and entertaining. The stylish kitchen combines modern finishes with a functional layout, making it a natural gathering point for family and guests. One of the biggest advantages of this home is its 2022 construction. Buyers can enjoy the benefits that come with a relatively new property, including newer major systems, modern electrical and plumbing, energy-efficient windows and insulation, contemporary finishes, and construction designed around today's standards. It also means fewer immediate renovation projects and less likelihood of facing the major updates that can come with an older home. The outdoor space adds another layer of value. The fully fenced backyard is spacious enough for outdoor activities, pets, gardening.
#1011811

Panama City

909 Mallory Drive

4 Beds

2 Baths

2,039 Sq.Ft.

$449,800

MLS#: 1011811

5.625% ASSUMABLE MORTGAGE AVAILABLE! Subject to lender/servicer approval and buyer qualification, this could provide an eligible buyer significant interest savings compared with obtaining a new loan at prevailing market rates.

Welcome to 4910 Christy Lane, where quality craftsmanship, comfort, and exceptional outdoor living come together. This beautifully maintained two-story brick home features soaring 10-foot ceilings, crown molding, granite countertops, rich cherry cabinetry, and a double-sided natural gas fireplace.

The spacious primary suite offers a private balcony, dual vanities, sunken soaking tub, and walk-in tiled shower.

Step outside to your private backyard oasis featuring a sparkling pool, fully equipped outdoor kitchen, paver patio, and mature landscaping offering year-round privacy.

Additional features include a paver driveway, impact-resistant windows, sprinkler system, security system, and upstairs laundry.

Conveniently located minutes from Tyndall AFB, shopping, dining, schools, and medical facilities. Schedule your private showing today and ask for details about the assumable 5.625% mortgage!
#1011762

Panama City

4910 Christy Lane

3 Beds

2 Baths

2,446 Sq.Ft.

$460,000

MLS#: 1011762
Send a message

Message successfully sent.

Your message

What is 3 + 4 ?

Reason for contacting?

I agree to receive email communication and understand I can unsubscribe at any time.

I agree to be contacted by Bobs agency via call, email, and text for real estate services. To opt out, you can reply 'stop' at any time or reply 'help' for assistance. You can also click the unsubscribe link in the emails. Message and data rates may apply. Message frequency may vary. Privacy Policy

Sign Out

Virtual Assistant

Would you like to take the next step with this property? We can help you schedule a showing or virtual tour, or send you more details.

Yes, I would like more information.

Thank You for Your Reply, One of Our Agents will contact you as soon as possible

No, maybe later.

Thank you, you can always contact me via email, phone number or through the contact form.

Realhub AI

Lucy - Your AI-Powered Realtor

Update Your Temporary Password

Personalize your search

Enter your email and we'll notify you immediately when new listings match what you're looking for.

or enter email address

Already have an account ? Login here

Continue your home search

I agree to receive communications and understand I can unsubscribe at any time.

I agree to be contacted by Bobs agency via call, email, and text for real estate services. To opt out, you can reply 'stop' at any time or reply 'help' for assistance. You can also click the unsubscribe link in the emails. Message and data rates may apply. Message frequency may vary. Privacy Policy

Already have an account ? Login here

We use cookies

We use cookies primarily for analytics to enhance your experience. By accepting, you agree to our use of these cookies. You can manage your preferences or learn more about our cookies policy.