Features & Amenities

Interior

  • Other Interior Features

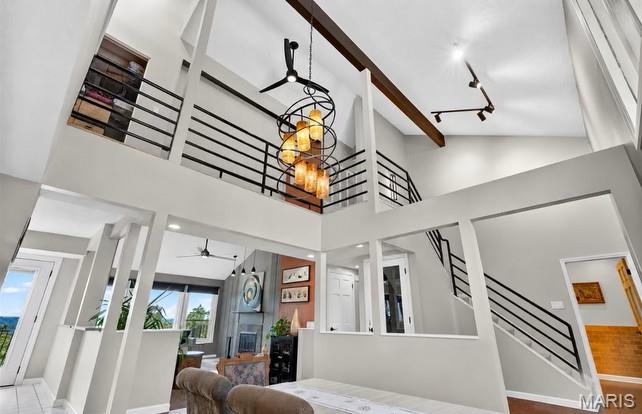
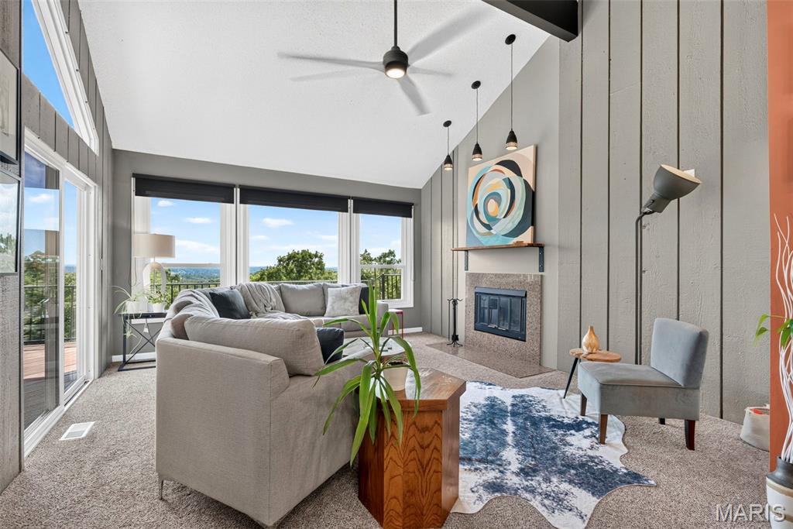
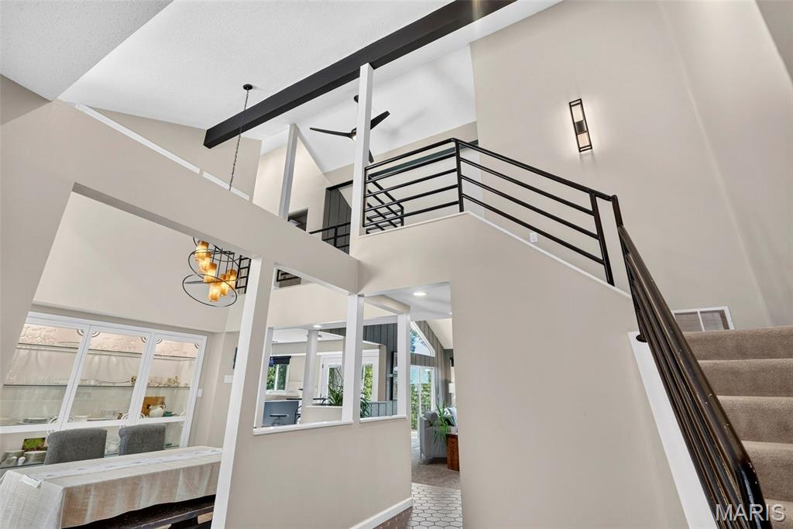
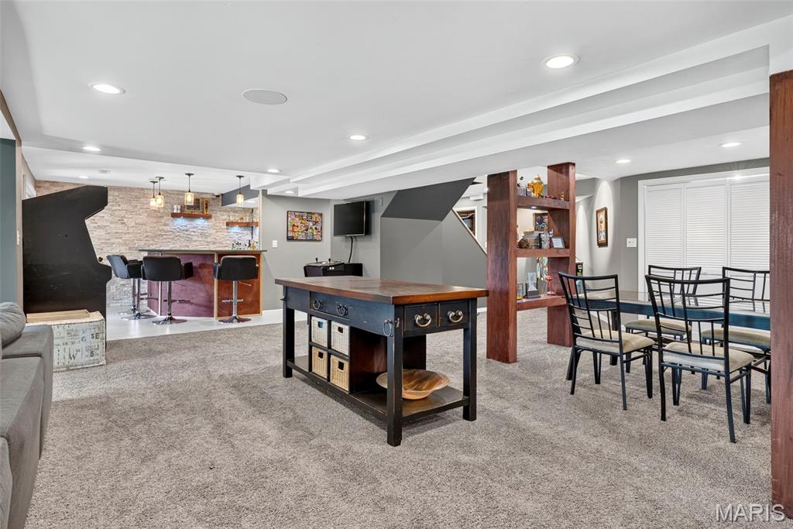
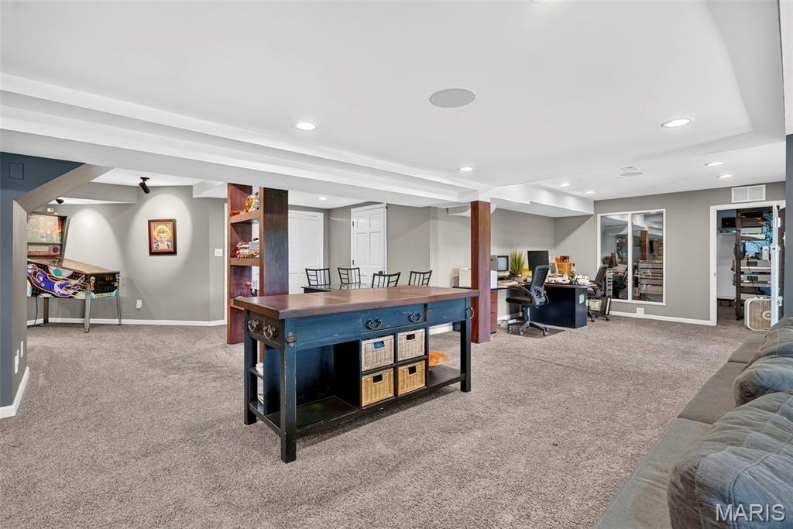
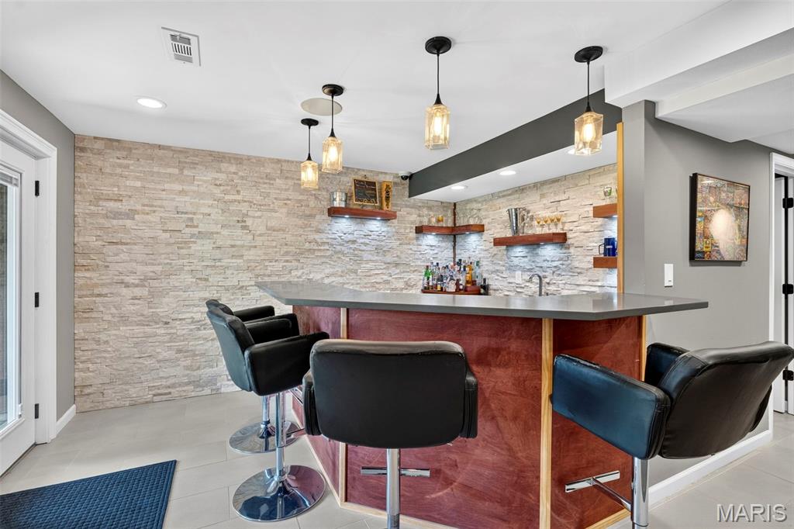
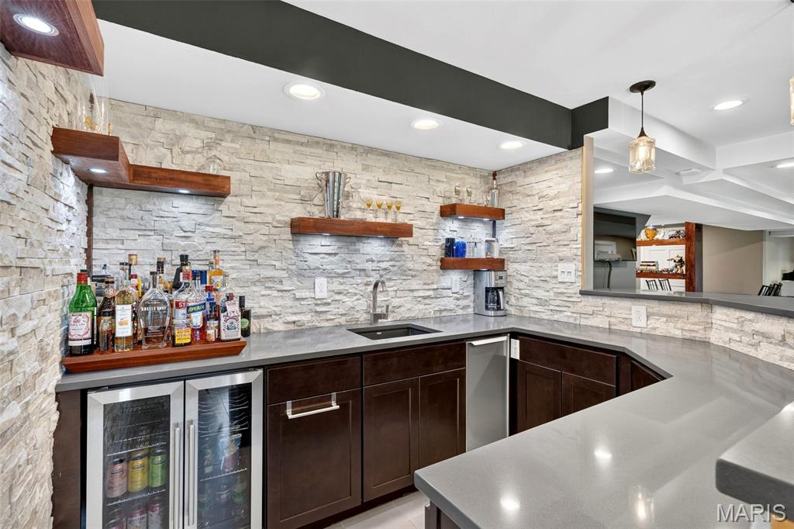
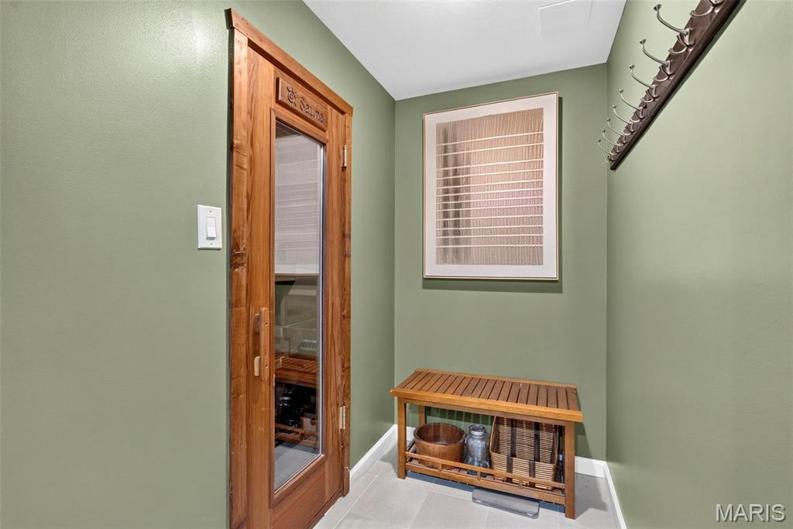
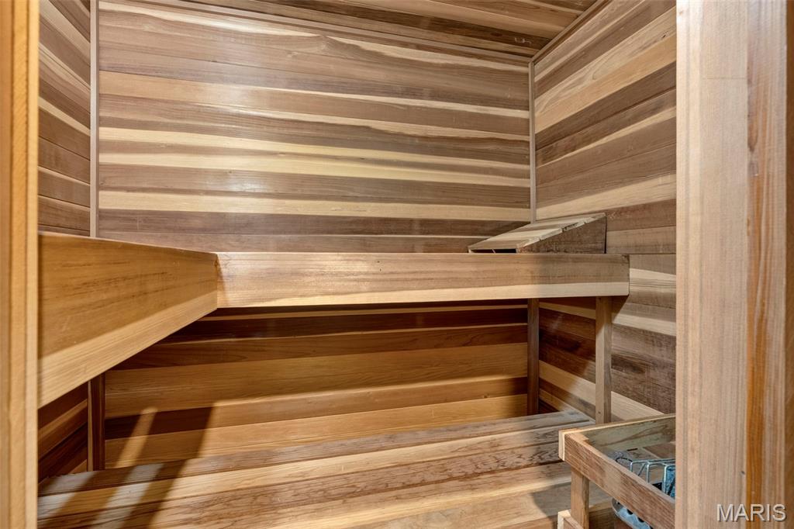
    Bar, Beamed Ceilings, Bookcases, Built-in Features, Ceiling Fan(s), Eat-in Kitchen, High Ceilings, Open Floorplan, Sauna, Vaulted Ceiling(s)

  • Total Bedrooms

    6

  • Bathrooms

    4

  • 1/2 Bathrooms

    1

  • Above Grade Finished Area

    3078.0

  • Basement YN

    YES

  • Cooling YN

    YES

  • Cooling

    Ceiling Fan(s), Central Air, Electric

  • Fireplace YN

    YES

  • Heating YN

    YES

  • Heating

    Electric, Forced Air, Zoned

  • Main Level Bedrooms

    1

  • Pet friendly

    N/A

Exterior

  • Garage

    Yes

  • Garage spaces

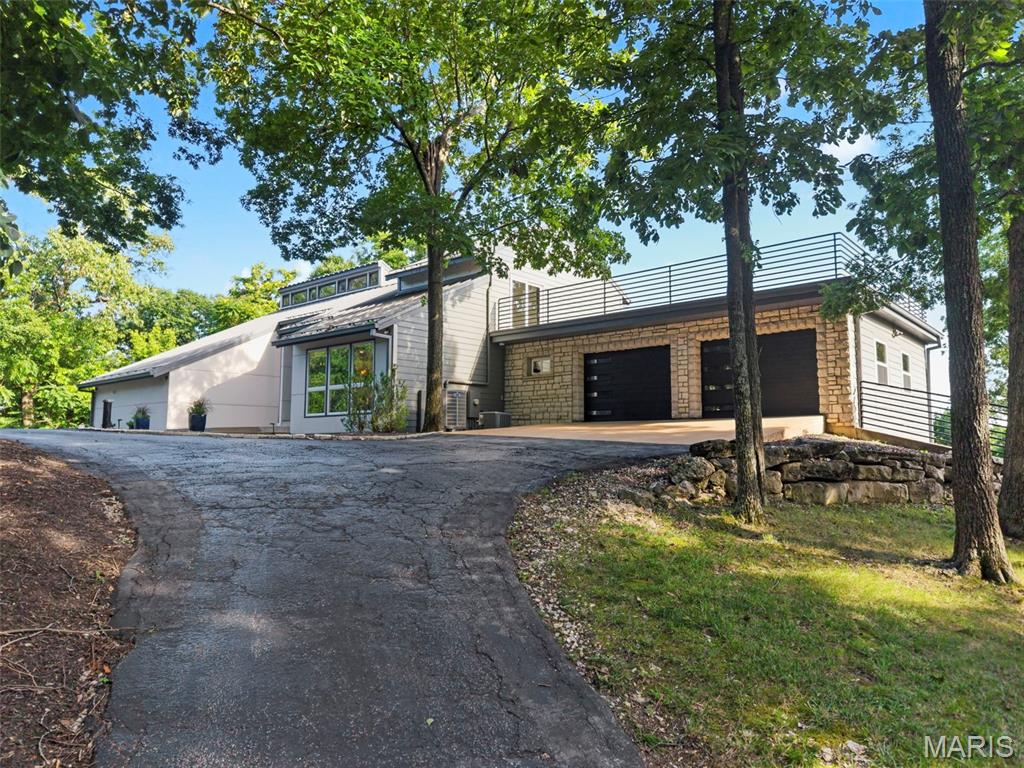
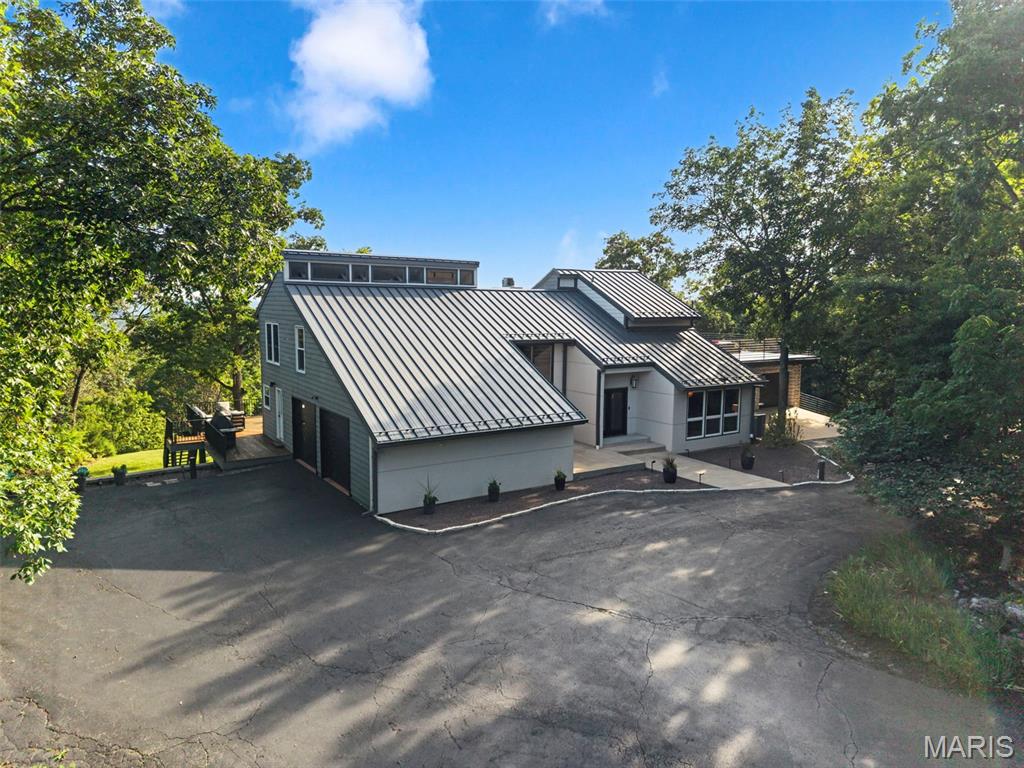
    6

  • Construction Materials

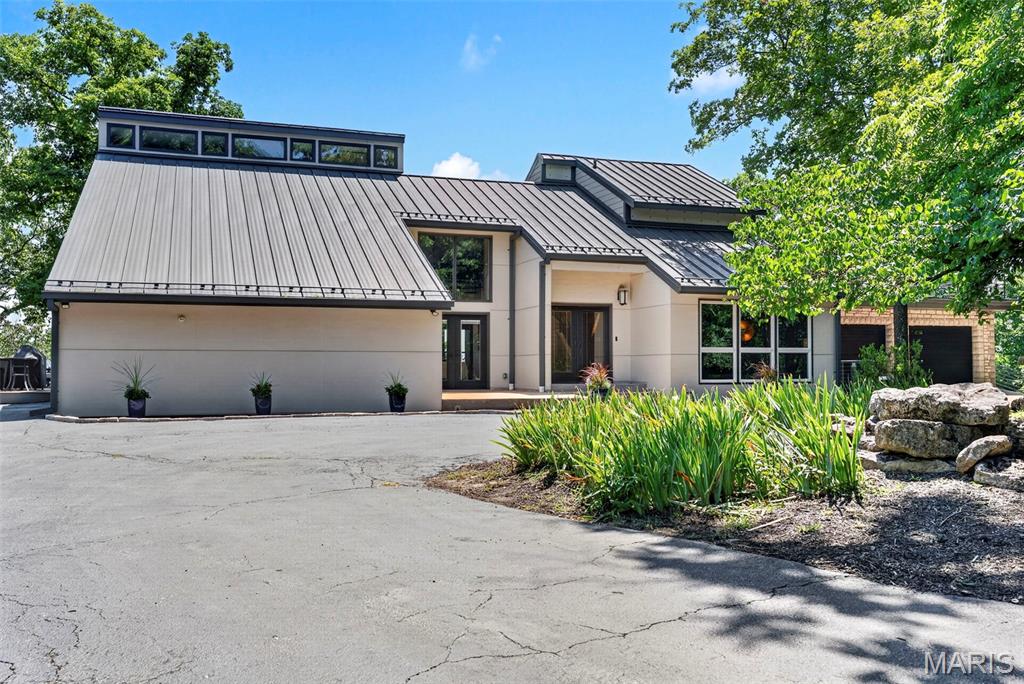
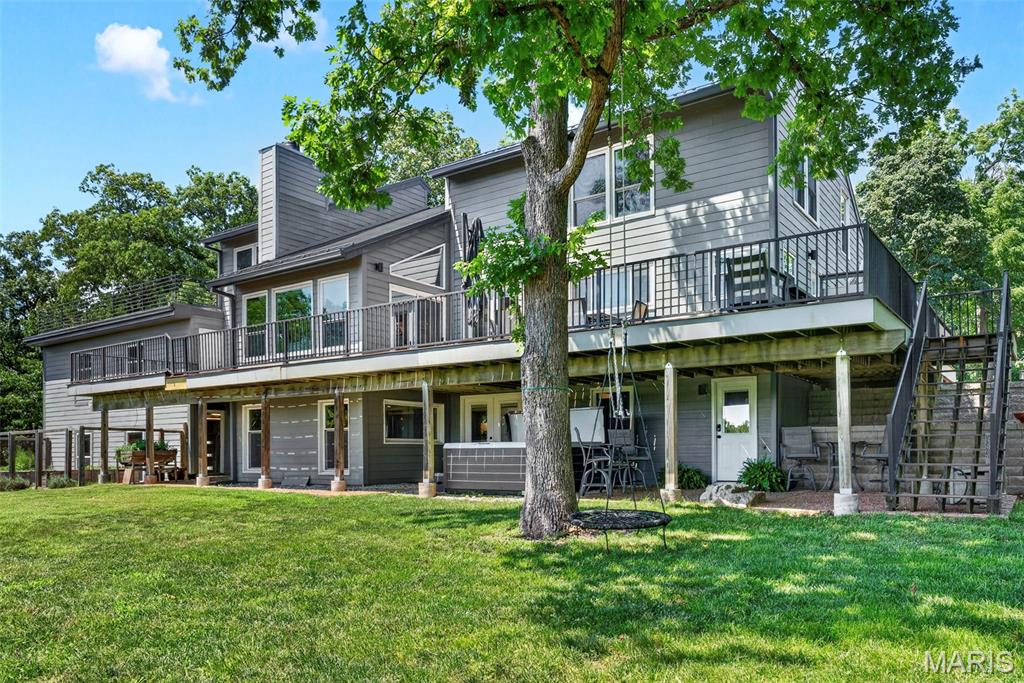
    Cedar, Frame, Wood Siding

  • Other Exterior Features

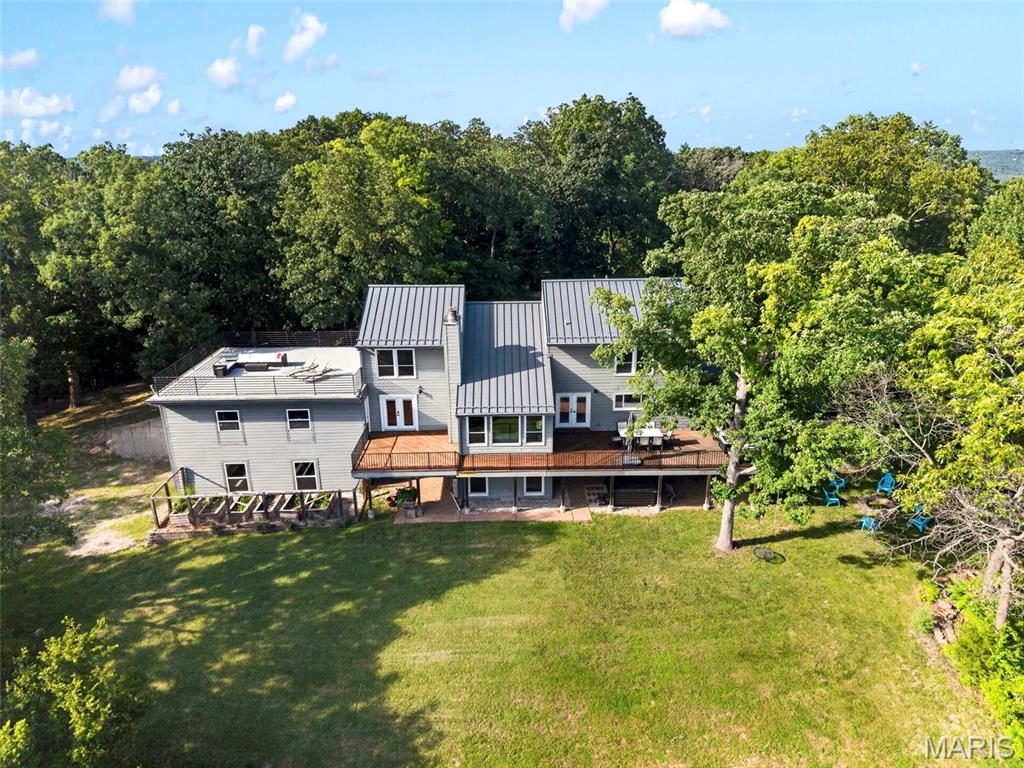
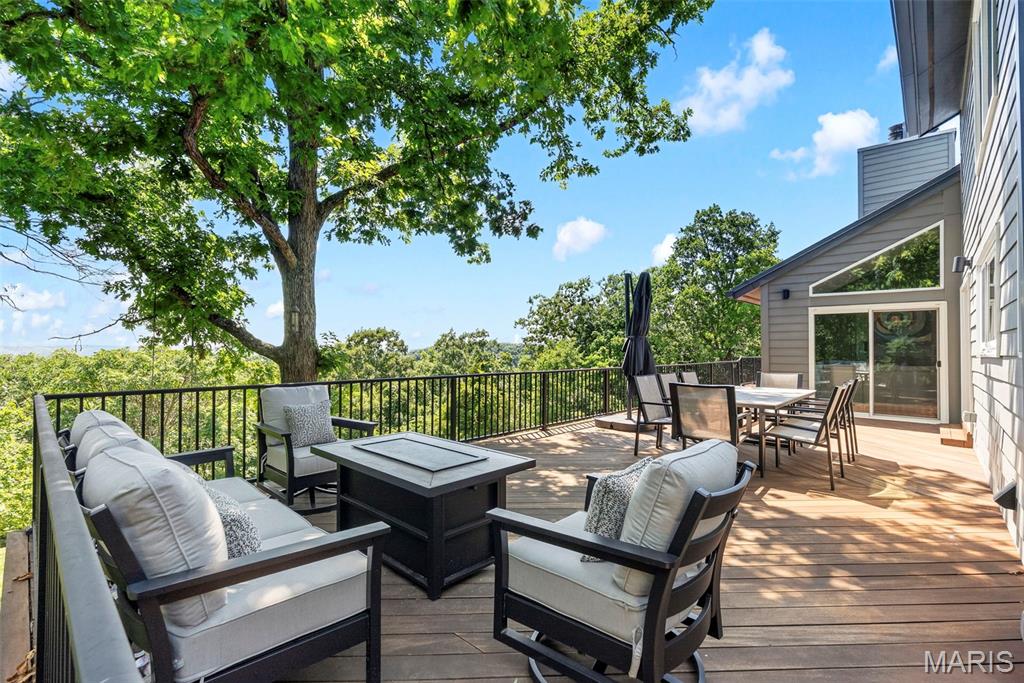
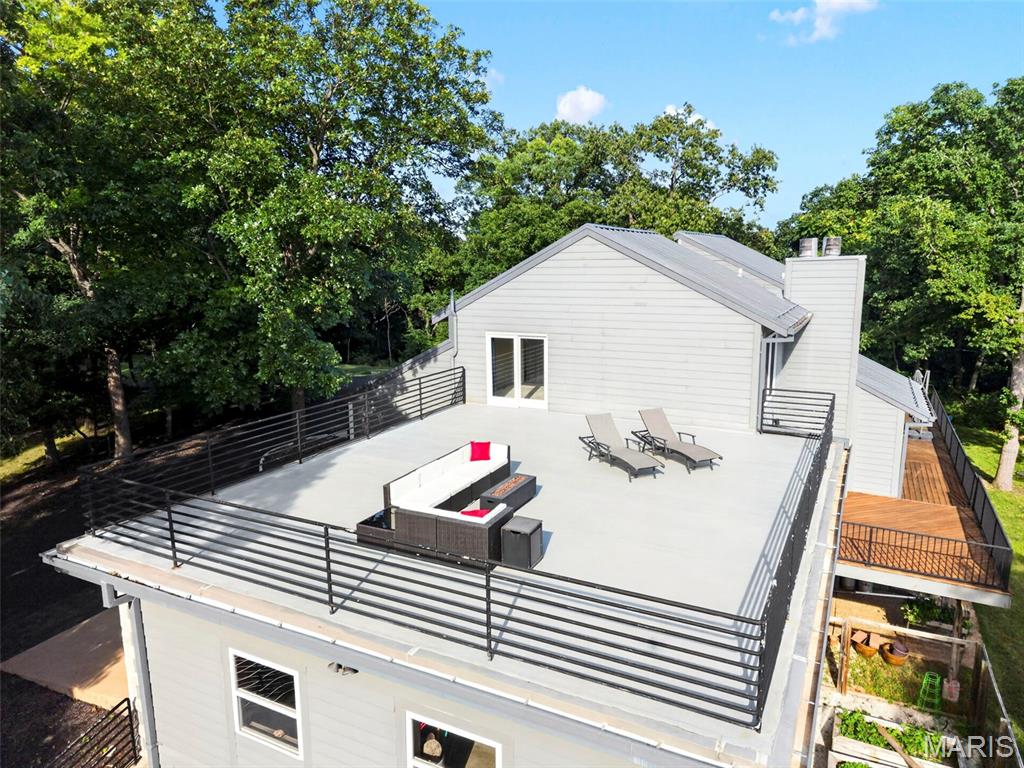
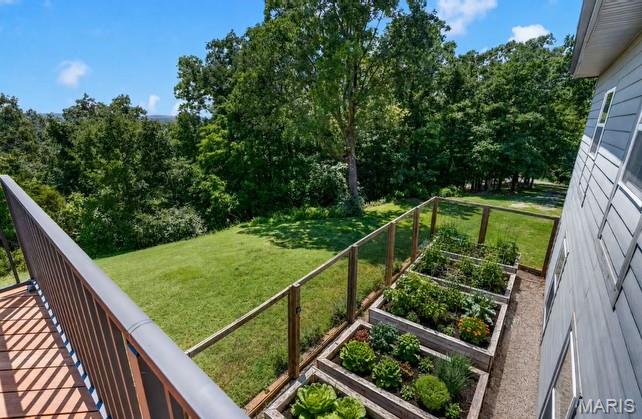
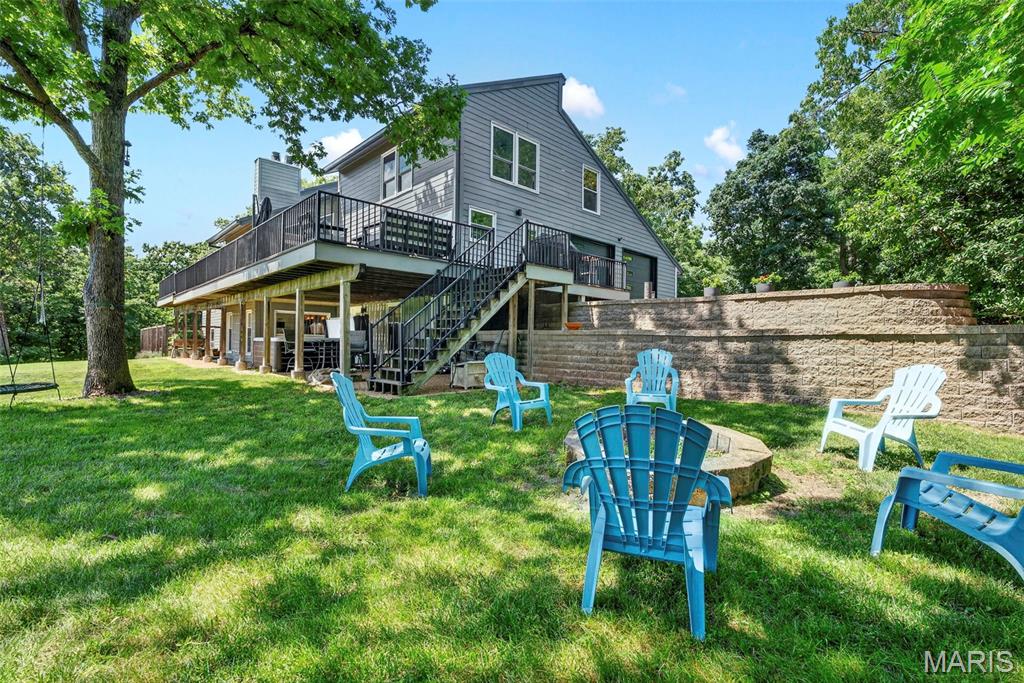
    Balcony, Fire Pit, Garden

  • Pool

    No

  • Waterfront YN

    NO

  • View

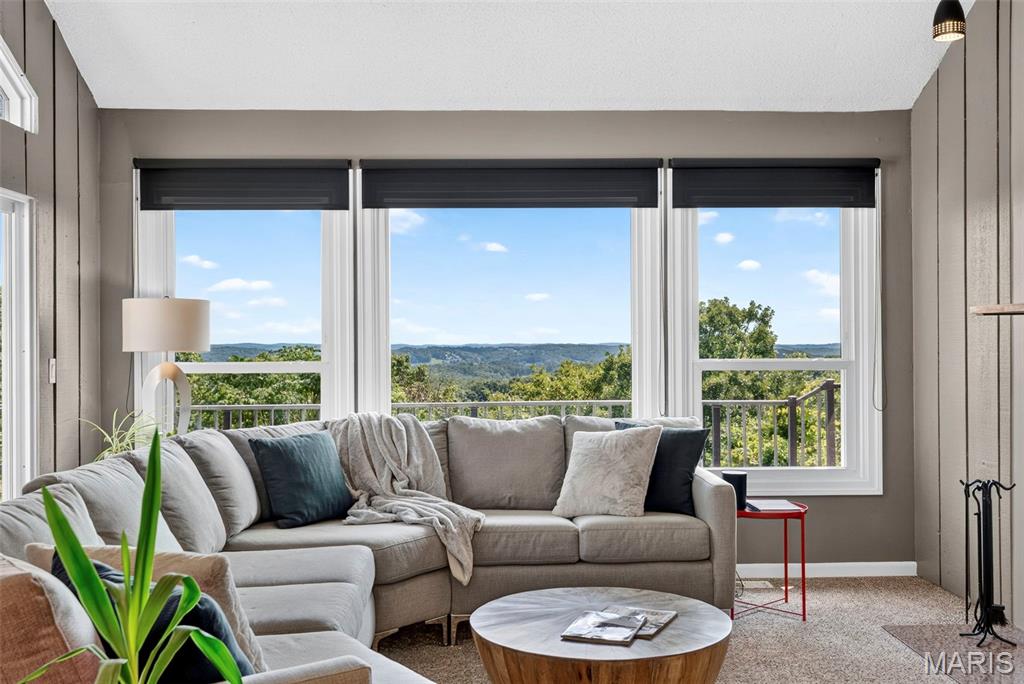
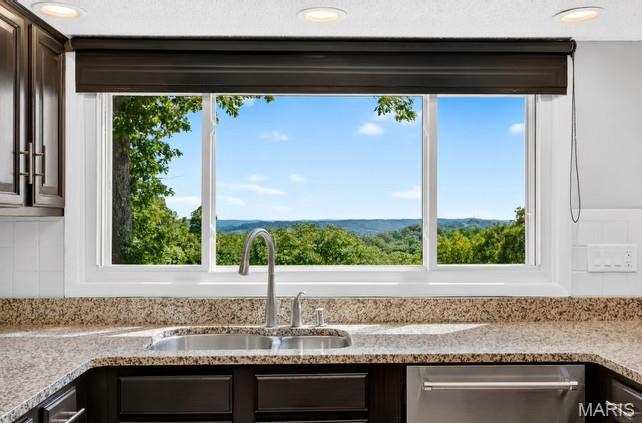
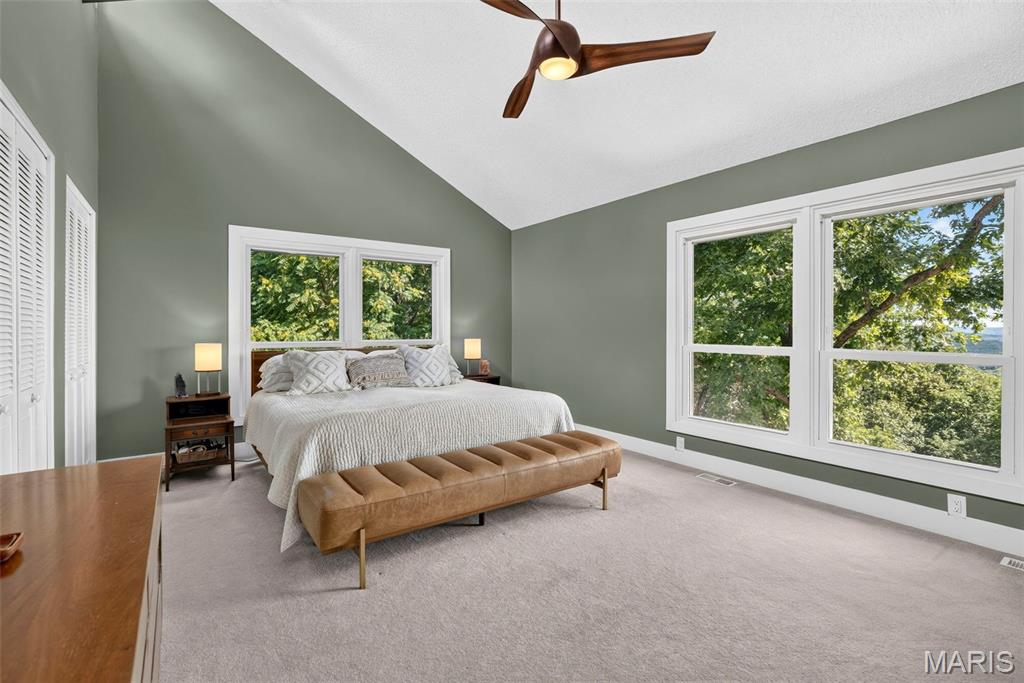
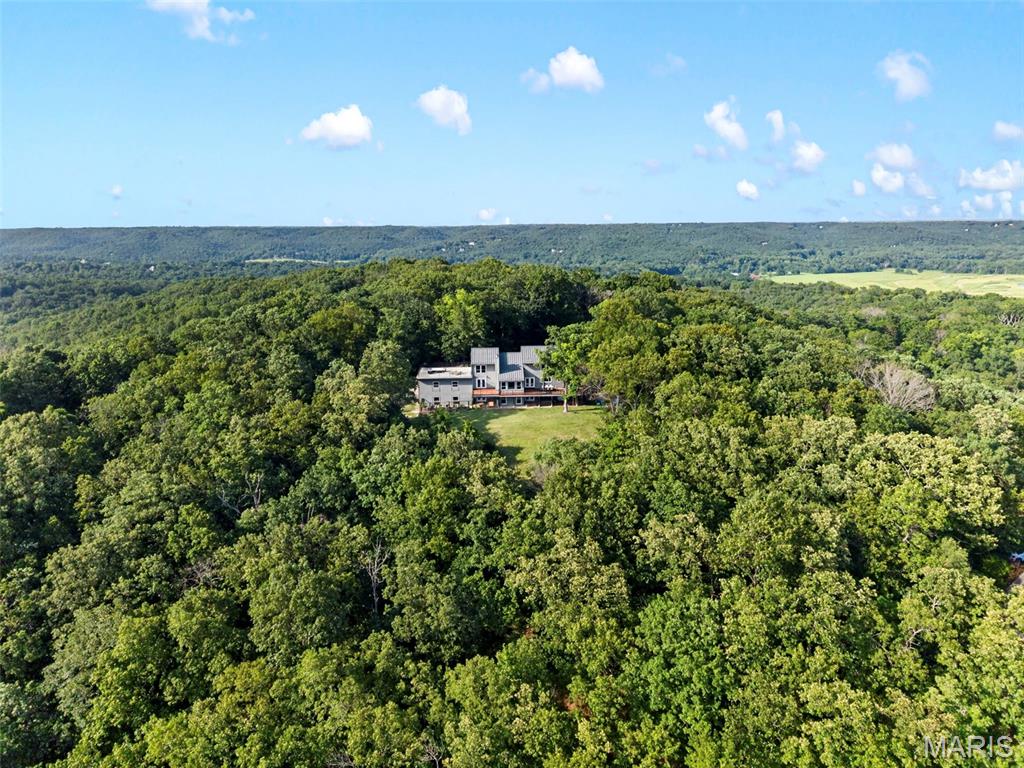
    Hills, Panoramic

Area & Lot

  • Lot Features

    Back Yard, Front Yard, Garden, Landscaped, Views

  • Lot Size(acres)

    3.14

  • Lot Size(square feet)

    136,778

  • Property Type

    Residential

  • Property Sub Type

    Single Family Residence

  • Architectural Style

    Contemporary, Modern

Price

  • Sales Price

    $975,000

  • Tax Amount

    $9,460

  • Sq. Footage

    4,454

  • Price/SqFt

    $218

HOA

  • Association

    YES

  • Association Fee

    $750

  • Association Fee Frequency

    Annually

  • Association Fee Includes

    N/A

School District

  • Elementary School

    Blevins Elem.

  • Middle School

    Lasalle Springs Middle

  • High School

    Eureka Sr. High

Property Features

  • New Construction

    NO

  • Accessibility Features

    Accessible Entrance

  • Association Amenities

    Management

  • Foundation Details

    Concrete Perimeter

  • Sewer

    Septic Tank

  • Water Source

    Private, Well

Schedule a Showing

Showing scheduled successfully.

<
>
IN PERSON
VIA CHAT

What is 3 + 4 ?


Change time

Mortgage calculator

Estimate your monthly mortgage payment, including the principal and interest, property taxes, and HOA. Adjust the values to generate a more accurate rate.

Your payment

Principal and Interest:

$

Property taxes:

$

HOA fees:

$

Total loan payment:

$

Total interest amount:

$

Location

County

St. Louis

Elementary School

Blevins Elem.

Middle School

Lasalle Springs Middle

High School

Eureka Sr. High

Listing Courtesy of Tracy Kelly , Compass Realty Group

RealHub Information is provided exclusively for consumers' personal, non-commercial use, and it may not be used for any purpose other than to identify prospective properties consumers may be interested in purchasing. All information deemed reliable but not guaranteed and should be independently verified. All properties are subject to prior sale, change or withdrawal. RealHub website owner shall not be responsible for any typographical errors, misinformation, misprints and shall be held totally harmless.


Agent Bob Green

FOUNDER

Bob Green

Call Bob today to schedule a private showing.


* Listings on this website come from the FMLS IDX Compilation and may be held by brokerage firms other than the owner of this website. The listing brokerage is identified in any listing details. Information is deemed reliable but is not guaranteed. If you believe any FMLS listing contains material that infringes your copyrighted work please click here to review our DMCA policy and learn how to submit a takedown request.© 2024 FMLS.
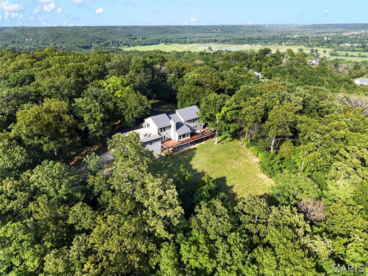
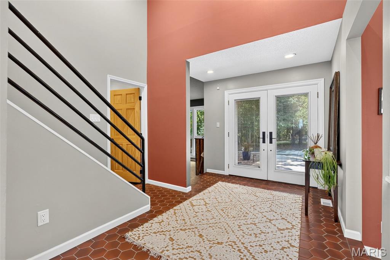
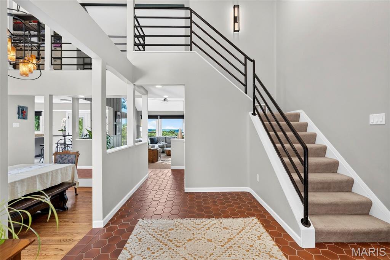
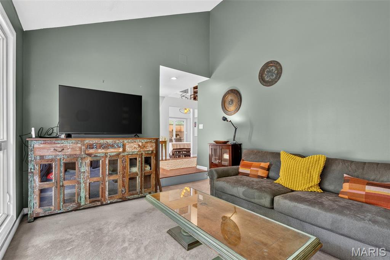
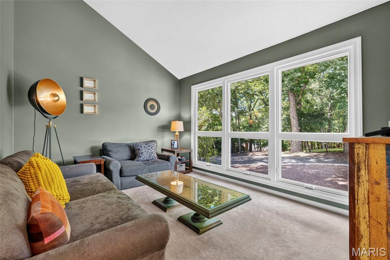
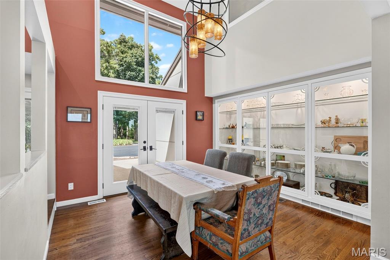
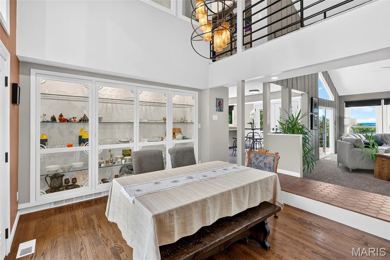
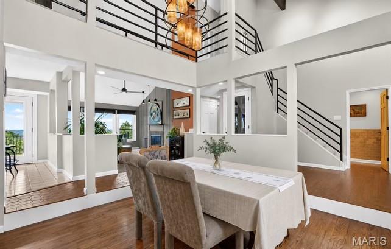
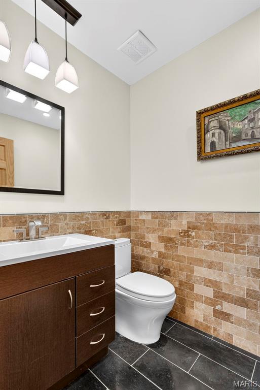
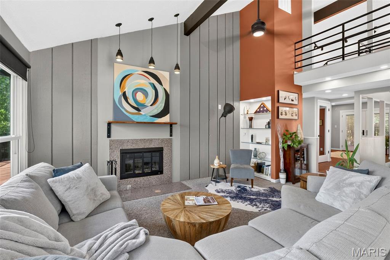
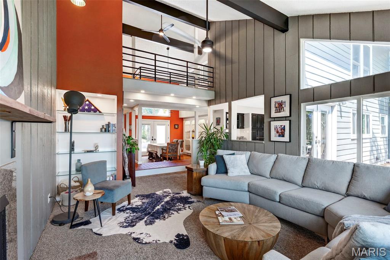
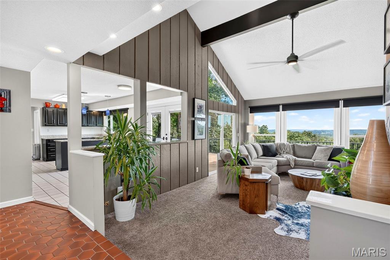
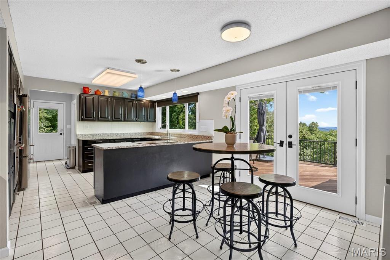
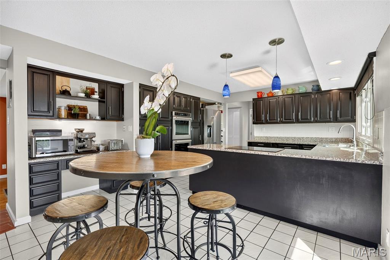
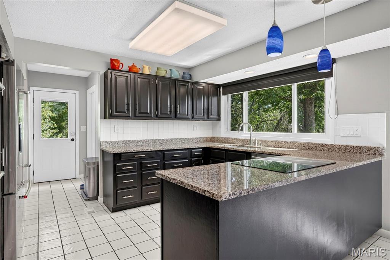
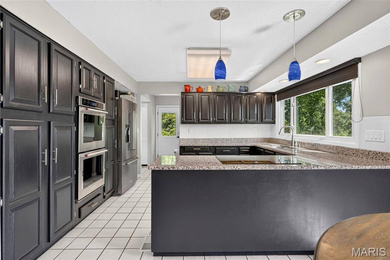
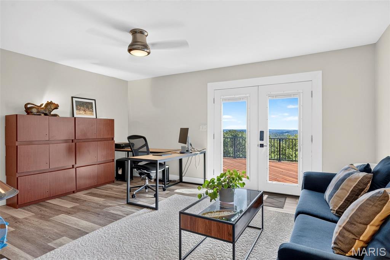
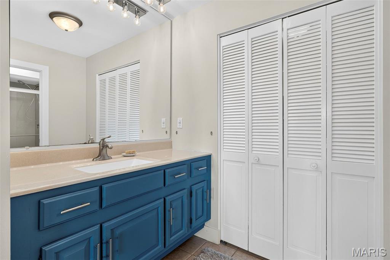
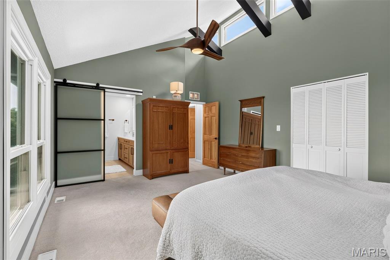
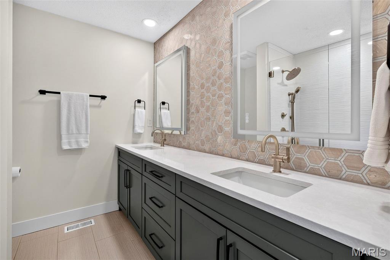
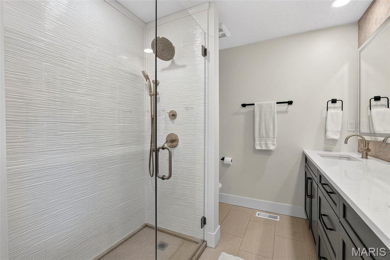
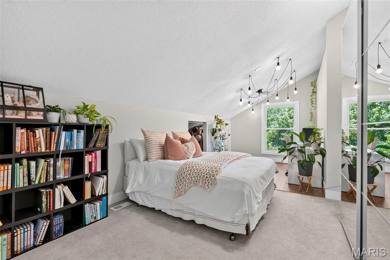
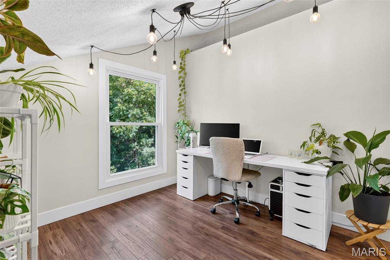
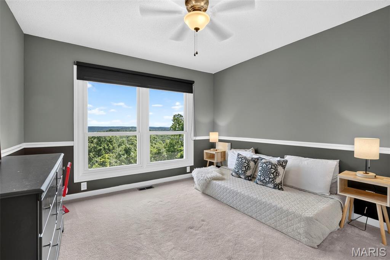
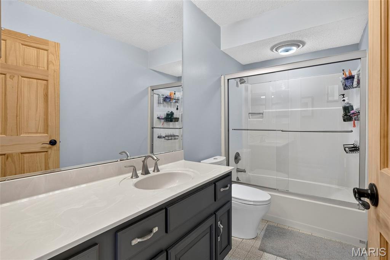
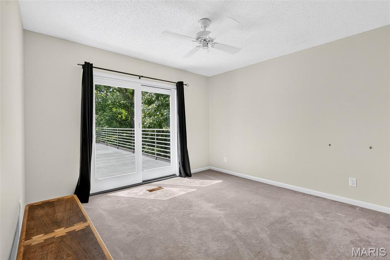
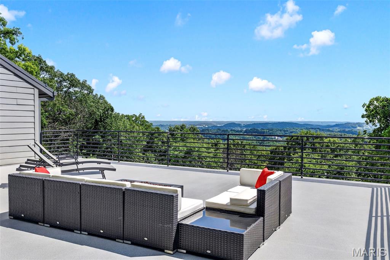
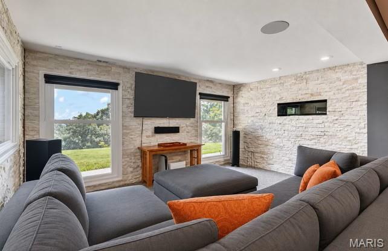
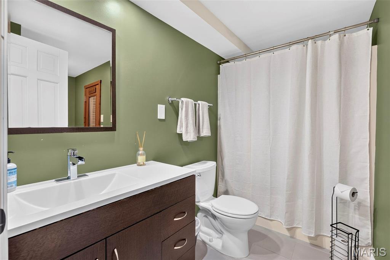
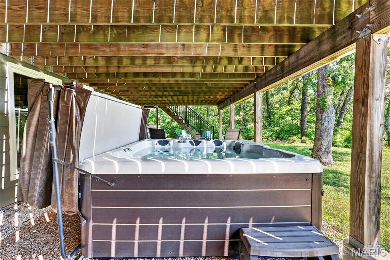
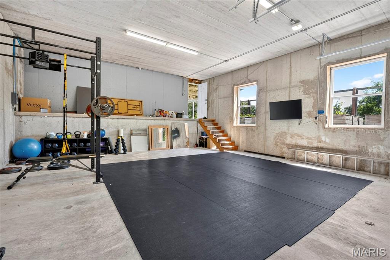
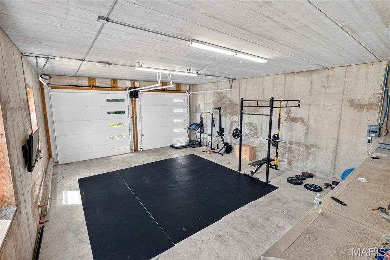
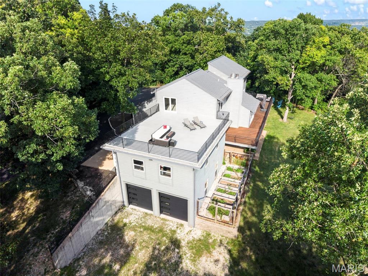
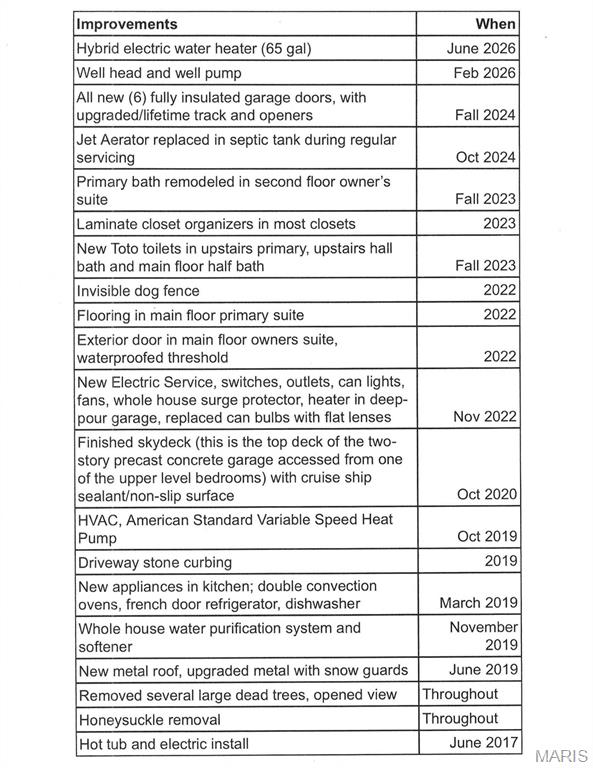
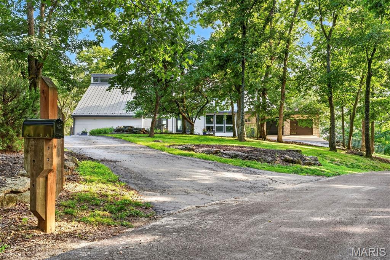
-Some homes simply cannot be appreciated through photographs. This is one of them. Designed to embrace exceptional panoramic mountain views, every space unfolds with a sense of scale, light, and craftsmanship that can only be experienced in person. Welcome to a home where luxury and landscape become one. This contemporary custom-built home offers 6 bedrooms, 4.5 bathrooms, including two primary suites, three attached garages with parking for 6+ cars—one heated with a deep-pour slab—updated mechanical systems, and an expansive 1,000+ sq ft Tigerwood deck creating a front-row seat to the breathtaking views. Soaring vaulted ceilings and walls of windows flood the home with natural light while framing the mountains beyond. Designed for multigenerational living or extended stays, one primary suite features a private entrance and direct garage access, ideal for guests, extended family, or a home office. The kitchen features newer stainless steel appliances, double ovens, granite countertops, and an oversized picture window. French doors open to the spectacular deck for seamless indoor-outdoor living and unforgettable entertaining. The walk-out lower level offers an executive office or studio with private entrance, sauna, hot tub, game room, media lounge with linear propane fireplace, wet bar, quartzite feature wall, and exceptional heated garage space for collectors, hobbies, fitness, or recreation. Recent updates include variable-speed HVAC, 65-gallon hybrid water heater, upgraded electrical, commercial-grade metal roof, and more. Enjoy a private mountain-lodge lifestyle just minutes from shopping, dining, interstate access, excellent schools, and nearby parks.

47 Rockwood Forest Hill

Message successfully sent.

What would you like to know?

What is 3 + 4 ?

I agree to receive email communication and understand I can unsubscribe at any time.

I agree to be contacted by Bobs agency via call, email, and text for real estate services. To opt out, you can reply 'stop' at any time or reply 'help' for assistance. You can also click the unsubscribe link in the emails. Message and data rates may apply. Message frequency may vary. Privacy Policy

Related Properties

New on site 2 days ago
Welcome home to 991 Sheffield Forest Court in the highly sought-after Lakes at Sheffield Forest, an exclusive gated community in the heart of Wildwood. Perfectly situated on a private cul-de-sac lot, this beautiful two-story home offers 4 bedrooms, 3 full baths, 1 half bath, and an over-sized 3-car garage combining timeless elegance with exceptional living spaces.

Step through the impressive entry foyer and discover a thoughtfully designed main level featuring a formal living room and dining room, perfect for entertaining. The spacious family room is the heart of the home, showcasing rich hardwood floors, custom built-in bookcases, a cozy fireplace, and a charming bay window overlooking the tranquil backyard. The inviting eat-in kitchen is designed for both everyday living and entertaining, offering quartz countertops, custom wood cabinetry, a pantry, built-in desk area, and abundant workspace. Just beyond the kitchen, the light-filled sunroom with tile flooring provides the perfect place to enjoy your morning coffee while taking in peaceful wooded views. A convenient main-floor laundry room completes this level.

Upstairs, you'll find an expansive gathering room that offers endless possibilities as a media room, playroom, or second family room. The luxurious primary suite is a true retreat with generous space, a spa-inspired bathroom featuring a tiled walk-in shower, soaking tub, and separate vanities. Two additional bedrooms share a Jack-and-Jill bath, while the fourth bedroom enjoys its own private en-suite bath, providing comfort and privacy for family or guests.

The walk-out lower level offers exceptional potential with an egress window and rough-in plumbing for a future full bath. Whether you envision a recreation room, home theater, fitness area, additional bedroom, or home office, this space is ready for your personal touch. Outside, the private backyard backs to mature woods, creating a peaceful setting where deer, birds, and other wildlife are frequent visitors. Residents of Lakes at Sheffield Forest also enjoy several scenic neighborhood lakes, offering a picturesque setting for walks, fishing, and relaxing outdoors.
#26048718

Wildwood

991 Sheffield Forest Court

4 Beds

3 Baths

3,830 Sq.Ft.

$809,000

MLS#: 26048718

This is the house everyone is going to want to come to. Seriously. Picture yourself spending your summers right here...floating in the sparkling inground pool, listening to the waterfall, gathering around the huge patio, and hosting the kind of backyard BBQs that turn into all day events. With new pool tile (2025), stone coping, and cool decking, this backyard was made for making memories. But here's the part that makes this home even more special...you're not just getting an amazing backyard, you're getting the space to enjoy it. Set on a .63-acre lot in Garden Valley Farms with over 5,500sf of finished living space, this 2 story home gives you room for everyone, everything, and the lifestyle you've been dreaming about. Step inside and you'll immediately appreciate how this home was designed for both everyday living and effortless entertaining with a welcoming 2 story foyer, office/formal living room, formal dining room, tons of crown molding and a spacious great room with a wood-burning fireplace and tinted windows. The kitchen is where everyone will naturally end up, featuring granite countertops, a large island, walk-in pantry, newer GE Profile appliances, and a breakfast room overlooking the pool oasis. Just steps away, the expanded hearth room with gas fireplace creates the perfect spot to relax, unwind, and stay connected to all the conversations happening in the kitchen. Upstairs is where everyone gets their own space, starting with a huge loft, an incredible primary suite with vaulted ceilings, a massive walk-in closet, and a spacious private bath. A separate guest suite offers its own walk-in closet and bathroom, while bedrooms three and four share a Jack & Jill bath and each have walk-in closets too. And then there's the lower level that's designed for fun. Game nights, movie marathons, watching the big game, or entertaining a crowd, the custom wet bar with double sinks and refrigerator makes this the place everyone will want to hang out. Other highlights include a 3-car garage with workbench, 12-zone irrigation system, dual HVAC systems (4 years), dual water heaters (2 years), and a roof that's only 2.5 years old. Additional updates include: landscape lighting, fencing, arch opening and stone work on front porch, retaining wall, blackout blinds in bedrooms and custom blinds in great room. Beautiful spaces. An incredible backyard. And a home designed around the moments that matter most. Welcome to the house where memories are made!
#26046076

Wildwood

1671 Whispering Hollow Court

4 Beds

3 Baths

5,526 Sq.Ft.

$875,000

MLS#: 26046076

Beautifully maintained 3-bedroom, 3-bath home situated on a private half-acre lot! The large eat-in kitchen features custom cabinetry, a center island, and ample space for everyday living and entertaining. Enjoy multiple living areas, including a great room, family room, and a formal living room that would make an ideal home office. The spacious primary suite offers a private ensuite bath and generous closet space. A charming sitting room overlooks the picturesque backyard, creating the perfect place to relax and unwind. Main floor laundry adds convenience, while updated windows provide abundant natural light throughout. Step outside to a large deck perfect for entertaining, BBQs, and enjoying the private, park-like backyard. Additional highlights include a side-entry 2-car garage and a full basement with bath rough-in, offering endless possibilities for future finishing. A rare combination of space, privacy, and functionality!
#26045052

Wildwood

16275 Lone Cabin Drive

3 Beds

3 Baths

2,466 Sq.Ft.

$825,000

MLS#: 26045052

This spectacular two story home features an impressive brick and stone elevation, hardwood flooring, soaring ceilings, custom millwork, and plantation shutters throughout. The arched front porch with 8' double doors opens to a grand two story foyer, a private study, a formal dining room, and a stunning great room with a tiled fireplace and wooded views. The custom kitchen includes 42" white Shaker cabinetry, granite countertops, GE Monogram appliances, an 8' center island, and a coffee bar, adjoining both the breakfast room and vaulted hearth room with a gas fireplace. The coffered primary suite offers a customized walk in closet and luxury bath. Three additional bedrooms—one ensuite and two bedrooms with a Jack and Jill bath—completing the upper level.
The lower level provides a spacious recreation room and ample storage.
The outdoor living space is exceptional, featuring an expansive aggregate patio, beautifully landscaped grounds, and a freeform, resort style pool surrounded by mature trees for privacy—perfect for relaxing or entertaining. A three car garage and premium cul de sac lot complete this remarkable property.
Located in the award winning Rockwood School District.
#26039649

Wildwood

1660 Garden Valley Court

4 Beds

3 Baths

3,582 Sq.Ft.

$925,000

MLS#: 26039649

New Construction in wildwood Town Center! Walk to restaurants, farmers market, grocery, starbucks! Walk/bike trails are everywhere! This 2295 sq ft Ranch is a stellar addition to the Town Center and your lifestyle! Enjoying everyday living all on one level with room for all your toys/boat/camper in this oversized three car garage! Exterior wrapped in James Hardie siding, beautifully balanced by stone accents you will love the outdoor living areas with covered front porch and the spacious lanai at 37ft long providing a comforting space for relaxing or entertaining. With a wonderful level lot there is room to have fun and maybe add a pool! nice open floor plan with fireplace in the great room and island in the kitchen with granite counters and large 7x5 walk-in pantry! Nine foot ceilings compliment the split bedroom plan with secluded primary bedroom, luxury bath and huge walk-in closet! Main floor office! Oversized main floor laundry with connection to primary walk-in closet!  Nice landscape package included!  Standard features: Luxury vinyl plank standard in the main areas and carpet in the bedrooms, paneled doors, fireplace, stainless steel appliances, soft-close kitchen cabinetry,  nine foot ceilings, architectural shingles, concrete driveway. Still time to make color choices!
#26036481

Wildwood

2601 East Avenue

3 Beds

2 Baths

2,295 Sq.Ft.

$799,000

MLS#: 26036481

Nestled on nearly 4 picturesque acres and backing directly to Rockwoods Reservation, this one-of-a-kind two-story home offers the perfect blend of privacy, natural beauty, and timeless architectural character. Surrounded by mature trees and peaceful wooded views, you'll enjoy a tranquil retreat with the convenience of nearby amenities. Step inside to a dramatic two-story foyer that opens to a breathtaking great room featuring soaring vaulted ceilings, exposed wood beams, a floor-to-ceiling brick fireplace, a walk-behind bar, and walls of windows that fill the home with natural light. Rich wood accents throughout create warmth and timeless charm. The spacious kitchen is designed for gathering with abundant cabinetry, generous counter space, a center island, a planning desk, double ovens, a stunning brick fireplace that adds warmth and character, and an adjoining breakfast area. A formal dining room provides the perfect setting for larger gatherings. Upstairs, the expansive primary suite serves as a private retreat with hardwood flooring, a large walk-in closet, and an ensuite bath featuring dual vanities, a soaking tub, and a separate shower. 4 Generously sized secondary bedrooms and 2 full baths offer comfortable accommodations for family and guests. One of the home's most unique features is the expansive main-level recreation room, complete with rustic wood ceilings, exposed beams, a striking stone fireplace, and a built-in hot tub! Creating the perfect space to entertain, unwind, or enjoy year-round relaxation. Step outside to a multi-level deck with a covered gazebo overlooking the peaceful, wooded backyard. Whether you're enjoying your morning coffee, hosting summer gatherings, or simply taking in the surrounding nature, this outdoor space is designed to be enjoyed. A detached outbuilding offers additional space for a workshop, hobbies, or extra storage. If you've been searching for a home that offers exceptional architectural character, incredible indoor and outdoor living spaces, and the privacy of acreage, this is one you won't want to miss!
#26047302

Wildwood

4622 Vixen Circle

5 Beds

3 Baths

4,126 Sq.Ft.

$789,900

MLS#: 26047302
Price reduced
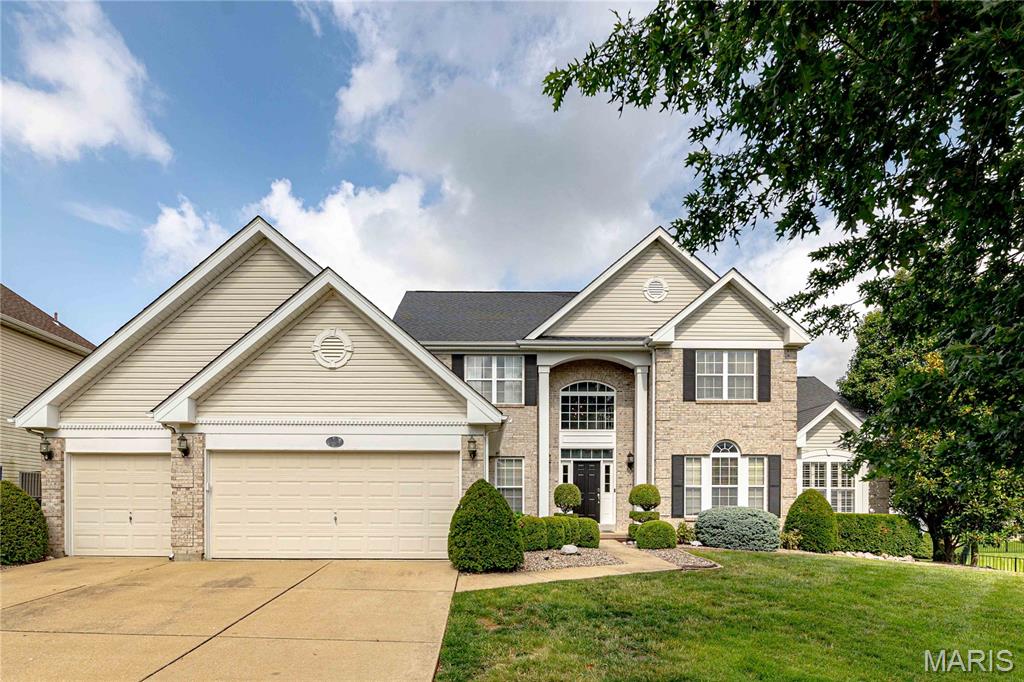
Stunning 1.5 story, 6 beds & 5.5 bath home with over 5,400SF of luxury living space is exactly what you're looking for! The main floor features hardwood floors throughout, a spacious two story great room w/gas fireplace and tons of natural light is open to the breakfast area, kitchen and den. Gorgeous eat in kitchen w/custom cabinetry, gas cooktop, quartz counters, stainless appliances, dual ovens, huge eat in center island, tile backsplash and 2 walk in pantries! The kitchen is open to the newly renovated den with another gas fireplace and walks out onto the patio. The vaulted main floor primary suite has hardwood floors, a huge walk in closet with custom organizers and island, updated indulgent bath, w/walk-in glass shower, soaking tub & dual vanity. Bonus room with glass french doors & dining room flank the entry. Upper level: 2 bedrooms each with their own ensuite bath & walk in closets on the opposite side of the upper level are 2 additional bedrooms and a full hall bath. Lower level is perfect for entertaining w/a large rec room, new kitchenette/bar with ample cabinet space, full size black stainless dishwasher, fridge with ice maker and sink, bedroom with large walk-in closet, full bath, large playroom, tons of storage and a sauna! Large MF laundry/mud room with built-ins and sink, NEW Roof, gutters & fascia (coming soon), 3 car garage, 3 zoned HVAC!!, fresh paint throughout, ample off street parking. Walk to Fairway Elementary School, enjoy the neighborhood pool, walking trails, lake and easy access to Wildwood Town Center & more.
#26047057

Wildwood

11 Orchard Trace Lane

6 Beds

5 Baths

5,433 Sq.Ft.

$850,000

MLS#: 26047057
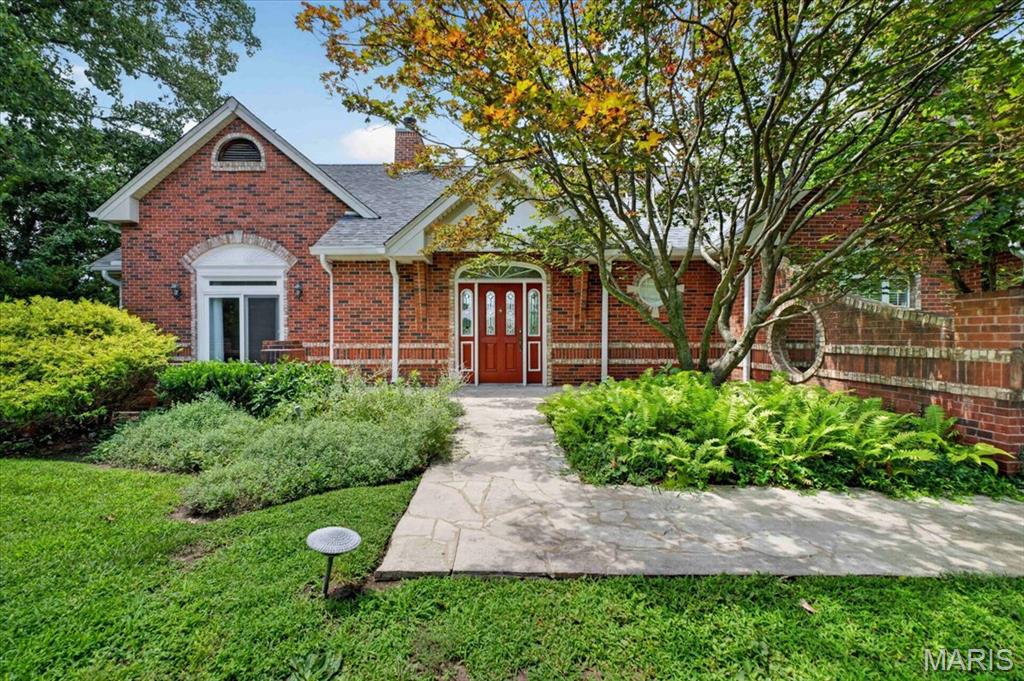
LOVELY atrium ranch home in the highly desirable Wild Horse Bluff subdivision situated on a sprawling, secluded, LEVEL to sloping, 3+/- acre lot surrounded by mature trees. This custom home offers a private country feel just minutes from ample amenities & a SPECTACULAR view of the Chesterfield Valley, which is a must see! 4 Bedroom, 4 full bath home featuring 4,288+/- SqFt, 9’+/- ceilings & job-finished wood flooring through most of main level. Partially covered, expansive, flagstone front porch greets you as you step inside the entry foyer. Living room boasts a 14’+/- vaulted ceiling, wood burning fireplace & a wall of windows allowing plenty of natural light. Kitchen offers custom cabinetry, coffered ceiling, center island, breakfast bar, tile backsplash, pantry & butler’s pantry w/prep sink. Breakfast room features a 12’+/- vaulted ceiling & a bay window w/wall of windows. Primary suite with carpet, 14’+/- vaulted ceiling, large custom walk-in closet & ensuite full bath with French door entry, tile flooring, shower w/glass door, double single sink vanity, jet tub & private commode. Additional main level bedroom with carpet, slide closet & shares hall bath with a shower/tub & single sink. Office, dining room, sitting room, & laundry closet completes the main level. Walk-out lower level extends living quarters that feature a family room with a wood burning fireplace, wet bar, built-in bookcases, indoor atrium & a sliding glass walk-out to lower deck. 3rd & 4th Bedroom w/large walk-in custom closets & 1 w/ensuite bath, other shares hall bath. Unfinished utility room for additional storage space. Outside, enjoy an AWESOME level/gently rolling fully fenced-in backyard, FABULOUS/spacious upper & lower level wood decks, PERFECT for family gatherings, & a 3-car attached garage.
#26040077

Wildwood

277 Larimore Valley Drive

4 Beds

4 Baths

4,288 Sq.Ft.

$885,900

MLS#: 26040077

Price reduced
Nestled in the scenic, rolling hills of Wildwood, Missouri, this stunning estate offers the perfect blend of sophisticated design, high-end modern upgrades, and a private backyard oasis. From the moment you arrive, the pride of ownership shines through, highlighted by a freshly painted exterior completed just two years ago.

Step inside to an entrance foyer, beautifully bookended by a formal dining room and an elegant sitting room. The main level flows effortlessly into a spacious living room featuring updated, durable luxury vinyl plank flooring that seamlessly combines style with low-maintenance living. Culinary enthusiasts will fall in love with the expansive kitchen, which offers abundant storage in custom cabinetry, a generous walk-in pantry, and a large central island perfect for meal prep and casual gathering. Nearby, the family room serves as the ultimate media hub, hosting a custom entertainment system with a television, soundbar, receiver, and sound system fully wired to deliver seamless audio throughout the main floor and straight out to the outdoor living spaces. Tucked away on this main level for ultimate convenience is the primary suite—a spacious, private sanctuary boasting two walk-in closets and a luxurious en suite bathroom.

The outdoor amenities are designed to embrace Wildwood’s beautiful natural backdrop and provide a true resort-style experience. Off the main level, a screened-in porch offers a peaceful retreat to unwind while taking in a truly breathtaking, show-stopping view of the property. Take the newly replaced deck stairs down to the spacious, securely fenced in backyard. A sparkling, recently tiled in-ground saltwater swimming pool also awaits outside, complete with a brand-new safety cover for ultimate peace of mind.

Upstairs, the home continues to impress with accommodations designed to give everyone their own private retreat, highlighted by the fact that every single bedroom features its own private balcony with elevated views of the property. Two of the upper-level bedrooms share a convenient Jack-and-Jill bathroom, while the third upstairs bedroom enjoys easy access to another beautifully appointed full bathroom.

The incredible living space continues in the fully finished walk-out basement, which doubles as an entertainment haven and guest quarters. Here, you will find a dedicated theater room for movie nights, a recreation space, a half bath, and two large, individual storage rooms to keep the home perfectly organized. A fifth bedroom and another full bathroom provide the perfect setup for guests, with a walk-out door leading directly to the backyard. To complete this exceptional property, the entire home is served by a premium Pura UV water filtration system and heavy-duty security doors have been installed at both the front and rear entrances for added peace of mind. Experience the pinnacle of eco-conscious luxury with a state-of-the-art, three-zoned geothermal heat pump system, an ultra-efficient technology that harnesses the earth’s constant underground temperature to provide whisper-quiet, customized climate control across three distinct areas of the home. Perfect for auto enthusiasts or those needing extra storage, the expansive four-car garage offers abundant, secure space for a multi-vehicle collection, a dedicated workshop, or recreational gear. The garage also includes a beautifully integrated, high-speed EV charging station. This feature-packed Wildwood masterpiece is truly a rare find.
#26045182

Wildwood

1A Rockwood Forest View

5 Beds

4 Baths

6,204 Sq.Ft.

$1,095,999

MLS#: 26045182
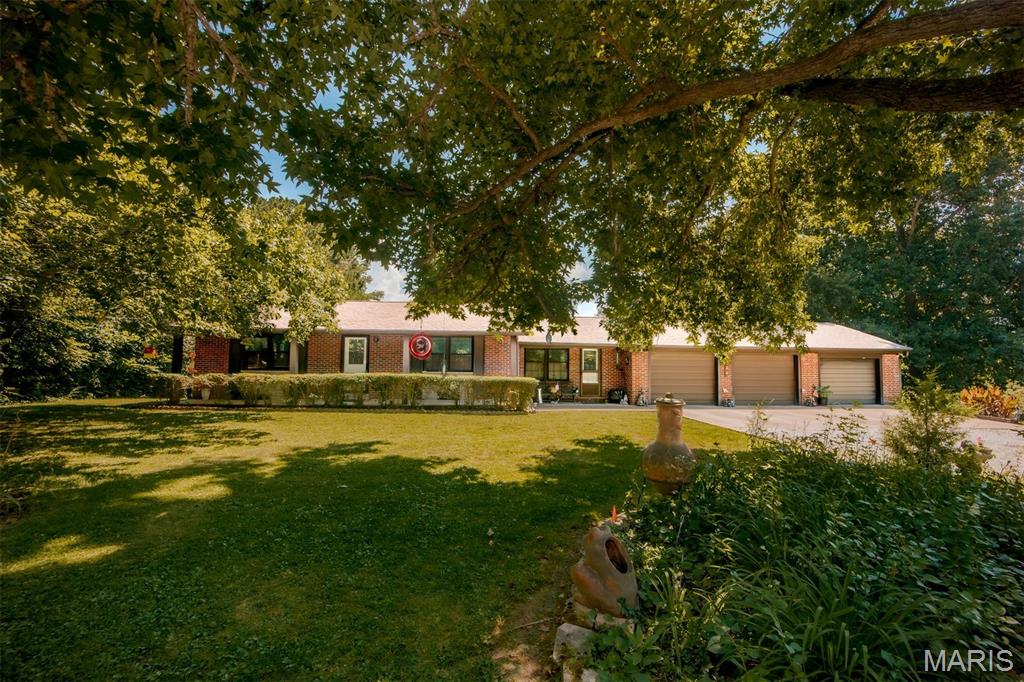
A rare opportunity awaits in the heart of Wildwood! Nestled on 3.127 picturesque acres, this property offers a beautiful park-like setting with endless possibilities. Whether you're looking for a move-in ready home to make your own or envision building your dream home on this incredible piece of land, this property provides the flexibility to fit your plans.
The current home features a spacious one-bedroom layout, with the potential to easily convert it back into a two-bedroom by replacing the previously removed wall. The updated kitchen offers modern cabinetry, granite countertops, and updated appliances, while the remodeled bathroom features a stylish walk-in shower. A newer roof, approximately 1.5 years old, provides added peace of mind.
You'll appreciate the convenience of the breezeway connecting the home to the oversized three-car garage, with the laundry area conveniently located within the breezeway. Step outside to the expansive 26' x 40' patio, perfect for entertaining, relaxing, or enjoying the peaceful surroundings.
With mature trees, open green space, and a prime Wildwood location, this unique property is ideal for those seeking privacy, room to roam, or the opportunity to create something truly special. Don't miss your chance to own this one-of-a-kind property with unlimited potential!
#26040778

Wildwood

324 Cys Lane

1 Beds

1 Baths

962 Sq.Ft.

$979,000

MLS#: 26040778

 - property

Send a message

Message successfully sent.

Your message

What is 3 + 4 ?

Reason for contacting?

I agree to receive email communication and understand I can unsubscribe at any time.

I agree to be contacted by Bobs agency via call, email, and text for real estate services. To opt out, you can reply 'stop' at any time or reply 'help' for assistance. You can also click the unsubscribe link in the emails. Message and data rates may apply. Message frequency may vary. Privacy Policy

Sign Out

Virtual Assistant

Would you like to take the next step with this property? We can help you schedule a showing or virtual tour, or send you more details.

Yes, I would like more information.

Thank You for Your Reply, One of Our Agents will contact you as soon as possible

No, maybe later.

Thank you, you can always contact me via email, phone number or through the contact form.

Realhub AI

Lucy - Your AI-Powered Realtor

Update Your Temporary Password

Personalize your search

Enter your email and we'll notify you immediately when new listings match what you're looking for.

or enter email address

Already have an account ? Login here

Continue your home search

I agree to receive communications and understand I can unsubscribe at any time.

I agree to be contacted by Bobs agency via call, email, and text for real estate services. To opt out, you can reply 'stop' at any time or reply 'help' for assistance. You can also click the unsubscribe link in the emails. Message and data rates may apply. Message frequency may vary. Privacy Policy

Already have an account ? Login here

We use cookies

We use cookies primarily for analytics to enhance your experience. By accepting, you agree to our use of these cookies. You can manage your preferences or learn more about our cookies policy.