Features & Amenities

Interior

  • Other Interior Features

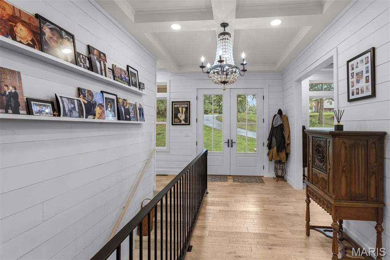
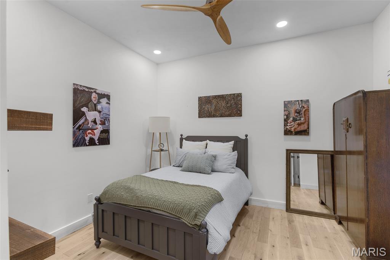
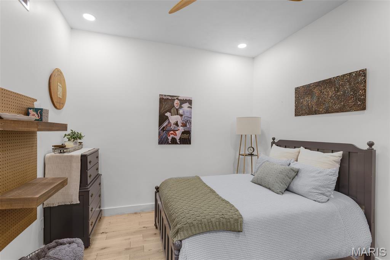
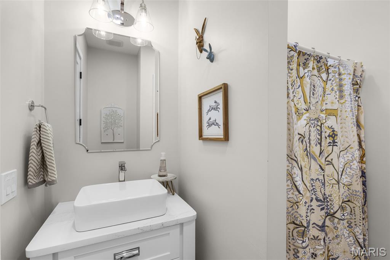
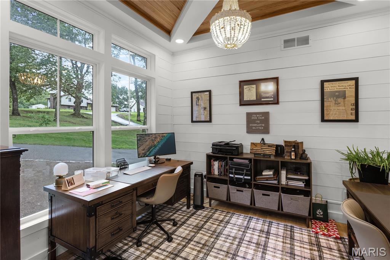
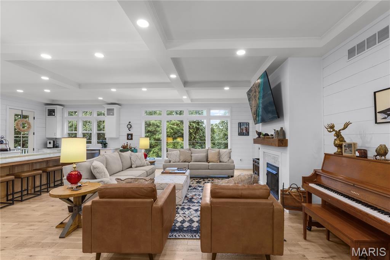
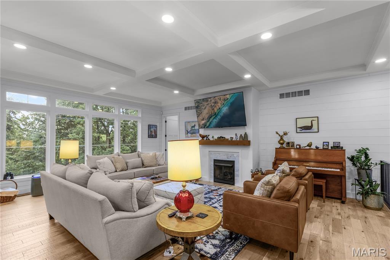
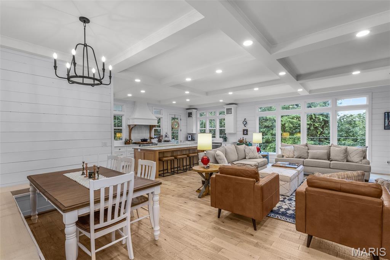
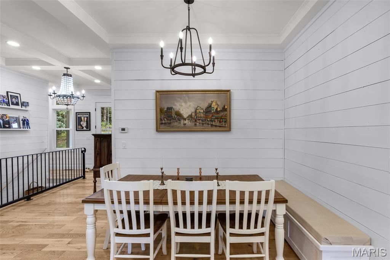
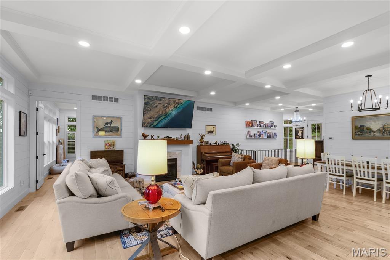
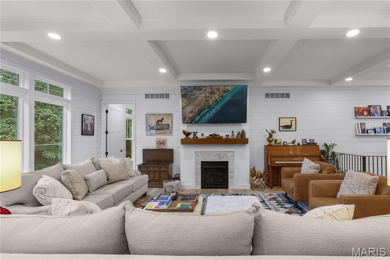
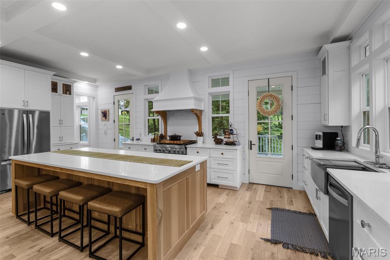
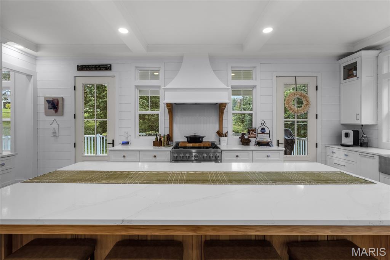
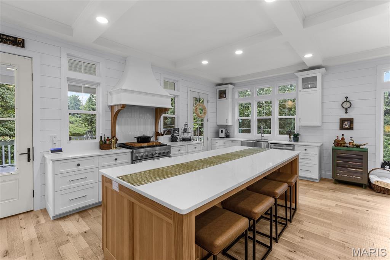
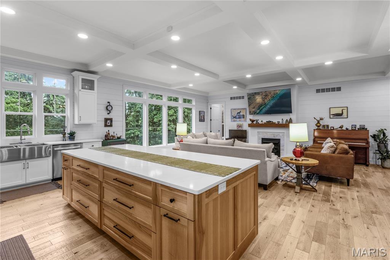
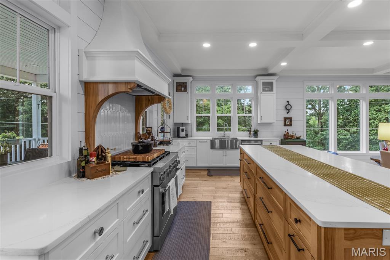
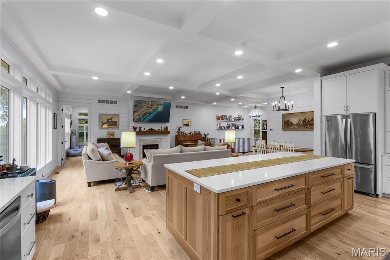
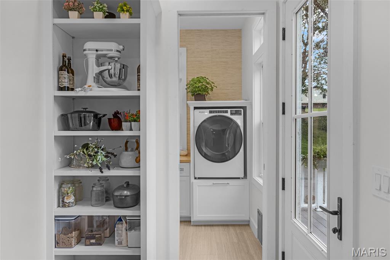
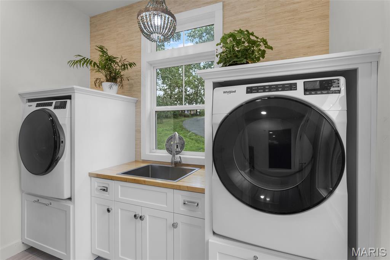
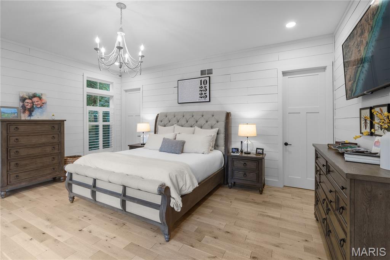
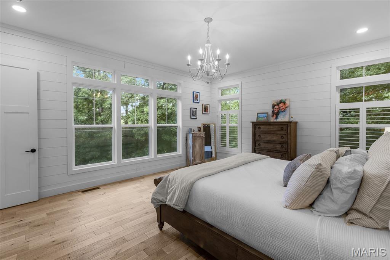
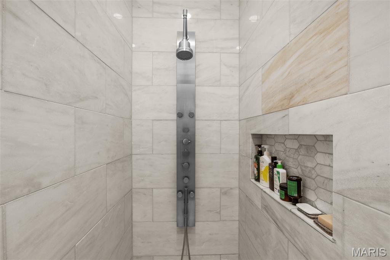
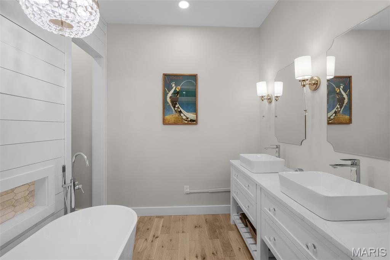
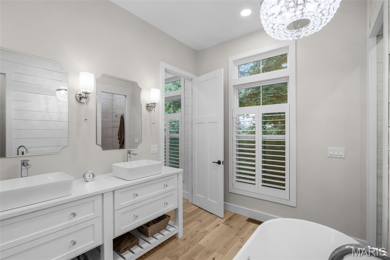
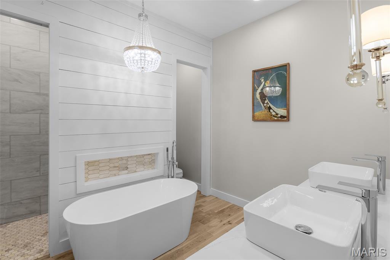
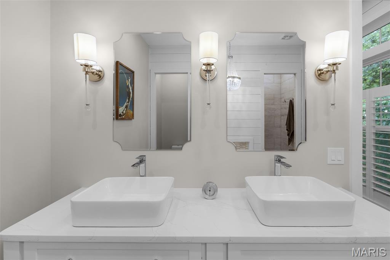
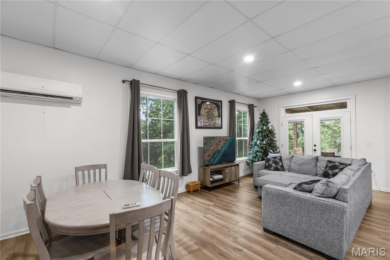
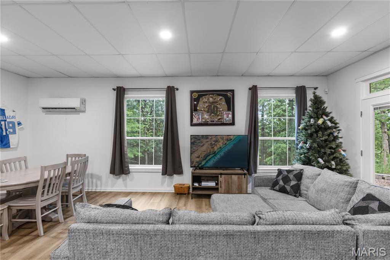
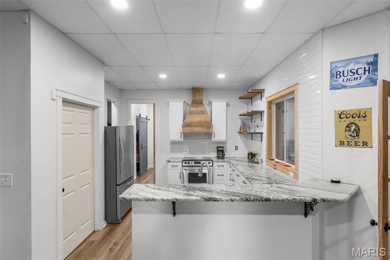
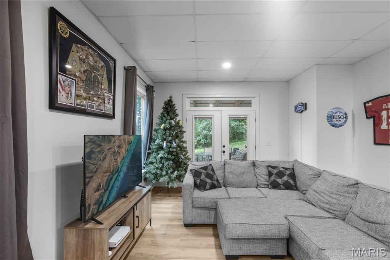
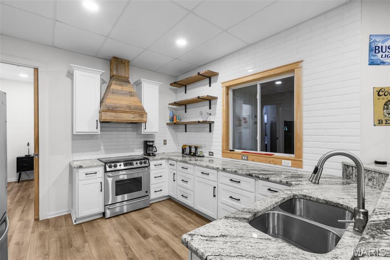
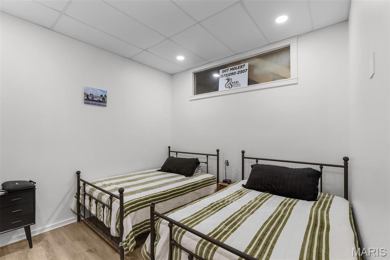
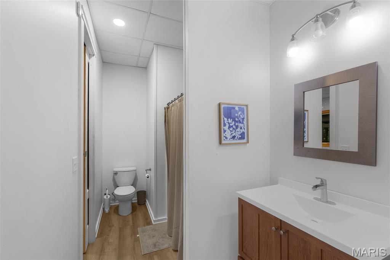
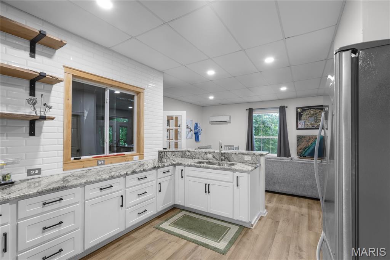
    Bookcases, Built-in Features, Ceiling Fan(s), Chandelier, Double Vanity, Eat-in Kitchen, Entrance Foyer, Granite Counters, High Ceilings, High Speed Internet, In-Law Floorplan, Kitchen Island, Natural Woodwork, Open Floorplan, Pantry, Recessed Lighting, Soaking Tub, Storage, Walk-In Closet(s)

  • Total Bedrooms

    2

  • Bathrooms

    3

  • Above Grade Finished Area

    2110.0

  • Basement YN

    YES

  • Cooling YN

    YES

  • Cooling

    Ceiling Fan(s), Central Air, Electric, Wall/Window Unit(s)

  • Fireplace YN

    YES

  • Heating YN

    YES

  • Heating

    Forced Air, Natural Gas

  • Main Level Bedrooms

    2

  • Pet friendly

    N/A

Exterior

  • Garage

    Yes

  • Garage spaces

    2

  • Construction Materials

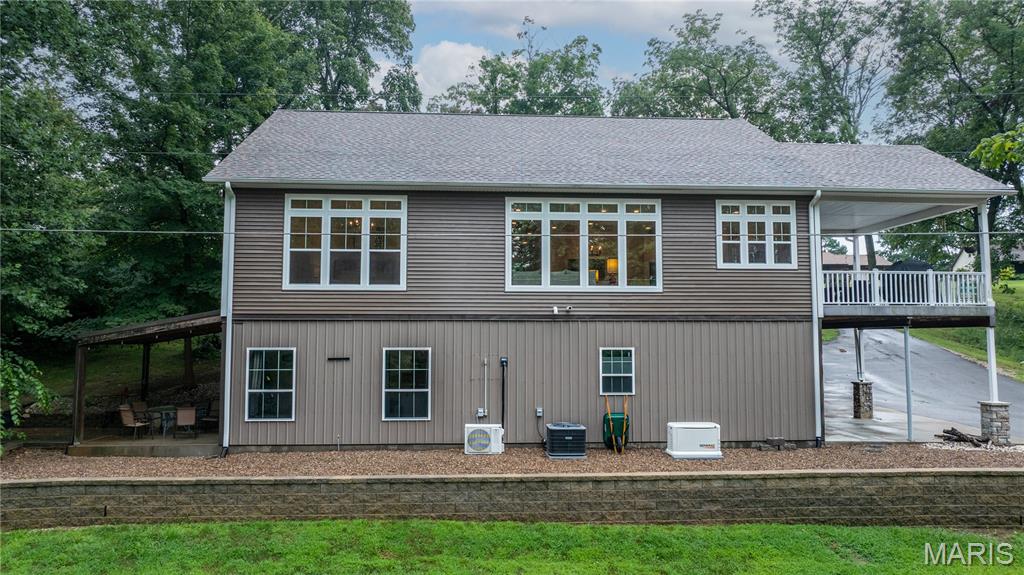
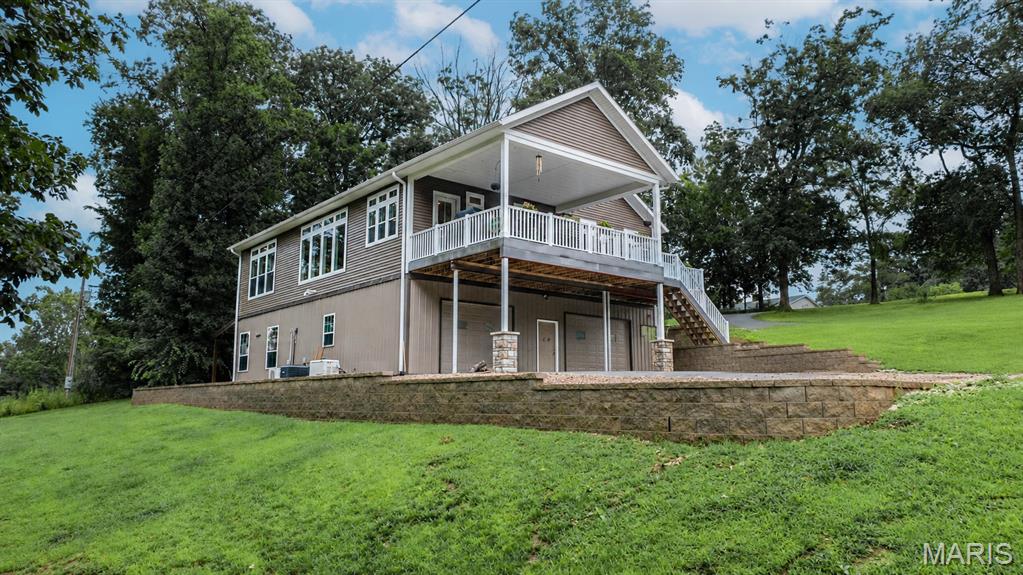
    Vinyl Siding

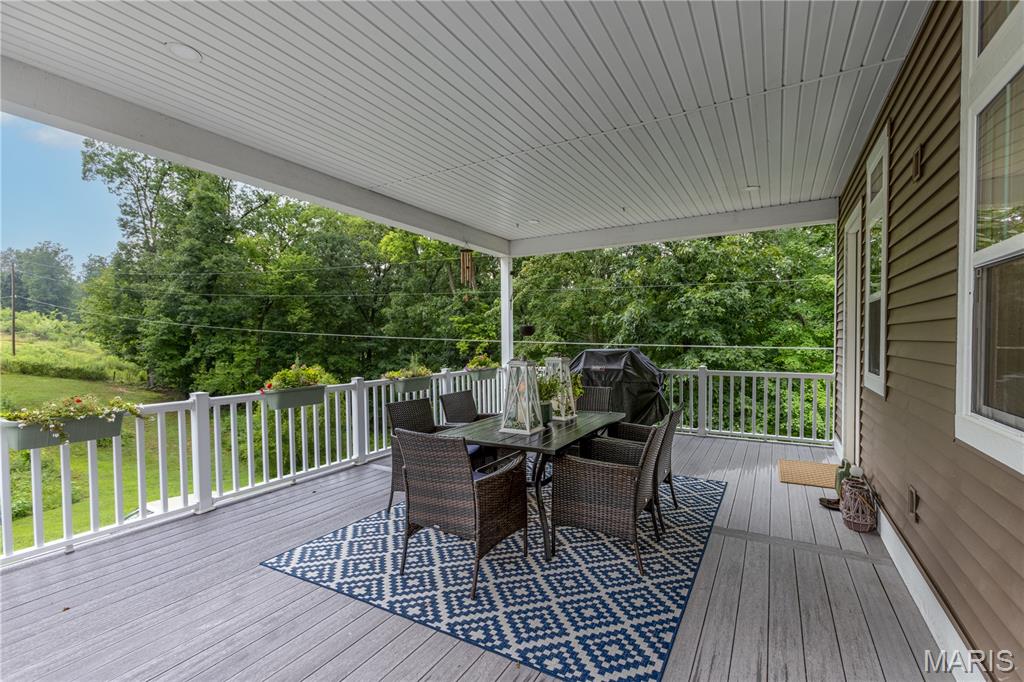
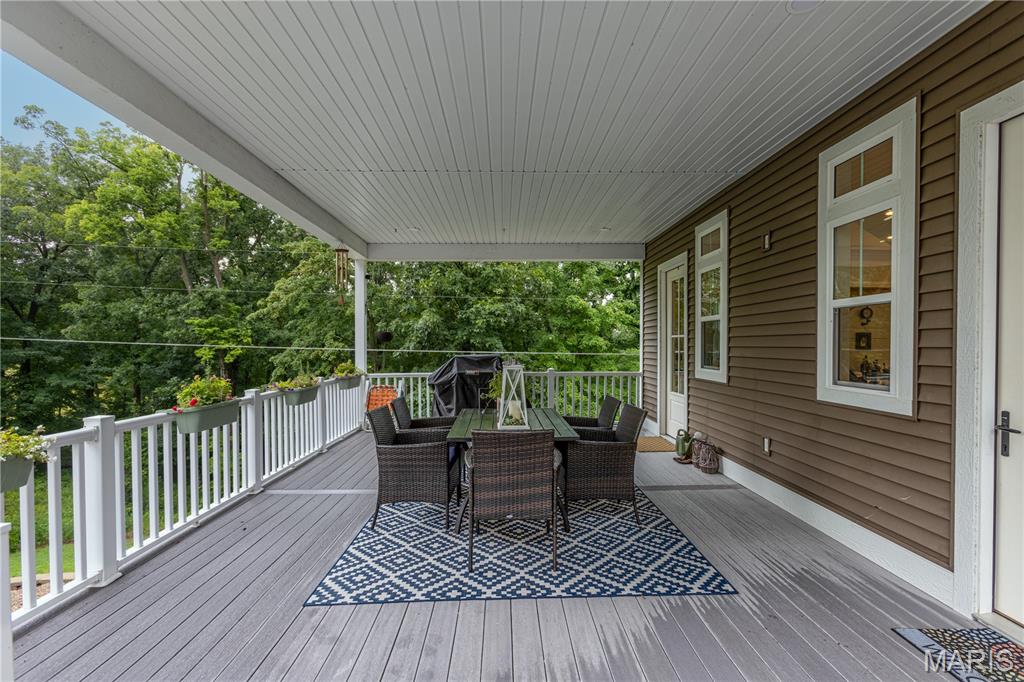
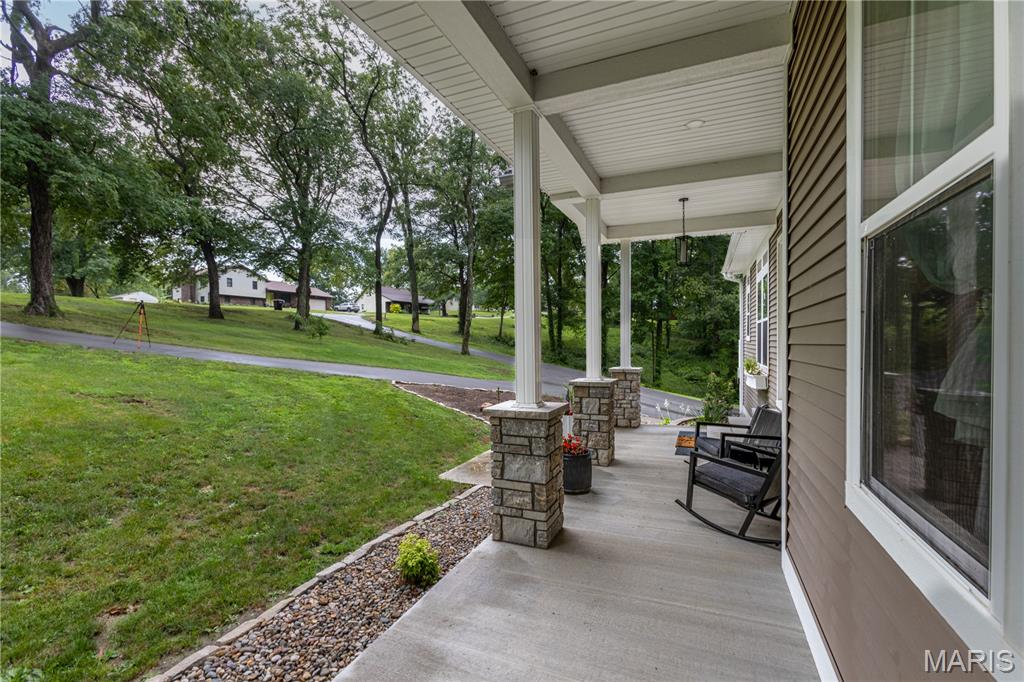
  • Patio and Porch Features

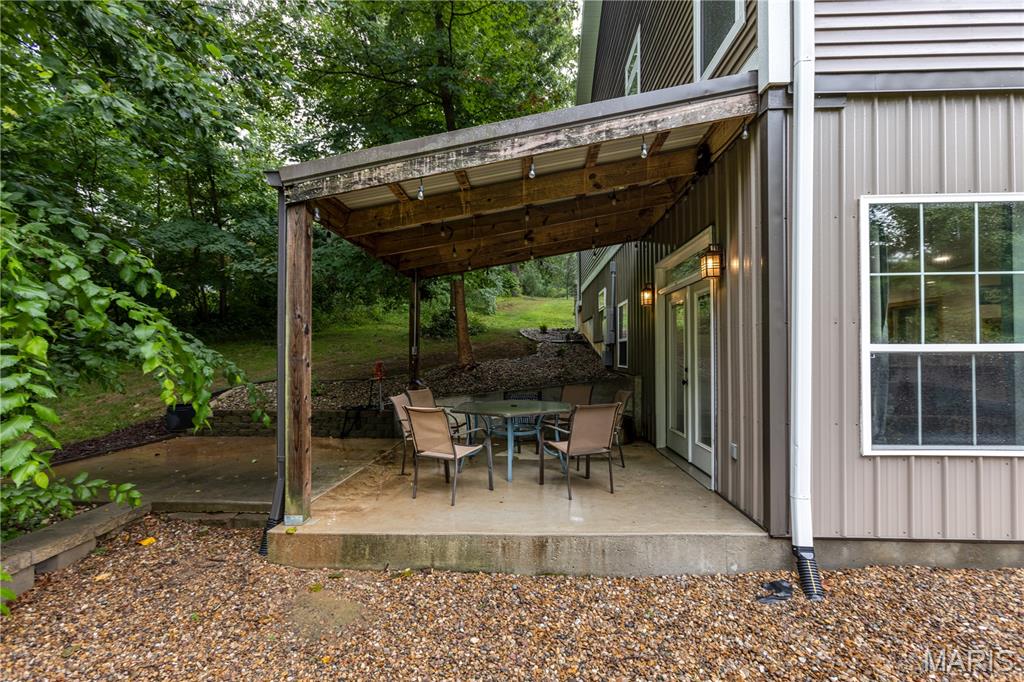
    Covered, Front Porch, Side Porch

  • Pool

    No

  • Waterfront YN

    NO

  • View

    Forest

Area & Lot

  • Lot Features

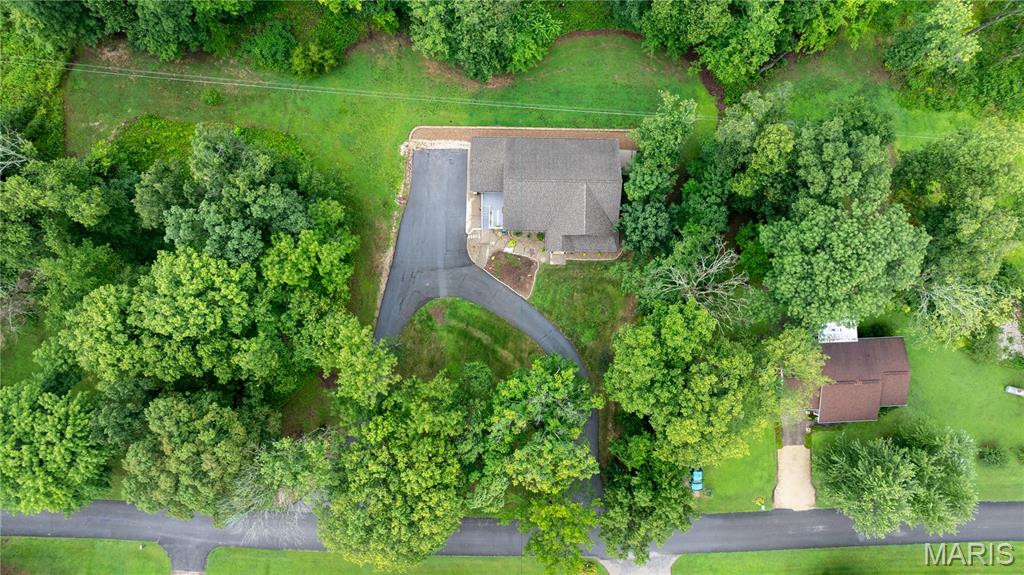
    Front Yard, Landscaped, Private, Rolling Slope

  • Lot Size(acres)

    3.3

  • Lot Size(square feet)

    143,748

  • Property Type

    Residential

  • Property Sub Type

    Single Family Residence

  • Architectural Style

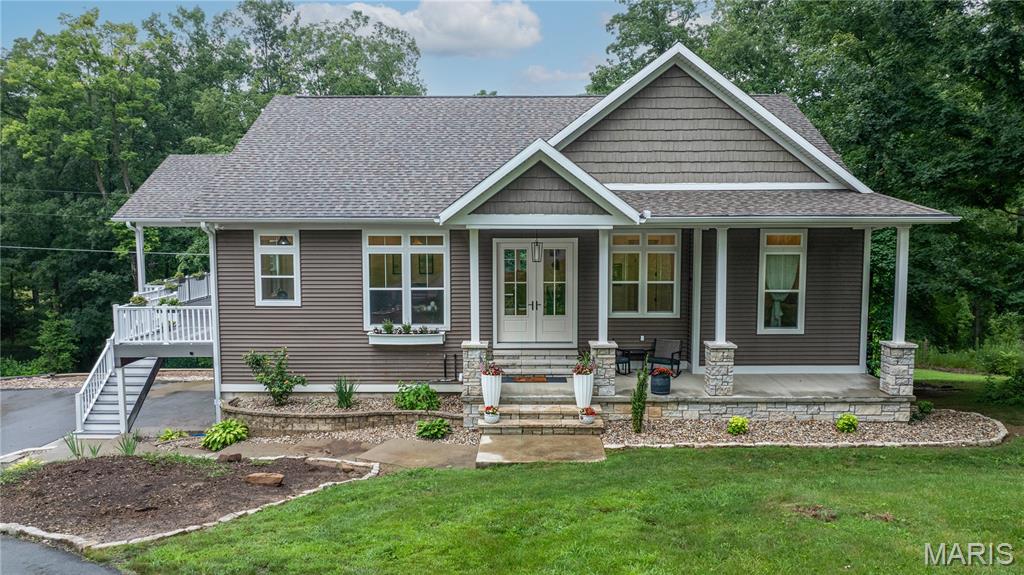
    Craftsman

Price

  • Sales Price

    $524,900

  • Tax Amount

    $962

  • Sq. Footage

    3,110

  • Price/SqFt

    $168

HOA

  • Association

    No

School District

  • Elementary School

    North Elem.

  • Middle School

    Jackson Russell Hawkins Jr High

  • High School

    Jackson Sr. High

Property Features

  • New Construction

    NO

  • Foundation Details

    Concrete Perimeter

  • Ownership

    Private

  • Senior Community YN

    NO

  • Sewer

    Public Sewer

  • Water Source

    Public

Schedule a Showing

Showing scheduled successfully.

<
>
IN PERSON
VIA CHAT

What is 3 + 4 ?


Change time

Mortgage calculator

Estimate your monthly mortgage payment, including the principal and interest, property taxes, and HOA. Adjust the values to generate a more accurate rate.

Your payment

Principal and Interest:

$

Property taxes:

$

HOA fees:

$

Total loan payment:

$

Total interest amount:

$

Location

County

Cape Girardeau

Elementary School

North Elem.

Middle School

Jackson Russell Hawkins Jr High

High School

Jackson Sr. High

Listing Courtesy of Dana Shirrell , EPM Real Estate

RealHub Information is provided exclusively for consumers' personal, non-commercial use, and it may not be used for any purpose other than to identify prospective properties consumers may be interested in purchasing. All information deemed reliable but not guaranteed and should be independently verified. All properties are subject to prior sale, change or withdrawal. RealHub website owner shall not be responsible for any typographical errors, misinformation, misprints and shall be held totally harmless.


Agent Bob Green

FOUNDER

Bob Green

Call Bob today to schedule a private showing.


* Listings on this website come from the FMLS IDX Compilation and may be held by brokerage firms other than the owner of this website. The listing brokerage is identified in any listing details. Information is deemed reliable but is not guaranteed. If you believe any FMLS listing contains material that infringes your copyrighted work please click here to review our DMCA policy and learn how to submit a takedown request.© 2024 FMLS.
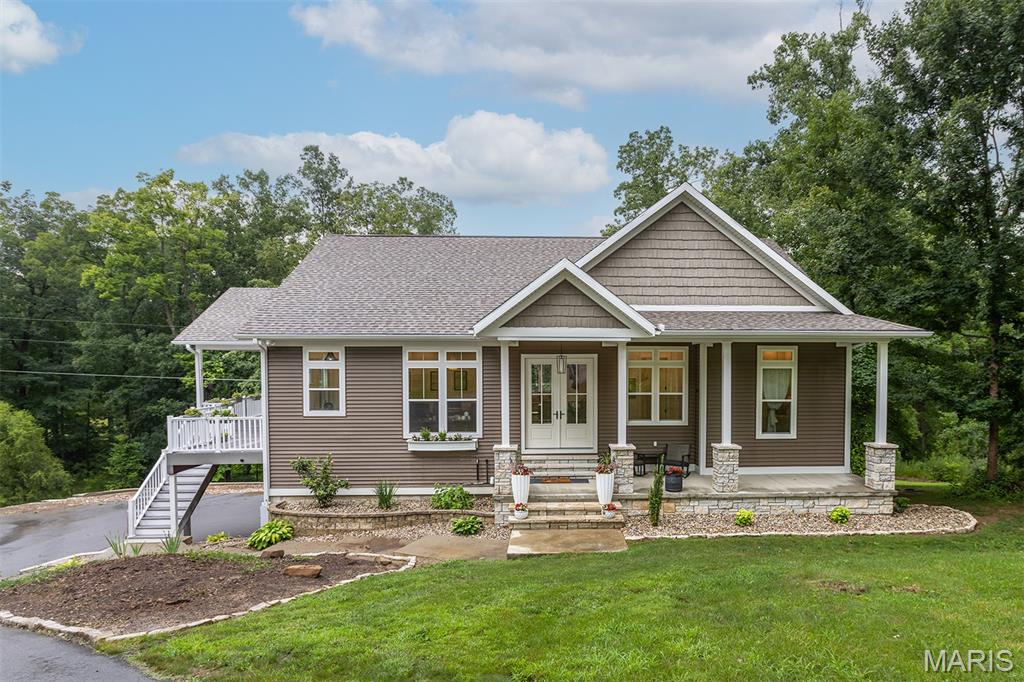
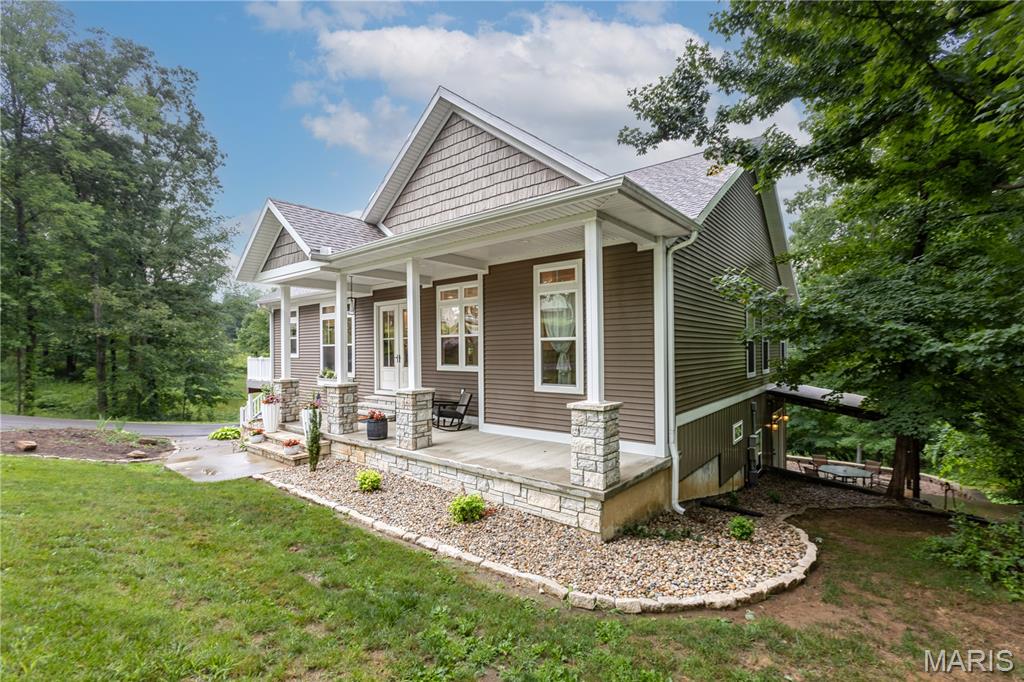
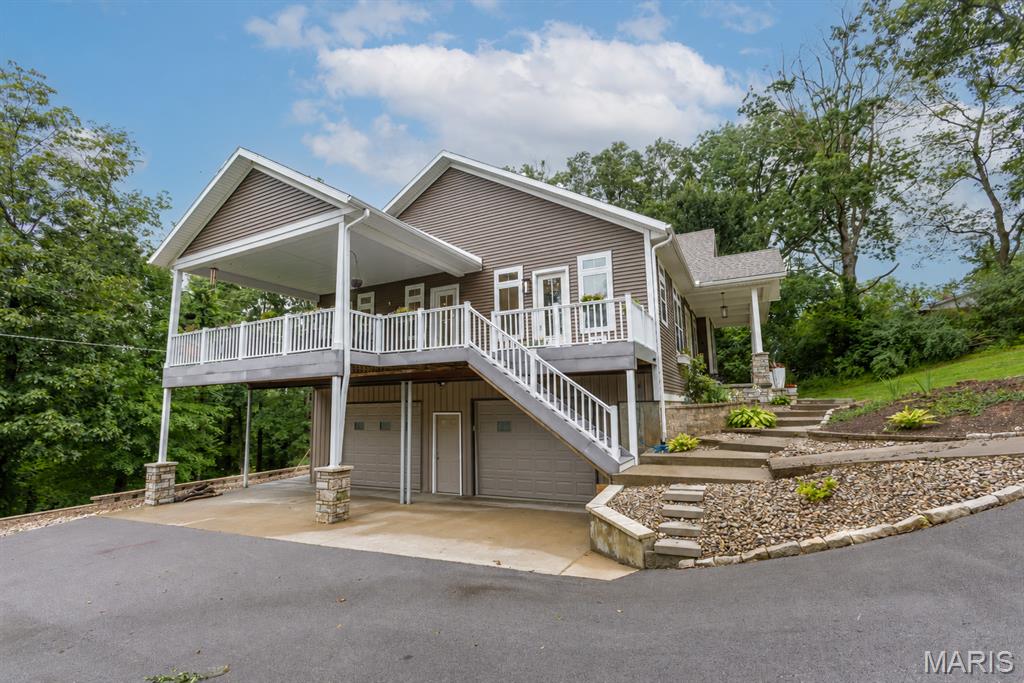
Welcome to 459 Wellington—a stunning custom-built home where quality craftsmanship, peaceful surroundings, and timeless design come together on 3.3 beautiful acres.
From the moment you arrive, you'll appreciate the attention to detail and the feeling of space that only a property like this can offer. Whether you're entertaining family and friends or enjoying a quiet evening at home, this is a place designed to be lived in and loved. If you've been searching for a home that offers privacy, character, and room to breathe—all just minutes from everything Jackson has to offer—this may be the one you've been waiting for.

459 Wellington Drive

Message successfully sent.

What would you like to know?

What is 3 + 4 ?

I agree to receive email communication and understand I can unsubscribe at any time.

I agree to be contacted by Bobs agency via call, email, and text for real estate services. To opt out, you can reply 'stop' at any time or reply 'help' for assistance. You can also click the unsubscribe link in the emails. Message and data rates may apply. Message frequency may vary. Privacy Policy

Related Properties

Don't miss this beautiful 3-bedroom, 3-bath all-brick home situated on a spacious corner lot with an additional lot included (0.280 acres), offering extra room to enjoy or expand!

Inside, you'll find a welcoming great room with vaulted ceilings, creating an open feel. The kitchen features an island with eat-in dining, making it the perfect gathering space for family and friends. Convenient main-level laundry adds to the home's functionality.

The 2-car garage provides plenty of space for vehicles, tools, and storage. Downstairs, the full walk-out basement offers possibilities for future living space and is ready for the new owner to add finishing touches. The basement already includes a finished full bathroom, abundant storage space, a storm cellar, and a John Deere room with double-door access.

With solid brick construction, extra land, and room to customize, this home offers the perfect combination of comfort, space, and potential. Schedule your showing today!
#26039803

Jackson

429 Diana Street

3 Beds

3 Baths

1,934 Sq.Ft.

$435,000

MLS#: 26039803
Welcome to this stunning 4 bedroom, 3 bathroom all-brick home nestled in one of Jackson’s most desirable neighborhoods! From the moment you step inside, you’ll appreciate the spacious layout, quality finishes, and thoughtful updates throughout. The beautifully updated kitchen is the heart of the home, featuring granite countertops, a stylish new backsplash, an eat-at bar, ample cabinet space, and a dedicated dining area perfect for family meals or entertaining guests. Just off the kitchen, you’ll find a large laundry room with abundant storage and workspace.The inviting living room is filled with natural light and offers beautiful views of the neighborhood, creating a warm and comfortable gathering space. The main level also provides generously sized bedrooms, including a spacious primary suite designed for relaxation. The finished lower level expands your living space with an additional bedroom and full bathroom, a large family room, and a theatre room that is perfect for movie nights, game days, or hosting friends and family. One of the home’s most unique features is the additional staircase leading directly from the basement to the garage, providing convenient access for hobbies, projects, or moving items with ease. The backyard offers plenty of privacy and a peaceful patio area where you can enjoy your morning coffee, unwind after a long day, or entertain guests while taking in the beautiful surroundings. Don’t miss your opportunity to make this beautiful Jackson property your next home—schedule your private showing today!
#26036120

Jackson

2438 Terrace Park Place

4 Beds

3 Baths

2,829 Sq.Ft.

$424,900

MLS#: 26036120
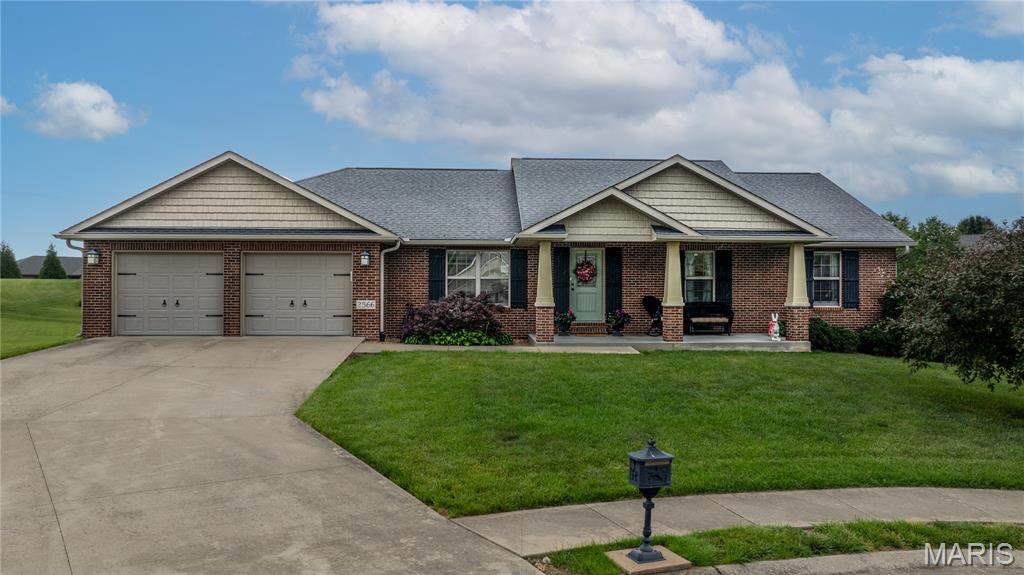
Price reduced
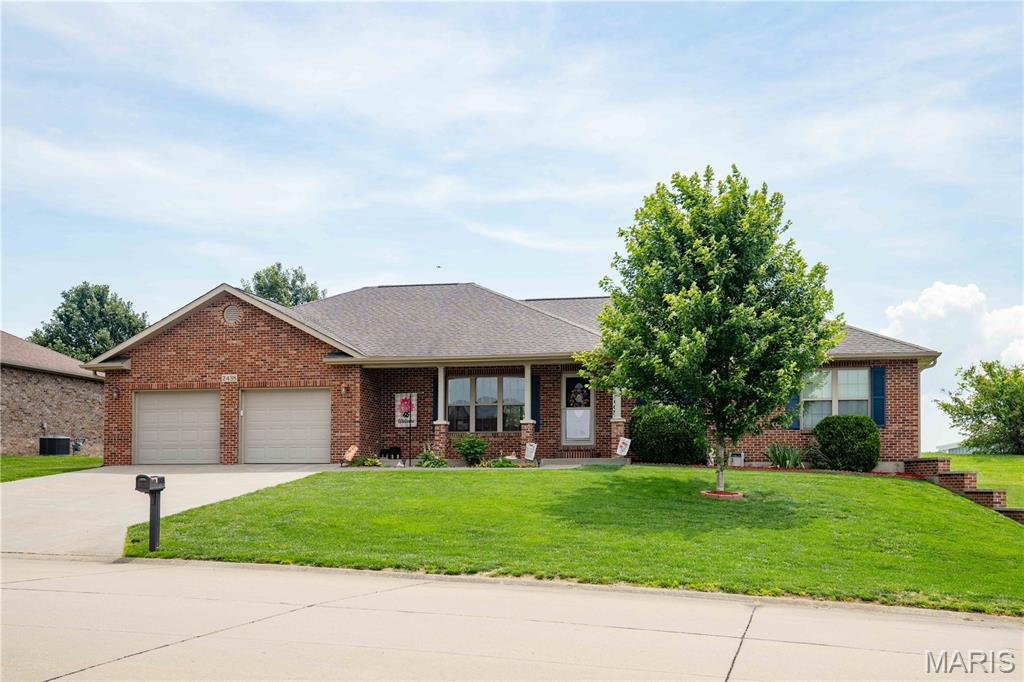
NEW PRICE! MOVE-IN READY! Custom built and tucked away in a quiet cul-de-sac, this all-brick home offers exceptional quality, thoughtful design, and is in pristine condition throughout. An inviting front porch welcomes you into a spacious open floor plan featuring hardwood floors and a warm, comfortable great room. The large kitchen is designed for both everyday living and entertaining, complete with a dining area, additional seating at the island and walk-in pantry/laundry.
The functional main level layout includes three bedrooms, while a beautiful wooden staircase leads to the finished lower level featuring an expansive family room, two more bedrooms, bath, and flexible recreation space perfect for entertaining, hobbies, fitness, or game nights. Car enthusiasts, hobbyists, or those needing extra storage will appreciate the tandem garage on the main level along with the additional small garage area in the lower level. This home truly stands out as an exceptionally well-built and designed property. Come take a look!
#26032295

Jackson

2566 Prairie View Trail

5 Beds

3 Baths

3,118 Sq.Ft.

$479,900

MLS#: 26032295
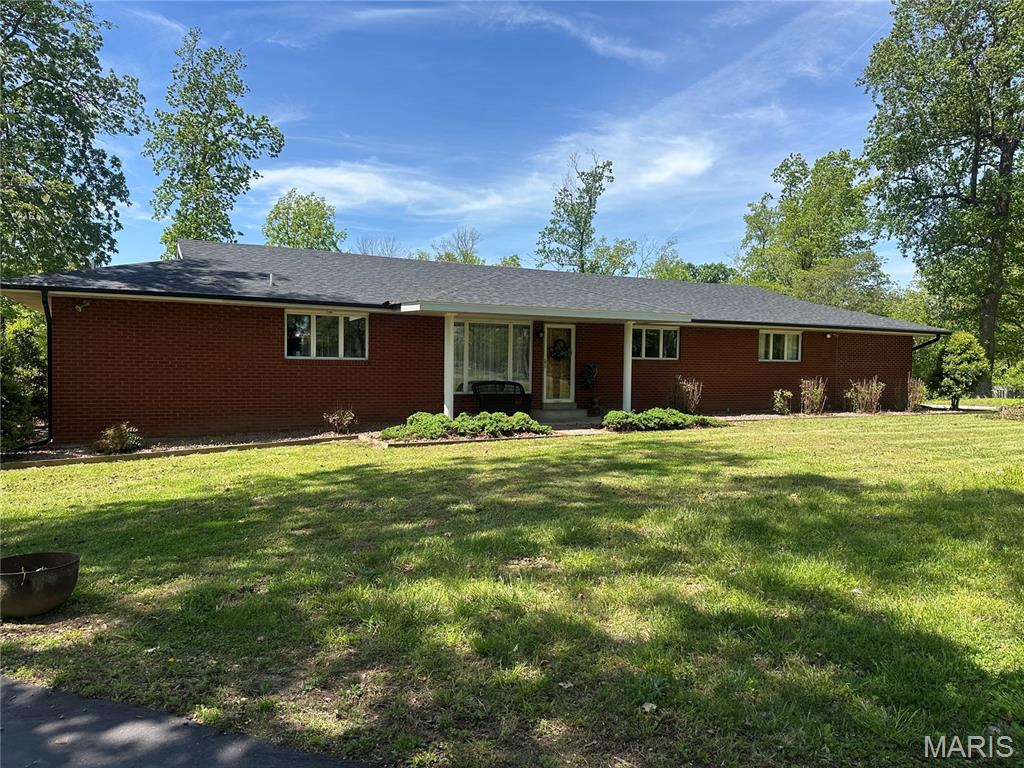
Custom built Rambling ranch, all brick.  4 Bed, 4 bath, 2 ensuites.  Large sunroom, circle drive, beautiful setting.  Gas heat an option.  Seller connecting house to public sewer.  Exact legal coming soon.
#26025184

Jackson

164 Geroid Court

4 Beds

4 Baths

3,403 Sq.Ft.

$599,900

MLS#: 26025184
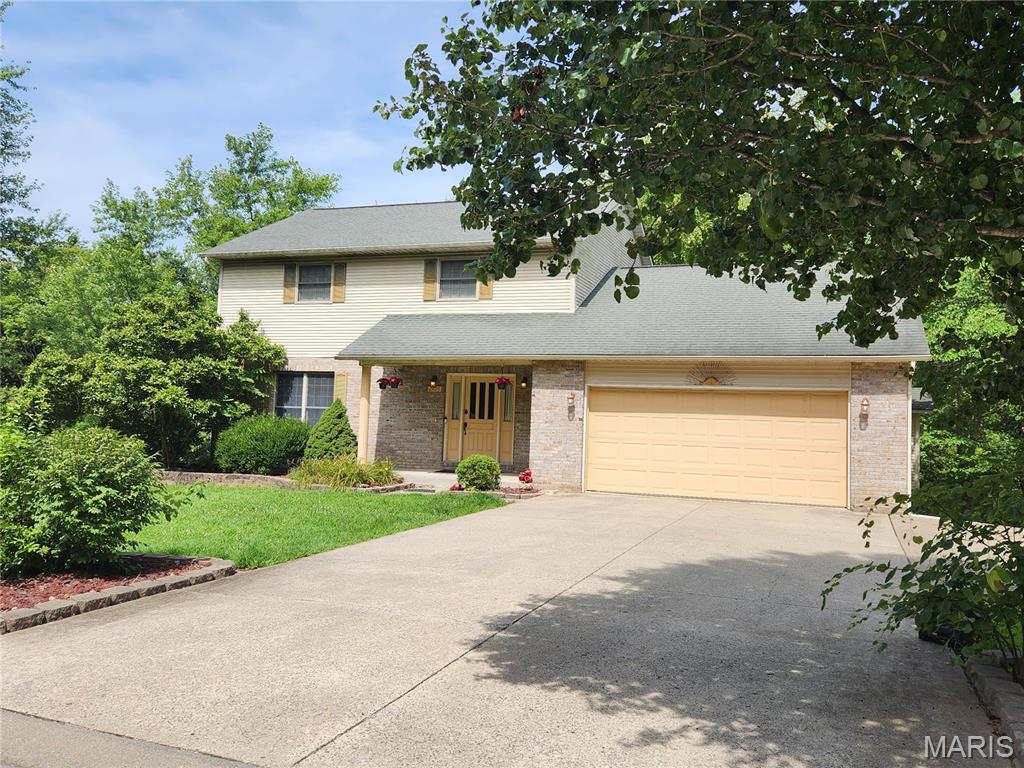
Welcome to 2405 Brittany Dr, located in the delightful Annwood Estates neighborhood. This listing is quite special as the current renovations are underway. The asking price reflects the anticipated finished product. As you approach the home, you'll instantly be drawn to its vibrant curb appeal, featuring lovely landscaping and an attractive 2-story design. The exterior will showcase new light fixtures, freshly painted shutters, and will be power washed for a clean look. Inside, the home currently offers 3 bedrooms and 2.5 bathrooms, but it will soon transform into a 5-bedroom, 3.5-bathroom residence. The main floor includes a living room, half bath, laundry room, kitchen, and family room, with access to a spacious multi-level deck that overlooks a serene creek. This level will boast all new flooring, baseboards, paint, cabinets, countertops, and appliances. Upstairs, you'll find 3 bedrooms and 2 bathrooms, all of which will also feature new flooring and paint. The master bedroom provides excellent storage with his and her closet spaces. The master bath's garden tub will be replaced with a custom walk-in shower. Additionally, the full, unfinished basement will soon be completed to include an extra family room, a full bathroom, a second laundry space, and two more bedrooms.
#26020419

Jackson

2405 Brittany Drive

5 Beds

3 Baths

3,268 Sq.Ft.

$420,000

MLS#: 26020419

Price reduced
Back on Market- No Fault of the Sellers.  HOME of your Dreams includes 1 year Choice Home Warranty! This thoughtfully designed 5 bedroom home 3 1/2 bath home on over a half acre lot in the Cold Creek
Subdivision of Jackson won't last long. Featuring lighted coffered ceilings in living & primary bedroom, vaulted ceiling in kitchen with beautiful cabinetry,
butcher block island and expanded dining space are perfect for entertaining! The large front porch is great for relaxing and the back yard with expanded patio
are perfect for gathering with room for a pool! Moments from the park and hwy make the location ideal! Agent owned
#25078251

Jackson

2864 Clear Spring Place

5 Beds

3 Baths

3,172 Sq.Ft.

$529,000

MLS#: 25078251

Breathtaking 5 bedroom, 3 full bathroom home on a sprawling 1 acre lot located in Jackson! This stunning one year old home offers the perfect blend of style, space, and comfort with an attractive brand new fence! Step inside to an open concept layout filled with natural light, hardwood floors, a gorgeous kitchen with a large center island, a spacious walk-in pantry, perfect for all of your storage needs, and an oversized laundry room. The beautiful master suite is a true retreat, featuring lots of space and a luxurious walk-in closet.
Head to the lower level and you will find a gorgeous finished basement with a family room, a bar area-already plumbed and ready to become a full kitchenette, and two other bedrooms and full bathroom. Whether you're hosting guests or enjoying quiet evenings, the covered deck is an ideal spot to relax. Make an appointment today to tour this exquisite home!
#25048070

Jackson

236 Haydens Trail

5 Beds

3 Baths

3,150 Sq.Ft.

$469,900

MLS#: 25048070

 - property

Send a message

Message successfully sent.

Your message

What is 3 + 4 ?

Reason for contacting?

I agree to receive email communication and understand I can unsubscribe at any time.

I agree to be contacted by Bobs agency via call, email, and text for real estate services. To opt out, you can reply 'stop' at any time or reply 'help' for assistance. You can also click the unsubscribe link in the emails. Message and data rates may apply. Message frequency may vary. Privacy Policy

Sign Out

Virtual Assistant

Would you like to take the next step with this property? We can help you schedule a showing or virtual tour, or send you more details.

Yes, I would like more information.

Thank You for Your Reply, One of Our Agents will contact you as soon as possible

No, maybe later.

Thank you, you can always contact me via email, phone number or through the contact form.

Realhub AI

Lucy - Your AI-Powered Realtor

Update Your Temporary Password

Personalize your search

Enter your email and we'll notify you immediately when new listings match what you're looking for.

or enter email address

Already have an account ? Login here

Continue your home search

I agree to receive communications and understand I can unsubscribe at any time.

I agree to be contacted by Bobs agency via call, email, and text for real estate services. To opt out, you can reply 'stop' at any time or reply 'help' for assistance. You can also click the unsubscribe link in the emails. Message and data rates may apply. Message frequency may vary. Privacy Policy

Already have an account ? Login here

We use cookies

We use cookies primarily for analytics to enhance your experience. By accepting, you agree to our use of these cookies. You can manage your preferences or learn more about our cookies policy.