Features & Amenities

Interior

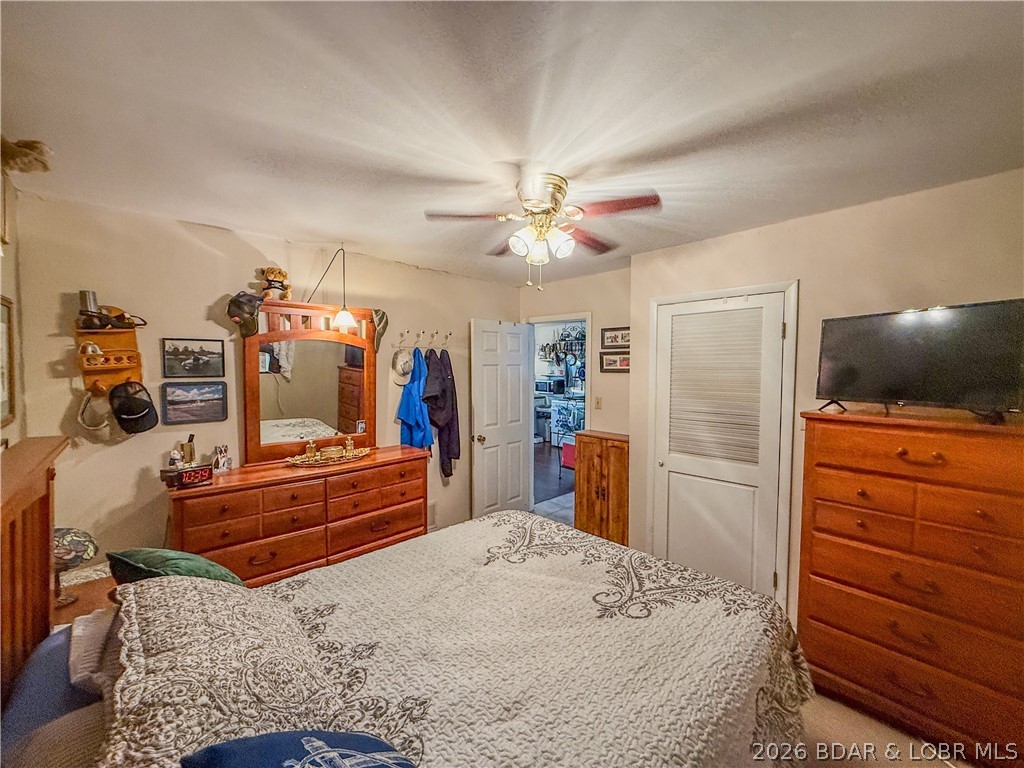
  • Other Interior Features

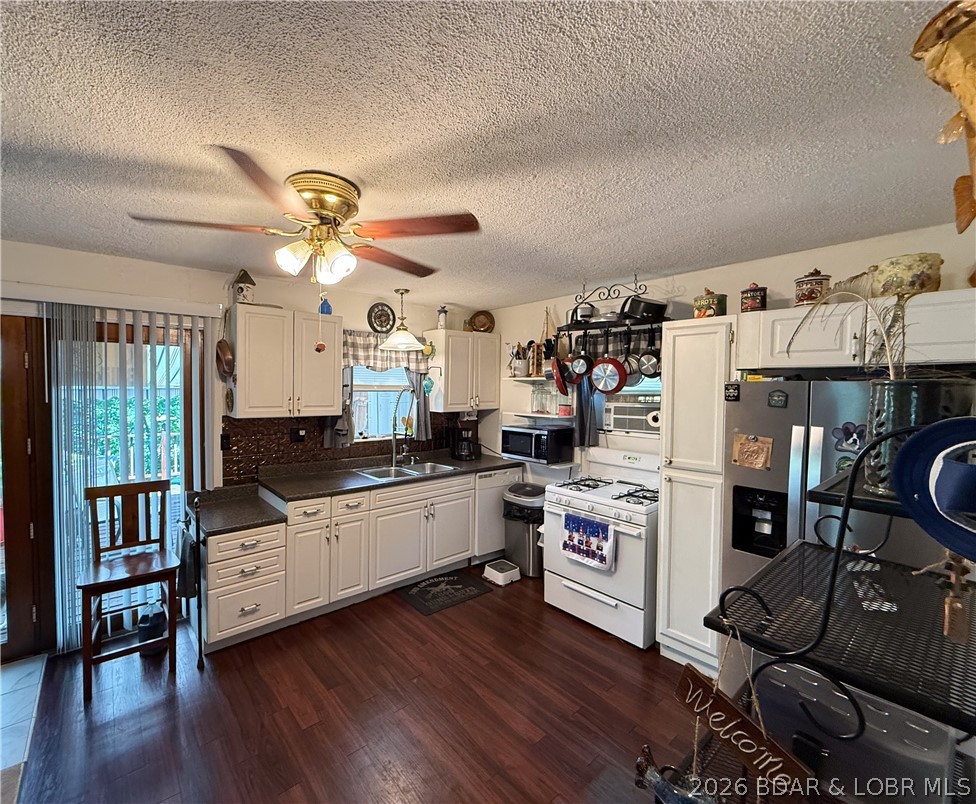
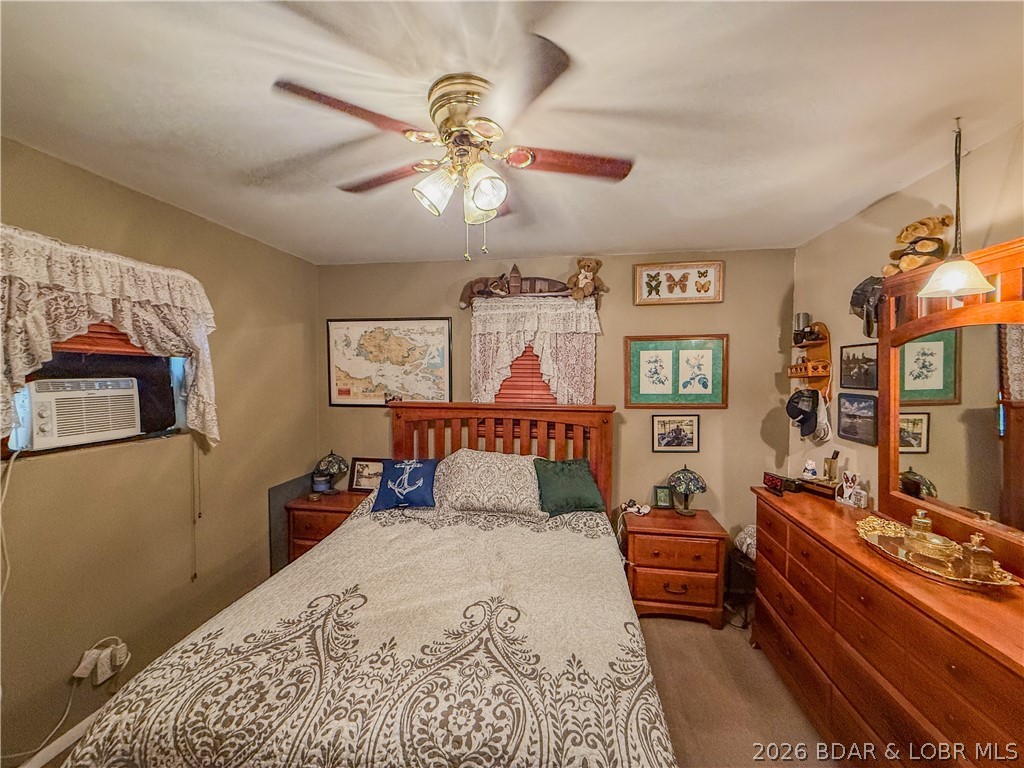
    Ceiling Fan(s)

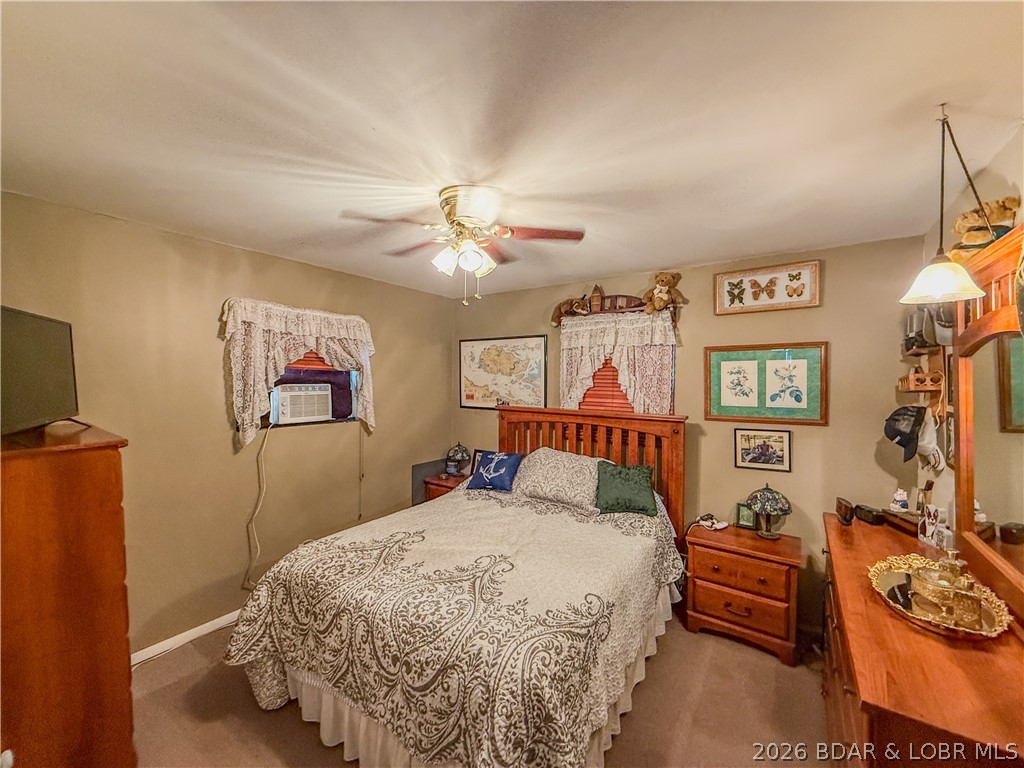
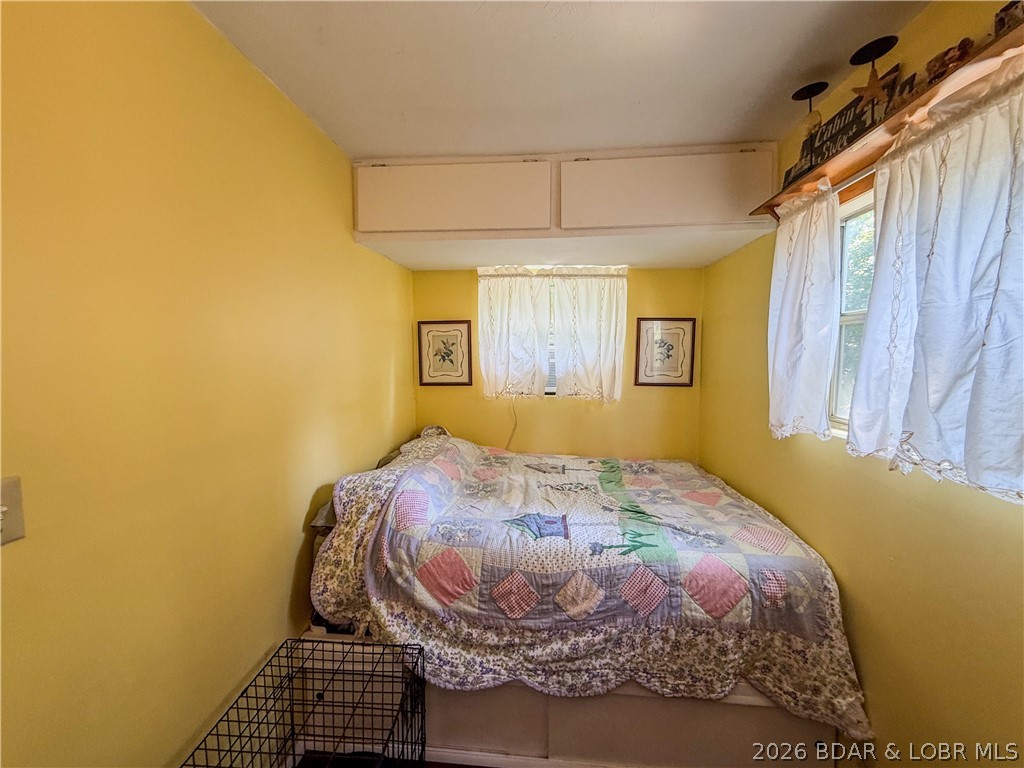
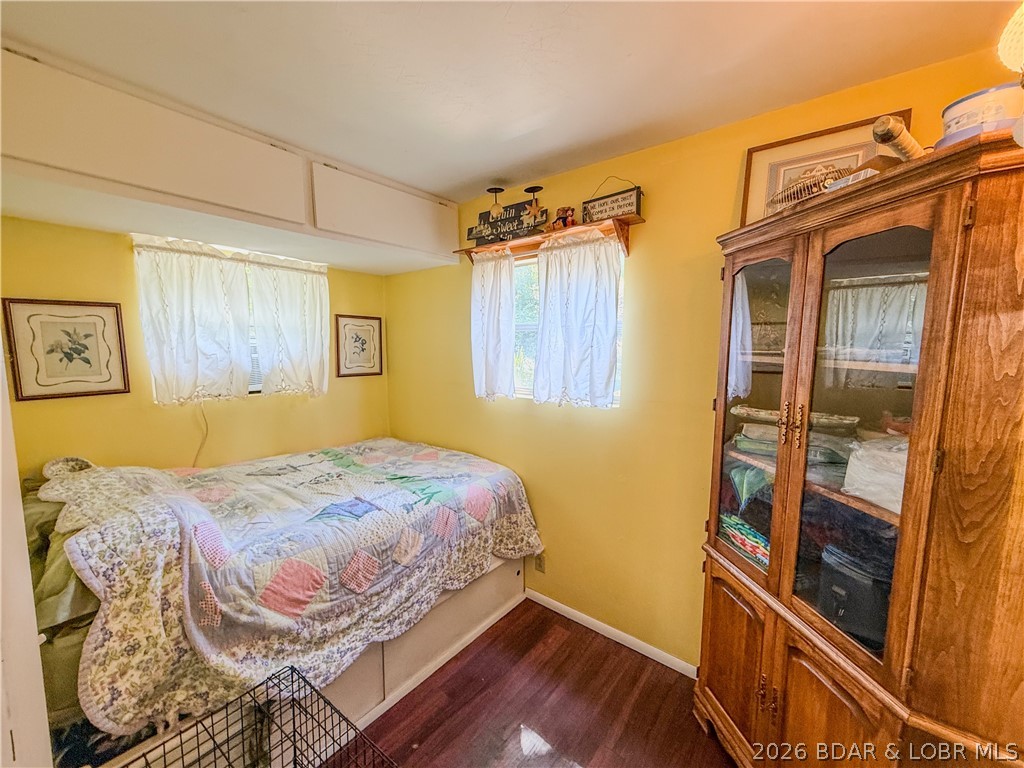
  • Total Bedrooms

    2

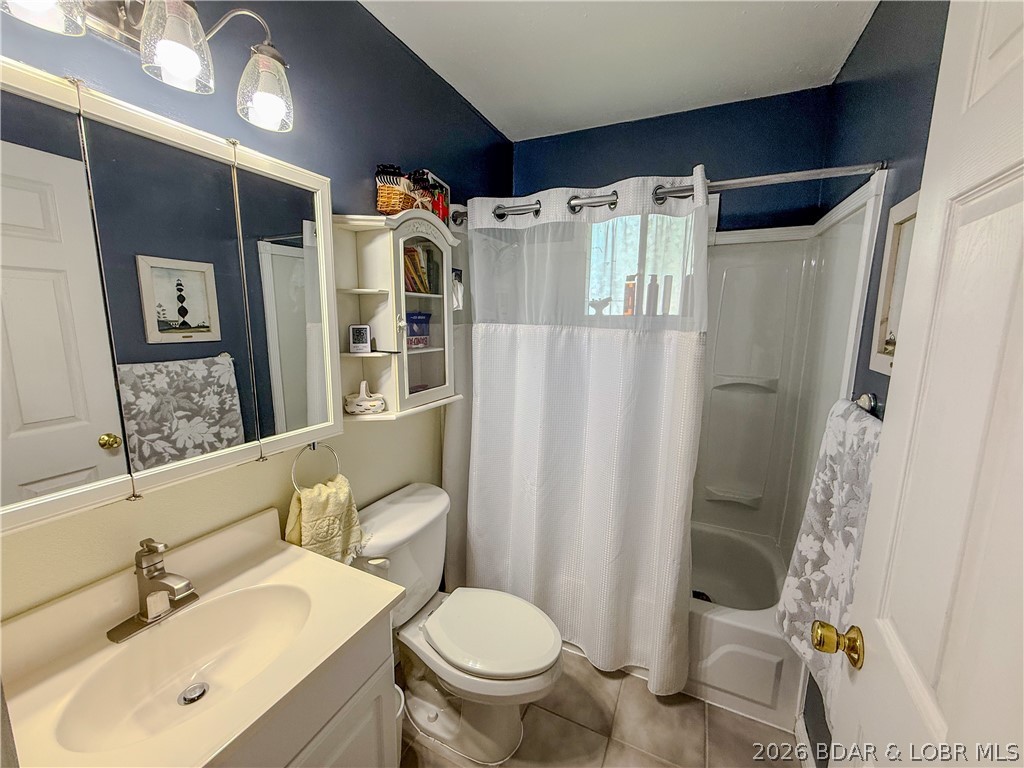
  • Bathrooms

    1

  • Cooling YN

    YES

  • Cooling

    Ceiling Fan(s), Window Unit(s), Wall/Window Unit(s)

  • Fireplace YN

    NO

  • Heating YN

    YES

  • Heating

    Electric, Forced Air

  • Pet friendly

    N/A

Exterior

  • Garage

    Yes

  • Garage spaces

    1

  • Construction Materials

    Other

  • Other Exterior Features

    Garden

  • Parking

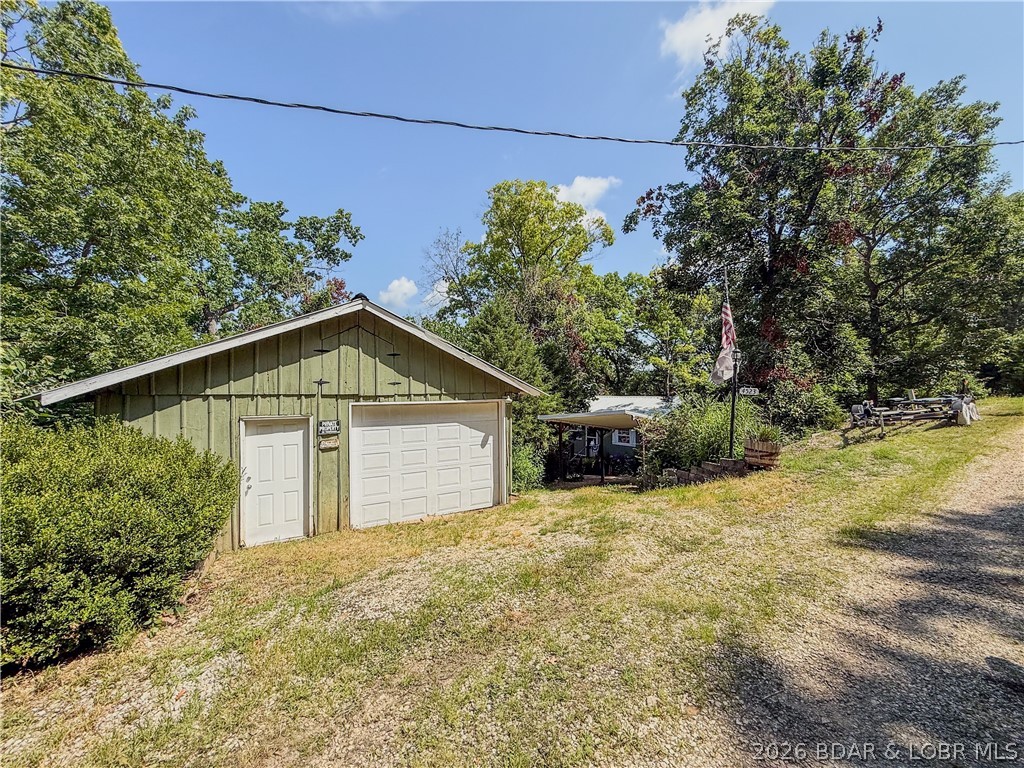
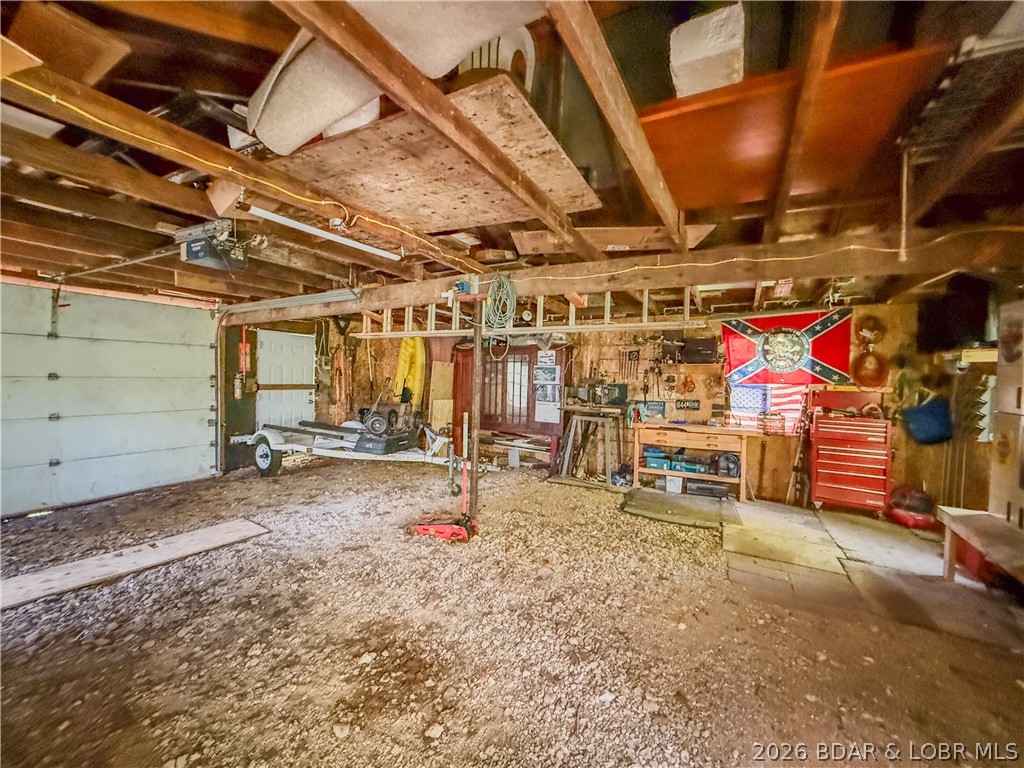
    Gravel, Carport, Detached, Garage

  • Patio and Porch Features

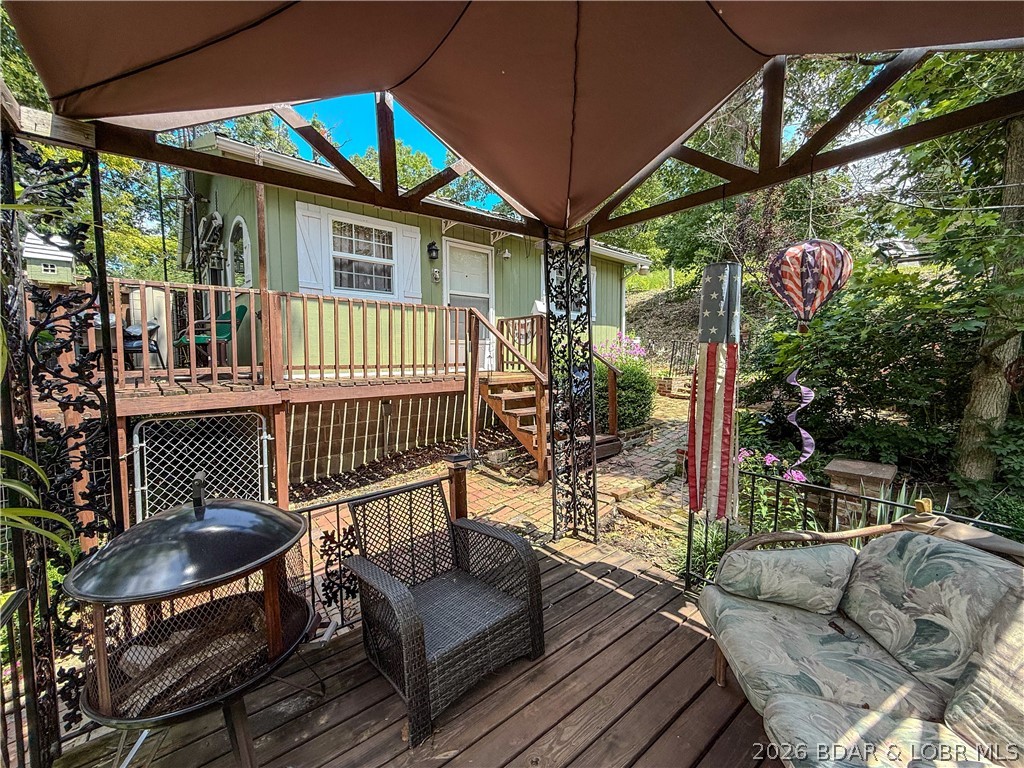
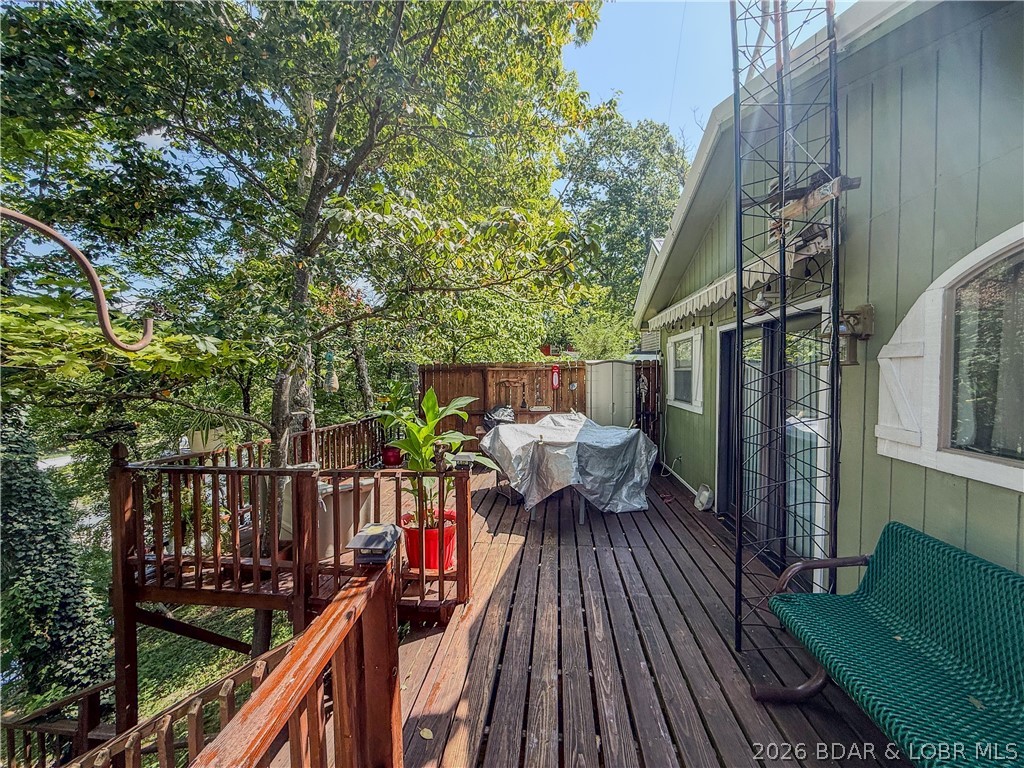
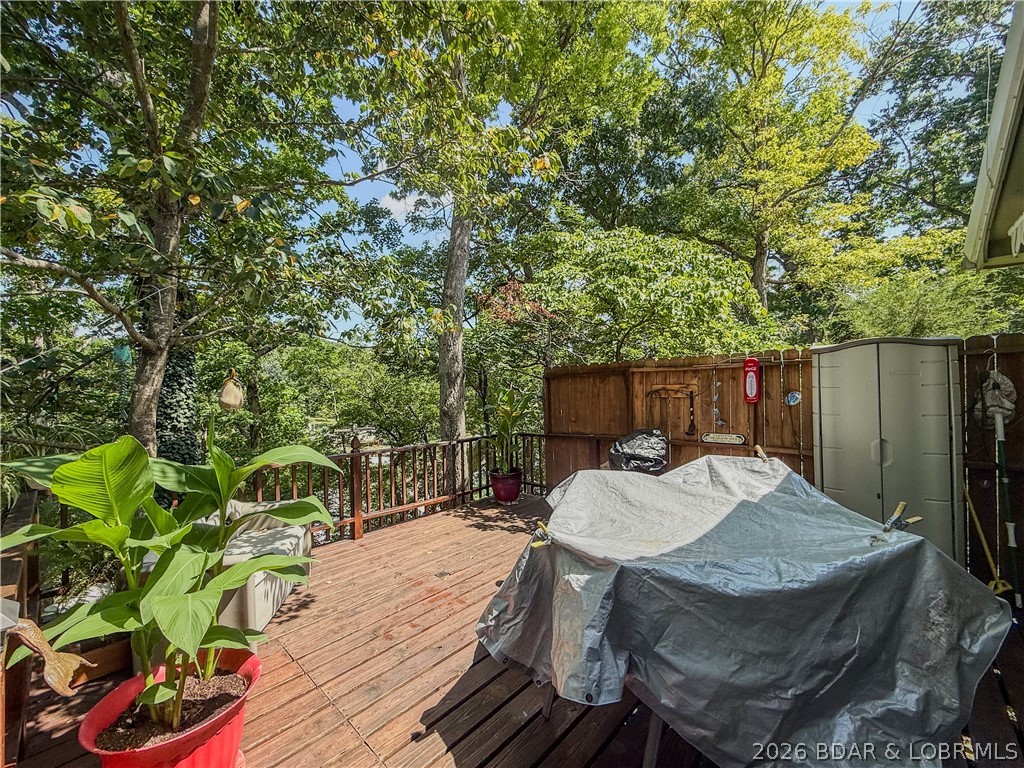
    Deck, Patio, Covered

  • Pool

    No

  • Waterfront YN

    YES

Area & Lot

  • Lot Features

    Sloped, Views, Waterfront

  • Property Type

    Residential

  • Property Sub Type

    Single Family Residence

  • Architectural Style

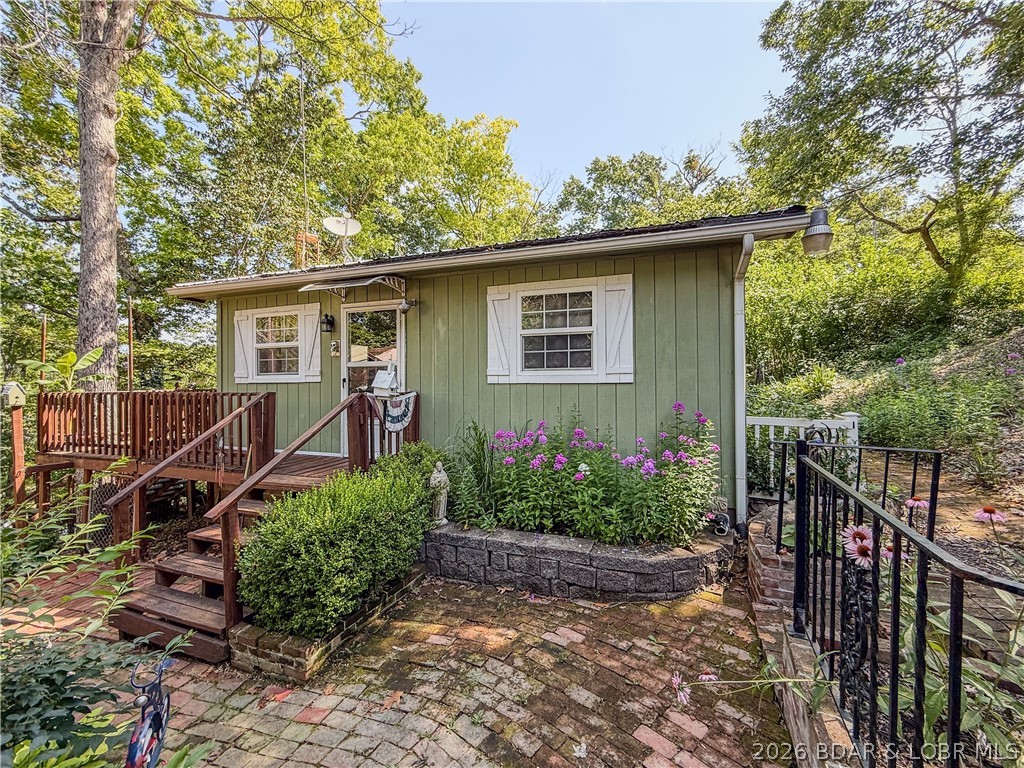
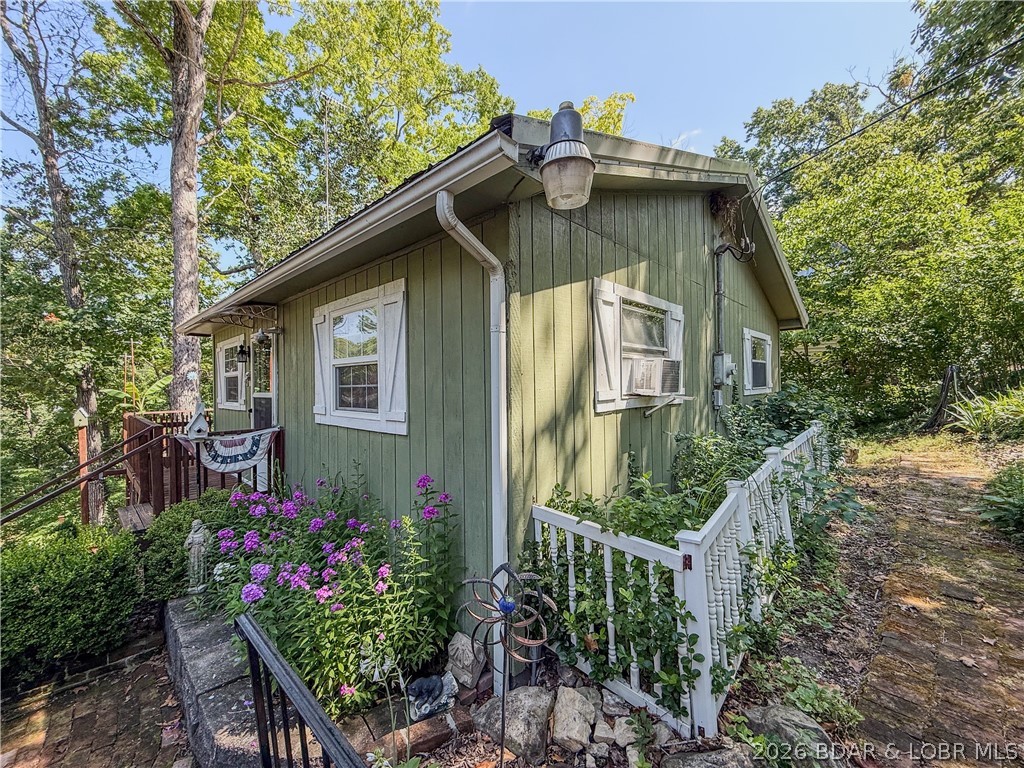
    One Story

Price

  • Sales Price

    $224,900

  • Tax Amount

    $951.59

  • Zoning

    Residential

  • Sq. Footage

    600

  • Price/SqFt

    $374

HOA

  • Association

    No

School District

  • Elementary School

    Stover

  • Middle School

    Stover

  • High School

    Stover

Property Features

  • Accessibility Features

    Accessible Full Bath

  • Foundation Details

    Block

  • Ownership

    Fee Simple,

  • Sewer

    Septic Tank

Schedule a Showing

Showing scheduled successfully.

<
>
IN PERSON
VIA CHAT

What is 3 + 4 ?


Change time

Mortgage calculator

Estimate your monthly mortgage payment, including the principal and interest, property taxes, and HOA. Adjust the values to generate a more accurate rate.

Your payment

Principal and Interest:

$

Property taxes:

$

HOA fees:

$

Total loan payment:

$

Total interest amount:

$

Location

County

Morgan

Elementary School

Stover

Middle School

Stover

High School

Stover

Listing Courtesy of Kimberly Smith, RE/MAX Lifestyles

RealHub Information is provided exclusively for consumers' personal, non-commercial use, and it may not be used for any purpose other than to identify prospective properties consumers may be interested in purchasing. All information deemed reliable but not guaranteed and should be independently verified. All properties are subject to prior sale, change or withdrawal. RealHub website owner shall not be responsible for any typographical errors, misinformation, misprints and shall be held totally harmless.


Agent Bob Green

FOUNDER

Bob Green

Call Bob today to schedule a private showing.


* Listings on this website come from the FMLS IDX Compilation and may be held by brokerage firms other than the owner of this website. The listing brokerage is identified in any listing details. Information is deemed reliable but is not guaranteed. If you believe any FMLS listing contains material that infringes your copyrighted work please click here to review our DMCA policy and learn how to submit a takedown request.© 2024 FMLS.
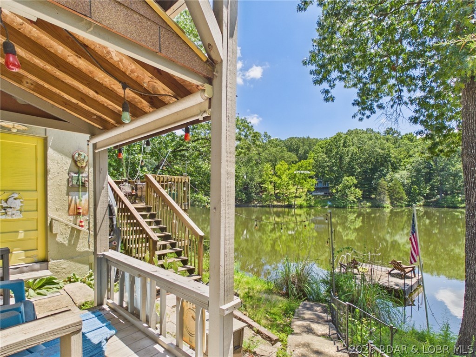
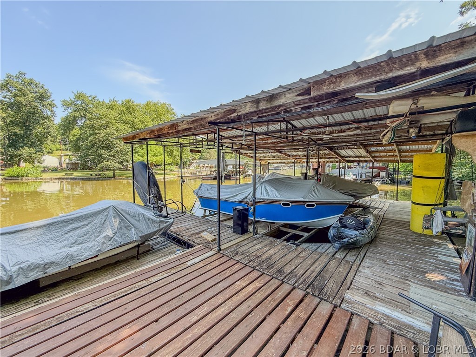
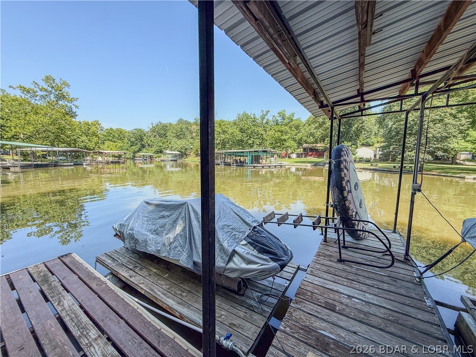
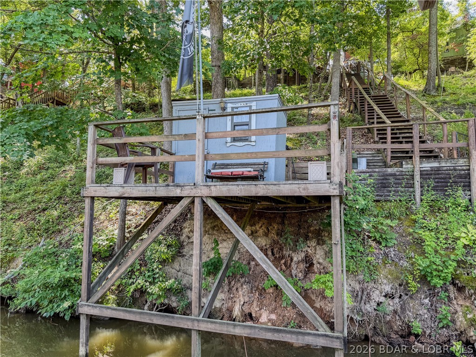
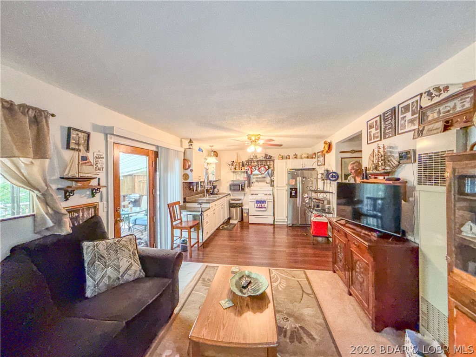
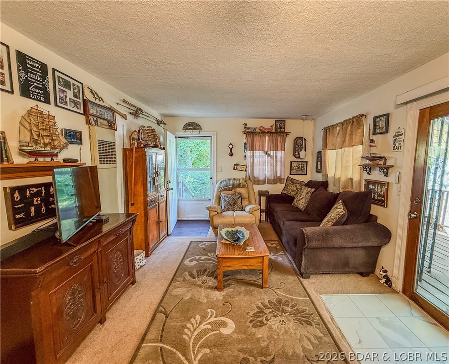
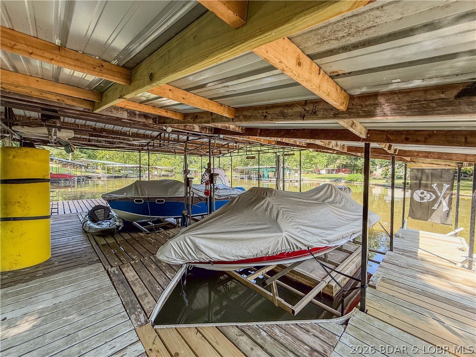
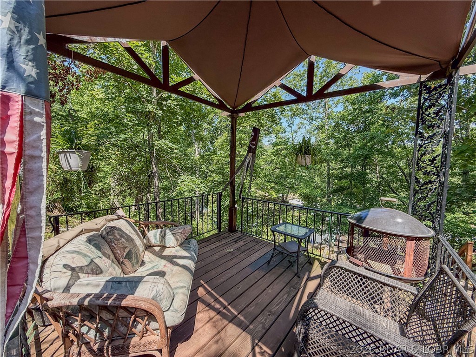
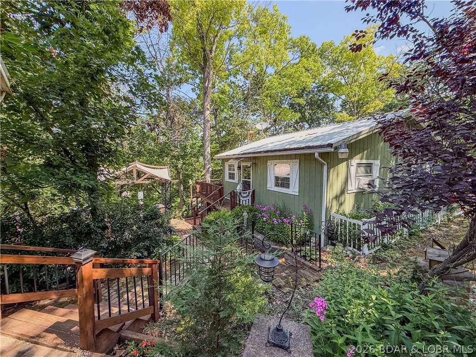
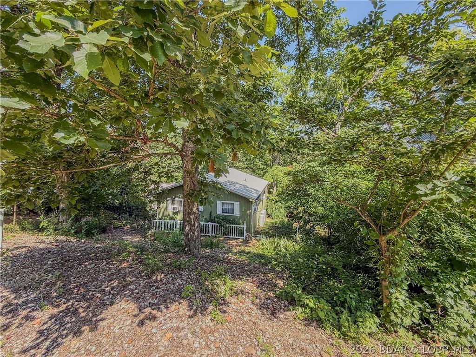
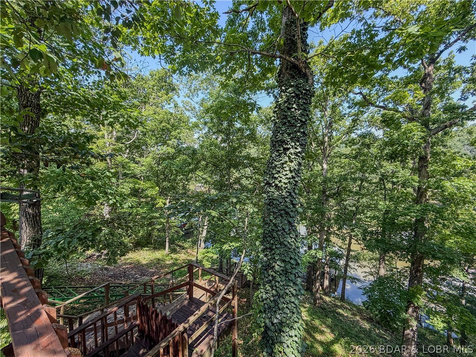
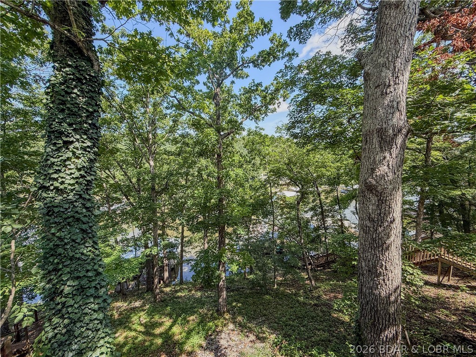
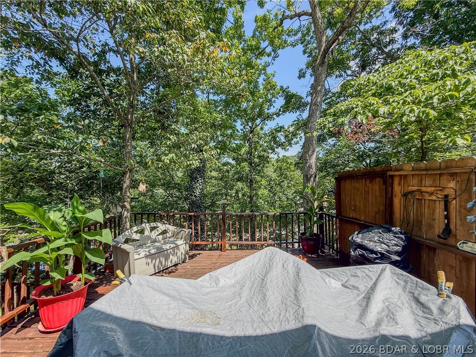
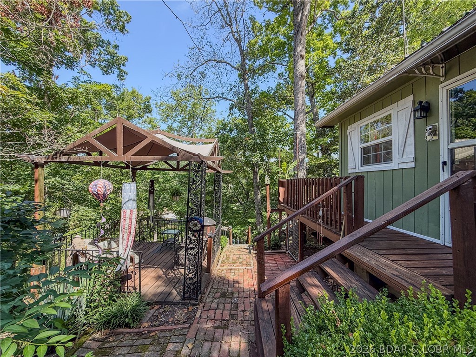
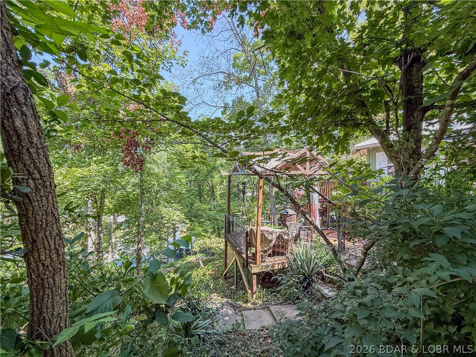
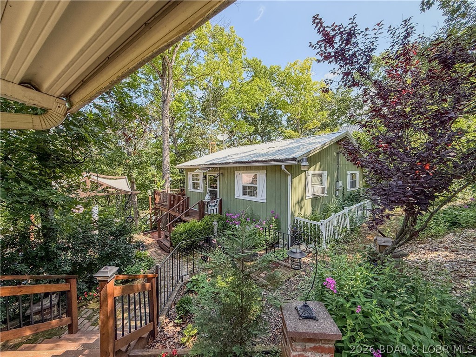
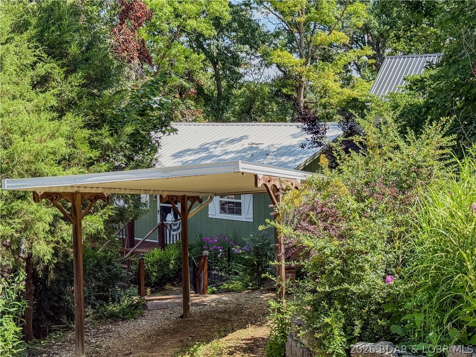
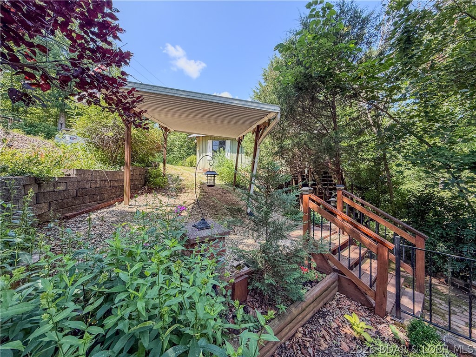
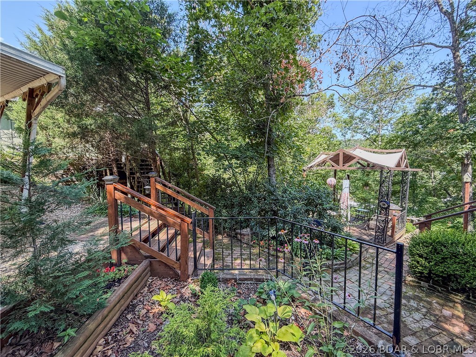
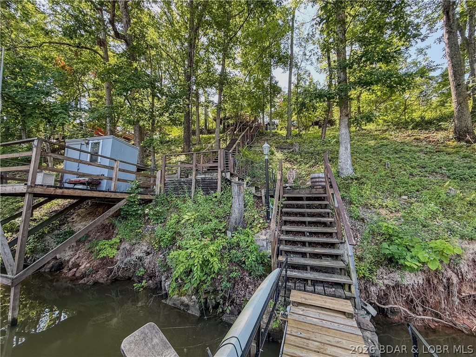
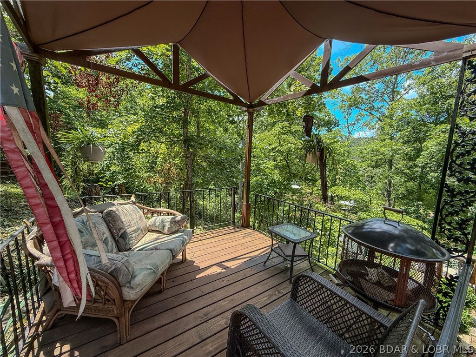
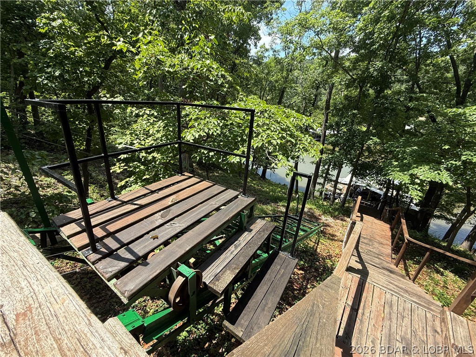
120 feet of lakefront, 2 slips with hoists, swim platform, and waver runner lift all in a peaceful setting and cove protected. Recent improvements include a roof approximately 3 years old, water heater only 1 year old, commercial grade vinyl flooring, 220V power outside, GFI protection at the house and dock, new bunks on both dock lifts, and a 14-foot electric awning over the deck. An oversized garage and carport add great storage for lake toys, vehicles, and weekend gear. Appliances and most furnishings stay, making this an easy place to start enjoying lake life right away. The walk to the dock does include several steps, but it is softened by mature trees, brick courtyard-style walkways, flowers, a pavilion and peaceful outdoor spaces that make the setting feel charming and secluded. Located close to marina, restaurant, and gas access. Come take a look and enjoy this summer at Lake of the Ozarks.

4523 Jerry Lees Way

Message successfully sent.

What would you like to know?

What is 3 + 4 ?

I agree to receive email communication and understand I can unsubscribe at any time.

I agree to be contacted by Bobs agency via call, email, and text for real estate services. To opt out, you can reply 'stop' at any time or reply 'help' for assistance. You can also click the unsubscribe link in the emails. Message and data rates may apply. Message frequency may vary. Privacy Policy

Related Properties

Price reduced
Rare waterfront opportunity on a private interior fishing lake just minutes from Lake of the Ozarks! Enjoy the best of both worlds with peaceful lakefront living and Patriot Point Marina less than 2 miles away for easy access to boating, dining, & recreation on the Lake of the Ozarks. This inviting home with community water and a BRAND NEW ROOF features a bright, open main level with beautiful water views, creating the perfect setting for everyday living or weekend escapes. Step outside onto the multiple deck areas and enjoy your own 75' of waterfront, ideal for great fishing, swimming, relaxing, entertaining, or simply enjoying the tranquil surroundings. The lower level offers a private entrance, half bath, storage area, and a versatile and cozy living/bedroom area (no closet), making it an excellent option for guests, a hobby room, home office, or potential rental space. Another large locking storage area helps keep track of the lake toys. Whether you're searching for an STR investment opportunity, full-time residence, or vacation retreat, this unique property offers flexibility, peaceful surroundings, and an unbeatable location near all the amenities of Lake of the Ozarks.
#3588595

Stover

3584 Walnut Hills Road

3 Beds

2 Baths

1,218 Sq.Ft.

$239,900

MLS#: 3588595
Seller says SELL this remodeled and updated home on a large double-lot in Stover. This home and property represents small-town living at its best, with a combination of luxury vinyl, carpet and newly refinished wood floors. It features new kitchen counters, new appliances and newly installed modern cabinets; and best of all, it is move-in ready for its new owners. It has a full-size basement, newer HVAC and nice metal roof, large outdoor covered deck in back, front porch and patio, and a custom-made fireplace with a cast-iron insert to cozy up to and save heating in winter. This home, with its oak-hardwood floor structure is solid and built to last. Seated on a quiet street in town, it is within walking distance of local schools, restaurants, shops and businesses. It is near the city park, and is only a 20-30 minute drive from the 54,000-acre Lake of the Ozarks. Schedule your showing today and come take a look!
#3571990

Stover

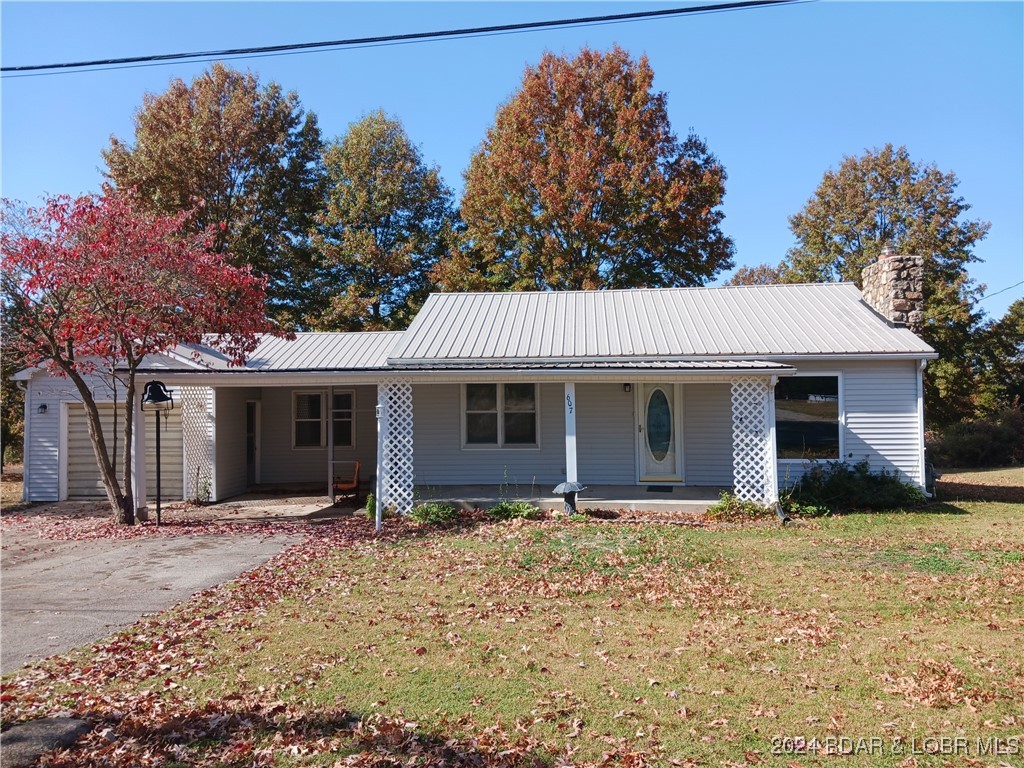
607 N. Hughes Avenue

2 Beds

1 Baths

1,639 Sq.Ft.

$194,900

MLS#: 3571990

 - property

Send a message

Message successfully sent.

Your message

What is 3 + 4 ?

Reason for contacting?

I agree to receive email communication and understand I can unsubscribe at any time.

I agree to be contacted by Bobs agency via call, email, and text for real estate services. To opt out, you can reply 'stop' at any time or reply 'help' for assistance. You can also click the unsubscribe link in the emails. Message and data rates may apply. Message frequency may vary. Privacy Policy

Sign Out

Virtual Assistant

Would you like to take the next step with this property? We can help you schedule a showing or virtual tour, or send you more details.

Yes, I would like more information.

Thank You for Your Reply, One of Our Agents will contact you as soon as possible

No, maybe later.

Thank you, you can always contact me via email, phone number or through the contact form.

Realhub AI

Lucy - Your AI-Powered Realtor

Update Your Temporary Password

Personalize your search

Enter your email and we'll notify you immediately when new listings match what you're looking for.

or enter email address

Already have an account ? Login here

Continue your home search

I agree to receive communications and understand I can unsubscribe at any time.

I agree to be contacted by Bobs agency via call, email, and text for real estate services. To opt out, you can reply 'stop' at any time or reply 'help' for assistance. You can also click the unsubscribe link in the emails. Message and data rates may apply. Message frequency may vary. Privacy Policy

Already have an account ? Login here

We use cookies

We use cookies primarily for analytics to enhance your experience. By accepting, you agree to our use of these cookies. You can manage your preferences or learn more about our cookies policy.