Features & Amenities

Interior

  • Other Interior Features

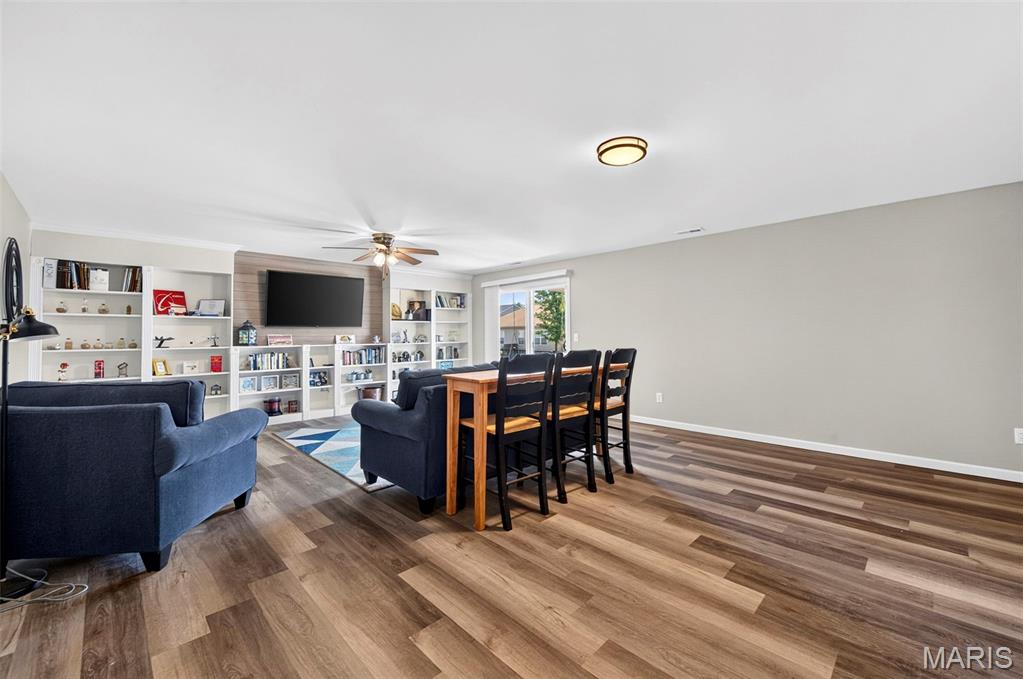
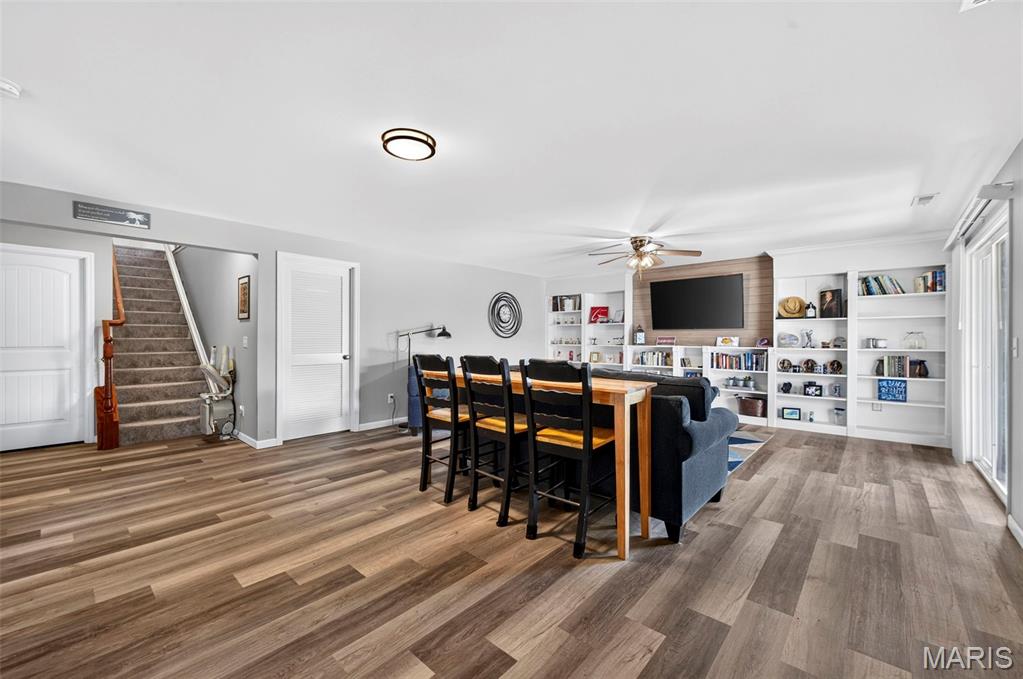
    Bookcases, Breakfast Bar, Built-in Features, Ceiling Fan(s), Double Vanity, Entrance Foyer, Granite Counters, Kitchen Island, Open Floorplan, Pantry, Soaking Tub

  • Total Bedrooms

    4

  • Bathrooms

    3

  • Above Grade Finished Area

    1748.0

  • Basement YN

    YES

  • Cooling YN

    YES

  • Cooling

    Ceiling Fan(s), Central Air, Electric

  • Fireplace YN

    YES

  • Heating YN

    YES

  • Heating

    Forced Air, Natural Gas

  • Main Level Bedrooms

    3

  • Pet friendly

    N/A

Exterior

  • Garage

    Yes

  • Garage spaces

    2

  • Construction Materials

    Concrete

  • Parking

    Attached, Concrete, Garage, Garage Door Opener

  • Patio and Porch Features

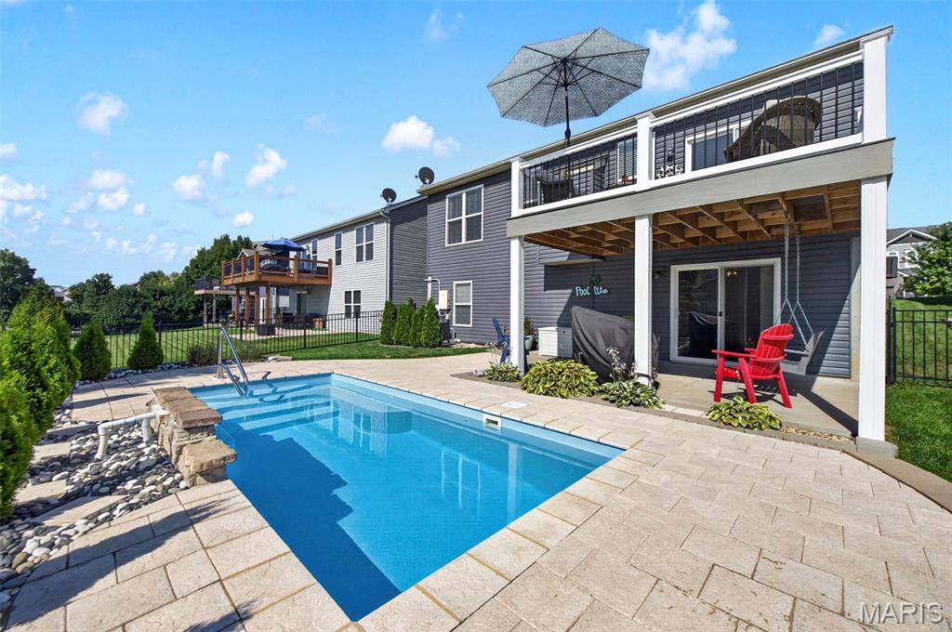
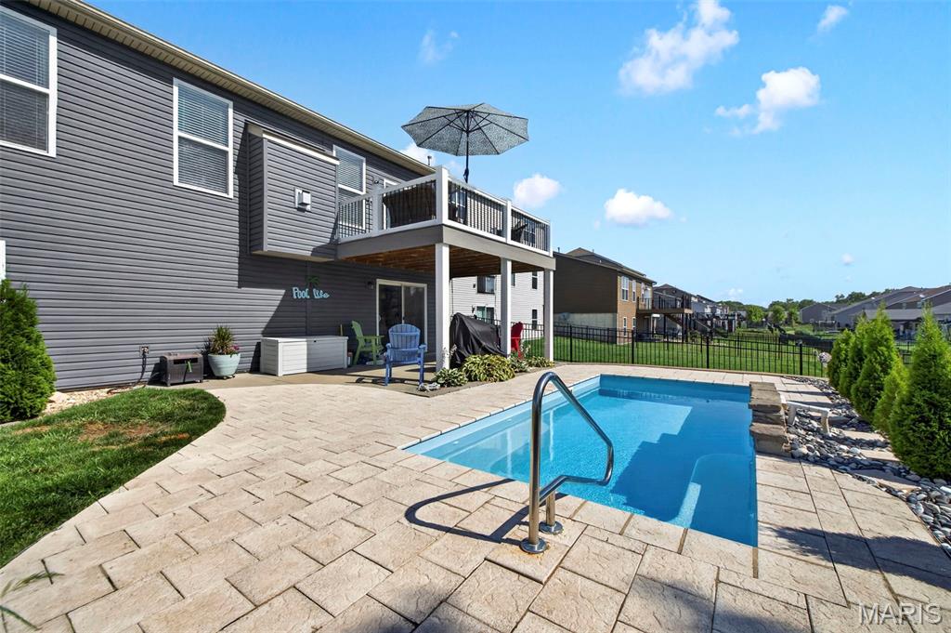
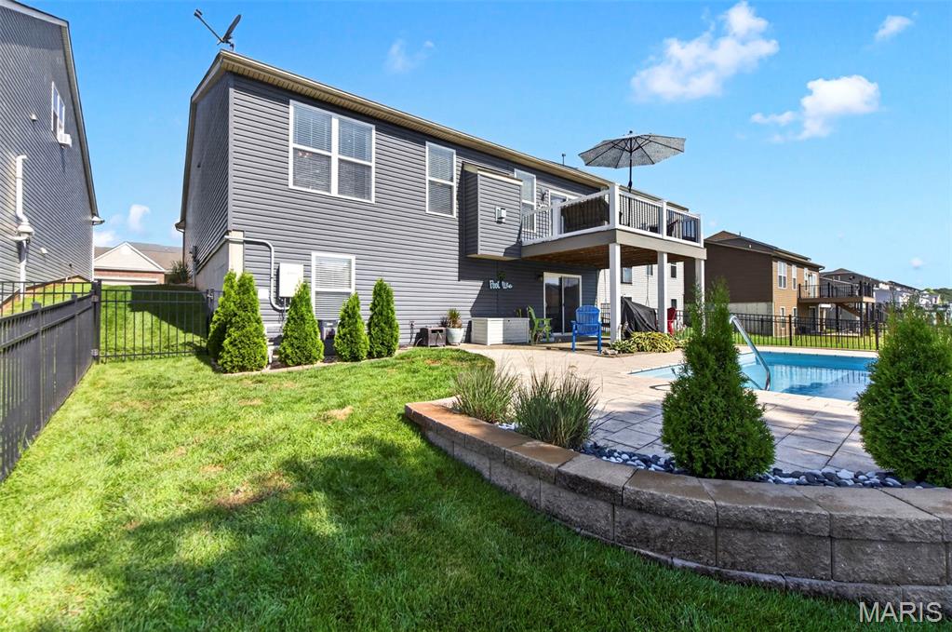
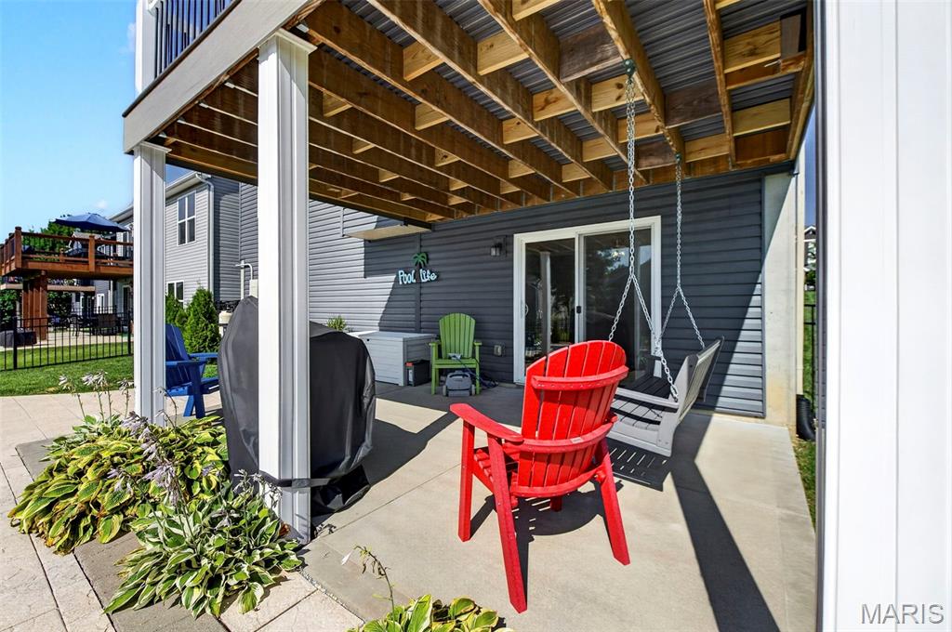
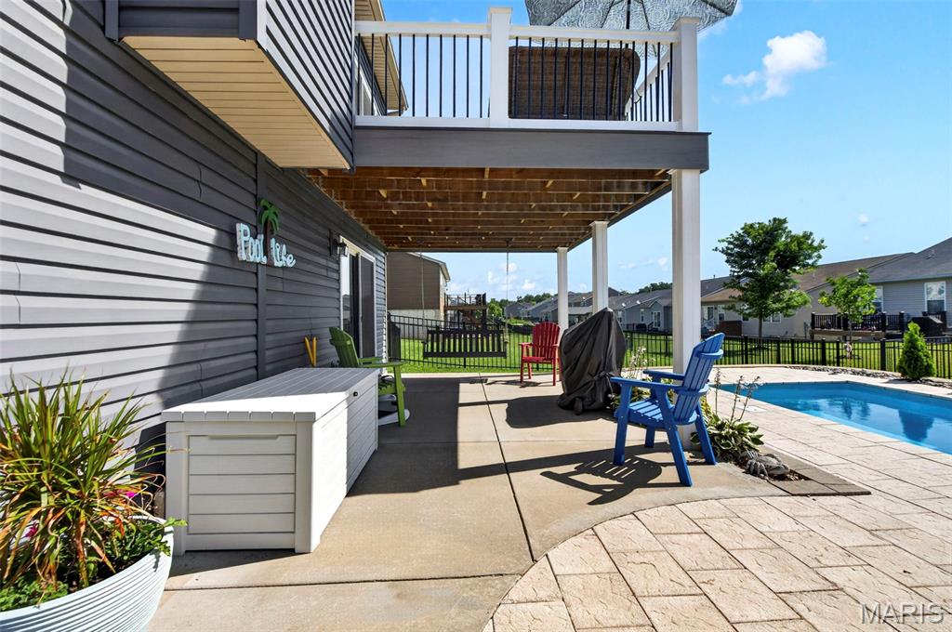
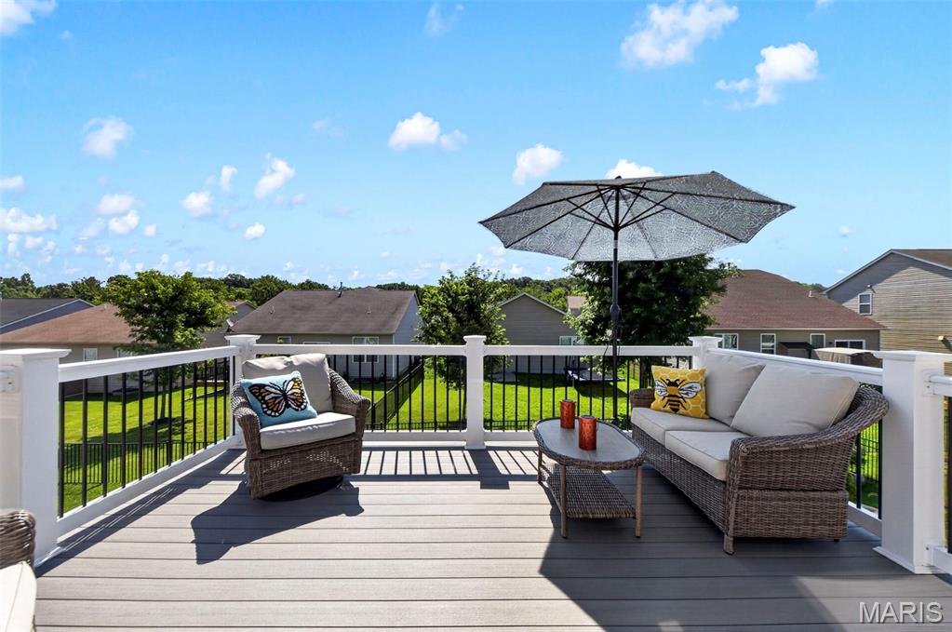
    Deck, Front Porch, Patio

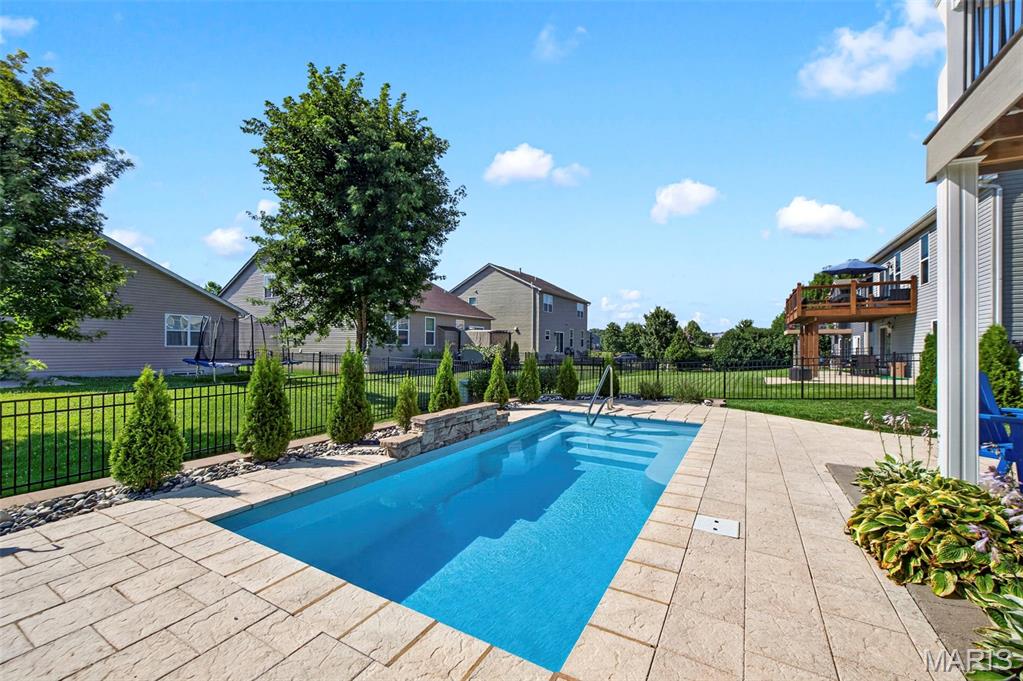
  • Pool

    Yes

  • Pool Features

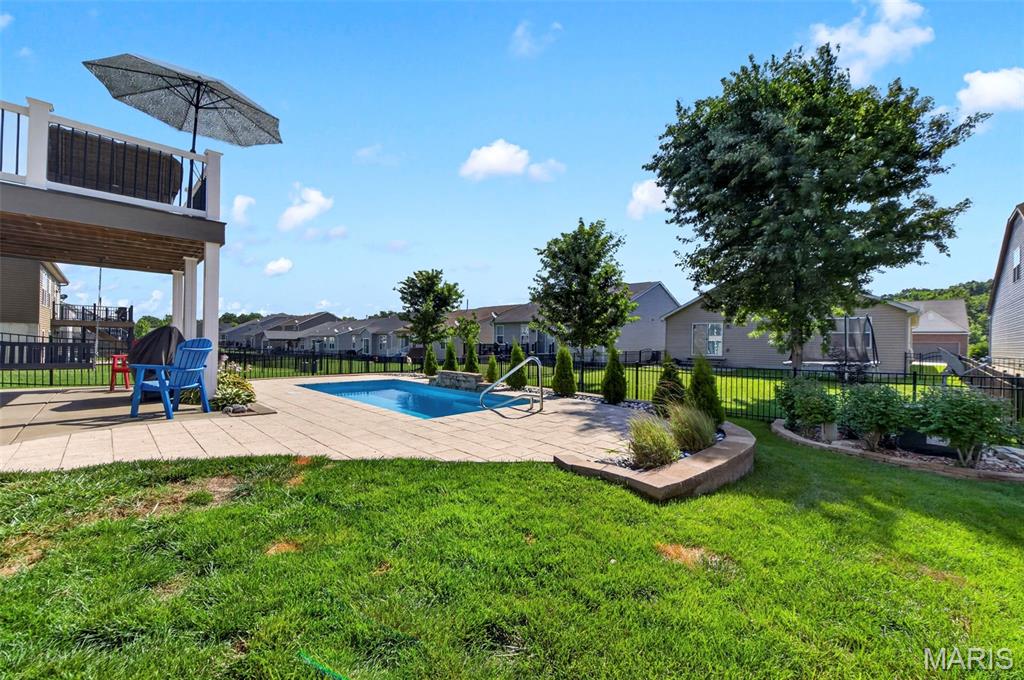
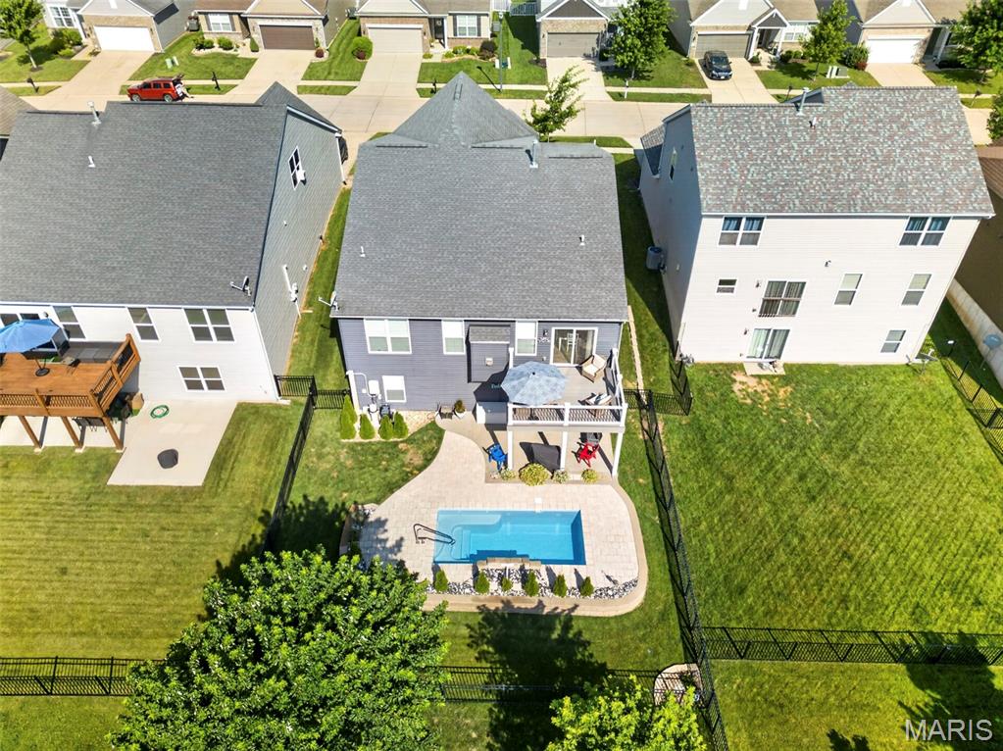
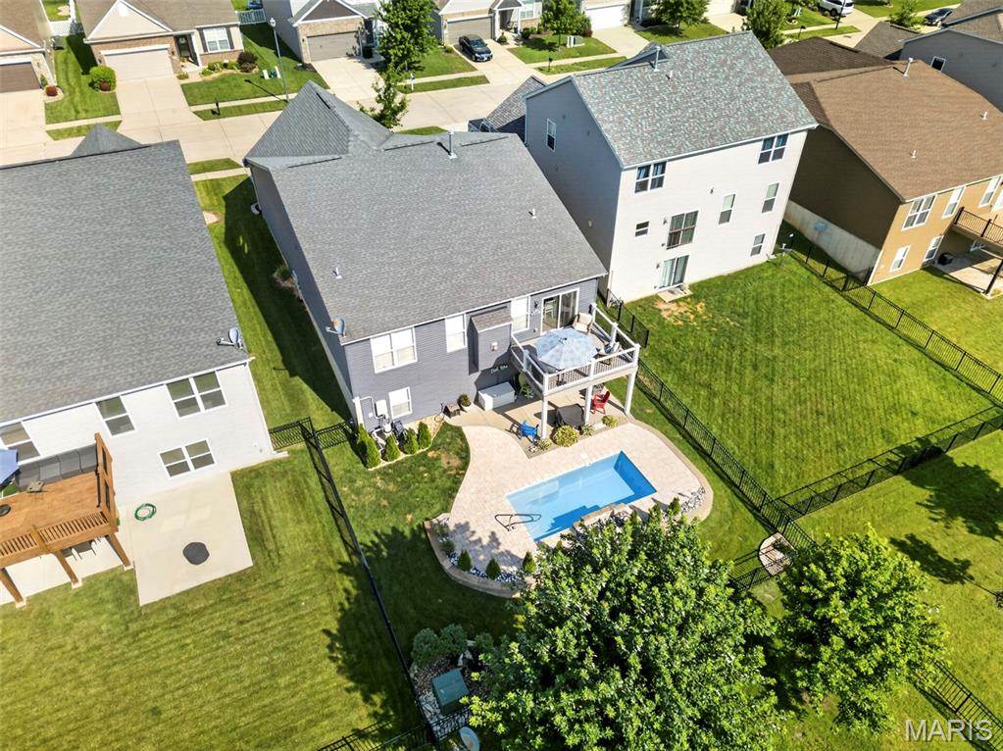
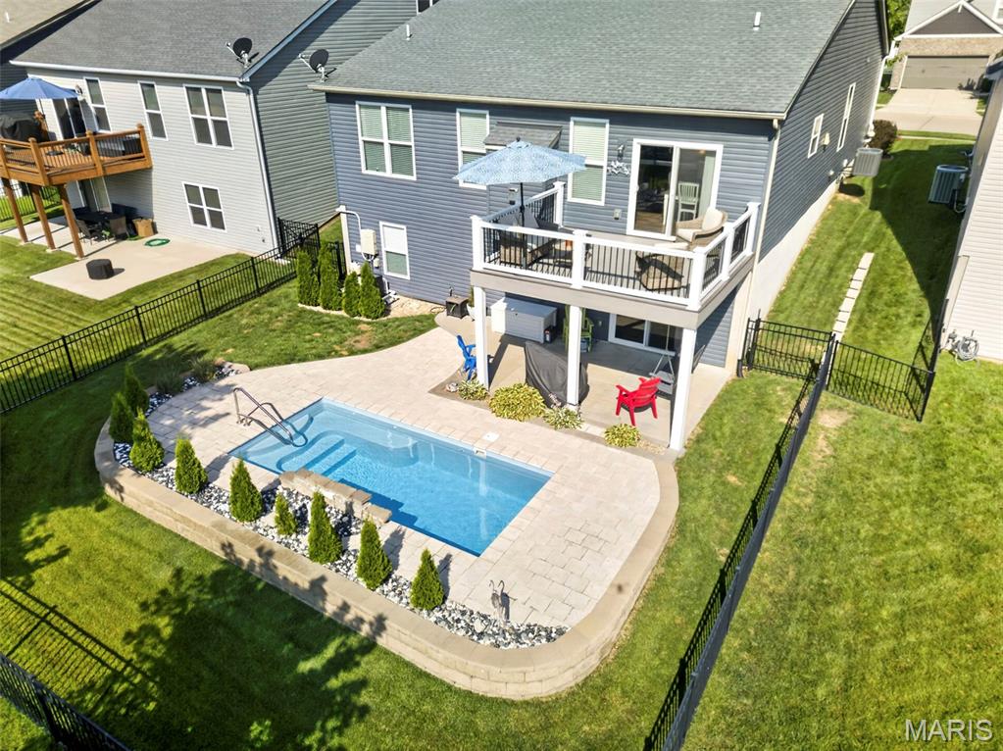
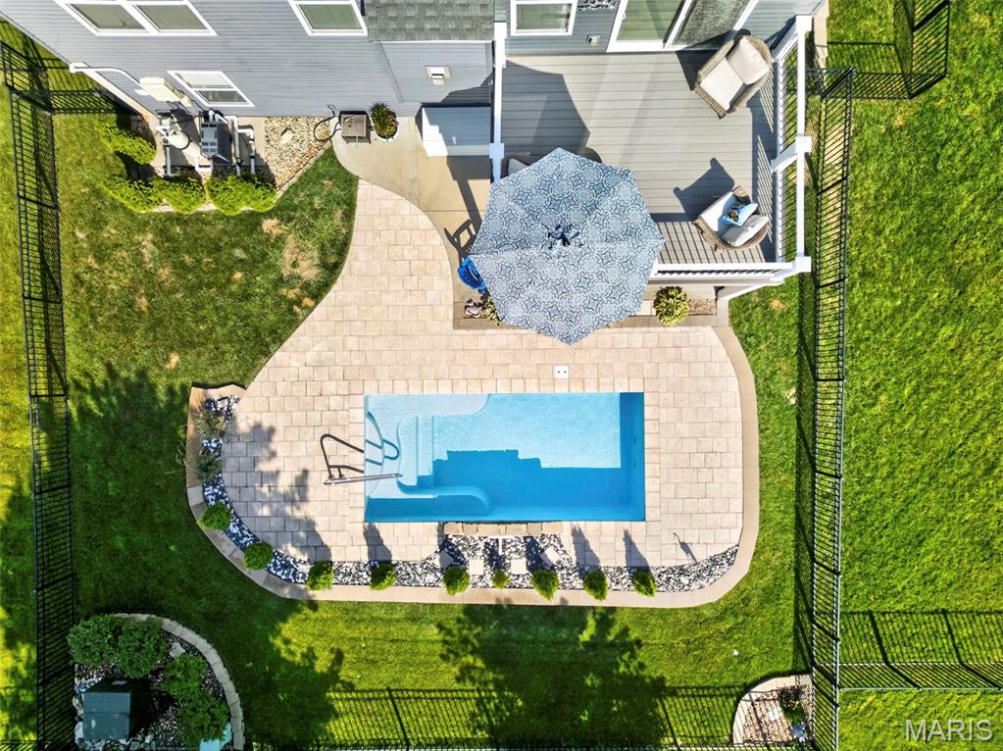
    Fenced, Fiberglass, Filtered, Heated, In Ground

Area & Lot

  • Lot Features

    Back Yard, Level, Sprinklers In Front, Sprinklers In Rear

  • Lot Size(acres)

    0.1435

  • Lot Size(square feet)

    6,250

  • Property Type

    Residential

  • Property Sub Type

    Single Family Residence

  • Architectural Style

    Traditional

Price

  • Sales Price

    $415,000

  • Tax Amount

    $4,670

  • Sq. Footage

    2,622

  • Price/SqFt

    $158

HOA

  • Association

    YES

  • Association Fee

    $385

  • Association Fee Frequency

    Annually

  • Association Fee Includes

    N/A

School District

  • Elementary School

    Journey Elem.

  • Middle School

    North Point Middle

  • High School

    North Point

Property Features

  • New Construction

    NO

  • Association Amenities

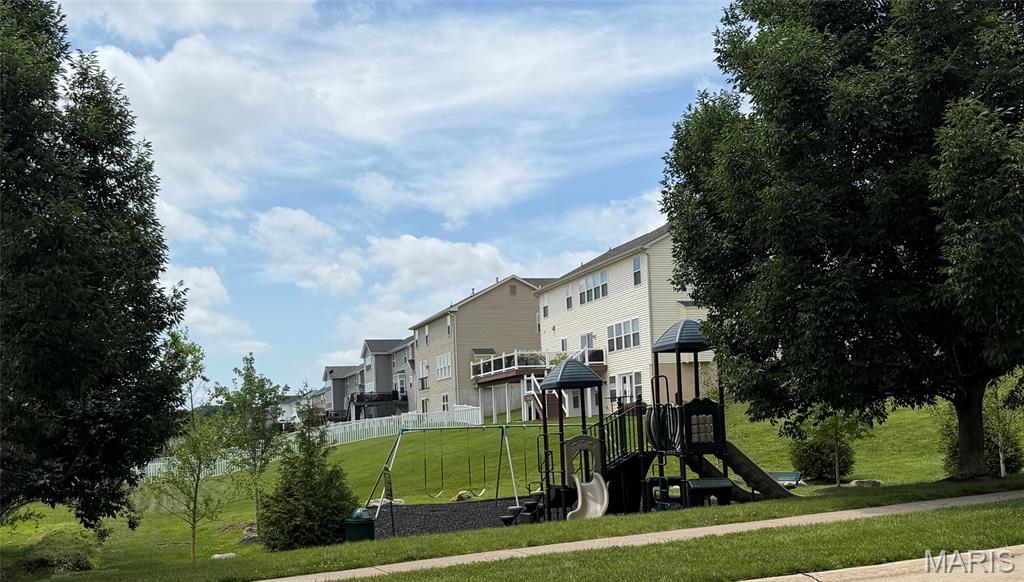
    Playground

  • Sewer

    Public Sewer

  • Water Source

    Public

Schedule a Showing

Showing scheduled successfully.

<
>
IN PERSON
VIA CHAT

What is 3 + 4 ?


Change time

Mortgage calculator

Estimate your monthly mortgage payment, including the principal and interest, property taxes, and HOA. Adjust the values to generate a more accurate rate.

Your payment

Principal and Interest:

$

Property taxes:

$

HOA fees:

$

Total loan payment:

$

Total interest amount:

$

Location

County

St. Charles

Elementary School

Journey Elem.

Middle School

North Point Middle

High School

North Point

Listing Courtesy of Lisa D Peabody , RE/MAX Platinum

RealHub Information is provided exclusively for consumers' personal, non-commercial use, and it may not be used for any purpose other than to identify prospective properties consumers may be interested in purchasing. All information deemed reliable but not guaranteed and should be independently verified. All properties are subject to prior sale, change or withdrawal. RealHub website owner shall not be responsible for any typographical errors, misinformation, misprints and shall be held totally harmless.


Agent Bob Green

FOUNDER

Bob Green

Call Bob today to schedule a private showing.


* Listings on this website come from the FMLS IDX Compilation and may be held by brokerage firms other than the owner of this website. The listing brokerage is identified in any listing details. Information is deemed reliable but is not guaranteed. If you believe any FMLS listing contains material that infringes your copyrighted work please click here to review our DMCA policy and learn how to submit a takedown request.© 2024 FMLS.
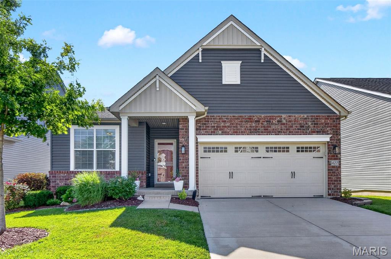
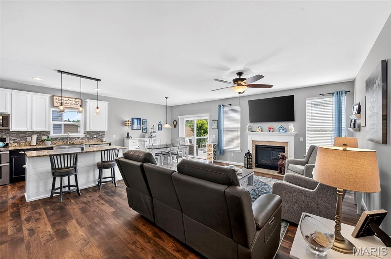
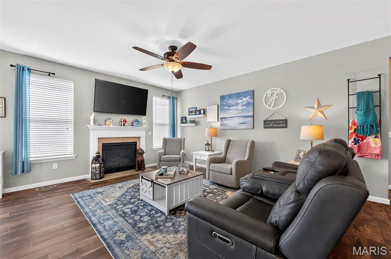
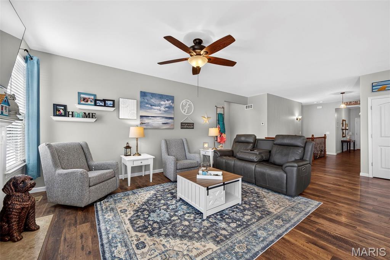
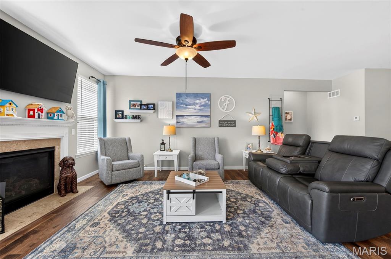
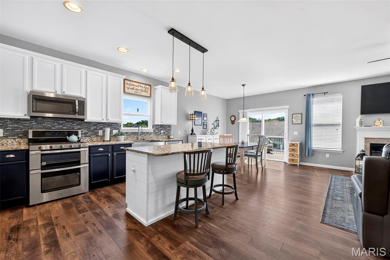
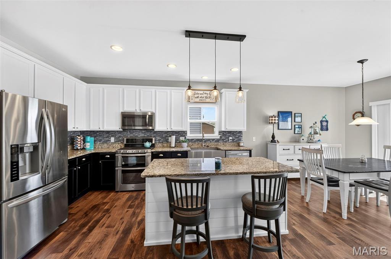
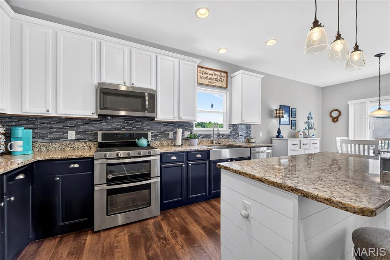
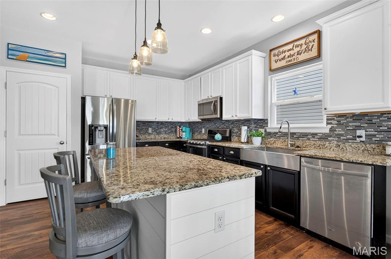
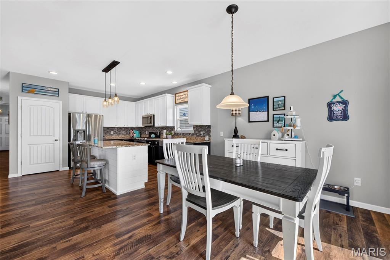
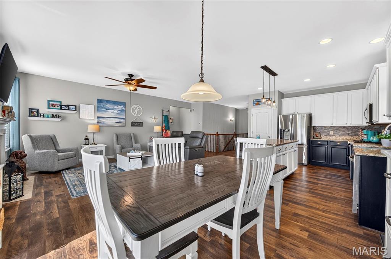
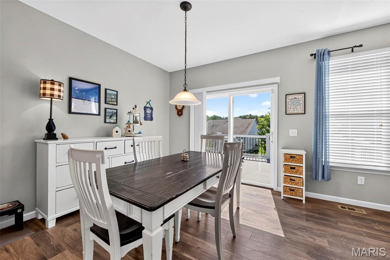
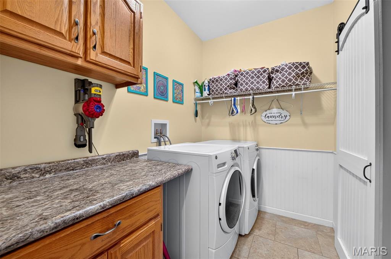
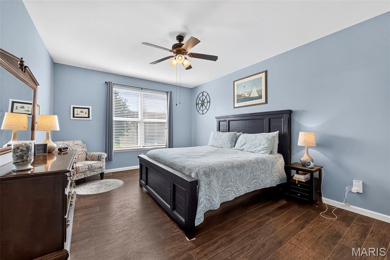
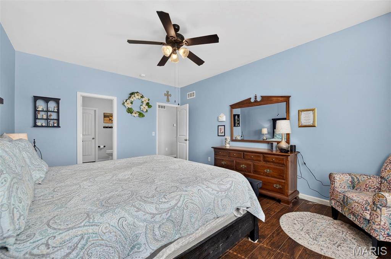
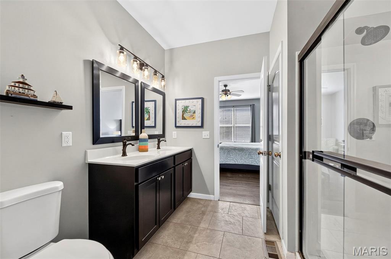
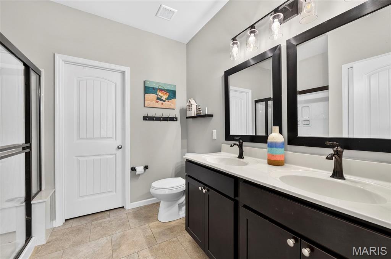
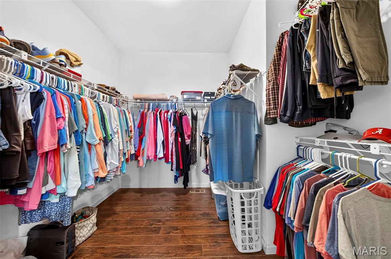
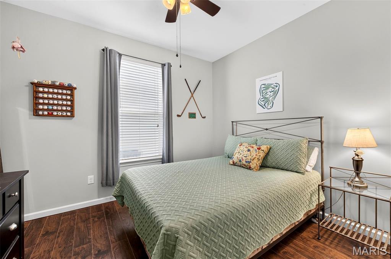
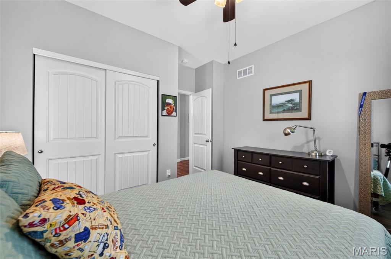
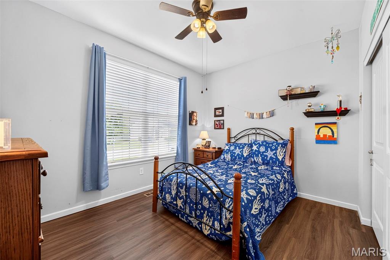
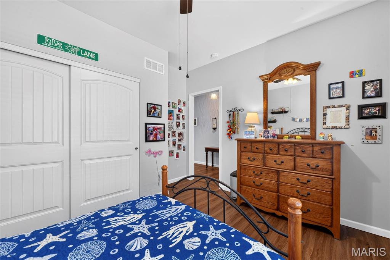
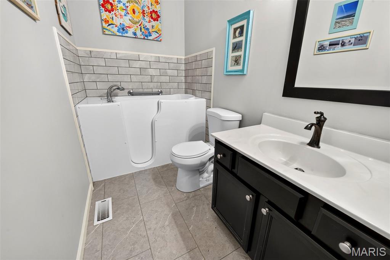
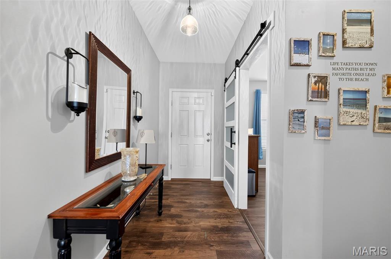
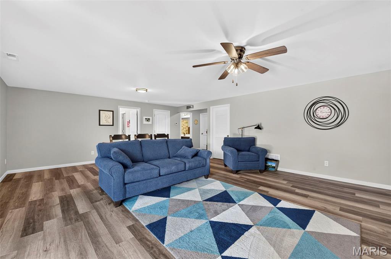
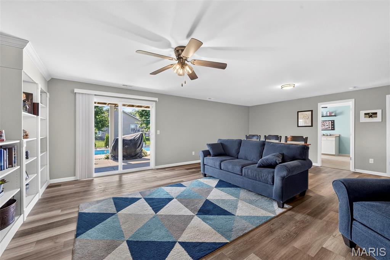
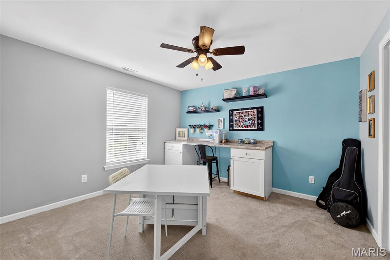
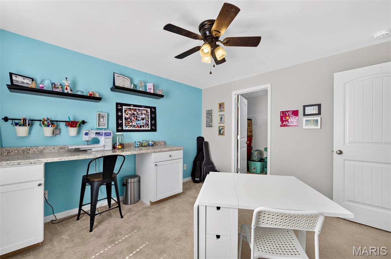
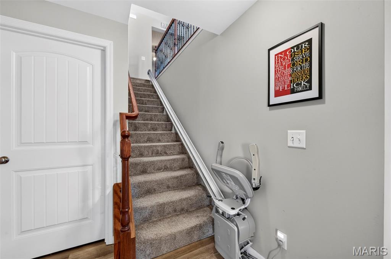
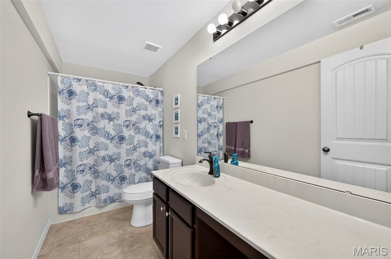
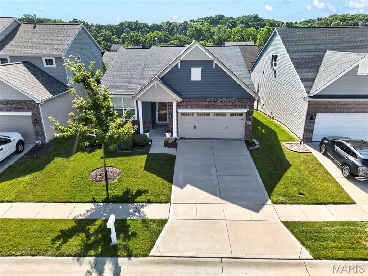
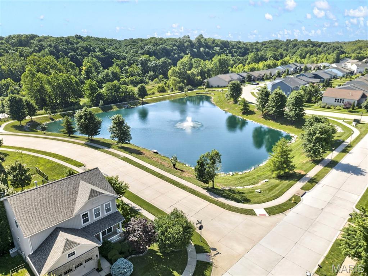
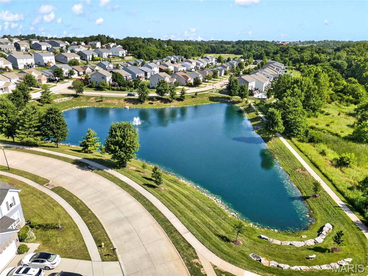
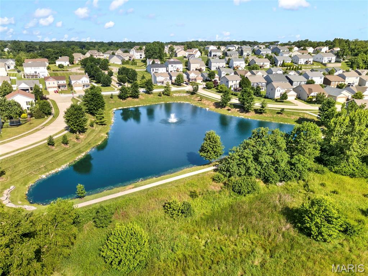
Wow!! 4 bedroom, 3 bath Ranch with finished walk out basement and inground pool!  Spacious Great Room with gas fireplace and laminate flooring.  Open concept to Kitchen and Breakfast Rooms.  Kitchen features granite countertops, large center island with breakfast bar and pendant lighting.  Custom cabinetry with crown molding, backsplash, stainless steel appliances including gas double oven and farm sink. Refrigerator stays.  Open to the Breakfast Room and Great Room, great for entertaining!  Primary Bedroom with laminate flooring and is so spacious with enormous walk in closet and easy access to the main floor Laundry Room.  Primary bath with large shower and double bowl vanity.  Finished lower level basement is a walk out and offers an amazing Family Room with wall of built ins.  4th Bedroom with egress window and full bathroom.  High ceilings, upgraded lighting and fixtures, upgraded interior doors and open spindled staircase (seller will remove chair lift if desired).  All baths and laundry room have ceramic flooring, extra deep garage at 22 feet, irrigation system and newer large composite deck.  Don't forget the refreshing built in pool with water fall, heater, custom self vacuuming system, custom paver pool deck and fully fenced yard.  The community offers beautiful fishing lake, walking trails and playground.  All this with highly desired Wentzville schools. Photos will be in 7/2

427 Wilmer Meadow Drive

Message successfully sent.

What would you like to know?

What is 3 + 4 ?

I agree to receive email communication and understand I can unsubscribe at any time.

I agree to be contacted by Bobs agency via call, email, and text for real estate services. To opt out, you can reply 'stop' at any time or reply 'help' for assistance. You can also click the unsubscribe link in the emails. Message and data rates may apply. Message frequency may vary. Privacy Policy

Related Properties

Welcome Home to 711 Wenstone Crossing Way
Some homes feel right the moment you walk in, and this one does. Sunlight pours through the open-concept main floor, where a vaulted living room flows into a warm dining area and out to the brand-new deck, then into a kitchen made for gathering, with rich dark countertops, a tile backsplash, and stainless appliances. Main floor laundry means less hassle and more time for what matters.
Retreat to the primary suite at the end of a long day, complete with a walk-in closet and a private en suite bath with a step-in shower and generous vanity space. A flexible main-floor office and second bedroom give you room to work, rest, or host guests.
Then there's the space downstairs that changes everything. A partially finished walkout basement offers endless possibilities: a game room for family nights, a home theater, or a private guest retreat. And because the basement already has egress windows in place, there's real potential to add a fourth bedroom down the road, giving this home even more room to grow with you. A full bathroom on this level, complete with a relaxing jetted tub, brings the home's total to three full bathrooms, a rare and welcome find.
Step outside and breathe easy on that brand new deck, overlooking a fully fenced backyard bordered by peaceful green space. It's the kind of setting made for morning coffee, evening cookouts, and watching kids or pets run free.
And when the summer sun heats up, the neighborhood community pool is just a short distance away, perfect for lazy afternoon swims followed by weekend cookouts with family and friends, and making the kind of memories that turn a house into a home.
This is more than a house. It's room to build a life, with even more possibility waiting below. Schedule your showing today; this one won't last.
#26035159

Wentzville

711 Wenstone Crossing Way

3 Beds

3 Baths

2,474 Sq.Ft.

$341,000

MLS#: 26035159

New on site today
Beautifully maintained ranch home in Wentzville featuring outstanding curb appeal with vinyl siding, brick veneer, a 40-year architectural roof, 3-car attached garage with dual keyless entry pads, 10X10 patio and an in-ground sprinkler system. Step inside to discover hardwood flooring throughout the entry foyer, breakfast room and kitchen. The spacious family room offers a cozy gas fireplace with plant shelving and is filled with natural light from double-hung Andersen windows featuring Hunter Douglas blinds. The kitchen is designed for both everyday living and entertaining with Quartz countertops, custom Cathedral Arch cabinetry, ceramic tile backsplash, deep sink, updated faucet, and an adjoining breakfast room. Just beyond, the bright four-season room provides additional year-round living space. A separate formal dining room with crown molding is perfect for hosting family dinners and holiday gatherings. The unfinished lower level expands your living space with a dedicated hobby/workshop area, and all workbenches and work tables will remain with the home. A rough-in for a half bath offers future expansion potential, and the home also includes a water softener. This move-in ready Wentzville home combines quality construction, thoughtful updates, generous storage, and versatile living spaces in a highly desirable location.
#26049367

Wentzville

1228 Highland Circle Drive

4 Beds

2 Baths

2,562 Sq.Ft.

$450,000

MLS#: 26049367

New on site 3 days ago
Welcome to 317 Katie Lynn in Wentzville! This beautifully maintained 3-bedroom, 2-bath ranch built in 2023 and full of upgrades. The open-concept layout features a spacious living area filled with natural light, a modern kitchen with stainless steel appliances, and a convenient main-floor laundry. The primary suite includes a private bath and walk-in closet. Step outside to enjoy a fully fenced backyard, perfect for entertaining or relaxing. You'll love the custom back patio, ideal for outdoor dining, plus bring your green thumb to life with the raised garden beds ready for your fall planting. This home offers the perfect mix of comfort, style, and functionality. Located in a quiet neighborhood with quick access to highways, schools, shopping, and parks. 

Showings start Friday 7/31. First offers will be reviewed Sunday 8/2 at 7pm. Please make offer acceptance time 12pm 8/3.
#26047854

Wentzville

317 Katie Lynn Drive

3 Beds

2 Baths

1,436 Sq.Ft.

$365,000

MLS#: 26047854

Welcome home to this pristine, light-drenched 3-bedroom, 2-bathroom home featuring a custom open floor plan! Vaulted ceilings and transom windows highlight a beautiful central fireplace that create a spacious, airy feel. Fresh new carpet in the bedrooms and on the basement stairs adds a clean, move-in-ready touch. The kitchen, dining, and living areas flow seamlessly together, making this home ideal for both everyday living and entertaining. Downstairs, the full unfinished basement offers endless possibilities to create additional living space, a home gym, workshop, or extra storage. Outside, you'll find a fully fenced, flat backyard that's perfect for pets, play, or gardening. Enjoy peace of mind with a brand-new roof, providing years of worry-free ownership. Conveniently located with quick highway access and just minutes from shopping, dining, schools, and everyday amenities, this home combines comfort, convenience, and opportunity. Don't miss your chance to make it your own!
#26046822

Wentzville

132 Albany Manor Drive

3 Beds

2 Baths

1,656 Sq.Ft.

$399,900

MLS#: 26046822

This beautifully maintained move-in ready ranch sits in the heart of Wentzville and offers an inviting open-concept layout with vaulted ceilings and luxury vinyl plank flooring throughout the main level. The chef’s kitchen features granite counters, stainless steel appliances, a breakfast bar, and abundant storage including a spacious pantry.

The main floor includes three bedrooms, with a generous primary suite easily accommodating a king-size bed. Step outside to a maintenance-free deck with pergola overlooking a private backyard with mature trees and views of a local pond, with a large patio below, offering room for multiple seating areas. —truly a park-like setting thanks to the sellers’ meticulous landscaping and lawn care.

The walkout lower level expands your living and entertaining space. Inside, you’ll find a thoughtfully finished living area, full bath, fourth bedroom, and an impressive oversized closet perfect for clothing, storage, or flex use. Additional unfinished storage space remains available as well.

This home has been loved and cared for over the past nine years, and it shows. Don’t miss this one—add it to your showing list today.
#26044617

Wentzville

609 Courageous Lane

4 Beds

3 Baths

2,444 Sq.Ft.

$439,900

MLS#: 26044617

New on site 4 days ago
Welcome home to this beautifully updated ranch, where one-level living meets warm, thoughtful style. Cozy up by the gas fireplace, or admire the new luxury vinyl plank flooring on the main level (2022) and trim details throughout, including the primary suite with its spacious walk-in closet and elegant millwork. The primary bath was fully refreshed in 2026 with a new vanity and new flooring. Fresh light fixtures and thoughtful kitchen updates add a modern touch, while the laundry room, remodeled in 2019, impresses with tiled walls and built-in cabinets.

Downstairs, the partially finished basement — with new flooring installed in 2018 — is made for gathering, offering a dry bar, bonus room, fourth bedroom, and full bath. Unwind outside on the back deck, recently reinforced in 2026 with an additional support pillar for lasting durability.

Nestled in a sidewalk-lined neighborhood close to shopping, dining, and parks, this home is truly move-in ready!
#26046210

Wentzville

109 Emerald Isle Lane

4 Beds

3 Baths

2,481 Sq.Ft.

$405,000

MLS#: 26046210

Welcome home to this beautifully maintained two-story in the heart of Wentzville! Offering generous living space and a functional floor plan, this home is designed for everyday living and effortless entertaining. The inviting living room with fireplace creates the perfect gathering space, while the bright kitchen and dining area overlook the backyard, making family meals and get-togethers a breeze.
Upstairs, you'll find spacious bedrooms, including a private primary suite with an en-suite bath and walk-in closet, providing a relaxing retreat at the end of the day. With multiple living spaces, there's room for a home office, playroom, or hobby area to fit your lifestyle.
Step outside to a large backyard with plenty of space for kids, pets, gardening, or summer barbecues. Located on a quiet street in a desirable neighborhood, you'll enjoy easy access to top-rated Wentzville schools, parks, shopping, restaurants, and major highways.
If you've been searching for a home that offers space, comfort, and a welcoming neighborhood, this is one you won't want to miss!
#26047069

Wentzville

2052 Peine Forest Drive

4 Beds

2 Baths

2,346 Sq.Ft.

$389,000

MLS#: 26047069

Gorgeous one-and-a-half-story home with an oversized three-car garage, beautifully accented by a brick fa&#231;ade and lush, manicured landscaping front to back. The charming front porch features custom tile flooring and an upgraded entry door that opens into a spacious foyer crowned by a soaring cathedral ceiling. Graceful arched doorways create a seamless flow through the living room, dining room, and the stunning great room, where a wall of windows fills the space with natural light. The great room opens to a lovely kitchen appointed with stainless-steel appliances, custom cabinetry, and generous counter space. A cozy breakfast room with a bay walkout leads to a delightful patio topped with a pergola—perfect for outdoor dining and relaxation. The main-floor primary suite offers a peaceful retreat with a walk-in closet and a luxury bath. A convenient main-floor laundry completes this level. Upstairs, a versatile loft area accompanies three well-sized bedrooms and a second full bath. The lower level provides additional living potential with a partially finished space ideal for an office or workout room. You’ll fall in love with the private, fenced backyard, offering both beauty and tranquility.
#26048003

Wentzville

312 Open Country Drive

4 Beds

2 Baths

2,546 Sq.Ft.

$419,900

MLS#: 26048003

New on site 2 days ago
The Ultimate Move-In Ready Ranch!  A lovely, light-filled 3-bedroom, 3-bathroom ranch in modern suburban living! Nestled on a premium lot, this 2006-built home seamlessly blends classic brick-accented curb appeal with a fantastic open floor plan! The main level is airy and great for entertaining.  The heart of the home boasts a magnificent great room complete with a cozy fireplace—the absolute perfect backdrop for crisp autumn nights or hosting game-day watch parties.  The kitchen also follows the open concept flowing directly into your dining areas.  The Master Suite: A peaceful oasis featuring a generous layout, a substantial walk-in closet, and a private en-suite bathroom.  Main Floor Laundry: Centrally located for maximum daily convenience.  2,517 Sq. Ft. of Total Livable Space with 1,429 square feet of pristine main-floor living, and the partially finished basement adds another roughly 1088 square feet,  pushing your total interior livable area to over 2500 square feet! Car Enthusiast & Storage Dream - Say goodbye to cramped parking. The property comes equipped with a rare and highly sought-after attached 3-car garage! There is plenty of space for your vehicles, weekend toys, and additional overhead storage.  There is also great outdoor space.  Step out back into your spacious, 0.22-acre yard. It provides the perfect layout for summer barbecues, a pet paradise, or evening stargazing.  Prime Wentzville Location.  Top-Tier Schools: Located in a highly rated district.  Instant access to highway corridors, local shopping centers, trendy dining spots, and beautiful St. Charles County parks.
#26048868

Wentzville

1811 Hackmann Hollow Drive

3 Beds

3 Baths

2,517 Sq.Ft.

$389,000

MLS#: 26048868

New on site 3 days ago
Hickory 3BR, 2BA ranch ready this winter by McBride Homes! 3-CAR GARAGE! This open floorplan features gorgeous wood laminate flooring, vaulted ceilings & 6ft windows. The kitchen boasts Brellin White 42” cabinets, quartz countertops, stainless steel appliances, & walk-in pantry. Spacious dining area w/sliding door to the backyard. Great room has a ceiling fan & 2 windows for natural light. Primary suite includes a large walk-in closet & private bath with double vanity, tub w/window, walk-in shower, & linen closet. 2 additional bedrooms with ceiling fan prewires, plus hall bath & linen closet. Extras: 6 panel interior doors, main floor laundry, garage coach lights, matte black fixtures, and ¾ bath rough-in at lower level for future finish. Onsite amenities at Wilmer Crossing include a playground, pavilion with BBQ pits and picnic tables, and pickleball court. Enjoy peace of mind with McBride Homes’ 10 year builders warranty and incredible customer service! Similar photos shown.
#26048757

Wentzville

108 Cardinal Flower Drive

3 Beds

2 Baths

1,570 Sq.Ft.

$450,700

MLS#: 26048757

 - property

Send a message

Message successfully sent.

Your message

What is 3 + 4 ?

Reason for contacting?

I agree to receive email communication and understand I can unsubscribe at any time.

I agree to be contacted by Bobs agency via call, email, and text for real estate services. To opt out, you can reply 'stop' at any time or reply 'help' for assistance. You can also click the unsubscribe link in the emails. Message and data rates may apply. Message frequency may vary. Privacy Policy

Sign Out

Virtual Assistant

Would you like to take the next step with this property? We can help you schedule a showing or virtual tour, or send you more details.

Yes, I would like more information.

Thank You for Your Reply, One of Our Agents will contact you as soon as possible

No, maybe later.

Thank you, you can always contact me via email, phone number or through the contact form.

Realhub AI

Lucy - Your AI-Powered Realtor

Update Your Temporary Password

Personalize your search

Enter your email and we'll notify you immediately when new listings match what you're looking for.

or enter email address

Already have an account ? Login here

Continue your home search

I agree to receive communications and understand I can unsubscribe at any time.

I agree to be contacted by Bobs agency via call, email, and text for real estate services. To opt out, you can reply 'stop' at any time or reply 'help' for assistance. You can also click the unsubscribe link in the emails. Message and data rates may apply. Message frequency may vary. Privacy Policy

Already have an account ? Login here

We use cookies

We use cookies primarily for analytics to enhance your experience. By accepting, you agree to our use of these cookies. You can manage your preferences or learn more about our cookies policy.