


Property
Beds
3
Full Baths
2
1/2 Baths
None
Year Built
1996
Sq.Footage
1,456
This impeccably maintained, Bayside home is a short walk to Bayside's private dock, fishing pier and gazebo on the Bay. As you enter the home to the left of the foyer there are two guests rooms and full size bath. Spacious open living area feature vaulted ceilings and a cozy gas fireplace with beautiful stacked stone. Open concept living w/ large Kitchen, equipped w/ updated stainless appliances, breakfast bar, & dining nook surrounded by bay windows & views of the Bay. Flooring throughout is updated oversized tile & wood look porcelain. Master suite has en suite bath and walk in closet. A screened in patio off the back of home has mature landscaping for privacy and storage. A full list of owner upgrades including a new roof, garage door, appliances, flooring, hot water heater are in docu Bayside Community offers many amenities including: recreation area with pool, Gazebo, picnic tables, shuffleboard, tennis courts pickle ball and playground. This is a closed neighborhood with no pass through streets but a gate allows biking/walking to legion park where there are basketball courts, picnic tables, grills, bathrooms & a boat launch. Located less than 1/2 mile to several Public beach accesses along Old Hwy 98. Close to shopping, dining, banking, and all that our area has to offer.
Features & Amenities
Interior
-
Other Interior Features
Breakfast Bar, Tray Ceiling(s), Vaulted Ceiling(s), Recessed Lighting, Track Lighting, Pantry
-
Total Bedrooms
3
-
Bathrooms
2
-
Cooling YN
YES
-
Cooling
Central Air, Ceiling Fan(s), Whole House Fan, Electric
-
Fireplace YN
YES
-
Heating YN
YES
-
Heating
Natural Gas
-
Pet friendly
Yes
Exterior
-
Garage
Yes
-
Garage spaces
2
-
Construction Materials
Brick
-
Other Exterior Features
Outdoor Shower
-
Parking
Garage Door Opener, Attached, Garage
-
Patio and Porch Features
Patio, Porch, Covered, Screened
-
Pool
Yes
-
Pool Features
Community
-
View
Bay
Area & Lot
-
Lot Features
Interior Lot
-
Lot Size(acres)
0.19
-
Lot Size(square feet)
8,276
-
Property Type
Residential
-
Property Sub Type
Single Family Residence
-
Architectural Style
Ranch
Price
-
Sales Price
$325,000
-
Tax Amount
$2,218
-
Zoning
Resid Single Family
-
Sq. Footage
1,456
-
Price/SqFt
$223
HOA
-
Association
YES
-
Association Fee Includes
N/A
School District
-
Elementary School
Van R Butler
-
Middle School
Emerald Coast
-
High School
South Walton
Property Features
-
New Construction
NO
-
Water Source
Public
Schedule a Showing
Showing scheduled successfully.
Mortgage calculator
Estimate your monthly mortgage payment, including the principal and interest, property taxes, and HOA. Adjust the values to generate a more accurate rate.
Your payment
Principal and Interest:
$
Property taxes:
$
HOA fees:
$
Total loan payment:
$
Total interest amount:
$
Location
County
Walton
Elementary School
Van R Butler
Middle School
Emerald Coast
High School
South Walton
Listing Courtesy of Stephanie Phillips, Resort Real Estate Group LLC
RealHub Information is provided exclusively for consumers' personal, non-commercial use, and it may not be used for any purpose other than to identify prospective properties consumers may be interested in purchasing. All information deemed reliable but not guaranteed and should be independently verified. All properties are subject to prior sale, change or withdrawal. RealHub website owner shall not be responsible for any typographical errors, misinformation, misprints and shall be held totally harmless.


* Listings on this website come from the FMLS IDX Compilation and may be held by brokerage firms other than the owner of this website. The listing brokerage is identified in any listing details. Information is deemed reliable but is not guaranteed. If you believe any FMLS listing contains material that infringes your copyrighted work please click here to review our DMCA policy and learn how to submit a takedown request.© 2024 FMLS.
Related Properties

Miramar Beach
2830 Scenic Gulf Drive 203
1 Beds
1 Baths
663 Sq.Ft.
$325,000
MLS#: 1013608

Miramar Beach
9300 Baytowne Wharf Boulevard UNIT 408
1 Beds
1 Baths
808 Sq.Ft.
$315,000
MLS#: 1013498

Miramar Beach
1096 Scenic Gulf Drive Unit G24
None Beds
1 Baths
450 Sq.Ft.
$280,000
MLS#: 1013417
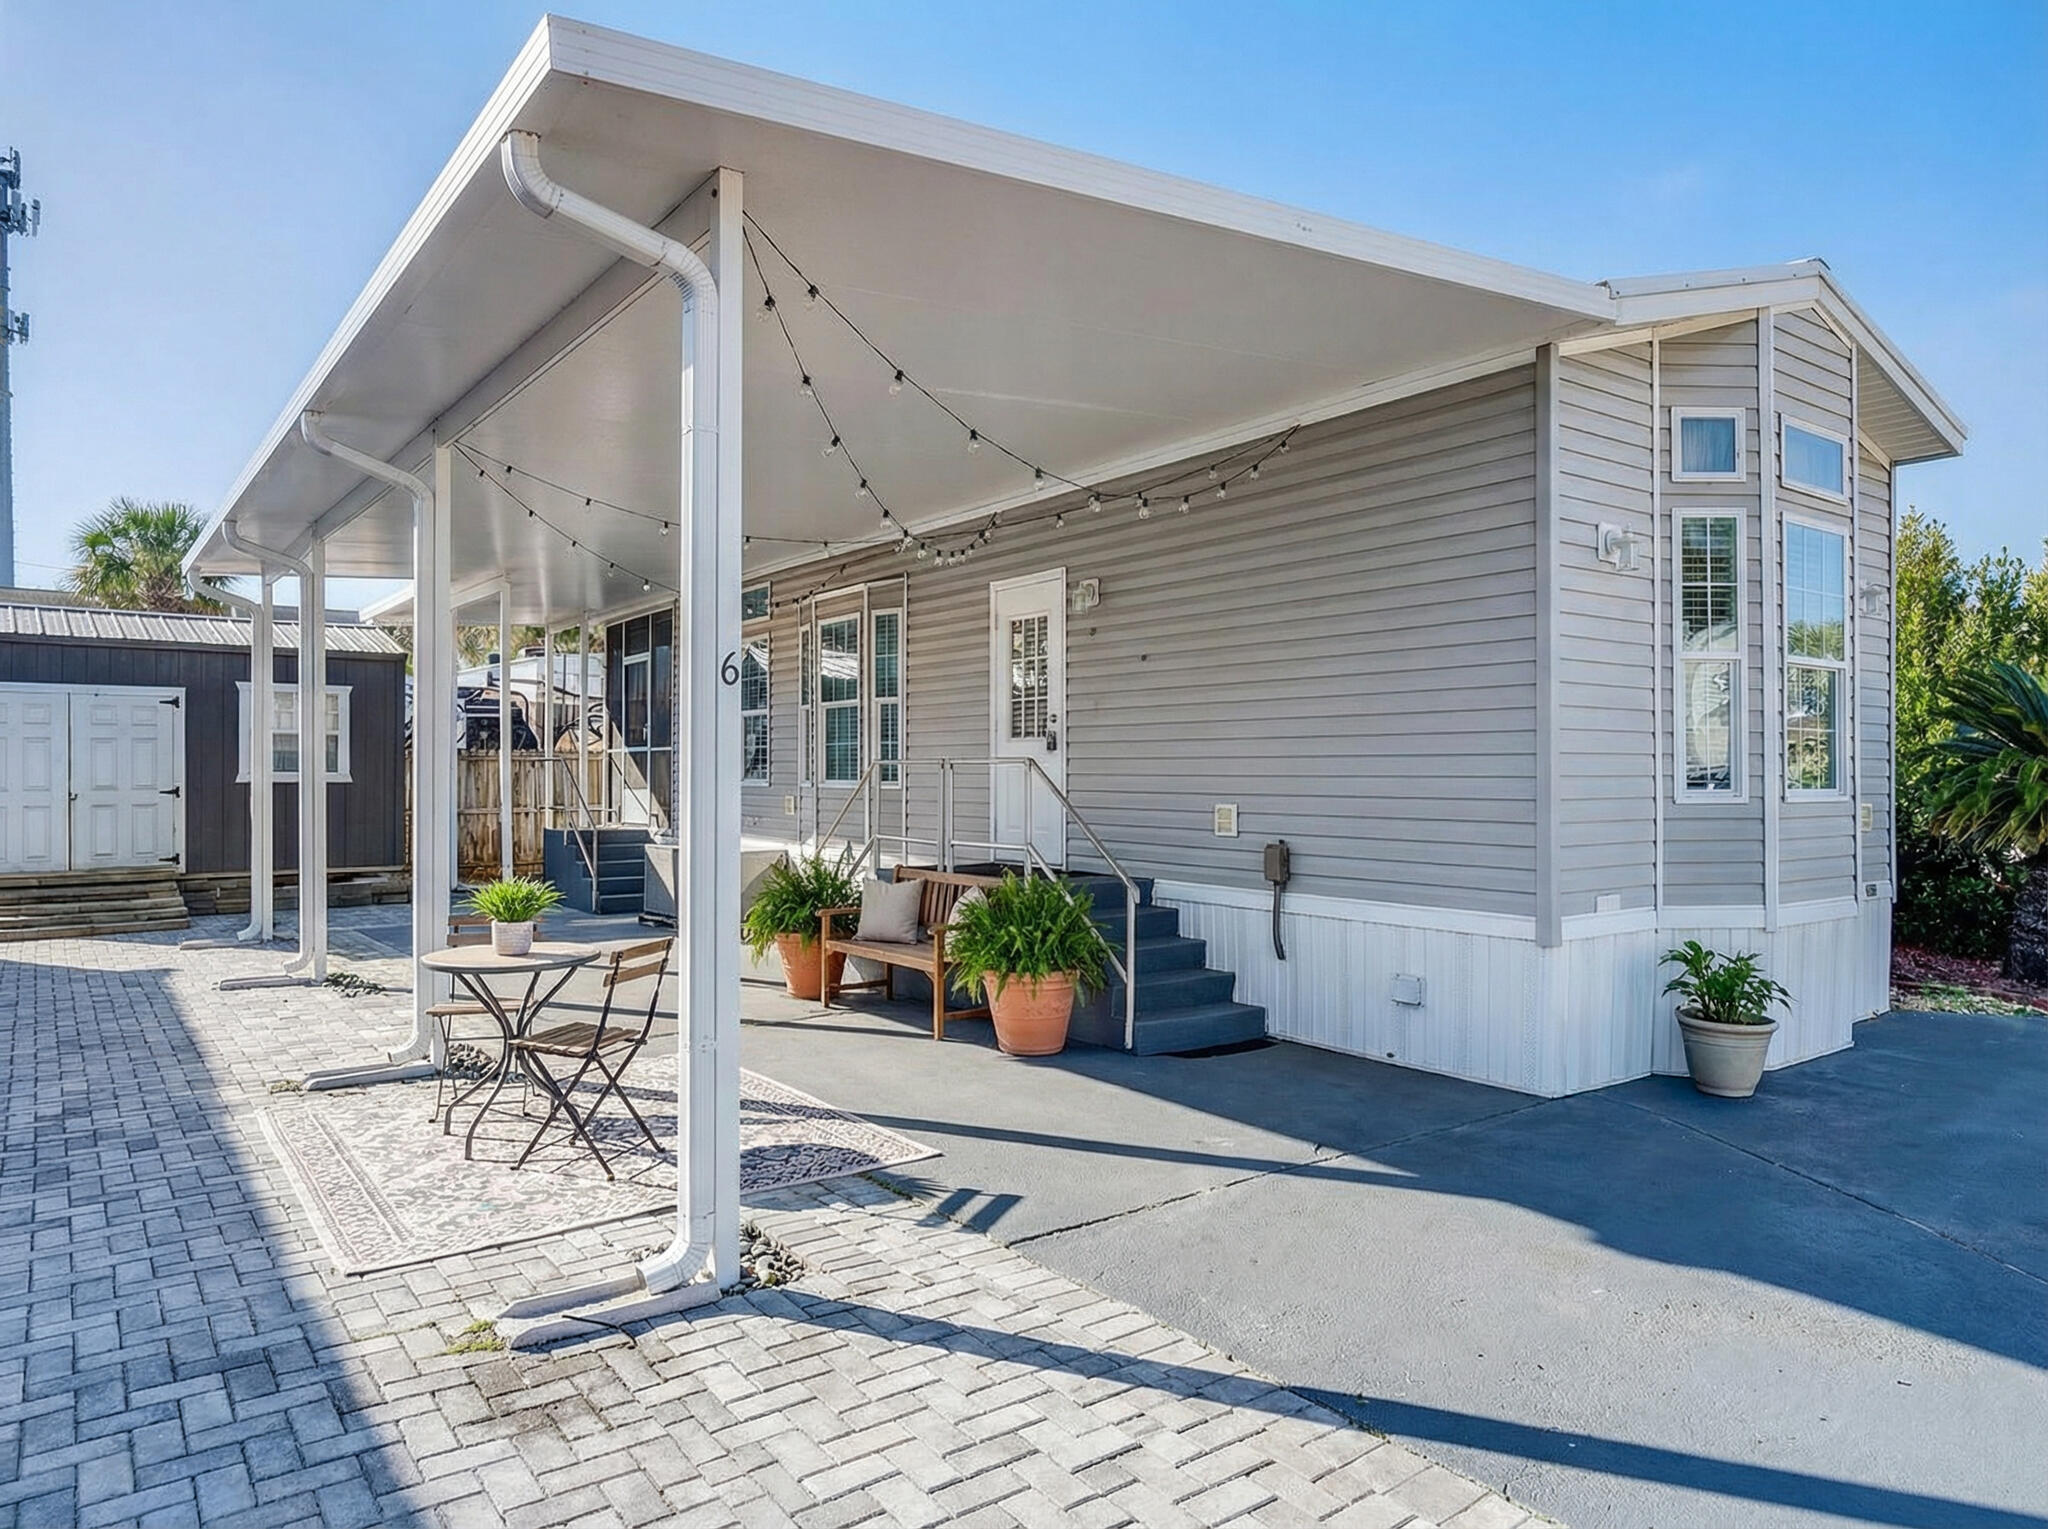
Miramar Beach
44 E Bradley Street #6
1 Beds
1 Baths
572 Sq.Ft.
$275,000
MLS#: 996949

Miramar Beach
1096 Scenic Gulf Drive Unit G21
1 Beds
1 Baths
740 Sq.Ft.
$349,900
MLS#: 1013416
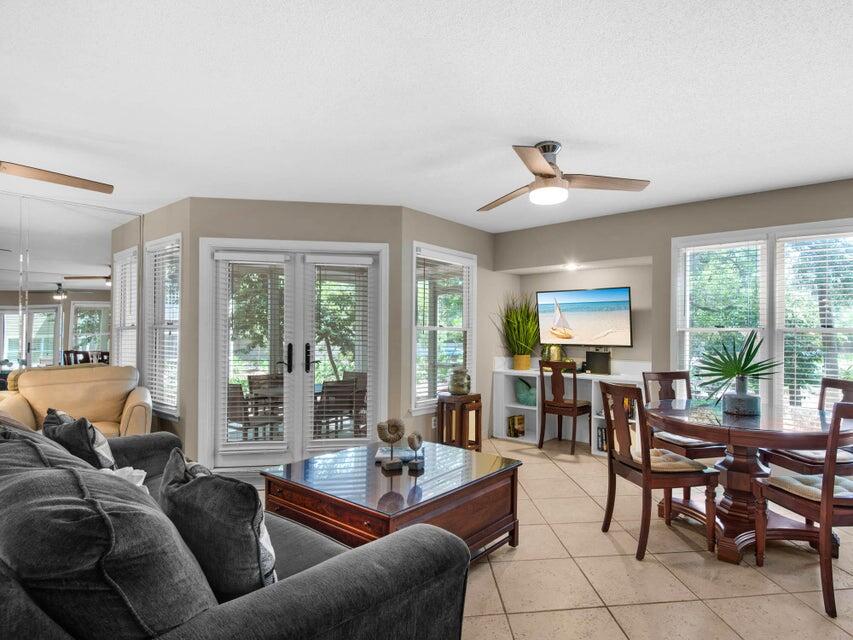
Miramar Beach
9815 W U.S. Hwy 98 226
1 Beds
1 Baths
821 Sq.Ft.
$345,000
MLS#: 998967

Miramar Beach
5000 S Sandestin Boulevard 7406
1 Beds
1 Baths
708 Sq.Ft.
$389,900
MLS#: 1013147
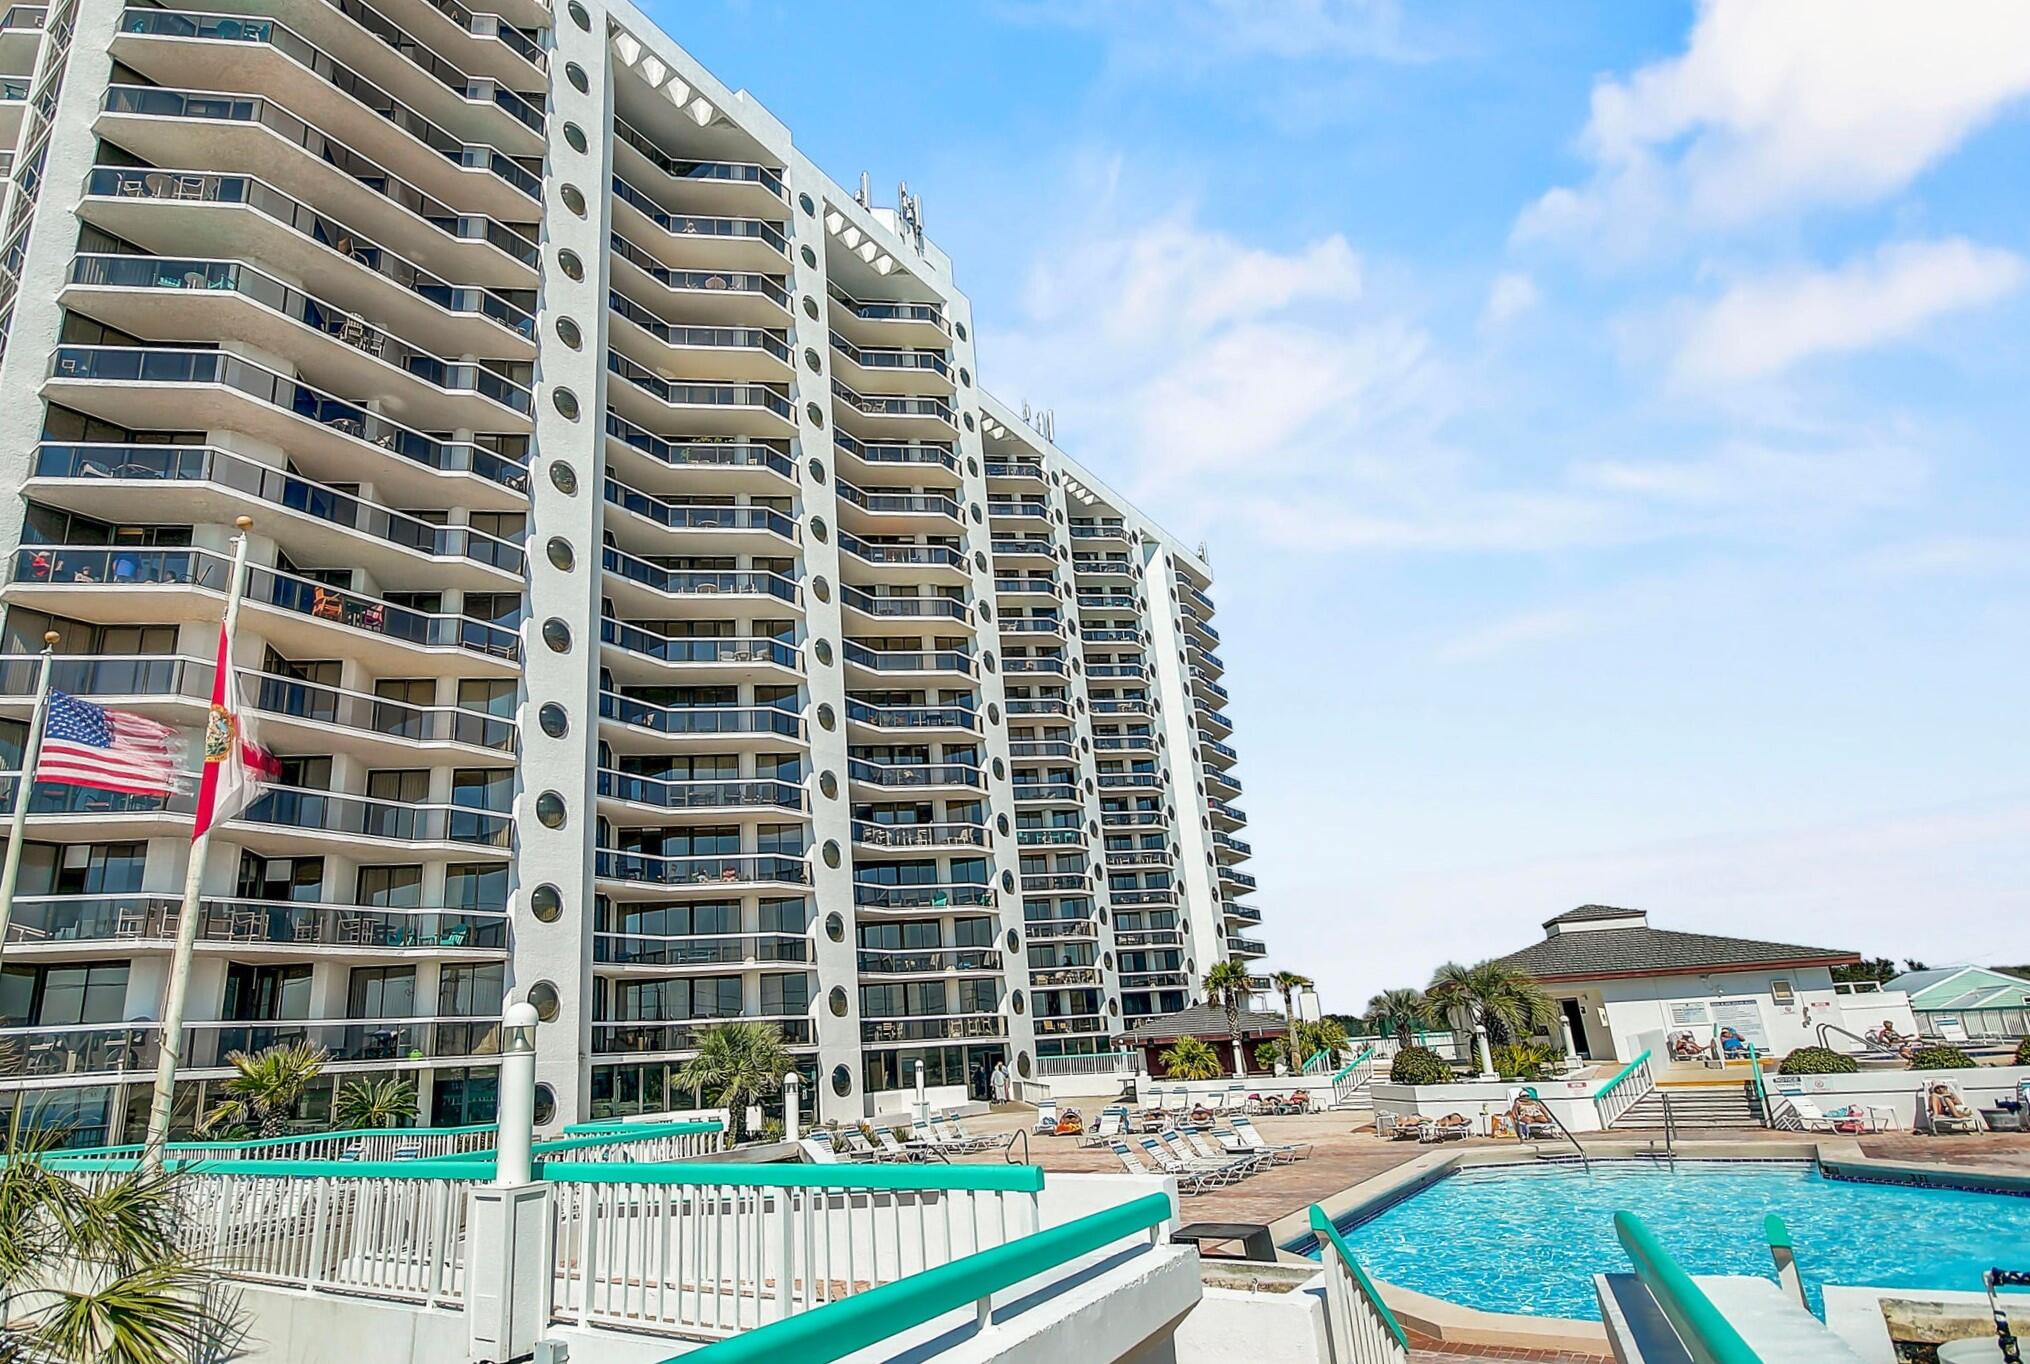
Miramar Beach
1096 Scenic Gulf Drive G19
1 Beds
1 Baths
518 Sq.Ft.
$355,000
MLS#: 980488

Miramar Beach
320 Scenic Gulf Drive 123
2 Beds
2 Baths
1,000 Sq.Ft.
$349,000
MLS#: 1013060

Miramar Beach
9100 Baytowne Wharf Boulevard UNIT 562
2 Beds
1 Baths
808 Sq.Ft.
$349,000
MLS#: 1012977
