Features & Amenities

Interior

  • Total Bedrooms

    2

  • Bathrooms

    1

  • Above Grade Finished Area

    852.0

  • Basement YN

    NO

  • Cooling YN

    YES

  • Cooling

    Ceiling Fan(s), Central Air, Electric

  • Fireplace YN

    NO

  • Heating YN

    YES

  • Heating

    Natural Gas

  • Main Level Bedrooms

    2

  • Pet friendly

    N/A

Exterior

  • Garage

    No

  • Construction Materials

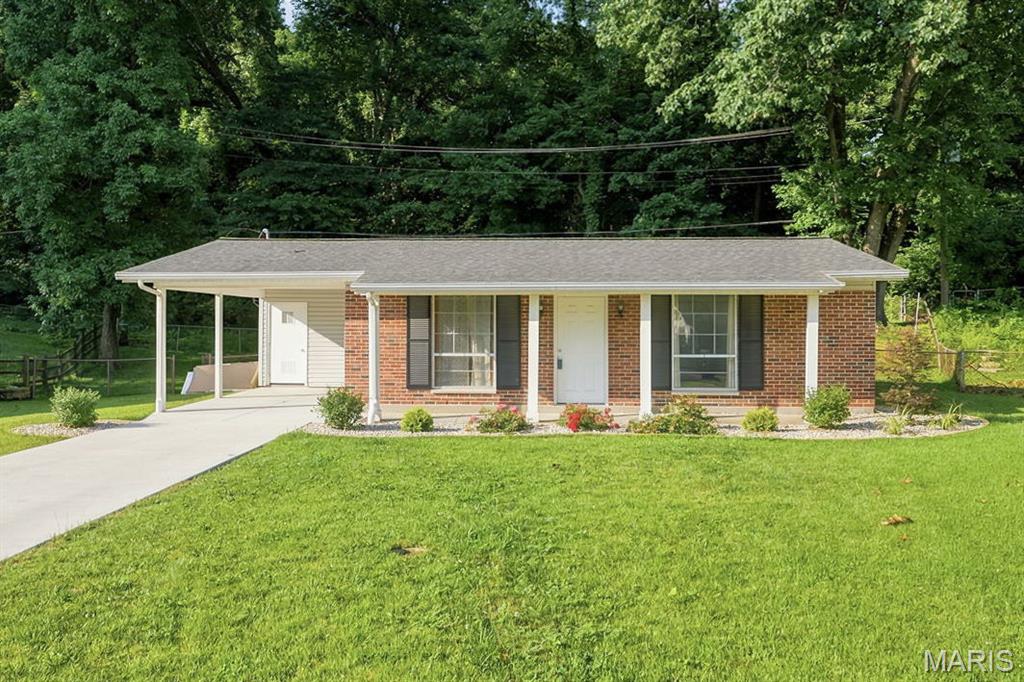
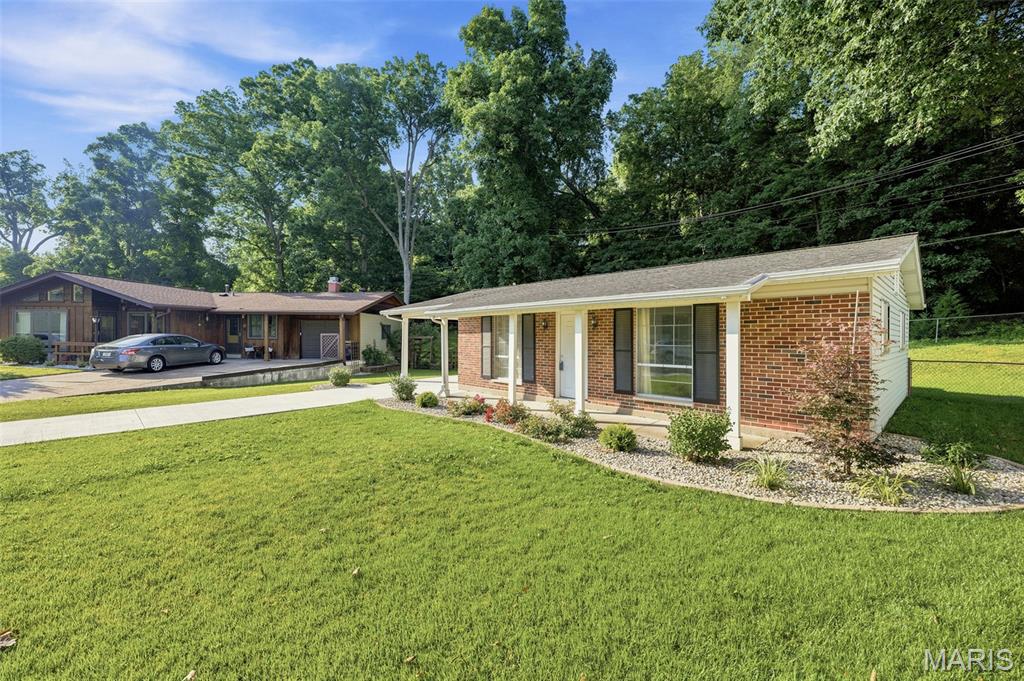
    Brick Veneer

  • Pool

    No

  • Waterfront YN

    NO

Area & Lot

  • Lot Features

    Cul-De-Sac

  • Lot Size(acres)

    0.1466

  • Lot Size(square feet)

    6,385

  • Property Type

    Residential

  • Property Sub Type

    Single Family Residence

  • Architectural Style

    Traditional

Price

  • Sales Price

    $225,000

  • Tax Amount

    $2,017

  • Sq. Footage

    852

  • Price/SqFt

    $264

HOA

  • Association

    No

School District

  • Elementary School

    Beasley Elem.

  • Middle School

    Bernard Middle

  • High School

    Oakville Sr. High

Property Features

  • New Construction

    NO

  • Accessibility Features

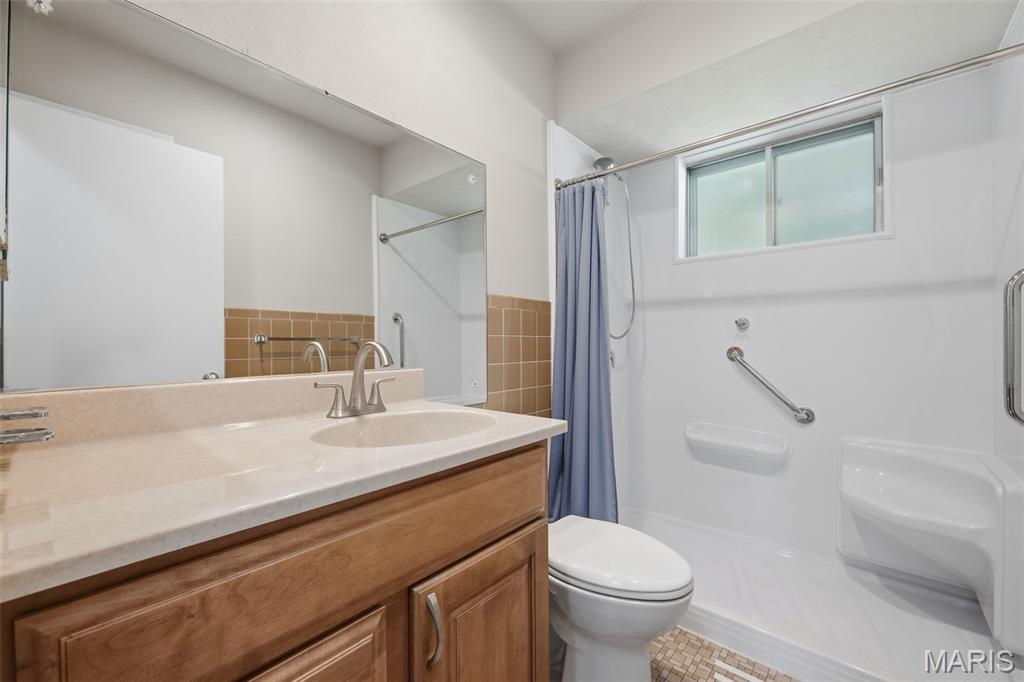
    Accessible Bedroom, Accessible Entrance, Accessible Full Bath, Accessible Kitchen

  • Ownership

    Private

  • Sewer

    Public Sewer

  • Water Source

    Public

Schedule a Showing

Showing scheduled successfully.

<
>
IN PERSON
VIA CHAT

What is 3 + 4 ?


Change time

Mortgage calculator

Estimate your monthly mortgage payment, including the principal and interest, property taxes, and HOA. Adjust the values to generate a more accurate rate.

Your payment

Principal and Interest:

$

Property taxes:

$

HOA fees:

$

Total loan payment:

$

Total interest amount:

$

Location

County

St. Louis

Elementary School

Beasley Elem.

Middle School

Bernard Middle

High School

Oakville Sr. High

Listing Courtesy of Dennis Hayden , Coldwell Banker Realty - Gundaker

RealHub Information is provided exclusively for consumers' personal, non-commercial use, and it may not be used for any purpose other than to identify prospective properties consumers may be interested in purchasing. All information deemed reliable but not guaranteed and should be independently verified. All properties are subject to prior sale, change or withdrawal. RealHub website owner shall not be responsible for any typographical errors, misinformation, misprints and shall be held totally harmless.


Agent Bob Green

FOUNDER

Bob Green

Call Bob today to schedule a private showing.


* Listings on this website come from the FMLS IDX Compilation and may be held by brokerage firms other than the owner of this website. The listing brokerage is identified in any listing details. Information is deemed reliable but is not guaranteed. If you believe any FMLS listing contains material that infringes your copyrighted work please click here to review our DMCA policy and learn how to submit a takedown request.© 2024 FMLS.
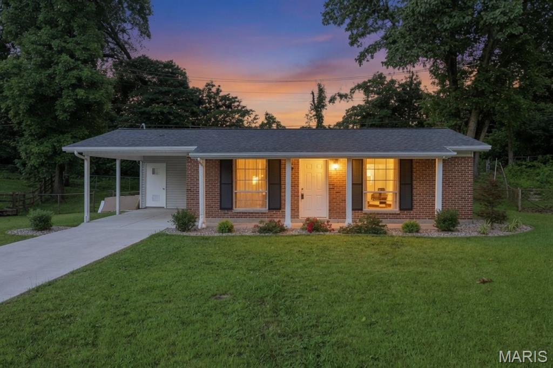
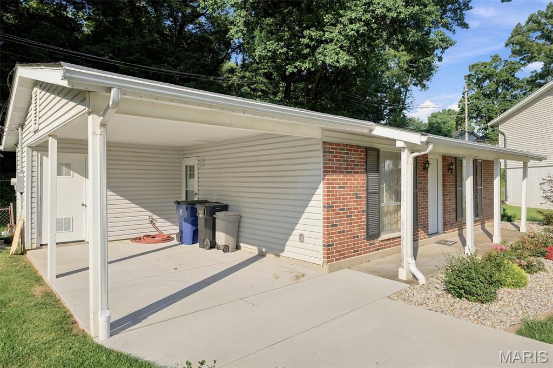
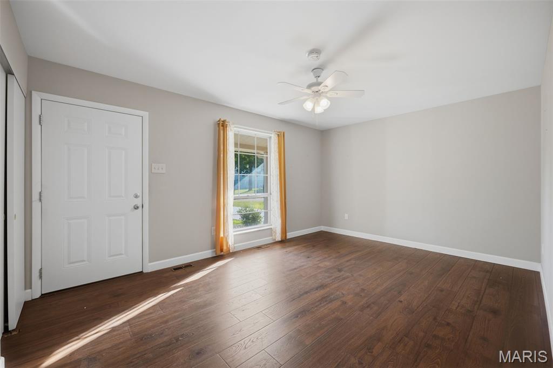
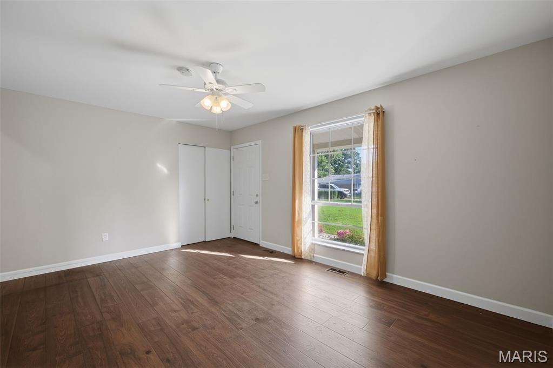
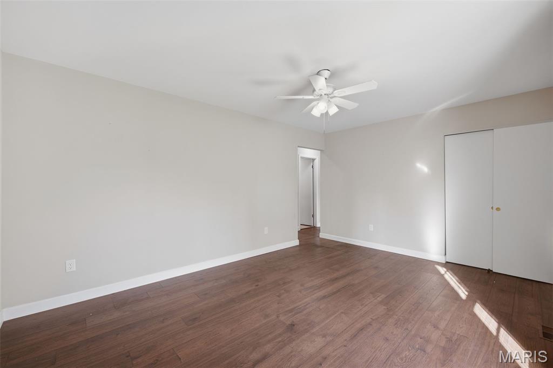
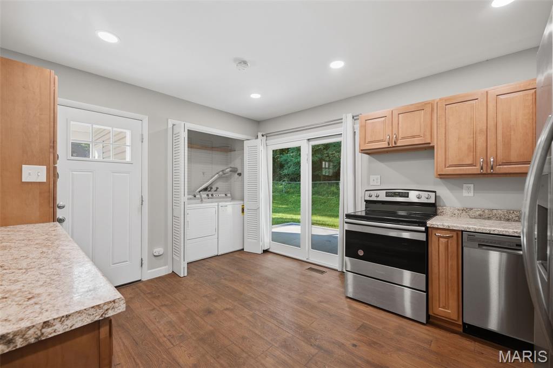
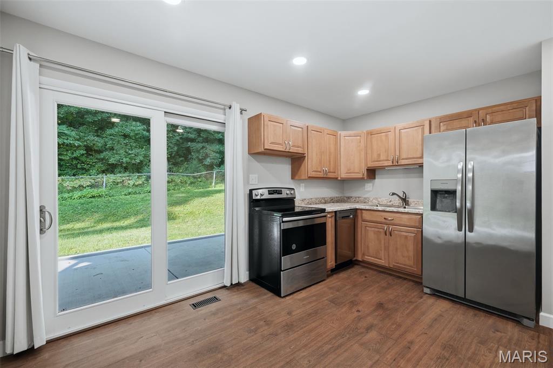
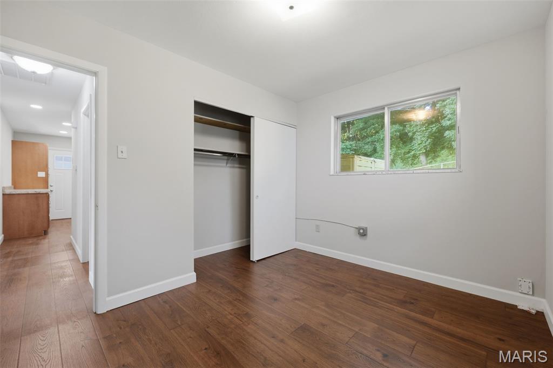
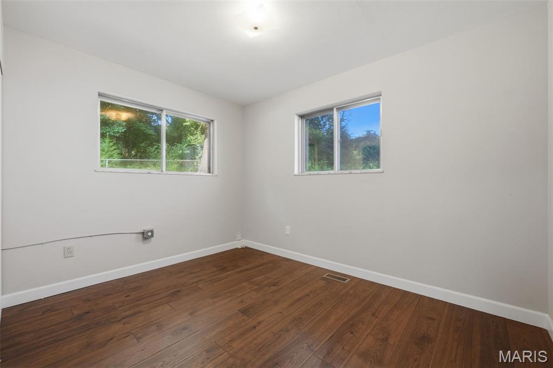
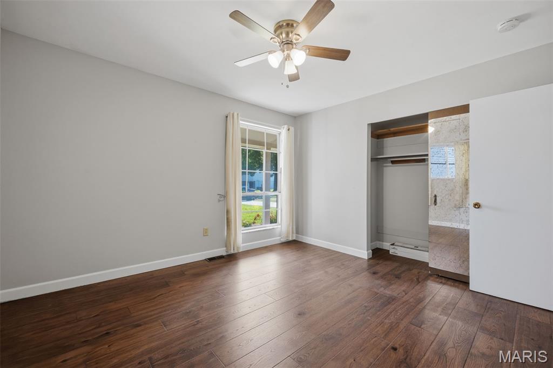
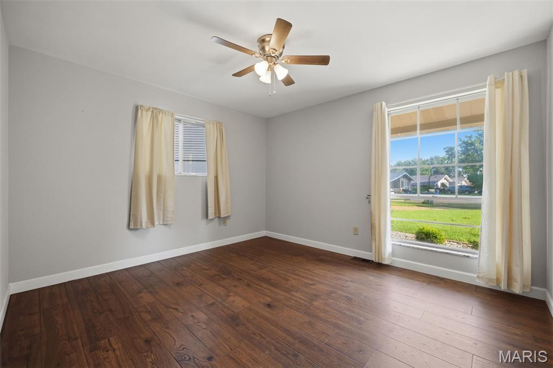
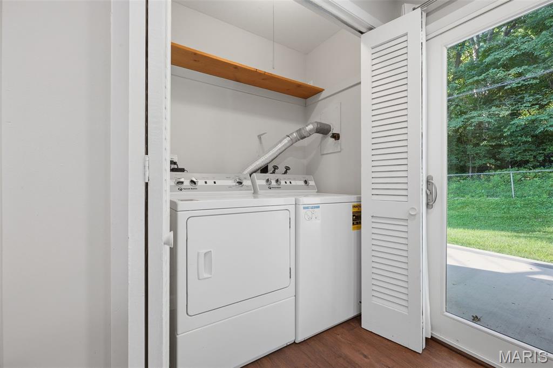
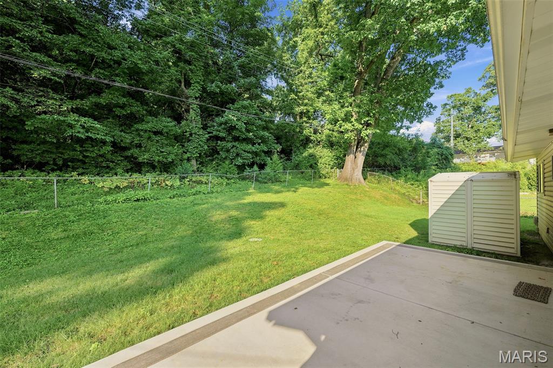
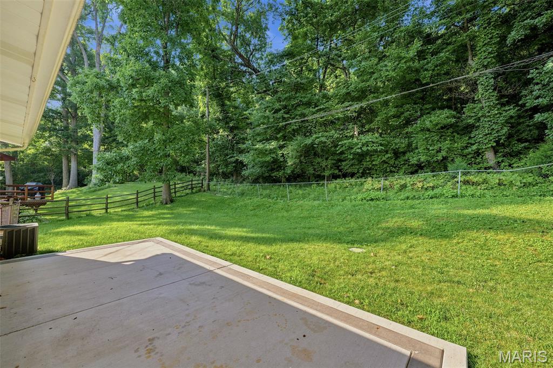
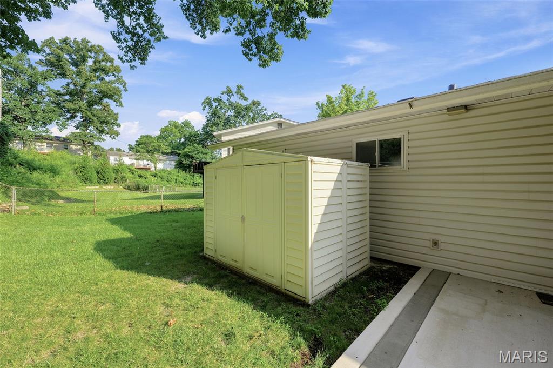
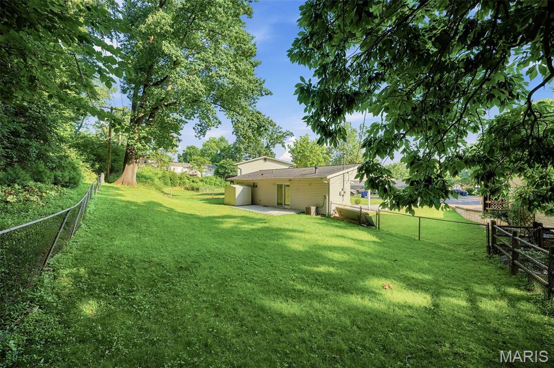
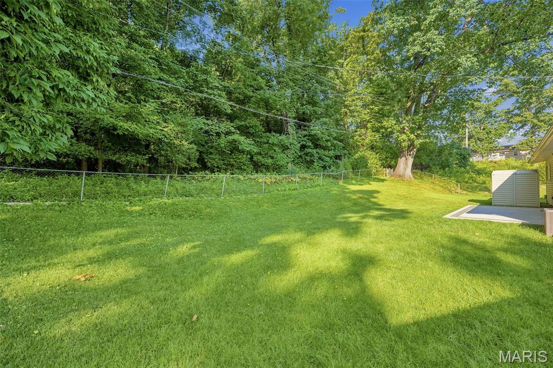
Welcome to this well-maintained, move-in-ready property featuring modern updates and easy, step-free access from both the front and rear entrances. The home offers a beautifully updated kitchen complete with an electric stove, dishwasher, and garbage disposal, along with an updated bathroom featuring a convenient walk-in shower conversion. Enjoy comfortable living with ceiling fans in the living room and primary bedroom, plus spacious double closets in both bedrooms for ample storage. A newer vinyl sliding door opens to the patio, creating a seamless transition to the fully fenced backyard which is perfect for relaxing, entertaining, or pets. Recent exterior improvements include a newer concrete driveway, carport, and patio, all installed with enhanced drainage for added peace of mind. The newly landscaped front yard adds great curb appeal, making this charming home as inviting outside as it is inside.

4136 Pasco Drive

Message successfully sent.

What would you like to know?

What is 3 + 4 ?

I agree to receive email communication and understand I can unsubscribe at any time.

I agree to be contacted by Bobs agency via call, email, and text for real estate services. To opt out, you can reply 'stop' at any time or reply 'help' for assistance. You can also click the unsubscribe link in the emails. Message and data rates may apply. Message frequency may vary. Privacy Policy

Related Properties

New on site 1 day ago
Location, charm & move-in-ready updates — this one has it all! Just a short stroll from beautiful Lindenwood Park, this inviting 3-bedroom, 1.5-bath home offers the perfect blend of classic character and modern comfort. Freshly painted throughout with beautifully refinished hardwood floors, the home feels bright, fresh and ready for its next chapter. The kitchen features granite countertops and plenty of space to make it the heart of the home. Three bedrooms provide flexibility for family, guests, a home office or whatever life requires, while the convenient half bath adds an extra touch of functionality. And when you’re ready to get out and enjoy the neighborhood, Lindenwood Park is right around the corner! With a fantastic location, thoughtful updates and plenty of charm, this is one you’ll want to see in person.
#26048936

St Louis

3711 Wabash Avenue

3 Beds

1 Baths

912 Sq.Ft.

$265,000

MLS#: 26048936

New on site 4 days ago
Beautifully renovated 5-bedroom, 3-bath home offering a spacious and functional floor plan! The main level features a bedroom, full bath, convenient main-floor laundry, and an open living/dining area perfect for entertaining. The stunning kitchen boasts modern finishes, ample cabinet space, and walks out to a spacious deck for outdoor enjoyment. Upstairs you’ll find three additional bedrooms, a private primary suite, and a versatile bonus area ideal for a family room, home office, fitness space, playroom, or media room. With generous living spaces, thoughtful updates, and flexible room options, this move-in-ready home offers the perfect combination of comfort and style. Conveniently located near schools, parks, shopping, dining, and major highways. Schedule your private showing today!
#26049144

St Louis

3803 Ashland Avenue

5 Beds

3 Baths

2,800 Sq.Ft.

$255,000

MLS#: 26049144

New on site 1 day ago
South City charm meets fresh, modern updates! This beautifully refreshed 2-bedroom, 1-bath home is move-in ready and full of character. Fresh paint throughout creates a bright, clean feel, while gorgeous hardwood floors add warmth and timeless appeal. The updated kitchen features sleek quartz countertops, bringing a modern touch to the heart of the home. With a comfortable layout and inviting spaces, this home is the perfect blend of classic charm and easy living. Whether you’re a first-time buyer, looking to downsize, or searching for a smart investment, this South City cutie is ready to welcome you home!
#26048940

St Louis

5054 Fyler Avenue

2 Beds

1 Baths

1,125 Sq.Ft.

$250,000

MLS#: 26048940

New on site 1 day ago
2 bed, 2 bath, all brick, full walk-out basement, deck off dining area. Attached one-car garage. Fenced back yard. Quiet street, great neighbors. Hardwood floors except for kitchen and bathroom. Vintage main bathroom. Ceiling fans in bedrooms and dining area. Dishwasher, disposal, refrigerator, electric cooktop, oven and microwave.
#26049558

St Louis

317 Earlsfield Lane

2 Beds

2 Baths

985 Sq.Ft.

$246,000

MLS#: 26049558

Spacious Loft Style living within walking distance to all that Benton Park and Soulard have to offer.   Just steps from Frazers, Sidney Street Cafe, Venice cafe and Blues City Deli.  Just over the bridge head into Soulard for the Cat's Meow, Tuckers, Mcgurks and plenty of great Pizza options to explore.  This third floor unit provides a light filled open floor plan with a great view of down town to the east and a private patio facing the west.  The kitchen is perfect work station that joins both the living room and dinning room.  Down the hall is a large primary suite with a large walk in closet and full bath.  A hall full bath, second bedroom and an in unit laundry complete the perfect spot for the urban experience of the Sidney street lofts.
#26047012

St Louis

1831 Sidney Street H

2 Beds

2 Baths

1,718 Sq.Ft.

$225,000

MLS#: 26047012

(c) 1936: Quintessential St. Louis style gingerbread / tudor style 2+ bedroom, 1 bath bungalow that is ready for its new owners! Featuring wonderful architectural appeal & vintage 1930s details & craftsmanship, this home pulls you in through a stone front porch and arched front door to an entry foyer complete with HUGE closet and beautiful stained glass window. Another archway leads you into a bright & formal living room — featuring gorgeous oak hardwood floors with unique inlays, fireplace mantle, & multiple stained glass windows — then into a spacious formal dining room with abundant natural light. Through a center hall you'll find an updated spacious kitchen — just made for hosting — with lots of tall white shaker cabinets, double oven, gas range, and warm wood floors. A fantastic vaulted bonus room addition with skylights could be a secondary family room space, home office, or even a 3rd bedroom/guest room if needed! There are 2 spacious bedrooms on the main floor each with original unique doors and door hardware, and that share a bright and cheery full bathroom with classic subway tile & wainscoting walls, unique medicine cabinet, laundry chute & pedestal sink. There's even a legit staircase to an unfinished attic that could potentially be finished in the future for additional living space! The clean walk-out lower level offers abundant storage, laundry area and utilities. Out back, find a great backyard, patio area and a 1-car detached garage. BRAND NEW ROOF and new garage siding in July 2026! If you've been searching for a home with charm paired with modern updates and versatile living space — one that feels "distinctly St Louis" — then this classic bungalow is the one you don't want to miss! Plus, a passing city occupancy inspection already complete!
#26038582

St Louis

3929 Meramec Street

2 Beds

1 Baths

1,202 Sq.Ft.

$219,900

MLS#: 26038582

New on site 4 days ago
Experience vibrant, upscale casual living at the iconic Executive House on West Pine. This spacious 2-bedroom, 2-bathroom condo is filled with fantastic natural light, offering a welcoming layout that balances low-maintenance ease with relaxed sophistication.
Living here places you directly in the heart of the Central West End—just steps from Forest Park, the Cortex Innovation District, and the Barnes-Jewish Medical Complex.
Elevate your lifestyle with resort-style outdoor amenities, including a pool alongside an outdoor kitchen perfect for grilling and entertaining. The building offers peace of mind and incredible value: your monthly HOA fee covers heating, cooling, water, gas, sewer, trash, hot water, 24-hour front desk staff, full-time on-site management, and common area maintenance. Enjoy access to a rentable community room for private gatherings, spacious public spaces, and a large, high-capacity laundry facility. Best of all, this pet-friendly community welcomes your furry family members. Turnkey, worry-free city living in St. Louis's most dynamic neighborhood awaits!
#26049100

St Louis

4466 W Pine Boulevard 2F

2 Beds

2 Baths

1,260 Sq.Ft.

$265,000

MLS#: 26049100

Experience the perfect blend of timeless charm and modern convenience in this impeccably maintained 3-bedroom, 2.5-bath townhome, nestled in one of the area's most picturesque communities. Reminiscent of a quaint New England neighborhood, the beautifully landscaped courtyard creates a warm and inviting entrance, while the home's exceptional updates offer effortless living. Inside, thoughtfully designed living spaces feature new beautifully updated bathrooms, and a well-appointed kitchen with granite countertops, where all appliances—including the refrigerator, washer, and dryer—are included. Major improvements provide peace of mind, including a new roof (2024), HVAC system (2021), and new water heater (2026). The oversized two-car garage offers exceptional convenience, while the community pool provides the perfect place to relax and unwind during the summer months. Ideally situated with easy access to Interstates 40 and 44, this premier location places you just minutes from Forest Park, world-class hospitals, universities, fine dining, theaters, downtown St. Louis, and some of the city's most desirable attractions. Combining sophisticated style, low-maintenance living, and an unbeatable location, this exceptional residence is the perfect place to call home.
#26048848

St Louis

3166 Carrsville Court

3 Beds

2 Baths

1,172 Sq.Ft.

$255,000

MLS#: 26048848

*Showings begin at open house Sunday, August 1st 1-3pm*
Fantastic ranch in convenient south county location! Welcome home to 6019 Ranchwood Drive located in Pebble Hill subdivision. Well situated floor plan allows for ease of living and entertaining. Large living room and dining room can accommodate a versatile arrangement of furniture. Kitchen opens to family room and includes a wall oven, electric cooktop and dishwasher. Refrigerator to stay. Additional storage in large pantry. Home features 2 large bedrooms including the primary suite with attached full bath with shower and helpful shower seat. Many rooms are currently carpeted but wood floors are likely beneath most of the main floor. Off the kitchen is a covered patio with ceiling fan and unique louvered panels that can be adjusted for for privacy or ventilation. BBQ grill is attached to natural gas and stays with the home. Fully fenced backyard with plenty of room for play and pets. Lower level has tons of options should you need additional living space. Washer and dryer to stay. 2 car garage with opener and level driveway. This home is move in ready but offers many options for updating for your needs.
#26048800

St Louis

6019 Ranchwood Drive

2 Beds

2 Baths

1,419 Sq.Ft.

$265,000

MLS#: 26048800

New on site 4 days ago
Welcome to this 3-bedroom, 2-bathroom home located in the Fox Woods neighborhood. This home features a classic traditional floor plan, offering distinct and comfortable spaces for your everyday living and dining needs. The kitchen is outfitted with durable laminate countertops and appliances, providing a highly functional workspace. Downstairs, the unfinished basement offers a versatile blank canvas, perfect for abundant storage or future customization. Ideally situated, this property provides incredibly easy access to local schools, parks, shopping, and major highways, ensuring all your daily conveniences and commuting needs are well within reach. Schedule your private showing today!
#26047445

St Louis

12810 Verwood Drive

3 Beds

2 Baths

1,408 Sq.Ft.

$217,000

MLS#: 26047445

 - property

Send a message

Message successfully sent.

Your message

What is 3 + 4 ?

Reason for contacting?

I agree to receive email communication and understand I can unsubscribe at any time.

I agree to be contacted by Bobs agency via call, email, and text for real estate services. To opt out, you can reply 'stop' at any time or reply 'help' for assistance. You can also click the unsubscribe link in the emails. Message and data rates may apply. Message frequency may vary. Privacy Policy

Sign Out

Virtual Assistant

Would you like to take the next step with this property? We can help you schedule a showing or virtual tour, or send you more details.

Yes, I would like more information.

Thank You for Your Reply, One of Our Agents will contact you as soon as possible

No, maybe later.

Thank you, you can always contact me via email, phone number or through the contact form.

Realhub AI

Lucy - Your AI-Powered Realtor

Update Your Temporary Password

Personalize your search

Enter your email and we'll notify you immediately when new listings match what you're looking for.

or enter email address

Already have an account ? Login here

Continue your home search

I agree to receive communications and understand I can unsubscribe at any time.

I agree to be contacted by Bobs agency via call, email, and text for real estate services. To opt out, you can reply 'stop' at any time or reply 'help' for assistance. You can also click the unsubscribe link in the emails. Message and data rates may apply. Message frequency may vary. Privacy Policy

Already have an account ? Login here

We use cookies

We use cookies primarily for analytics to enhance your experience. By accepting, you agree to our use of these cookies. You can manage your preferences or learn more about our cookies policy.