Contemporary
4132 Lancaster Gate Drive
Pace, FL 32571
MLS#: 949508
$520,000


Property
Beds
4
Full Baths
2
1/2 Baths
None
Year Built
2002
Sq.Footage
3,070
Welcome to your Pool Home! This spacious 4-BR, 2-BA retreat offers luxurious living in every detail with an office & formal dining room as flex space. (New Roof & A/C & Complete Kitchen Renovation) Step inside, you'll be greeted by an inviting open-concept floor plan w/soaring ceilings that seamlessly connects the living room and kitchen, perfect for entertaining friends and family or simply enjoying everyday life. New luxury vinyl plank flooring throughout. The kitchen has been completely renovated & has plenty of storage & counter space. Some of the new features include: modern stainless-steel appliances, white cabinetry w/custom details, gorgeous granite countertops & designer backsplash, upgraded lighting packag making entertaining a breeze. Located on the East wing of the house, the primary suite is your own private oasis. Featuring a generously sized bedroom, a spa-like ensuite bathroom with a soaking tub, dual vanities, walk-in shower, & generous walk-in-closet. This is the ultimate retreat after a long day. In addition to the primary suite, there are three more spacious bedrooms, providing plenty of space for family members or guests. But the luxury doesn't end there. Step outside to discover the screened-in back patio that makes for the most ideal spot for enjoying your morning coffee or hosting summer barbecues w/outlet to add a hot tub. The inground pool is a luxury of its own, offering a refreshing escape from the Florida heat. The backyard is fully privacy fenced, providing a serene and secluded setting for outdoor relaxation and play. For added convenience, there's an XL shed, perfect for storing your outdoor equipment and toys. Some additional updates include: new roof in 2023, new A/C unit 2023, rear fence & double gate replaced. Don't miss your chance to make this stunning home yours!
Features & Amenities
Interior
-
Other Interior Features
Crown Molding, Tray Ceiling(s), Recessed Lighting, Pantry
-
Total Bedrooms
4
-
Bathrooms
2
-
Cooling YN
YES
-
Cooling
Central Air, Ceiling Fan(s), Electric
-
Fireplace YN
YES
-
Heating YN
YES
-
Heating
Central, Electric
-
Pet friendly
N/A
Exterior
-
Garage
Yes
-
Garage spaces
2
-
Construction Materials
Frame, Brick
-
Other Exterior Features
Private Yard, Rain Gutters
-
Parking
Guest, Garage, See Remarks, Attached
-
Patio and Porch Features
Patio, Enclosed
-
Pool
Yes
-
Pool Features
In Ground, Private
Area & Lot
-
Lot Features
Interior Lot, Level, See Remarks
-
Lot Size(acres)
0.33
-
Lot Size(square feet)
14,374
-
Property Type
Residential
-
Property Sub Type
Single Family Residence
-
Architectural Style
Contemporary
Price
-
Sales Price
$520,000
-
Zoning
Resid Single Family, See
-
Sq. Footage
3,070
-
Price/SqFt
$169
HOA
-
Association
YES
-
Association Fee Includes
N/A
School District
-
Elementary School
S S Dixon
-
Middle School
Sims
-
High School
Pace
Property Features
-
New Construction
NO
-
Foundation Details
Slab
-
Sewer
Public Sewer
-
Water Source
Public
Schedule a Showing
Showing scheduled successfully.
Mortgage calculator
Estimate your monthly mortgage payment, including the principal and interest, property taxes, and HOA. Adjust the values to generate a more accurate rate.
Your payment
Principal and Interest:
$
Property taxes:
$
HOA fees:
$
Total loan payment:
$
Total interest amount:
$
Location
County
Santa Rosa
Elementary School
S S Dixon
Middle School
Sims
High School
Pace
Listing Courtesy of Travis Talley, Keller Williams Realty Gulf Coast
RealHub Information is provided exclusively for consumers' personal, non-commercial use, and it may not be used for any purpose other than to identify prospective properties consumers may be interested in purchasing. All information deemed reliable but not guaranteed and should be independently verified. All properties are subject to prior sale, change or withdrawal. RealHub website owner shall not be responsible for any typographical errors, misinformation, misprints and shall be held totally harmless.


* Listings on this website come from the FMLS IDX Compilation and may be held by brokerage firms other than the owner of this website. The listing brokerage is identified in any listing details. Information is deemed reliable but is not guaranteed. If you believe any FMLS listing contains material that infringes your copyrighted work please click here to review our DMCA policy and learn how to submit a takedown request.© 2024 FMLS.
Related Properties

Pace
7515 Saddlebrook Avenue
4 Beds
2 Baths
1,787 Sq.Ft.
$465,000
MLS#: 1012258

Pace
4224 Byrnwyck Place
5 Beds
2 Baths
2,339 Sq.Ft.
$448,000
MLS#: 1008121

Pace
4177 Equestrian Boulevard
4 Beds
3 Baths
3,028 Sq.Ft.
$510,000
MLS#: 1004963
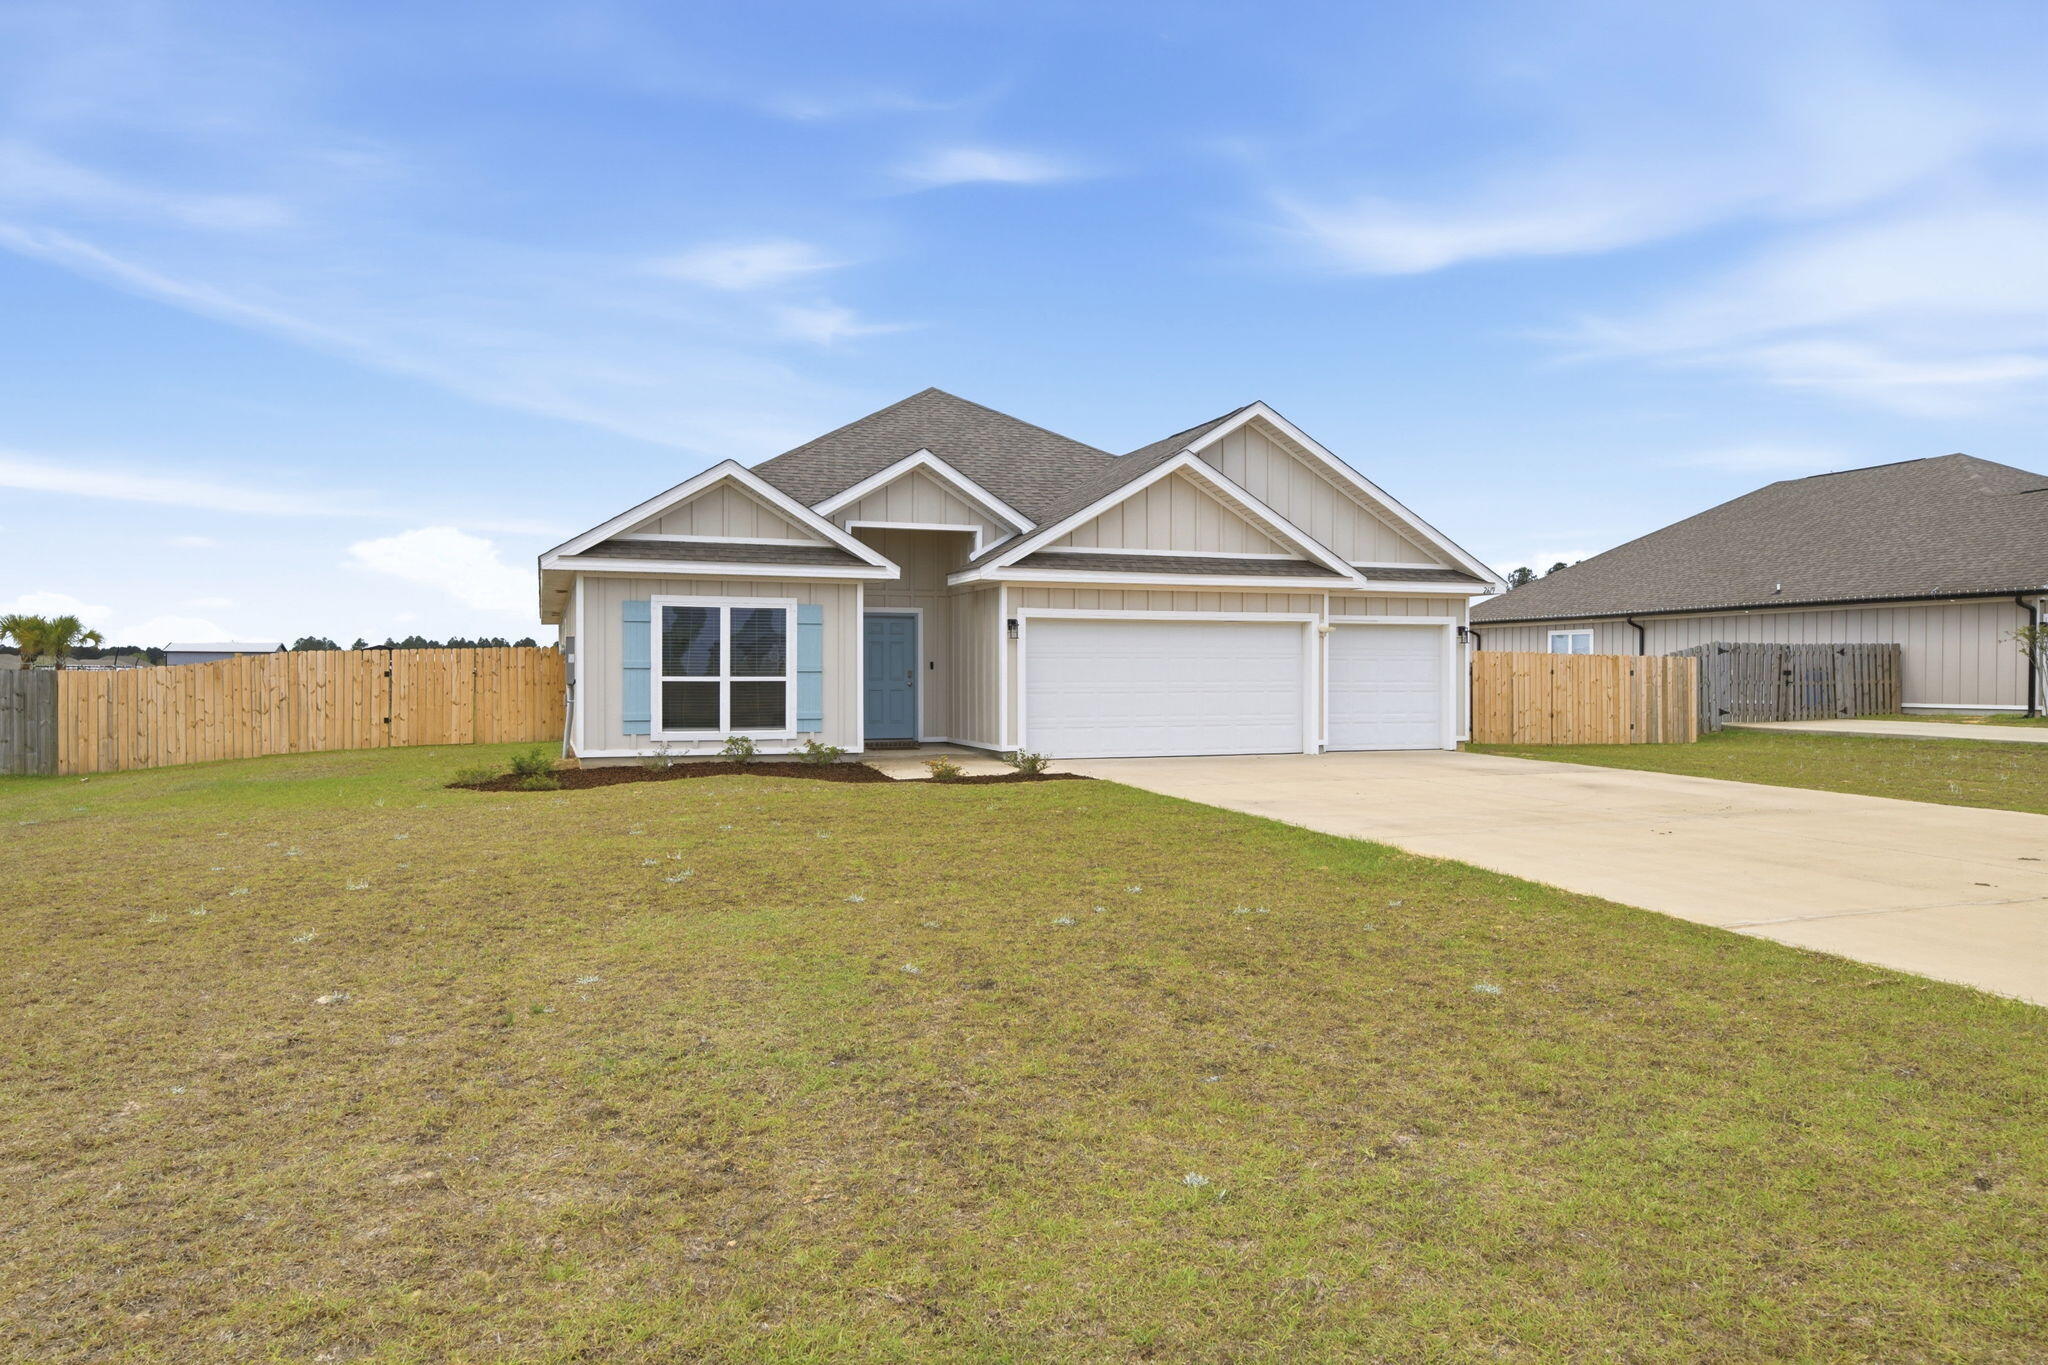
Pace
2619 Ten Mile Road
4 Beds
3 Baths
2,327 Sq.Ft.
$446,000
MLS#: 1000694
