Features & Amenities

Interior

  • Other Interior Features

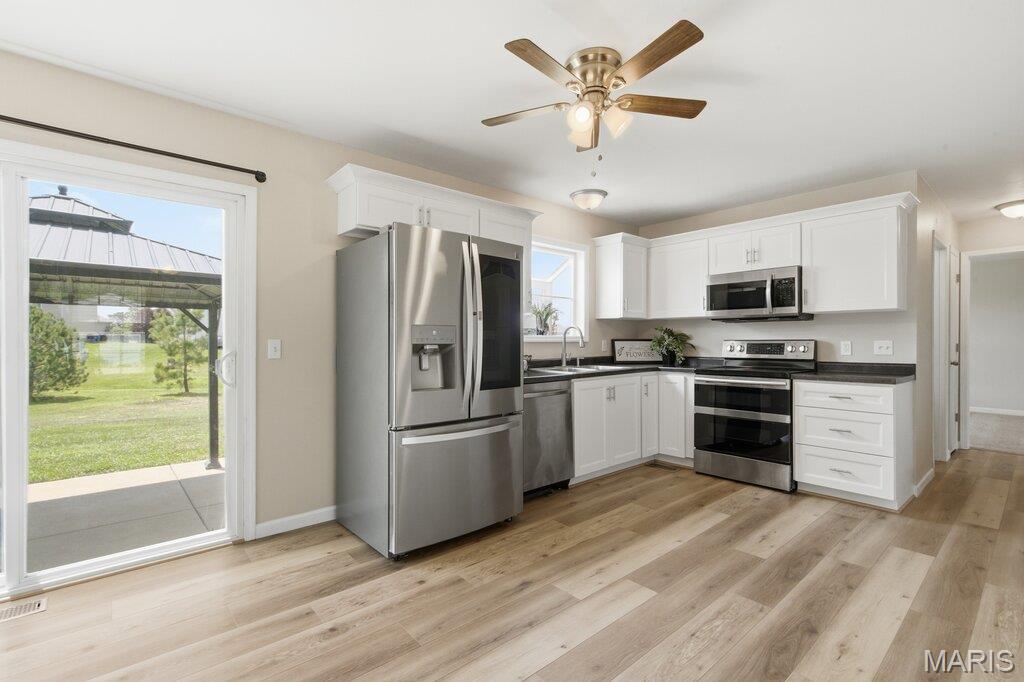
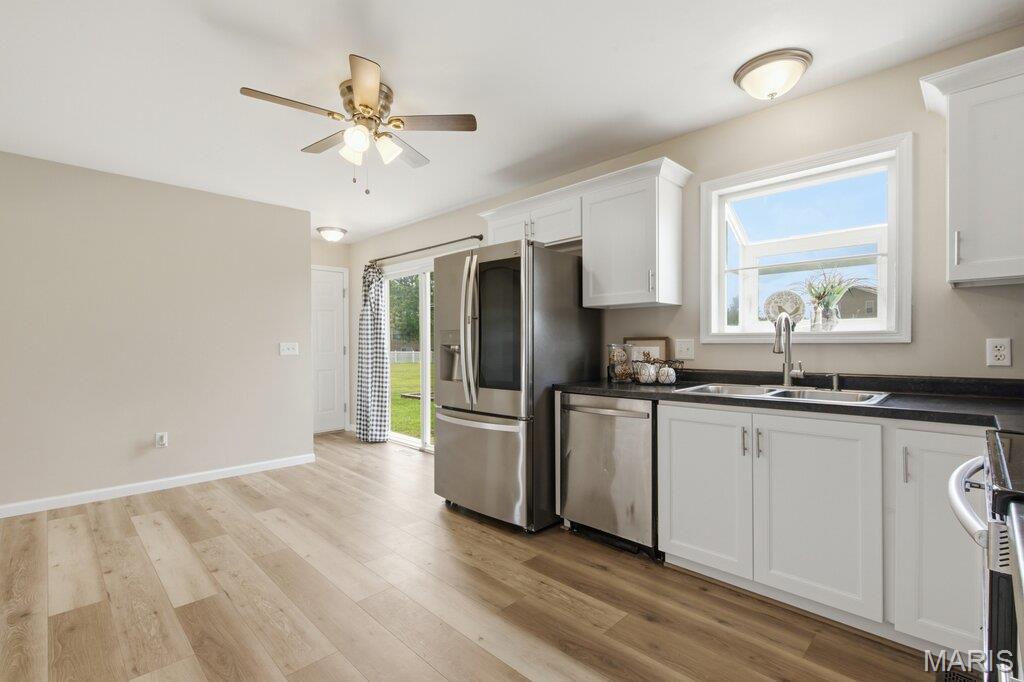
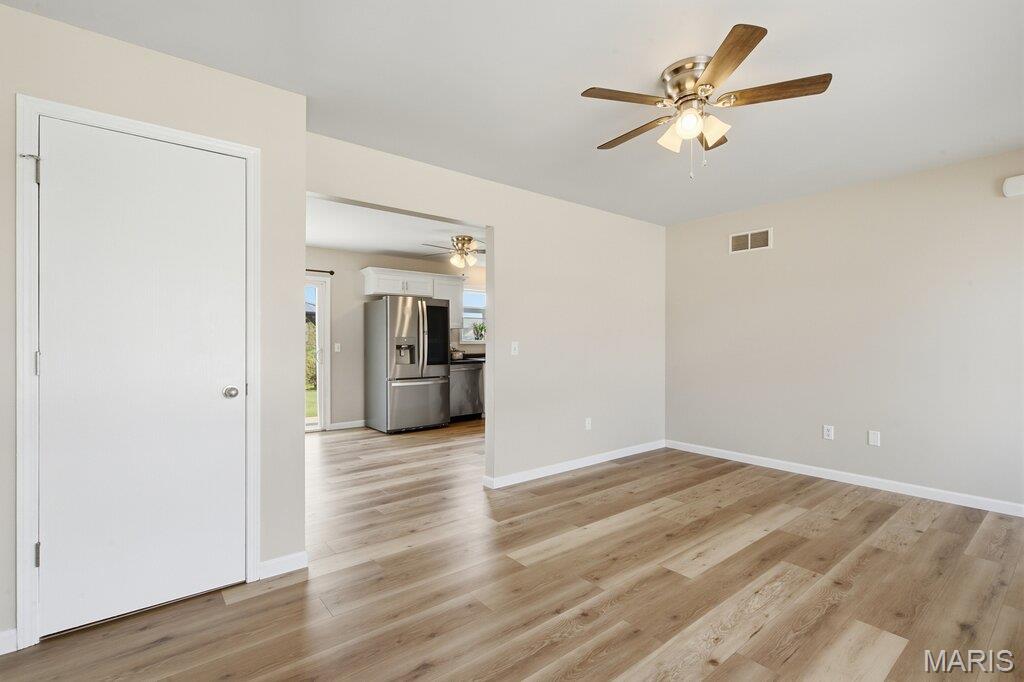
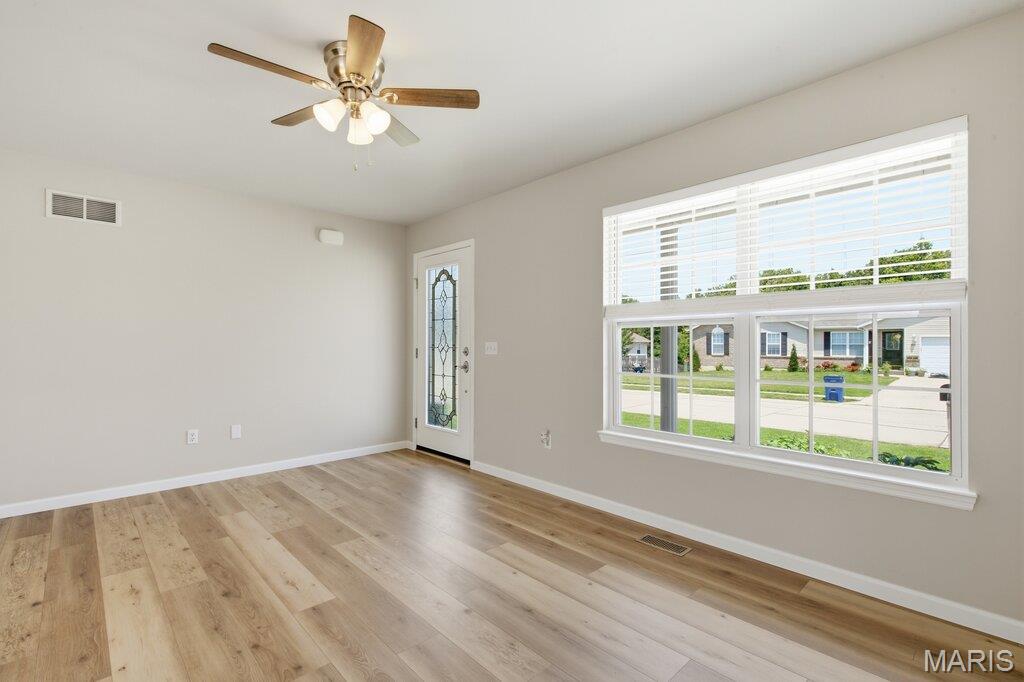
    Ceiling Fan(s), Laminate Counters, Pantry

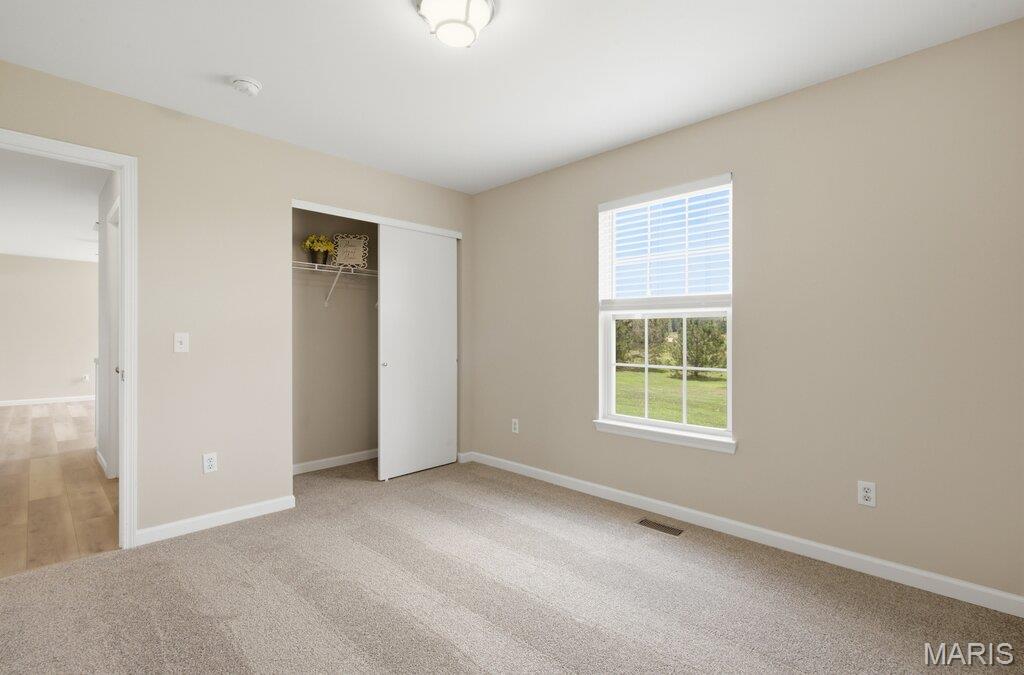
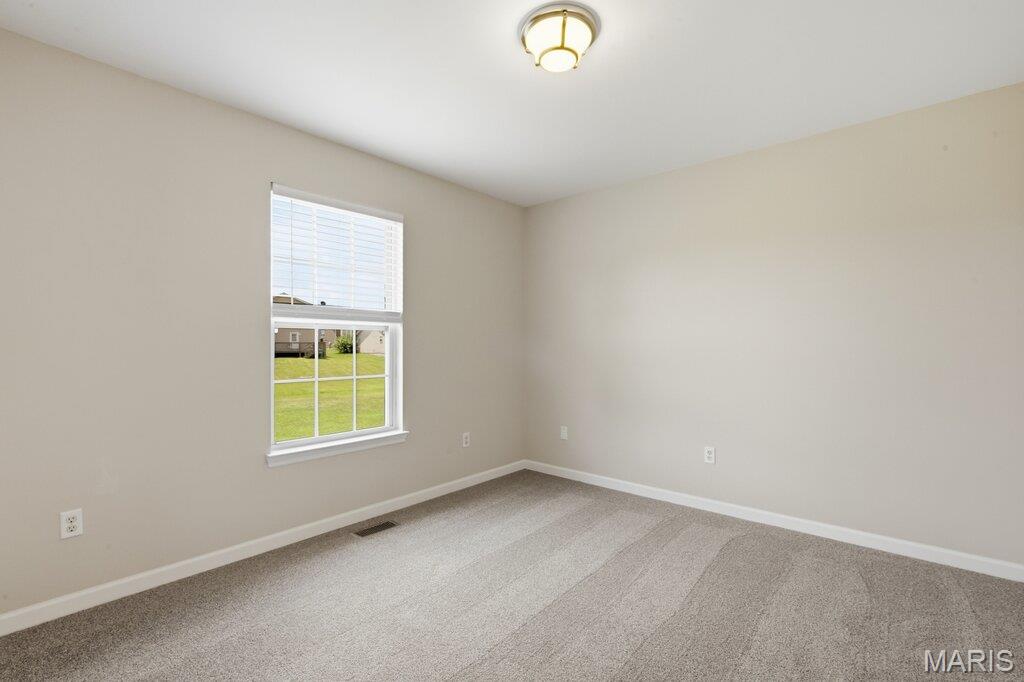
  • Total Bedrooms

    3

  • Bathrooms

    2

  • Above Grade Finished Area

    1008.0

  • Basement YN

    YES

  • Cooling YN

    YES

  • Cooling

    Ceiling Fan(s), Central Air

  • Fireplace YN

    NO

  • Heating YN

    YES

  • Heating

    Electric

  • Main Level Bedrooms

    3

  • Pet friendly

    N/A

Exterior

  • Garage

    Yes

  • Garage spaces

    2

  • Construction Materials

    Vinyl Siding

  • Other Exterior Features

    Other

  • Pool

    No

  • Waterfront YN

    NO

Area & Lot

  • Lot Features

    Level

  • Lot Size(acres)

    0.309

  • Lot Size(square feet)

    13,460

  • Property Type

    Residential

  • Property Sub Type

    Single Family Residence

  • Architectural Style

    Traditional

Price

  • Sales Price

    $250,000

  • Tax Amount

    $1,718

  • Sq. Footage

    1,008

  • Price/SqFt

    $248

HOA

  • Association

    YES

  • Association Fee

    $150

  • Association Fee Frequency

    Annually

  • Association Fee Includes

    N/A

School District

  • Elementary School

    Wright City East/West

  • Middle School

    Wright City Middle

  • High School

    Wright City High

Property Features

  • New Construction

    NO

  • Association Amenities

    None

  • Senior Community YN

    NO

  • Sewer

    Public Sewer

  • Water Source

    Public

Schedule a Showing

Showing scheduled successfully.

<
>
IN PERSON
VIA CHAT

What is 3 + 4 ?


Change time

Mortgage calculator

Estimate your monthly mortgage payment, including the principal and interest, property taxes, and HOA. Adjust the values to generate a more accurate rate.

Your payment

Principal and Interest:

$

Property taxes:

$

HOA fees:

$

Total loan payment:

$

Total interest amount:

$

Location

County

Warren

Elementary School

Wright City East/West

Middle School

Wright City Middle

High School

Wright City High

Listing Courtesy of Karen Boelling , Magnolia Real Estate

RealHub Information is provided exclusively for consumers' personal, non-commercial use, and it may not be used for any purpose other than to identify prospective properties consumers may be interested in purchasing. All information deemed reliable but not guaranteed and should be independently verified. All properties are subject to prior sale, change or withdrawal. RealHub website owner shall not be responsible for any typographical errors, misinformation, misprints and shall be held totally harmless.


Agent Bob Green

FOUNDER

Bob Green

Call Bob today to schedule a private showing.


* Listings on this website come from the FMLS IDX Compilation and may be held by brokerage firms other than the owner of this website. The listing brokerage is identified in any listing details. Information is deemed reliable but is not guaranteed. If you believe any FMLS listing contains material that infringes your copyrighted work please click here to review our DMCA policy and learn how to submit a takedown request.© 2024 FMLS.
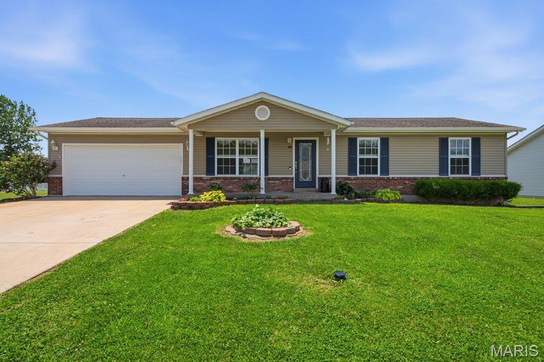
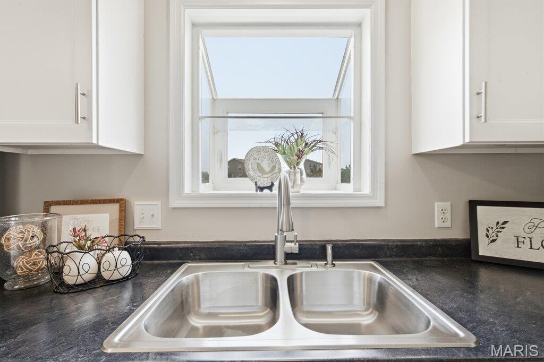
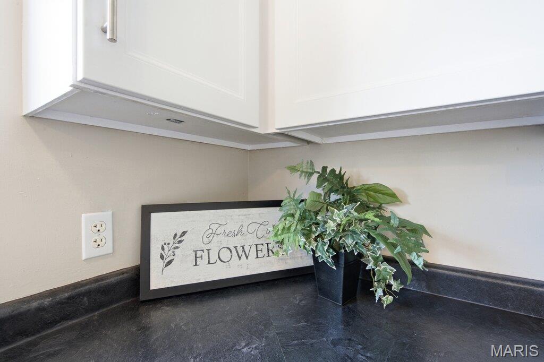
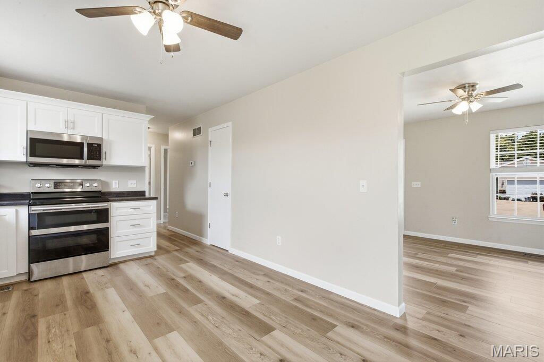
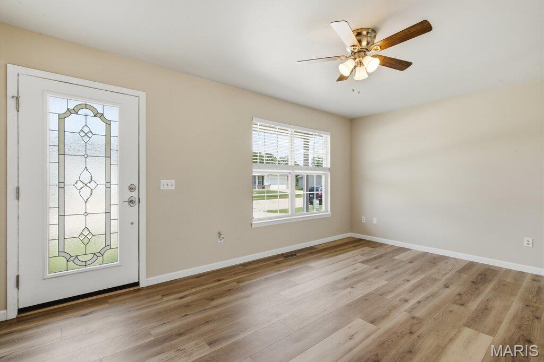
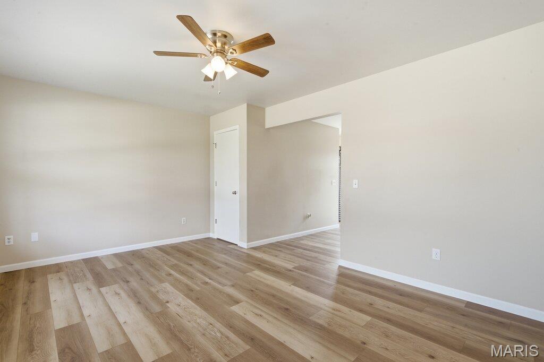
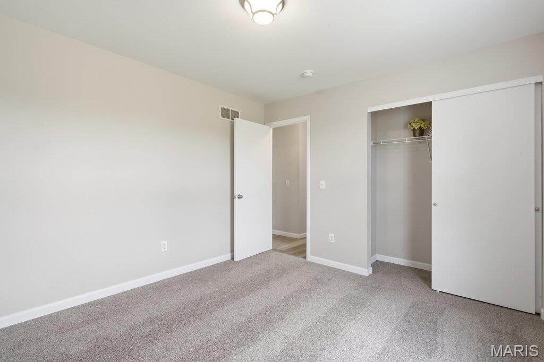
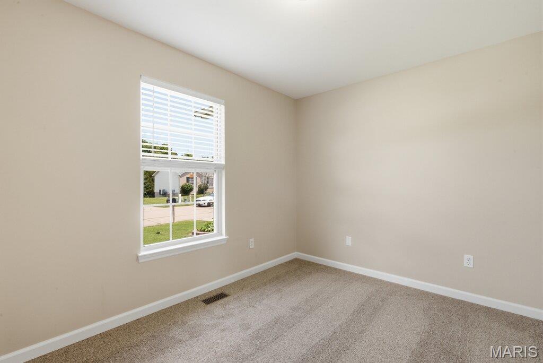
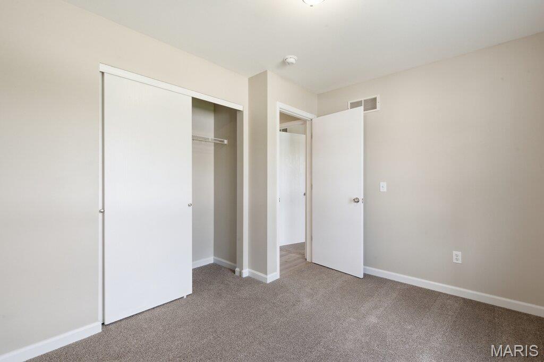
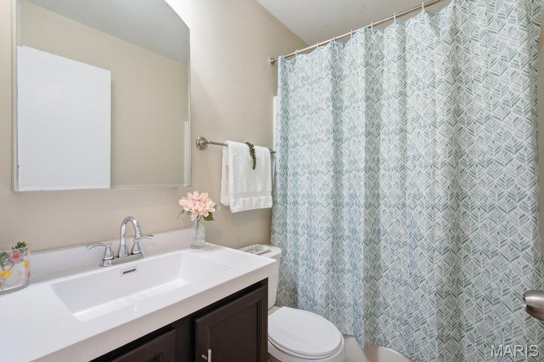
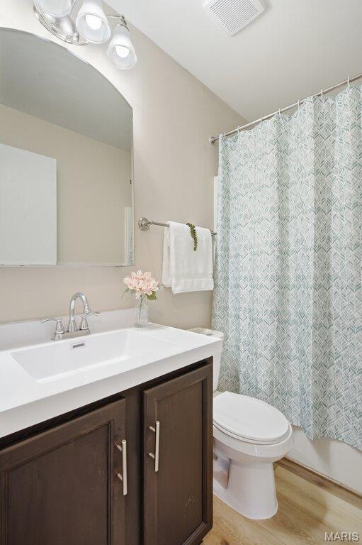
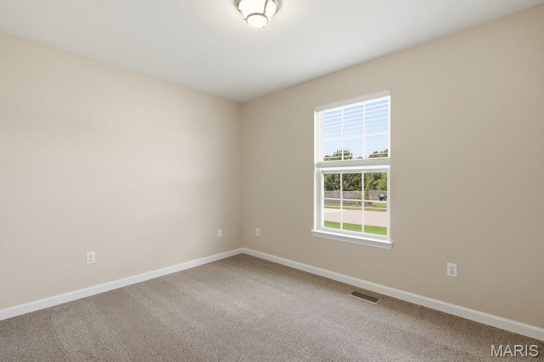
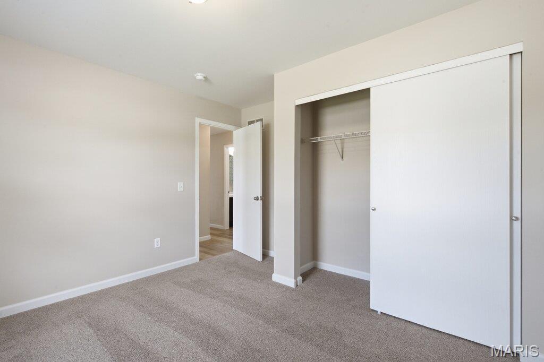
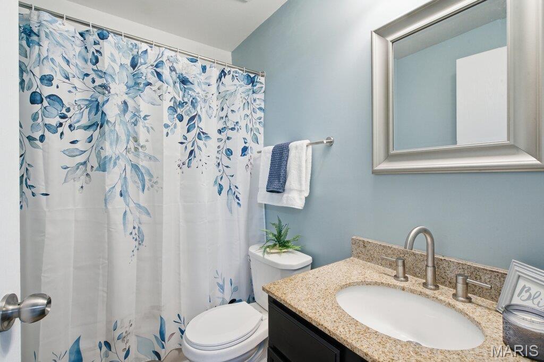
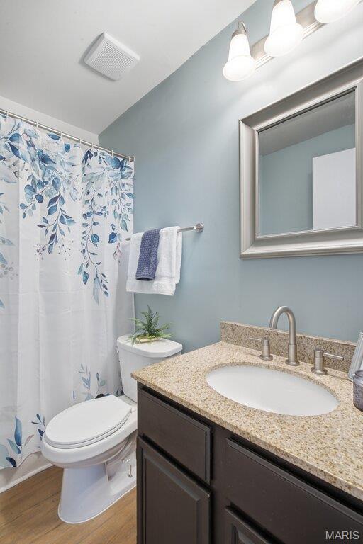
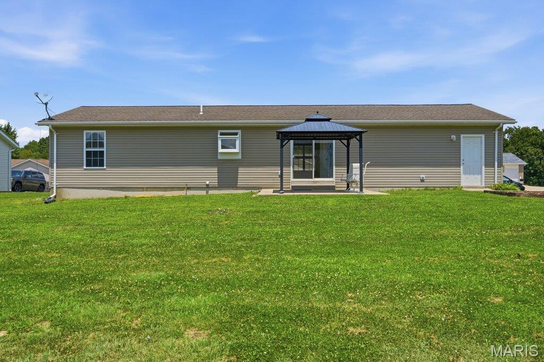
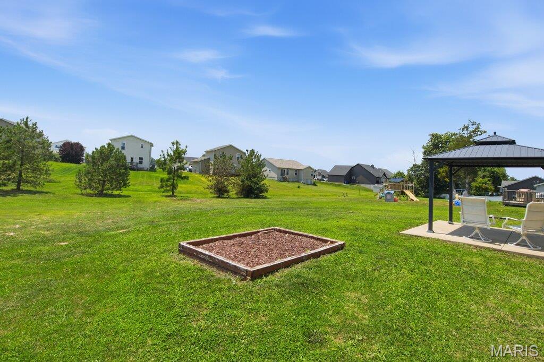
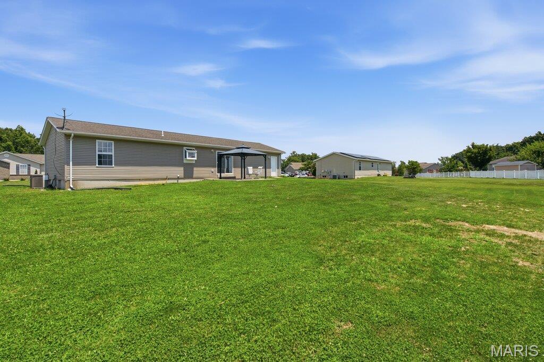
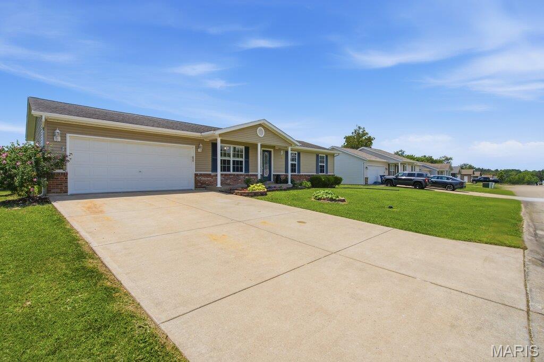
Back of market no fault of seller. Updated and move-in ready. Attractive 3 bdrm/2 bath ranch offers the perfect combination of style, comfort, and value in a desirable location. Updated from top to bottom with today’s buyer in mind, the home features a stunning new kitchen with 42" cabinetry, stylish countertops, dishwasher, and built-in microwave—ideal for both everyday living & entertaining. Recent improvements include a new Carrier HVAC system, sliding glass door, updated lighting, luxury vinyl plank flooring, and fresh paint throughout. Outdoor living is enhanced by a covered gazebo overlooking the spacious, level backyard, providing the perfect setting for relaxing or gathering for those summer Bar-B-Qs. The lower level includes a full bath and offers endless possibilities for future expansion. Finish the space to create a rec/family room, home office, workout area, or even a potential fourth bedroom. With all the major updates already completed, this home is truly move-in ready and waiting for its next owner. To see it, is to want it. Call Now.

409 Fredricksburg Way

Message successfully sent.

What would you like to know?

What is 3 + 4 ?

I agree to receive email communication and understand I can unsubscribe at any time.

I agree to be contacted by Bobs agency via call, email, and text for real estate services. To opt out, you can reply 'stop' at any time or reply 'help' for assistance. You can also click the unsubscribe link in the emails. Message and data rates may apply. Message frequency may vary. Privacy Policy

Related Properties

Updated 3 Bdrm, 2 Bath, Ranch home in Trotters Creek Subdivision (with NO HOA Dues). Spend relaxing evenings on the front porch or newer poured back patio.  Since purchasing the home in 2022, the owners have updated this home to move-in ready status.  You will be able to move in and make this home yours right away.  Kitchen/Dining Room Combo has been upgraded with tile backsplash, quartz counter-top, stainless steel dishwasher, oven, microwave, sink and faucet.  New garbage disposal. Wall has been opened up allowing dual access to the kitchen/dining room area. New pantry cabinets added for additional storage. New water heater in 2024  Vaulted ceiling living room. Back sliding door leads to a 30x14 concrete patio (poured in 2024) and level back yard with the back of the lot lined with trees for privacy. Master suite with full bath. Two additional main floor bedrooms. Main floor laundry completes this level. The unfinished basement is already plumbed for lower level 3rd bathroom to be added.  Ready for you to add more living space. Quick access to the NEW Wright City High School (0.8 mile away) and I-70 (expansion to be completed in 2028) you will be close to Warrenton or Wentzville shopping. This home is ready for you to move in.
#26047190

Wright City

143 Trotters Creek Lane

3 Beds

2 Baths

1,176 Sq.Ft.

$294,900

MLS#: 26047190

USDA No Money Down Territory! Inventory Home- Move in Ready! Sitting on a quiet level lot that backs to Trees The Bluffwood A Model Boasts 3Bed/2Bath Open Floor plan. Enter in the Foyer to the Great Room with Vaulted Ceilings W/Ceiling Fan. In the Kitchen you will find 42in White Shaker Cabinets, Granite Counters, Pantry, Stainless Steel Appliances and Recessed Lighting. The Master Suite includes a Walk-In Closet, Ceiling Fan, and an en-suite bathroom with a linen closet & a Step-In Shower. Other Interior Upgrades include Upgraded Flooring, Tilt-in Windows, 2 Panel Doors with Brushed Nickel Hardware and Brushed Nickel Light Fixtures. Full Basement W/ Egress Window, Sump-Pump, and Rough-In Bath. The Exterior includes full 2 Car Garage, Architectural Shingles, Maintenance-Free Vinyl Siding, Shake Siding in the Gables, & a Patio Included. Front yard to be sodded upon closing. Schedule your showing today!
#26047532

Wright City

1021 Samwise Street

3 Beds

2 Baths

1,200 Sq.Ft.

$289,900

MLS#: 26047532

Welcome home to this beautifully maintained ranch built in 2017, this home features an open-concept floor plan that's perfect for both everyday living and entertaining. The kitchen is sure to impress with granite countertops, stainless steel appliances, and abundant cabinet and counter space, flowing seamlessly into the spacious living and dining areas. The spacious primary suite features a private full bathroom, while two additional bedrooms and a second full bath provide comfortable accommodations for family, guests, or a home office. The full unfinished basement offers incredible potential to nearly double your living space and already includes a roughed-in bathroom, making future finishing even easier. Step outside to a fully fenced, level backyard with a concrete patio, ideal for grilling, relaxing, or entertaining.
Located in a desirable Wright City neighborhood with convenient access to I-70, this home offers the perfect combination of modern amenities and room to grow. Property is being sold as-is.
#26042911

Wright City

117 Falcons Crest Drive

3 Beds

2 Baths

1,441 Sq.Ft.

$293,000

MLS#: 26042911
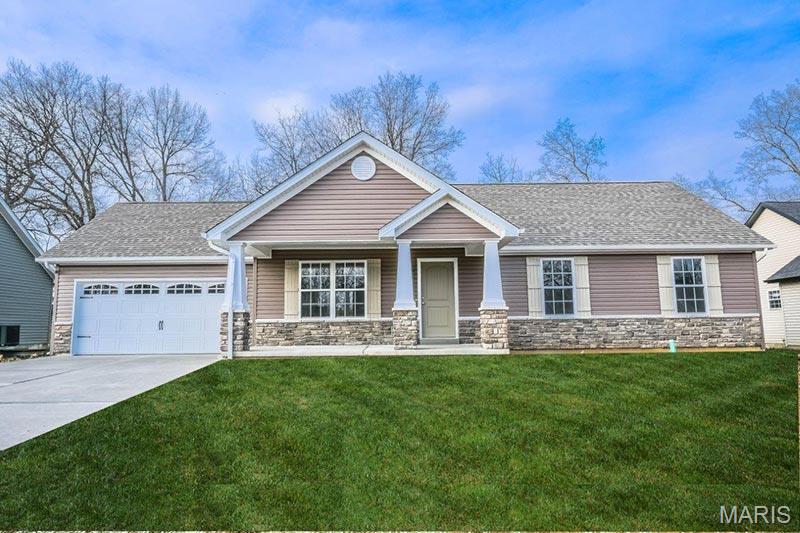
To Be Built! Quality new construction ranch home offering 3 bedrooms, 2 full bathrooms, and a full basement. This thoughtfully designed floor plan features an open-concept living, dining, and kitchen area, providing a comfortable space for everyday living and entertaining. The primary suite includes a private bath and walk-in closet, while two additional bedrooms offer flexibility for family, guests, or a home office. The full basement provides excellent storage and future finishing potential. Don't miss the opportunity to customize your new home and make it your own from the ground up!
#26043976

Wright City

0 TBB Gettysburg Commons

3 Beds

2 Baths

2,555 Sq.Ft.

$284,000

MLS#: 26043976
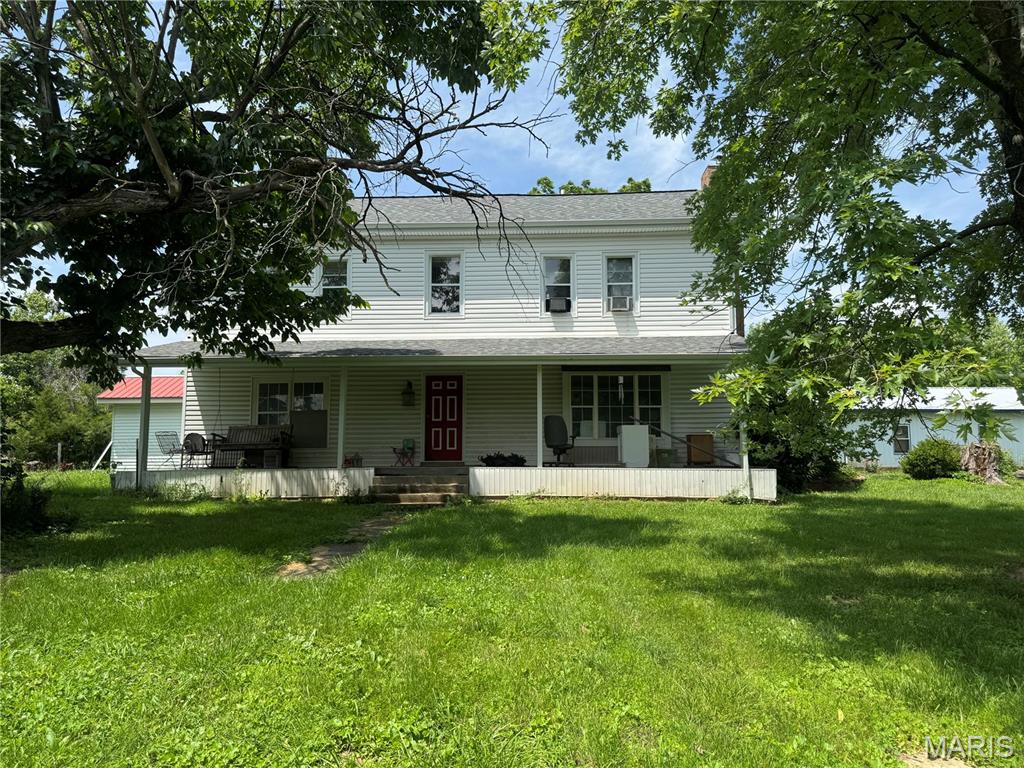
Endless potential on 2.5 acres m/l. Bring your vision and transform this spacious 2,700+ sq.ft. farmhouse, originally built in 1920, into something truly special. Sitting on approx. 2.5 acres, this property offers the charm & character of an older home with good bones & plenty of room to create your dream country retreat or next investment project. Being sold AS IS, this home is a fixer upper and will require significant renovation, but several major updates have already been completed, including a new roof, siding, & water heater that are approx. 5 years old. There is no central air conditioning. Whether you're an investor looking for your next flip, a handyman searching for a rewarding project, or someone wanting acreage with endless possibilities, this property is worth a look. With solid potential and a desirable rural setting, this could be the diamond in the rough you've been waiting for. Cash or conventional financing may be best suited for this property. Schedule your showing today and imagine the possibilities. The deep well needs a pump, but it is on city water.
#26039940

Wright City

22521 Abrolat Road

4 Beds

2 Baths

2,745 Sq.Ft.

$219,500

MLS#: 26039940
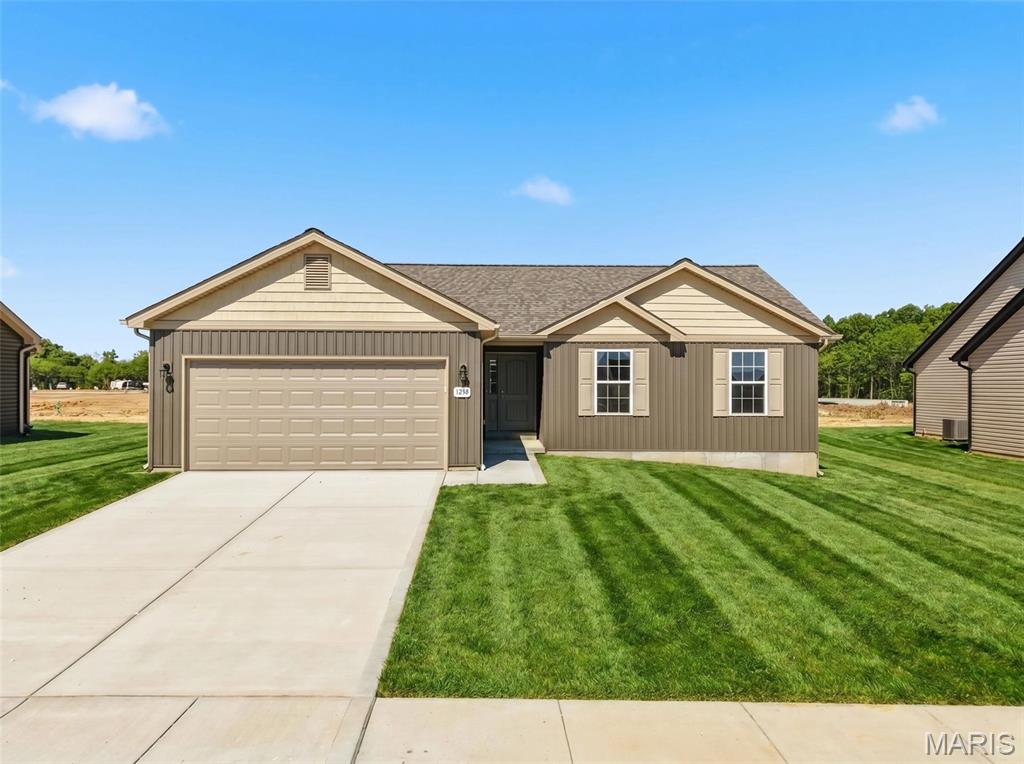
Inventory Home! USDA No Money Down Territory! New Construction! Move in Ready! The Bluffwood B Model Boasts 3Bed/2Bath Open Floor plan. Enter in the Foyer to the Great Room with Vaulted Ceilings W/Ceiling Fan. In the Kitchen you will find White Shaker Cabinets, Pantry, Stainless Steel Appliances and Recessed Lighting. The Master Suite includes a Walk-In Closet, Ceiling Fan, and an en-suite bathroom with a linen closet & a Step-In Shower. Other Interior Upgrades include Upgraded Flooring, Tilt-in Windows, 2 Panel Doors with Brushed Nickel Hardware and Brushed Nickel Light Fixtures. Full Basement W/ Egress Window, Sump-Pump, and Rough-In Bath. The Exterior includes full 2 Car Garage, Architectural Shingles, Maintenance-Free Vertical Vinyl Siding, Shake Siding in the Gables, Sodded Front yard & a Patio Included. Schedule your showing today!
#26029839

Wright City

1011 Samwise Street

3 Beds

2 Baths

1,200 Sq.Ft.

$299,000

MLS#: 26029839
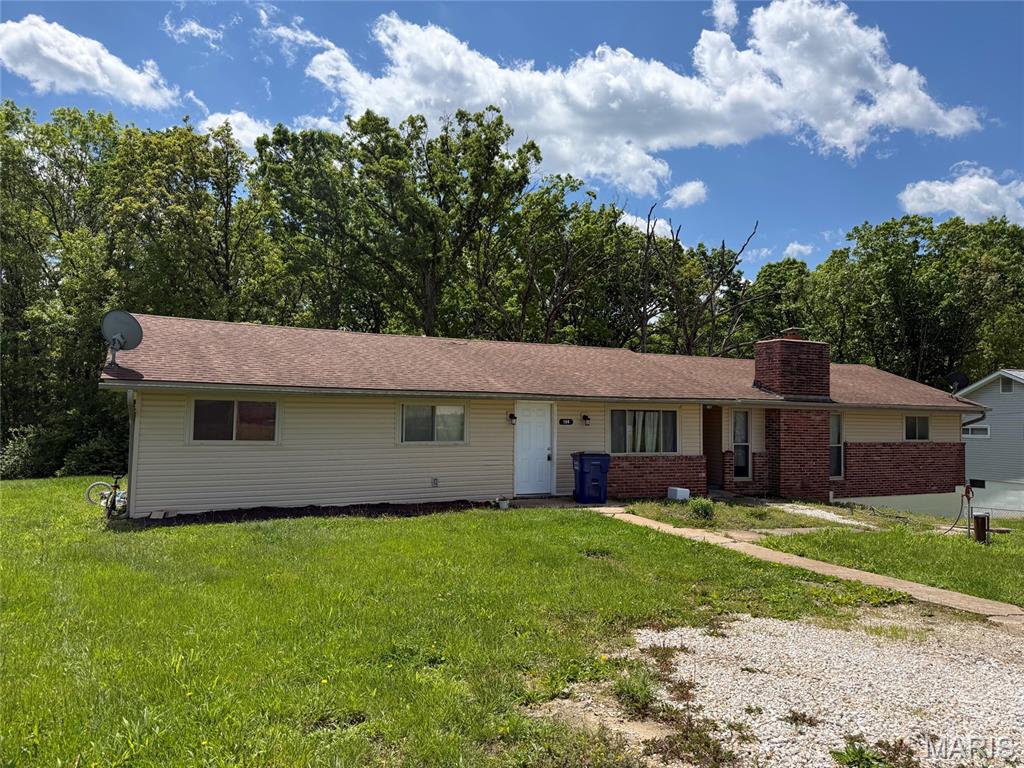
Investors check this out!  2 unit ranch style home, both units are currently rented, one is through 4/27 the other though 9/28. Each one is a 3 bed and 1.5 bath, right at $2,725 collected per month in total. Basement, backs to woods and located in a growing area!  Investment or live in one side and rent out the other, get a showing set up on this soon!
#26029580

Wright City

106 Schemmer Road

6 Beds

2 Baths

1,880 Sq.Ft.

$300,000

MLS#: 26029580
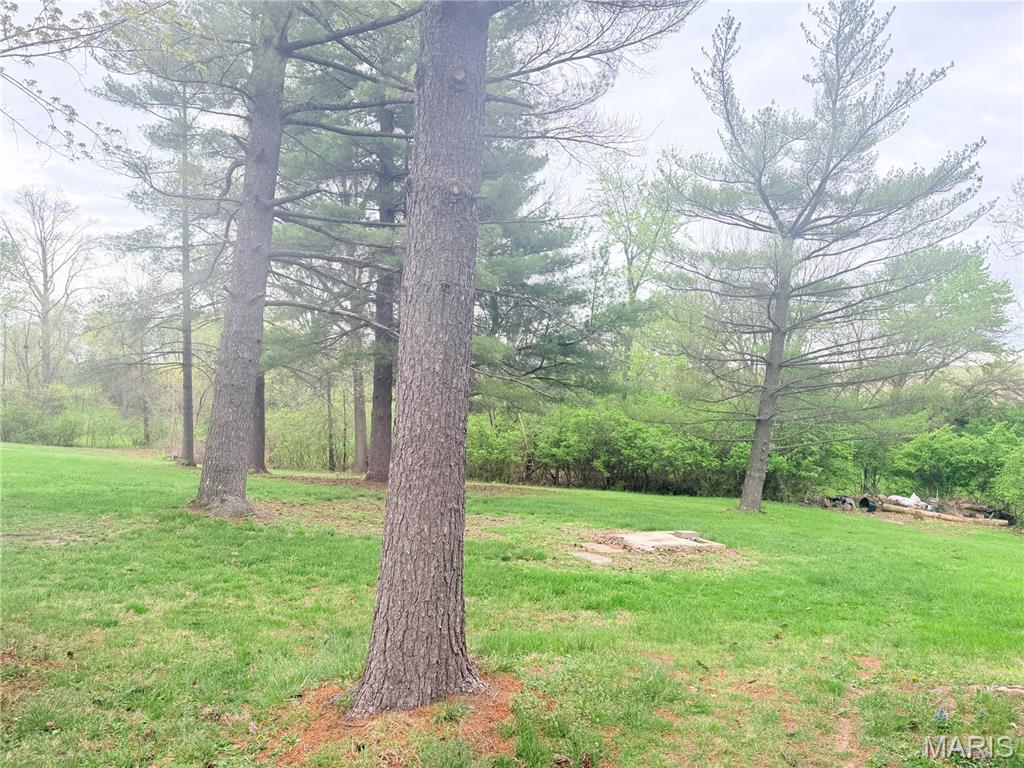
Opportunity awaits on this five-acre corner parcel with a pond, creek, and mature trees. The 1890 home requires substantial renovation and is being sold as-is. Ideal for contractors, investors, or buyers with construction experience seeking a restoration or redevelopment project. The home reflects its age and will need significant repairs but offers so much potential. The property features a mix of open space and established trees, providing flexibility and privacy. Pond and creek enhance the setting. Buyers and buyers agent to verify condition, zoning, utilities, and permitted uses.
#26022331

Wright City

25274 S Lohman Road

3 Beds

2 Baths

1,962 Sq.Ft.

$299,999

MLS#: 26022331
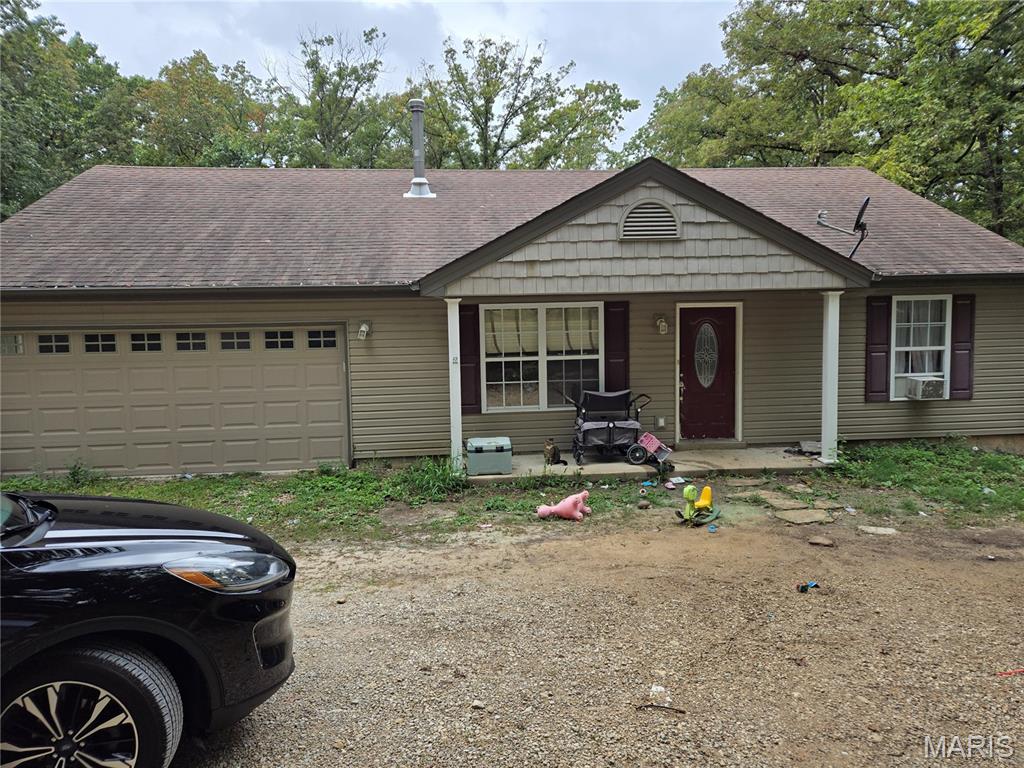
None
#26022041

Wright City

22645 Log Cabin Drive

3 Beds

2 Baths

1,160 Sq.Ft.

$210,000

MLS#: 26022041
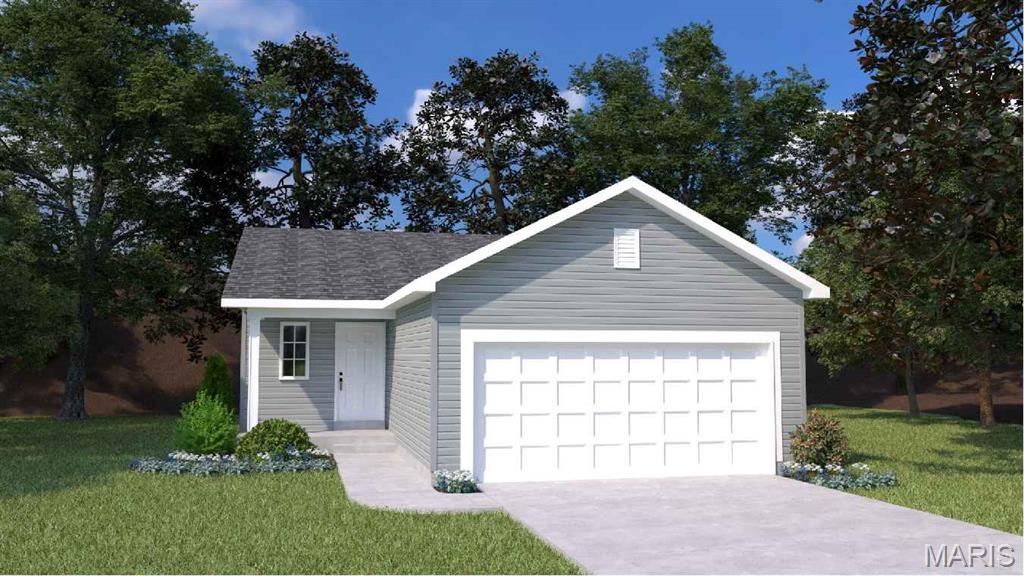
Welcome to The Tulip, the newest and most versatile ranch-style floorplan from Houston Homes! Designed with both comfort and modern living in mind, this 1,200-square-foot home proves that you don’t have to sacrifice style for efficiency. Whether you’re looking for your first home or a cozy place to downsize, The Tulip offers a beautiful blend of open-concept design and high-end finishes. The Heart of the Home: Open-Concept Living The moment you step inside, you’ll love the "Great Room Concept" that seamlessly connects your main living areas. It’s a space designed for togetherness: The Kitchen: A chef’s delight featuring a standard pantry and all-wood cabinets with soft-close doors and drawers. You can personalize this space further with an optional center island or a dedicated coffee bar. The Caf&#233; & Great Room: This airy space is perfect for entertaining. Want to add a cozy touch? Choose between a full-depth fireplace (gas, electric, or wood-burning) or a low-profile electric fireplace to maximize your square footage. Private Retreats The Owner’s Suite: A spacious sanctuary featuring an impressive walk-in closet. For an extra touch of elegance, you can opt for raised tray ceilings. The Jack and Jill Bath: Strategically placed between the two bedrooms, this layout provides convenience and privacy for owners and guests alike. Endless Potential: The Basement & Beyond Standard with an unfinished basement and a 2-car garage, The Tulip is a canvas ready for your lifestyle: Finished Basement Option: Nearly double your living space! Upgrading the basement adds a third bedroom, a large recreation room, and a full bathroom, leaving plenty of room for storage and laundry. The Staircase: Choose to upgrade to an open stair layout with decorative spindles to create a stunning focal point on the main floor. Outdoor Living: Extend your relaxation outdoors with an optional 10x12' rear deck or porch, perfect for morning coffee or summer BBQs. The Houston Homes Standard We believe quality shouldn't be an "extra." Even at our base price, The Tulip includes premium features that other builders often charge more for: Quality Fixtures: Pella windows and Moen faucets throughout. Peace of Mind: A built-in Pure Pest pest control system and a sump pit/pump. Curb Appeal: A professional landscaping package and enclosed soffit and fascia. Future-Proofing: A 3/4 bath rough-in is already included in the basement for future expansion. Ready to make The Tulip your own? With five distinct exterior elevations to choose from, your home will be as unique as you are.
#26001612

Wright City

0 Tulip (Alder Creek)

2 Beds

1 Baths

1,200 Sq.Ft.

$294,900

MLS#: 26001612

 - property

Send a message

Message successfully sent.

Your message

What is 3 + 4 ?

Reason for contacting?

I agree to receive email communication and understand I can unsubscribe at any time.

I agree to be contacted by Bobs agency via call, email, and text for real estate services. To opt out, you can reply 'stop' at any time or reply 'help' for assistance. You can also click the unsubscribe link in the emails. Message and data rates may apply. Message frequency may vary. Privacy Policy

Sign Out

Virtual Assistant

Would you like to take the next step with this property? We can help you schedule a showing or virtual tour, or send you more details.

Yes, I would like more information.

Thank You for Your Reply, One of Our Agents will contact you as soon as possible

No, maybe later.

Thank you, you can always contact me via email, phone number or through the contact form.

Realhub AI

Lucy - Your AI-Powered Realtor

Update Your Temporary Password

Personalize your search

Enter your email and we'll notify you immediately when new listings match what you're looking for.

or enter email address

Already have an account ? Login here

Continue your home search

I agree to receive communications and understand I can unsubscribe at any time.

I agree to be contacted by Bobs agency via call, email, and text for real estate services. To opt out, you can reply 'stop' at any time or reply 'help' for assistance. You can also click the unsubscribe link in the emails. Message and data rates may apply. Message frequency may vary. Privacy Policy

Already have an account ? Login here

We use cookies

We use cookies primarily for analytics to enhance your experience. By accepting, you agree to our use of these cookies. You can manage your preferences or learn more about our cookies policy.