Features & Amenities

Interior

  • Total Bedrooms

    3

  • Bathrooms

    2

  • Above Grade Finished Area

    1600.0

  • Basement YN

    YES

  • Cooling YN

    YES

  • Cooling

    Ceiling Fan(s), Central Air

  • Fireplace YN

    NO

  • Heating YN

    YES

  • Heating

    Forced Air, Natural Gas

  • Main Level Bedrooms

    3

  • Pet friendly

    N/A

Exterior

  • Garage

    Yes

  • Garage spaces

    2

  • Construction Materials

    Concrete

  • Parking

    Additional Parking, Attached, Detached, Driveway, Garage

  • Patio and Porch Features

    Front Porch, Patio

  • Pool

    No

  • Waterfront YN

    NO

Area & Lot

  • Lot Features

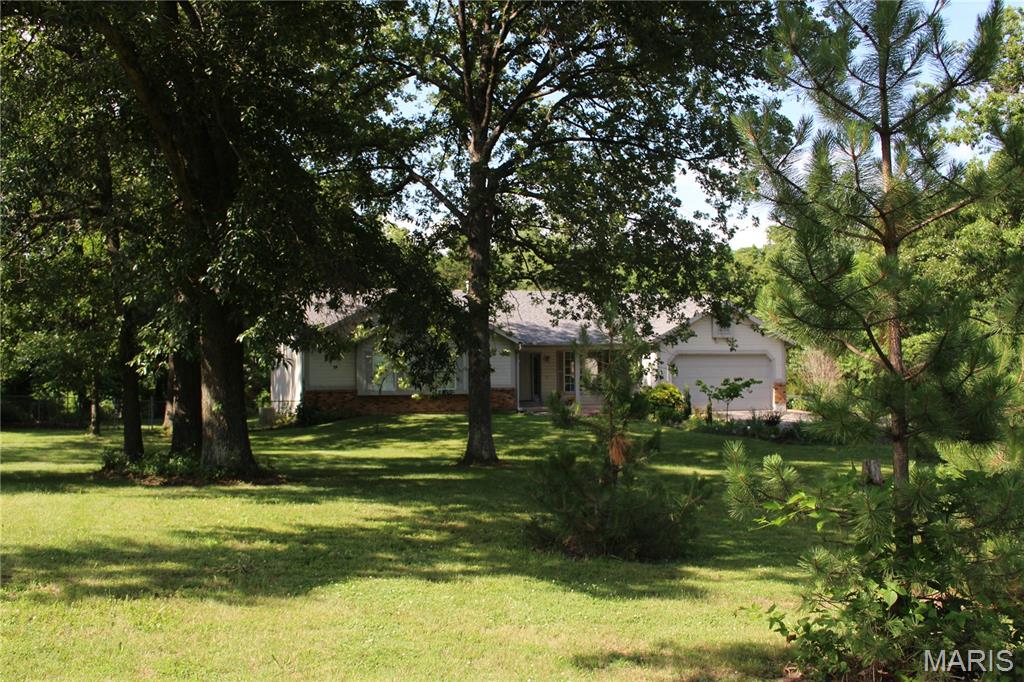
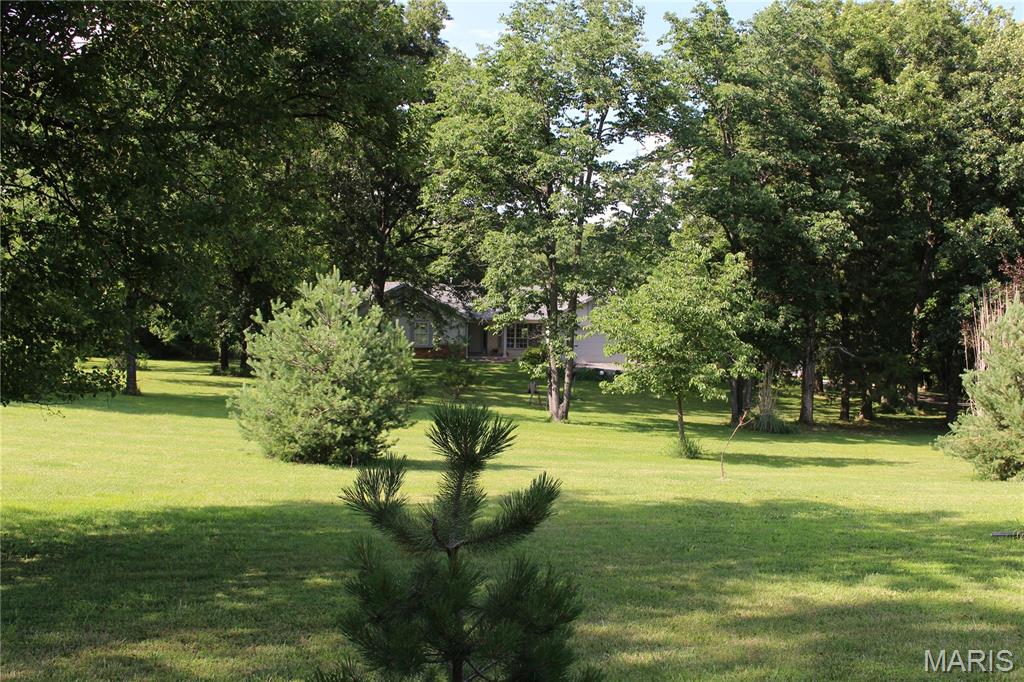
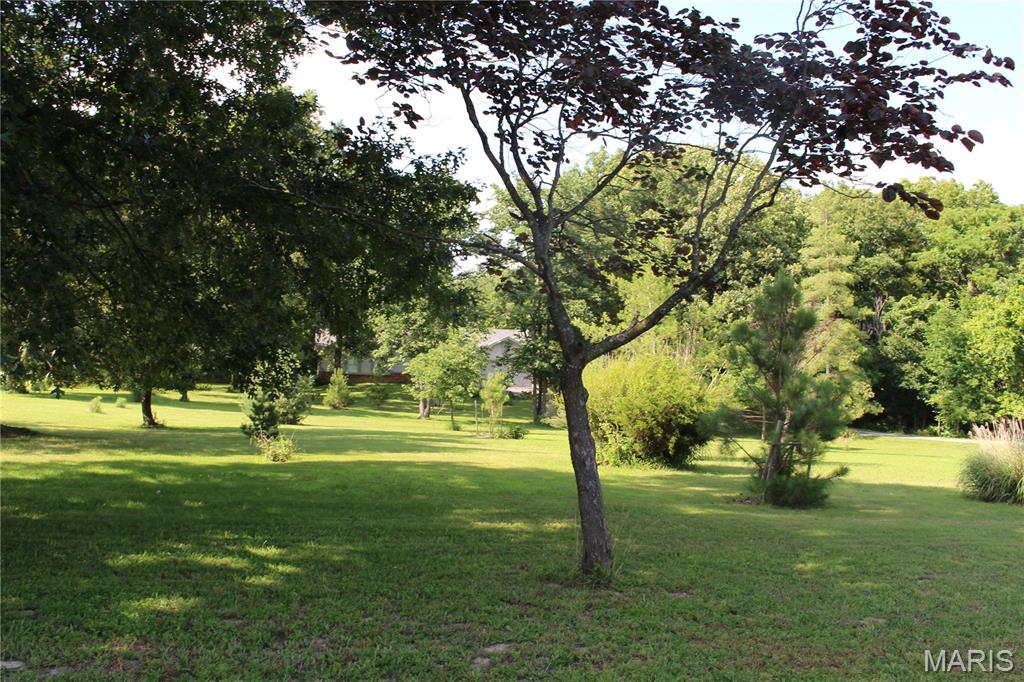
    Wooded, Rolling Slope

  • Lot Size(acres)

    6.02

  • Lot Size(square feet)

    262,231

  • Property Type

    Residential

  • Property Sub Type

    Single Family Residence

  • Architectural Style

    Ranch

Price

  • Sales Price

    $520,000

  • Tax Amount

    $4,452

  • Sq. Footage

    1,600

  • Price/SqFt

    $325

HOA

  • Association

    No

School District

  • Elementary School

    Daniel Boone Elem.

  • Middle School

    Francis Howell Middle

  • High School

    Francis Howell High

Property Features

  • New Construction

    NO

  • Foundation Details

    Concrete Perimeter

  • Ownership

    Private

  • Sewer

    Septic Tank

  • Water Source

    Public

Schedule a Showing

Showing scheduled successfully.

<
>
IN PERSON
VIA CHAT

What is 3 + 4 ?


Change time

Mortgage calculator

Estimate your monthly mortgage payment, including the principal and interest, property taxes, and HOA. Adjust the values to generate a more accurate rate.

Your payment

Principal and Interest:

$

Property taxes:

$

HOA fees:

$

Total loan payment:

$

Total interest amount:

$

Location

County

St. Charles

Elementary School

Daniel Boone Elem.

Middle School

Francis Howell Middle

High School

Francis Howell High

Listing Courtesy of Sherry Raleigh-Adams , Wolfe Realty

RealHub Information is provided exclusively for consumers' personal, non-commercial use, and it may not be used for any purpose other than to identify prospective properties consumers may be interested in purchasing. All information deemed reliable but not guaranteed and should be independently verified. All properties are subject to prior sale, change or withdrawal. RealHub website owner shall not be responsible for any typographical errors, misinformation, misprints and shall be held totally harmless.


Agent Bob Green

FOUNDER

Bob Green

Call Bob today to schedule a private showing.


* Listings on this website come from the FMLS IDX Compilation and may be held by brokerage firms other than the owner of this website. The listing brokerage is identified in any listing details. Information is deemed reliable but is not guaranteed. If you believe any FMLS listing contains material that infringes your copyrighted work please click here to review our DMCA policy and learn how to submit a takedown request.© 2024 FMLS.
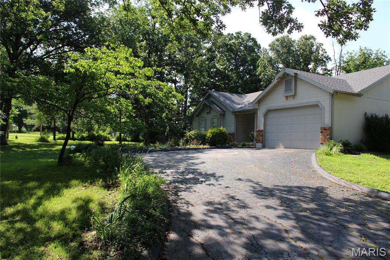
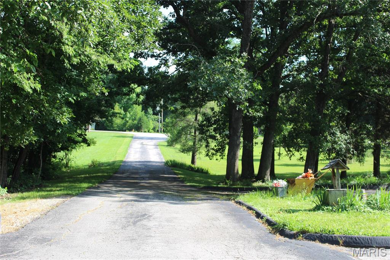
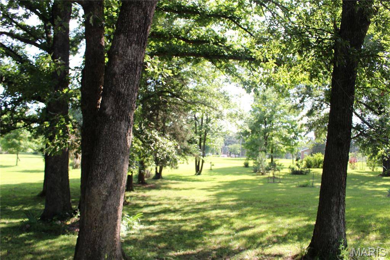
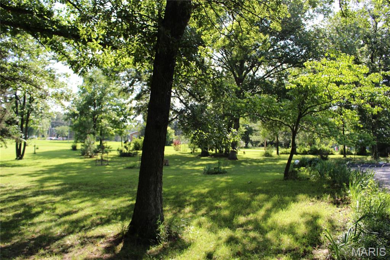
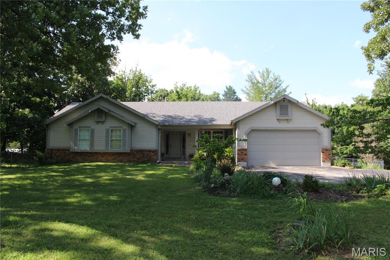
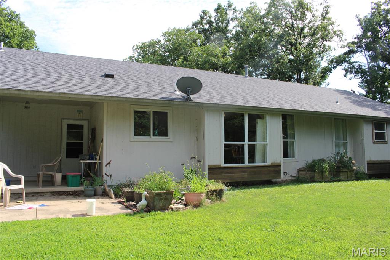
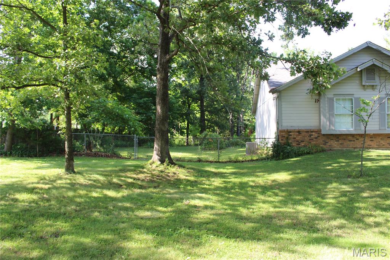
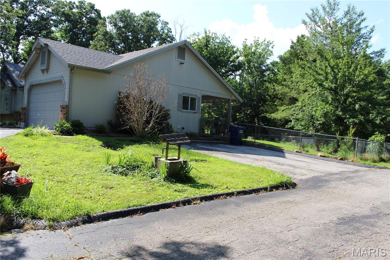
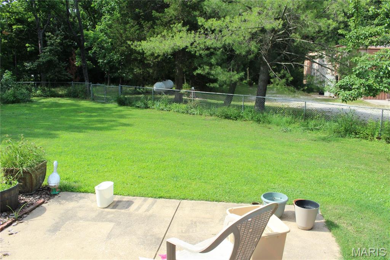
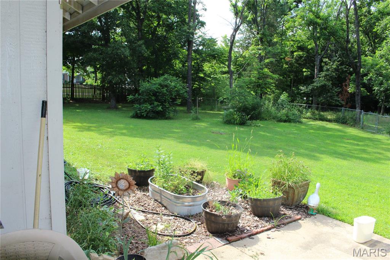
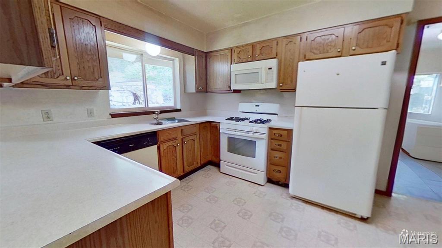
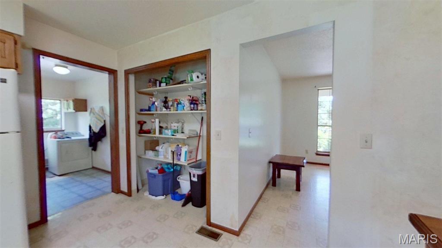
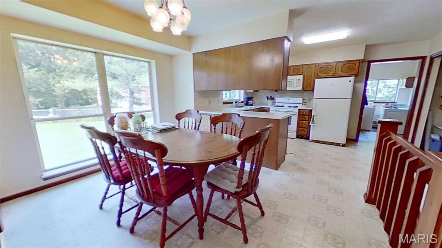
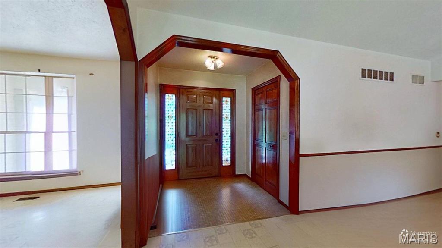
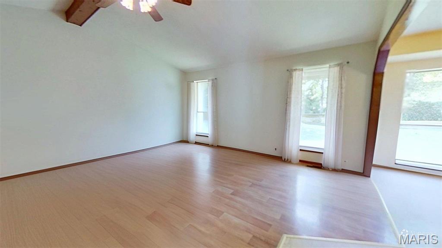
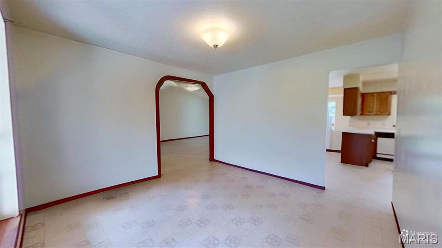
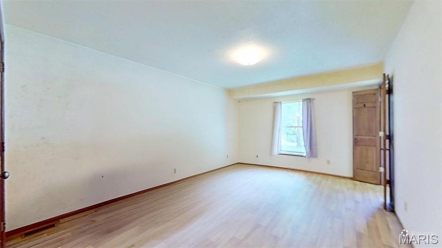
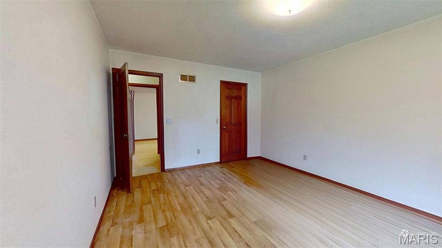
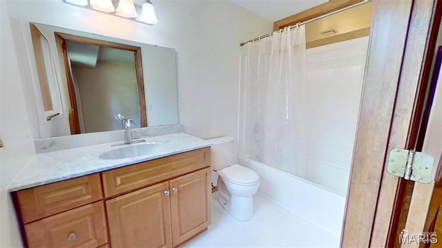
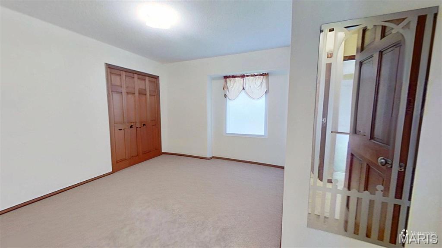
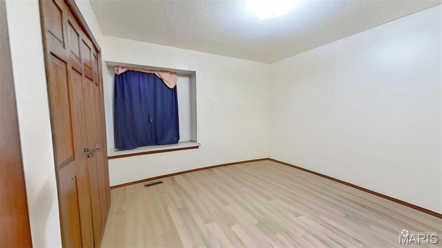
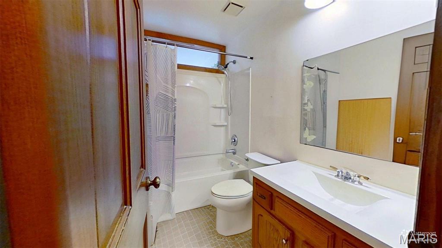
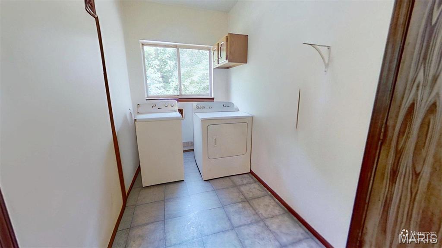
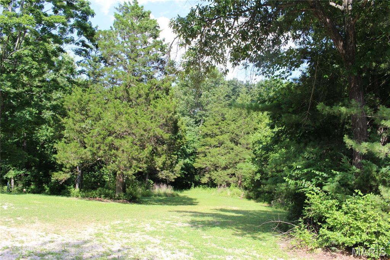
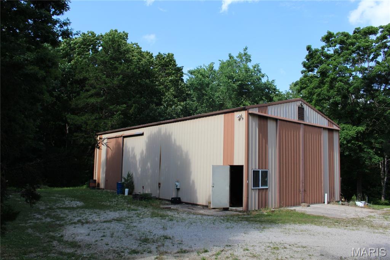
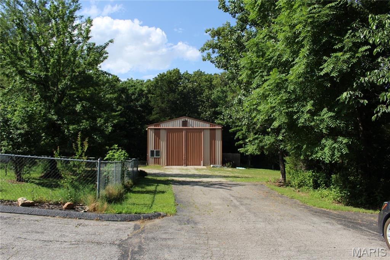
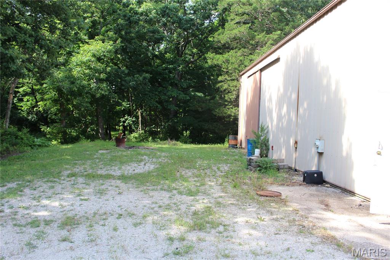
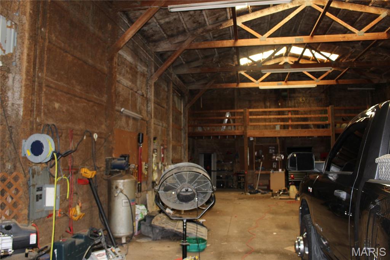
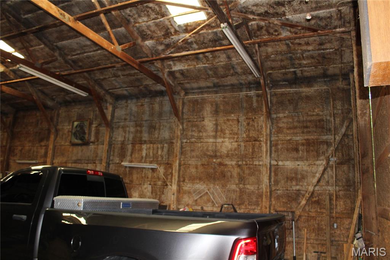
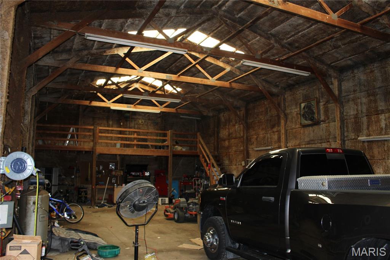
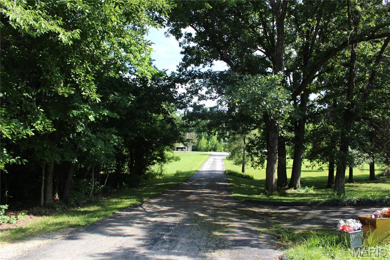
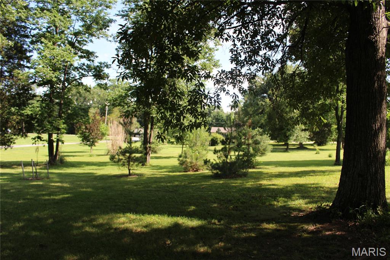
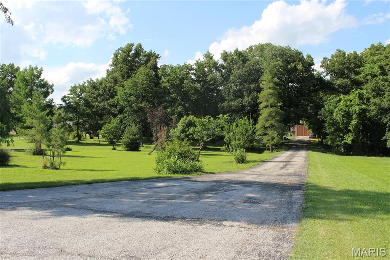
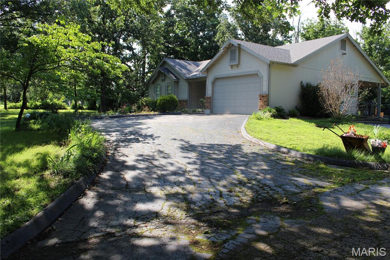
Spacious ranch on 6 gorgeous acres conveniently located just minutes from wineries, schools, shopping and highways!  This charming 3 bedroom, 2 bath home comes complete with main floor laundry, full, unfinished basement, and a primary bedroom with walk-in closet and ensuite bath.  Besides the 2-car attached garage, there is a 28’x60’ insulated metal outbuilding with concrete floor, electric and 220 AC.  Lots of deer and other wildlife on the wooded acreage.  Some fresh paint and flooring will make this a rural oasis while still being just minutes to town conveniences.  Being sold As-Is.  Call Sherry for details.  Interior pictures coming soon.

3877 Highway D

Message successfully sent.

What would you like to know?

What is 3 + 4 ?

I agree to receive email communication and understand I can unsubscribe at any time.

I agree to be contacted by Bobs agency via call, email, and text for real estate services. To opt out, you can reply 'stop' at any time or reply 'help' for assistance. You can also click the unsubscribe link in the emails. Message and data rates may apply. Message frequency may vary. Privacy Policy

Related Properties

Escape to your own private retreat with this stunning log home nestled on 3 picturesque acres, where peaceful country living meets modern comfort. Surrounded by mature trees and breathtaking natural beauty, you'll enjoy the serenity of nature while remaining just 15 minutes from Highway 40, offering the perfect balance of privacy and convenience. Enjoy the view from either the fully covered front deck or fully covered back deck!

Inside, this spacious 4-bedroom, 3.5-bath home welcomes you with a dramatic two-story great room, soaring ceilings, a striking floor-to-ceiling stone fireplace, and an open loft overlooking the living space below. Warm bamboo flooring flows throughout the main level, complementing the rustic charm with updated finishes.

The beautifully renovated kitchen is the heart of the home, featuring quartz countertops, 42-inch cabinetry, a custom tile backsplash, and updated appliances, making it as functional as it is beautiful. The thoughtfully redesigned floor plan includes a convenient main-floor laundry room, along with two bedrooms on the main level. Upstairs, you'll find a private primary suite and an additional bedroom with its own en-suite bath, offering flexible living arrangements for family or guests.

This home has been meticulously maintained with significant updates, including:

2019: Extensive main-floor renovation with floor plan modifications, new hallway, added laundry room, and a completely updated kitchen.
2021: Full exterior professionally sandblasted and stained.
2022: New roof and added skylights that fill the great room with natural light.
2024: New septic system drain field and lift station, plus new garage doors.
2025: Brand-new HVAC system.

Whether you're sipping coffee on the porch, enjoying evenings by the stone fireplace, or taking in the peaceful surroundings, this one-of-a-kind log home offers the lifestyle you've been dreaming of. If you've been searching for timeless character, modern updates, and room to breathe, this extraordinary property is one you won't want to miss.
#26045108

Defiance

8 Whippoorwill Court

4 Beds

3 Baths

3,057 Sq.Ft.

$620,000

MLS#: 26045108
Price reduced
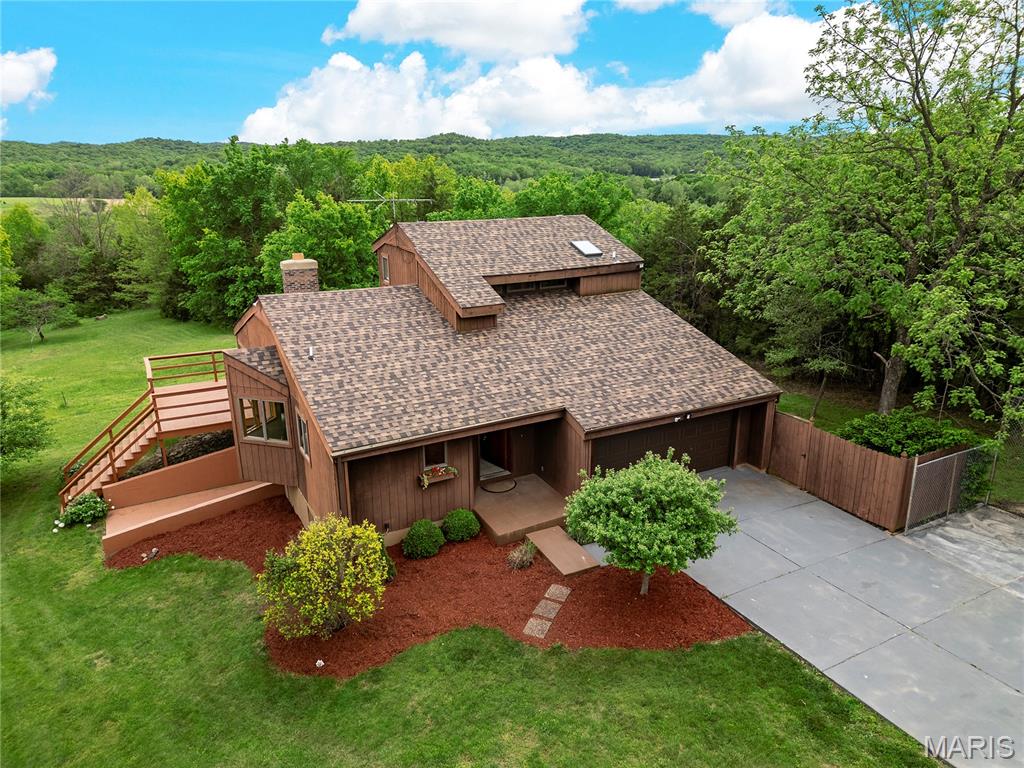
Rarely does an opportunity like this come available in Defiance! Located in the beautiful Femme Osage valley, nestled on 9+  picturesque acres, this 3 bed, 2.5 home offers the perfect blend of privacy, space, and comfort. The setting is rural but convenient to highway 64/40, Chesterfield, Wentzville, and Francis Howell schools. Step inside to find hardwood floors throughout the main level, leading to a well appointed kitchen featuring granite countertops and stainless steel appliances. The main floor primary suite provides convenience and retreat with a private bath, while upstairs offers two spacious bedrooms and a full bath!  The finished lower walk-out level adds additional living and entertaining space, complete with built-in shelving for your media set-up. One of the true highlights of the home is the stunning four seasons room with floor-to-ceiling windows and skylights, bringing in natural light and year round beautiful views of the surrounding area. Step outside to the expansive wrap-around deck–perfect for private enjoyment of the great view and star-gazing!  With an attached 2-car garage and ample driveway parking, this property combines functionality with a truly beautiful setting you won’t want to miss!
Granite countertops   
Stainless steel appliances  
Main floor primary suite
Half bath in main floor hallway    
Expansive wrap-around deck
Ample driveway parking    
Low Utilities    
Great schools
#26024526

Defiance

1451 Highway F

3 Beds

2 Baths

1,944 Sq.Ft.

$599,900

MLS#: 26024526

 - property

Send a message

Message successfully sent.

Your message

What is 3 + 4 ?

Reason for contacting?

I agree to receive email communication and understand I can unsubscribe at any time.

I agree to be contacted by Bobs agency via call, email, and text for real estate services. To opt out, you can reply 'stop' at any time or reply 'help' for assistance. You can also click the unsubscribe link in the emails. Message and data rates may apply. Message frequency may vary. Privacy Policy

Sign Out

Virtual Assistant

Would you like to take the next step with this property? We can help you schedule a showing or virtual tour, or send you more details.

Yes, I would like more information.

Thank You for Your Reply, One of Our Agents will contact you as soon as possible

No, maybe later.

Thank you, you can always contact me via email, phone number or through the contact form.

Realhub AI

Lucy - Your AI-Powered Realtor

Update Your Temporary Password

Personalize your search

Enter your email and we'll notify you immediately when new listings match what you're looking for.

or enter email address

Already have an account ? Login here

Continue your home search

I agree to receive communications and understand I can unsubscribe at any time.

I agree to be contacted by Bobs agency via call, email, and text for real estate services. To opt out, you can reply 'stop' at any time or reply 'help' for assistance. You can also click the unsubscribe link in the emails. Message and data rates may apply. Message frequency may vary. Privacy Policy

Already have an account ? Login here

We use cookies

We use cookies primarily for analytics to enhance your experience. By accepting, you agree to our use of these cookies. You can manage your preferences or learn more about our cookies policy.