Features & Amenities

Interior

  • Other Interior Features

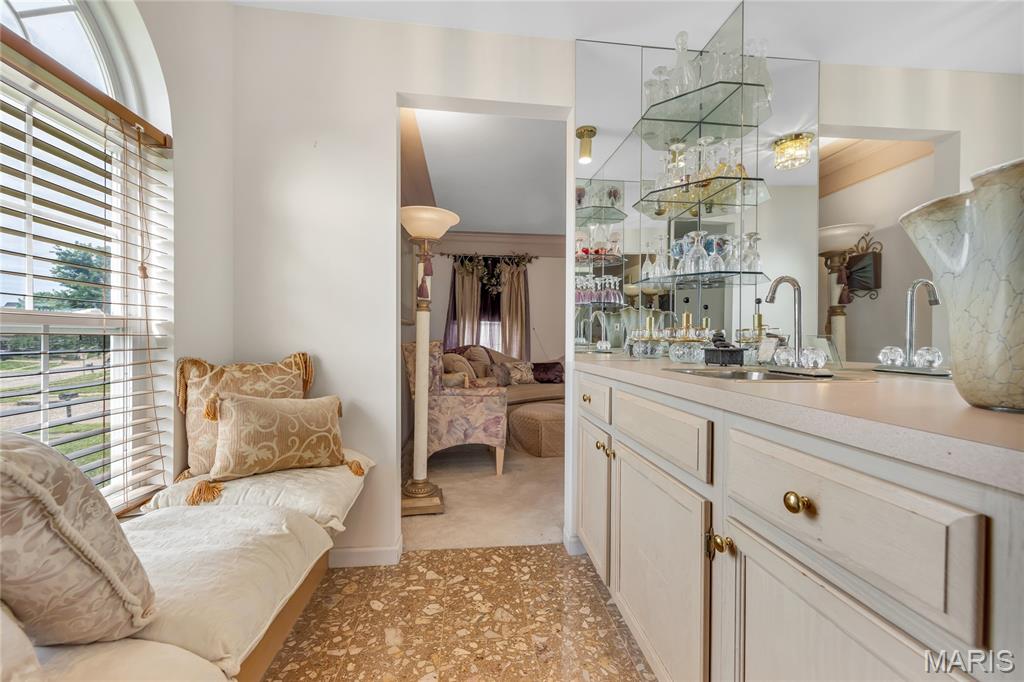
    Dry Bar, Kitchen Island, Laminate Counters, Open Floorplan, Soaking Tub, Storage, Entrance Foyer

  • Total Bedrooms

    4

  • Bathrooms

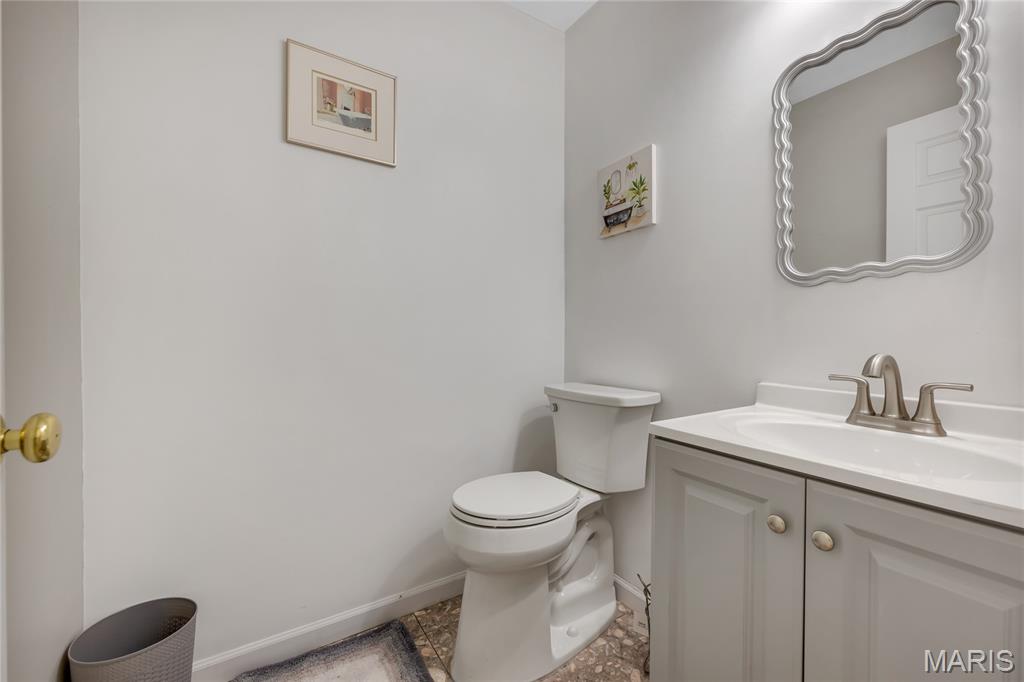
    3

  • 1/2 Bathrooms

    1

  • Above Grade Finished Area

    3140.0

  • Basement YN

    YES

  • Cooling YN

    YES

  • Cooling

    Central Air

  • Fireplace YN

    YES

  • Heating YN

    YES

  • Heating

    Forced Air

  • Pet friendly

    N/A

Exterior

  • Garage

    Yes

  • Garage spaces

    3

  • Construction Materials

    Brick

  • Pool

    No

  • Waterfront YN

    NO

Area & Lot

  • Lot Features

    Back Yard, Front Yard

  • Lot Size(acres)

    0.23

  • Lot Size(square feet)

    10,018

  • Property Type

    Residential

  • Property Sub Type

    Single Family Residence

  • Architectural Style

    Traditional

Price

  • Sales Price

    $439,000
  • Tax Amount

    $6,048

  • Sq. Footage

    4,340

  • Price/SqFt

    $101

HOA

  • Association

    YES

  • Association Fee

    $300

  • Association Fee Frequency

    Annually

  • Association Fee Includes

    N/A

School District

  • Elementary School

    Brown Elem.

  • Middle School

    North Middle

  • High School

    Hazelwood Central High

Property Features

  • New Construction

    NO

  • Association Amenities

    Management

  • Ownership

    Private

  • Sewer

    Private Sewer

  • Water Source

    Public

Schedule a Showing

Showing scheduled successfully.

<
>
IN PERSON
VIA CHAT

What is 3 + 4 ?


Change time

Mortgage calculator

Estimate your monthly mortgage payment, including the principal and interest, property taxes, and HOA. Adjust the values to generate a more accurate rate.

Your payment

Principal and Interest:

$

Property taxes:

$

HOA fees:

$

Total loan payment:

$

Total interest amount:

$

Location

County

St. Louis

Elementary School

Brown Elem.

Middle School

North Middle

High School

Hazelwood Central High

Listing Courtesy of Dana West , Key-West Property Partners brokered by EXP Realty, LLC

RealHub Information is provided exclusively for consumers' personal, non-commercial use, and it may not be used for any purpose other than to identify prospective properties consumers may be interested in purchasing. All information deemed reliable but not guaranteed and should be independently verified. All properties are subject to prior sale, change or withdrawal. RealHub website owner shall not be responsible for any typographical errors, misinformation, misprints and shall be held totally harmless.


Agent Bob Green

FOUNDER

Bob Green

Call Bob today to schedule a private showing.


* Listings on this website come from the FMLS IDX Compilation and may be held by brokerage firms other than the owner of this website. The listing brokerage is identified in any listing details. Information is deemed reliable but is not guaranteed. If you believe any FMLS listing contains material that infringes your copyrighted work please click here to review our DMCA policy and learn how to submit a takedown request.© 2024 FMLS.
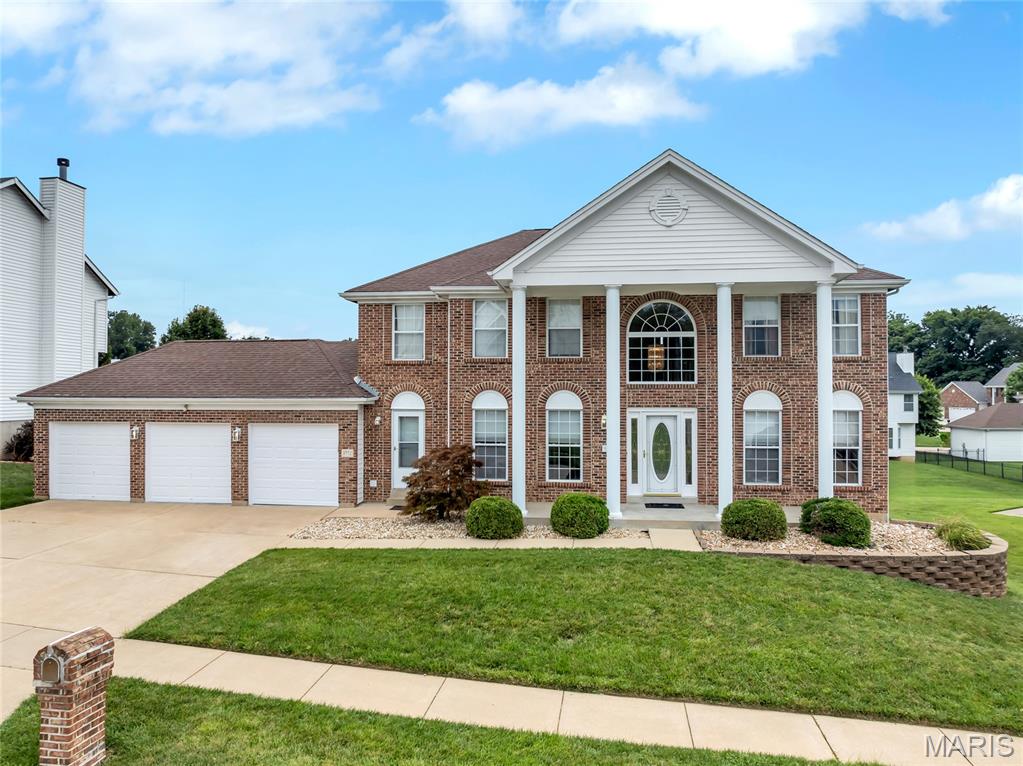
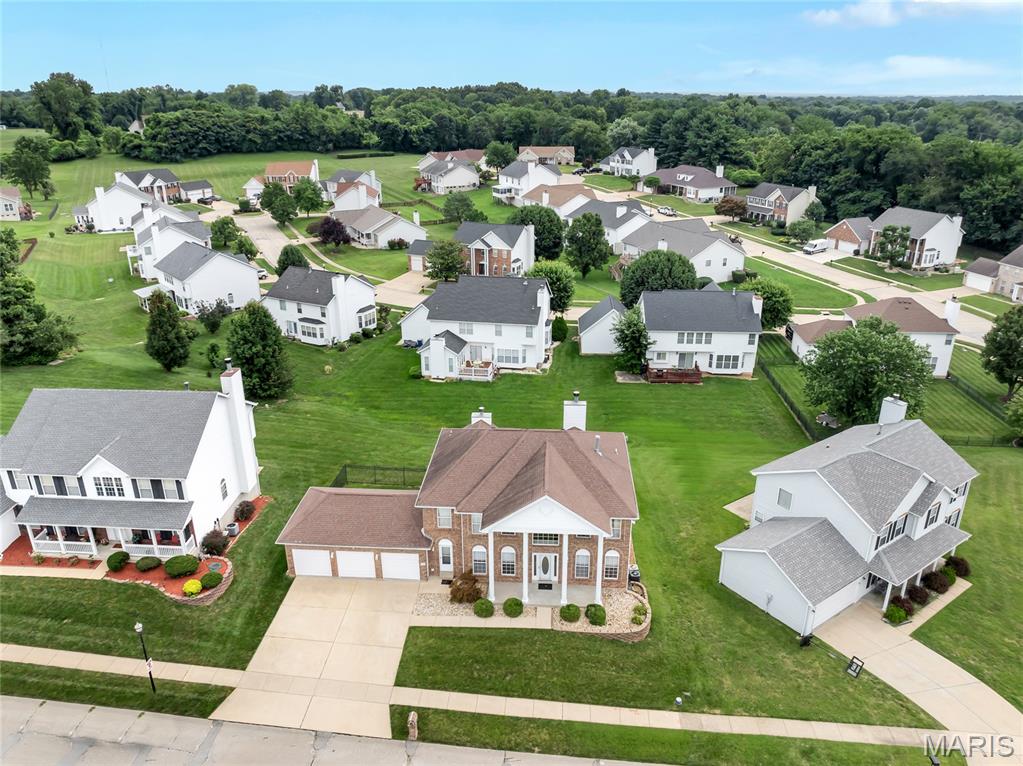
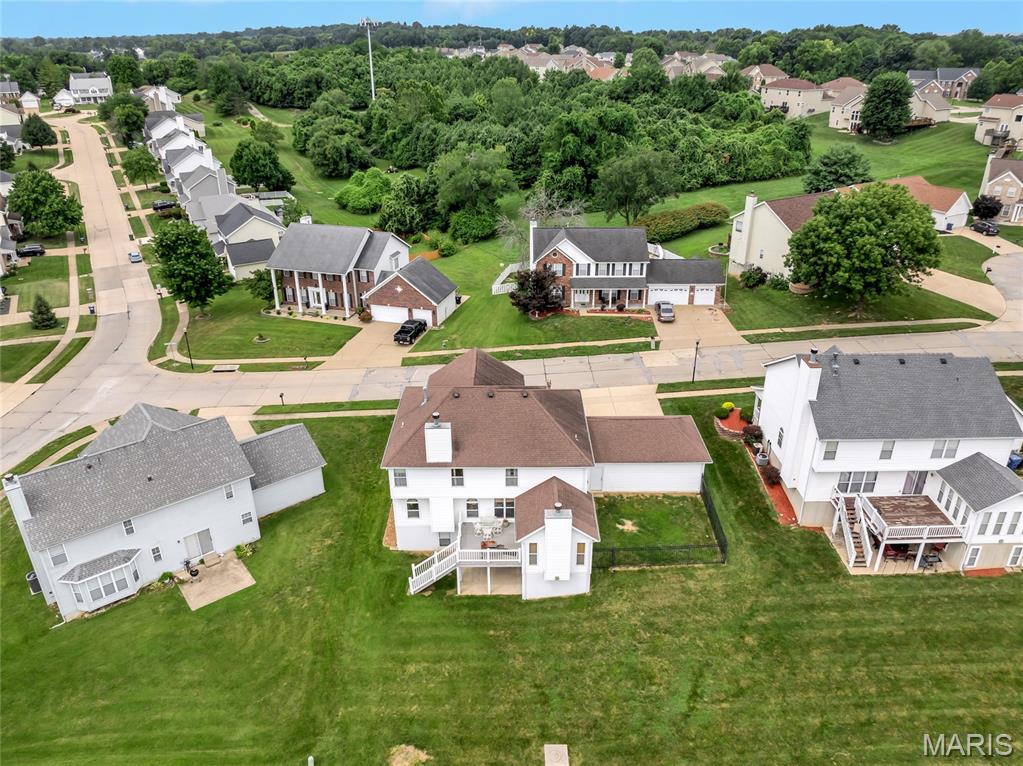
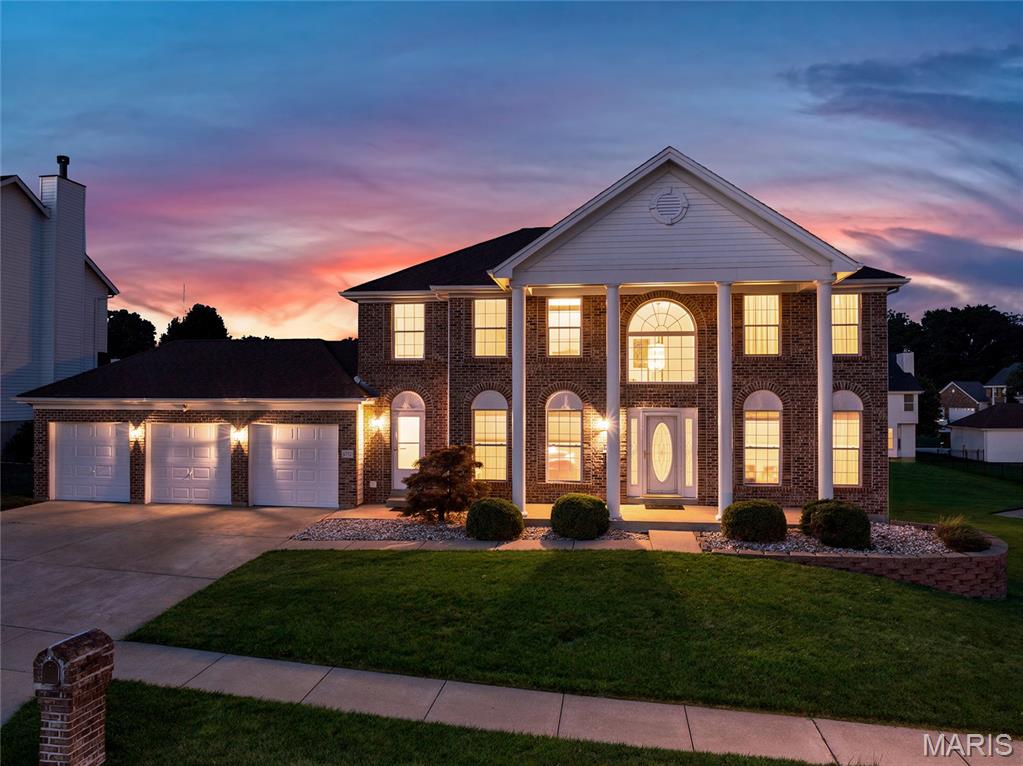
Welcome to a home where timeless elegance, generous living spaces, and thoughtful updates come together beautifully. From the moment you arrive, the stately brick veneer front, classic columns, three-car garage, and professionally landscaped yard create an impressive first impression.

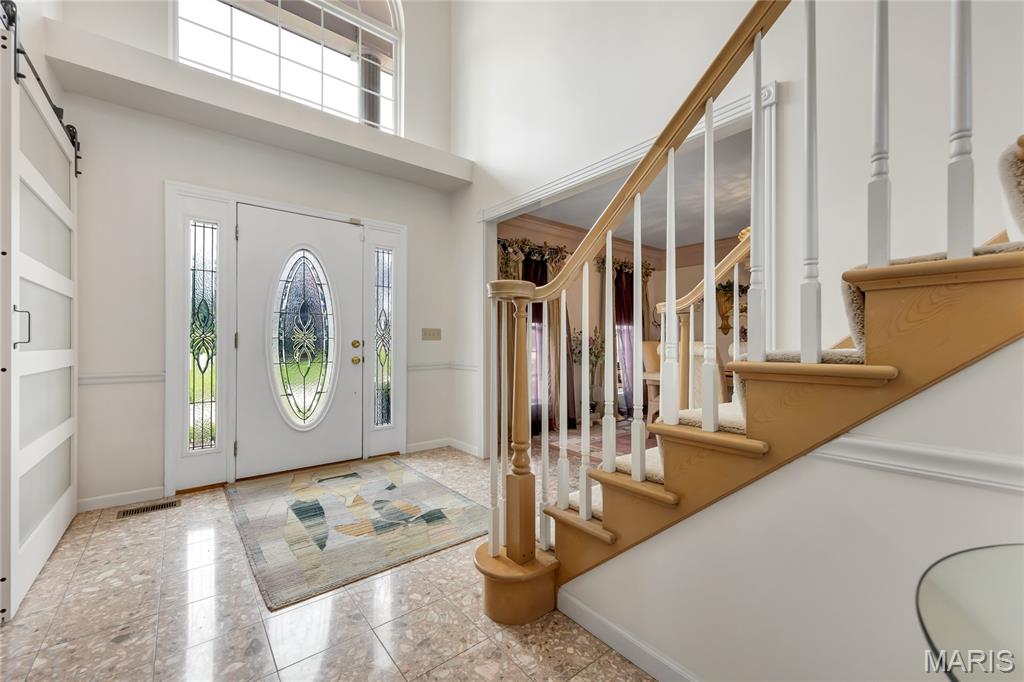
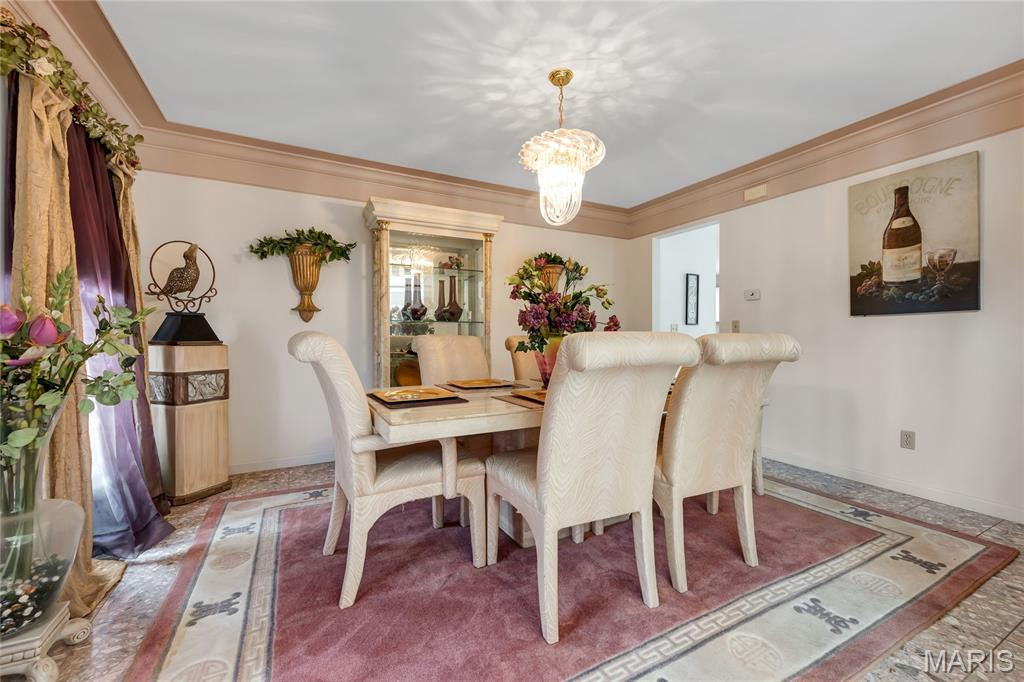
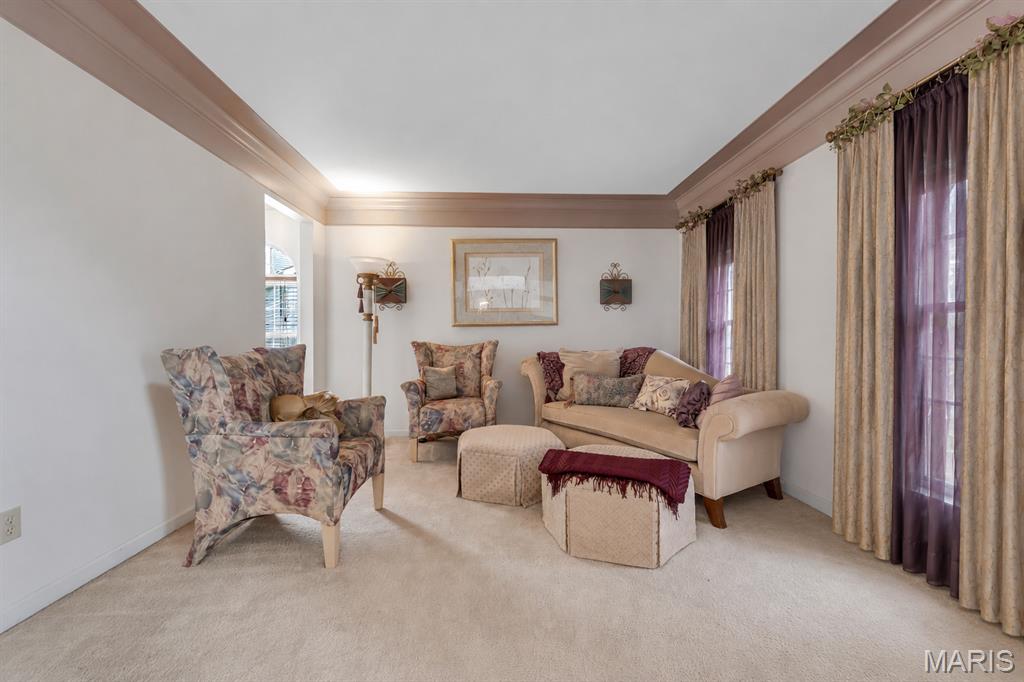
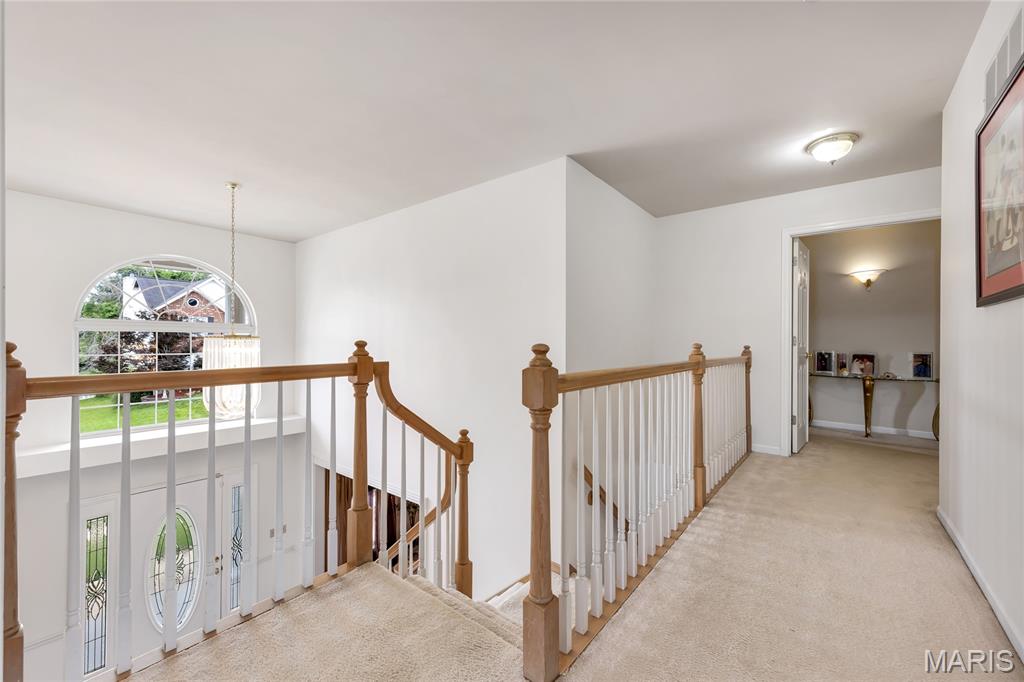
Step inside the dramatic two-story entry foyer, where marble flooring, abundant natural light, and a striking butterfly staircase set the tone for the rest of the home. The marble flooring continues into the separate formal dining room, creating an elegant setting for dinner parties, celebrations, and holiday gatherings. A separate living room offers additional space for quiet conversation, reading, music, or a private sitting area.

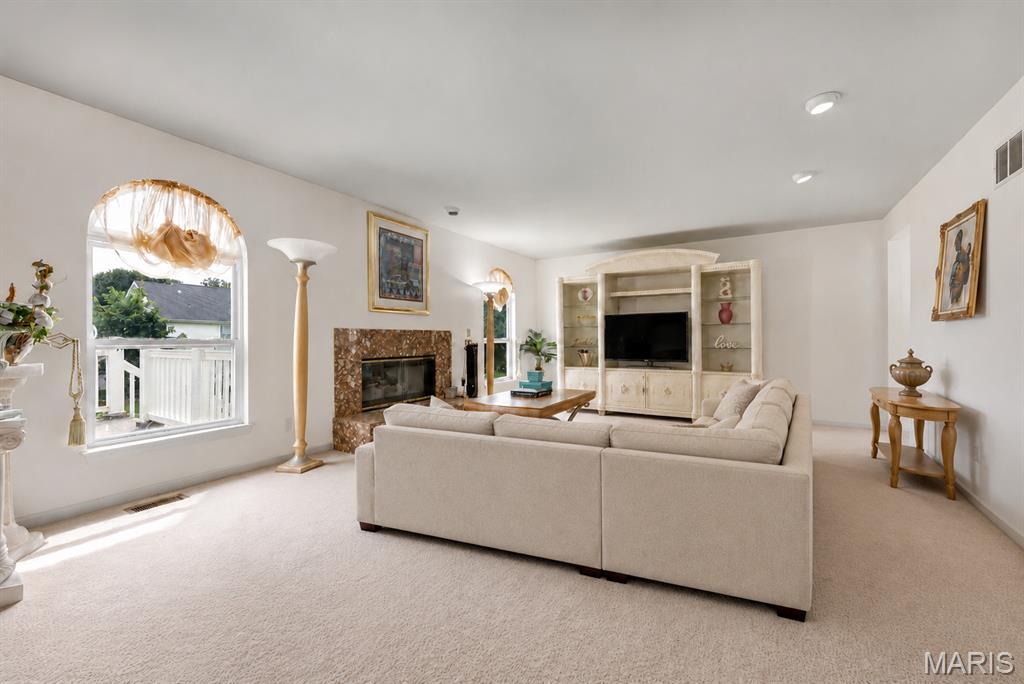
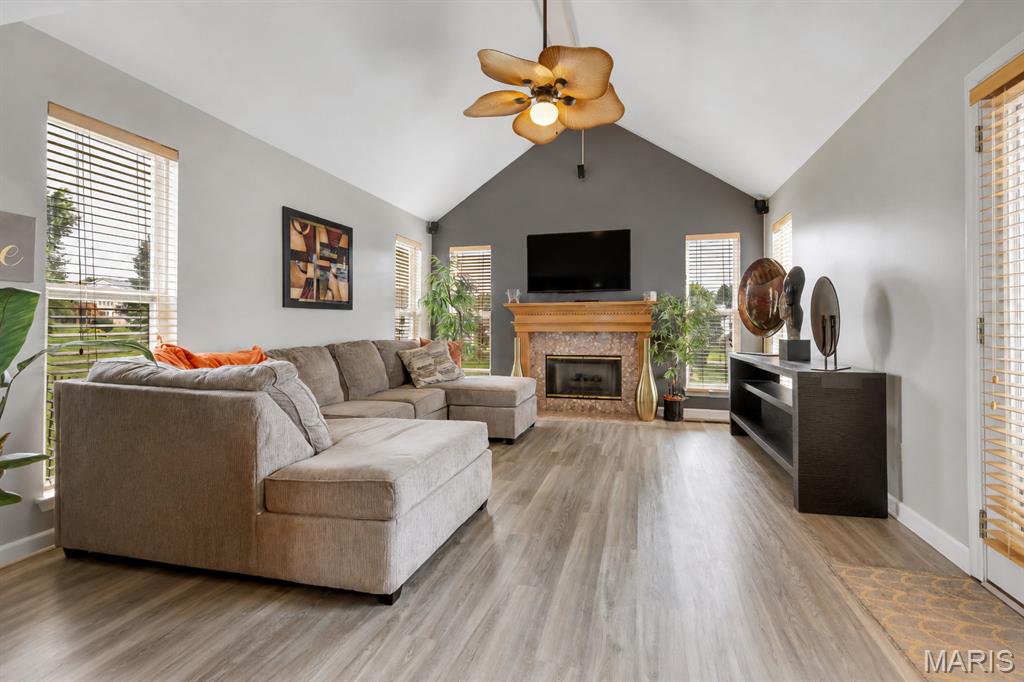
Large windows throughout the home fill the rooms with natural light and enhance the open, welcoming atmosphere. The spacious main-level family room features a fireplace and flows comfortably into the kitchen, making it easy to stay connected while relaxing, cooking, or entertaining.

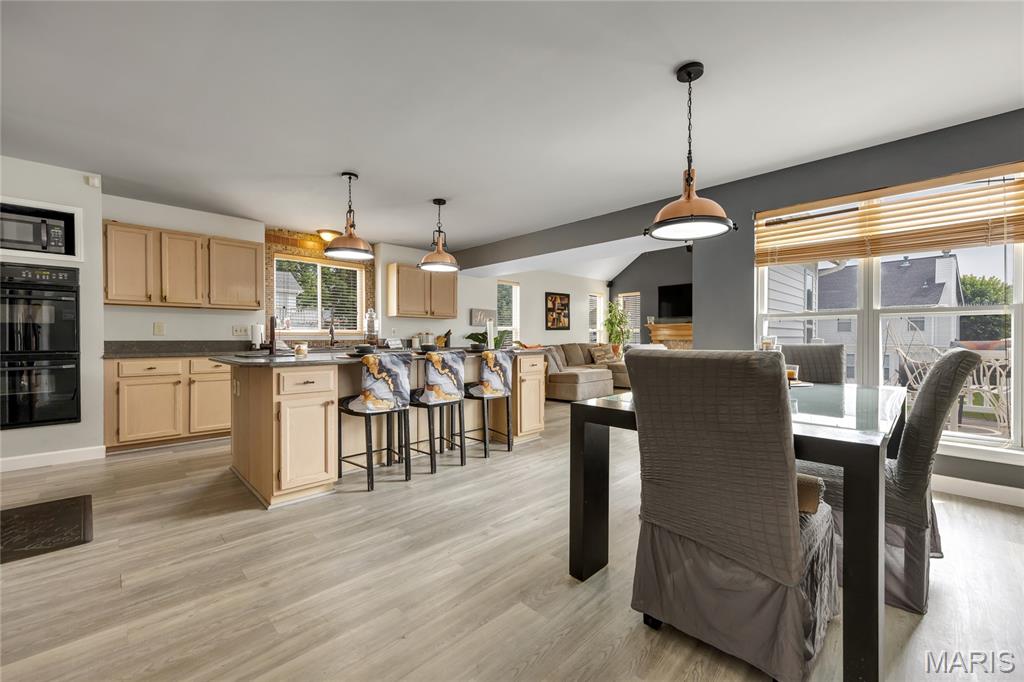
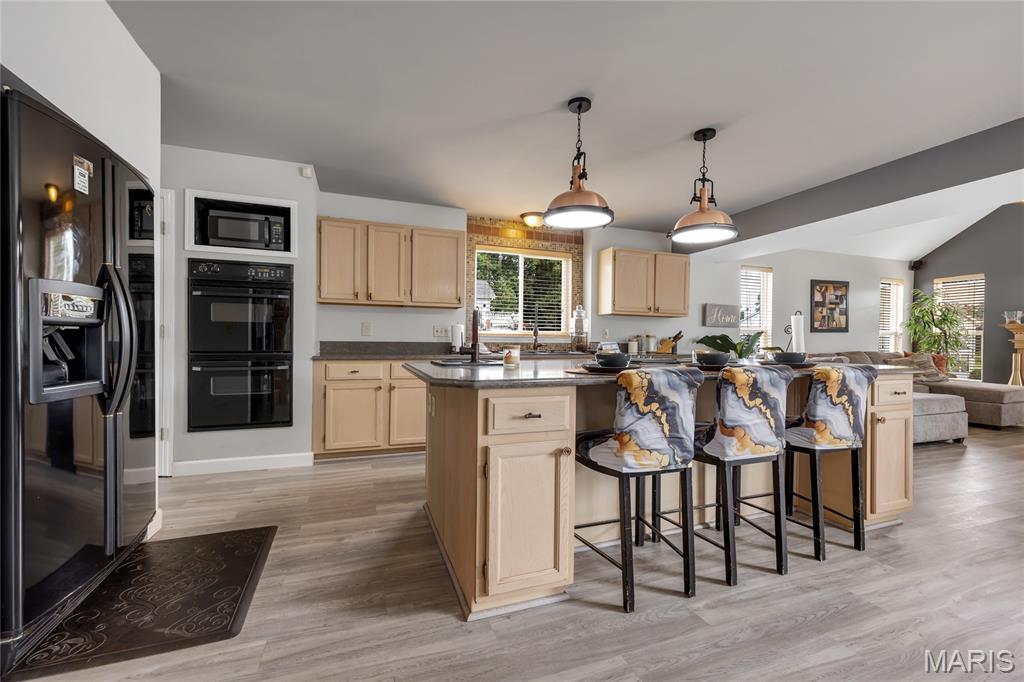
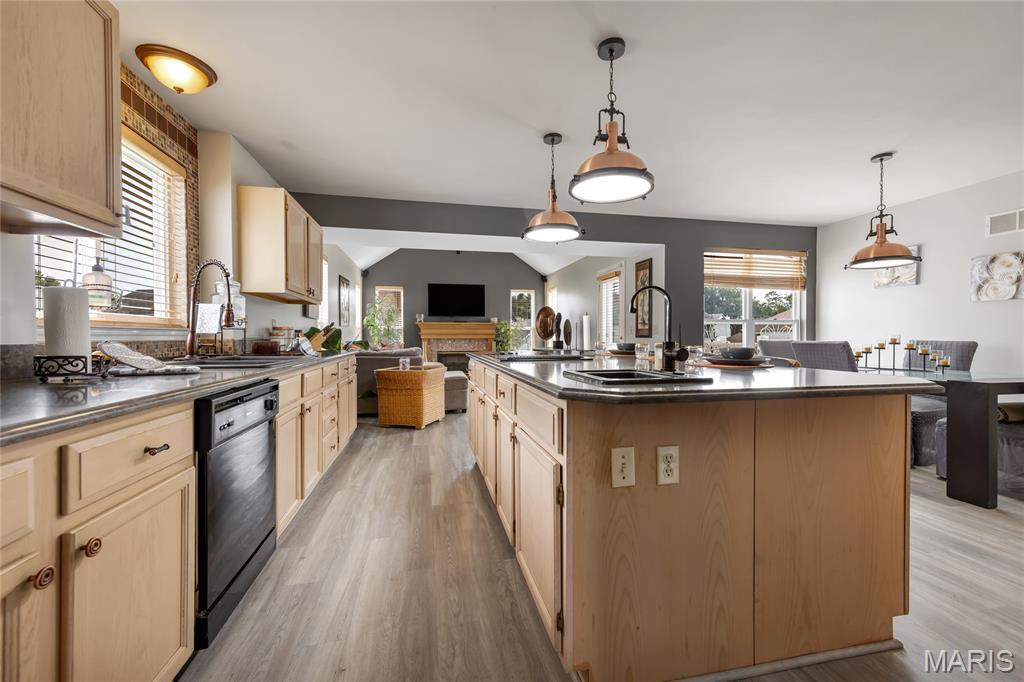
At the heart of the home is the remodeled eat-in kitchen, designed with both everyday convenience and entertaining in mind. Marble countertops, a center island with an electric cooktop, double ovens, and an abundance of cabinetry provide plenty of workspace and storage for anyone who enjoys cooking. The adjoining breakfast room offers a bright and comfortable place for casual meals, morning coffee, or conversation.

Just off the kitchen, the hearth room provides another inviting gathering space with its own fireplace. Use it as a cozy lounge, conversation area, reading retreat, or additional entertaining space. The nearby main-level laundry room adds convenience and helps keep daily routines organized.

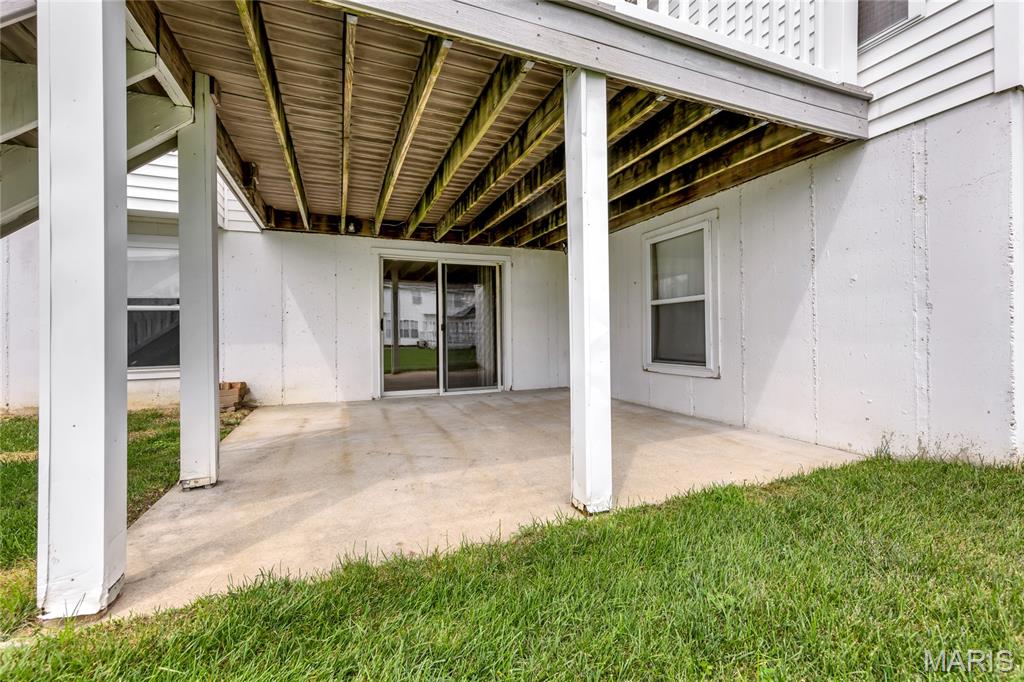
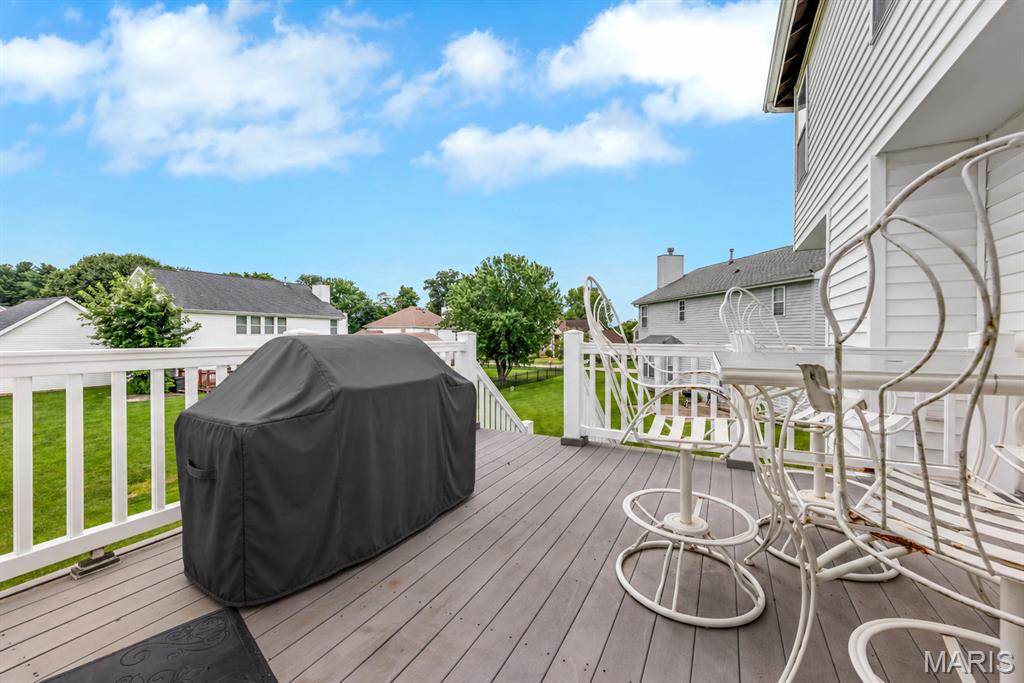
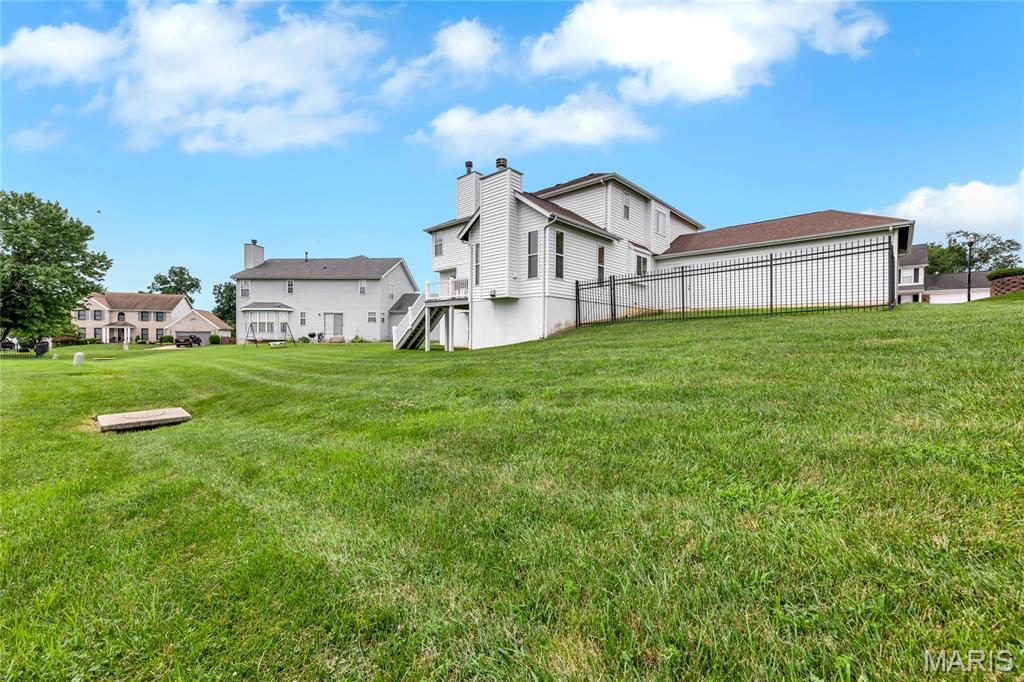
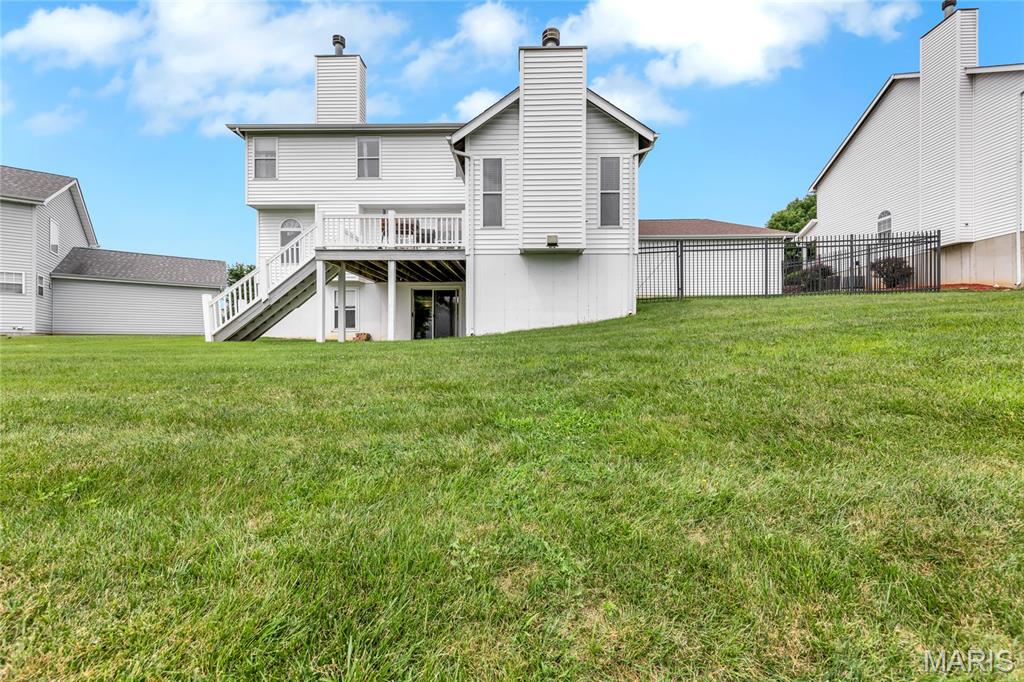
Step outside onto the newer composite deck and enjoy coffee, outdoor dining, or peaceful evenings overlooking the beautifully landscaped backyard. The home is positioned on a desirable walkout lot, providing direct access from the finished lower level to the outdoor space.

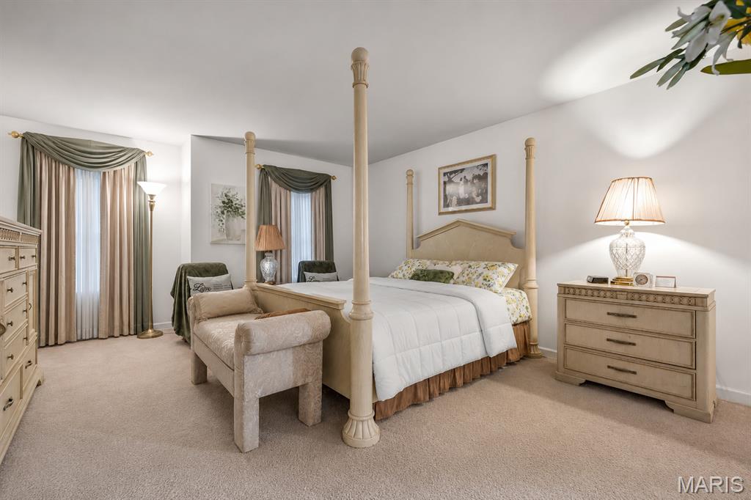
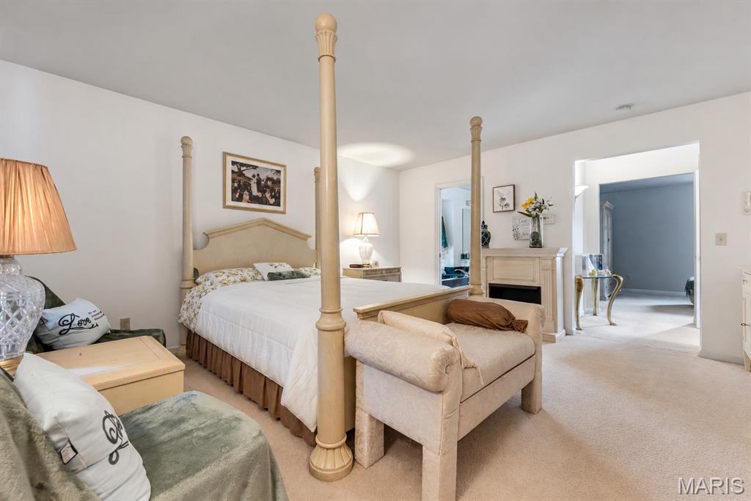
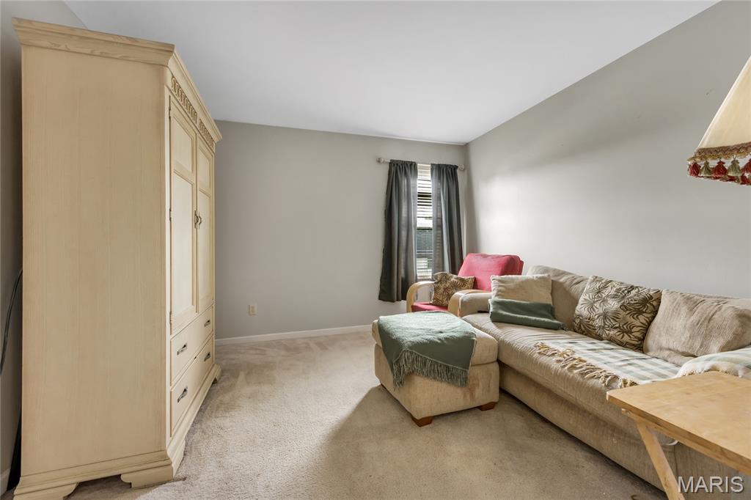
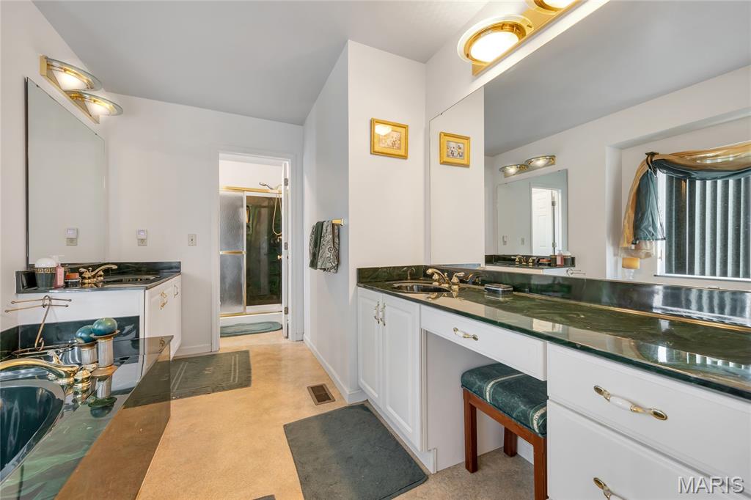
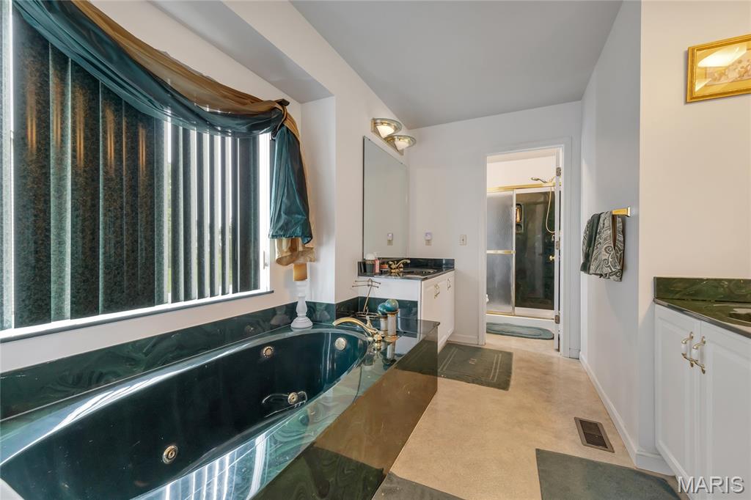
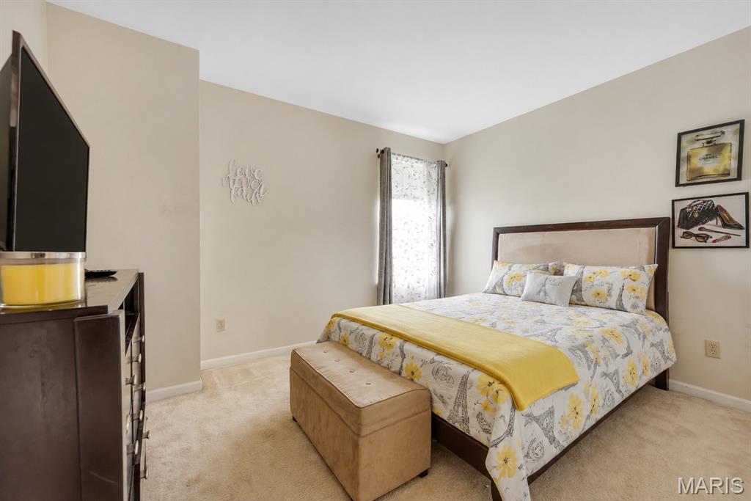
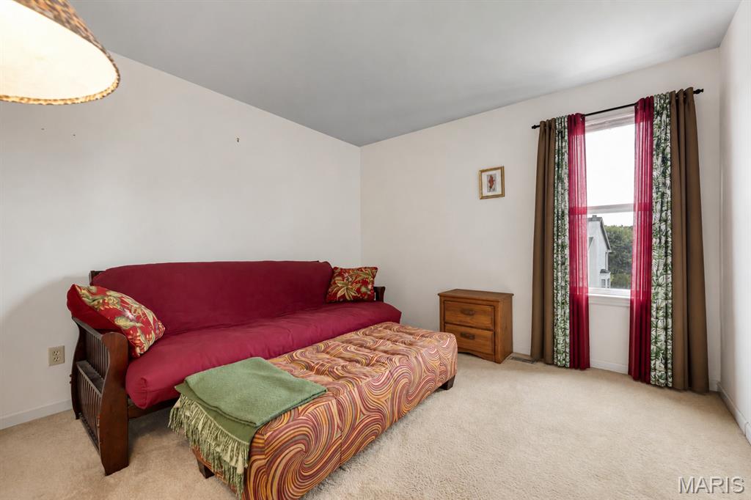
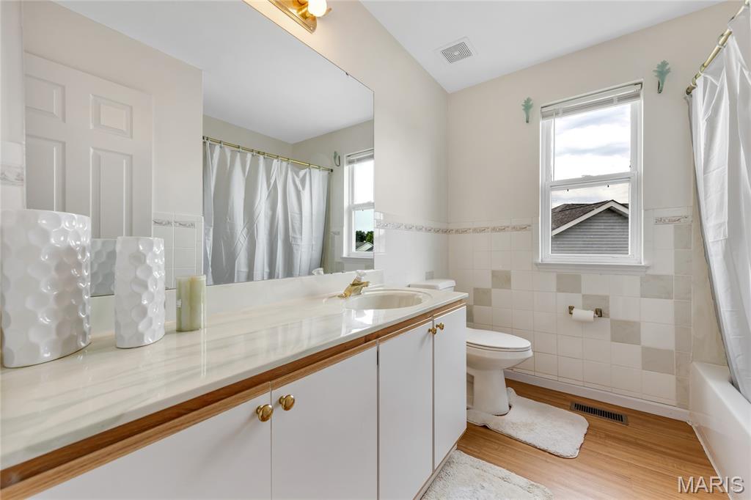
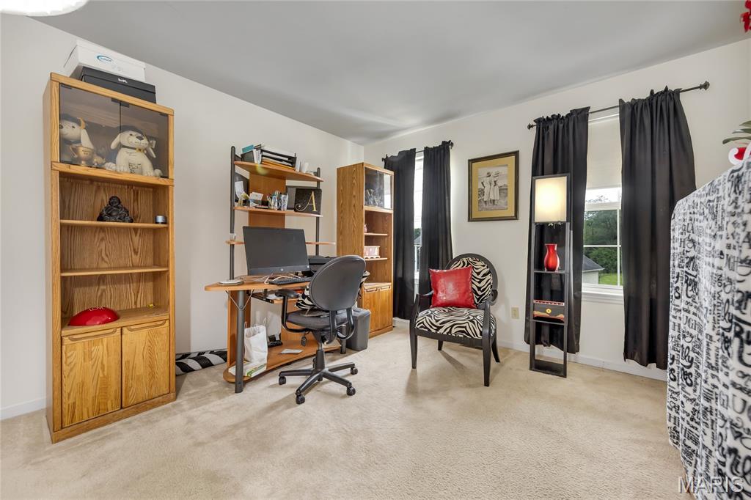
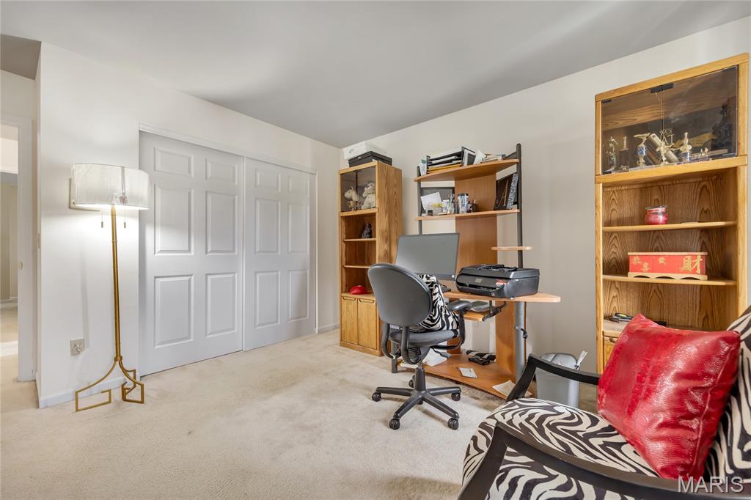
Upstairs, four generously sized bedrooms provide comfortable and flexible accommodations. The oversized primary suite feels like a private retreat, complete with a separate sitting room that may be used as a reading area, home office, exercise space, or relaxation lounge. The ensuite bathroom features a separate shower, a soothing soaker tub, dual vanities, and a walk-in closet, creating a comfortable space to begin and end each day.

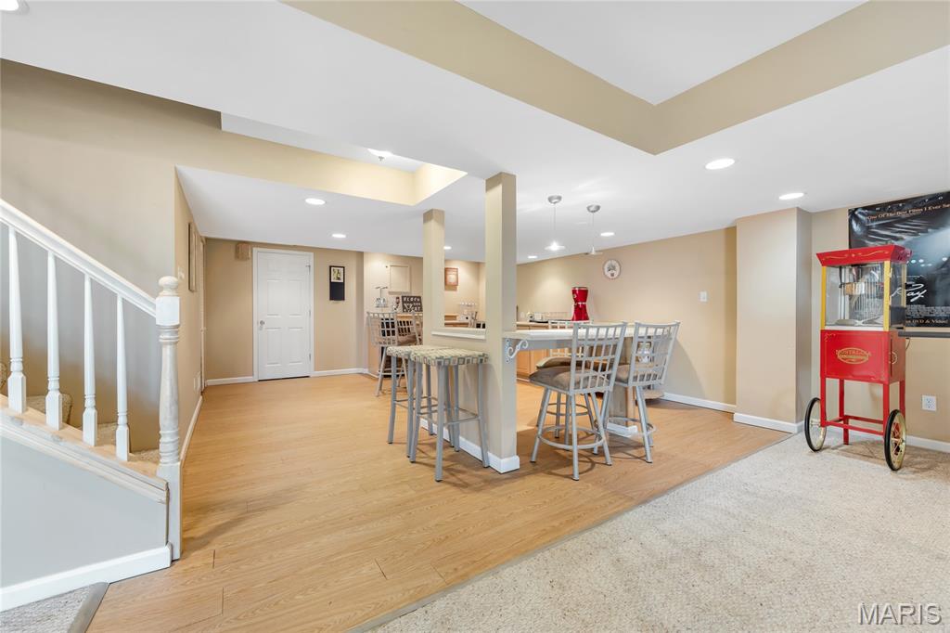
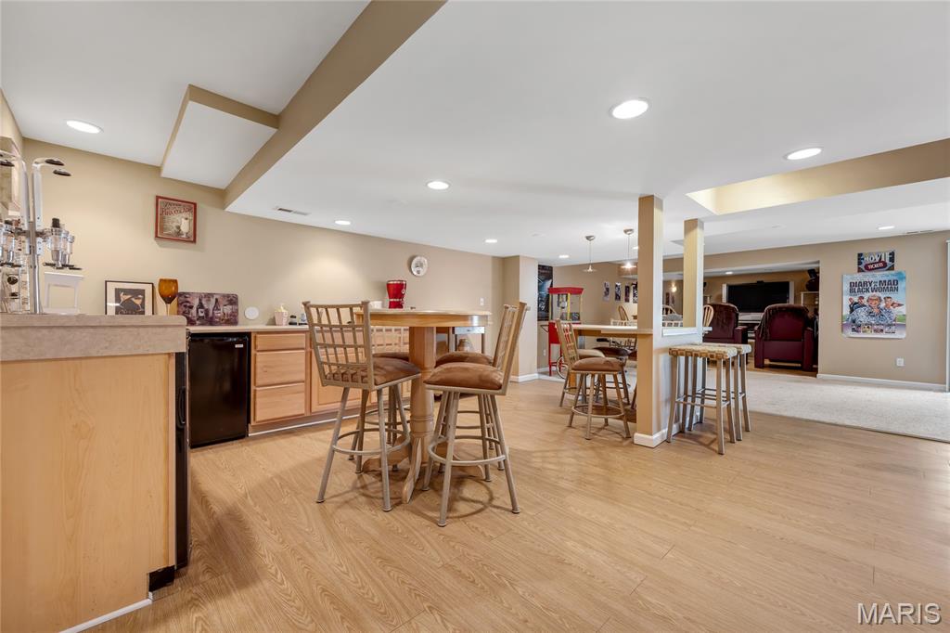
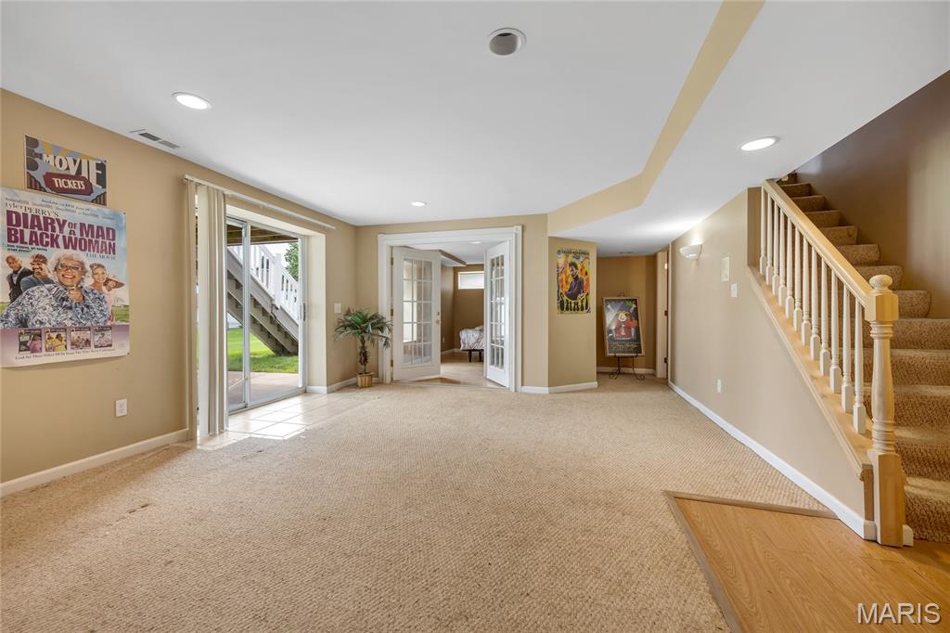
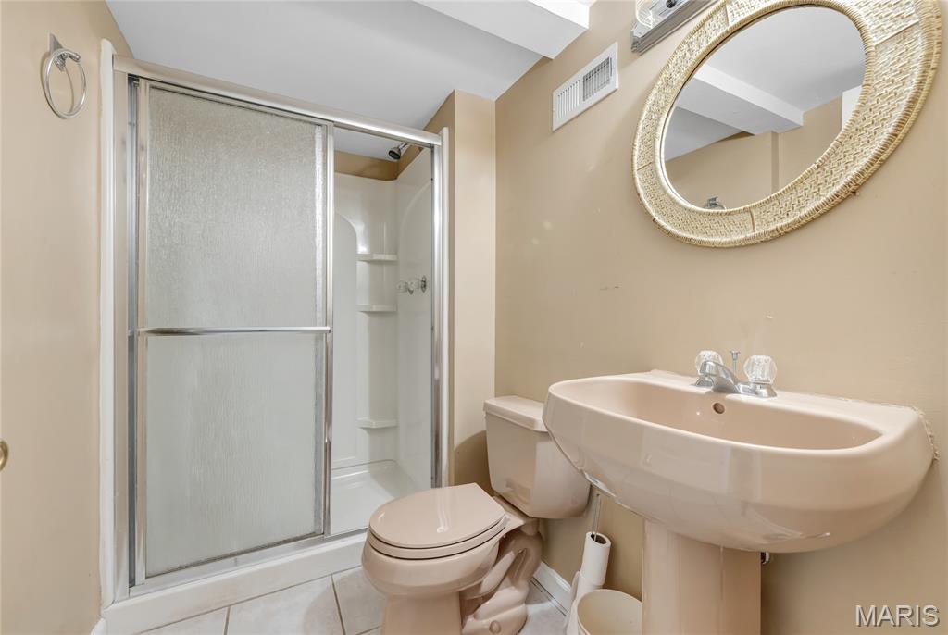
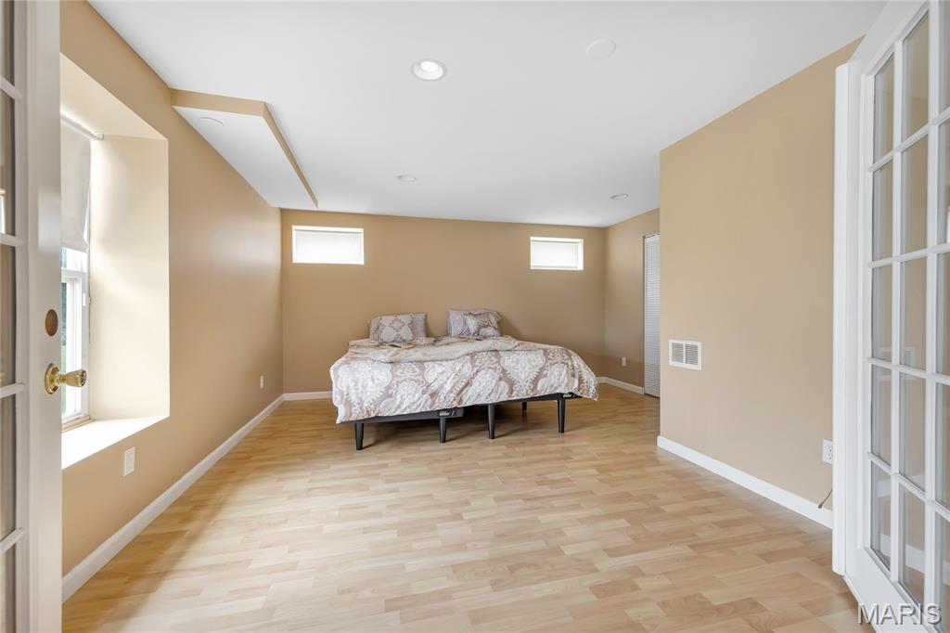
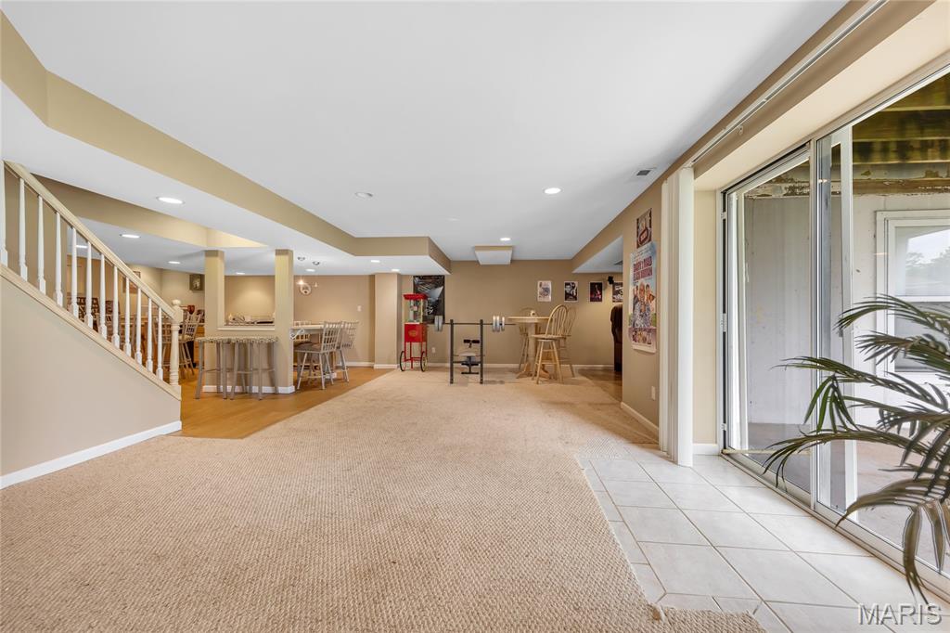
The fully finished walkout lower level expands the possibilities even further. This versatile area includes a kitchenette, additional eating space, a media room, a recreation area, a full bathroom, and a possible fifth bedroom, sleeping area, or office. Create a movie lounge, game room, guest retreat, workspace, hobby area, or additional entertaining space tailored to your needs. Abundant storage provides room for seasonal items and everyday organization.

Additional features include updated flooring throughout, zoned heating and cooling for enhanced comfort, a sprinkler system, multiple fireplaces, and furnishings included with the sale. With its open floor plan, flexible living areas, elegant finishes, spacious bedrooms, and exceptional indoor and outdoor entertaining spaces, this home is ready to complement a variety of lifestyles.

Schedule your private showing and experience everything this exceptional home has to offer.

3772 Greenmoor Gardens Court

Message successfully sent.

What would you like to know?

What is 3 + 4 ?

I agree to receive email communication and understand I can unsubscribe at any time.

I agree to be contacted by Bobs agency via call, email, and text for real estate services. To opt out, you can reply 'stop' at any time or reply 'help' for assistance. You can also click the unsubscribe link in the emails. Message and data rates may apply. Message frequency may vary. Privacy Policy

Related Properties

A beautiful and very spacious 4 bed, 3 bath, 2,300 sq ft ranch home on 3.45 acres in the highly desirable Fleur Du Bois Estates that any family can enjoy. This well maintained home offers an open floor plan with great lighting, high ceilings and a fireplace as the living room centerpiece. Discover the kitchen with granite countertops, enjoy a breakfast in the nook or step outside on the deck to enjoy the breeze. The oversized 3 car garage connects to the foyer and the main laundry area. Primary bedroom features his/hers sinks, an oversized shower with extra closet space, main level features 3 additional sizable bedrooms with a full bathroom. Lower level offers a large recreation area, a bar and full bathroom, great for entertaining guests. Additionally there's an utility area with a lower level garage. Outside you'll find a large detached 2 car garage perfect for extra storage, additional parking with amazing views of the 3+ acres. Great location with privacy, close to shopping, schools and parks. This gem won't last long, schedule a showing today!
#25042005

Florissant

3832 Fleur Du Bois Drive

4 Beds

3 Baths

2,340 Sq.Ft.

$425,000

MLS#: 25042005

New on site 4 days ago
New McBride Homes Ashford 2 story 4BR, 2.5BA will be ready this winter! Walkout homesite! Open floorplan with 6’ windows & wood laminate flooring on the main level. Beautiful kitchen w/center island & breakfast bar, level 4 Brellin White 42” cabinets, quartz countertops, & stainless steel GE appliances. Large breakfast room w/sliding glass doors to backyard. Spacious great room with a ceiling fan plus formal living & dining rooms. Upstairs primary suite w/walk-in closet & luxury bath w/double bowl vanity, walk-in shower w/seat & tub w/window. 3 additional bedrooms, each w/walk in closet & hall bath add convenience. LL has a ¾ bath rough-in for future finish. Main floor laundry, 6 panel white interior doors, garage coach lights & more. Riverstone offers plenty of local restaurants & shopping, plus there are several nearby golf courses & parks w/ amenities. Enjoy peace of mind with McBride Homes’ 10 year builders warranty & incredible customer service! Similar photos shown.
#26048638

Florissant

16708 River Stone Drive

4 Beds

2 Baths

2,548 Sq.Ft.

$418,563

MLS#: 26048638

Welcome to this spacious two-story home on a desirable corner lot, offering over 3,400  square feet of living space. With 4 bedrooms, 2.5 baths, and an open floor plan ideal for buyers seeking space, comfort, and opportunity. The inviting foyer is lined with a dedicated office and formal living room, leading seamlessly into the dining room. The great room features a cozy fireplace and pre-wired surround sound. The kitchen includes 42" cabinets, stainless-steel appliances, and sliding glass doors that open to a patio overlooking the backyard. Upstairs, the generous primary suite offers a soaking tub, separate shower, double sinks, and a walk-in closet. All additional bedrooms also include large walk-in 
closets. The lower level is ready for your finishing vision, complete with rough-in plumbing and an egress window. A main floor laundry room sits conveniently off the kitchen. An oversized two-car garage adds even more functionality. This home needs some TLC, a 
great opportunity to add value and customize to your taste. Sellers to offer a $1,000 paint credit at closing. Showings start Saturday, July 25th.
#26046463

Florissant

2701 Emerald Creek Court

4 Beds

2 Baths

3,494 Sq.Ft.

$415,000

MLS#: 26046463
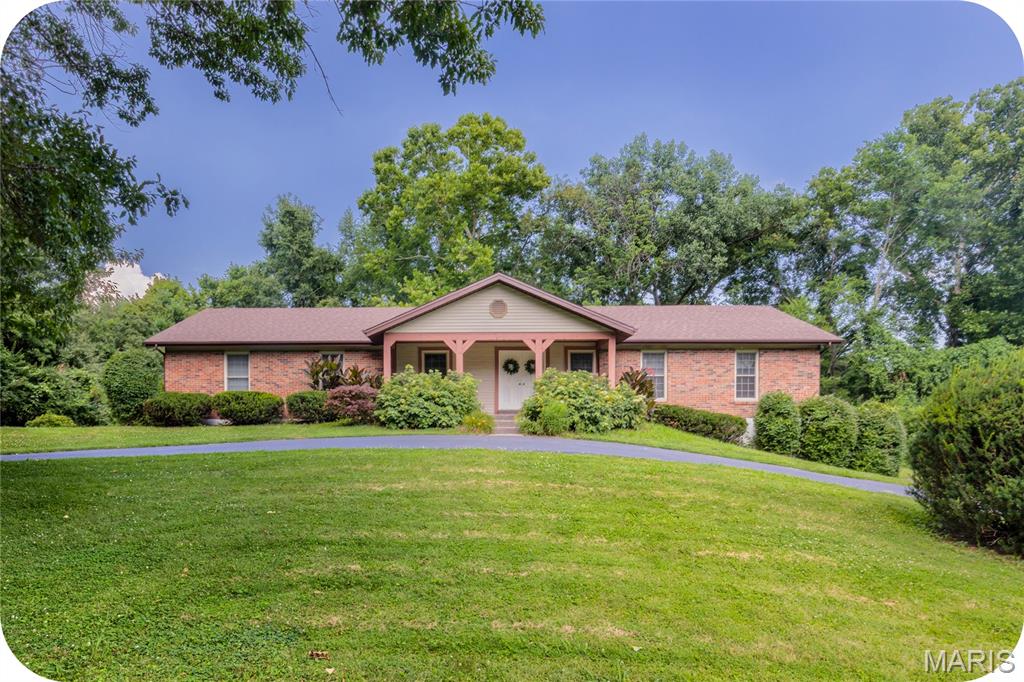
Open house THURSDAY 7/30 from 4-6pm! A home owned by the same family for nearly 40 years says a lot. It says the floor plan worked, the setting was worth staying for, and the home was cared for every step of the way. Now, this lovingly maintained ranch is ready for its next chapter. Set on a gorgeous 3-acre lot with a circle drive, charming front porch, and stately double front doors, this 4-bedroom ranch offers the kind of space that's getting harder to find. Step inside to a welcoming entry flanked by formal living and dining rooms before the home opens into an inviting family room anchored by a cozy fireplace. Just beyond, the beautifully renovated kitchen features granite countertops, tile backsplash, stainless steel appliances, double ovens, and an open layout that keeps everyone connected—whether you're hosting the holidays or simply enjoying a Tuesday night at home. Stunning custom hardwood floors run throughout the main living areas, while three secondary bedrooms share a well-appointed hall bath and the primary suite enjoys the privacy of its own bathroom. Out back, the composite deck is made for morning coffee, evening sunsets, and everything in between. Downstairs, the unfinished lower level is a true blank canvas, ready to become whatever your next chapter calls for. A tuck-under 3-car garage, 5-year-old roof, and decades of thoughtful care complete a home that's been updated where it counts and lovingly maintained throughout.
#26044675

Florissant

3641 Afshari Circle

4 Beds

2 Baths

2,400 Sq.Ft.

$425,000

MLS#: 26044675
Price reduced
OPEN HOUSE SUNDAY, JULY 12 2026

 Don't miss the opportunity to be among the first to tour this exceptional property. Schedule your showing today!


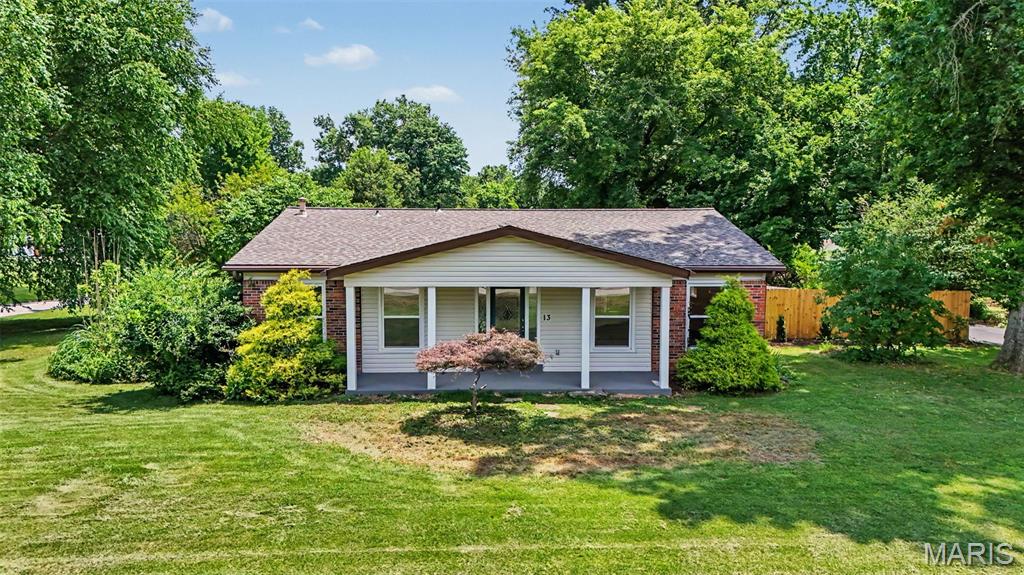
Beautifully renovated and ready for its new owner! Rare opportunity to own a versatile property with room for everyone! This spacious 3-bedroom, 2-bath home sits on over an acre of beautifully usable property. It includes a 3-car garage and a large barn/shed, an in-ground pool ready for your vision and updates, and offers the perfect blend of comfort, recreation, and functionality.

A standout feature is the connected private living quarters, complete with a bedroom, bathroom, kitchen, dining area, and an expansive living room. Whether you're accommodating multi-generational living, welcoming long-term guests, creating a private retreat for older teens, or looking for flexible living space, this setup offers endless possibilities.

With abundant indoor and outdoor living space, this one-of-a-kind property is ideal for entertaining, relaxing, and creating lasting memories. Don't miss your chance to make this exceptional property your new home!
#26043228

Florissant

13 Castle Drive

3 Beds

2 Baths

2,370 Sq.Ft.

$370,000

MLS#: 26043228
Price reduced
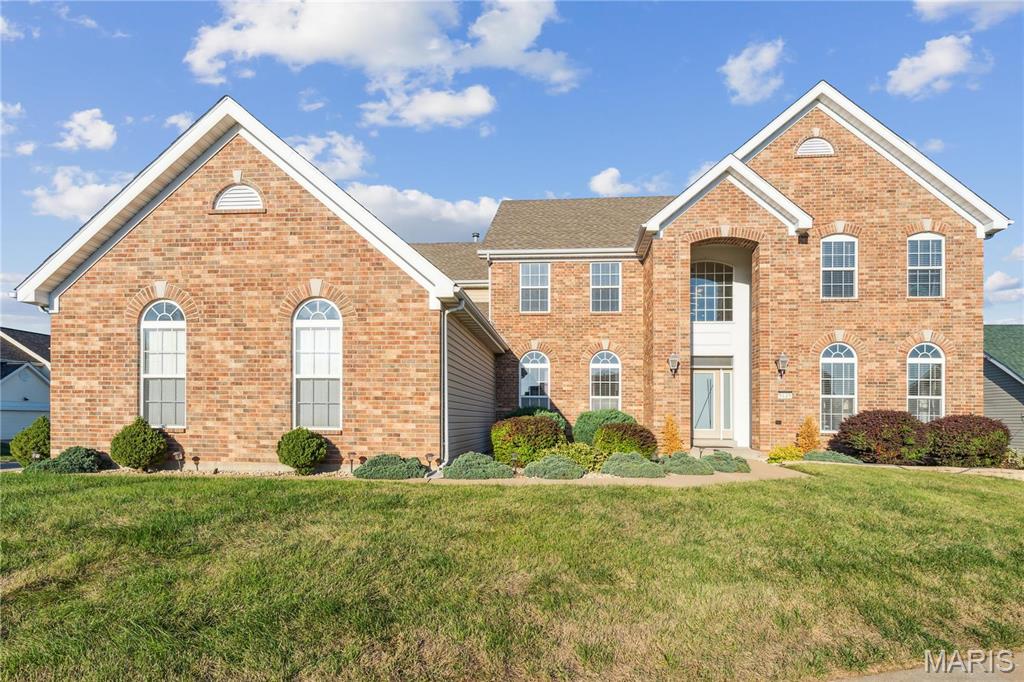
None
#26041886

Florissant

5125 Delcastle Drive

5 Beds

3 Baths

5,000 Sq.Ft.

$485,000

MLS#: 26041886
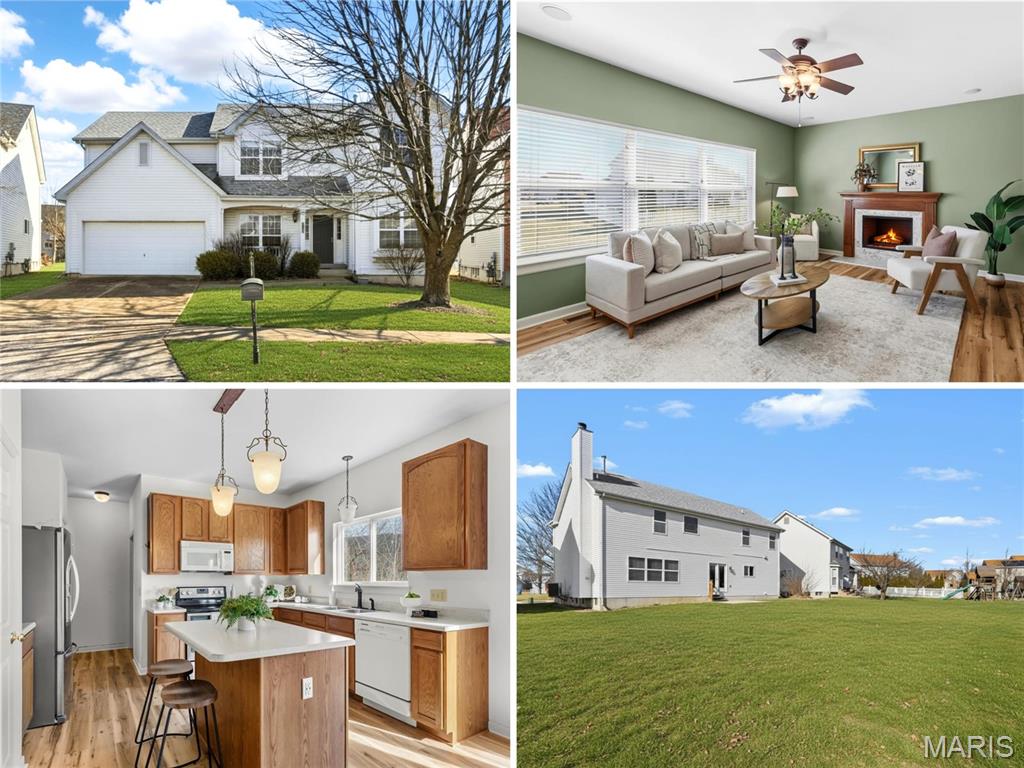
One-owner, elegant 2-story with over 2800 sq ft in convenient walkable location. Charming covered front porch, grid windows, low-maintenance vinyl siding, newer ARCHITECTURAL SHINGLE ROOF and attached 2-car garage. Soaring 2-STORY ENTRY FOYER with "Y" staircase opens to bright living room with GAS FIREPLACE - ideal for entertaining. Newer wood-look water-resistant luxury vinyl plank flooring. Fantastic kitchen with 4-ft center island bar, DUAL PANTRIES and planning desk. Double doors to patio overlooking backyard. Convenient main-level laundry room and half bath. FLEXIBLE BONUS ROOM could be converted into 5th bedroom. Upstairs primary suite features a WALK-IN CLOSET, 2nd closet, dual vanity, corner soaking tub and large separate shower. Secondary bedrooms share hall bath with tub/shower combo. Downstairs features TONS OF STORAGE, plus rough-in bath for easy future finish and offering lots of room to grow! LARGE OPEN BACKYARD with space to play and garden. Easy access to Highways 67/270/367 with most daily errands within 1.5 miles. Walk to shops and restaurants on New Halls Ferry. Near 188-acre Sioux Passage Park with playgrounds, trails, sports, fishing and more.
#26034525

Florissant

3908 Jost Farm Way

4 Beds

2 Baths

2,804 Sq.Ft.

$365,000

MLS#: 26034525
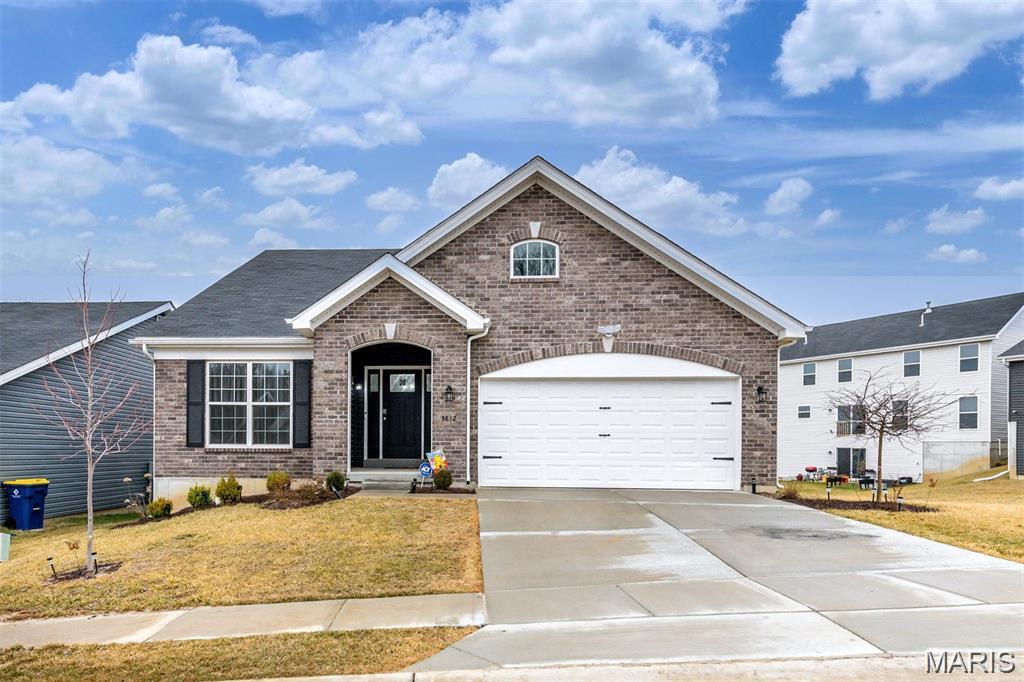
Welcome home to this beautiful 2024 McBride-built ranch offering modern finishes, an open-concept design, and room to grow! The spacious main living area features luxury vinyl plank flooring, vaulted ceilings, modern lighting, and a large ceiling fan, creating a bright and inviting atmosphere.

The stunning kitchen is the heart of the home, showcasing quartz countertops, a center island with breakfast bar, 42-inch white cabinetry, stainless steel appliances, recessed lighting, and stylish pendant fixtures.

Retreat to the spacious primary suite featuring a walk-in closet, double vanity, linen closet, and a large 5-foot walk-in shower. Main-floor laundry and main-level bedrooms provide everyday convenience.

The walk-out lower level offers endless possibilities for future finishing and outdoor living, with potential for a future deck overlooking the backyard. Enjoy the benefits of newer construction without the wait, plus a remaining 1-year utility systems warranty for added peace of mind.

Don't miss your opportunity to own this move-in ready home in a desirable Florissant location!
#26035535

Florissant

3812 Sonora Stone Drive

3 Beds

2 Baths

1,800 Sq.Ft.

$379,999

MLS#: 26035535

Welcome home to this spacious and well-maintained 4-bedroom, 4-bathroom residence located in the desirable Charbonier Bluffs subdivision! This beautiful home offers plenty of room for family living and entertaining, featuring a finished basement that provides additional living space for a recreation room, home office, gym, or guest area. 

The attached 2-car garage offers convenience and ample storage. Enjoy the comfort of generously sized bedrooms, multiple bathrooms for added convenience, and a functional floor plan designed for today's lifestyle. Don't miss the opportunity to make this exceptional property your next home!
#26028048

Florissant

59 Charbonier Bluffs Drive

4 Beds

2 Baths

3,360 Sq.Ft.

$449,900

MLS#: 26028048
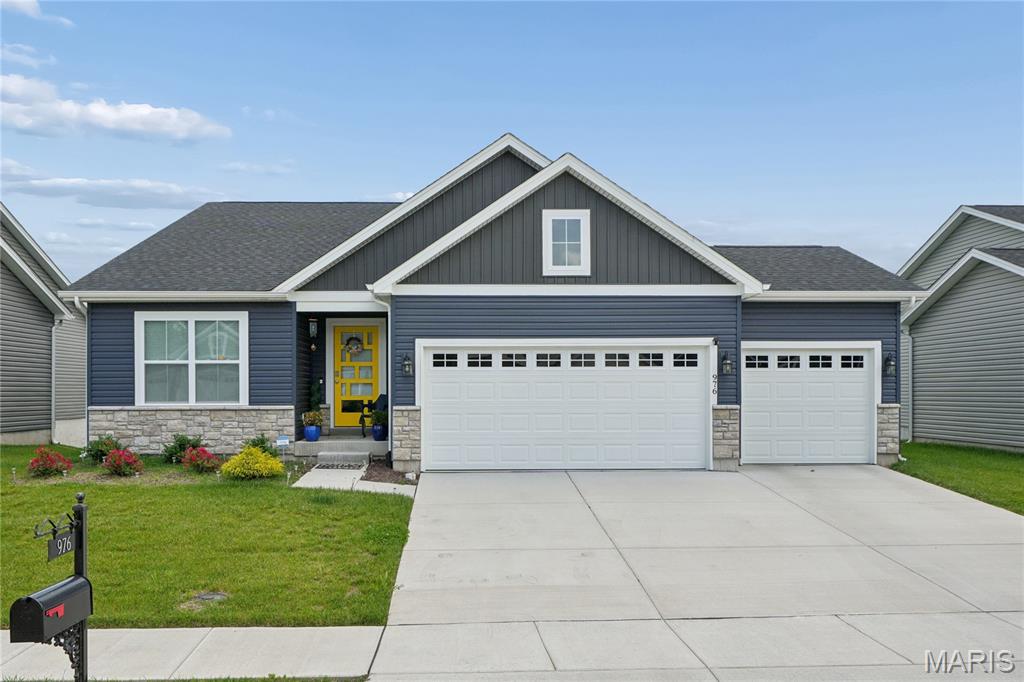
Welcome to this stunning newer construction contemporary ranch located in desirable Florissant, just steps from Hazelwood Central Senior High School. This beautifully designed home offers 3 bedrooms and 3 bathrooms with a spacious open floor plan perfect for modern living and entertaining.  The finished lower level with additional bedroom and full bath has great windows and walk out door to the patio and yard.

The heart of the home is a striking white kitchen featuring elegant white granite countertops, premium GE Caf&#233; appliances, and a clean, sophisticated design that flows seamlessly into the main living areas.  The large island provides generous kitchen works space, eat-in kitchen potential or the best views of the chef at work.  A 4’ electric fireplace adds visual warmth and glamour to the room.

Thoughtful finishes are found throughout, including LVP flooring in the main living spaces and lower level, along with LVT flooring in bathrooms, combining durability with style. The primary ensuite offers a comfortable retreat with updated features.

Step outside onto the generous 14’ x 12’ deck, ideal for relaxing or entertaining while overlooking a fenced backyard and peaceful adjoining common ground for added privacy and green space.  Additional exterior highlights include a white cultured stone watertable, adding curb appeal and timeless character.

This home perfectly blends modern finishes, functional design, and a great location—don’t miss the opportunity to make it yours!
#26031195

Florissant

976 Brookfield Chase Court

4 Beds

3 Baths

2,982 Sq.Ft.

$445,000

MLS#: 26031195

 - property

Send a message

Message successfully sent.

Your message

What is 3 + 4 ?

Reason for contacting?

I agree to receive email communication and understand I can unsubscribe at any time.

I agree to be contacted by Bobs agency via call, email, and text for real estate services. To opt out, you can reply 'stop' at any time or reply 'help' for assistance. You can also click the unsubscribe link in the emails. Message and data rates may apply. Message frequency may vary. Privacy Policy

Sign Out

Virtual Assistant

Would you like to take the next step with this property? We can help you schedule a showing or virtual tour, or send you more details.

Yes, I would like more information.

Thank You for Your Reply, One of Our Agents will contact you as soon as possible

No, maybe later.

Thank you, you can always contact me via email, phone number or through the contact form.

Realhub AI

Lucy - Your AI-Powered Realtor

Update Your Temporary Password

Personalize your search

Enter your email and we'll notify you immediately when new listings match what you're looking for.

or enter email address

Already have an account ? Login here

Continue your home search

I agree to receive communications and understand I can unsubscribe at any time.

I agree to be contacted by Bobs agency via call, email, and text for real estate services. To opt out, you can reply 'stop' at any time or reply 'help' for assistance. You can also click the unsubscribe link in the emails. Message and data rates may apply. Message frequency may vary. Privacy Policy

Already have an account ? Login here

We use cookies

We use cookies primarily for analytics to enhance your experience. By accepting, you agree to our use of these cookies. You can manage your preferences or learn more about our cookies policy.