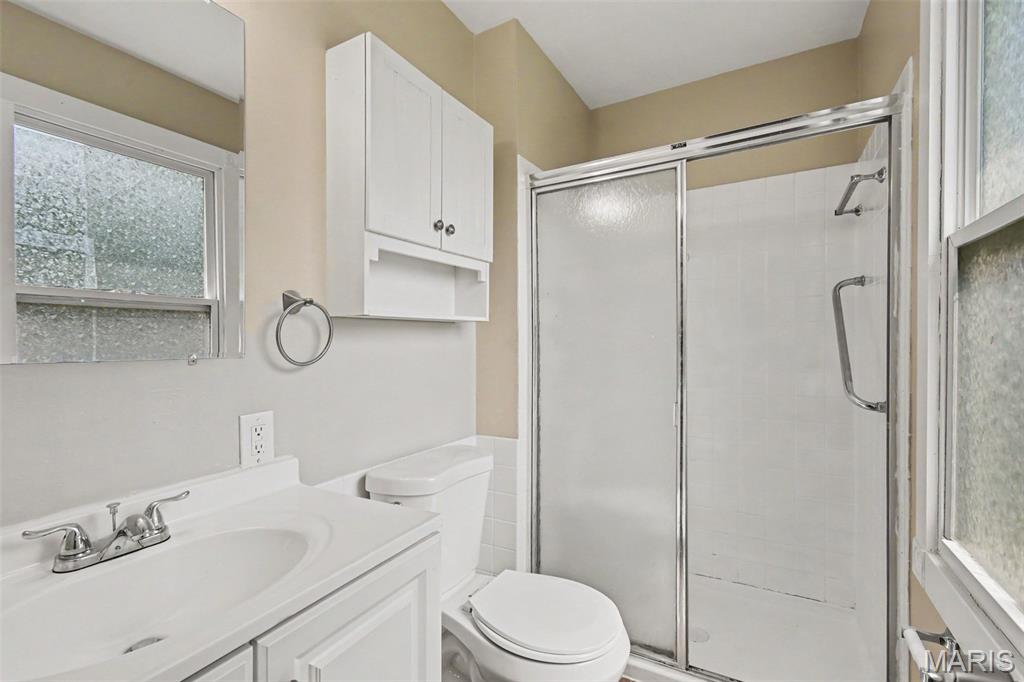
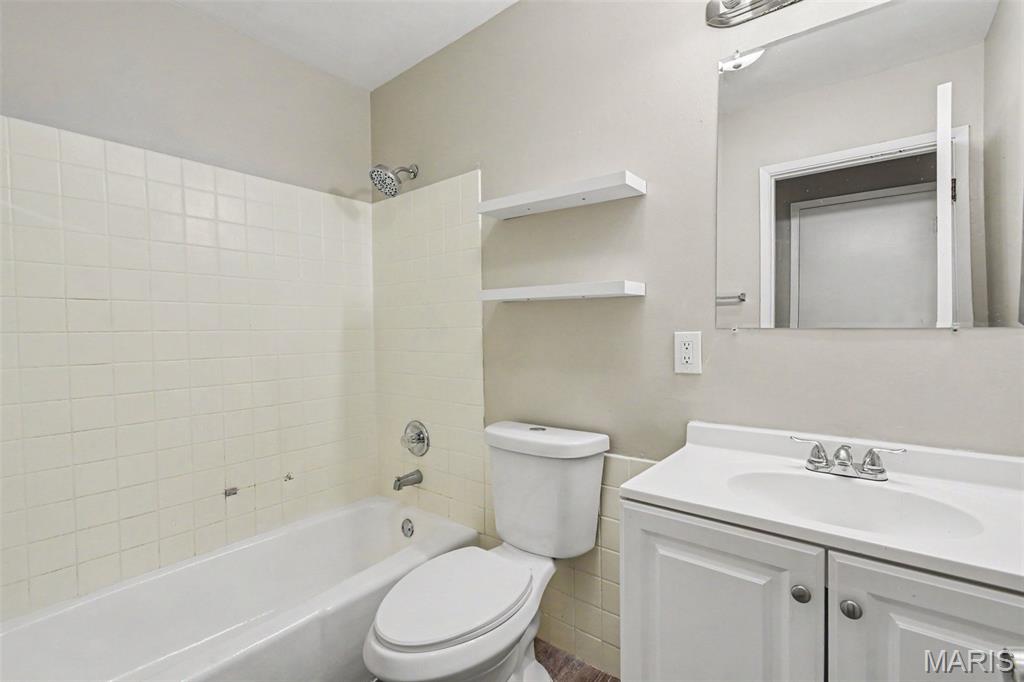
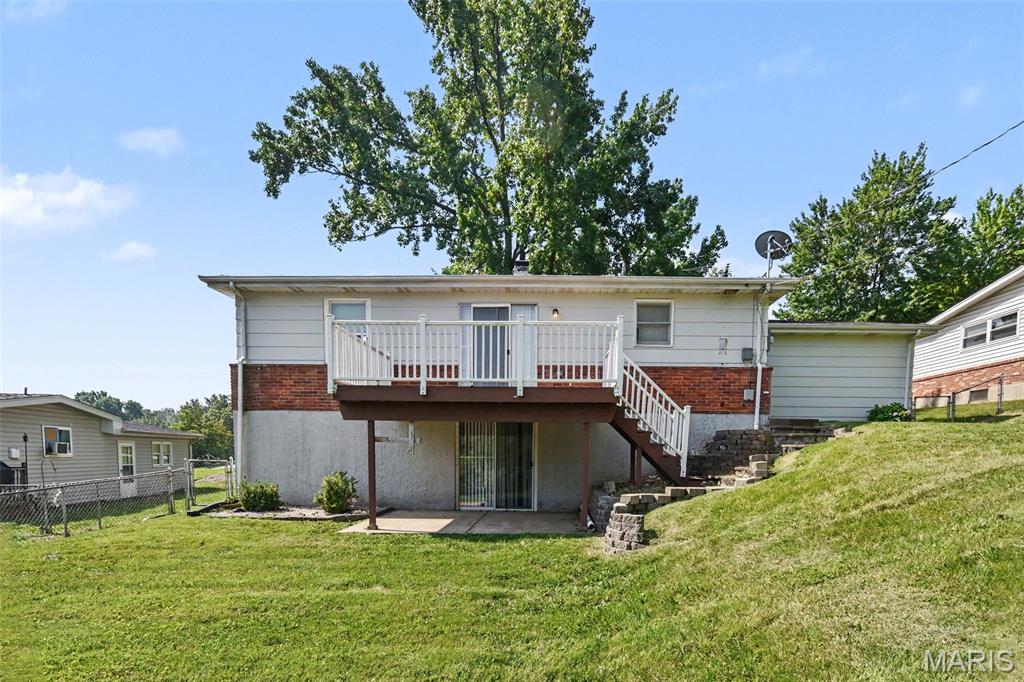
Features & Amenities

Interior

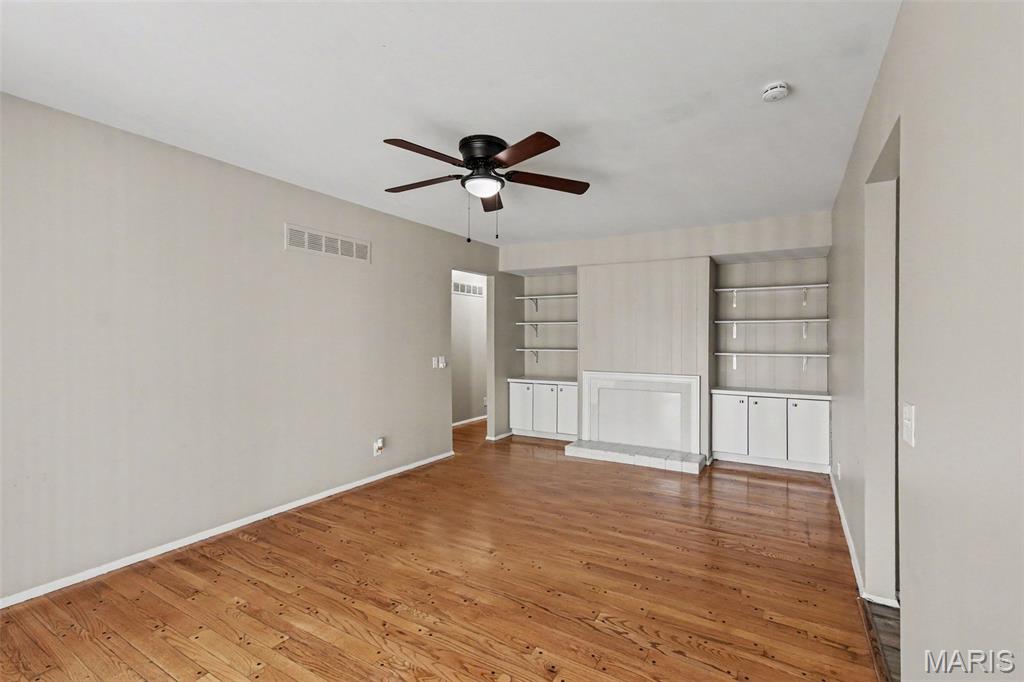
  • Other Interior Features

    Bookcases

  • Total Bedrooms

    3

  • Bathrooms

    2

  • Above Grade Finished Area

    1520.0

  • Basement YN

    YES

  • Cooling YN

    YES

  • Cooling

    Central Air, Electric

  • Fireplace YN

    YES

  • Heating YN

    YES

  • Heating

    Forced Air, Natural Gas

  • Main Level Bedrooms

    3

  • Pet friendly

    N/A

Exterior

  • Garage

    Yes

  • Garage spaces

    2

  • Construction Materials

    Brick, Vinyl Siding

  • Parking

    Attached

  • Patio and Porch Features

    Patio

  • Pool

    No

  • Waterfront YN

    NO

  • View

    City

Area & Lot

  • Lot Features

    Level

  • Lot Size(acres)

    0.198

  • Lot Size(square feet)

    8,624

  • Property Type

    Residential

  • Property Sub Type

    Single Family Residence

  • Architectural Style

    Traditional

Price

  • Sales Price

    $229,900

  • Tax Amount

    $2,791

  • Sq. Footage

    1,520

  • Price/SqFt

    $151

HOA

  • Association

    No

School District

  • Elementary School

    Wedgwood Elem.

  • Middle School

    Cross Keys Middle

  • High School

    Mccluer North High

Property Features

  • New Construction

    NO

  • Senior Community YN

    NO

  • Sewer

    Public Sewer

  • Water Source

    Public

Schedule a Showing

Showing scheduled successfully.

<
>
IN PERSON
VIA CHAT

What is 3 + 4 ?


Change time

Mortgage calculator

Estimate your monthly mortgage payment, including the principal and interest, property taxes, and HOA. Adjust the values to generate a more accurate rate.

Your payment

Principal and Interest:

$

Property taxes:

$

HOA fees:

$

Total loan payment:

$

Total interest amount:

$

Location

County

St. Louis

Elementary School

Wedgwood Elem.

Middle School

Cross Keys Middle

High School

Mccluer North High

Listing Courtesy of Robert Salmons , Entera Realty, LLC

RealHub Information is provided exclusively for consumers' personal, non-commercial use, and it may not be used for any purpose other than to identify prospective properties consumers may be interested in purchasing. All information deemed reliable but not guaranteed and should be independently verified. All properties are subject to prior sale, change or withdrawal. RealHub website owner shall not be responsible for any typographical errors, misinformation, misprints and shall be held totally harmless.


Agent Bob Green

FOUNDER

Bob Green

Call Bob today to schedule a private showing.


* Listings on this website come from the FMLS IDX Compilation and may be held by brokerage firms other than the owner of this website. The listing brokerage is identified in any listing details. Information is deemed reliable but is not guaranteed. If you believe any FMLS listing contains material that infringes your copyrighted work please click here to review our DMCA policy and learn how to submit a takedown request.© 2024 FMLS.
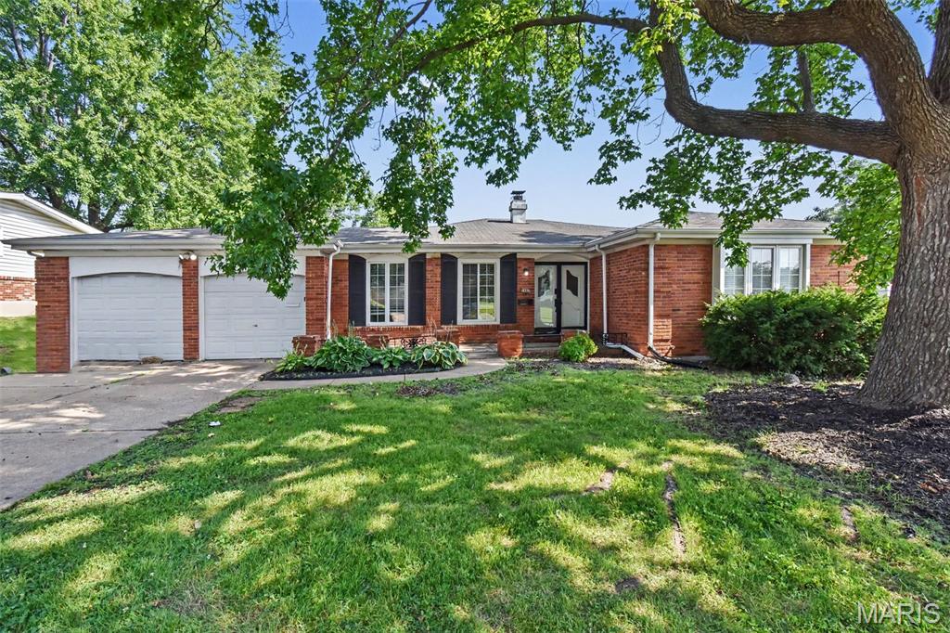
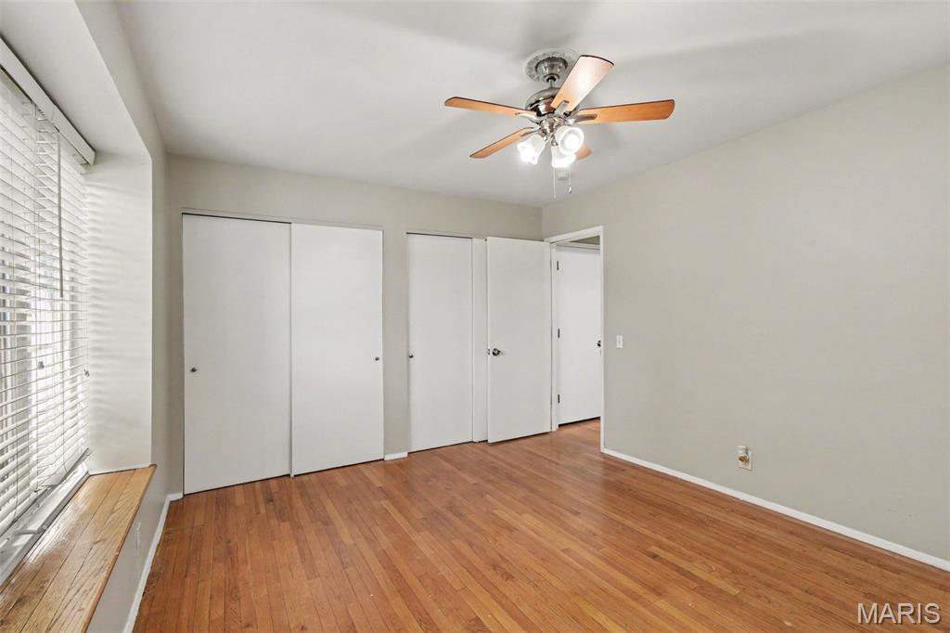
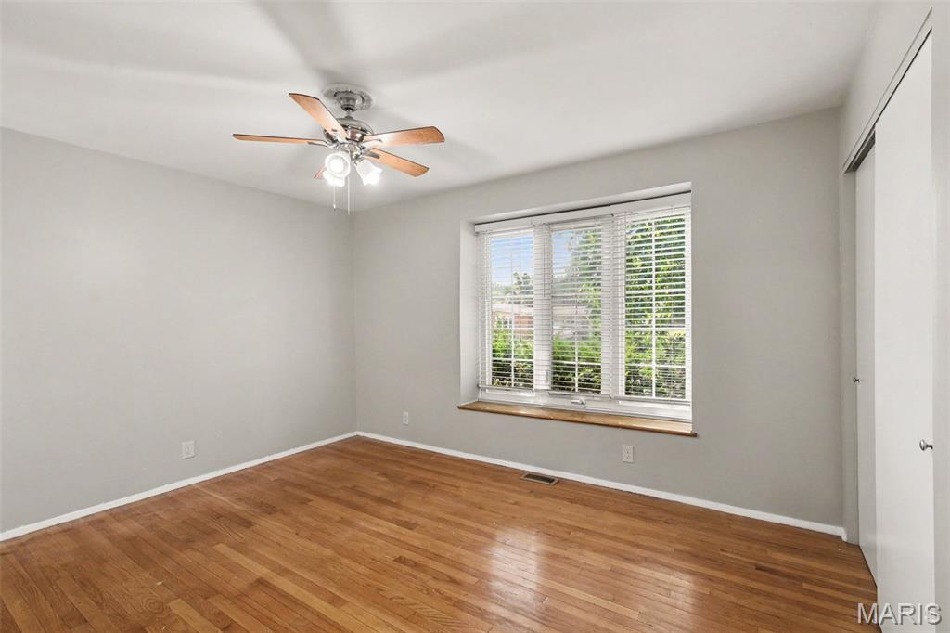
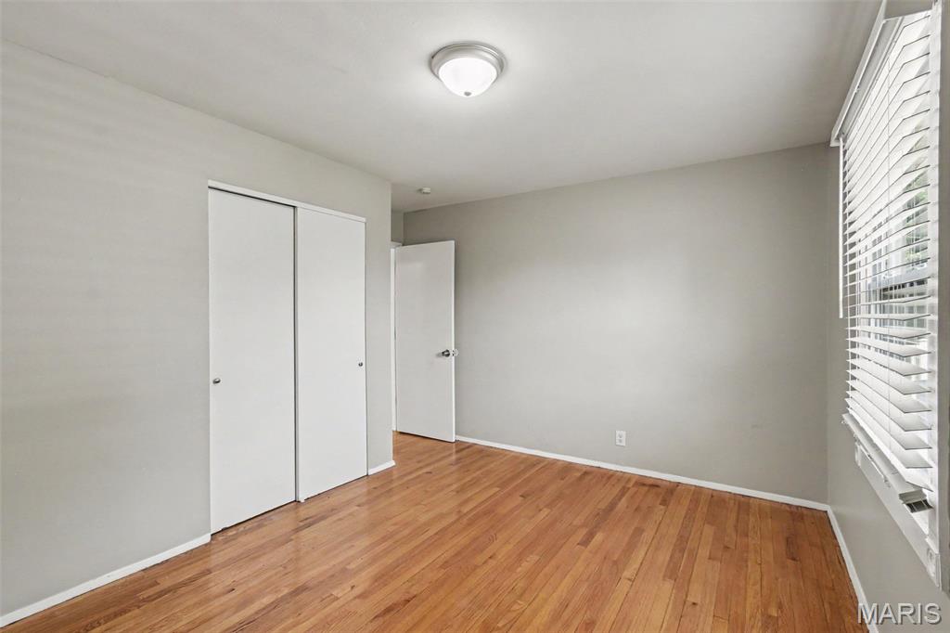
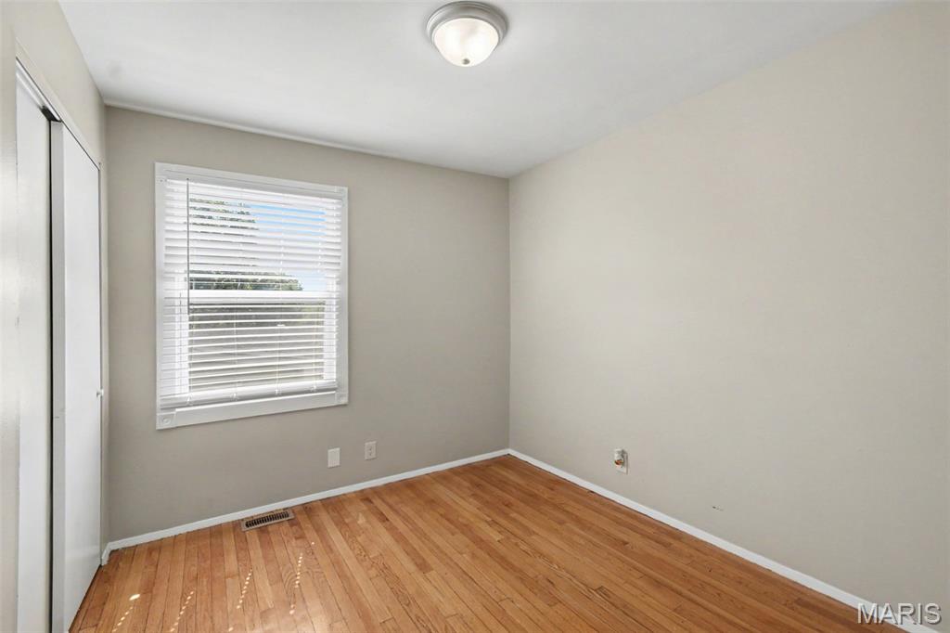
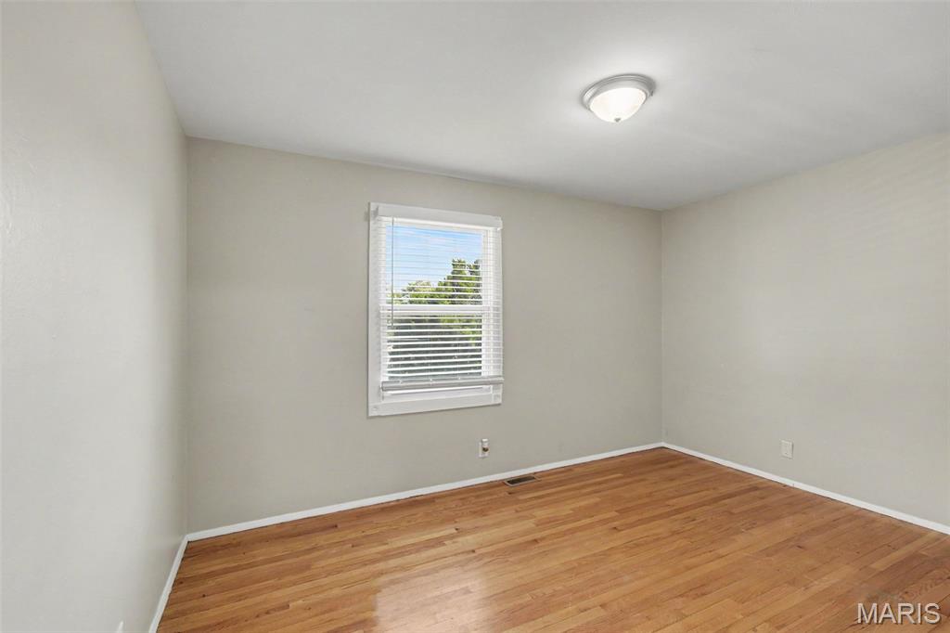
Welcome to this beautiful three-bedroom, two-bathroom home featuring a two-car garage in the desirable Las Lomas neighborhood.
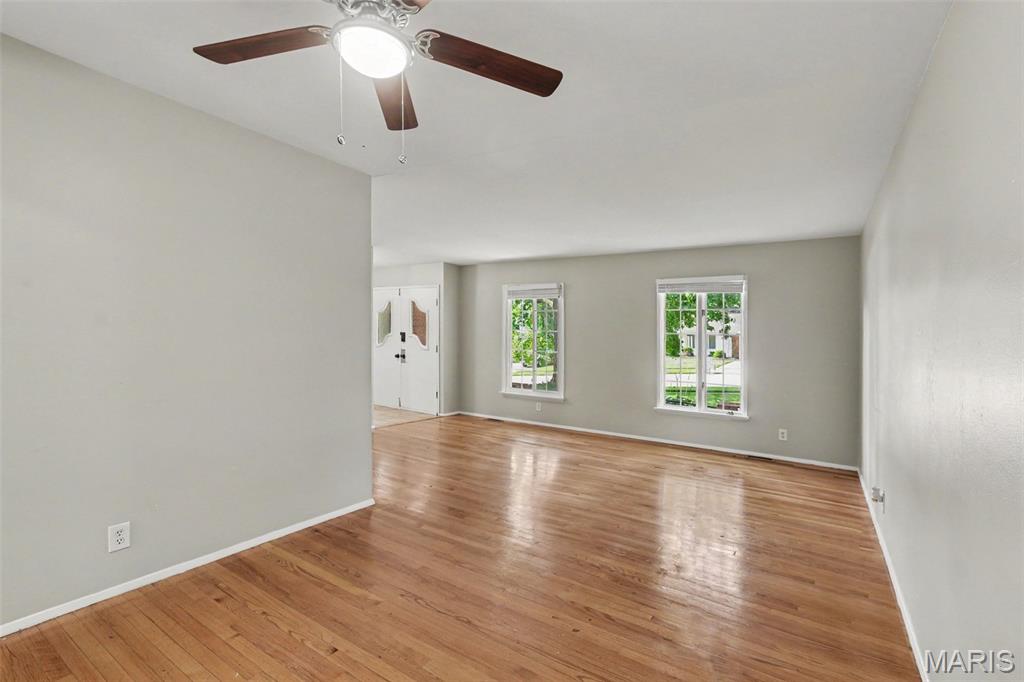
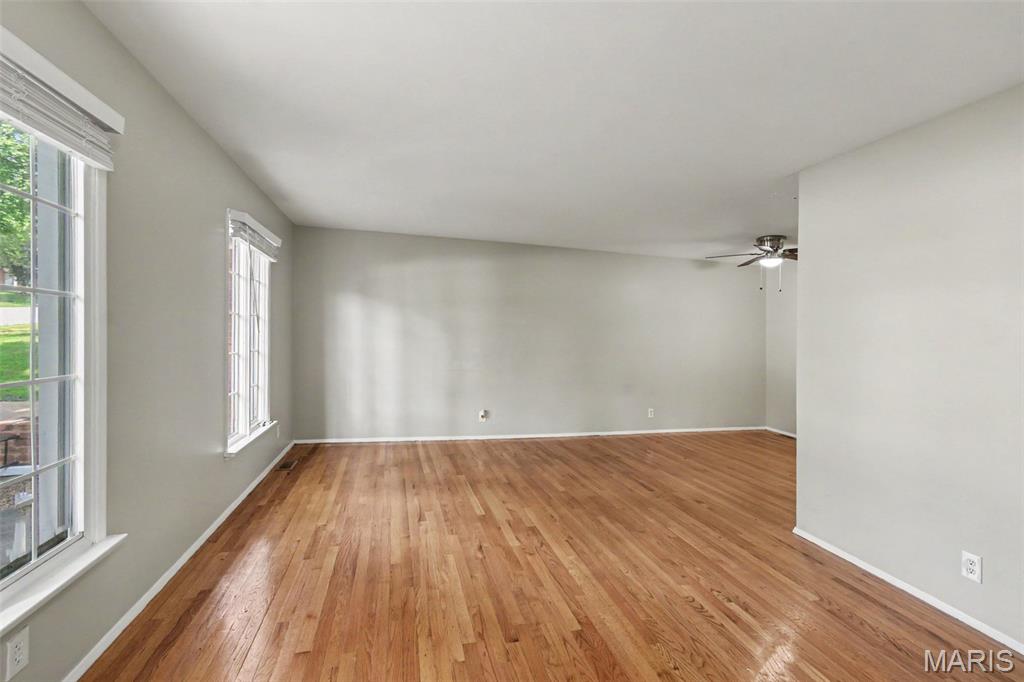
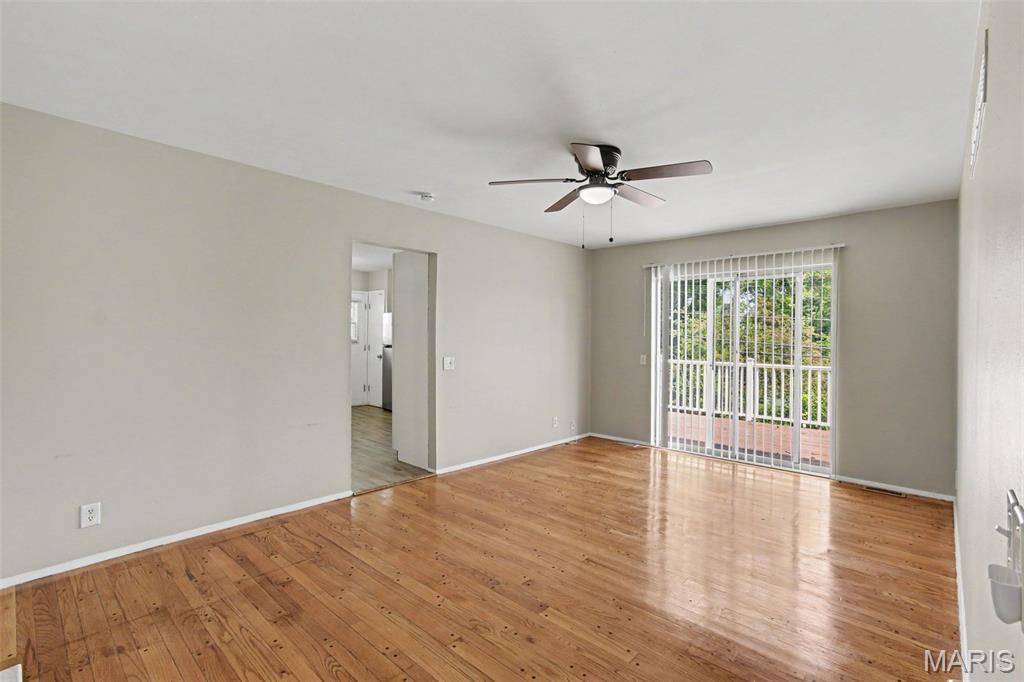
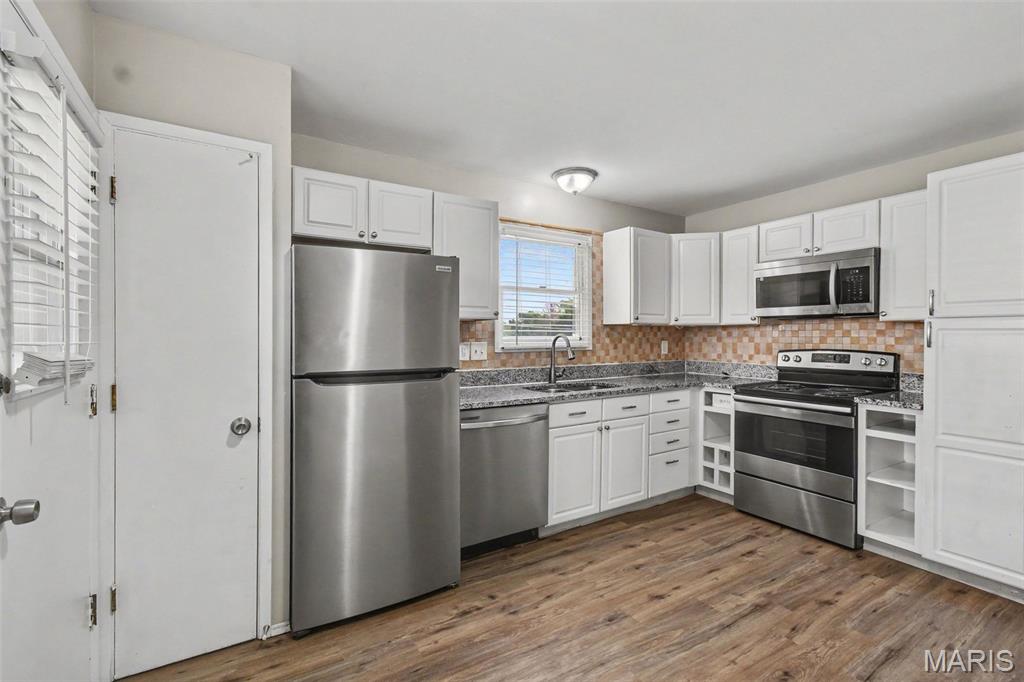
This property features a spacious floor plan complemented by attractive hardwood throughout with LVP in wet areas. The modern kitchen comes equipped with solid surface countertops and stainless-steel appliances, creating a seamless flow into the main living areas for effortless entertaining.
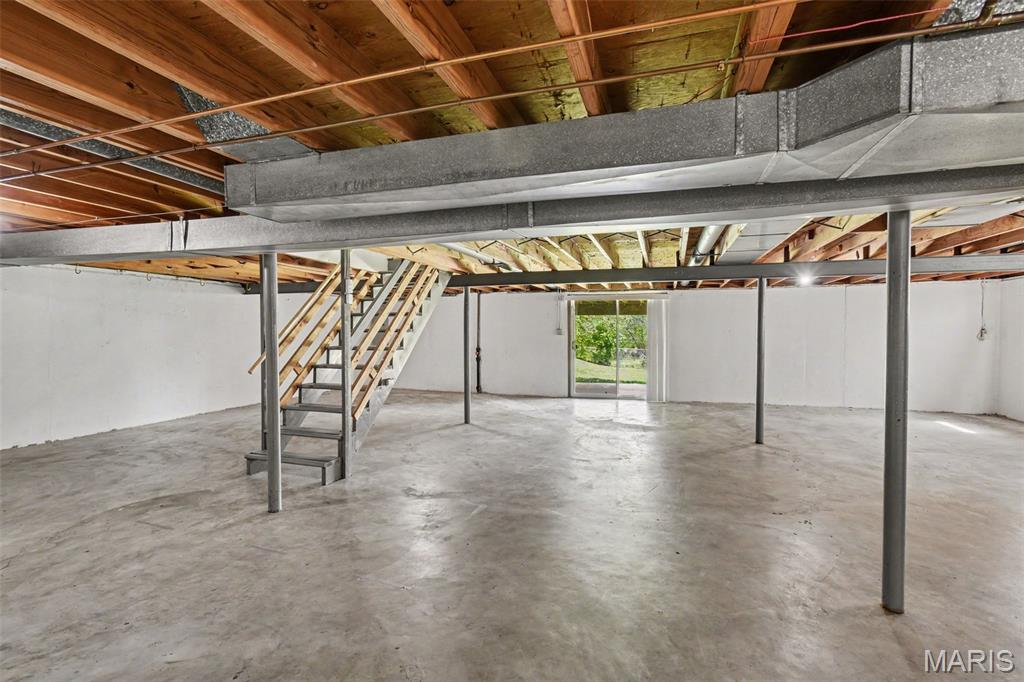
Adding incredible versatility, the home boasts an unfinished walkout basement that offers exceptional bonus space—perfect for immediate storage needs or ideal for being finished out to add a potential media room or private office.
Conveniently located near local parks, schools, shopping, and dining, this home provides quick access to major highways for a streamlined daily commute.
Schedule your private showing today!

3665 Santiago Drive

Message successfully sent.

What would you like to know?

What is 3 + 4 ?

I agree to receive email communication and understand I can unsubscribe at any time.

I agree to be contacted by Bobs agency via call, email, and text for real estate services. To opt out, you can reply 'stop' at any time or reply 'help' for assistance. You can also click the unsubscribe link in the emails. Message and data rates may apply. Message frequency may vary. Privacy Policy

Related Properties

From the moment you step inside, you'll appreciate the bright, inviting atmosphere, that makes 1550 Bristol Drive feel like home.
This beautifully maintained 3-bedroom, 2-bath ranch offers the perfect blend of comfort, functionality, and thoughtful updates. Filled with natural light throughout, the home features beautiful hardwood floors, classic six-panel doors, and plenty of storage space to keep everything organized and within reach.  The heart of the home is the large eat-in kitchen, featuring new luxury vinyl plank flooring, abundant cabinet space, and plenty of room for gathering with family and friends. The finished lower level provides versatile additional living space—ideal for a family room, home office, recreation area, workout space, or guest retreat.  Step outside to enjoy the fenced, level backyard, perfect for entertaining, gardening, pets, or play. The oversized two-car garage offers even more room for vehicles, storage, and hobbies.  Conveniently located near parks, shopping, dining, and major highways, this move-in-ready home combines comfort, convenience, and value. Don't miss your opportunity to make 1550 Bristol Drive your next home—schedule your showing today!
#26046640

Florissant

1550 Bristol Drive

3 Beds

2 Baths

1,185 Sq.Ft.

$215,000

MLS#: 26046640

New on site 1 day ago
Welcome to 1732 Rudelle Dr, a spacious and inviting multi-level home offering comfort, character, and plenty of room to grow. This 3-bedroom, 2-bath residence features a thoughtful floor plan with vaulted and cathedral ceilings, and generous living spaces throughout.

The main level offers a bright and welcoming atmosphere with a large kitchen featuring abundant cabinet space, pantry storage, a breakfast area, and a cozy wood-burning fireplace. The home also includes a formal dining area, a private primary suite with full bath and walk-in closet, and a versatile loft/media area that provides additional space for an office, entertainment area, or possible fourth bedroom.

The partially finished lower level adds even more flexibility with space for a recreation room, hobby area, or additional living space. Enjoy outdoor entertaining in the fenced backyard with patio and deck areas, while the attached 2-car garage provides convenience and extra storage.

Located in the Hazelwood Central area of Florissant, this home offers a great combination of space, comfort, and location. Don’t miss the opportunity to make 1732 Rudelle Dr your next home!
#26048866

Florissant

1732 Rudelle Drive

3 Beds

2 Baths

1,645 Sq.Ft.

$259,900

MLS#: 26048866

Welcome to 12780 Coachlight Square Drive in Florissant, Missouri—a charming home nestled on a quiet cul-de-sac. This split-level property is ideal for large families, featuring 4 bedrooms and 3 bathrooms, offering ample space for family and guests. The upper level boasts a cozy wood-burning fireplace, complemented by newer appliances, ample cabinetry, and expansive countertop space for the avid cook. Upstairs, you'll find three spacious bedrooms and two full bathrooms, including a primary suite with double closets and a private full bathroom. The lower level is complete with a fourth bedroom, an additional family room, and an extra full bathroom, perfect for extended family stays or guest privacy. Outside, enjoy the built-in garden and private fenced backyard, ideal for those with a green thumb. Recent updates include a new roof and gutters, updated fixtures, electrical wiring/breaker panel, and foundation repair, ensuring peace of mind. This home has been thoughtfully updated, meticulously maintained, and has passed the occupancy inspection, ready for you to make it your own. Act fast to secure your dream home in this peaceful neighborhood. Don’t miss out on the opportunity to make this delightful haven your own!
#26044445

Florissant

12780 Coachlight Square Drive

4 Beds

3 Baths

2,027 Sq.Ft.

$234,000

MLS#: 26044445

New on site 1 day ago
Welcome home to this beautifully renovated ranch where modern design meets quality craftsmanship. From the moment you arrive, you'll notice the striking curb appeal featuring a custom cedar mailbox, fresh landscaping, and a bold black garage door that perfectly complements the home's contemporary exterior.

Step inside to discover an open, light-filled floor plan with luxury vinyl plank flooring throughout, fresh paint, updated lighting, and stylish black finishes that create a clean, modern aesthetic. The fully remodeled kitchen boasts white shaker cabinetry, butcher block countertops, stainless steel appliances, designer lighting, and a beautiful, marble tile backsplash, making it the perfect space for everyday living and entertaining.

Main floor bathrooms have been completely transformed with elegant tile, sleek black fixtures, contemporary vanities, and high-end finishes that offer a spa-like feel. Additional upgrades include new roof, new plumbing stack, new hot water tank, with updated lighting and ceiling fans. 

The finished lower level provides additional living space with a custom bar featuring butcher block countertops, black architectural accents, and recessed lighting, perfect for entertaining, game nights, or relaxing with family and friends.
#26048872

Florissant

4494 Papal Drive

3 Beds

2 Baths

2,080 Sq.Ft.

$250,000

MLS#: 26048872

New on site 3 days ago
Here's the one you've been waiting for....quite possibly the nicest house in all of Flamingo Park! Lovingly maintained by the same owner for 43 years, this super clean ranch is absolutely loaded with expensive recent updates, including vinyl windows, 200amp electric, newer doors, renovated kitchen & baths, 16x20 cedar deck, HVAC (2024), water heater (2025) and ROOF (2022). You'll also appreciate the gleaming hardwood floors, contemporary skylight, kitchen pantry, attic fan, extra-wide front door with side lights and retractable screen, updated sewer lateral, good old-fashioned backyard horseshoe pit, and the spacious lower level with large family room, sleeping room, workshop and full bath! Overall, this home offers nearly 2200 SQUARE FEET of finished living area....plenty for everyone to spread out and enjoy! Seriously, a GEM like this doesn't come along very often. The seller invested a lot of care and money into the "bones" of this home and all you have to do is move in and make it your own! What a rare opportunity! Convenient Florissant location near schools, parks, restaurants and shopping. Hot tub is negotiable and overlooks a special "TV window" in the garage, in case you want to soak and watch at the same time! Showings start 7/30.
#26048370

Florissant

1355 Leisure Drive

3 Beds

3 Baths

2,171 Sq.Ft.

$229,900

MLS#: 26048370

New on site 1 day ago
Welcome to 160 Saint Patrick Lane, where classic brick construction meets a thoughtful, top-to-bottom renovation designed for today's lifestyle.

The beautifully renovated kitchen features new cabinetry, countertops, lighting, plumbing, electrical, hardware, and stainless steel appliances, creating a bright, functional gathering space at the heart of the home. The main bathroom has also been completely remodeled, while the finished lower level adds tremendous flexibility with a spacious family room, a full second bathroom, and a large bonus room with a closet—perfect for a home office, workout room, hobby space, or guest accommodations.

Beyond the beautiful finishes, this home offers the peace of mind that comes from significant infrastructure improvements. Major underground cast-iron plumbing has been replaced, electrical systems have been extensively updated, the foundation has been professionally repaired, and new flooring, lighting, paint, trim, and fixtures have been completed throughout the home.

Outside, the property continues to impress. The detached garage, covered carport, and wide driveway provide exceptional parking and storage flexibility for multiple vehicles, recreational equipment, trailers, or workshop space. Whether you're a car enthusiast, enjoy weekend projects, or simply appreciate extra room, this property offers possibilities that are difficult to find in this price range.

The backyard is equally inviting, featuring a private setting with a fire pit that creates an ideal space for relaxing evenings, entertaining friends, or spending time with family. Fresh landscaping enhances the curb appeal while maintaining a clean, low-maintenance exterior.

This is more than a cosmetic renovation—it's a home where the major systems have been thoughtfully updated so the next owner can simply move in and enjoy.
Major Infrastructure Improvements: This renovation included significant investments in the systems buyers rarely see but benefit from every day.
Extensive replacement of deteriorated underground cast iron plumbing beneath the basement floor, Updated plumbing throughout the home Updated electrical service with extensive electrical improvements, New electrical wiring in the kitchen and main bathroom. All outlets and switches replaced throughout the home. Professionally completed foundation crack repairs. Basement drainage improvements including drain tile and sump pump.
Beautifully Updated Living Spaces
Kitchen; New cabinetry, New countertops, Stainless steel appliances, New sink and faucet, Updated plumbing and electrical, New luxury vinyl plank flooring, Modern lighting and hardware
Main Bathroom; Completely renovated, New vanity, New plumbing fixtures, Updated lighting, New flooring
Finished Basement; Large family room, Full second bathroom, Spacious bonus room with closet, Fresh drywall, paint, trim, flooring, lighting, and finishes
Outdoor Living; Detached garage, Covered carport, Wide driveway with abundant parking, Private backyard, Fire pit for entertaining, Refreshed landscaping, Whether you have multiple vehicles, enjoy working in the garage, own recreational equipment, or simply appreciate additional storage and parking, this property offers exceptional flexibility.
#26049103

Florissant

160 Saint Patrick Lane

3 Beds

1 Baths

1,025 Sq.Ft.

$275,000

MLS#: 26049103

New on site 3 days ago
Welcome to this traditional 3-bedroom, 2-bathroom home in the Dawn Meadows  neighborhood. This home features a classic and functional layout with distinct living spaces that provide comfortable separation for daily activities. The kitchen comes equipped with appliances and beautiful quartz countertops. Downstairs, a partially finished basement offers excellent recreational space that can easily be adapted to suit your lifestyle needs. Step outside to find a fully fenced-in backyard, providing a great private area for outdoor enjoyment. Conveniently located close to local parks, schools, shopping, and dining. Schedule your private showing today!
#26047909

Florissant

2180 David Drive

3 Beds

2 Baths

1,742 Sq.Ft.

$204,900

MLS#: 26047909

New on site 4 days ago
Welcome to 6692 Lesli Mari Ct, a charming single-story home nestled in the quiet Fox Woods neighborhood! Brimming with potential, this 3-bedroom, 3-bathroom residence offers a fantastic floor plan and a finished basement just waiting for your personal touch! Outside, a lovely brick exterior adds wonderful curb appeal, while the backyard patio creates an inviting setting for outdoor relaxation. Conveniently located within minutes of local parks like Fort Belle Fontaine County Park, daily shopping, dining, and easy commuter routes including Highway 367 and I-270, this home provides effortless access to everything you need. Don't miss this incredible opportunity to bring your vision to life—schedule your tour today!
#26047442

Florissant

6692 Lesli Mari Court

3 Beds

3 Baths

2,073 Sq.Ft.

$191,000

MLS#: 26047442

Welcome to 6300 Silver Fox in Florissant! This newly updated charming 3-bedroom, 1.5-bath home offers comfortable living with a spacious finished basement, providing the perfect space for a family room, home office, or recreation area. 

The attached garage adds convenience and extra storage. Located in the Hazelwood School District, this home is close to parks, shopping, dining, and major highways, making everyday living easy. Don't miss this wonderful opportunity to make this newly-updated home your own—schedule your showing today!
#26046345

Florissant

6300 Silver Fox Drive

3 Beds

1 Baths

1,753 Sq.Ft.

$189,900

MLS#: 26046345

 - property

Send a message

Message successfully sent.

Your message

What is 3 + 4 ?

Reason for contacting?

I agree to receive email communication and understand I can unsubscribe at any time.

I agree to be contacted by Bobs agency via call, email, and text for real estate services. To opt out, you can reply 'stop' at any time or reply 'help' for assistance. You can also click the unsubscribe link in the emails. Message and data rates may apply. Message frequency may vary. Privacy Policy

Sign Out

Virtual Assistant

Would you like to take the next step with this property? We can help you schedule a showing or virtual tour, or send you more details.

Yes, I would like more information.

Thank You for Your Reply, One of Our Agents will contact you as soon as possible

No, maybe later.

Thank you, you can always contact me via email, phone number or through the contact form.

Realhub AI

Lucy - Your AI-Powered Realtor

Update Your Temporary Password

Personalize your search

Enter your email and we'll notify you immediately when new listings match what you're looking for.

or enter email address

Already have an account ? Login here

Continue your home search

I agree to receive communications and understand I can unsubscribe at any time.

I agree to be contacted by Bobs agency via call, email, and text for real estate services. To opt out, you can reply 'stop' at any time or reply 'help' for assistance. You can also click the unsubscribe link in the emails. Message and data rates may apply. Message frequency may vary. Privacy Policy

Already have an account ? Login here

We use cookies

We use cookies primarily for analytics to enhance your experience. By accepting, you agree to our use of these cookies. You can manage your preferences or learn more about our cookies policy.