


Property
Beds
4
Full Baths
2
1/2 Baths
None
Year Built
2026
Sq.Footage
2,086
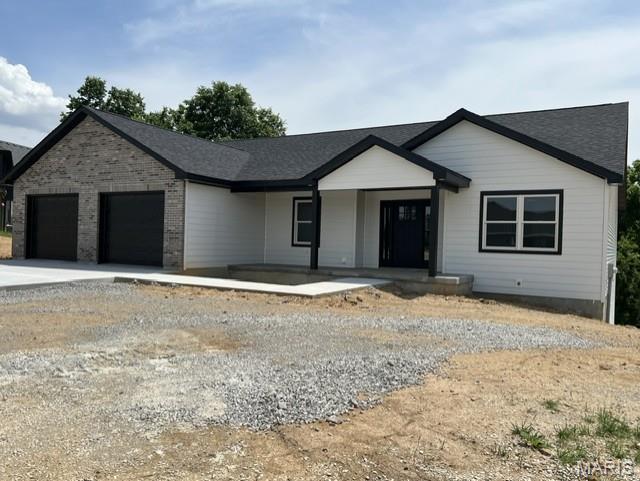
Stunning New Construction – Full Brick Home Welcome to this beautifully crafted, full brick new construction home offering over 2,000 sq ft of finished living space. This 4-bedroom, 2-bathroom home blends timeless architecture with thoughtful, high-end finishes throughout. The open-concept kitchen is a showstopper, featuring 42" maple cabinets with elegant crown molding, quartz countertops with a built-in automatic push-button outlet, and a walk-in pantry complete with base cabinets and custom shelving for maximum storage and organization. Retreat to the spa-inspired primary suite, where luxury awaits: a stunning onyx shower, separate soaking tub, heated floors, and a heated towel rack create an at-home escape. The primary closet boasts custom buildouts designed for both style and function. Step outside to a gorgeous covered back patio, showcasing exposed cedar beams and a warm wood ceiling, the perfect space to relax or entertain year-round. This home is the perfect combination of quality construction, modern convenience, and designer details. Schedule your private showing today!
Features & Amenities
Interior
-
Total Bedrooms
4
-
Bathrooms
2
-
Above Grade Finished Area
2086.0
-
Basement YN
NO
-
Cooling YN
YES
-
Cooling
Central Air
-
Fireplace YN
NO
-
Heating YN
YES
-
Heating
Forced Air, Natural Gas
-
Main Level Bedrooms
4
-
Pet friendly
N/A
Exterior
-
Garage
Yes
-
Garage spaces
2
-
Construction Materials
Blown-In Insulation, Brick, Spray Foam Insulation
-
Patio and Porch Features
Front Porch, Rear Porch
-
Pool
No
-
Waterfront YN
NO
Area & Lot
-
Lot Features
Front Yard, Level, Rectangular Lot
-
Lot Size(acres)
0.385
-
Lot Size(square feet)
16,770
-
Property Type
Residential
-
Property Sub Type
Single Family Residence
-
Architectural Style
Craftsman, Ranch
Price
-
Sales Price
$468,000
-
Tax Amount
$123
-
Sq. Footage
2,086
-
Price/SqFt
$224
HOA
-
Association
YES
-
Association Fee
$400
-
Association Fee Frequency
Annually
-
Association Fee Includes
N/A
School District
-
Elementary School
Veterans Elem.
-
Middle School
Hannibal Middle
-
High School
Hannibal Sr. High
Property Features
-
New Construction
YES
-
Accessibility Features
Accessible Entrance
-
Association Amenities
Other
-
Ownership
Private
-
Senior Community YN
NO
-
Sewer
Public Sewer
-
Water Source
Public
Schedule a Showing
Showing scheduled successfully.
Mortgage calculator
Estimate your monthly mortgage payment, including the principal and interest, property taxes, and HOA. Adjust the values to generate a more accurate rate.
Your payment
Principal and Interest:
$
Property taxes:
$
HOA fees:
$
Total loan payment:
$
Total interest amount:
$
Location
County
Marion
Elementary School
Veterans Elem.
Middle School
Hannibal Middle
High School
Hannibal Sr. High
Listing Courtesy of Sue-ann Westhoff , Prestige Realty, Inc
RealHub Information is provided exclusively for consumers' personal, non-commercial use, and it may not be used for any purpose other than to identify prospective properties consumers may be interested in purchasing. All information deemed reliable but not guaranteed and should be independently verified. All properties are subject to prior sale, change or withdrawal. RealHub website owner shall not be responsible for any typographical errors, misinformation, misprints and shall be held totally harmless.


* Listings on this website come from the FMLS IDX Compilation and may be held by brokerage firms other than the owner of this website. The listing brokerage is identified in any listing details. Information is deemed reliable but is not guaranteed. If you believe any FMLS listing contains material that infringes your copyrighted work please click here to review our DMCA policy and learn how to submit a takedown request.© 2024 FMLS.
Related Properties

Hannibal
9153 Idell Creek Ln
4 Beds
2 Baths
1,910 Sq.Ft.
$385,000
MLS#: 26049106

Hannibal
261 Hummingbird Lane
5 Beds
3 Baths
3,702 Sq.Ft.
$395,000
MLS#: 26045513

Hannibal
1310 Country Club Drive
2 Beds
2 Baths
1,957 Sq.Ft.
$385,000
MLS#: 26045588
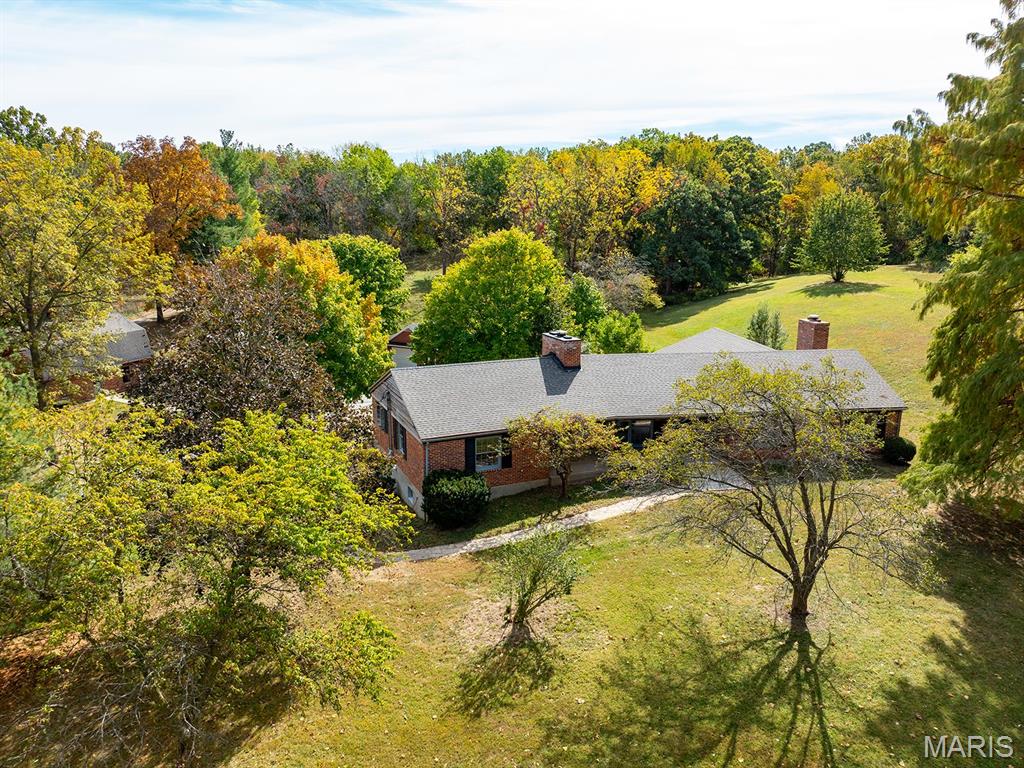
Hannibal
1 Meadowbrook Heights
3 Beds
2 Baths
2,584 Sq.Ft.
$499,500
MLS#: 26044951
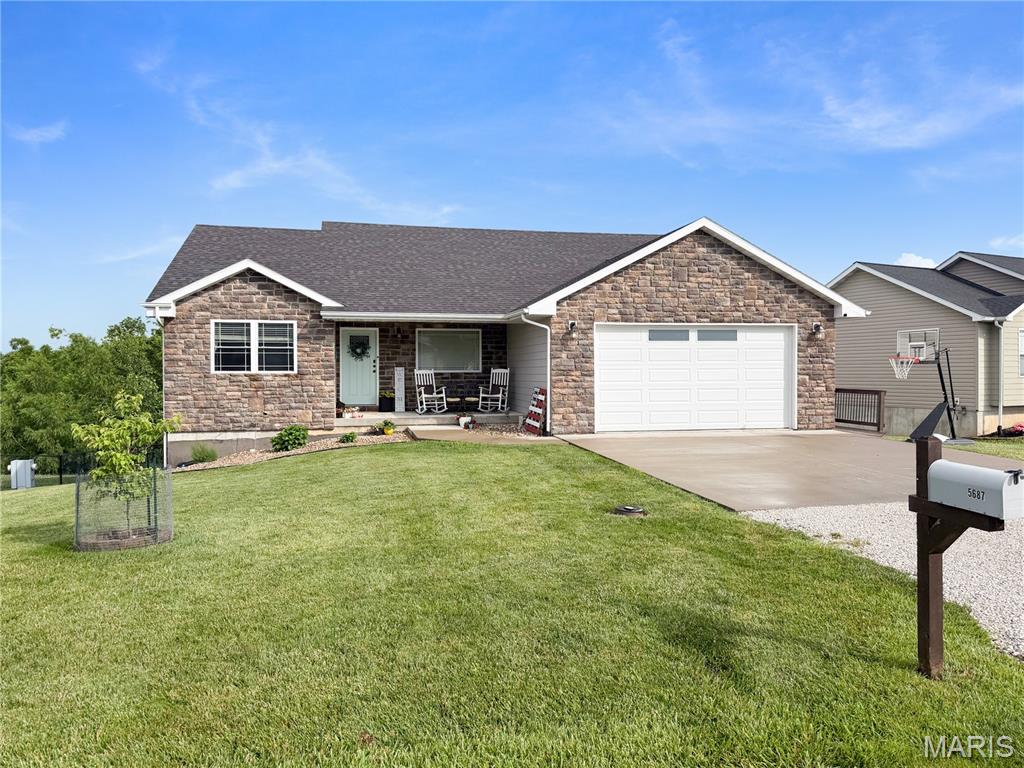
Hannibal
5687 Clear Creek Rd
3 Beds
3 Baths
2,927 Sq.Ft.
$409,000
MLS#: 26037210
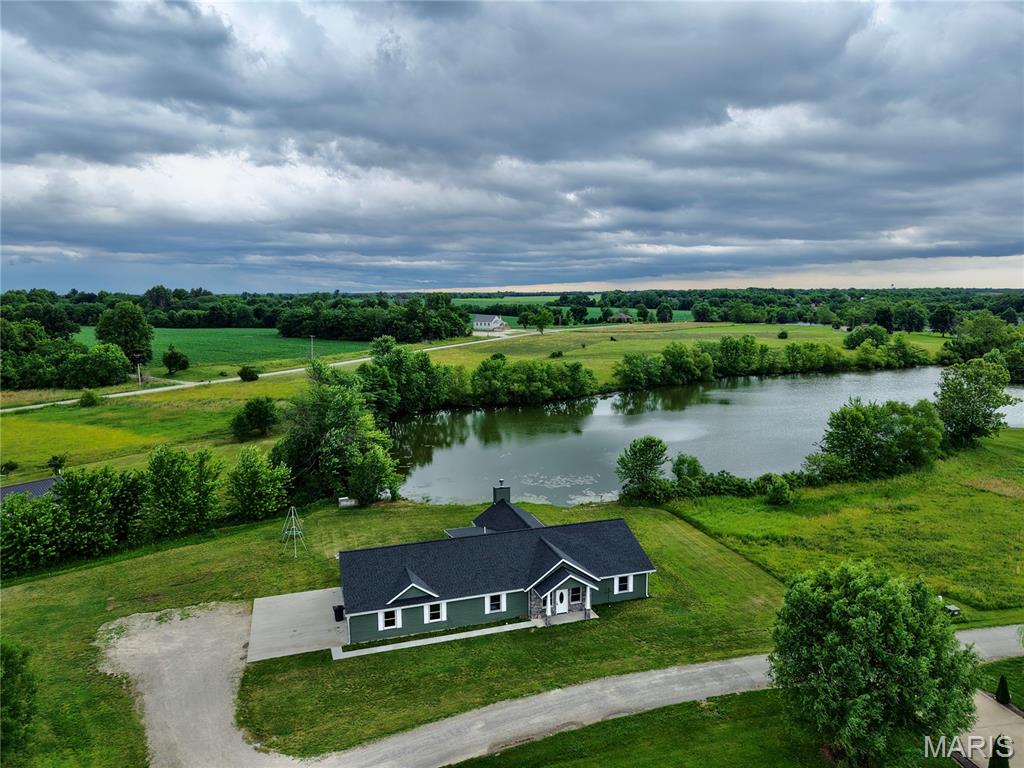
Hannibal
11120 Lakeshore
3 Beds
2 Baths
2,304 Sq.Ft.
$433,000
MLS#: 26036705
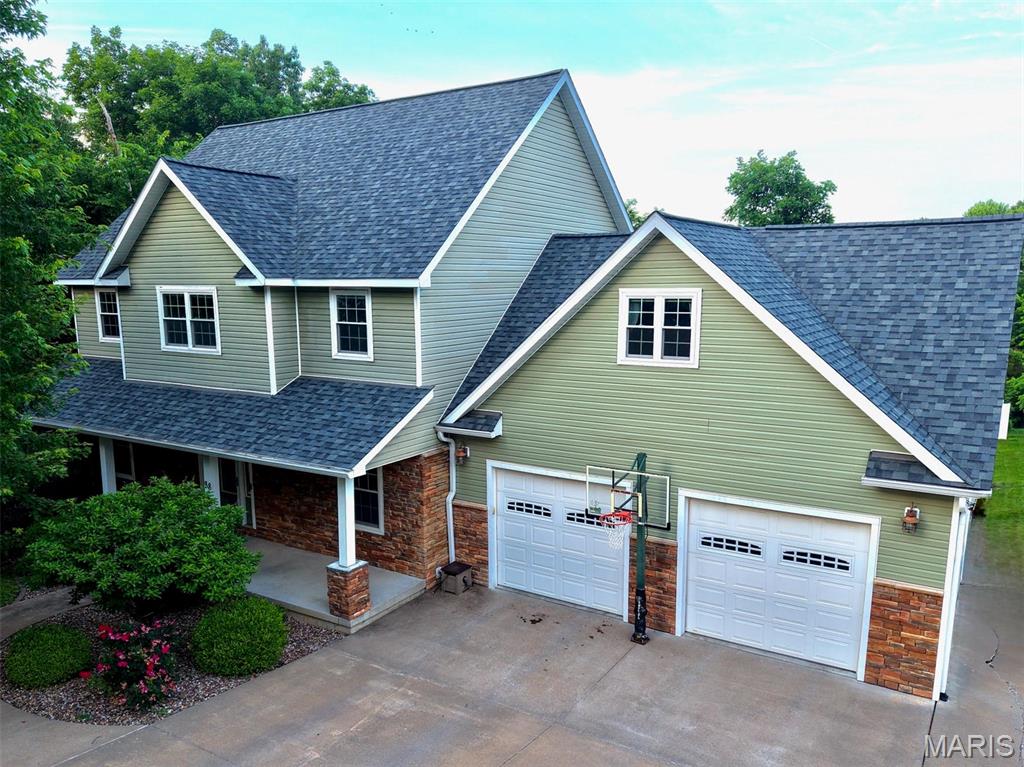
Hannibal
88 Heritage Road
5 Beds
3 Baths
4,912 Sq.Ft.
$438,500
MLS#: 26034222
Hannibal
705 McIntosh Court
3 Beds
2 Baths
1,981 Sq.Ft.
$494,000
MLS#: 26033803
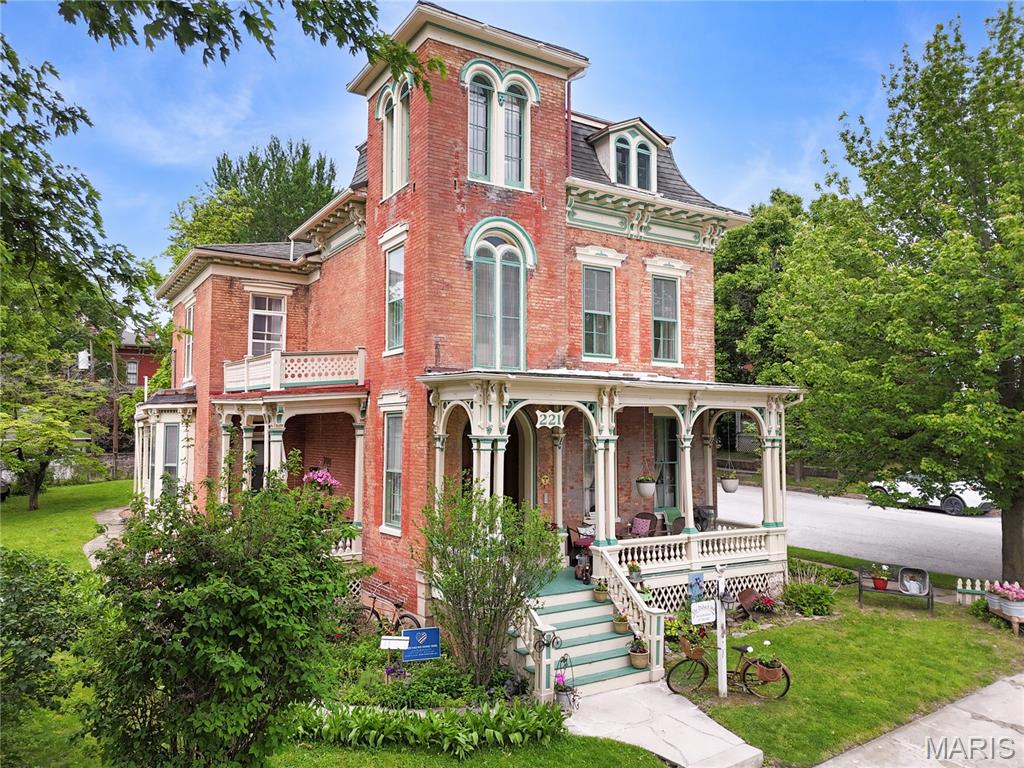
Hannibal
221 N Fifth Street
8 Beds
3 Baths
4,980 Sq.Ft.
$439,000
MLS#: 26028615
