Craftsman
36 Rolling Dunes Drive
Santa Rosa Beach, FL 32459
MLS#: 1006805
$1,699,000
Property
Beds
6
Full Baths
5
1/2 Baths
1
Year Built
2015
Sq.Footage
3,400
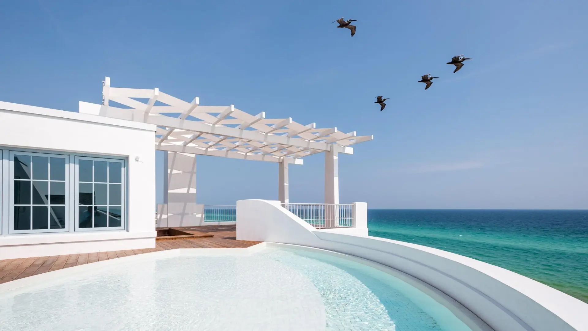
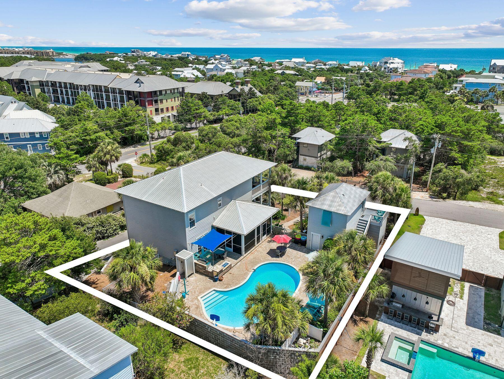
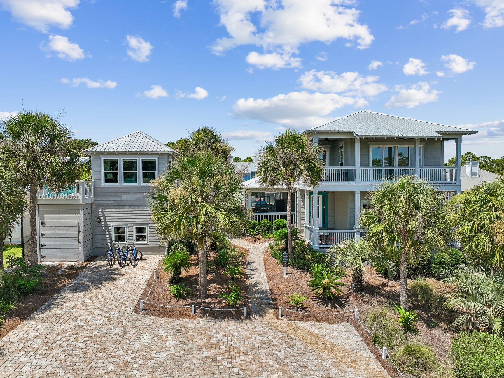
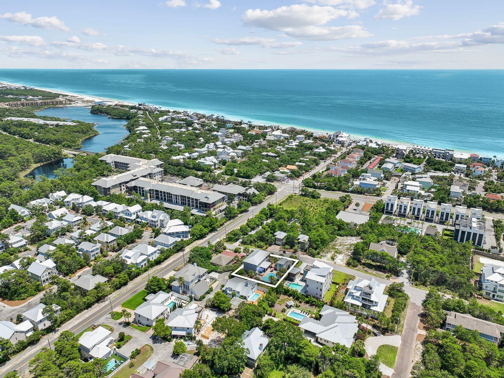
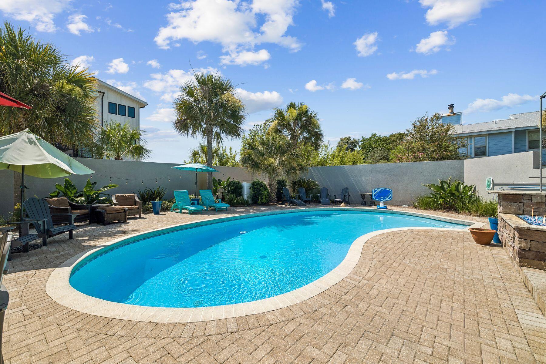
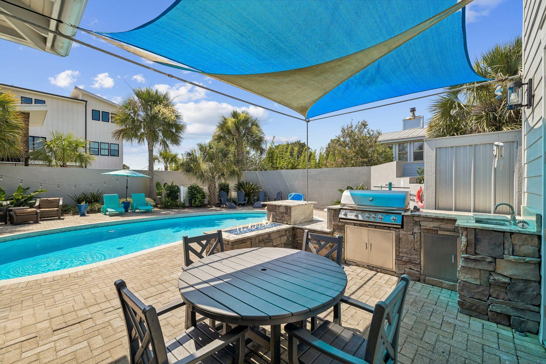
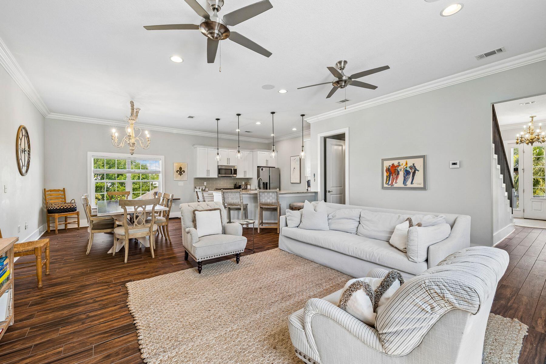
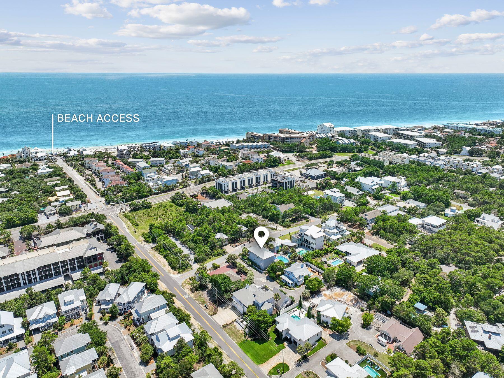
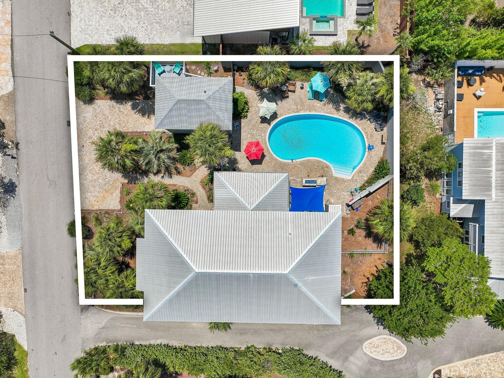
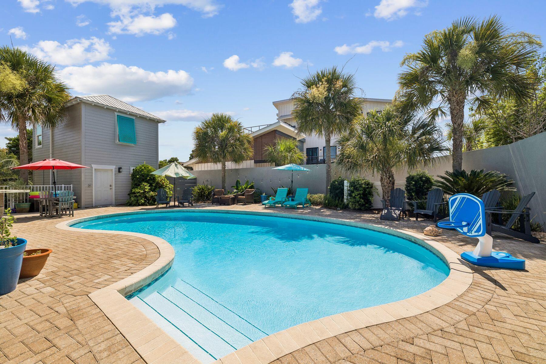
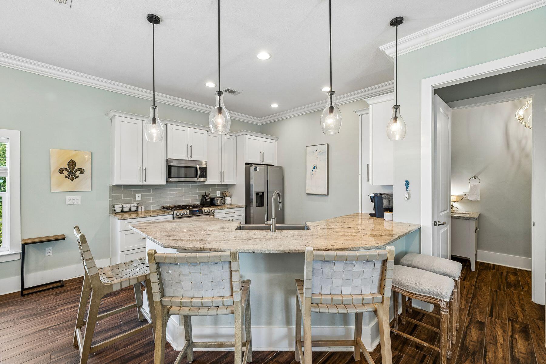
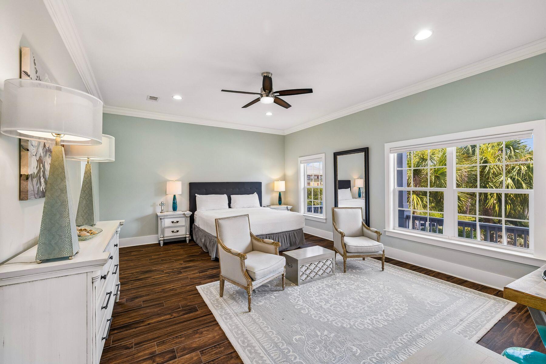
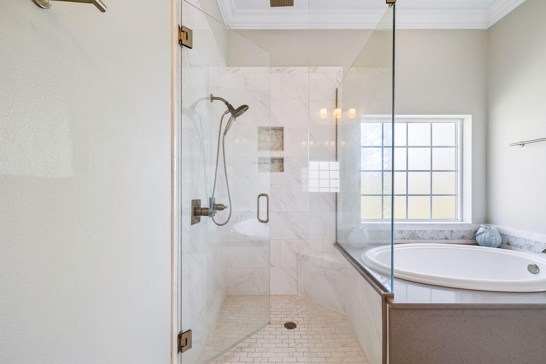
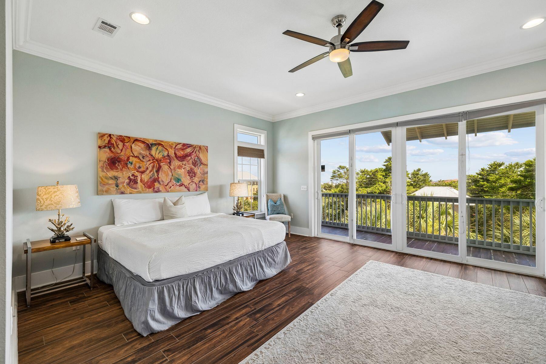
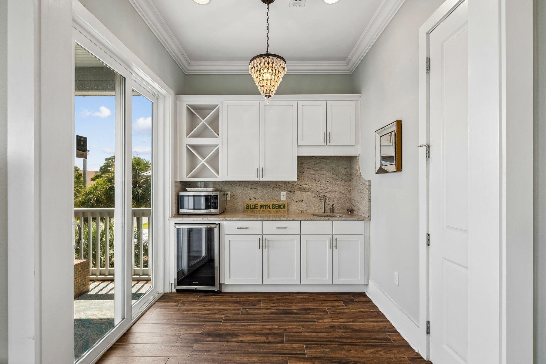
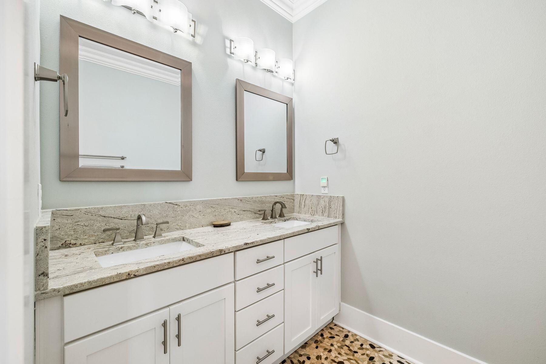
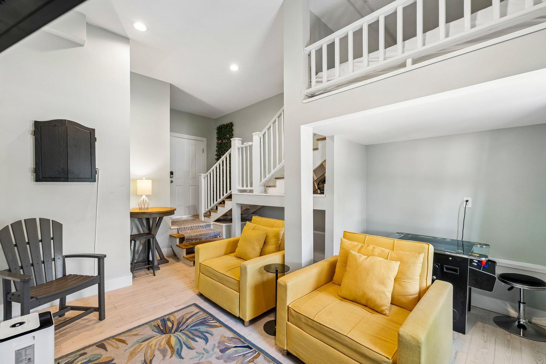
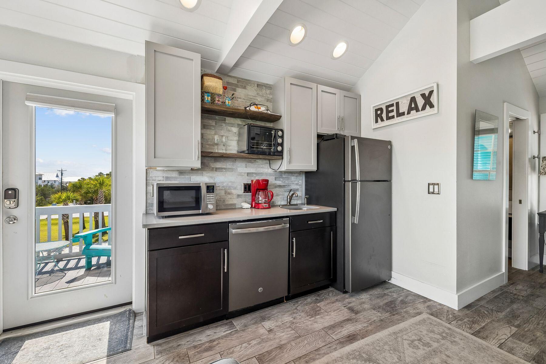
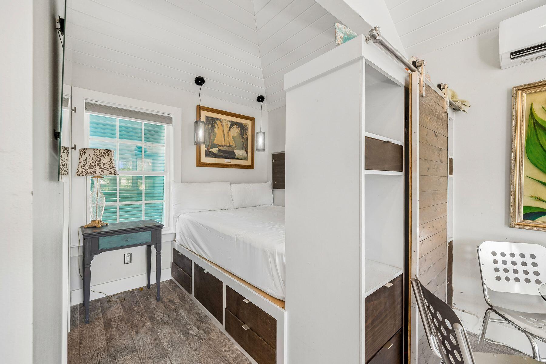
Property is Under Contract with a 72 hour kick-out clause. Accepting backup offers. Just a short walk from the sugar-white sands of the Gulf, this exceptional six-bedroom Blue Mountain Beach compound offers projected annual rental income up to $200,000, an oversized resort-style pool, two detached guest suites, and exceptional outdoor living -- all situated on a rare .24-acre homesite. Thoughtfully designed for entertaining and hosting family and friends, the property offers four bedrooms in the main residence along with two detached guest suites, creating a level of privacy and flexibility rarely found along Scenic Highway 30A. Whether gathering under one roof or providing guests with their own private retreat, the versatile floor plan comfortably accommodates every occasion. Situated on a generous .24-acre homesite, the property offers an exceptional amount of outdoor space this close to the gulf. The expansive lot provides room for an oversized resort-style pool, detached guest accommodations, lush tropical landscaping, and multiple outdoor gathering areas while maintaining a sense of privacy that is increasingly difficult to find in Blue Mountain Beach. The resort-style backyard is where this home truly shines. Centered around an expansive private pool -- significantly larger than those typically found in the area -- the outdoor living experience is elevated by a built-in grilling station, fire feature, screened porch, and multiple spaces to dine, relax, and entertain. Surrounded by mature coastal landscaping, the setting offers the feel of a private luxury resort just moments from the beach. Inside, the main residence features bright coastal interiors, an open-concept floor plan, and inviting covered porches that embrace the relaxed Blue Mountain Beach lifestyle. The spacious living, dining, and kitchen areas create a natural gathering place for family and guests, while the thoughtful layout balances comfortable everyday living with effortless entertaining. Adding to the property's appeal is a detached two-story guest retreat designed for both privacy and entertainment. The pool-level guest suite offers sleeping accommodations and a dedicated lounge with an arcade game, while the upper-level suite features a private bedroom, a full bath, a living area, a kitchenette and a covered porch. Together, these separate guest accommodations create a rare level of flexibility for hosting family and friends or enhancing the property's rental appeal. Located just moments from beach access and minutes from Blue Mountain Beach's favorite restaurants, local shops, and the scenic 30A bike path, this exceptional property delivers a rare combination of beach proximity, resort-style amenities, generous outdoor living, and flexible guest accommodations. From the oversized pool and outdoor entertaining spaces to the detached guest suites, projected rental income up to $200,000 annually, and rare .24-acre homesite, this is the kind of Blue Mountain Beach property that rarely becomes available.
Features & Amenities
Interior
-
Other Interior Features
Crown Molding, Vaulted Ceiling(s), Recessed Lighting, Pantry, Wet Bar
-
Total Bedrooms
6
-
Bathrooms
5
-
1/2 Bathrooms
1
-
Cooling YN
YES
-
Cooling
Central Air, Electric
-
Heating YN
YES
-
Heating
Central, Natural Gas, Electric
-
Pet friendly
N/A
Exterior
-
Garage
No
-
Other Exterior Features
Balcony, Private Yard, Outdoor Shower, Outdoor Kitchen
-
Parking
Garage
-
Patio and Porch Features
Deck, Patio, Porch, Covered, Screened
-
Pool
Yes
-
Pool Features
In Ground
Area & Lot
-
Property Type
Residential
-
Property Sub Type
Single Family Residence
-
Architectural Style
Craftsman
Price
-
Sales Price
$1,699,000
-
Tax Amount
$14,719.05
-
Zoning
Resid Single Family
-
Sq. Footage
3,400
-
Price/SqFt
$499
HOA
-
Association
No
School District
-
Elementary School
Dune Lakes
-
Middle School
Emerald Coast
-
High School
South Walton
Property Features
-
New Construction
NO
-
Foundation Details
Slab
-
Sewer
Public Sewer
-
Water Source
Public
Schedule a Showing
Showing scheduled successfully.
Mortgage calculator
Estimate your monthly mortgage payment, including the principal and interest, property taxes, and HOA. Adjust the values to generate a more accurate rate.
Your payment
Principal and Interest:
$
Property taxes:
$
HOA fees:
$
Total loan payment:
$
Total interest amount:
$
Location
County
Walton
Elementary School
Dune Lakes
Middle School
Emerald Coast
High School
South Walton
Listing Courtesy of James H Johnson, Scenic Sotheby's International Realty
RealHub Information is provided exclusively for consumers' personal, non-commercial use, and it may not be used for any purpose other than to identify prospective properties consumers may be interested in purchasing. All information deemed reliable but not guaranteed and should be independently verified. All properties are subject to prior sale, change or withdrawal. RealHub website owner shall not be responsible for any typographical errors, misinformation, misprints and shall be held totally harmless.


* Listings on this website come from the FMLS IDX Compilation and may be held by brokerage firms other than the owner of this website. The listing brokerage is identified in any listing details. Information is deemed reliable but is not guaranteed. If you believe any FMLS listing contains material that infringes your copyrighted work please click here to review our DMCA policy and learn how to submit a takedown request.© 2024 FMLS.