
Property
Beds
4
Full Baths
3
1/2 Baths
None
Year Built
2008
Sq.Footage
2,357
Welcome to this beautifully crafted 4-bedroom, 3-bath French Country home in the highly sought-after Lake Ridge Estates. Blending timeless architecture with modern upgrades, this spacious home offers exceptional quality, elegant finishes, and functional living spaces designed for today's lifestyle. Enjoy an open-concept floor plan with 10-foot ceilings, abundant natural light, and rich hardwood flooring throughout the main living areas. The gourmet kitchen is the heart of the home, featuring granite countertops, custom maple cabinetry, stainless steel appliances, and a sun-filled keeping room that's perfect for casual dining, morning coffee, or entertaining guests. The spacious primary suite offers a relaxing retreat with a spa-inspired ensuite bath complete with dual vanities, a Jacuzzi soaking tub, separate walk-in shower, and a generous walk-in closet. Three additional bedrooms and two full bathrooms provide flexibility for family, guests, a home office, or multi-generational living. Recent improvements include a new roof, whole-house generator wiring, water softener system, and an insulated garage with heating and air-conditioning capability, creating a comfortable space for hobbies, a workshop, or fitness area. The upstairs attic also offers exciting potential to be finished as a bonus room, media room, or additional living space. This exceptional home combines luxury, comfort, and convenience with easy access to shopping, dining, schools, and major commuting routes.
Features & Amenities
Interior
-
Other Interior Features
Bookcases, Crown Molding, Tray Ceiling(s)
-
Total Bedrooms
4
-
Bathrooms
3
-
Cooling YN
YES
-
Cooling
Central Air, Electric
-
Heating YN
YES
-
Heating
Central, Electric
-
Pet friendly
N/A
Exterior
-
Garage
No
-
Parking
Oversized, Attached, Garage
-
Patio and Porch Features
Patio, Covered
-
Pool
No
Area & Lot
-
Lot Features
Cul-De-Sac
-
Lot Size(acres)
0.42
-
Lot Size(square feet)
18,295
-
Property Type
Residential
-
Property Sub Type
Single Family Residence
-
Architectural Style
French Provincial
Price
-
Sales Price
$399,879
-
Tax Amount
$2,463.64
-
Zoning
County, Resid Single Family
-
Sq. Footage
2,357
-
Price/SqFt
$169
HOA
-
Association
YES
-
Association Fee
$187.85
-
Association Fee Frequency
Quarterly
-
Association Fee Includes
N/A
School District
-
Elementary School
Bob Sikes
-
Middle School
Davidson
-
High School
Crestview
Property Features
-
New Construction
NO
-
Sewer
Septic Tank
Schedule a Showing
Showing scheduled successfully.
Mortgage calculator
Estimate your monthly mortgage payment, including the principal and interest, property taxes, and HOA. Adjust the values to generate a more accurate rate.
Your payment
Principal and Interest:
$
Property taxes:
$
HOA fees:
$
Total loan payment:
$
Total interest amount:
$
Location
County
Okaloosa
Elementary School
Bob Sikes
Middle School
Davidson
High School
Crestview
Listing Courtesy of Tammy M Schappert , The Property Group 850 Inc
RealHub Information is provided exclusively for consumers' personal, non-commercial use, and it may not be used for any purpose other than to identify prospective properties consumers may be interested in purchasing. All information deemed reliable but not guaranteed and should be independently verified. All properties are subject to prior sale, change or withdrawal. RealHub website owner shall not be responsible for any typographical errors, misinformation, misprints and shall be held totally harmless.


* Listings on this website come from the FMLS IDX Compilation and may be held by brokerage firms other than the owner of this website. The listing brokerage is identified in any listing details. Information is deemed reliable but is not guaranteed. If you believe any FMLS listing contains material that infringes your copyrighted work please click here to review our DMCA policy and learn how to submit a takedown request.© 2024 FMLS.
Related Properties

Crestview
1244 Northview Drive
4 Beds
2 Baths
2,066 Sq.Ft.
$339,900
MLS#: 1008721

Crestview
4541 Hermosa Road
3 Beds
2 Baths
1,908 Sq.Ft.
$325,000
MLS#: 1008711

Crestview
215 Shoal River Drive
4 Beds
2 Baths
1,851 Sq.Ft.
$395,000
MLS#: 1008678

Crestview
219 Shoal River Drive
4 Beds
2 Baths
2,256 Sq.Ft.
$454,900
MLS#: 1008677

Crestview
6305 Havenmist Lane
4 Beds
2 Baths
2,347 Sq.Ft.
$349,000
MLS#: 1008738
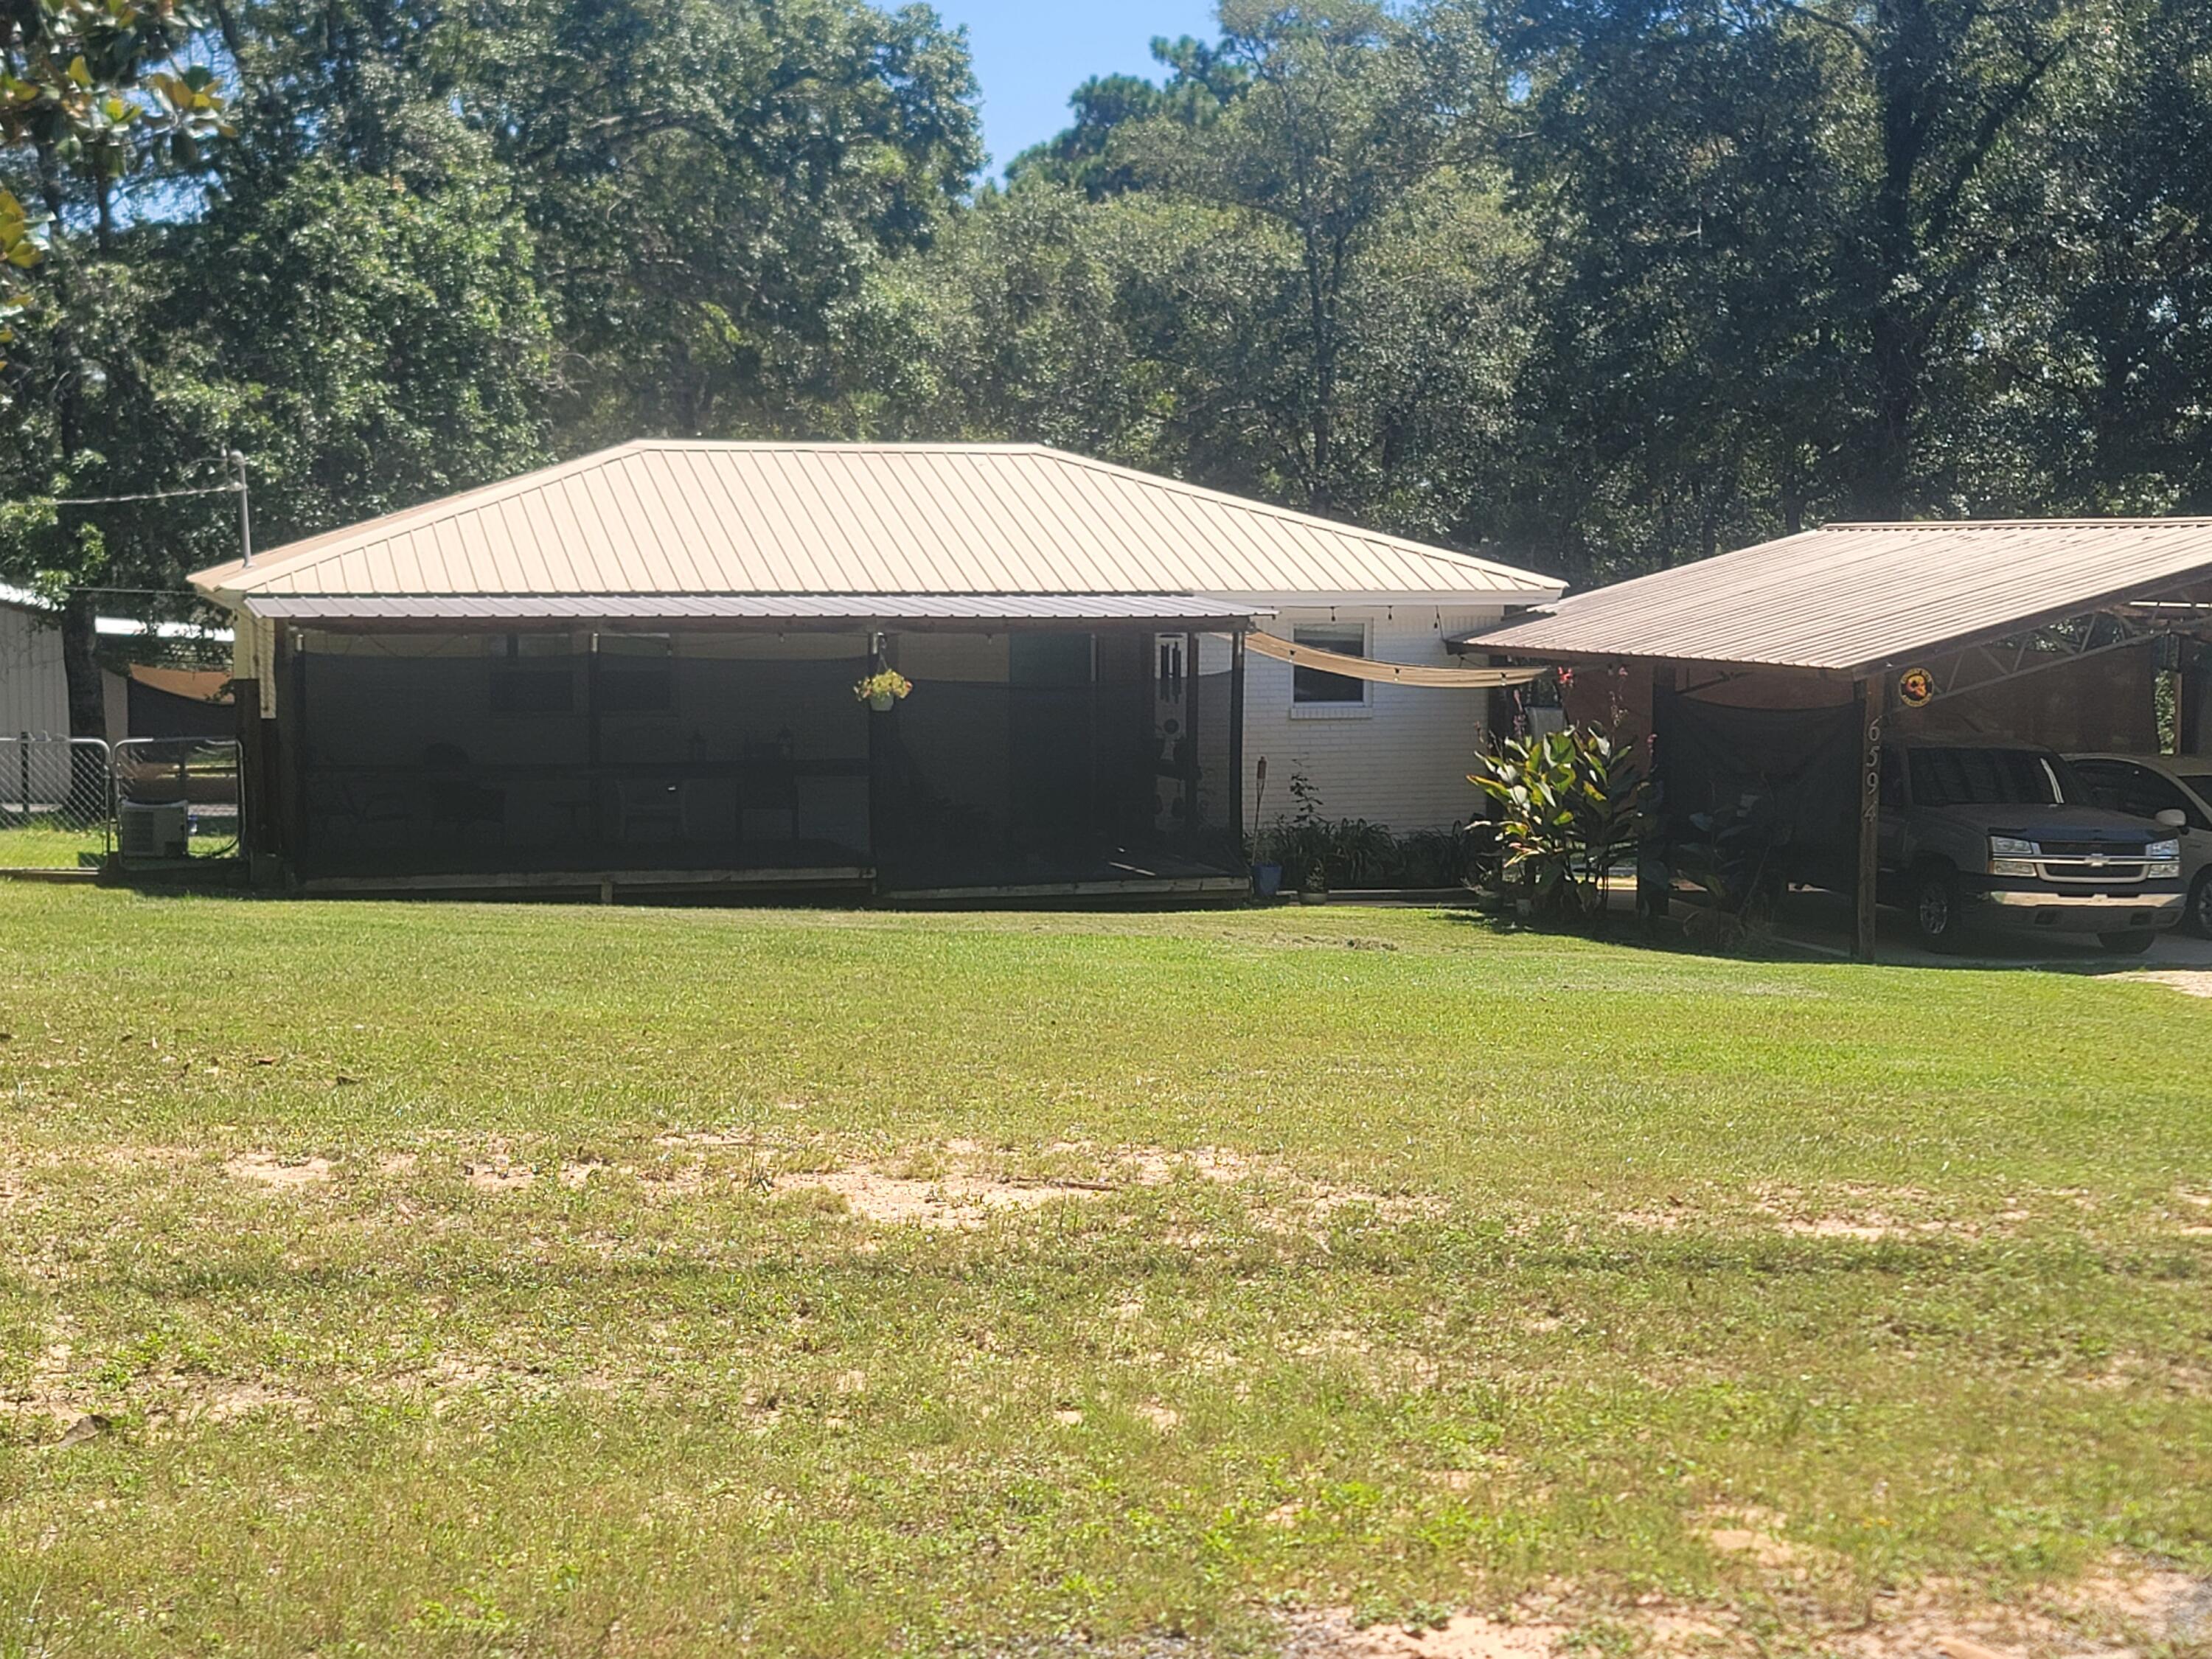
Crestview
6594 Possum Ridge Road
2 Beds
1 Baths
939 Sq.Ft.
$335,000
MLS#: 992840

Crestview
133 Alicia Drive
4 Beds
2 Baths
2,291 Sq.Ft.
$349,000
MLS#: 1008661

Crestview
104 Stephens Lane
3 Beds
2 Baths
1,418 Sq.Ft.
$365,000
MLS#: 1008654
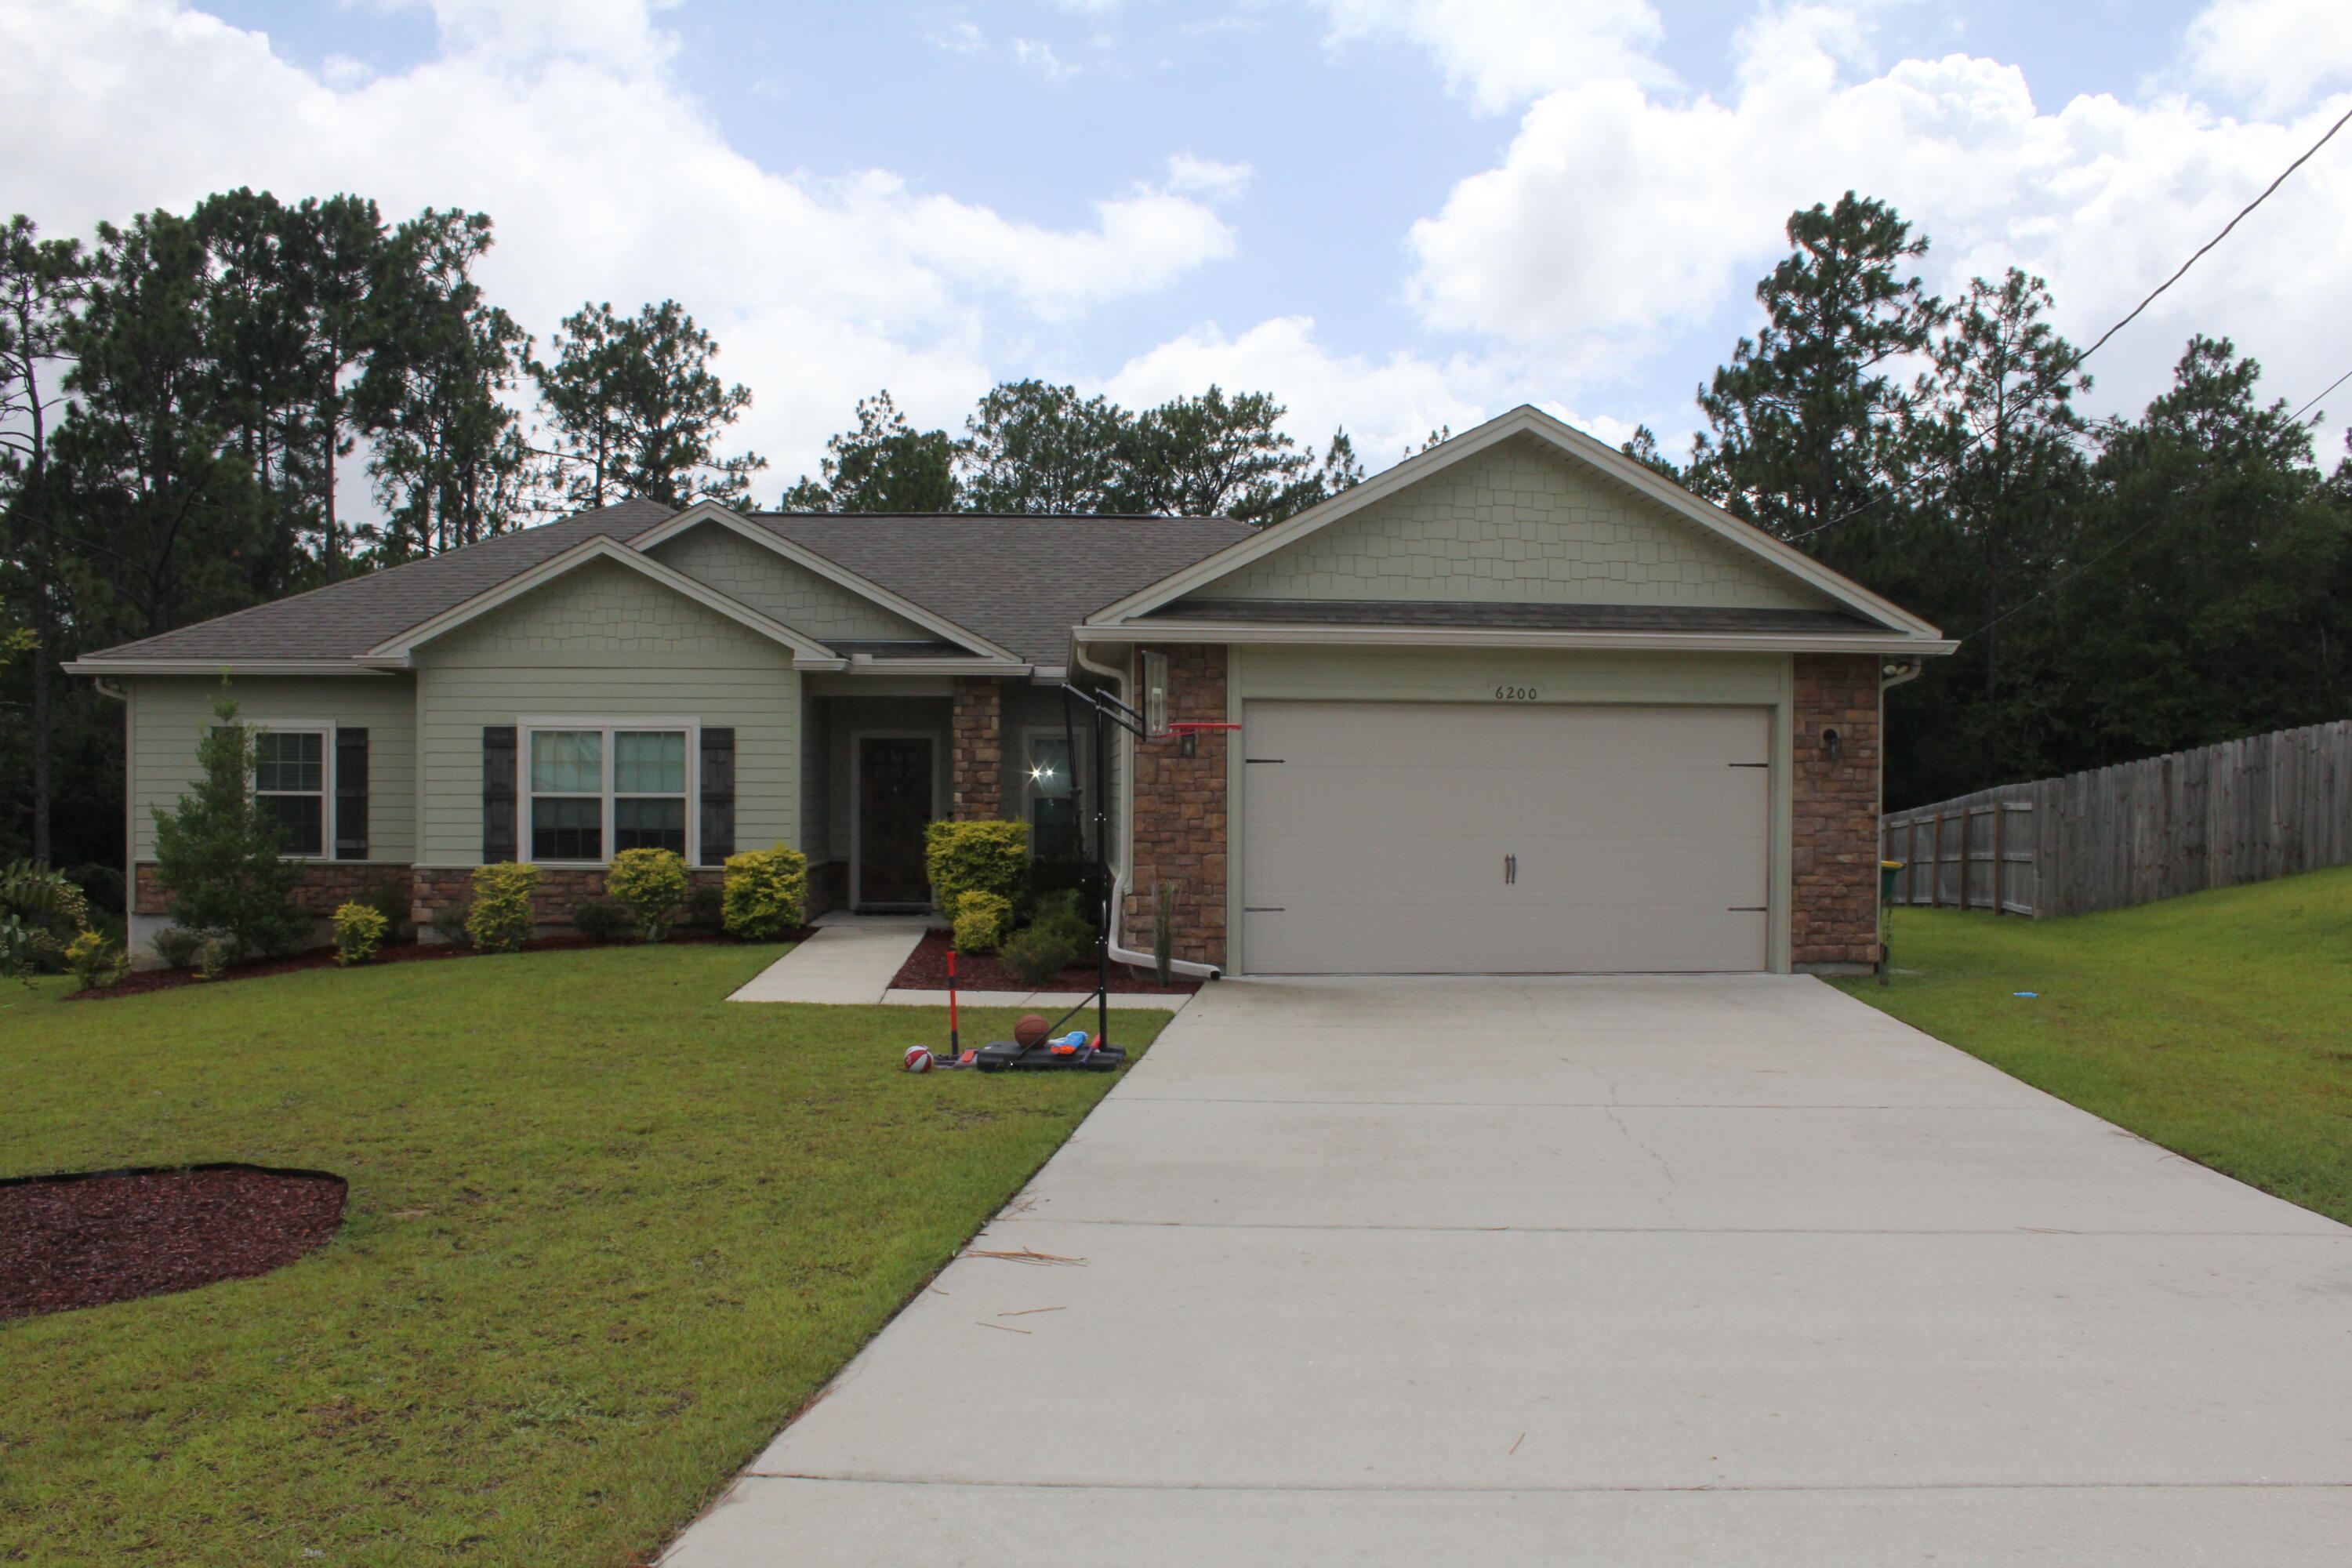
Crestview
6200 Timberland Ridge Drive
4 Beds
2 Baths
2,068 Sq.Ft.
$350,000
MLS#: 1008373
