


Property
Beds
3
Full Baths
2
1/2 Baths
1
Year Built
1993
Sq.Footage
1,240
Your dream home in Arnold is ready to welcome you! This amazing three-bedroom ranch in the highly sought-after Rosedale subdivision offers comfort, style, and effortless everyday living. Step inside to an inviting open-concept living room featuring a cozy gas fireplace, abundant natural light and seamless flow into the kitchen - perfect for gatherings and relaxed nights at home. Three well-appointed bedrooms sit just off the main living area, along with two full baths on the main floor for added convenience. The partially finished lower level provides bonus living space, while the unfinished portion serves a spacious laundry and storage area. There is side-basement walkout. Major updates include a new roof (2025), newer HVAC, giving you peace of mind for years to come. Outside enjoy a large, level backyard ideal for entertaining, play or future outdoor projects. The sprinkler system will save you so much time and the two-car garage completes this fantastic home. Located in the municipality of Arnold with quick access to Interstate 55, commuting and daily errands are a breeze. Homes in Rosedale are rarely available - don't miss your chance!
Features & Amenities
Interior
-
Total Bedrooms
3
-
Bathrooms
2
-
1/2 Bathrooms
1
-
Above Grade Finished Area
1240.0
-
Basement YN
YES
-
Cooling YN
YES
-
Cooling
Ceiling Fan(s), Central Air
-
Fireplace YN
YES
-
Heating YN
YES
-
Heating
Forced Air, Natural Gas
-
Main Level Bedrooms
3
-
Pet friendly
N/A
Exterior
-
Garage
Yes
-
Garage spaces
2
-
Construction Materials
Brick Veneer, Vinyl Siding
-
Pool
No
-
Waterfront YN
NO
Area & Lot
-
Lot Features
Gentle Sloping, Level
-
Lot Size(acres)
0.46
-
Lot Size(square feet)
20,037
-
Property Type
Residential
-
Property Sub Type
Single Family Residence
-
Architectural Style
Ranch, Traditional
Price
-
Sales Price
$335,000
-
Tax Amount
$2,297
-
Sq. Footage
1,240
-
Price/SqFt
$270
HOA
-
Association
YES
-
Association Fee
$190
-
Association Fee Frequency
Annually
-
Association Fee Includes
N/A
School District
-
Elementary School
Lone Dell Elem.
-
Middle School
Fox Middle
-
High School
Fox Sr. High
Property Features
-
New Construction
NO
-
Association Amenities
Management
-
Senior Community YN
NO
-
Sewer
Public Sewer
-
Water Source
Public
Schedule a Showing
Showing scheduled successfully.
Mortgage calculator
Estimate your monthly mortgage payment, including the principal and interest, property taxes, and HOA. Adjust the values to generate a more accurate rate.
Your payment
Principal and Interest:
$
Property taxes:
$
HOA fees:
$
Total loan payment:
$
Total interest amount:
$
Location
County
Jefferson
Elementary School
Lone Dell Elem.
Middle School
Fox Middle
High School
Fox Sr. High
Listing Courtesy of Liz Russell , Coldwell Banker Realty - Gundaker
RealHub Information is provided exclusively for consumers' personal, non-commercial use, and it may not be used for any purpose other than to identify prospective properties consumers may be interested in purchasing. All information deemed reliable but not guaranteed and should be independently verified. All properties are subject to prior sale, change or withdrawal. RealHub website owner shall not be responsible for any typographical errors, misinformation, misprints and shall be held totally harmless.


* Listings on this website come from the FMLS IDX Compilation and may be held by brokerage firms other than the owner of this website. The listing brokerage is identified in any listing details. Information is deemed reliable but is not guaranteed. If you believe any FMLS listing contains material that infringes your copyrighted work please click here to review our DMCA policy and learn how to submit a takedown request.© 2024 FMLS.
Related Properties

Arnold
2035 Valmont Drive
3 Beds
2 Baths
1,134 Sq.Ft.
$285,000
MLS#: 26044786

Arnold
1326 Apollo Drive
3 Beds
2 Baths
1,488 Sq.Ft.
$279,900
MLS#: 26047621
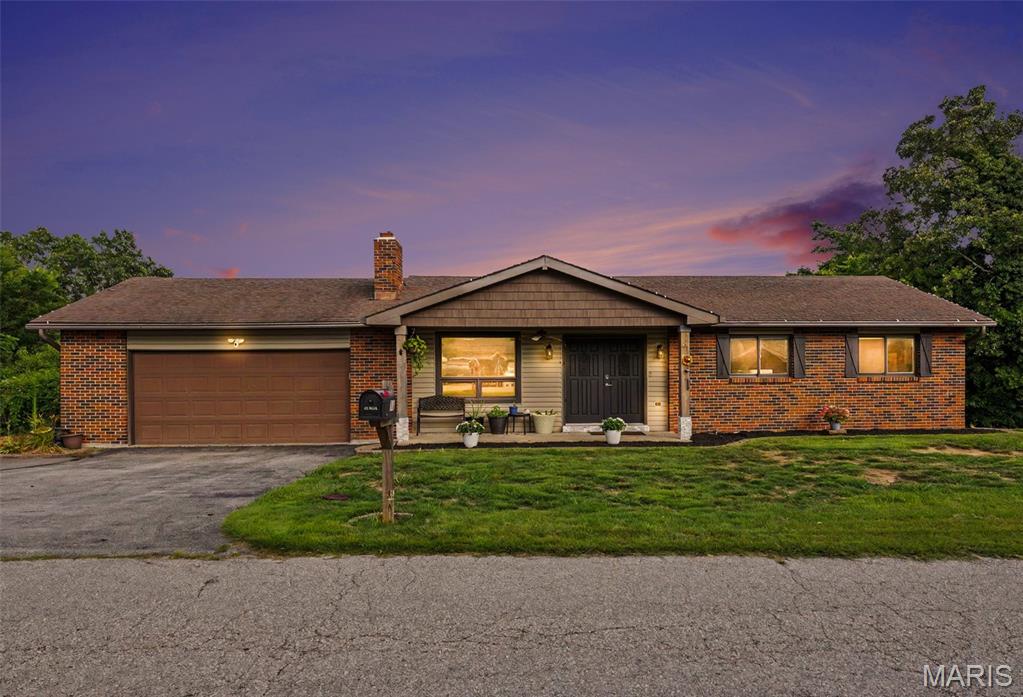
Arnold
11 Windswept Drive
4 Beds
2 Baths
1,881 Sq.Ft.
$287,500
MLS#: 26042992
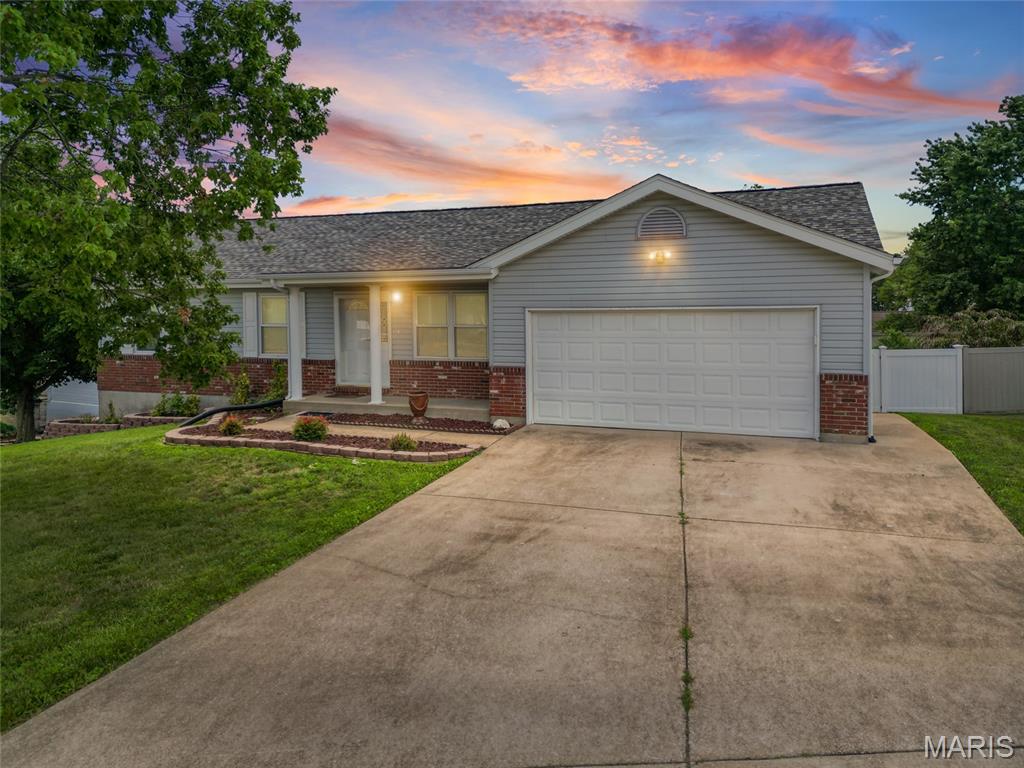
Arnold
3532 Saint Francis Drive
3 Beds
1 Baths
2,260 Sq.Ft.
$365,000
MLS#: 26038710
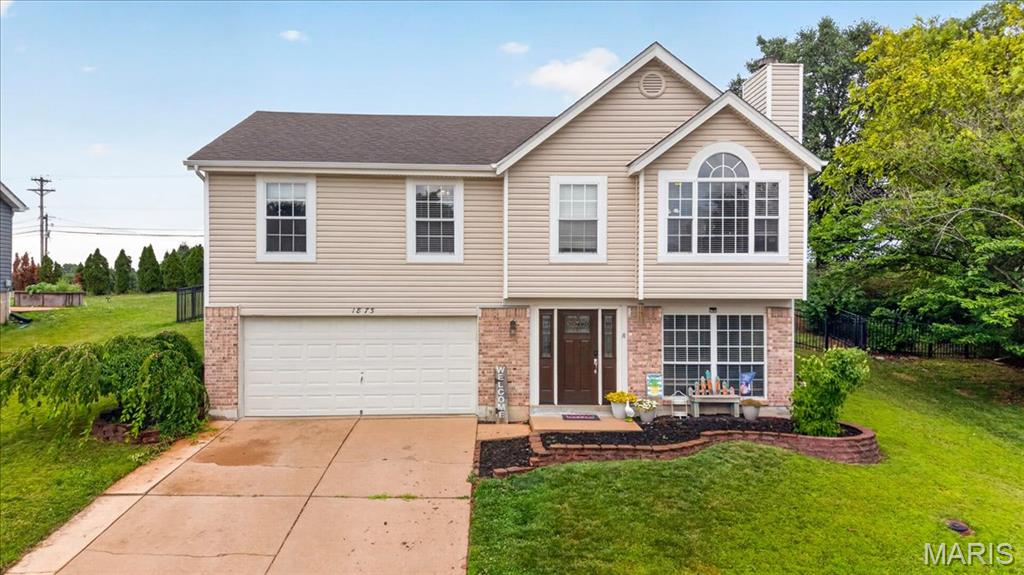
Arnold
1873 Fox Pointe Drive
3 Beds
2 Baths
1,740 Sq.Ft.
$299,900
MLS#: 26040746
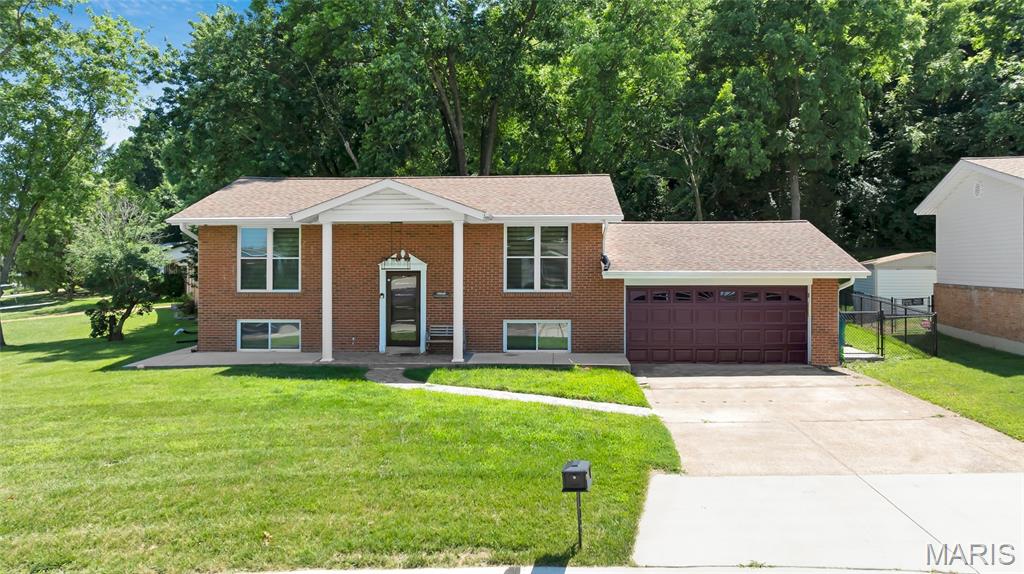
Arnold
1251 Hawksbury Drive
4 Beds
2 Baths
1,824 Sq.Ft.
$359,000
MLS#: 26040610
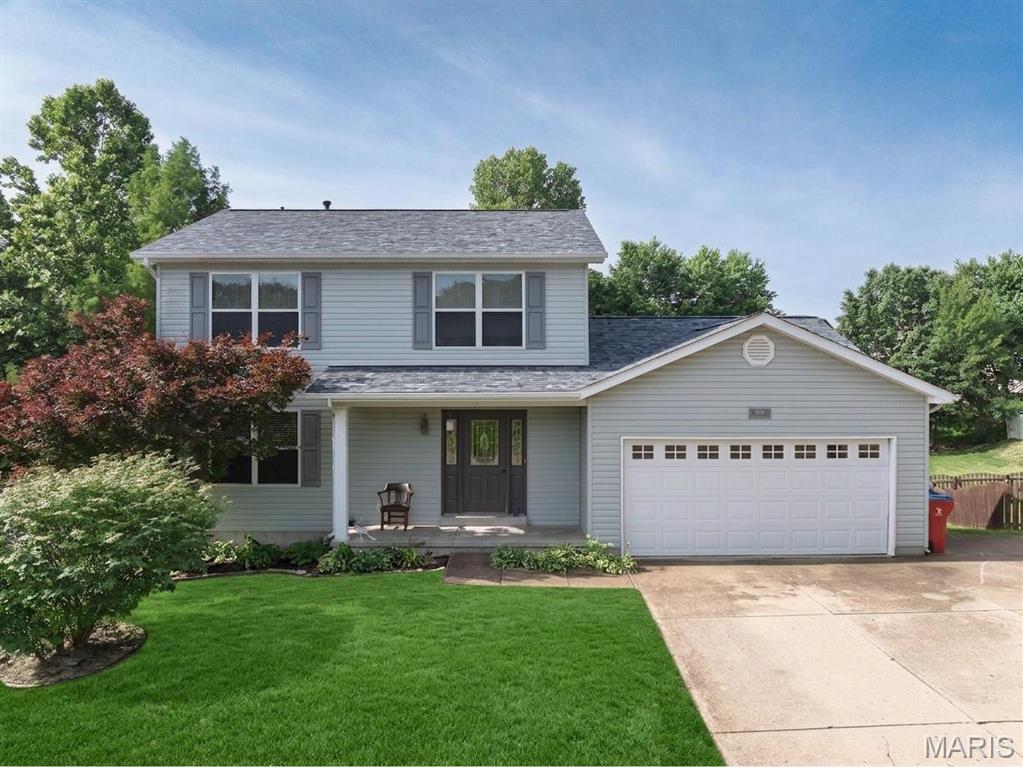
Arnold
1408 Appleton Court
4 Beds
2 Baths
1,800 Sq.Ft.
$369,900
MLS#: 26035505

Arnold
3261 5 Oaks Drive
3 Beds
2 Baths
988 Sq.Ft.
$275,900
MLS#: 26031457
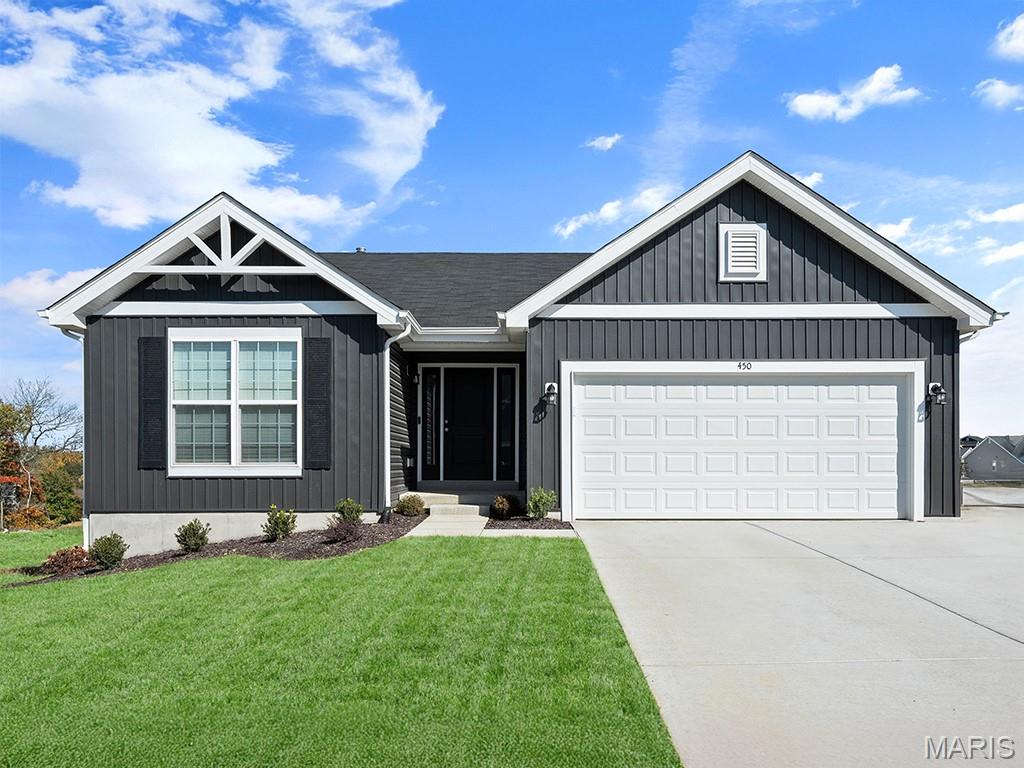
Arnold
4573 Bella Terra Drive
3 Beds
2 Baths
1,279 Sq.Ft.
$401,557
MLS#: 26016401
