Features & Amenities

Interior

  • Total Bedrooms

    4

  • Bathrooms

    2

  • Cooling YN

    YES

  • Cooling

    Central Air, Electric

  • Pet friendly

    N/A

Exterior

  • Garage

    No

  • Parking

    Attached, Garage

  • Pool

    No

Area & Lot

  • Property Type

    Residential

  • Property Sub Type

    Single Family Residence

  • Architectural Style

    Traditional

Price

  • Sales Price

    $374,655

  • Zoning

    Resid Single Family

  • Sq. Footage

    1,967

  • Price/SqFt

    $190

HOA

  • Association

    No

School District

  • Elementary School

    See Remarks

  • Middle School

    See Remarks

  • High School

    See Remarks

Property Features

  • New Construction

    NO

Schedule a Showing

Showing scheduled successfully.

<
>
IN PERSON
VIA CHAT

What is 3 + 4 ?


Change time

Mortgage calculator

Estimate your monthly mortgage payment, including the principal and interest, property taxes, and HOA. Adjust the values to generate a more accurate rate.

Your payment

Principal and Interest:

$

Property taxes:

$

HOA fees:

$

Total loan payment:

$

Total interest amount:

$

Location

County

See Remarks

Elementary School

See Remarks

Middle School

See Remarks

High School

See Remarks

Listing Courtesy of Mark Cowart, Counts Real Estate Group Inc

RealHub Information is provided exclusively for consumers' personal, non-commercial use, and it may not be used for any purpose other than to identify prospective properties consumers may be interested in purchasing. All information deemed reliable but not guaranteed and should be independently verified. All properties are subject to prior sale, change or withdrawal. RealHub website owner shall not be responsible for any typographical errors, misinformation, misprints and shall be held totally harmless.


Agent Bob Green

FOUNDER

Bob Green

Call Bob today to schedule a private showing.


* Listings on this website come from the FMLS IDX Compilation and may be held by brokerage firms other than the owner of this website. The listing brokerage is identified in any listing details. Information is deemed reliable but is not guaranteed. If you believe any FMLS listing contains material that infringes your copyrighted work please click here to review our DMCA policy and learn how to submit a takedown request.© 2024 FMLS.
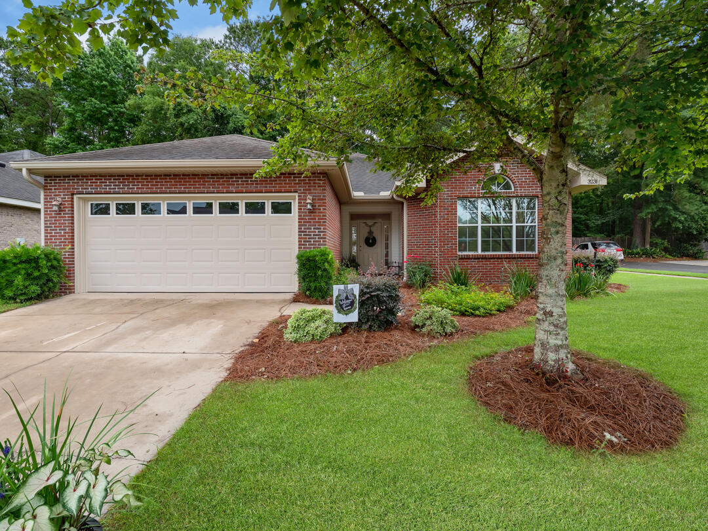
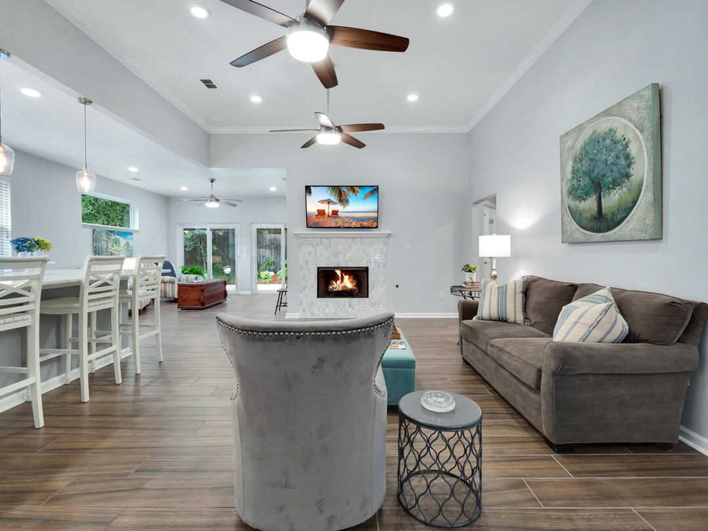
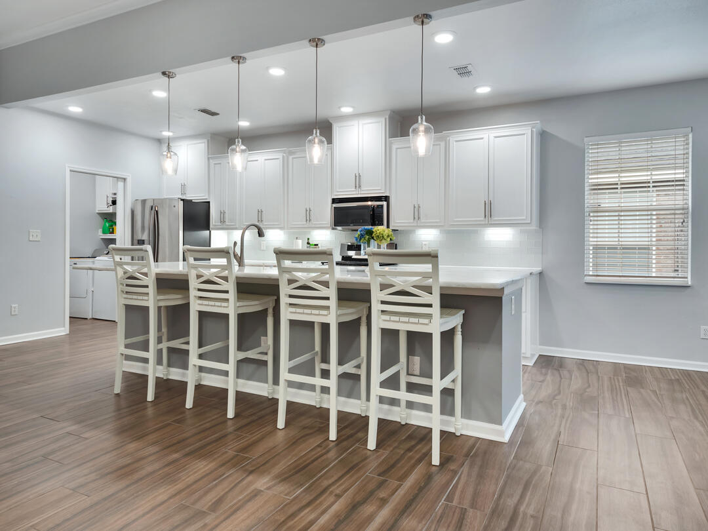
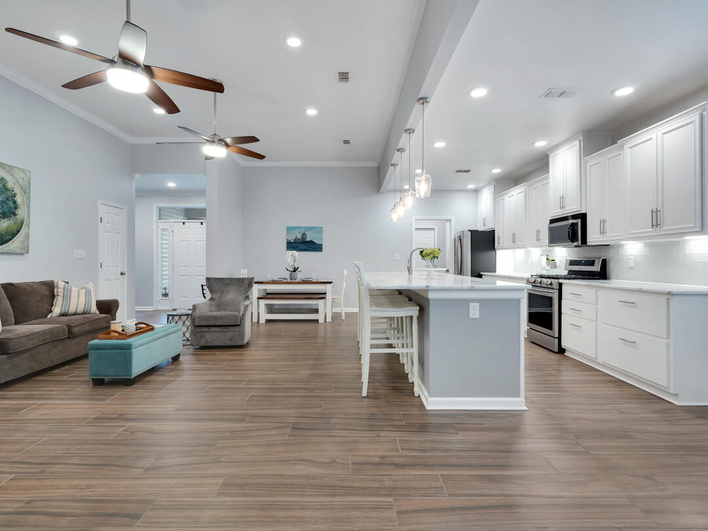
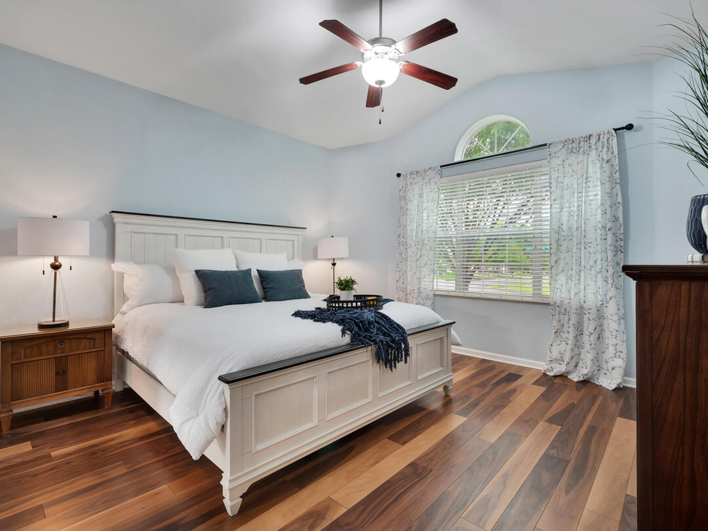
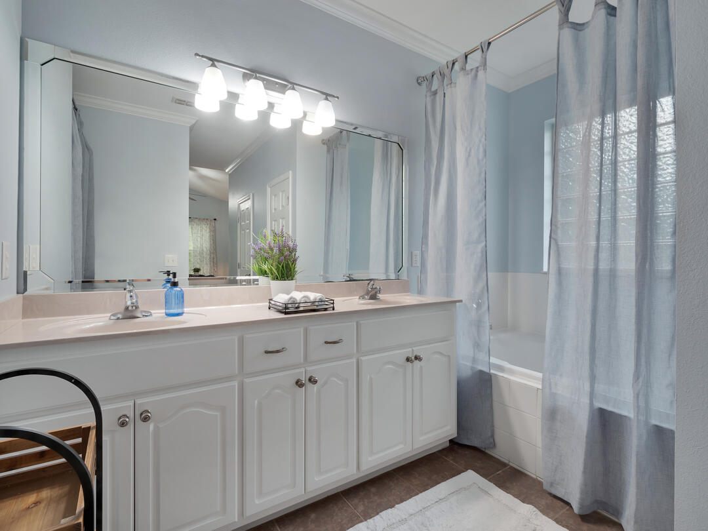
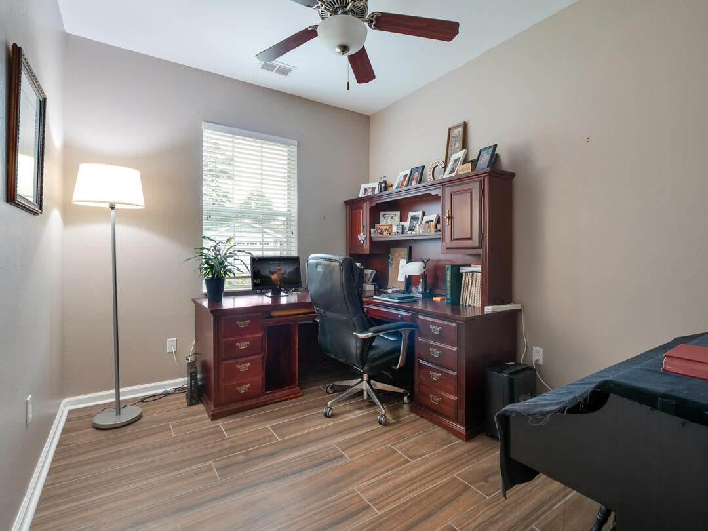
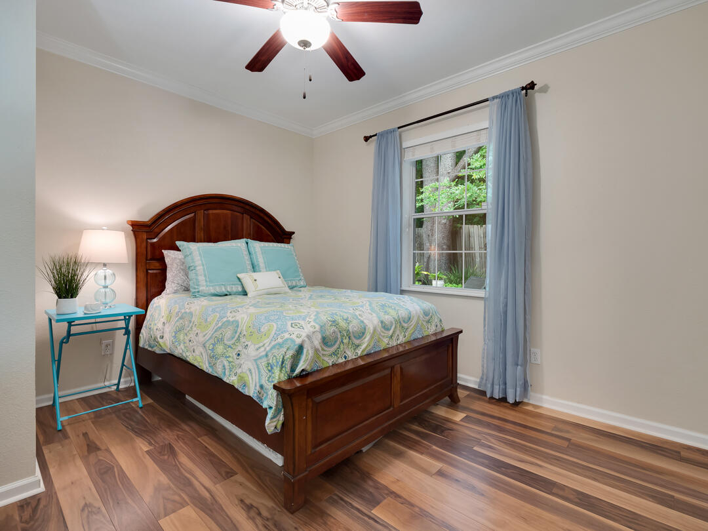
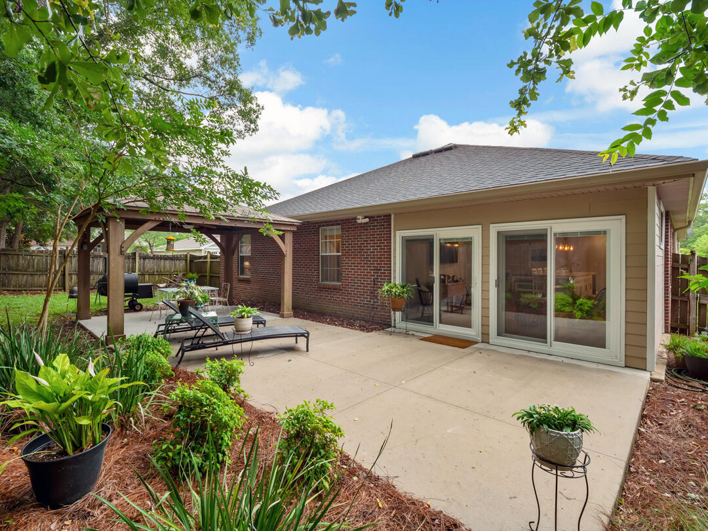
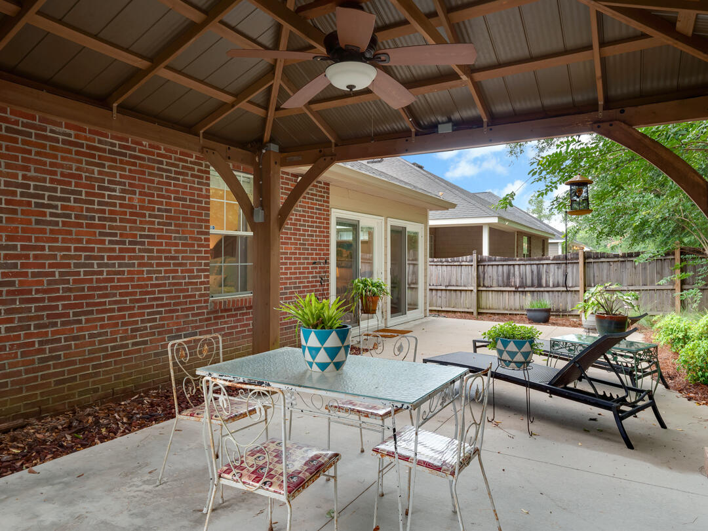
As you enter the foyer of this recently remodeled home, you will know that this 4 bedroom home is exactly what you have been looking for.  This home has plenty of room for the entire family and provides exquisite finishes and tons of character. You will absolutely love the warm and inviting feel with features such as a gas fireplace, crown molding, Quartzite countertops with subway tile backsplash, stainless appliances and upgraded cabinetry with plenty of storage.  The wood-style tile floor throughout the living and kitchen area gives it a perfectly warm and expansive feeling. The Chef inspired kitchen overlooks the great room and is ideal for entertaining. The master bedroom offers a large private area that is complete with En Suite. Walk through the double sliding glass doors from  the Great Room to an outdoor retreat with new patio space and Gazebo, and you will know you have found your new home.

3231 Grant Creek Trail

Message successfully sent.

What would you like to know?

What is 3 + 4 ?

I agree to receive email communication and understand I can unsubscribe at any time.

I agree to be contacted by Bobs agency via call, email, and text for real estate services. To opt out, you can reply 'stop' at any time or reply 'help' for assistance. You can also click the unsubscribe link in the emails. Message and data rates may apply. Message frequency may vary. Privacy Policy

Related Properties

MOVE-IN READY & MADE FOR LIVING! This beautifully updated 1.5-story home delivers the space, style and features today's buyers want. The open floor plan welcomes you with vaulted ceilings, new LVP flooring, built-ins, surround sound and a cozy gas fireplace. The remodeled kitchen, completed just 2 years ago, features a large island with plenty of room to gather, cook and entertain. A desirable split-bedroom design offers privacy, while spacious walk-in closets provide excellent storage. Fresh interior paint, an owned water softener and a 3-year-old HVAC add even more value. Step outside to a flat, fully vinyl-fenced backyard designed for fun and flexibility, complete with a removable divider that's ideal for pets. Enjoy summer days in the above-ground pool, evenings under the patio gazebo and plenty of room for outdoor entertaining. The new vinyl fencing includes a lifetime warranty. With stylish updates, an open-concept layout and an incredible backyard, this home blends comfort, convenience and indoor-outdoor living. Schedule your private showing today! Located in Ashland's Middleton Crossing, this 4BR/2BA home offers 2,549 finished sq ft, a 2-car garage and no HOA. Truly a gem!!
#3590147

Other

311 Sarah Drive

4 Beds

2 Baths

2,549 Sq.Ft.

$399,900

MLS#: 3590147

Price reduced
NO HOA, 6.4 ACRES & ROOM TO BREATHE! Discover the privacy and space buyers crave in this 4BR/3BA ranch close to conveniences in Holts Summit. With 2,545 sq ft of finished living space, this home offers a flexible layout with multiple living areas, a full walk-out lower level and room to spread out. The kitchen features quartz countertops, custom cabinetry and NEW appliances, while select areas feature NEW LVP flooring. A wet bar creates the perfect spot for entertaining. Enjoy the peaceful, wooded setting with mature trees and 6.4 private acres ideal for recreation, gardening, wildlife and hunting right on your own land. A fenced area gives pets room to play and roam. A Hardy wood-burning stove/boiler provides backup heat, plus a 2-YEAR-OLD WATER HEATER adds value. Relax on the covered front porch and enjoy country living without sacrificing convenience. A 2-car garage and PLENTY OF PARKING make hosting easy. NO HOA means more freedom to enjoy your property your way. Close to shopping, dining, schools & major routes, this property delivers the acreage, privacy, space and location buyers are searching for. Schedule your private showing today!
#3590119

Other

11741 County Rd 385

4 Beds

3 Baths

2,545 Sq.Ft.

$335,000

MLS#: 3590119

$5K toward Buyers closing costs!! Welcome to 1201 Carrin Drive! Thoughtfully updated and move-in ready, this home offers the perfect blend of modern upgrades and everyday comfort. The beautifully renovated kitchen features new soft-close cabinetry, NEW stainless steel appliances, quartz countertops, an oversized island, and plenty of storage. Recent improvements include all new windows (2024), electrical panel and mast (2024), updated wiring for major appliances and kitchen areas, LVP flooring, kitchen renovation, new ductwork and filtration system, gutters, soffit, fascia, vinyl siding, exterior door, screen replacement, and a 2024 sump pump and dehumidifier. Additional upgrades include new subflooring, a moisture barrier, and a termite bond for added peace of mind. Inside, you'll find a spacious layout with large walk-in closets, abundant storage, and a screened front porch that's perfect for enjoying your morning coffee or unwinding at the end of the day. Conveniently located near shopping, dining, parks, schools, and everything Tallahassee has to offer. Measurements are approximate and should be verified if important.
#1011927

Other

1201 Carrin Drive

3 Beds

3 Baths

1,638 Sq.Ft.

$312,999

MLS#: 1011927

Welcome to 25211 Waterview Lane, nestled in beautiful Table Rock Lake country! This 2-bedroom, 2-bath home also offers an additional non-conforming bedroom, providing plenty of flexibility for guests, a home office, or extra sleeping space. Located in a quiet, peaceful neighborhood, this property is made for enjoying the lake lifestyle.

One of the highlights is the huge deck, with a portion screened in—perfect for entertaining family and friends, relaxing with your morning coffee, or spending those crisp fall afternoons and evenings watching the game while taking in views of the lake.

Inside, the spacious game room with its own bar creates the perfect gathering spot for weekends at the lake, game nights, and entertaining. Whether you're looking for a full-time home, weekend getaway, or your own place near Table Rock Lake, this property offers the space and setting to enjoy it all.

And for the lake enthusiast, a 12' x 30' boat slip at Owl Point Community Dock is available for purchase separately. Bring the boat, invite your friends, and start enjoying everything Table Rock Lake has to offer! Contact Brandon Shelby at 660-723-9714 for information on this beautiful property.
#3589963

Other

25211 Waterview Lane

2 Beds

2 Baths

2,200 Sq.Ft.

$359,900

MLS#: 3589963

Nestled on a newly constructed street surrounded by beautiful newer homes. This one-year-old property sits on nearly a half an acre, and offers the perfect blend of comfort, style, and privacy. Featuring three bedrooms, two bathrooms, the gorgeous primary suite as designed to impress with a luxurious oversized shower, separate soaking tub, private water closet, double vanities, and a huge walk-in closet that conveniently connects directly to the laundry room. You'll love the thoughtful layout, including the oversize two car garage, custom built drop zone bench off the garage entry, dedicated office overlooking a peaceful backyard that backs up to mature trees, providing privacy, abundant wildlife and a serene setting to unwind. This home truly offers modern living with room to breathe. Come make this beautiful property yours and enjoy all it has to offer!
#3589790

Other

10885 Country Aire Meadows Court

3 Beds

2 Baths

1,834 Sq.Ft.

$370,000

MLS#: 3589790

Experience elevated city living from this 25th-floor studio at The Club at Brickell Bay. Offering approximately 425 square feet, the residence features an open layout, a full bathroom, private balcony and skyline views. The thoughtfully arranged interior provides flexibility for living, dining and sleeping areas, while an assigned parking space adds convenience. Building amenities include swimming pools, a fitness center, spa, business center, clubroom, 24-hour security.. Located in the heart of Brickell with convenient access to restaurants, shopping, entertainment and Miami's business district.

buyer to verify all information to be accurate and true.
#1010835

Other

1200 Brickell Bay Drive 2510

None Beds

1 Baths

425 Sq.Ft.

$320,000

MLS#: 1010835
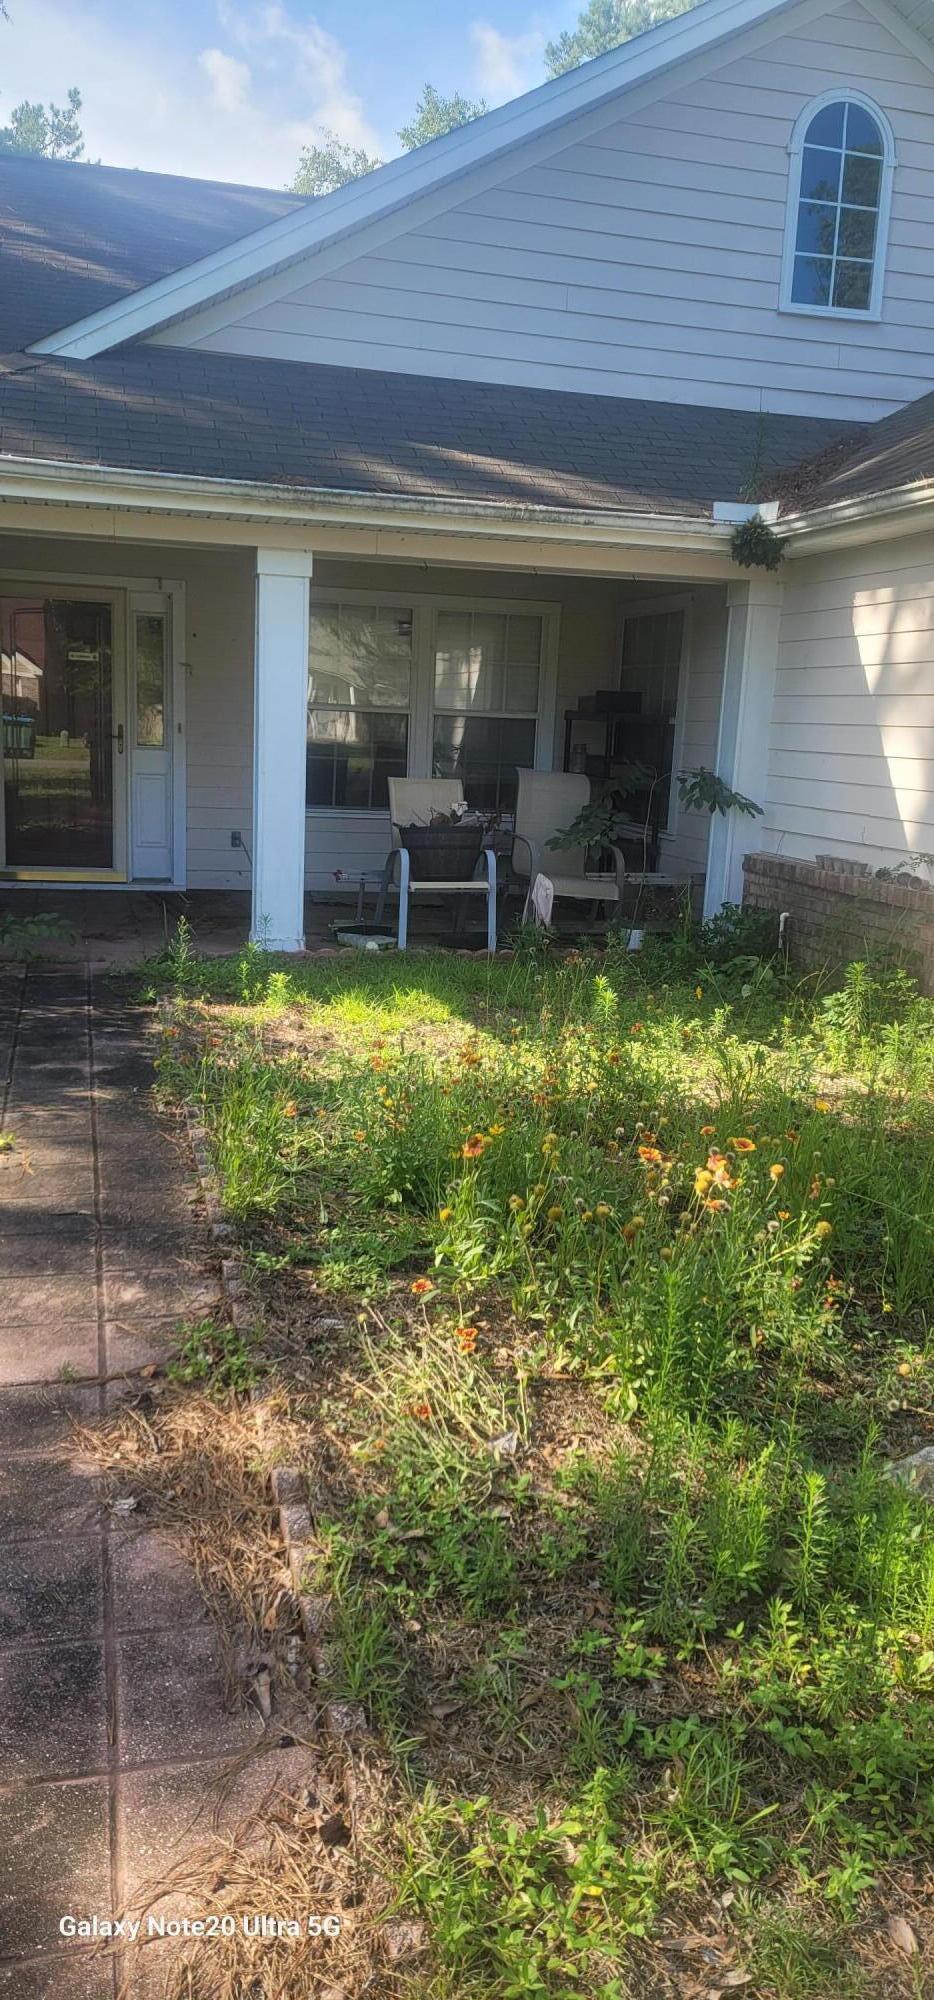
This single-family home at 10 Cardinal Court features 4 bedrooms, 2 bathrooms, and 2126 square feet of open living space. Situated on a 0.5-acre lot in the highly sought-after Songbird subdivision, this property highlights a private, extra-large in-ground swimming pool perfect for warm Florida summers. The layout features high ceilings, a welcoming entrance foyer, and a split-bedroom floor plan designed for comfortable daily living and seamless entertaining. 
 Tucked away on a quiet cul-de-sac street, this home sits on an expansive 0.5-acre lot lined with mature gardens and fruit trees.
Step past the welcoming entrance foyer to discover a light-filled, split-bedroom floor plan showcasing high ceilings and large living areas. The kitchen seamlessly services the primary dining areas, while the primary suite offers a private retreat complete with a relaxing garden tub and standalone shower.
The crown jewel of this property is the sprawling backyard paradise. Avoid the summer heat by diving into your own extra-large private swimming pool. Complete with a two-car garage, central HVAC, , this property blends neighborhood convenience with peaceful privacy. Enjoy Top rated schools easy highway access for quick commutes to the coastal beaches or downtown Tallahassee. Schedule your private tour today!
#1006122

Other

10 Cardinal Court

4 Beds

2 Baths

2,126 Sq.Ft.

$314,000

MLS#: 1006122

Send a message

Message successfully sent.

Your message

What is 3 + 4 ?

Reason for contacting?

I agree to receive email communication and understand I can unsubscribe at any time.

I agree to be contacted by Bobs agency via call, email, and text for real estate services. To opt out, you can reply 'stop' at any time or reply 'help' for assistance. You can also click the unsubscribe link in the emails. Message and data rates may apply. Message frequency may vary. Privacy Policy

Sign Out

Virtual Assistant

Would you like to take the next step with this property? We can help you schedule a showing or virtual tour, or send you more details.

Yes, I would like more information.

Thank You for Your Reply, One of Our Agents will contact you as soon as possible

No, maybe later.

Thank you, you can always contact me via email, phone number or through the contact form.

Realhub AI

Lucy - Your AI-Powered Realtor

Update Your Temporary Password

Personalize your search

Enter your email and we'll notify you immediately when new listings match what you're looking for.

or enter email address

Already have an account ? Login here

Continue your home search

I agree to receive communications and understand I can unsubscribe at any time.

I agree to be contacted by Bobs agency via call, email, and text for real estate services. To opt out, you can reply 'stop' at any time or reply 'help' for assistance. You can also click the unsubscribe link in the emails. Message and data rates may apply. Message frequency may vary. Privacy Policy

Already have an account ? Login here

We use cookies

We use cookies primarily for analytics to enhance your experience. By accepting, you agree to our use of these cookies. You can manage your preferences or learn more about our cookies policy.