


Property
Beds
4
Full Baths
2
1/2 Baths
1
Year Built
2003
Sq.Footage
2,432
Welcome HOME! This 4 bedroom, 2 ½ bathroom, 2,432 sq. ft. is home located in beautiful Old Bethel Estates! Just minutes to town & the local schools! Situated in a quiet Cul-de-sac. Brand new HVAC January 2022! The first floor of the home has a spacious semi open concept design of kitchen, living & dining. There is also an additional formal office space on the ground level. Boasting tons of great natural light & a great neutral color palette throughout entire home. Lots of storage closets! A spacious kitchen with an abundance of solid wood cabinets for storage along with a large island, great for entertaining! A complete appliance package of, refrigerator, oven/stove, microwave & dishwasher(NEW). There is an additional walk-in pantry with shelving for added storage! Right off the kitchen you will find your indoor laundry space, your lower level half bath & access to the 2 car garage. On the second level of the home you will find the 4 bedrooms & 2 full baths. A spacious master suite boasting great natural light & walk-in closet. The master bathroom will surely not disappoint with a large vanity, garden tub, separate shower space & private water closet. The additional 3 bedrooms are all of ample size & have large closets. The additional full bathroom has an oversized vanity & shower/tub combo. Enjoy summer BBQ's on your 12x10 covered patio in your fully privacy fenced back yard! There is also an additional yard shed for storage of yard & garden items. A extra wide side entry gate great for packing of a boat or RV. As well as a RV hookup! Don't miss out on this quaint Crestview cul-de-sac home! Set up your showing today! Buyer to verify all measurements & info deemed important! Yard shed will convey as-is. Seller willing to replace roof with acceptable offer.
Features & Amenities
Interior
-
Other Interior Features
Crown Molding, Kitchen Island, Pantry
-
Total Bedrooms
4
-
Bathrooms
2
-
1/2 Bathrooms
1
-
Cooling YN
YES
-
Cooling
Central Air, Ceiling Fan(s), Electric
-
Heating YN
YES
-
Heating
Central, Electric
-
Pet friendly
N/A
Exterior
-
Garage
Yes
-
Garage spaces
2
-
Construction Materials
Frame, Brick, Vinyl Siding
-
Other Exterior Features
Private Yard
-
Parking
Garage Door Opener, RV Access/Parking, Garage, Attached
-
Patio and Porch Features
Patio, Covered
-
Pool
No
Area & Lot
-
Lot Features
Cul-De-Sac
-
Lot Size(acres)
0.32
-
Lot Size(square feet)
13,939
-
Property Type
Residential
-
Property Sub Type
Single Family Residence
-
Architectural Style
Colonial
Price
-
Sales Price
$344,900
-
Tax Amount
$3,180.92
-
Zoning
Resid Single Family
-
Sq. Footage
2,432
-
Price/SqFt
$141
HOA
-
Association
No
School District
-
Elementary School
Northwood
-
Middle School
Davidson
-
High School
Crestview
Property Features
-
New Construction
NO
-
Foundation Details
Slab
-
Sewer
Septic Tank
-
Water Source
Public
Schedule a Showing
Showing scheduled successfully.
Mortgage calculator
Estimate your monthly mortgage payment, including the principal and interest, property taxes, and HOA. Adjust the values to generate a more accurate rate.
Your payment
Principal and Interest:
$
Property taxes:
$
HOA fees:
$
Total loan payment:
$
Total interest amount:
$
Location
County
Okaloosa
Elementary School
Northwood
Middle School
Davidson
High School
Crestview
Listing Courtesy of Mary Smith, Coldwell Banker Realty
RealHub Information is provided exclusively for consumers' personal, non-commercial use, and it may not be used for any purpose other than to identify prospective properties consumers may be interested in purchasing. All information deemed reliable but not guaranteed and should be independently verified. All properties are subject to prior sale, change or withdrawal. RealHub website owner shall not be responsible for any typographical errors, misinformation, misprints and shall be held totally harmless.


* Listings on this website come from the FMLS IDX Compilation and may be held by brokerage firms other than the owner of this website. The listing brokerage is identified in any listing details. Information is deemed reliable but is not guaranteed. If you believe any FMLS listing contains material that infringes your copyrighted work please click here to review our DMCA policy and learn how to submit a takedown request.© 2024 FMLS.
Related Properties

Crestview
6022 Hidden Valley Road
4 Beds
2 Baths
2,161 Sq.Ft.
$337,000
MLS#: 1013558

Crestview
4569 Hermosa Road
4 Beds
2 Baths
2,157 Sq.Ft.
$325,000
MLS#: 1013528

Crestview
5732 Dearing Street
5 Beds
3 Baths
2,516 Sq.Ft.
$379,900
MLS#: 1013409

Crestview
5730 Dearing Street
4 Beds
2 Baths
2,296 Sq.Ft.
$374,900
MLS#: 1013410

Crestview
401 Arroyo Hondo Terrace
4 Beds
2 Baths
1,955 Sq.Ft.
$384,950
MLS#: 1013466

Crestview
5728 Dearing Street
4 Beds
2 Baths
1,799 Sq.Ft.
$324,900
MLS#: 1013411
Crestview
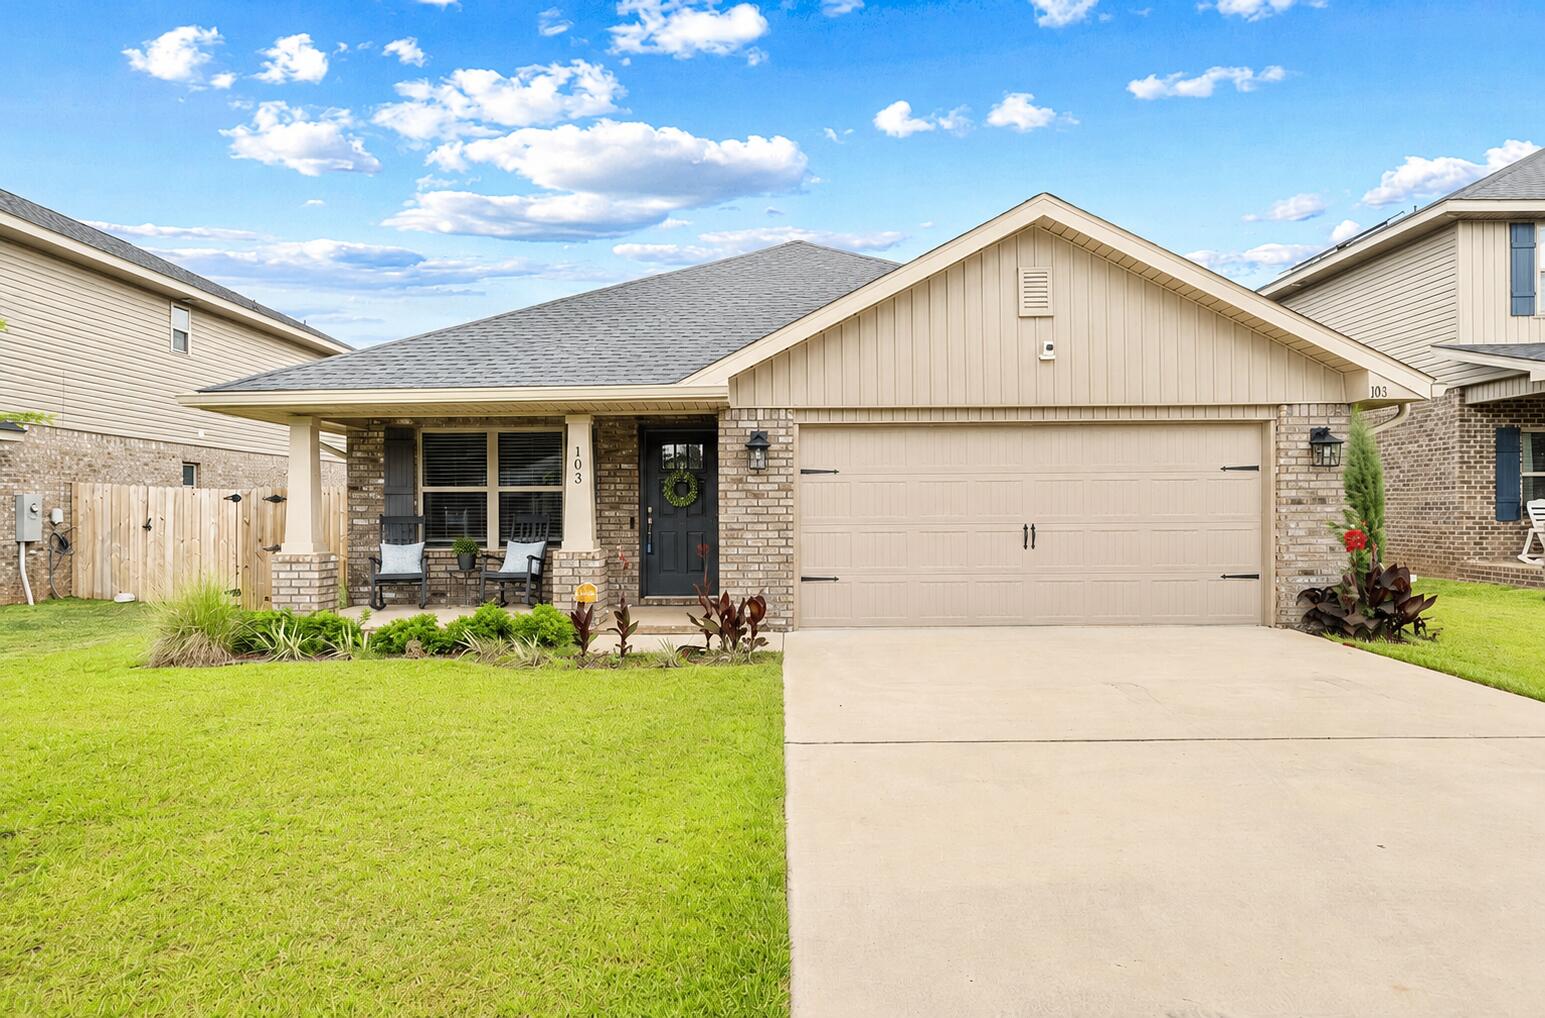
103 Ridgeway Circle
3 Beds
2 Baths
1,762 Sq.Ft.
$303,000
MLS#: 977411

Crestview
5726 Dearing Street
4 Beds
3 Baths
1,968 Sq.Ft.
$369,900
MLS#: 1013413

Crestview
197 Ridgeway Circle
3 Beds
2 Baths
1,522 Sq.Ft.
$297,307
MLS#: 988011

Crestview
3545 Sugar Maple Lane
4 Beds
2 Baths
2,238 Sq.Ft.
$330,000
MLS#: 1013313
