


Property
Beds
5
Full Baths
4
1/2 Baths
None
Year Built
2015
Sq.Footage
2,395
Located in Osprey Cove, one of Lynn Haven's most sought-after communities, this custom five-bedroom, four-bath home is thoughtfully designed for generous everyday living and effortless entertaining, pairing an expansive floor plan with quality craftsmanship and a host of energy-efficient features. Originally built as a Parade of Homes display home by an award-winning custom builder, the residence offers substantial living space across a versatile layout featuring four bedrooms and three full bathrooms on the first floor, along with an additional bedroom and full bathroom on the second floor. A custom mahogany front door with stained-glass detailing creates a distinctive first impression, opening to a light-filled main level with 10-foot ceilings and faux wood tile flooring throughout the principal living areas. Abundant natural light fills the home, creating a bright and welcoming atmosphere throughout. At the center of the home, the great room is anchored by an electric fireplace and flows naturally into the kitchen and breakfast area, creating an inviting setting for both casual gatherings and larger occasions. The kitchen combines function with enduring finishes, featuring granite countertops, custom wood cabinetry, stainless steel Energy Star appliances, a glass tile backsplash, a center island with bar seating and a separate pantry for additional storage. An adjoining breakfast area offers space for casual dining, while the separate dining room provides a dedicated setting for entertaining. Designed with privacy in mind, the split-bedroom floor plan places the primary suite apart from the secondary bedrooms. The primary bathroom includes dual vanities, custom cabinetry, granite countertops, a tiled shower, separate garden tub, spacious walk-in closet and a private water closet for added convenience. Secondary bathrooms continue the home's cohesive finishes with custom cabinetry, granite surfaces, tile flooring and tiled tub or shower surrounds. The second floor features a fifth bedroom with a full bathroom, offering additional flexibility for guests or extended family. Extending the living space outdoors, the covered rear porch overlooks a peaceful wooded backdrop, with mature trees directly behind the property providing a natural sense of privacy. This inviting setting offers a quiet retreat for enjoying morning coffee, relaxing outdoors or entertaining guests. Energy-conscious construction adds another dimension to the home's thoughtful design. Icynene spray foam insulation in the attic, R-19 blown fiberglass insulation in exterior walls, double-pane vinyl windows with Low-E glass, a high-efficiency heat pump water heater and 14 SEER HVAC system were incorporated to enhance efficiency and comfort. Soundproofing insulation between bedrooms and baths adds privacy, while low-volume toilets further support the home's original EarthCents energy-efficient design. Practical details are equally well considered, including a dedicated laundry room featuring custom cabinetry, a utility sink and an additional storage closet conveniently tucked beneath the staircase and accessible from the laundry room. A two-car garage and fully landscaped yard with an automatic irrigation system and separate irrigation meter further enhance the home's everyday functionality. Positioned in the heart of Lynn Haven, the property offers convenient access to shopping, dining, nearby hospitals, everyday services and area schools. With its custom craftsmanship, spacious five-bedroom layout, abundant natural light, energy-conscious construction and private wooded backdrop, this Osprey Cove residence offers enduring comfort and functionality inside and out.
Features & Amenities
Interior
-
Other Interior Features
Breakfast Bar, Pantry
-
Total Bedrooms
5
-
Bathrooms
4
-
Cooling YN
YES
-
Cooling
Central Air, Ceiling Fan(s), Electric
-
Fireplace YN
YES
-
Heating YN
YES
-
Heating
Central, Electric
-
Pet friendly
N/A
Exterior
-
Garage
Yes
-
Garage spaces
2
-
Construction Materials
Brick
-
Other Exterior Features
Private Yard
-
Parking
Garage Door Opener, Attached, Garage
-
Patio and Porch Features
Patio, Covered
-
Pool
No
Area & Lot
-
Lot Features
Cleared, Interior Lot
-
Lot Size(acres)
0.17
-
Lot Size(square feet)
7,405
-
Property Type
Residential
-
Property Sub Type
Single Family Residence
-
Architectural Style
Craftsman
Price
-
Sales Price
$525,000
-
Tax Amount
$4,709.75
-
Zoning
Resid Single Family
-
Sq. Footage
2,395
-
Price/SqFt
$219
HOA
-
Association
YES
-
Association Fee
$330
-
Association Fee Frequency
Annually
-
Association Fee Includes
N/A
School District
-
Elementary School
Hiland Park
-
Middle School
Mowat
-
High School
Mosley
Property Features
-
New Construction
NO
-
Foundation Details
Slab
-
Sewer
Public Sewer
-
Water Source
Public
Schedule a Showing
Showing scheduled successfully.
Mortgage calculator
Estimate your monthly mortgage payment, including the principal and interest, property taxes, and HOA. Adjust the values to generate a more accurate rate.
Your payment
Principal and Interest:
$
Property taxes:
$
HOA fees:
$
Total loan payment:
$
Total interest amount:
$
Location
County
Bay
Elementary School
Hiland Park
Middle School
Mowat
High School
Mosley
Listing Courtesy of Taylor A Moorman, Scenic Sotheby's International Realty
RealHub Information is provided exclusively for consumers' personal, non-commercial use, and it may not be used for any purpose other than to identify prospective properties consumers may be interested in purchasing. All information deemed reliable but not guaranteed and should be independently verified. All properties are subject to prior sale, change or withdrawal. RealHub website owner shall not be responsible for any typographical errors, misinformation, misprints and shall be held totally harmless.


* Listings on this website come from the FMLS IDX Compilation and may be held by brokerage firms other than the owner of this website. The listing brokerage is identified in any listing details. Information is deemed reliable but is not guaranteed. If you believe any FMLS listing contains material that infringes your copyrighted work please click here to review our DMCA policy and learn how to submit a takedown request.© 2024 FMLS.
Related Properties

Lynn Haven
1807 Maryland Avenue
5 Beds
3 Baths
3,365 Sq.Ft.
$475,000
MLS#: 1013693

Lynn Haven
107 Saratoga Place
4 Beds
3 Baths
2,860 Sq.Ft.
$439,900
MLS#: 1013728

Lynn Haven
1186 Eisenhower Circle
3 Beds
2 Baths
2,158 Sq.Ft.
$449,990
MLS#: 1011006

Lynn Haven
2604 Shadow Ridge Court
4 Beds
2 Baths
2,636 Sq.Ft.
$475,000
MLS#: 1010188
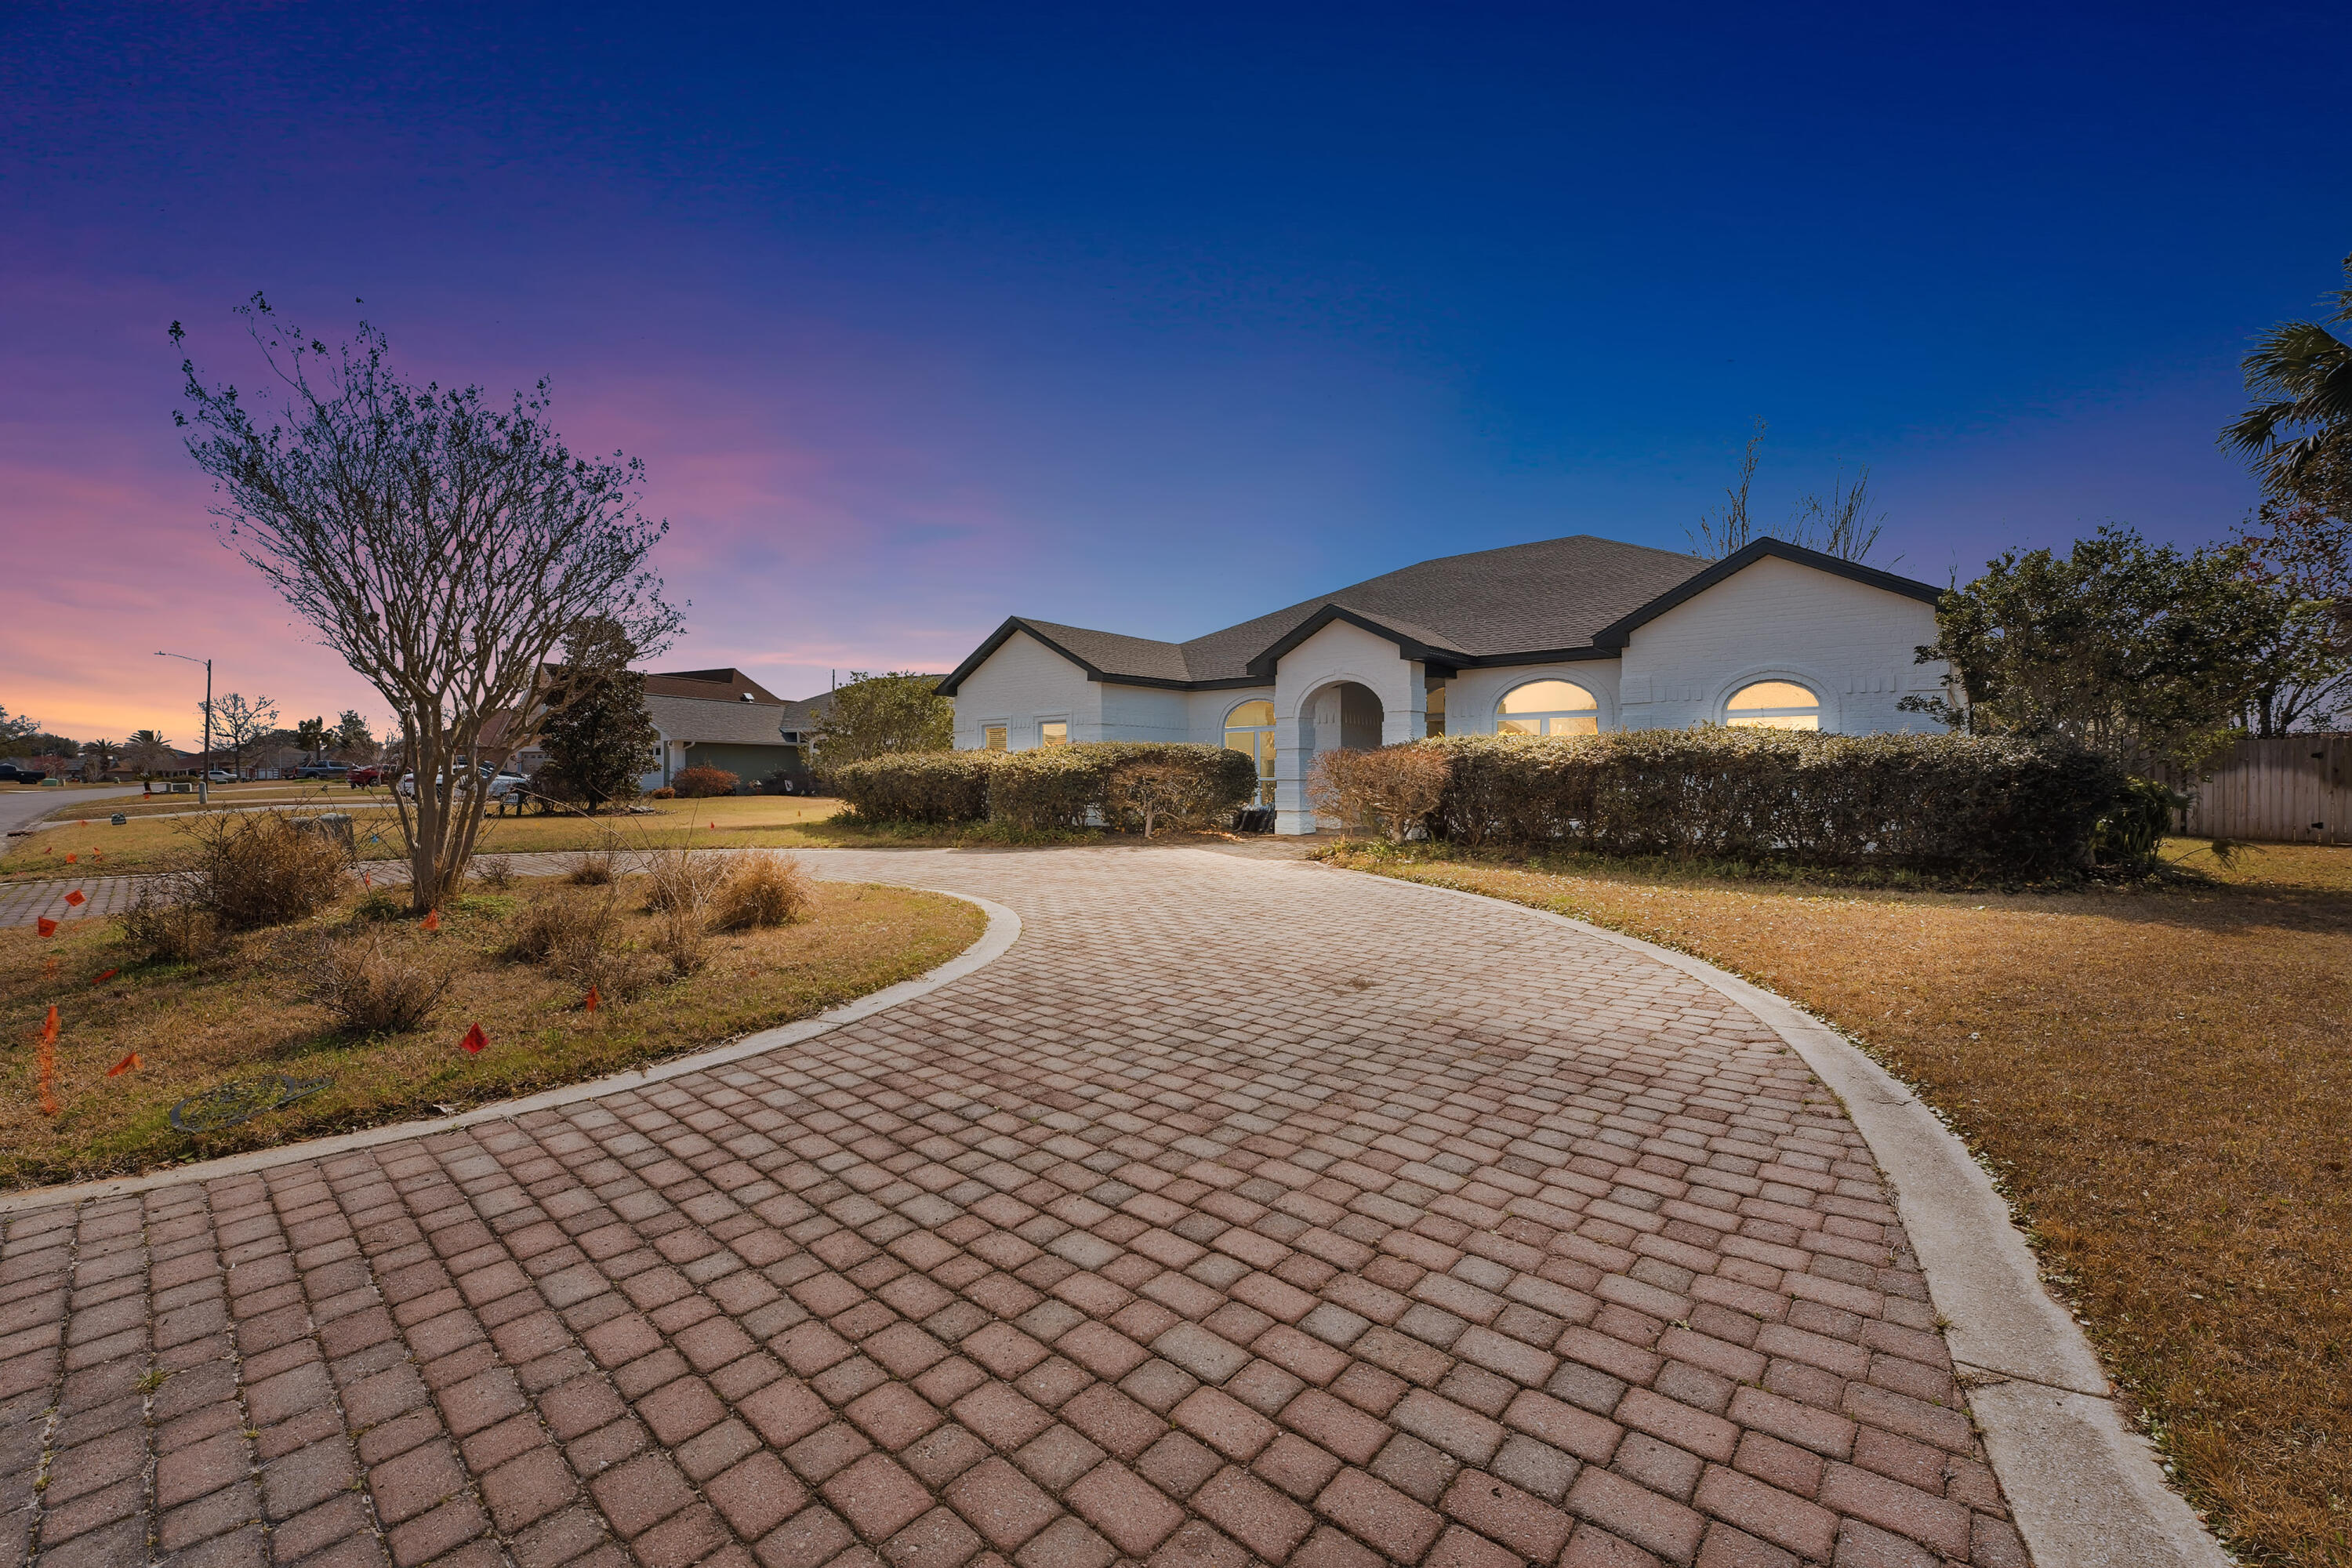
Lynn Haven
3244 Country Club Drive
4 Beds
2 Baths
3,073 Sq.Ft.
$549,900
MLS#: 995916

Lynn Haven
112 Cottonwood Circle
4 Beds
3 Baths
3,928 Sq.Ft.
$600,000
MLS#: 1008694
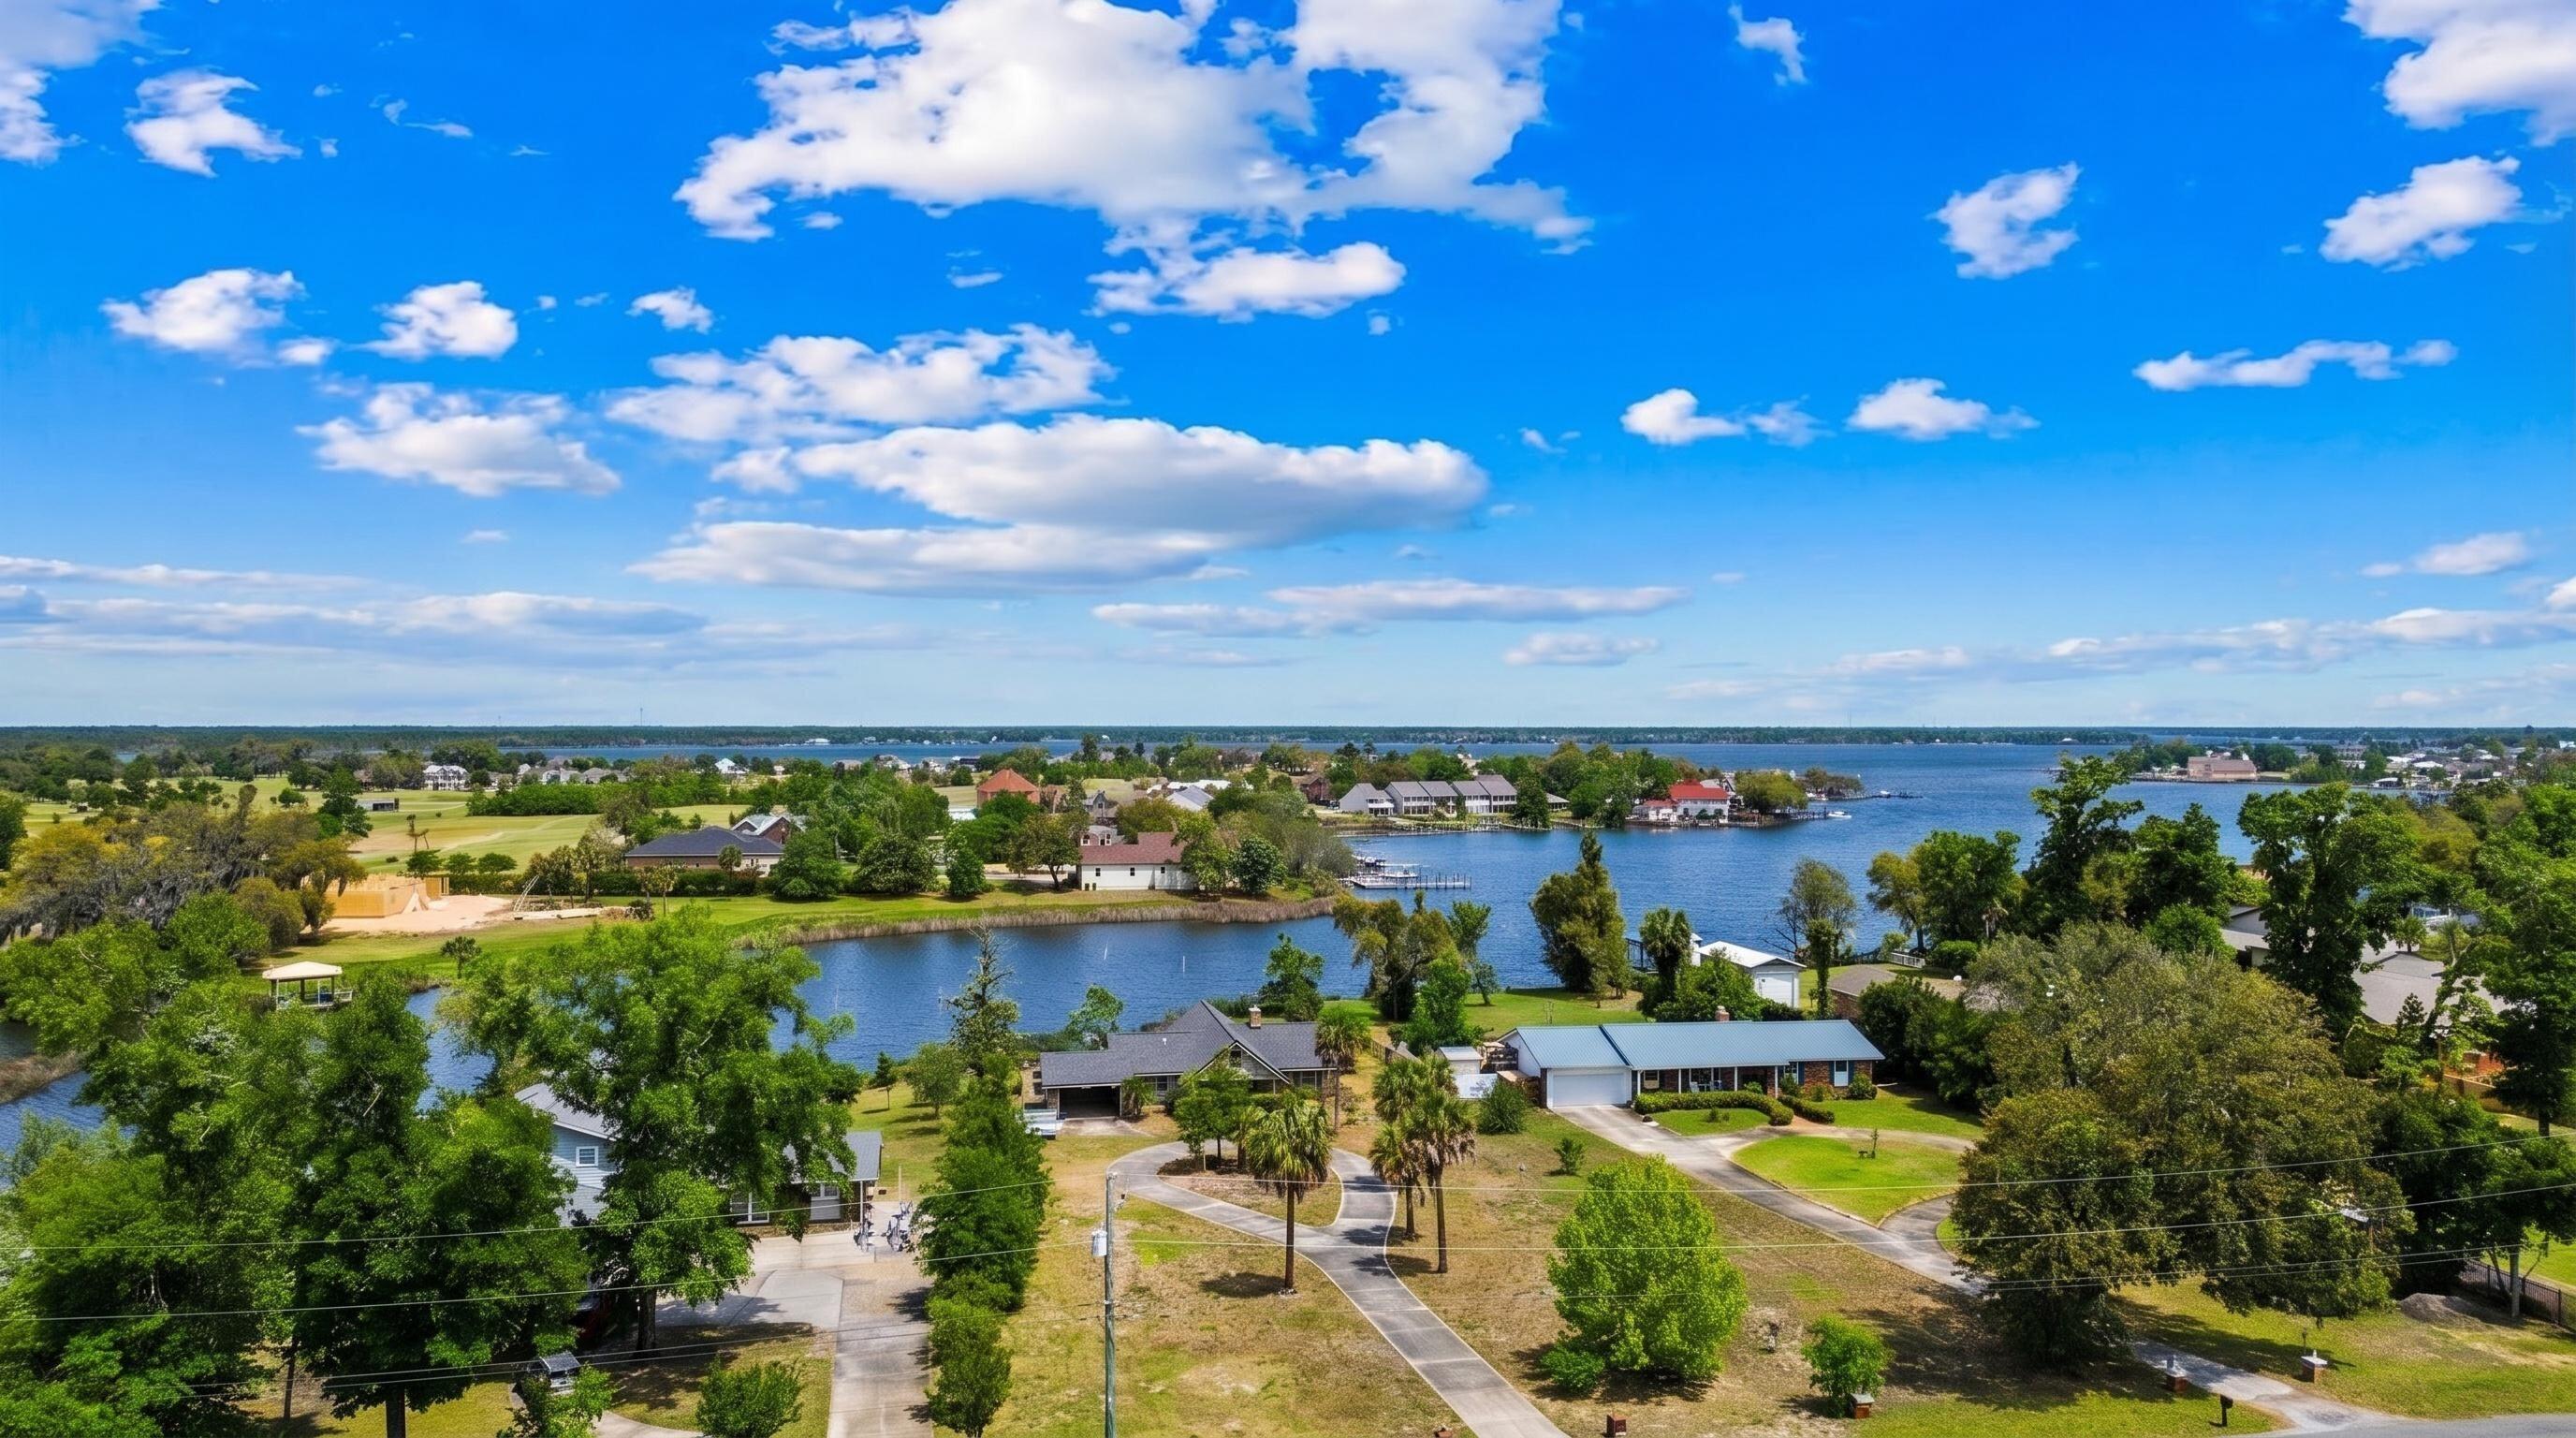
Lynn Haven
1803 E 9Th Street
3 Beds
2 Baths
2,268 Sq.Ft.
$550,000
MLS#: 1001291
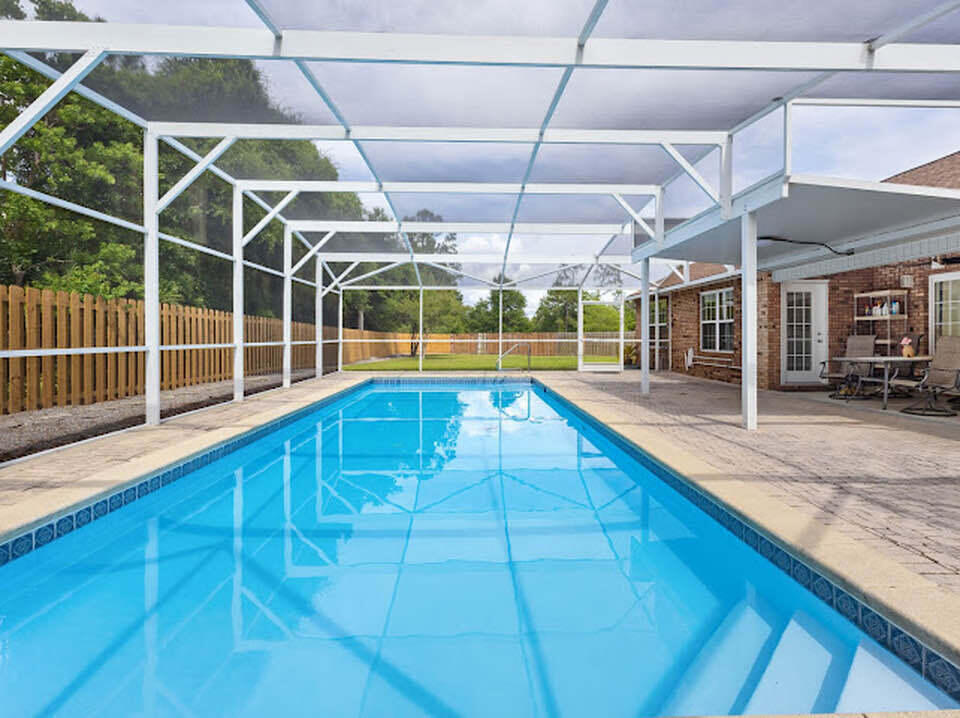
Lynn Haven
3720 Bay Tree Road
4 Beds
2 Baths
2,155 Sq.Ft.
$465,000
MLS#: 1003432
