


Property
Beds
5
Full Baths
4
1/2 Baths
None
Year Built
1994
Sq.Footage
3,370
Pristinely-kept Charming Estate in North Crestview, near the newest shopping plazas in quiet neighborhood with pond views. This 5 bed, 4 bath home sits atop a 1 acre boasting established magnolias, azealas, roses and lillies. Upon entering amidst the column flanked porch, the winding staircase carries your eyes upwards to this grand home. Kitchen boasts beveled granite countertops, stainless appliances and window overlooking the sink. Spacious master suite has walk-in shower and soaking tub, along with his/her sinks. Each bedroom in this home has an attached bathroom, including a jack/jill style between two of the bedrooms. Main living area has fireplace with french doors overlooking brick paved outdoor entertaining space with gas grill hookup. See additional description details* Pristinely-kept Charming Estate in North Crestview, near the newest shopping plazas in quiet neighborhood with pond views. This 5 bed, 4 bath home sits atop a 1 acre estate boasting established magnolias, azealas, roses and lillies. Upon entering the column flanked grand porch, the winding staircase carries your eyes upwards to this grand home. Kitchen boasts beveled granite countertops, stainless appliances and window overlooking the sink. Oversized master suite has walk-in shower and soaking tub, along with his/her sinks. Each bedroom in this home has an attached bathroom, including a jack/jill style between two of the bedrooms. Fireplace in main living area overlooks brick paved outdoor entertaining space with gas grill hookup. See additional description details* Windows have been upgraded in 2018. Roof has been pre-certified with plenty of great life left! Hardwood floors carry you through the main areas of the home with brand new carpeting and paint throughout. Detached garage boasts a guests quarters, which consist of an additional bedroom, mini fridge, window seats and bathroom suite. Outside is a small pond perfect for koi fish and a play house that is being advertised AS-IS. Curtains and kitchen refrigerator do not convey. Buyer to verify all measurements and items deemed necessary.
Features & Amenities
Interior
-
Other Interior Features
Vaulted Ceiling(s), In-Law Floorplan, Pantry
-
Total Bedrooms
5
-
Bathrooms
4
-
Cooling YN
YES
-
Cooling
Central Air, Ceiling Fan(s), Electric
-
Fireplace YN
YES
-
Heating YN
YES
-
Heating
Natural Gas
-
Pet friendly
N/A
Exterior
-
Garage
Yes
-
Garage spaces
2
-
Construction Materials
Brick
-
Other Exterior Features
Private Yard
-
Parking
Garage Door Opener, Oversized, Garage, Covered, Detached
-
Patio and Porch Features
Porch, Patio
-
Pool
No
-
View
Pond
Area & Lot
-
Lot Features
Interior Lot, Level
-
Lot Size(acres)
1.0
-
Lot Size(square feet)
43,560
-
Property Type
Residential
-
Property Sub Type
Single Family Residence
-
Architectural Style
Pueblo
Price
-
Sales Price
$309,900
-
Tax Amount
$2,080.92
-
Zoning
County, Resid Single
-
Sq. Footage
3,370
-
Price/SqFt
$91
HOA
-
Association
No
School District
-
Elementary School
Walker
-
Middle School
Davidson
-
High School
Crestview
Property Features
-
New Construction
NO
-
Sewer
Septic Tank
Schedule a Showing
Showing scheduled successfully.
Mortgage calculator
Estimate your monthly mortgage payment, including the principal and interest, property taxes, and HOA. Adjust the values to generate a more accurate rate.
Your payment
Principal and Interest:
$
Property taxes:
$
HOA fees:
$
Total loan payment:
$
Total interest amount:
$
Location
County
Okaloosa
Elementary School
Walker
Middle School
Davidson
High School
Crestview
Listing Courtesy of Crystal L Harnett, Coldwell Banker Realty
RealHub Information is provided exclusively for consumers' personal, non-commercial use, and it may not be used for any purpose other than to identify prospective properties consumers may be interested in purchasing. All information deemed reliable but not guaranteed and should be independently verified. All properties are subject to prior sale, change or withdrawal. RealHub website owner shall not be responsible for any typographical errors, misinformation, misprints and shall be held totally harmless.


* Listings on this website come from the FMLS IDX Compilation and may be held by brokerage firms other than the owner of this website. The listing brokerage is identified in any listing details. Information is deemed reliable but is not guaranteed. If you believe any FMLS listing contains material that infringes your copyrighted work please click here to review our DMCA policy and learn how to submit a takedown request.© 2024 FMLS.
Related Properties

Crestview
327 Lakeview Drive
3 Beds
2 Baths
1,248 Sq.Ft.
$260,000
MLS#: 1013612

Crestview
105 Horizon Way
3 Beds
2 Baths
1,471 Sq.Ft.
$275,000
MLS#: 1013587

Crestview
6022 Hidden Valley Road
4 Beds
2 Baths
2,161 Sq.Ft.
$337,000
MLS#: 1013558

Crestview
4569 Hermosa Road
4 Beds
2 Baths
2,157 Sq.Ft.
$325,000
MLS#: 1013528

Crestview
5728 Dearing Street
4 Beds
2 Baths
1,799 Sq.Ft.
$324,900
MLS#: 1013411
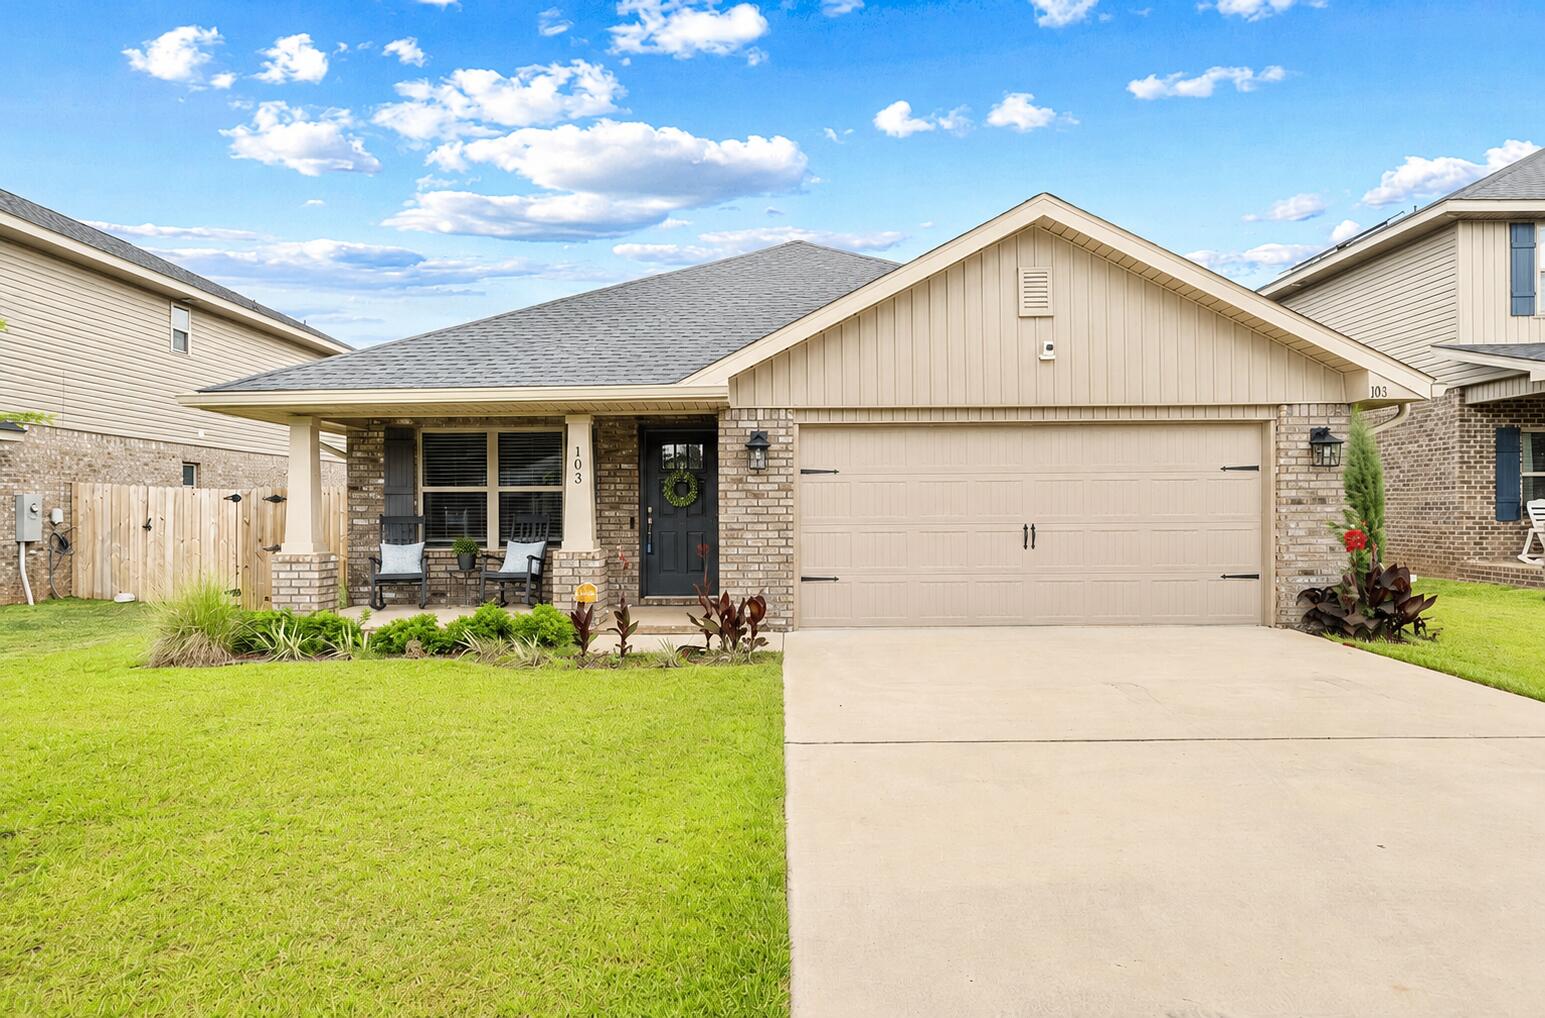
Crestview
103 Ridgeway Circle
3 Beds
2 Baths
1,762 Sq.Ft.
$303,000
MLS#: 977411

Crestview
5726 Dearing Street
4 Beds
3 Baths
1,968 Sq.Ft.
$369,900
MLS#: 1013413

Crestview
284 Limestone Circle
3 Beds
2 Baths
1,421 Sq.Ft.
$249,900
MLS#: 1013348

Crestview
197 Ridgeway Circle
3 Beds
2 Baths
1,522 Sq.Ft.
$297,307
MLS#: 988011

Crestview
3545 Sugar Maple Lane
4 Beds
2 Baths
2,238 Sq.Ft.
$330,000
MLS#: 1013313
