Features & Amenities

Interior

  • Other Interior Features

    Bookcases, Breakfast Bar, Ceiling Fan(s), Eat-in Kitchen, Entrance Foyer, Kitchen Island, Open Floorplan, Pantry, Walk-In Closet(s)

  • Total Bedrooms

    5

  • Bathrooms

    3

  • 1/2 Bathrooms

    1

  • Above Grade Finished Area

    2767.0

  • Basement YN

    YES

  • Cooling YN

    YES

  • Cooling

    Ceiling Fan(s), Central Air

  • Fireplace YN

    YES

  • Heating YN

    YES

  • Heating

    Forced Air

  • Pet friendly

    N/A

Exterior

  • Garage

    Yes

  • Garage spaces

    3

  • Construction Materials

    Vinyl Siding

  • Other Exterior Features

    Private Yard

  • Patio and Porch Features

    Covered, Deck, Front Porch, Patio, Wrap Around

  • Pool

    Yes

  • Pool Features

    Fenced, Fiberglass, Heated, In Ground, Private, Salt Water

  • Waterfront YN

    NO

Area & Lot

  • Lot Features

    Level

  • Lot Size(acres)

    0.46

  • Lot Size(square feet)

    20,037

  • Property Type

    Residential

  • Property Sub Type

    Single Family Residence

  • Architectural Style

    Traditional

Price

  • Sales Price

    $699,900

  • Tax Amount

    $6,762

  • Sq. Footage

    4,010

  • Price/SqFt

    $174

HOA

  • Association

    YES

  • Association Fee

    $150

  • Association Fee Frequency

    Annually

  • Association Fee Includes

    N/A

School District

  • Elementary School

    Warren Elem.

  • Middle School

    Saeger Middle

  • High School

    Francis Howell Central High

Property Features

  • New Construction

    NO

  • Senior Community YN

    NO

  • Sewer

    Public Sewer

  • Water Source

    Public

Schedule a Showing

Showing scheduled successfully.

<
>
IN PERSON
VIA CHAT

What is 3 + 4 ?


Change time

Mortgage calculator

Estimate your monthly mortgage payment, including the principal and interest, property taxes, and HOA. Adjust the values to generate a more accurate rate.

Your payment

Principal and Interest:

$

Property taxes:

$

HOA fees:

$

Total loan payment:

$

Total interest amount:

$

Location

County

St. Charles

Elementary School

Warren Elem.

Middle School

Saeger Middle

High School

Francis Howell Central High

Listing Courtesy of Vito Tabacchi , GATEWAY, REALTORS

RealHub Information is provided exclusively for consumers' personal, non-commercial use, and it may not be used for any purpose other than to identify prospective properties consumers may be interested in purchasing. All information deemed reliable but not guaranteed and should be independently verified. All properties are subject to prior sale, change or withdrawal. RealHub website owner shall not be responsible for any typographical errors, misinformation, misprints and shall be held totally harmless.


Agent Bob Green

FOUNDER

Bob Green

Call Bob today to schedule a private showing.


* Listings on this website come from the FMLS IDX Compilation and may be held by brokerage firms other than the owner of this website. The listing brokerage is identified in any listing details. Information is deemed reliable but is not guaranteed. If you believe any FMLS listing contains material that infringes your copyrighted work please click here to review our DMCA policy and learn how to submit a takedown request.© 2024 FMLS.
Amazing home and property!  In ground saltwater pool oasis in the huge backyard nearly a half acre.  The yard backs to the Great Rivers Greenway path for walking/running, biking, that goes for miles through multiple local beautiful scenic parks.  Pro pics coming soon!!  Finished walkout basement with a proper mother in laws quarters, huge bedroom, living room/family room spaces, kitchenette, full bathroom, it's soooo nice!  Beautiful front landscaping and wrap around covered porch.  3 car finished garage, new garage doors, 220v car charging circuit installed.  Sellers have done lots of upgrades to this former Tom Johnson display home.  Granite in the kitchen, newer appliances, double oven, sliding glass doors, newer roof, 3 year old furnace, water heater, A/C, upgraded primary suite bathroom......and the list goes on and on.  Located on a great court this home and property is a must see.

3 Savannah Court

Message successfully sent.

What would you like to know?

What is 3 + 4 ?

I agree to receive email communication and understand I can unsubscribe at any time.

I agree to be contacted by Bobs agency via call, email, and text for real estate services. To opt out, you can reply 'stop' at any time or reply 'help' for assistance. You can also click the unsubscribe link in the emails. Message and data rates may apply. Message frequency may vary. Privacy Policy

Related Properties

Exceptional opportunity to bring your dream home to life in one of Cottleville's most desirable locations. This spacious 5-bedroom, 7-bath home offers the chance to customize every detail while benefiting from instant equity. A recent appraisal completed in January 2026 valued the property at $720,000, giving buyers a rare opportunity to invest with confidence. With an expansive layout, generous living spaces, three car oversized garage, and endless potential, this home is ready to be transformed into a true showpiece. Enjoy the peaceful setting with access to a private neighborhood lake, all while being just a short golf cart ride away from parks, shopping, dining, and everything that makes Cottleville such a desirable place to call home.
#26047971

St Peters

317 Lake Side View Lane

5 Beds

5 Baths

4,385 Sq.Ft.

$650,000

MLS#: 26047971

Stunning, new construction by Fischer and Frichtel in Ryehill Manor in St. Peters.  Limited opportunities remain in this highly desirable, St. Peters neighborhood.  This dynamic 1.5 story home will wow you from it’s exquisite design to the amazing finishes!  The curb appeal is impressive with stone, shake accent siding, the distinctive roofline, architectural shingles, carriage style garage door, 8 ft tall front door, full sod, landscape and lawn irrigation.  Features include 4 bedrooms, 2.5 baths, 2,619 sq ft, a MAIN FLOOR PRIMARY SUITE, 9 foot ceilings on the first floor, 2 story Entry and Great Room, metal spindles at the open stairs, luxury vinyl plank flooring throughout the main floor, Flex Room/Dining Room, main floor Laundry, electric Fireplace, 2 panel doors, 5.25 inch baseboards, 42 inch shaker style cabinets with crown, large island with contrasting finish, seating bar, soft close, roll out trays, pull out trashcans, quartz countertops, tile backsplash, undercabinet lighting, walk in pantry, stainless steel appliances, gas range with chimney style hood, drawer microwave, refrigerator, floating shelves, window wall in the Primary Suite, walk in closet, cultured marble shower with bench seat, raised height dual vanities, transom window, luxury vinyl tile, 3 secondary bedrooms on the second floor (2 have walk in closets), a Loft, comfort height vanity in the guest bath, HVAC zoned system, Low E windows, rough in bath and a 26 x12 patio. The garage has added depth and the garage door is insulated.  The basement has an egress window and a rough in bath for an easy future finish if desired.  This single entrance neighborhood offers easy access to Highways 70, 370, 94/364, shopping, restaurants, services and The St. Peters Rec Plex. Ryehill Manor residents will receive a 3 year paid membership to the spectacular St. Peters Rec Plex. This home is under construction and scheduled for an October 2026 completion.
#26042855

St Peters

549 Ryehill Drive

4 Beds

2 Baths

2,619 Sq.Ft.

$672,747

MLS#: 26042855
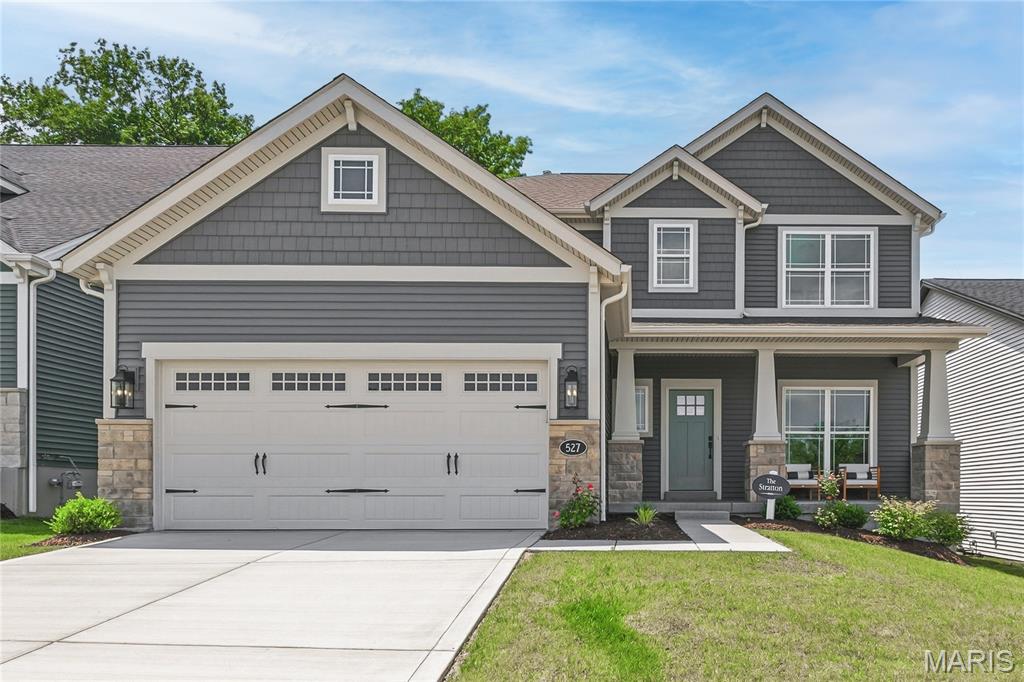
Stunning builder display home, ready for immediate move in!  This impressive model home is loaded with todays most desirable features and finishes and is located in the highly desirable Ryehill Manor neighborhood by Fischer and Frichtel.  The curb appeal is fantastic with light craftsman fare, stone, shake accent siding, prairie grills in the windows, carriage style garage door, coach lights, a large front porch, landscape, irrigation and more.  Features include 3 bedrooms, 2.5 baths, 2,468 sq ft, 9 ft ceilings on the main floor, luxury vinyl plank flooring throughout the main level, Flex Room/Office, side staircase design, wrought iron stair spindles, main floor Laundry, 6 inch Craftsman profile baseboards, 42 inch shaker style Frost cabinets with crown, contrast island with seating bar, beverage center/butlers pantry, pendant lights, recessed lights, under cabinet lighting, soft close doors and drawers, dovetail drawer construction, quartz countertops, tile backsplash, walk in pantry, stainless steel appliances, gas cooktop, chimney style hood, microwave, refrigerator, dishwasher, double door entry to the Primary Suite, walk in closet, cultured marble shower with bench seat, free standing soaking tub, raised height dual vanities, luxury vinyl tile, large secondary bedrooms, spacious Loft, HVAC zoned system, 50 gal water heater, Low E windows, rough in bath and a 14 x12 composite deck with steps to a 12x12 patio.  Enjoy outdoor time on your deck and patio with a tree lined back yard.  The garage has added depth and an insulated garage door with opener. This single entrance neighborhood offers easy access to Highways 70 and 370, shopping, restaurants, services and The St. Peters Rec Plex. Ryehill Manor residents will receive a 3 year paid membership to the spectacular St. Peters Rec Plex. Amazing opportunity, check it out!
#26031854

St Peters

527 Ryehill Drive

3 Beds

2 Baths

2,468 Sq.Ft.

$649,900

MLS#: 26031854
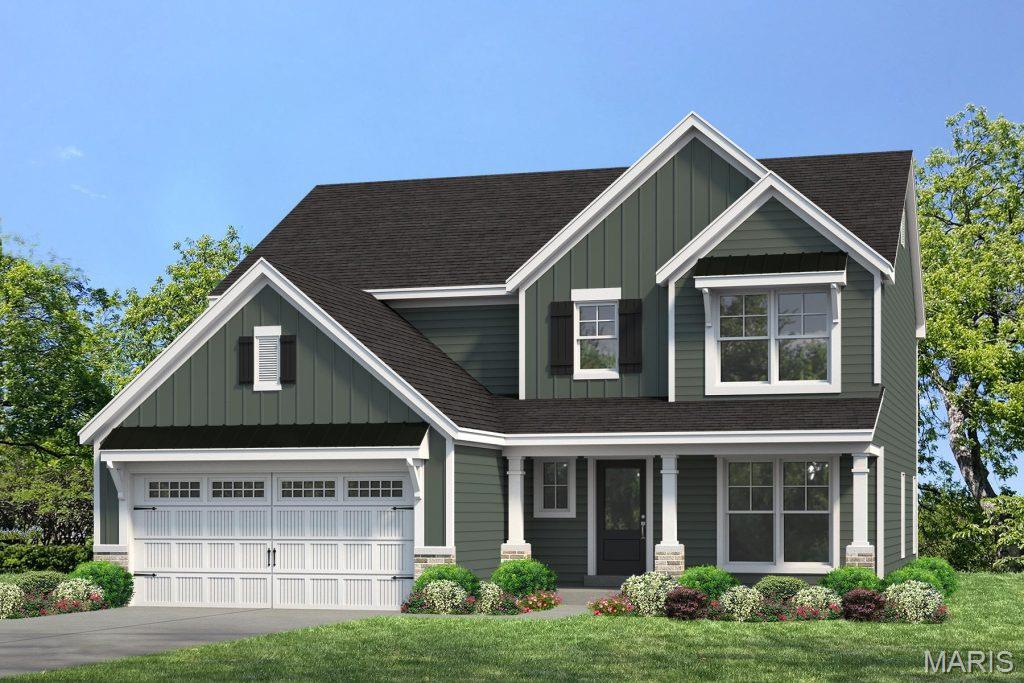
Be the first owner! Stunning, new construction by Fischer and Frichtel in Ryehill Manor in St. Peters. This dynamic 2 story home will wow you! The curb appeal is impressive with board and batten siding, brick, arch shingles, metal accent roofing, carriage style garage door, full sod, landscape and lawn irrigation. Features include 3 bedrooms, 2.5 baths, 2,468 sq ft, 9 ft ceilings on the main floor, luxury vinyl plank flooring throughout the main level, Flex Room/Dining Room, side staircase design, wrought iron stair spindles, main floor Laundry, 2 panel doors, 5.25 inch baseboards, 42 inch Shaker style White cabinets with crown, contrast island with seating bar, pendant lights, recessed lights, soft close doors and drawers, dovetail drawer construction, quartz countertops, tile backsplash, under cabinet lighting, walk in pantry, stainless steel appliances, gas range, chimney style hood, microwave, refrigerator, dishwasher, double door entry to the Primary Suite, walk in closet, cultured marble shower, free standing soaking tub, raised height dual vanities, large secondary bedrooms, spacious Loft, HVAC zoned system, 50 gal water heater, Low E windows, rough in bath and a 12x12 composite deck with steps to a 14x12 patio. The garage has added depth and an insulated garage door with opener. This single entrance neighborhood offers easy access to Hwys 70 and 370, shopping, restaurants, services and The St. Peters Rec Plex. Ryehill Manor residents will receive a 3 year paid membership to the spectacular St. Peters Rec Plex. This home is under const and scheduled for an August 2026 completion.
#26028359

St Peters

547 Ryehill Drive

3 Beds

2 Baths

2,468 Sq.Ft.

$590,757

MLS#: 26028359

 - property

Send a message

Message successfully sent.

Your message

What is 3 + 4 ?

Reason for contacting?

I agree to receive email communication and understand I can unsubscribe at any time.

I agree to be contacted by Bobs agency via call, email, and text for real estate services. To opt out, you can reply 'stop' at any time or reply 'help' for assistance. You can also click the unsubscribe link in the emails. Message and data rates may apply. Message frequency may vary. Privacy Policy

Sign Out

Virtual Assistant

Would you like to take the next step with this property? We can help you schedule a showing or virtual tour, or send you more details.

Yes, I would like more information.

Thank You for Your Reply, One of Our Agents will contact you as soon as possible

No, maybe later.

Thank you, you can always contact me via email, phone number or through the contact form.

Realhub AI

Lucy - Your AI-Powered Realtor

Update Your Temporary Password

Personalize your search

Enter your email and we'll notify you immediately when new listings match what you're looking for.

or enter email address

Already have an account ? Login here

Continue your home search

I agree to receive communications and understand I can unsubscribe at any time.

I agree to be contacted by Bobs agency via call, email, and text for real estate services. To opt out, you can reply 'stop' at any time or reply 'help' for assistance. You can also click the unsubscribe link in the emails. Message and data rates may apply. Message frequency may vary. Privacy Policy

Already have an account ? Login here

We use cookies

We use cookies primarily for analytics to enhance your experience. By accepting, you agree to our use of these cookies. You can manage your preferences or learn more about our cookies policy.