


Property
Beds
4
Full Baths
3
1/2 Baths
None
Year Built
1983
Sq.Footage
1,761
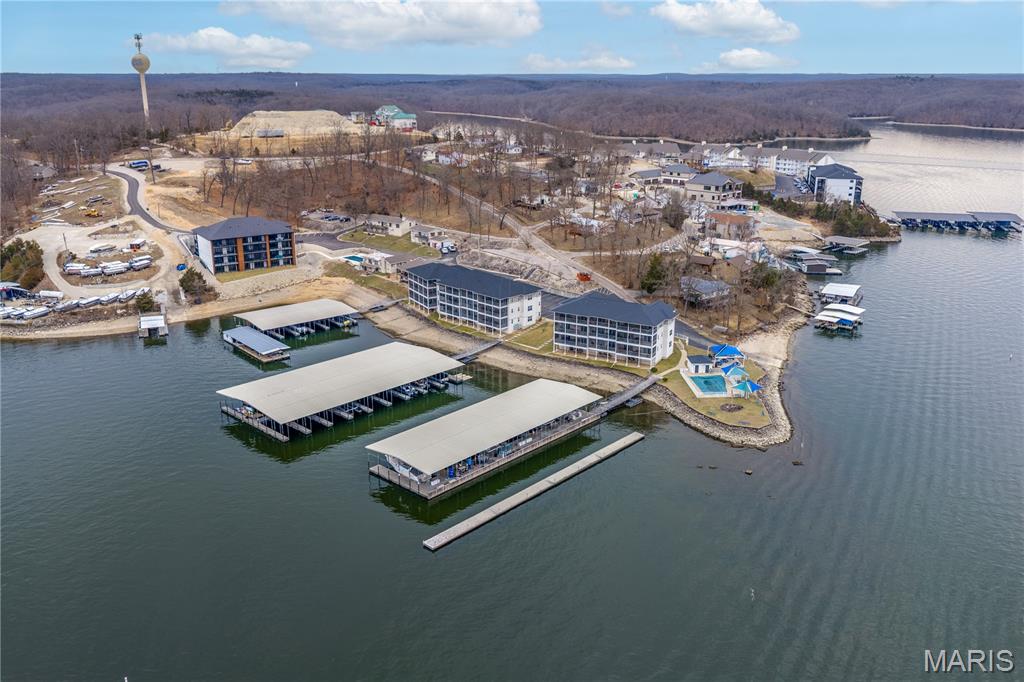
Experience the ultimate vacation lifestyle at Tan-Tar-A Estates, a premier gated golf-cart community neighboring Margaritaville Resort! This 3BR/3BA, two-level cottage sits on owned land and has been masterfully renovated from top to bottom. Modern Luxury & Design, Fully furnished and move-in ready, this home features fresh interior/exterior paint, stylish LVP flooring, and smooth ceilings (no popcorn!). The great room is wrapped in windows, bringing nature indoors, while the kitchen shines with quartz countertops, ample cabinetry, and all-new stainless appliances. The master suite is a true retreat with a gorgeous new custom shower. Home Highlights- Ease of Access: Only 3 steps to the front door; wrap-around deck with seasonal views; Storage: Large, dry crawl space for all your lake gear; Community: 2 pools (one at the end of the street) and a private 9-hole golf course for owners; Resort Living: Enjoy the LandShark swim-up bar, bowling, indoor water park, spa, and marina just steps away. Centrally located by land and water, and nightly rentals are allowed, making this the perfect full-time residence or high-yield investment. Schedule your showing today and start living the dream!
Features & Amenities
Interior
-
Other Interior Features
Ceiling Fan(s), Stone Counters, Vaulted Ceiling(s), Walk-In Closet(s)
-
Total Bedrooms
4
-
Bathrooms
3
-
Above Grade Finished Area
1761.0
-
Basement YN
YES
-
Cooling YN
YES
-
Cooling
Ceiling Fan(s), Central Air, Window Unit(s)
-
Fireplace YN
YES
-
Heating YN
YES
-
Heating
Ductless, Electric, Forced Air, Wood
-
Main Level Bedrooms
2
-
Pet friendly
N/A
Exterior
-
Garage
No
-
Construction Materials
Wood Siding
-
Other Exterior Features
Playground
-
Patio and Porch Features
Covered, Deck
-
Pool
Yes
-
Pool Features
In Ground, Indoor
-
Waterfront YN
NO
-
View
Trees/Woods
Area & Lot
-
Lot Features
Rolling Slope
-
Lot Size(acres)
0.12
-
Lot Size(square feet)
5,227
-
Property Type
Residential
-
Property Sub Type
Single Family Residence
-
Architectural Style
Other
Price
-
Sales Price
$374,900
-
Tax Amount
$903.98
-
Sq. Footage
1,761
-
Price/SqFt
$212
HOA
-
Association
YES
-
Association Fee
$2,566
-
Association Fee Frequency
Annually
-
Association Fee Includes
N/A
School District
-
Elementary School
Hurricane Deck Elem.
-
Middle School
Camdenton Middle
-
High School
Camdenton High
Property Features
-
New Construction
NO
-
Association Amenities
Playground, Pool, Trail(s)
-
Senior Community YN
NO
-
Sewer
Public Sewer
Schedule a Showing
Showing scheduled successfully.
Mortgage calculator
Estimate your monthly mortgage payment, including the principal and interest, property taxes, and HOA. Adjust the values to generate a more accurate rate.
Your payment
Principal and Interest:
$
Property taxes:
$
HOA fees:
$
Total loan payment:
$
Total interest amount:
$
Location
County
Camden
Elementary School
Hurricane Deck Elem.
Middle School
Camdenton Middle
High School
Camdenton High
Listing Courtesy of Annamarie Hopkins , Ozark Realty
RealHub Information is provided exclusively for consumers' personal, non-commercial use, and it may not be used for any purpose other than to identify prospective properties consumers may be interested in purchasing. All information deemed reliable but not guaranteed and should be independently verified. All properties are subject to prior sale, change or withdrawal. RealHub website owner shall not be responsible for any typographical errors, misinformation, misprints and shall be held totally harmless.


* Listings on this website come from the FMLS IDX Compilation and may be held by brokerage firms other than the owner of this website. The listing brokerage is identified in any listing details. Information is deemed reliable but is not guaranteed. If you believe any FMLS listing contains material that infringes your copyrighted work please click here to review our DMCA policy and learn how to submit a takedown request.© 2024 FMLS.
Related Properties
Osage Beach
4935 Robins Circle 213
2 Beds
2 Baths
902 Sq.Ft.
$325,000
MLS#: 26013531
