


Property
Beds
2
Full Baths
1
1/2 Baths
1
Year Built
1969
Sq.Footage
1,224
Welcome to turn-key living in sought-after Oakville Commons! This beautifully updated condo has been refreshed from top to bottom giving it a modern design and functionality. Step inside to discover a bright, open floor plan featuring brand-new luxury vinyl plank flooring, fresh paint from top to bottom, and contemporary lighting throughout. The chef-ready kitchen shines with brand-new white shaker cabinets, premium quartz countertops, modern tile backsplash, and an undermount sink with new brushed nickel faucet. Off the main living and dining area, sliding glass doors lead to your private rear deck—an ideal retreat overlooking mature shade trees. Retreat upstairs to find brand-new plush carpeting and generously sized bedrooms, each boasting ample closet space. The front room features a space for an office for those who work from home! Additional conveniences include private in-suite laundry, a private garage, a ton of storage space in the basement, plus assigned parking space. Other updates include newer EnergyView windows upstairs, newer walk-in shower, newer electric panel and upgraded wiring. Community perks include full access to the Oakville Commons clubhouse, outdoor swimming pool within a 2 minute walk, and sun deck with picnic tables and BBQ pit. Virtually maintenance free living! Convenient to shopping, dining, parks, and major highways—just move right in and enjoy! Owner-Agent.
Features & Amenities
Interior
-
Total Bedrooms
2
-
Bathrooms
1
-
1/2 Bathrooms
1
-
Above Grade Finished Area
1224.0
-
Basement YN
YES
-
Cooling YN
YES
-
Cooling
Central Air
-
Fireplace YN
NO
-
Heating YN
YES
-
Heating
Forced Air
-
Pet friendly
N/A
Exterior
-
Garage
Yes
-
Garage spaces
1
-
Construction Materials
Brick Veneer
-
Parking
Assigned, Garage Door Opener, Garage Faces Rear
-
Pool
Yes
-
Pool Features
In Ground
Area & Lot
-
Lot Features
Close to Clubhouse, Many Trees
-
Lot Size(acres)
0.221
-
Lot Size(square feet)
9,626
-
Property Type
Residential
-
Property Sub Type
Condominium
-
Architectural Style
Apartment Style
Price
-
Sales Price
$130,000
-
Tax Amount
$1,519
-
Sq. Footage
1,224
-
Price/SqFt
$106
HOA
-
Association
YES
-
Association Fee
$522
-
Association Fee Frequency
Monthly
-
Association Fee Includes
N/A
School District
-
Elementary School
Wohlwend Elem.
-
Middle School
Bernard Middle
-
High School
Oakville Sr. High
Property Features
-
New Construction
NO
-
Association Amenities
Clubhouse, Parking, Management
-
Sewer
Public Sewer
-
Water Source
Public
Schedule a Showing
Showing scheduled successfully.
Mortgage calculator
Estimate your monthly mortgage payment, including the principal and interest, property taxes, and HOA. Adjust the values to generate a more accurate rate.
Your payment
Principal and Interest:
$
Property taxes:
$
HOA fees:
$
Total loan payment:
$
Total interest amount:
$
Location
County
St. Louis
Elementary School
Wohlwend Elem.
Middle School
Bernard Middle
High School
Oakville Sr. High
Listing Courtesy of Jeff Jacobs, Keller Williams Realty St. Louis
RealHub Information is provided exclusively for consumers' personal, non-commercial use, and it may not be used for any purpose other than to identify prospective properties consumers may be interested in purchasing. All information deemed reliable but not guaranteed and should be independently verified. All properties are subject to prior sale, change or withdrawal. RealHub website owner shall not be responsible for any typographical errors, misinformation, misprints and shall be held totally harmless.


* Listings on this website come from the FMLS IDX Compilation and may be held by brokerage firms other than the owner of this website. The listing brokerage is identified in any listing details. Information is deemed reliable but is not guaranteed. If you believe any FMLS listing contains material that infringes your copyrighted work please click here to review our DMCA policy and learn how to submit a takedown request.© 2024 FMLS.
Related Properties

Oakville
6803 Cottage Grove Lane F
2 Beds
1 Baths
883 Sq.Ft.
$150,000
MLS#: 26045199

Oakville
4342 Forest De Ville Drive G
2 Beds
2 Baths
1,025 Sq.Ft.
$144,900
MLS#: 26051030
Oakville
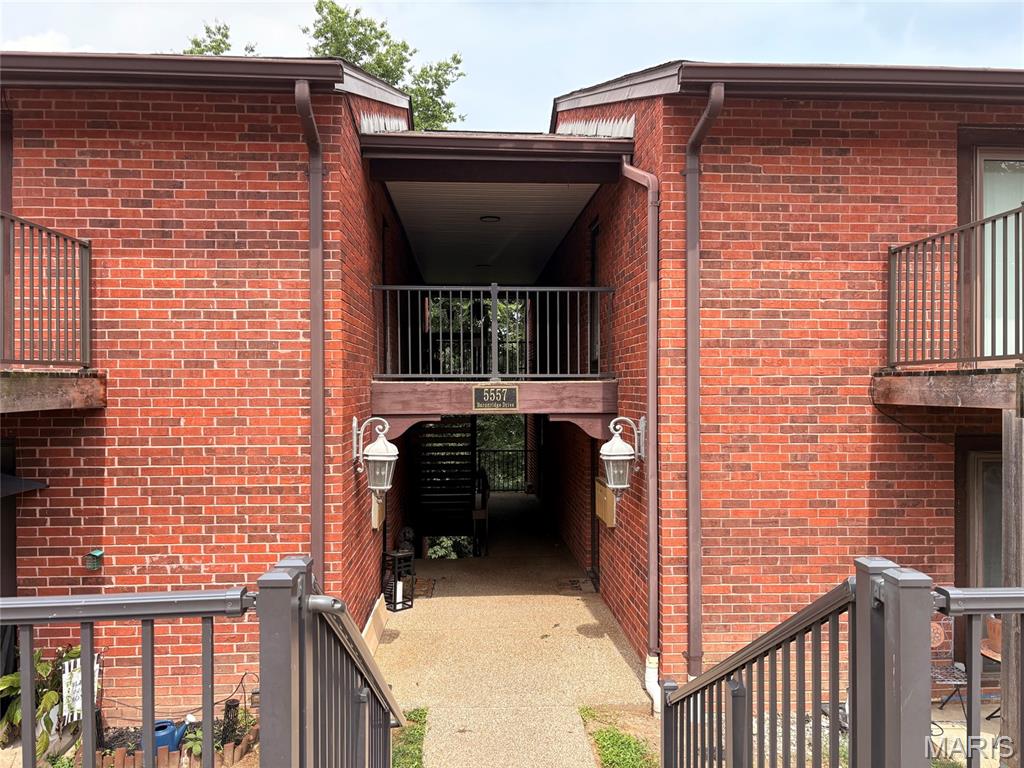
5557 Baronridge Drive 7
2 Beds
2 Baths
1,200 Sq.Ft.
$115,000
MLS#: 26043120
Oakville
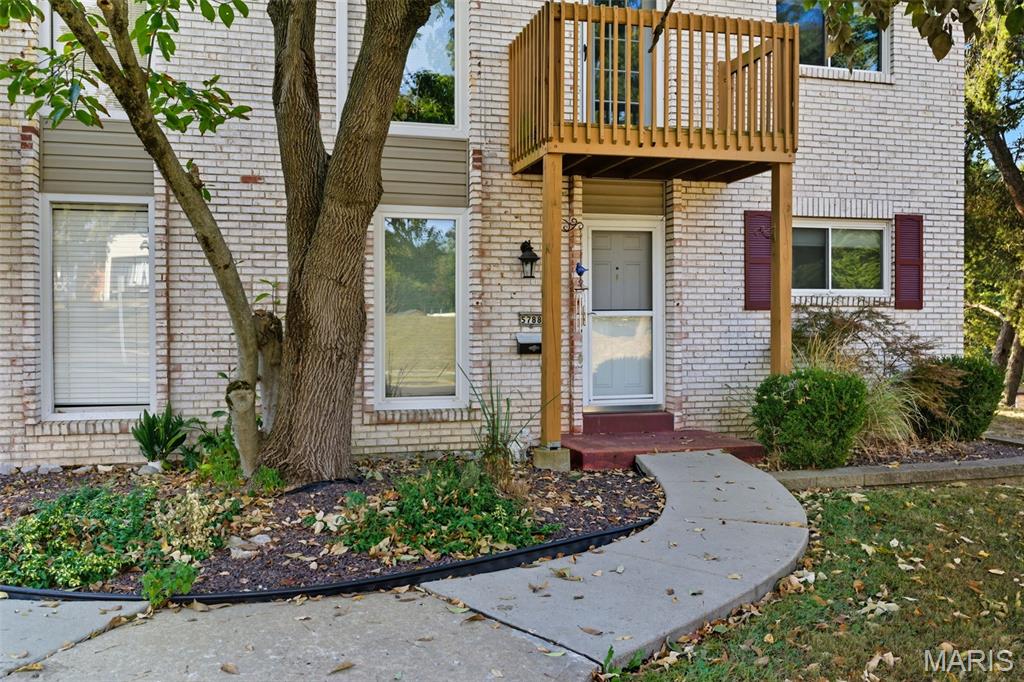
5788 Westphalia Lane
3 Beds
2 Baths
2,276 Sq.Ft.
$125,000
MLS#: 25071077
