Features & Amenities

Interior

  • Other Interior Features

    Built-in Features, Ceiling Fan(s), Walk-In Closet(s)

  • Total Bedrooms

    4

  • Bathrooms

    3

  • Basement YN

    YES

  • Cooling YN

    YES

  • Cooling

    Ceiling Fan(s), Central Air

  • Fireplace YN

    NO

  • Pet friendly

    N/A

Exterior

  • Garage

    Yes

  • Garage spaces

    2

  • Construction Materials

    Stone, Vinyl Siding

  • Parking

    Concrete, Attached, Garage, Garage Door Opener

  • Patio and Porch Features

    Deck

  • Pool

    No

  • Waterfront YN

    NO

Area & Lot

  • Lot Features

    Bluff, City Lot

  • Property Type

    Residential

  • Property Sub Type

    Single Family Residence

  • Architectural Style

    Two Story

Price

  • Sales Price

    $425,000

  • Tax Amount

    $41.59

  • Zoning

    Residential

  • Sq. Footage

    1,670

  • Price/SqFt

    $254

HOA

  • Association

    No

School District

  • Elementary School

    Camdenton

  • Middle School

    Camdenton

  • High School

    Camdenton

Property Features

  • Ownership

    Fee Simple,

  • Water Source

    Shared Well

Schedule a Showing

Showing scheduled successfully.

<
>
IN PERSON
VIA CHAT

What is 3 + 4 ?


Change time

Mortgage calculator

Estimate your monthly mortgage payment, including the principal and interest, property taxes, and HOA. Adjust the values to generate a more accurate rate.

Your payment

Principal and Interest:

$

Property taxes:

$

HOA fees:

$

Total loan payment:

$

Total interest amount:

$

Location

County

Camden

Elementary School

Camdenton

Middle School

Camdenton

High School

Camdenton

Listing Courtesy of LYNDA BROWN, Lake Ozark Realty & Rentals

RealHub Information is provided exclusively for consumers' personal, non-commercial use, and it may not be used for any purpose other than to identify prospective properties consumers may be interested in purchasing. All information deemed reliable but not guaranteed and should be independently verified. All properties are subject to prior sale, change or withdrawal. RealHub website owner shall not be responsible for any typographical errors, misinformation, misprints and shall be held totally harmless.


Agent Bob Green

FOUNDER

Bob Green

Call Bob today to schedule a private showing.


* Listings on this website come from the FMLS IDX Compilation and may be held by brokerage firms other than the owner of this website. The listing brokerage is identified in any listing details. Information is deemed reliable but is not guaranteed. If you believe any FMLS listing contains material that infringes your copyrighted work please click here to review our DMCA policy and learn how to submit a takedown request.© 2024 FMLS.
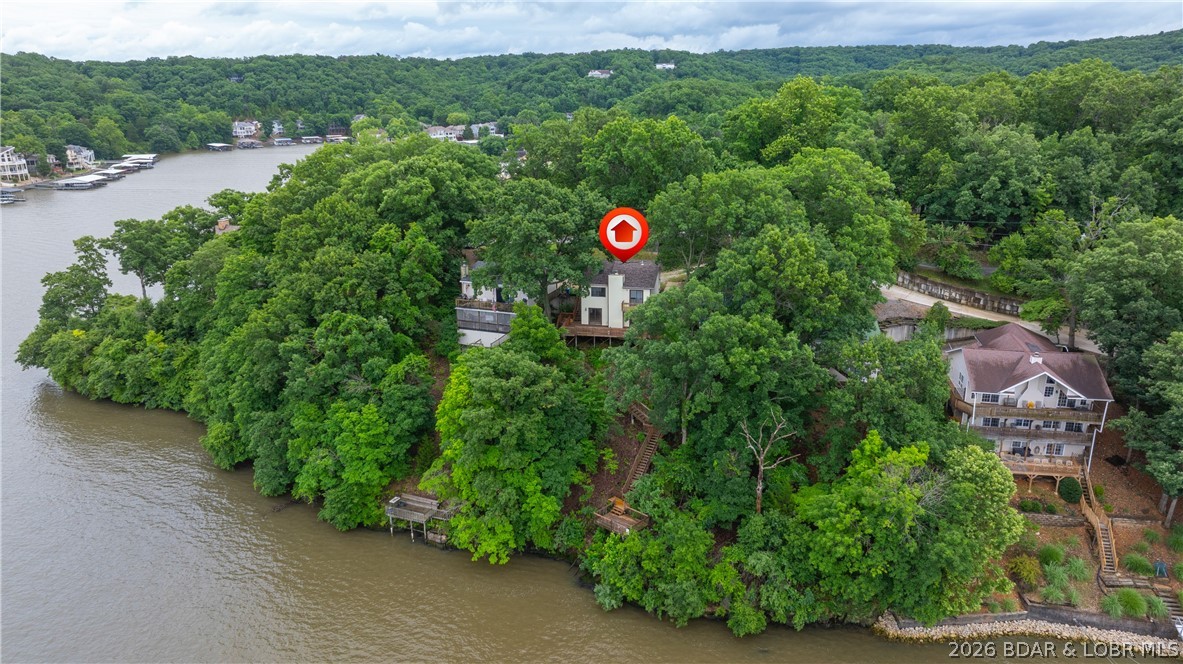
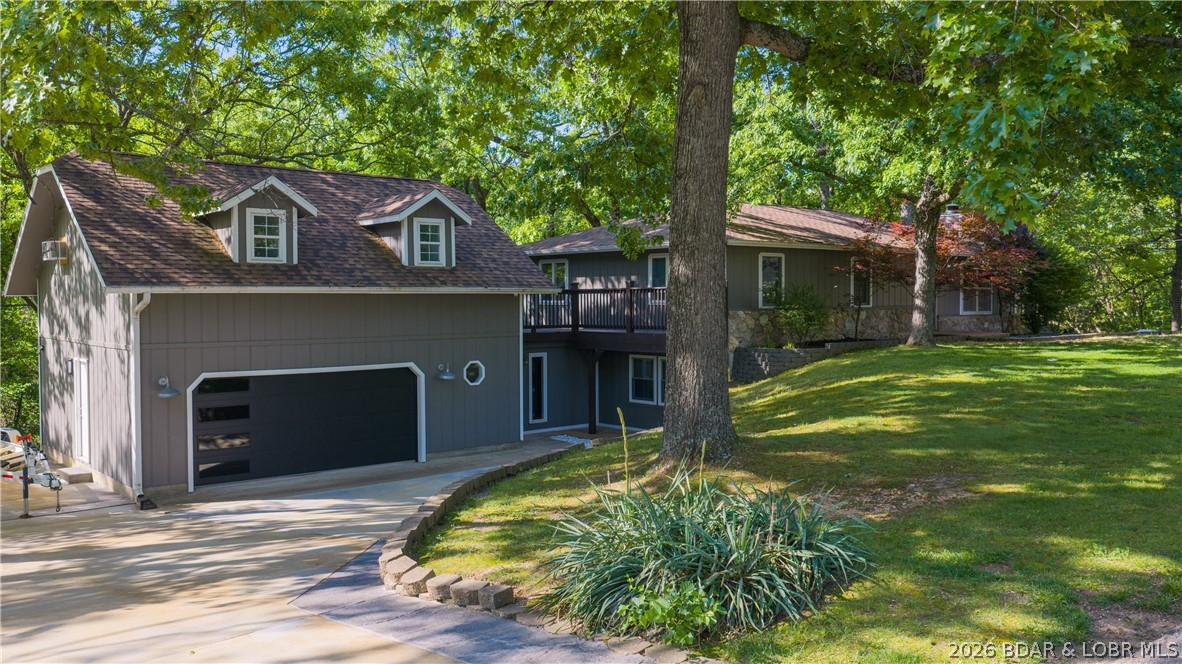
OSAGE HERITAGE One of the Lake of the Ozarks’ few true neighborhood-style communities! Discover exceptional quality, design & panoramic views in this stunning 4-bedroom, 3-bath home. Enjoy paved roads all the way to your front door! Inside, the home features a beautifully designed chef’s kitchen with stainless LG appliances & quartz countertops. Creating a stylish & functional space for everyday living & entertaining. Main level offers 3 bedrooms, 2 baths, laundry, & spacious living areas filled w/natural light. Large windows showcase spectacular views of the bluffs in Lake of the Ozarks. An attached 2-car garage provides convenient everyday access & ample storage. Lower level expands your living & entertaining options. The unfinished basement offers even more potential & can be custom finished to the buyer’s specifications for an additional cost, allowing you to create the perfect additional living, entertaining, or recreational space. Built by respected local Builder/Realtor Shane Watkins, who brings over 30 years of experience building quality luxury homes. This property reflects a commitment to Craftsmanship, Quality Construction and Prime location. Expected Completion 9/20/26.

256 Woodland Point

Message successfully sent.

What would you like to know?

What is 3 + 4 ?

I agree to receive email communication and understand I can unsubscribe at any time.

I agree to be contacted by Bobs agency via call, email, and text for real estate services. To opt out, you can reply 'stop' at any time or reply 'help' for assistance. You can also click the unsubscribe link in the emails. Message and data rates may apply. Message frequency may vary. Privacy Policy

Related Properties

Discover the perfect blend of space, privacy, and versatility in this spacious home nestled on a small wooded acreage. Surrounded by mature trees and natural beauty, the property offers a peaceful retreat while providing plenty of room for everyday living, entertaining, and future expansion. The main level features three comfortable bedrooms and 2 full bathrooms, along with generous living spaces. A standout feature is the large covered deck, offering an inviting outdoor living area where you can relax, enjoy the wooded surroundings, or gather with friends in any season. A covered breezeway connects the home to an oversized garage, providing convenient, weather-protected access and abundant room for vehicles, equipment or storage. The lower level adds exceptional flexibility with a bonus living area, bedroom, and full bathroom, plus space already planned for a future kitchen, for an opportunity for a private guest suite, extended-family quarters, recreation space, or a potential secondary living arrangement. With wooded acreage, versatile living space, an oversized garage, and room to customize and expand, this property offers a rare combination of comfort, privacy, and potential.
#3589627

Linn Creek

45 Lowell Williams Road

4 Beds

3 Baths

3,168 Sq.Ft.

$350,000

MLS#: 3589627

Discover this immaculate 2nd-tier ranch in Linn Creek, boasting spectacular panoramic views of the 29.5 MM. Far from a''cookie-cutter'' home, this 3-bed, 3-bathroom residence is bursting with style, character, and extensive high-end updates inside and out. The exterior features a newer roof with leaf guards, newer siding, windows, and a fresh concrete driveway. Relax on the deck under a beautiful pergola or enjoy the professionally landscaped yard with a sprinkler system and a fenced dog run. Inside, the home shines with quartz countertops, custom cabinetry, new appliances, fresh flooring and paint throughout. All three bathrooms have been gutted and remodeled, including a luxury master en-suite with a new soaker tub and custom walk-in shower. For ultimate comfort, the master suite includes its own dedicated furnace and water heater. Cozy up to the wood-burning fireplace in the winter or enjoy lake views from the master and living areas year-round. Modern mechanicals include a new heat pump and water softener. With a 2-car garage, extensive parking for guests or toys, NO HOA, & rentals allowed, this move-in-ready gem offers total freedom. Your perfect lake-view lifestyle awaits!
#3589321

Linn Creek

475 Woodland Point

3 Beds

3 Baths

2,198 Sq.Ft.

$510,000

MLS#: 3589321
Price reduced
Enjoy panoramic views of the 30 MM on the Osage Arm and experience lakefront living at its finest. This 3-bedroom, 2-bath home offers 1,568 square feet of comfortable living space with expansive water views and easy access to some of the lake’s most popular destinations. By water, you're just minutes from Larry’s On The Lake, The Fish & Company, Bulldogs Beach House, and Captain Ron’s Bar & Grill. While no dock is currently in place, the property is permitted for a 40'x24' overall dock with a 12'x32' slip, providing the opportunity to create your ideal waterfront setup. Whether you're looking for a full-time residence, vacation retreat, or investment property, this home offers a prime location, incredible views, and endless possibilities to enjoy the Lake of the Ozarks lifestyle.
#3588105

Linn Creek

817 Oak Knoll Road

3 Beds

2 Baths

1,568 Sq.Ft.

$349,900

MLS#: 3588105
Price reduced
The ultimate family home just off Highway 54 in Linn Creek offers privacy, space & comfort on 1.6 acres. This updated property features 4 bedrooms, 2.5 bathrooms & a fully finished bonus space above the oversized two-car garage, ideal for an additional bedroom, apartment, office or recreation area. The garage is finished on both levels with epoxy flooring below & luxury vinyl flooring upstairs, plus separate HVAC systems for year-round comfort. Situated on a corner lot, the property offers a spacious backyard, large side yard & mature trees for a peaceful outdoor setting. Exterior updates include a new roof, fresh paint, new concrete driveway, updated deck railing & new decking on the wraparound deck. Inside, the large kitchen & dining area open to the living room with a wood-burning fireplace. Additional updates include opening the living room wall for better flow, updated basement stairwell, remodeled lower-level bedroom and family room & numerous other improvements throughout. All appliances are included. Located in a quiet subdivision within the Camdenton School District, just minutes from Osage Beach & Camdenton. Move-in ready with space for entertaining & everyday living!
#3587267

Linn Creek

40 Ginny Drive

4 Beds

2 Baths

4,000 Sq.Ft.

$399,900

MLS#: 3587267

 - property

Send a message

Message successfully sent.

Your message

What is 3 + 4 ?

Reason for contacting?

I agree to receive email communication and understand I can unsubscribe at any time.

I agree to be contacted by Bobs agency via call, email, and text for real estate services. To opt out, you can reply 'stop' at any time or reply 'help' for assistance. You can also click the unsubscribe link in the emails. Message and data rates may apply. Message frequency may vary. Privacy Policy

Sign Out

Virtual Assistant

Would you like to take the next step with this property? We can help you schedule a showing or virtual tour, or send you more details.

Yes, I would like more information.

Thank You for Your Reply, One of Our Agents will contact you as soon as possible

No, maybe later.

Thank you, you can always contact me via email, phone number or through the contact form.

Realhub AI

Lucy - Your AI-Powered Realtor

Update Your Temporary Password

Personalize your search

Enter your email and we'll notify you immediately when new listings match what you're looking for.

or enter email address

Already have an account ? Login here

Continue your home search

I agree to receive communications and understand I can unsubscribe at any time.

I agree to be contacted by Bobs agency via call, email, and text for real estate services. To opt out, you can reply 'stop' at any time or reply 'help' for assistance. You can also click the unsubscribe link in the emails. Message and data rates may apply. Message frequency may vary. Privacy Policy

Already have an account ? Login here

We use cookies

We use cookies primarily for analytics to enhance your experience. By accepting, you agree to our use of these cookies. You can manage your preferences or learn more about our cookies policy.