


Property
Beds
4
Full Baths
3
1/2 Baths
None
Year Built
1978
Sq.Footage
3,062
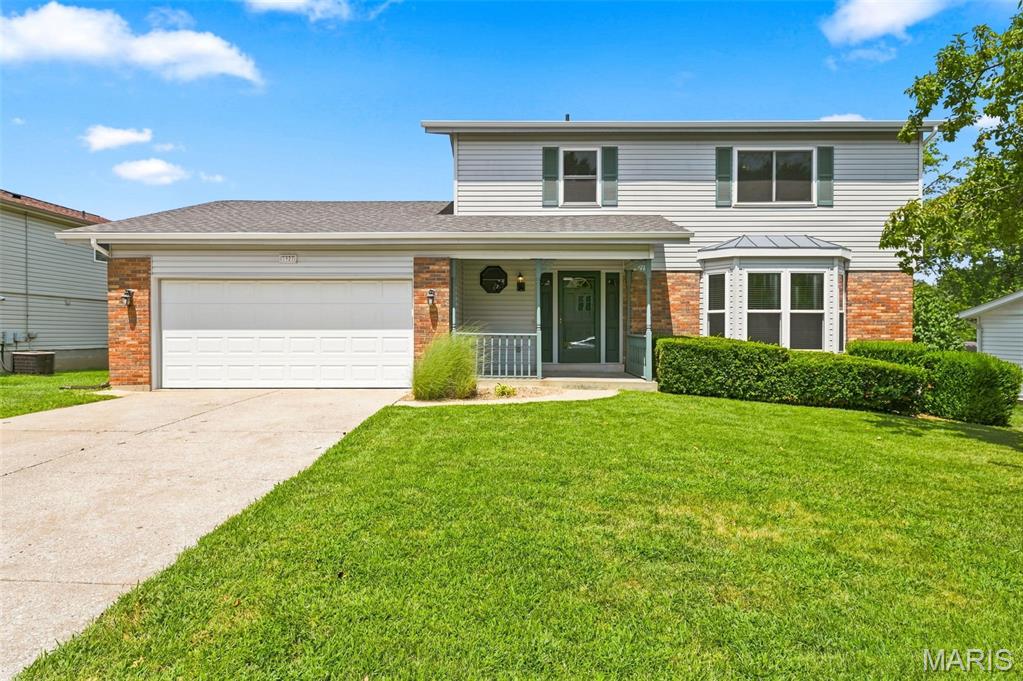
Welcome to 3,000+ sf. of living space in the beautiful Heritage subdivision. This 4 bedroom home sits on a large, beautiful half-acre yard and is just steps away from the Katy Trail & the Vicksburg Pond. Inside, you will walk into a tall two-story front entrance with newer hardwood floors that go through the main floor. The home has 2 separate living rooms, 2 doors that lead to the backyard, and over 3,000 square feet of space for your family to enjoy. There is also a custom mudroom for the busy family drop zone. 25 Vicksburg Station has two primary bedrooms with their own private full bathrooms. One on the main level and the other upstairs. BOTH have their own private full bathroom. The upstairs also has 2 more large bedrooms with spacious closets, another full bathroom, and a cozy loft/flex space that is perfect for reading, board games, & sleepovers. The giant kitchen is packed with work space and has more custom cabinets for snacks than most new builds. It features smooth granite countertops, a double wall oven, a breakfast bar, and an adjoined living area with a wood-burning fireplace.The outside features a large custom patio, perfect for family barbecues & outside relaxation. The location of this home is perfect for outdoor adventures. Walk right out your front door and be at the famous Katy Trail for bike rides and walks. Even better, the beautiful Vicksburg Pond is just one block away for peaceful morning or evening strolls. This home has been meticulously maintained and features dual AC, a newer mudroom, & newer fencing. It sits in a highly sought-after St. Charles community with easy access to parks, shopping, and highways, plus the award-winning Francis Howell schools.
Features & Amenities
Interior
-
Other Interior Features
Bookcases, Master Downstairs
-
Total Bedrooms
4
-
Bathrooms
3
-
Above Grade Finished Area
3062.0
-
Basement YN
YES
-
Cooling YN
YES
-
Cooling
Central Air, Dual, Electric
-
Fireplace YN
YES
-
Heating YN
YES
-
Heating
Natural Gas
-
Main Level Bedrooms
1
-
Pet friendly
N/A
Exterior
-
Garage
Yes
-
Garage spaces
2
-
Construction Materials
Brick, Wood Siding
-
Parking
Attached, Driveway, Enclosed, Garage, Garage Door Opener
-
Pool
No
Area & Lot
-
Lot Features
Back Yard, Corner Lot, Front Yard, Landscaped
-
Lot Size(acres)
0.5474
-
Lot Size(square feet)
23,844
-
Property Type
Residential
-
Property Sub Type
Single Family Residence
-
Architectural Style
Traditional
Price
-
Sales Price
$499,000
-
Tax Amount
$5,125
-
Sq. Footage
3,062
-
Price/SqFt
$162
HOA
-
Association
YES
-
Association Fee
$275
-
Association Fee Frequency
Annually
-
Association Fee Includes
N/A
School District
-
Elementary School
Becky-David Elem.
-
Middle School
Barnwell Middle
-
High School
Francis Howell North High
Property Features
-
New Construction
NO
-
Sewer
Public Sewer
-
Water Source
Public
Schedule a Showing
Showing scheduled successfully.
Mortgage calculator
Estimate your monthly mortgage payment, including the principal and interest, property taxes, and HOA. Adjust the values to generate a more accurate rate.
Your payment
Principal and Interest:
$
Property taxes:
$
HOA fees:
$
Total loan payment:
$
Total interest amount:
$
Location
County
St. Charles
Elementary School
Becky-David Elem.
Middle School
Barnwell Middle
High School
Francis Howell North High
Listing Courtesy of Leslie Firebaugh , Midland Realty Associates
RealHub Information is provided exclusively for consumers' personal, non-commercial use, and it may not be used for any purpose other than to identify prospective properties consumers may be interested in purchasing. All information deemed reliable but not guaranteed and should be independently verified. All properties are subject to prior sale, change or withdrawal. RealHub website owner shall not be responsible for any typographical errors, misinformation, misprints and shall be held totally harmless.


* Listings on this website come from the FMLS IDX Compilation and may be held by brokerage firms other than the owner of this website. The listing brokerage is identified in any listing details. Information is deemed reliable but is not guaranteed. If you believe any FMLS listing contains material that infringes your copyrighted work please click here to review our DMCA policy and learn how to submit a takedown request.© 2024 FMLS.
Related Properties

St Charles
915 N Kingshighway Street
4 Beds
2 Baths
1,840 Sq.Ft.
$425,000
MLS#: 26049471

St Charles
3405 Simeon Bunker Street
3 Beds
2 Baths
1,620 Sq.Ft.
$415,000
MLS#: 26043906

St Charles
902 Palisades Circle
4 Beds
2 Baths
2,584 Sq.Ft.
$485,000
MLS#: 26047276

St Charles
3523 Brookwood Circle
4 Beds
2 Baths
2,460 Sq.Ft.
$440,000
MLS#: 26048761
St Charles
3927 Summerfield Parkway
4 Beds
2 Baths
2,669 Sq.Ft.
$424,000
MLS#: 26042627

St Charles
88 James River Court
4 Beds
2 Baths
3,116 Sq.Ft.
$499,500
MLS#: 26048582

St Charles
3467 Wainwright Street
4 Beds
3 Baths
2,331 Sq.Ft.
$525,000
MLS#: 26047416

St Charles
3293 Bentwater Place
4 Beds
2 Baths
2,584 Sq.Ft.
$539,900
MLS#: 26042359

St Charles
3065 Winding River Drive
4 Beds
3 Baths
3,114 Sq.Ft.
$475,000
MLS#: 26028239
