Features & Amenities

Interior

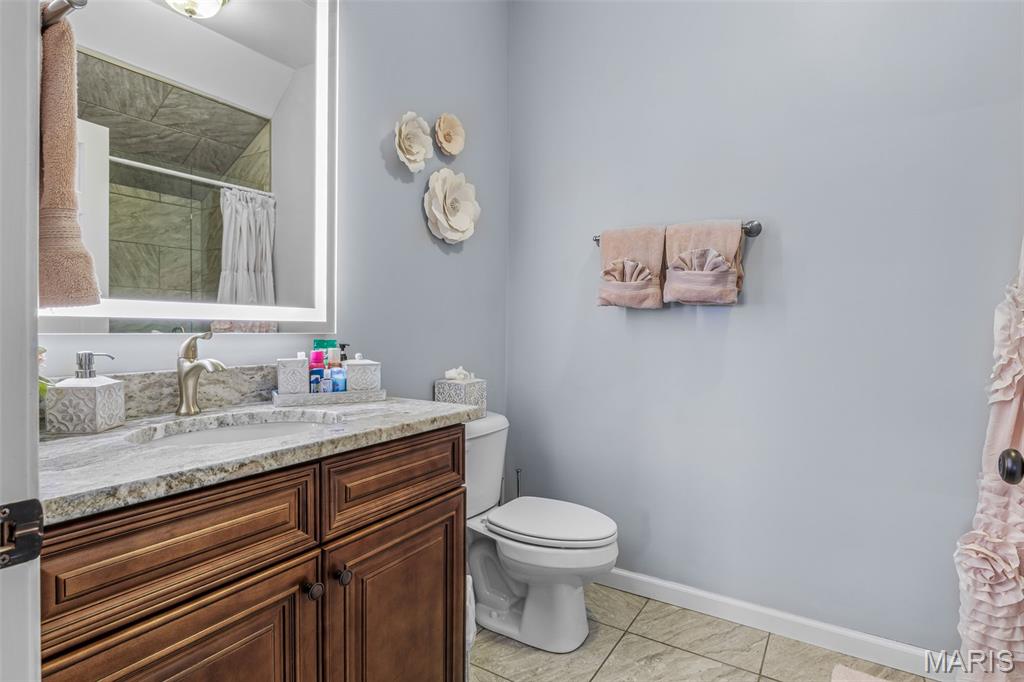
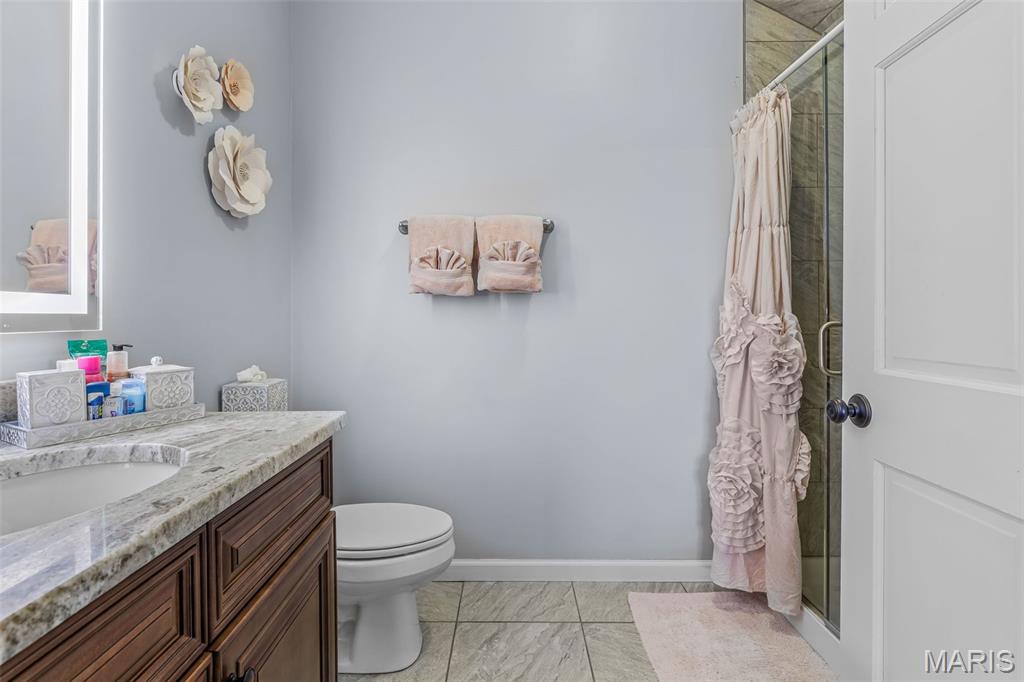
  • Total Bedrooms

    4

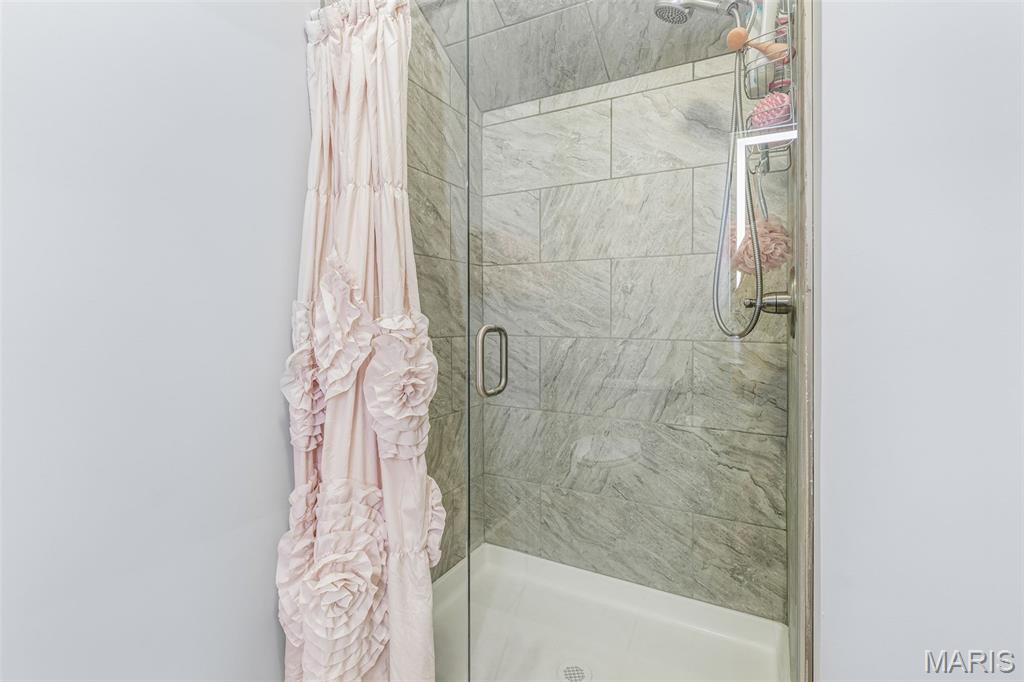
  • Bathrooms

    4

  • Above Grade Finished Area

    1700.0

  • Basement YN

    YES

  • Cooling YN

    YES

  • Cooling

    Central Air, Electric

  • Fireplace YN

    YES

  • Heating YN

    YES

  • Heating

    Electric, Heat Pump

  • Main Level Bedrooms

    1

  • Pet friendly

    N/A

Exterior

  • Garage

    No

  • Construction Materials

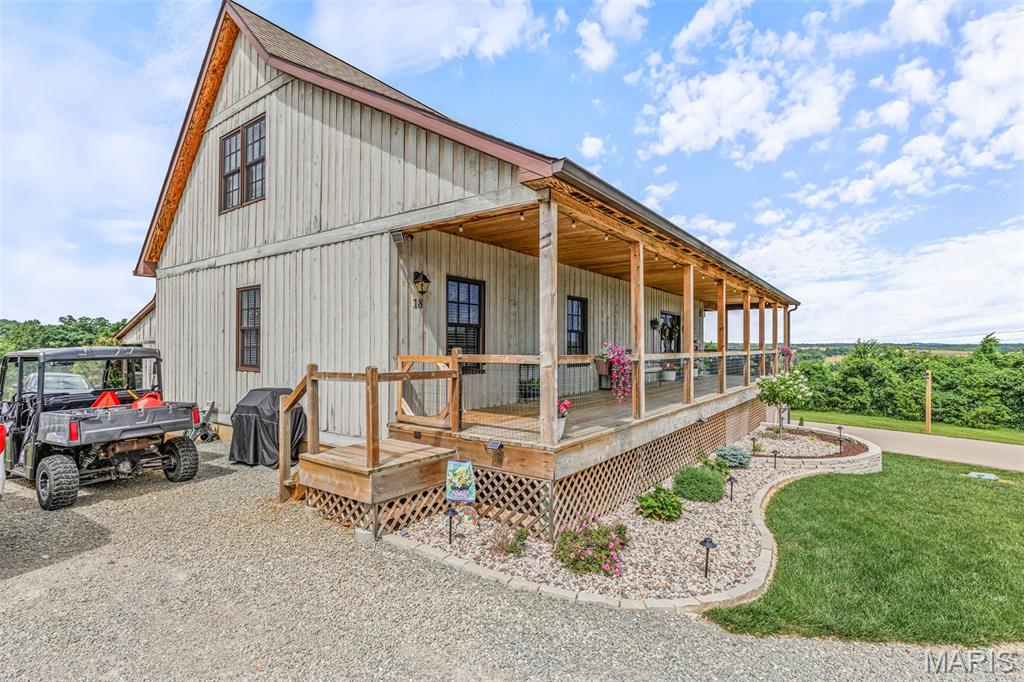
    Cedar

  • Pool

    Yes

  • Pool Features

    Community, In Ground

  • Waterfront YN

    NO

Area & Lot

  • Property Type

    Residential

  • Property Sub Type

    Single Family Residence

  • Architectural Style

    French Provincial

Price

  • Sales Price

    $475,000

  • Sq. Footage

    2,300

  • Price/SqFt

    $206

HOA

  • Association

    YES

  • Association Fee

    $220

  • Association Fee Frequency

    Monthly

  • Association Fee Includes

    N/A

School District

  • Elementary School

    Ste. Genevieve Elem.

  • Middle School

    Ste. Genevieve Middle

  • High School

    Ste. Genevieve Sr. High

Property Features

  • New Construction

    NO

  • Association Amenities

    Pool

  • Ownership

    Private

  • Senior Community YN

    NO

  • Sewer

    Septic Tank

  • Water Source

    Shared Well

Schedule a Showing

Showing scheduled successfully.

<
>
IN PERSON
VIA CHAT

What is 3 + 4 ?


Change time

Mortgage calculator

Estimate your monthly mortgage payment, including the principal and interest, property taxes, and HOA. Adjust the values to generate a more accurate rate.

Your payment

Principal and Interest:

$

Property taxes:

$

HOA fees:

$

Total loan payment:

$

Total interest amount:

$

Location

County

Ste. Genevieve

Elementary School

Ste. Genevieve Elem.

Middle School

Ste. Genevieve Middle

High School

Ste. Genevieve Sr. High

Listing Courtesy of Judith Metcalf , Luna Realty Group

RealHub Information is provided exclusively for consumers' personal, non-commercial use, and it may not be used for any purpose other than to identify prospective properties consumers may be interested in purchasing. All information deemed reliable but not guaranteed and should be independently verified. All properties are subject to prior sale, change or withdrawal. RealHub website owner shall not be responsible for any typographical errors, misinformation, misprints and shall be held totally harmless.


Agent Bob Green

FOUNDER

Bob Green

Call Bob today to schedule a private showing.


* Listings on this website come from the FMLS IDX Compilation and may be held by brokerage firms other than the owner of this website. The listing brokerage is identified in any listing details. Information is deemed reliable but is not guaranteed. If you believe any FMLS listing contains material that infringes your copyrighted work please click here to review our DMCA policy and learn how to submit a takedown request.© 2024 FMLS.
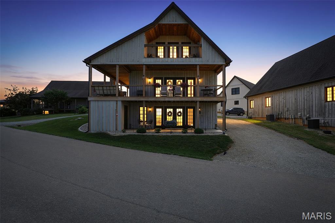
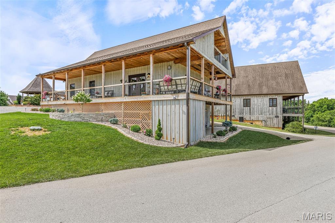
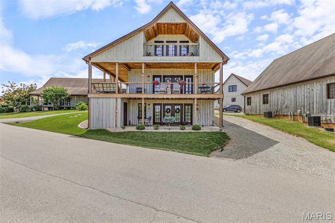
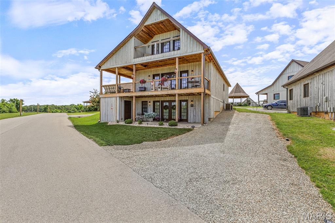
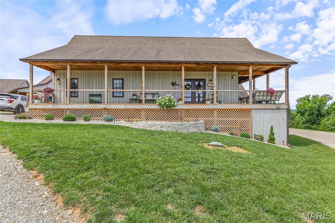
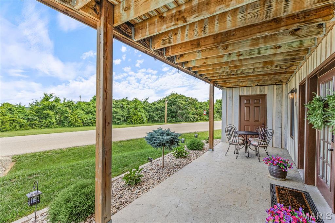
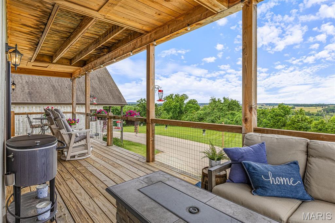
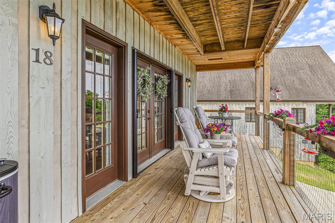
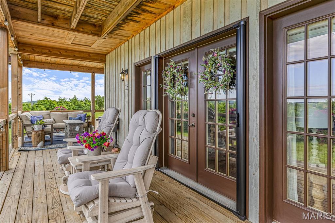
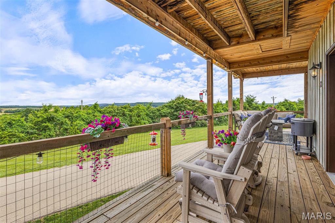
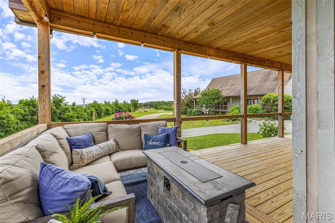
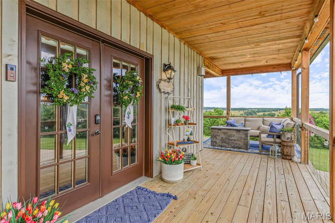
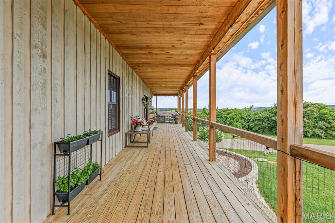
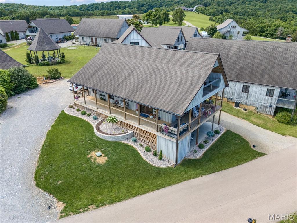
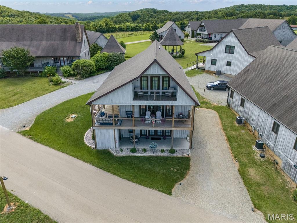
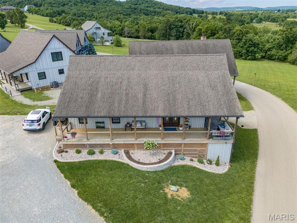
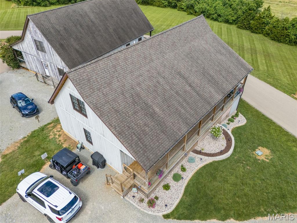
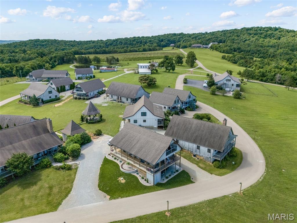
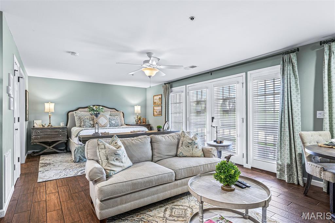
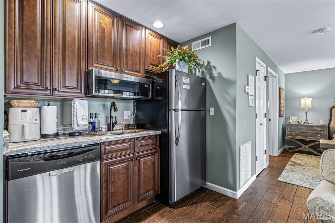
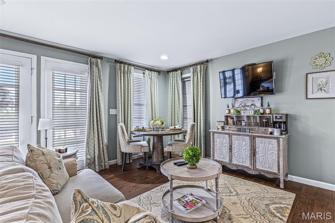
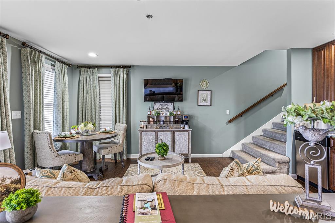
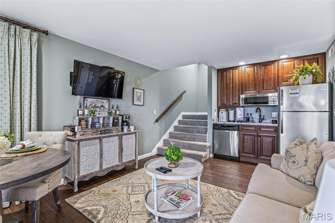
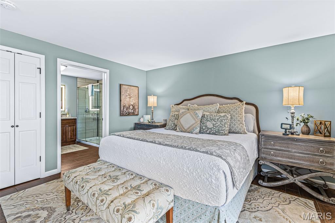
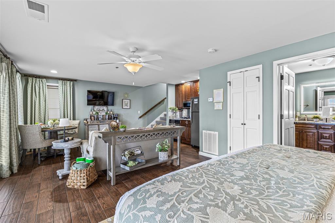
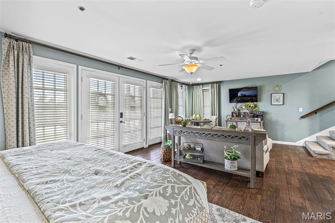
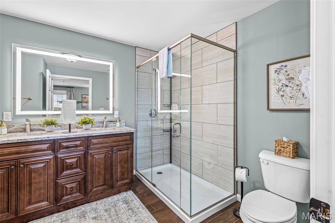
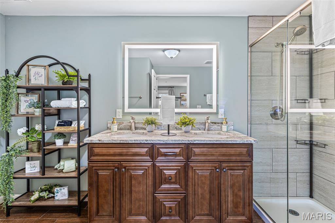
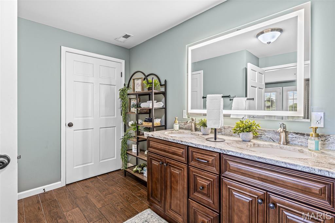
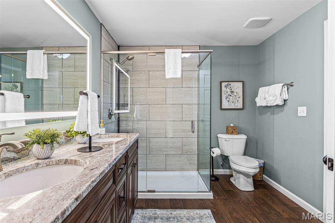
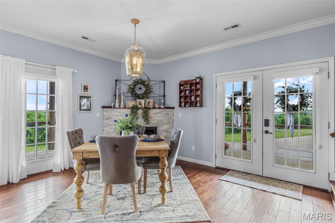
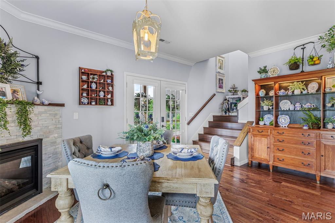
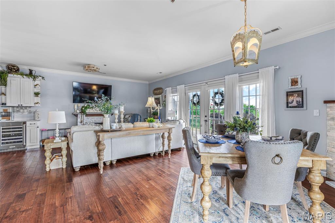
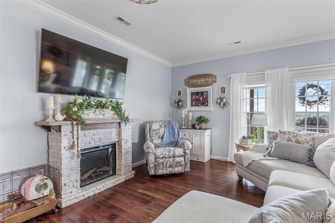
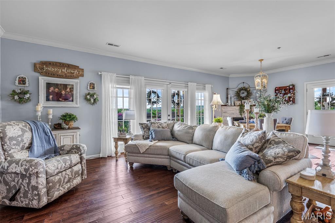
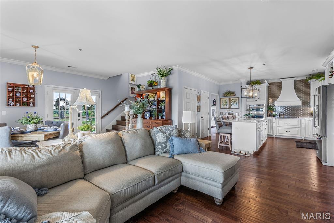
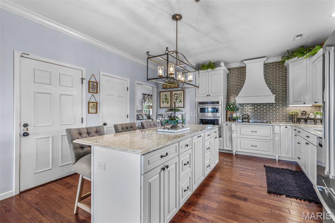
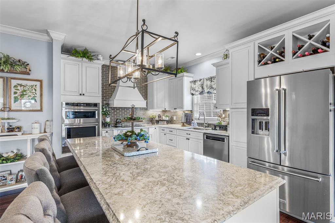
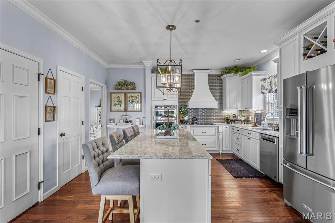
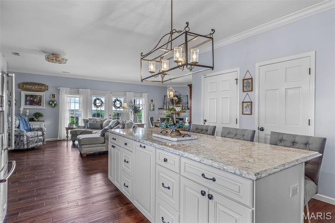
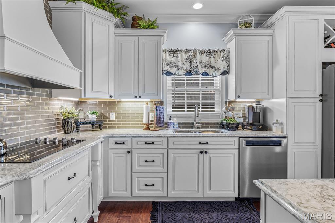
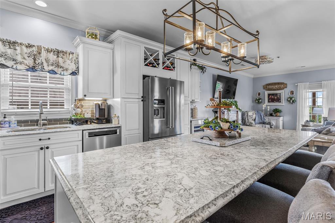
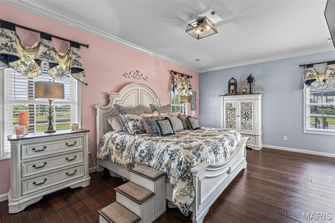
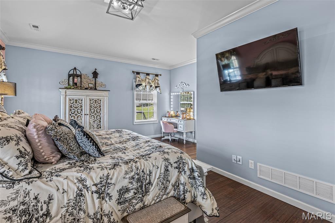
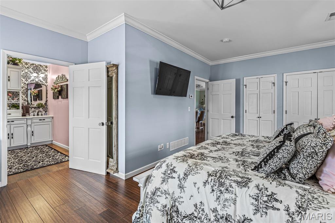
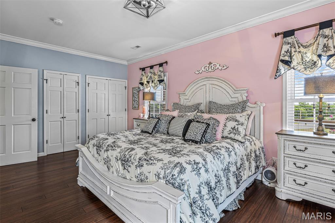
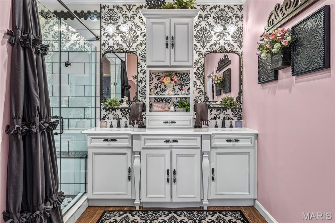
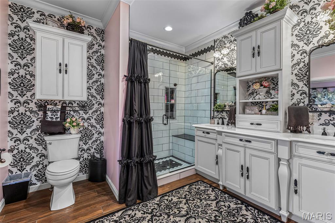
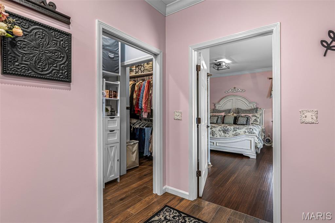
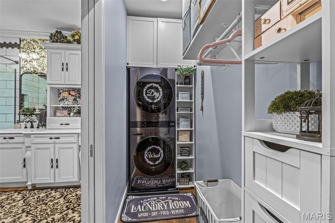
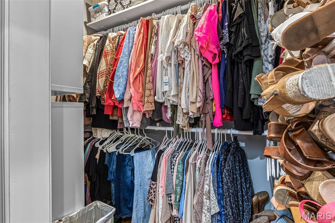
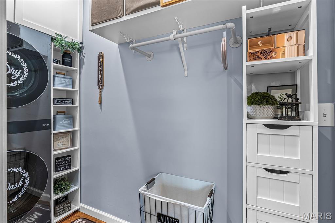
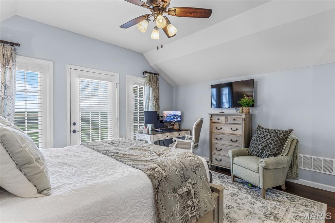
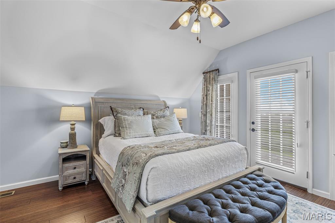
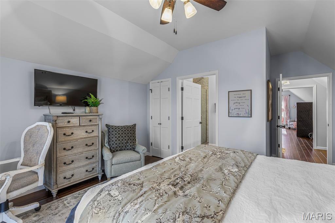
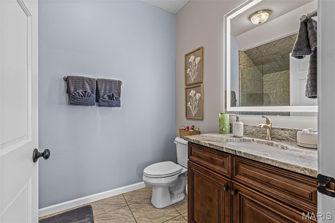
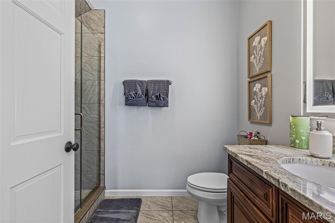
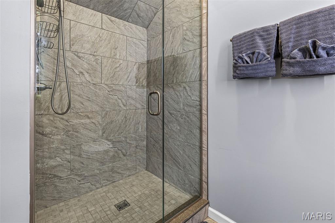
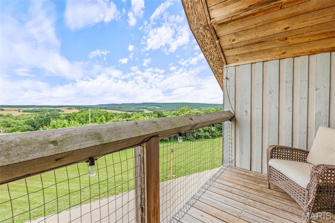
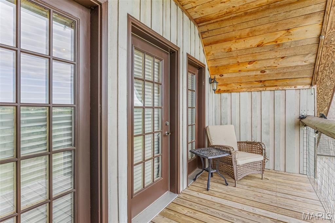
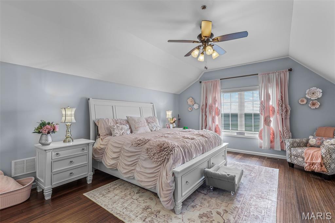
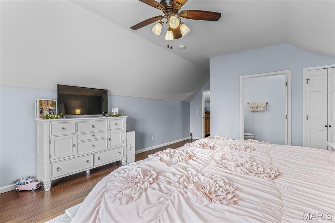
Rare opportunity to own Villas 17 & 18 at the prestigious Chaumette Village, beautifully landscaped in 2025, offering a combined 4 bedrooms, 4 bathrooms, and exceptional income-producing potential. Nestled among the rolling hills of Ste Genevieve Mo, this luxury villa is an established vacation destination ideal for personal enjoyment and short-term rental investment.
Guests are drawn to the spacious accommodations, private bedroom suites, open living and dining areas, and stunning countryside views, visitors enjoy convenient access hiking trails, special events, and the natural beauty of the region.
Whether you’re expanding your investment portfolio, seeking a high-demand vacation rental, or looking for a private getaway with income potential, this unique property offers the perfect combination of luxury, location, and revenue opportunity. Don’t miss your chance to own a piece of one of Missouri’s most beautiful places to call home. Please NOTE suite 17 is operating as a successful AirBNB while suite 18 is a private residence!! Possibilities are endless with this one of a kind and unique property.

24345 State Rte WW

Message successfully sent.

What would you like to know?

What is 3 + 4 ?

I agree to receive email communication and understand I can unsubscribe at any time.

I agree to be contacted by Bobs agency via call, email, and text for real estate services. To opt out, you can reply 'stop' at any time or reply 'help' for assistance. You can also click the unsubscribe link in the emails. Message and data rates may apply. Message frequency may vary. Privacy Policy

Related Properties

Welcome home to the perfect blend of luxury and rustic charm. From the inviting wraparound front porch to the thoughtfully designed interior, this stunning 3-bed, 2-bath home offers comfort, character, and exceptional craftsmanship throughout. Step inside to an open-concept floor plan featuring custom cabinetry, concrete countertops, a beautiful stone backsplash, and spacious living areas designed for both everyday living and entertaining. The convenient laundry room is located just off the kitchen, while an additional den provides valuable extra living space and showcases a cozy wood-burning stove, creating the perfect gathering spot year-round. The oversized primary suite offers a true retreat with ample space and a custom closet organization system designed for maximum functionality. Outside, the amenities continue with an impressive detached heated shop complete with its own kitchen—ideal for hobbies, entertaining, workspace needs, or additional recreational use. For camper lovers, the property is equipped with both 30-amp and 50-amp camper hookups as well as a convenient dump station, making it easy to accommodate guests or your own travel adventures. Every detail of this property has been carefully considered, offering a unique combination of luxury finishes, rustic appeal, and practical features that are hard to find.  You will appreciate the central boiler system, helping keep utility costs in check while maintaining year-round comfort, this home has a separate well but is on public water also! Make your appointment today!
#26037544

Ste Genevieve

15283 US Highway 61

3 Beds

2 Baths

3,000 Sq.Ft.

$415,000

MLS#: 26037544
Price reduced
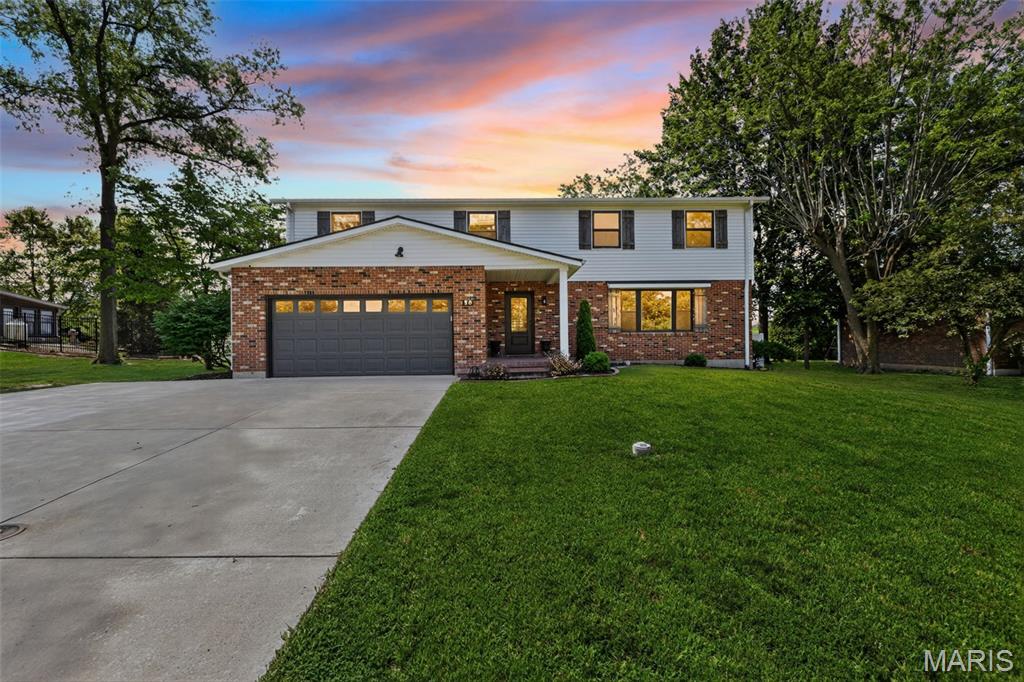
Beautifully fully remodeled 2-story home in a highly desirable neighborhood in Ste Genevieve with great views and convenient access to all amenities. This move-in ready home offers 4 bedrooms, 3 baths, and an open floor plan designed for today's lifestyle. The spacious living area features an impressive open staircase and flows into the stunning kitchen and dining area complete with solid surface countertops, center island, pantry, updated cabinetry, appliances and a family room with fireplace. Luxury flooring extends through much of the home included in the full remodel. Main level features a half bath and large laundry area, with an additional laundry area located in the primary suite. Upstairs offers 4 spacious bedrooms and 2 full baths, including a private primary suite with amazing custom walk-in closet, double vanity, walk-in shower, and laundry. The finished lower level provides a large family room perfect for entertaining, along with additional storage space. Sliding glass doors off the dining area lead to a new patio overlooking the large level backyard with privacy fencing.  Attached 2-car garage and expanded driveway. Major updates include HVAC, water heater, sewer lateral, roofing, windows, gutters, etc and extensive remodeling throughout. A rare opportunity to own a fully updated home with space, style, and functionality priced right to sell. Schedule your private showing soon! (*Complete photos coming soon!)
#26039303

Ste Genevieve

58 Oakwood Drive

4 Beds

2 Baths

3,251 Sq.Ft.

$425,000

MLS#: 26039303

 - property

Send a message

Message successfully sent.

Your message

What is 3 + 4 ?

Reason for contacting?

I agree to receive email communication and understand I can unsubscribe at any time.

I agree to be contacted by Bobs agency via call, email, and text for real estate services. To opt out, you can reply 'stop' at any time or reply 'help' for assistance. You can also click the unsubscribe link in the emails. Message and data rates may apply. Message frequency may vary. Privacy Policy

Sign Out

Virtual Assistant

Would you like to take the next step with this property? We can help you schedule a showing or virtual tour, or send you more details.

Yes, I would like more information.

Thank You for Your Reply, One of Our Agents will contact you as soon as possible

No, maybe later.

Thank you, you can always contact me via email, phone number or through the contact form.

Realhub AI

Lucy - Your AI-Powered Realtor

Update Your Temporary Password

Personalize your search

Enter your email and we'll notify you immediately when new listings match what you're looking for.

or enter email address

Already have an account ? Login here

Continue your home search

I agree to receive communications and understand I can unsubscribe at any time.

I agree to be contacted by Bobs agency via call, email, and text for real estate services. To opt out, you can reply 'stop' at any time or reply 'help' for assistance. You can also click the unsubscribe link in the emails. Message and data rates may apply. Message frequency may vary. Privacy Policy

Already have an account ? Login here

We use cookies

We use cookies primarily for analytics to enhance your experience. By accepting, you agree to our use of these cookies. You can manage your preferences or learn more about our cookies policy.