


Property
Beds
3
Full Baths
2
1/2 Baths
None
Year Built
1994
Sq.Footage
2,629
Welcome home to timeless quality and peaceful country living! Nestled on almost 3 acres, this spacious & beautiful all-brick home makes an unforgettable first impression with its elegant concrete circle drive and curb appeal. As you approach, you'll notice the most welcoming front porch, ready for early mornings or relaxing after a hard days work. Upon entering you're greeted with original hard wood floors, and you'll find 3 bedrooms, 2 full bathrooms, a formal dining room, a wood burning fireplace, attached garage and a spacious layout. The kitchen features an abundant of cabinetry, a center island, prep sink, and offering plenty of space to cook, gather, and create memories. Step outside and enjoy the screened-in hot tub room located off the master suite on its own private deck or relax on the low-maintenance composite deck overlooking your acreage. Need extra space? The detached approx.12x30 workshop, complete with electricity, is perfect for hobbies, projects, storage, or a home business. Optional chicken coop. Recent updates, including a newer HVAC system and newer water heater. All this and more. This home offers the perfect opportunity to add your own personal touches while building instant equity. Properties like this don't come along often. Don't wait, it’s ready for you!
Features & Amenities
Interior
-
Total Bedrooms
3
-
Bathrooms
2
-
Basement YN
NO
-
Cooling YN
YES
-
Cooling
Central Air, Electric
-
Fireplace YN
YES
-
Heating YN
YES
-
Heating
Electric, Forced Air
-
Main Level Bedrooms
3
-
Pet friendly
N/A
Exterior
-
Garage
Yes
-
Garage spaces
2
-
Construction Materials
Brick
-
Patio and Porch Features
Covered, Deck, Front Porch
-
Pool
No
-
Waterfront YN
NO
Area & Lot
-
Lot Features
Back Yard, Few Trees, Paved
-
Lot Size(acres)
2.86
-
Lot Size(square feet)
124,581
-
Property Type
Residential
-
Property Sub Type
Single Family Residence
-
Architectural Style
Ranch
Price
-
Sales Price
$339,900
-
Tax Amount
$1,925
-
Sq. Footage
2,629
-
Price/SqFt
$129
HOA
-
Association
No
School District
-
Elementary School
Lebanon RIII
-
Middle School
Lebanon Jr. High
-
High School
Lebanon Sr. High
Property Features
-
New Construction
NO
-
Senior Community YN
NO
-
Sewer
Septic Tank
-
Water Source
Public
Schedule a Showing
Showing scheduled successfully.
Mortgage calculator
Estimate your monthly mortgage payment, including the principal and interest, property taxes, and HOA. Adjust the values to generate a more accurate rate.
Your payment
Principal and Interest:
$
Property taxes:
$
HOA fees:
$
Total loan payment:
$
Total interest amount:
$
Location
County
Laclede
Elementary School
Lebanon RIII
Middle School
Lebanon Jr. High
High School
Lebanon Sr. High
Listing Courtesy of Christina Ruble , Realty Executives of Lebanon
RealHub Information is provided exclusively for consumers' personal, non-commercial use, and it may not be used for any purpose other than to identify prospective properties consumers may be interested in purchasing. All information deemed reliable but not guaranteed and should be independently verified. All properties are subject to prior sale, change or withdrawal. RealHub website owner shall not be responsible for any typographical errors, misinformation, misprints and shall be held totally harmless.


* Listings on this website come from the FMLS IDX Compilation and may be held by brokerage firms other than the owner of this website. The listing brokerage is identified in any listing details. Information is deemed reliable but is not guaranteed. If you believe any FMLS listing contains material that infringes your copyrighted work please click here to review our DMCA policy and learn how to submit a takedown request.© 2024 FMLS.
Related Properties

Lebanon
31351 Osborn Drive
3 Beds
2 Baths
1,838 Sq.Ft.
$350,000
MLS#: 26047487

Lebanon
841 Dilworth Road
4 Beds
3 Baths
2,650 Sq.Ft.
$360,000
MLS#: 26028168
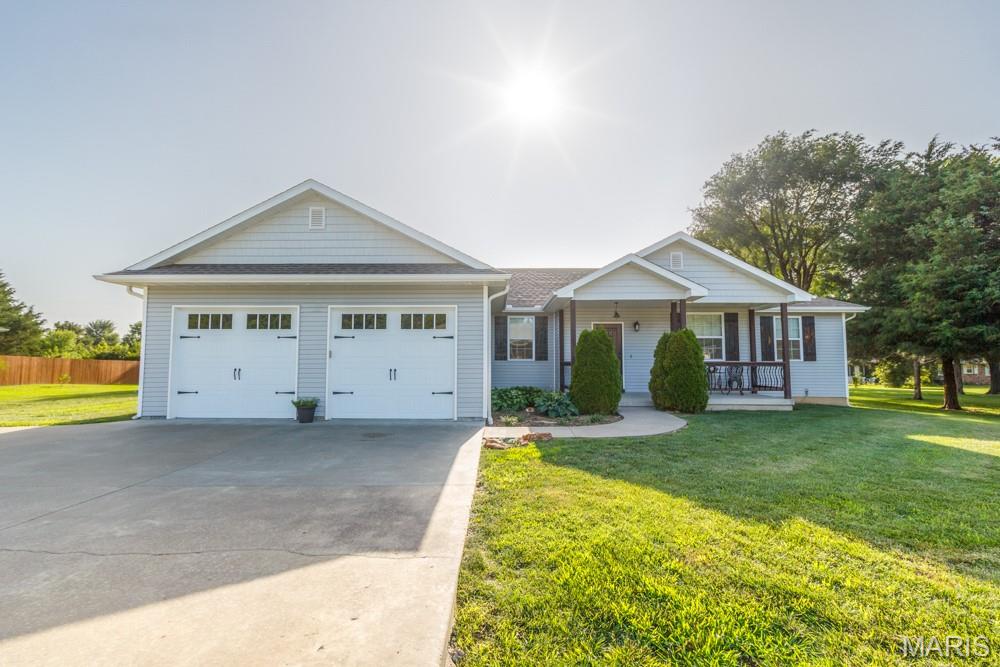
Lebanon
22955 PATTON Lane
3 Beds
2 Baths
1,728 Sq.Ft.
$309,900
MLS#: 26043108
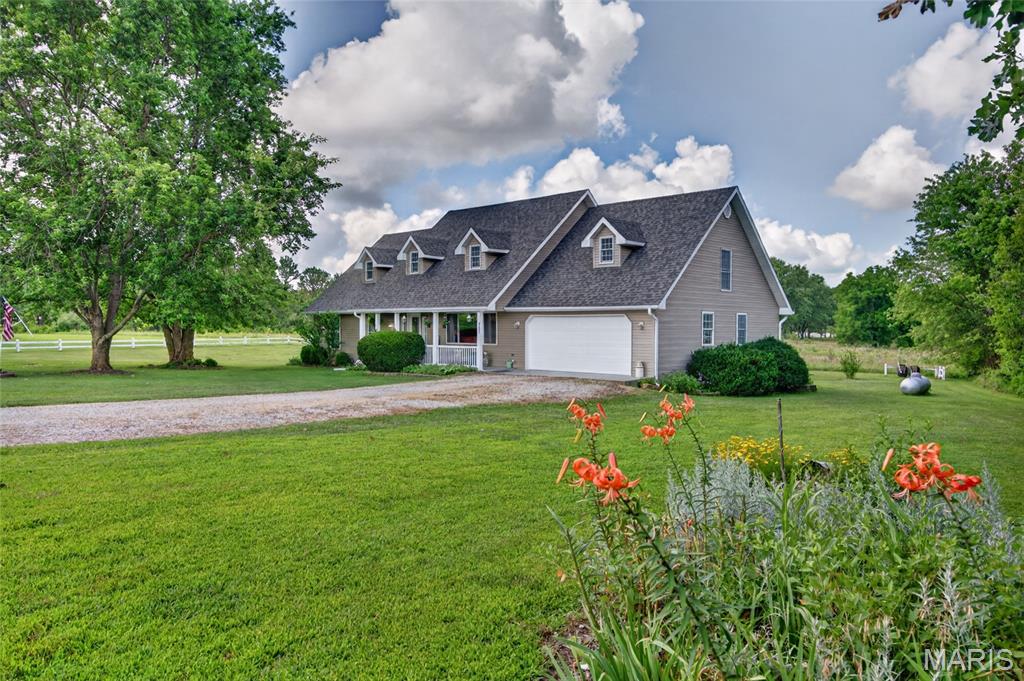
Lebanon
31201 Osborn Drive
3 Beds
2 Baths
2,660 Sq.Ft.
$349,999
MLS#: 26040532
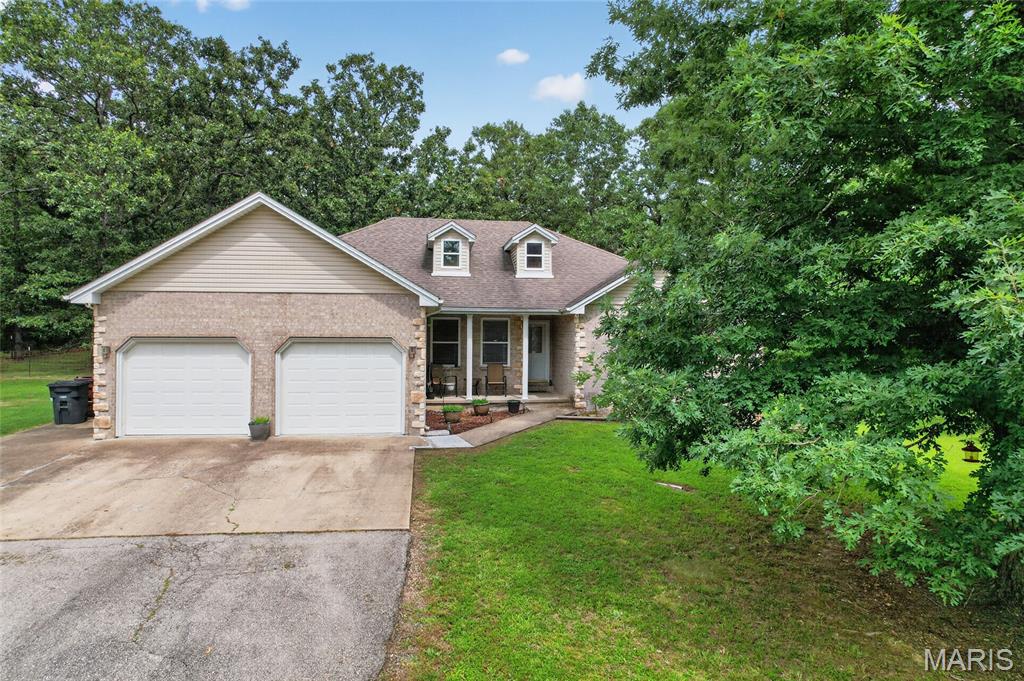
Lebanon
24450 Remington Lane
4 Beds
2 Baths
1,864 Sq.Ft.
$299,999
MLS#: 26040826

Lebanon
421 E Schuetz Street
3 Beds
2 Baths
1,358 Sq.Ft.
$273,000
MLS#: 26037965
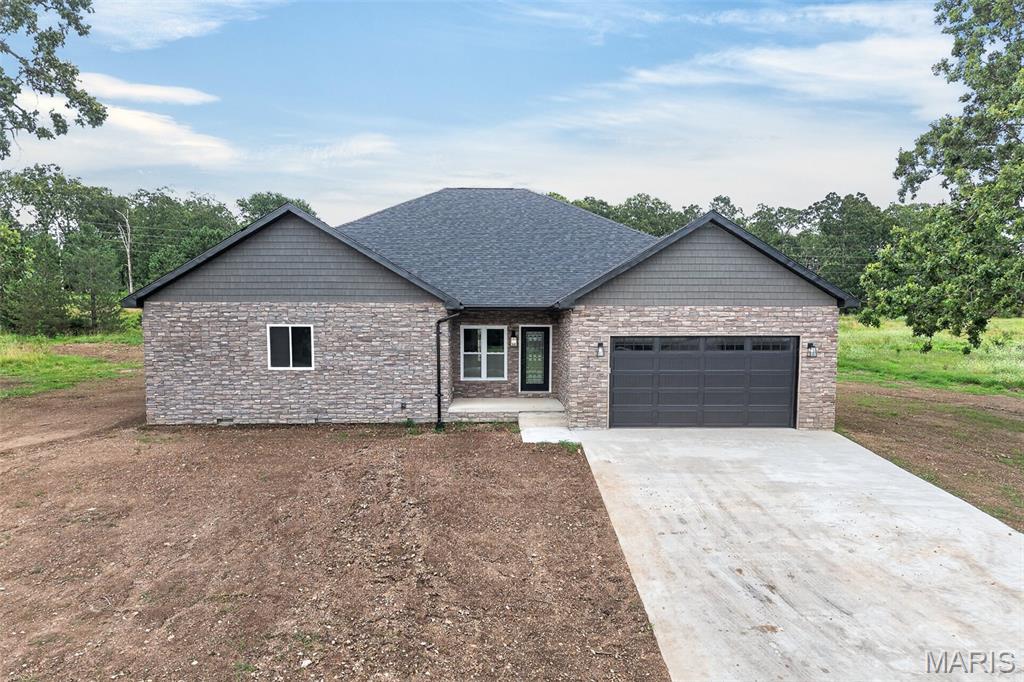
Lebanon
26780 Ontario Drive
4 Beds
3 Baths
2,351 Sq.Ft.
$399,900
MLS#: 26038182
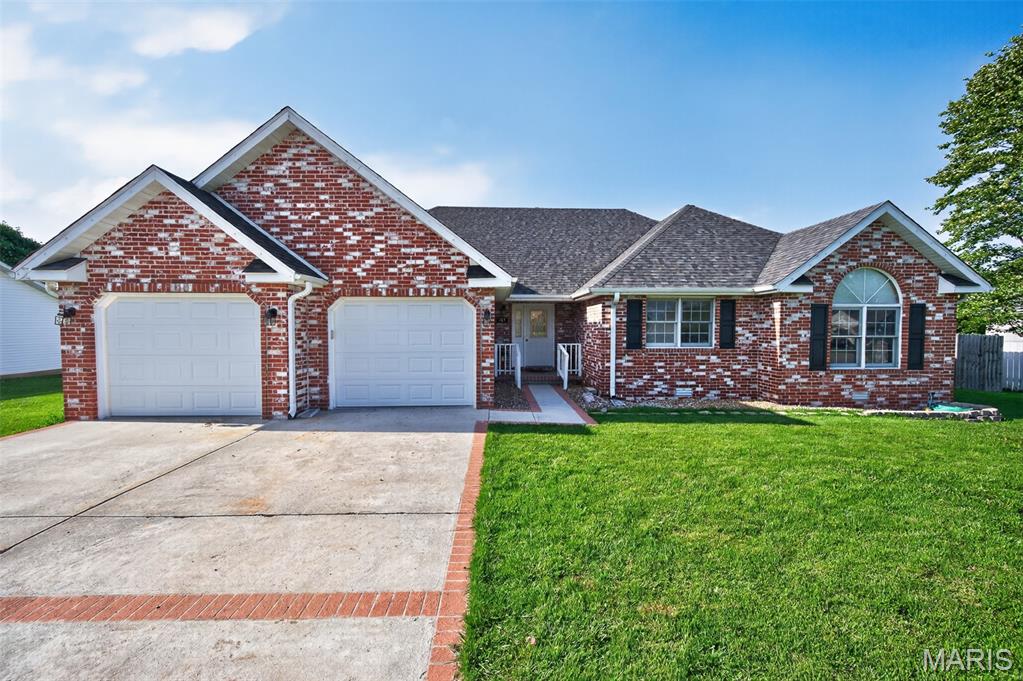
Lebanon
413 Lasalle Street
3 Beds
2 Baths
1,982 Sq.Ft.
$289,900
MLS#: 26037328
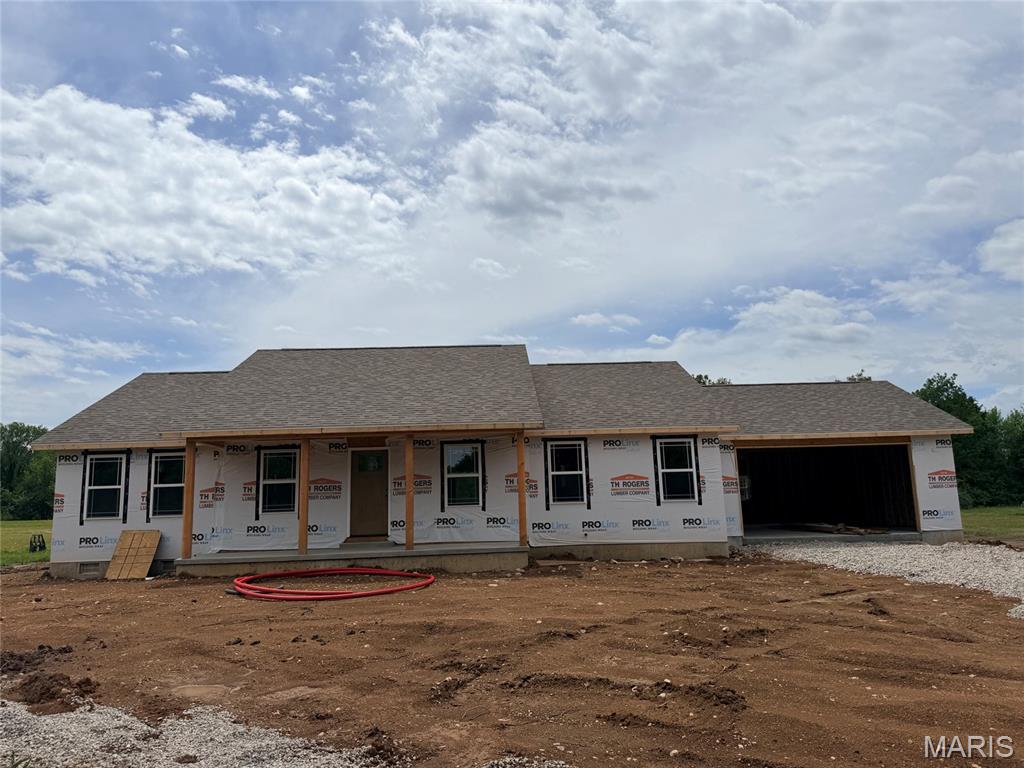
Lebanon
31125 Old Highway 5
3 Beds
2 Baths
1,664 Sq.Ft.
$339,900
MLS#: 26036290
