Features & Amenities

Interior

  • Other Interior Features

    Ceiling Fan(s), Walk-In Closet(s)

  • Total Bedrooms

    5

  • Bathrooms

    3

  • Basement YN

    YES

  • Cooling YN

    YES

  • Cooling

    Ceiling Fan(s), Central Air

  • Fireplace YN

    YES

  • Heating YN

    YES

  • Heating

    Electric, Forced Air

  • Pet friendly

    N/A

Exterior

  • Garage

    Yes

  • Garage spaces

    2

  • Construction Materials

    Wood Siding

  • Parking

    Gravel, Attached, Garage

  • Pool

    No

  • Waterfront YN

    NO

Area & Lot

  • Property Type

    Residential

  • Property Sub Type

    Single Family Residence

  • Architectural Style

    One Story

Price

  • Sales Price

    $475,000

  • Zoning

    Residential

  • Sq. Footage

    3,008

  • Price/SqFt

    $157

HOA

  • Association

    No

School District

  • Elementary School

    Out Of Area

  • Middle School

    Out Of Area

  • High School

    Out Of Area

Property Features

  • Accessibility Features

    Accessible Full Bath

  • Ownership

    Fee Simple,

  • Water Source

    Public

Schedule a Showing

Showing scheduled successfully.

<
>
IN PERSON
VIA CHAT

What is 3 + 4 ?


Change time

Mortgage calculator

Estimate your monthly mortgage payment, including the principal and interest, property taxes, and HOA. Adjust the values to generate a more accurate rate.

Your payment

Principal and Interest:

$

Property taxes:

$

HOA fees:

$

Total loan payment:

$

Total interest amount:

$

Location

County

Other

Elementary School

Out Of Area

Middle School

Out Of Area

High School

Out Of Area

Listing Courtesy of ROBERT L HUFFMAN, EXP Realty, LLC

RealHub Information is provided exclusively for consumers' personal, non-commercial use, and it may not be used for any purpose other than to identify prospective properties consumers may be interested in purchasing. All information deemed reliable but not guaranteed and should be independently verified. All properties are subject to prior sale, change or withdrawal. RealHub website owner shall not be responsible for any typographical errors, misinformation, misprints and shall be held totally harmless.


Agent Bob Green

FOUNDER

Bob Green

Call Bob today to schedule a private showing.


* Listings on this website come from the FMLS IDX Compilation and may be held by brokerage firms other than the owner of this website. The listing brokerage is identified in any listing details. Information is deemed reliable but is not guaranteed. If you believe any FMLS listing contains material that infringes your copyrighted work please click here to review our DMCA policy and learn how to submit a takedown request.© 2024 FMLS.
Custom-built 5BR, 3BA home on 3.8 acres near Thomas Hill Lake offering comfort, quality, and country living. Built with an ICF foundation, 2x6 exterior walls with R-26 insulation, R-3 sheathing, ground-source heat pump, and 30-year architectural shingles for efficiency and durability. The open floor plan features quartz countertops, butcher block island, walk-in pantry, electric fireplace, mudroom, and a 36x36 insulated attached garage. The primary suite offers a walk-in closet and spa-like bath with tiled walk-in shower and Onyx base. ADA-friendly features include wide doorways and accessible areas. Walk-out basement includes an office, storage space, and 14x16 concrete safe room. Enjoy a fenced animal area, shed, raised garden beds, berries, asparagus, grapevines, and fruit trees.

22411 Gaslight Place

Message successfully sent.

What would you like to know?

What is 3 + 4 ?

I agree to receive email communication and understand I can unsubscribe at any time.

I agree to be contacted by Bobs agency via call, email, and text for real estate services. To opt out, you can reply 'stop' at any time or reply 'help' for assistance. You can also click the unsubscribe link in the emails. Message and data rates may apply. Message frequency may vary. Privacy Policy

Related Properties

MOVE-IN READY & MADE FOR LIVING! This beautifully updated 1.5-story home delivers the space, style and features today's buyers want. The open floor plan welcomes you with vaulted ceilings, new LVP flooring, built-ins, surround sound and a cozy gas fireplace. The remodeled kitchen, completed just 2 years ago, features a large island with plenty of room to gather, cook and entertain. A desirable split-bedroom design offers privacy, while spacious walk-in closets provide excellent storage. Fresh interior paint, an owned water softener and a 3-year-old HVAC add even more value. Step outside to a flat, fully vinyl-fenced backyard designed for fun and flexibility, complete with a removable divider that's ideal for pets. Enjoy summer days in the above-ground pool, evenings under the patio gazebo and plenty of room for outdoor entertaining. The new vinyl fencing includes a lifetime warranty. With stylish updates, an open-concept layout and an incredible backyard, this home blends comfort, convenience and indoor-outdoor living. Schedule your private showing today! Located in Ashland's Middleton Crossing, this 4BR/2BA home offers 2,549 finished sq ft, a 2-car garage and no HOA. Truly a gem!!
#3590147

Other

311 Sarah Drive

4 Beds

2 Baths

2,549 Sq.Ft.

$399,900

MLS#: 3590147
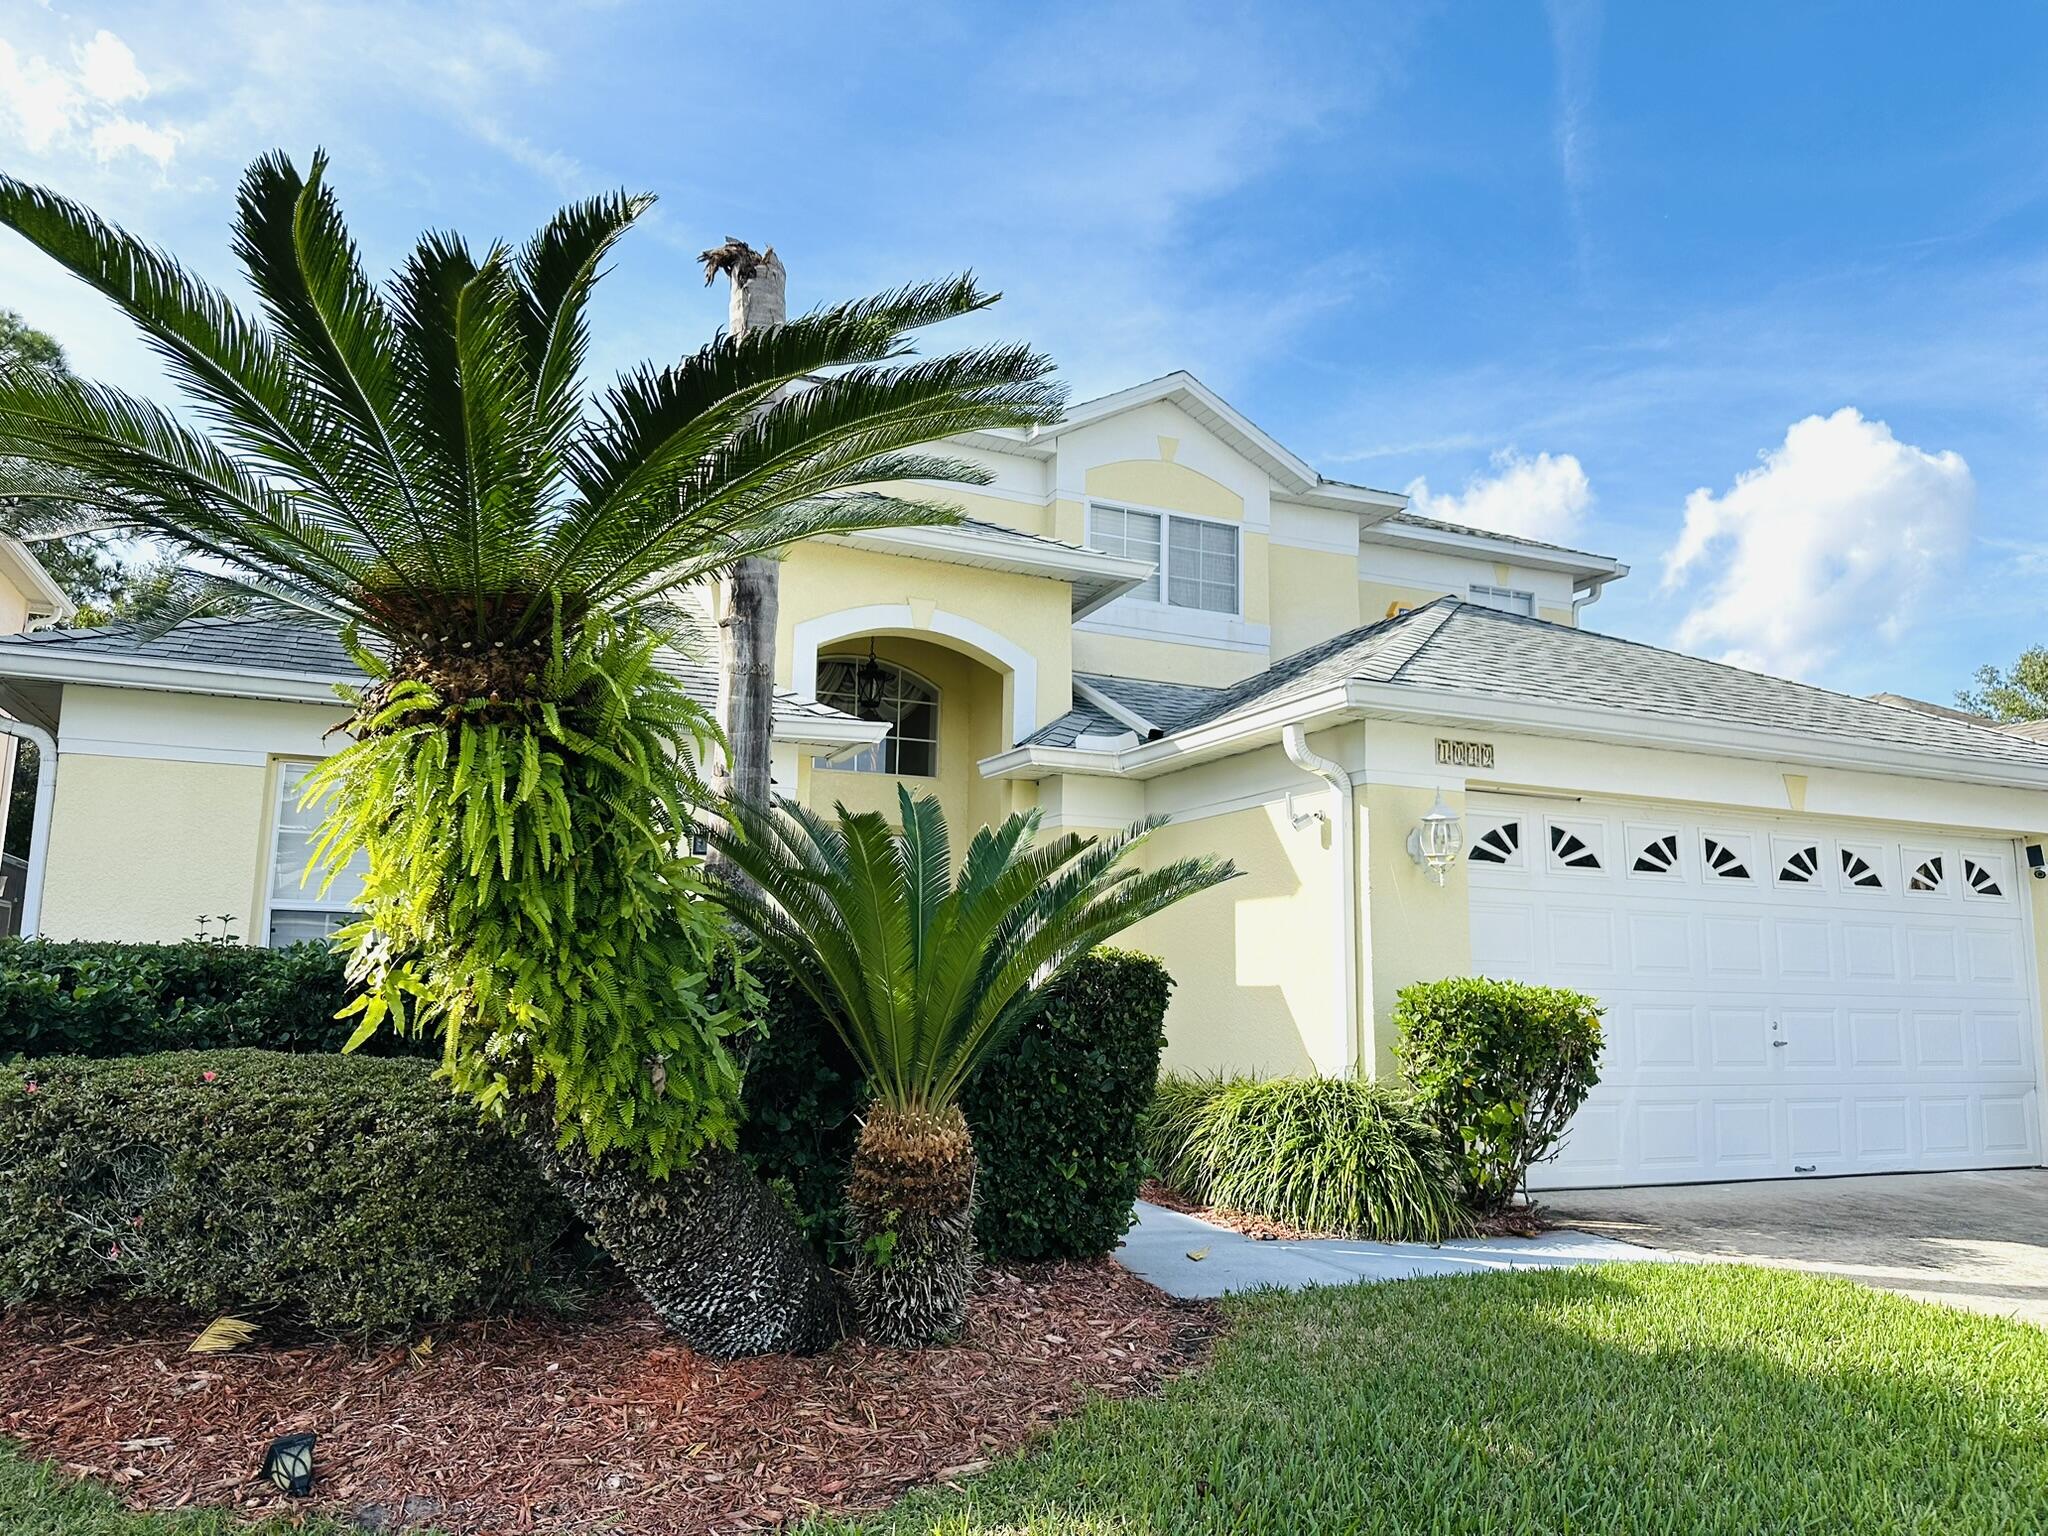
This home is used as a STR so please work with us on showings. Home is being sold furnished! Inground pool and no immediate neighbors behind. gated community with Tennis, basketball, nature trail, picnic area with grills, fitness center, pier fishing, splash pad, and clubhouse.
#1007505

Other

1049 Lake Berkley Drive

5 Beds

3 Baths

2,823 Sq.Ft.

$490,000

MLS#: 1007505
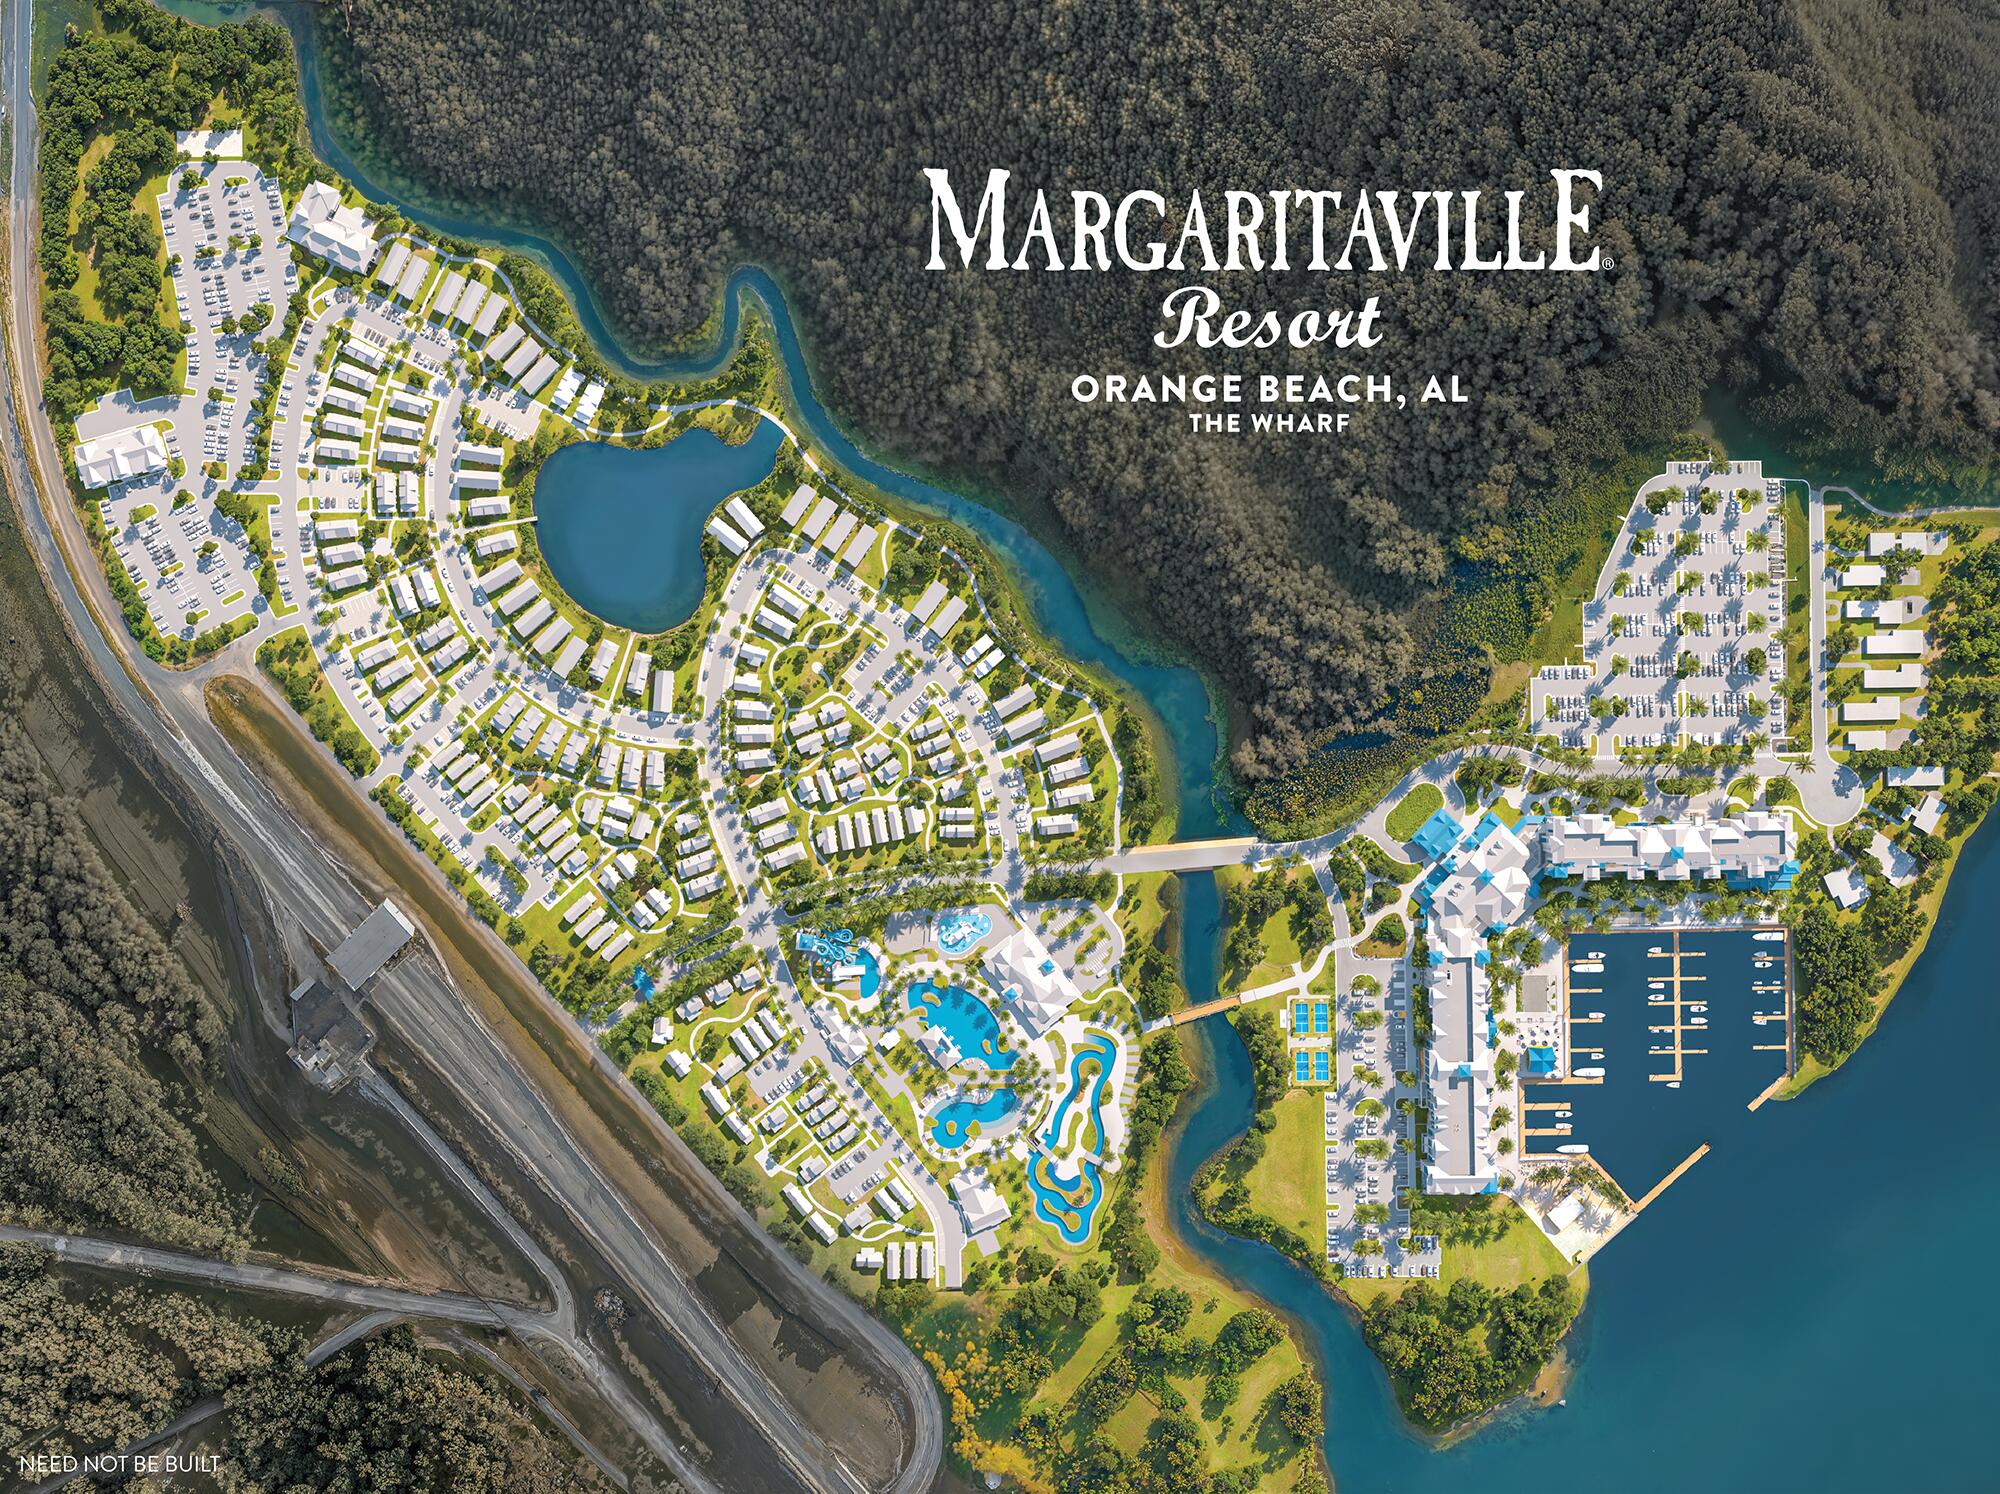
Margaritaville Resort is an 83 acre development located in the ICW at The Wharf in Orange Beach.  The development features 149 condominiums with a 6 acre Amenity Deck featuring resort style pools, swim up bars, lazy river, water slides and much more. The resort will have 43 transient boat slips, 9 restaurants and bars. 
This one bedroom with bunk, is the entry level of ownership to this amazing resort.  Due to open in Nov 2027.
#1005627

Other

23250 Margaritaville Way RC516

1 Beds

1 Baths

811 Sq.Ft.

$528,000

MLS#: 1005627

Send a message

Message successfully sent.

Your message

What is 3 + 4 ?

Reason for contacting?

I agree to receive email communication and understand I can unsubscribe at any time.

I agree to be contacted by Bobs agency via call, email, and text for real estate services. To opt out, you can reply 'stop' at any time or reply 'help' for assistance. You can also click the unsubscribe link in the emails. Message and data rates may apply. Message frequency may vary. Privacy Policy

Sign Out

Virtual Assistant

Would you like to take the next step with this property? We can help you schedule a showing or virtual tour, or send you more details.

Yes, I would like more information.

Thank You for Your Reply, One of Our Agents will contact you as soon as possible

No, maybe later.

Thank you, you can always contact me via email, phone number or through the contact form.

Realhub AI

Lucy - Your AI-Powered Realtor

Update Your Temporary Password

Personalize your search

Enter your email and we'll notify you immediately when new listings match what you're looking for.

or enter email address

Already have an account ? Login here

Continue your home search

I agree to receive communications and understand I can unsubscribe at any time.

I agree to be contacted by Bobs agency via call, email, and text for real estate services. To opt out, you can reply 'stop' at any time or reply 'help' for assistance. You can also click the unsubscribe link in the emails. Message and data rates may apply. Message frequency may vary. Privacy Policy

Already have an account ? Login here

We use cookies

We use cookies primarily for analytics to enhance your experience. By accepting, you agree to our use of these cookies. You can manage your preferences or learn more about our cookies policy.