


Property
Beds
4
Full Baths
3
1/2 Baths
None
Year Built
2006
Sq.Footage
2,971
Welcome to country living in a sought-after neighborhood! This open concept 4 bedroom, 3 bath, all brick home sits on a 0.49-acre flat lot. This home is almost 3k SqFt and feels every bit of it with the open living, dining and kitchen areas. It boasts 8, 10, and 12 foot ceilings and has pillars through the central living area. The kitchen has updated backsplash and lighting, barstool seating, beyond ample storage space with cabinets all around the kitchen. The kitchen leads into the large walk-in pantry which contains wall to wall storage space. Beyond the pantry is the designated laundry room, which also has a door leading to the back patio. Back through the kitchen you walk out to the built-in book shelfs, fish tanks and workspace. Desk, tanks and safe in the workspace will convey, their contents will not. The primary bedroom has two entries into the bathroom, which contains a double vanity, dual closets on each side, a garden tub and a separate shower. The other three rooms contain large walk-in closets with lots of space. Outside there is a producing garden, large fire pit area, a children's playground, and two large gates with areas for trailer or boat parking.
Features & Amenities
Interior
-
Other Interior Features
Breakfast Bar, Bookcases, Cathedral Ceiling(s), Pantry
-
Total Bedrooms
4
-
Bathrooms
3
-
Cooling YN
YES
-
Cooling
Central Air, Ceiling Fan(s), Electric
-
Fireplace YN
YES
-
Heating YN
YES
-
Heating
Central, Electric
-
Pet friendly
N/A
Exterior
-
Garage
Yes
-
Garage spaces
2
-
Construction Materials
Brick
-
Parking
Garage Door Opener, Attached, Garage
-
Pool
No
Area & Lot
-
Lot Features
Irregular Lot
-
Lot Size(acres)
0.49
-
Lot Size(square feet)
21,344
-
Property Type
Residential
-
Property Sub Type
Single Family Residence
-
Architectural Style
Contemporary
Price
-
Sales Price
$405,000
-
Zoning
Resid Single Family
-
Sq. Footage
2,971
-
Price/SqFt
$136
HOA
-
Association
YES
-
Association Fee Includes
N/A
School District
-
Elementary School
Northwood
-
Middle School
Davidson
-
High School
Crestview
Property Features
-
New Construction
NO
-
Foundation Details
Slab
-
Sewer
Septic Tank
-
Water Source
Public
Schedule a Showing
Showing scheduled successfully.
Mortgage calculator
Estimate your monthly mortgage payment, including the principal and interest, property taxes, and HOA. Adjust the values to generate a more accurate rate.
Your payment
Principal and Interest:
$
Property taxes:
$
HOA fees:
$
Total loan payment:
$
Total interest amount:
$
Location
County
Okaloosa
Elementary School
Northwood
Middle School
Davidson
High School
Crestview
Listing Courtesy of Benjamin L Fitch, Realty ONE Group Emerald Coast
RealHub Information is provided exclusively for consumers' personal, non-commercial use, and it may not be used for any purpose other than to identify prospective properties consumers may be interested in purchasing. All information deemed reliable but not guaranteed and should be independently verified. All properties are subject to prior sale, change or withdrawal. RealHub website owner shall not be responsible for any typographical errors, misinformation, misprints and shall be held totally harmless.


* Listings on this website come from the FMLS IDX Compilation and may be held by brokerage firms other than the owner of this website. The listing brokerage is identified in any listing details. Information is deemed reliable but is not guaranteed. If you believe any FMLS listing contains material that infringes your copyrighted work please click here to review our DMCA policy and learn how to submit a takedown request.© 2024 FMLS.
Related Properties

Crestview
6022 Hidden Valley Road
4 Beds
2 Baths
2,161 Sq.Ft.
$337,000
MLS#: 1013558

Crestview
4569 Hermosa Road
4 Beds
2 Baths
2,157 Sq.Ft.
$325,000
MLS#: 1013528

Crestview
5732 Dearing Street
5 Beds
3 Baths
2,516 Sq.Ft.
$379,900
MLS#: 1013409

Crestview
5730 Dearing Street
4 Beds
2 Baths
2,296 Sq.Ft.
$374,900
MLS#: 1013410

Crestview
401 Arroyo Hondo Terrace
4 Beds
2 Baths
1,955 Sq.Ft.
$384,950
MLS#: 1013466

Crestview
5728 Dearing Street
4 Beds
2 Baths
1,799 Sq.Ft.
$324,900
MLS#: 1013411
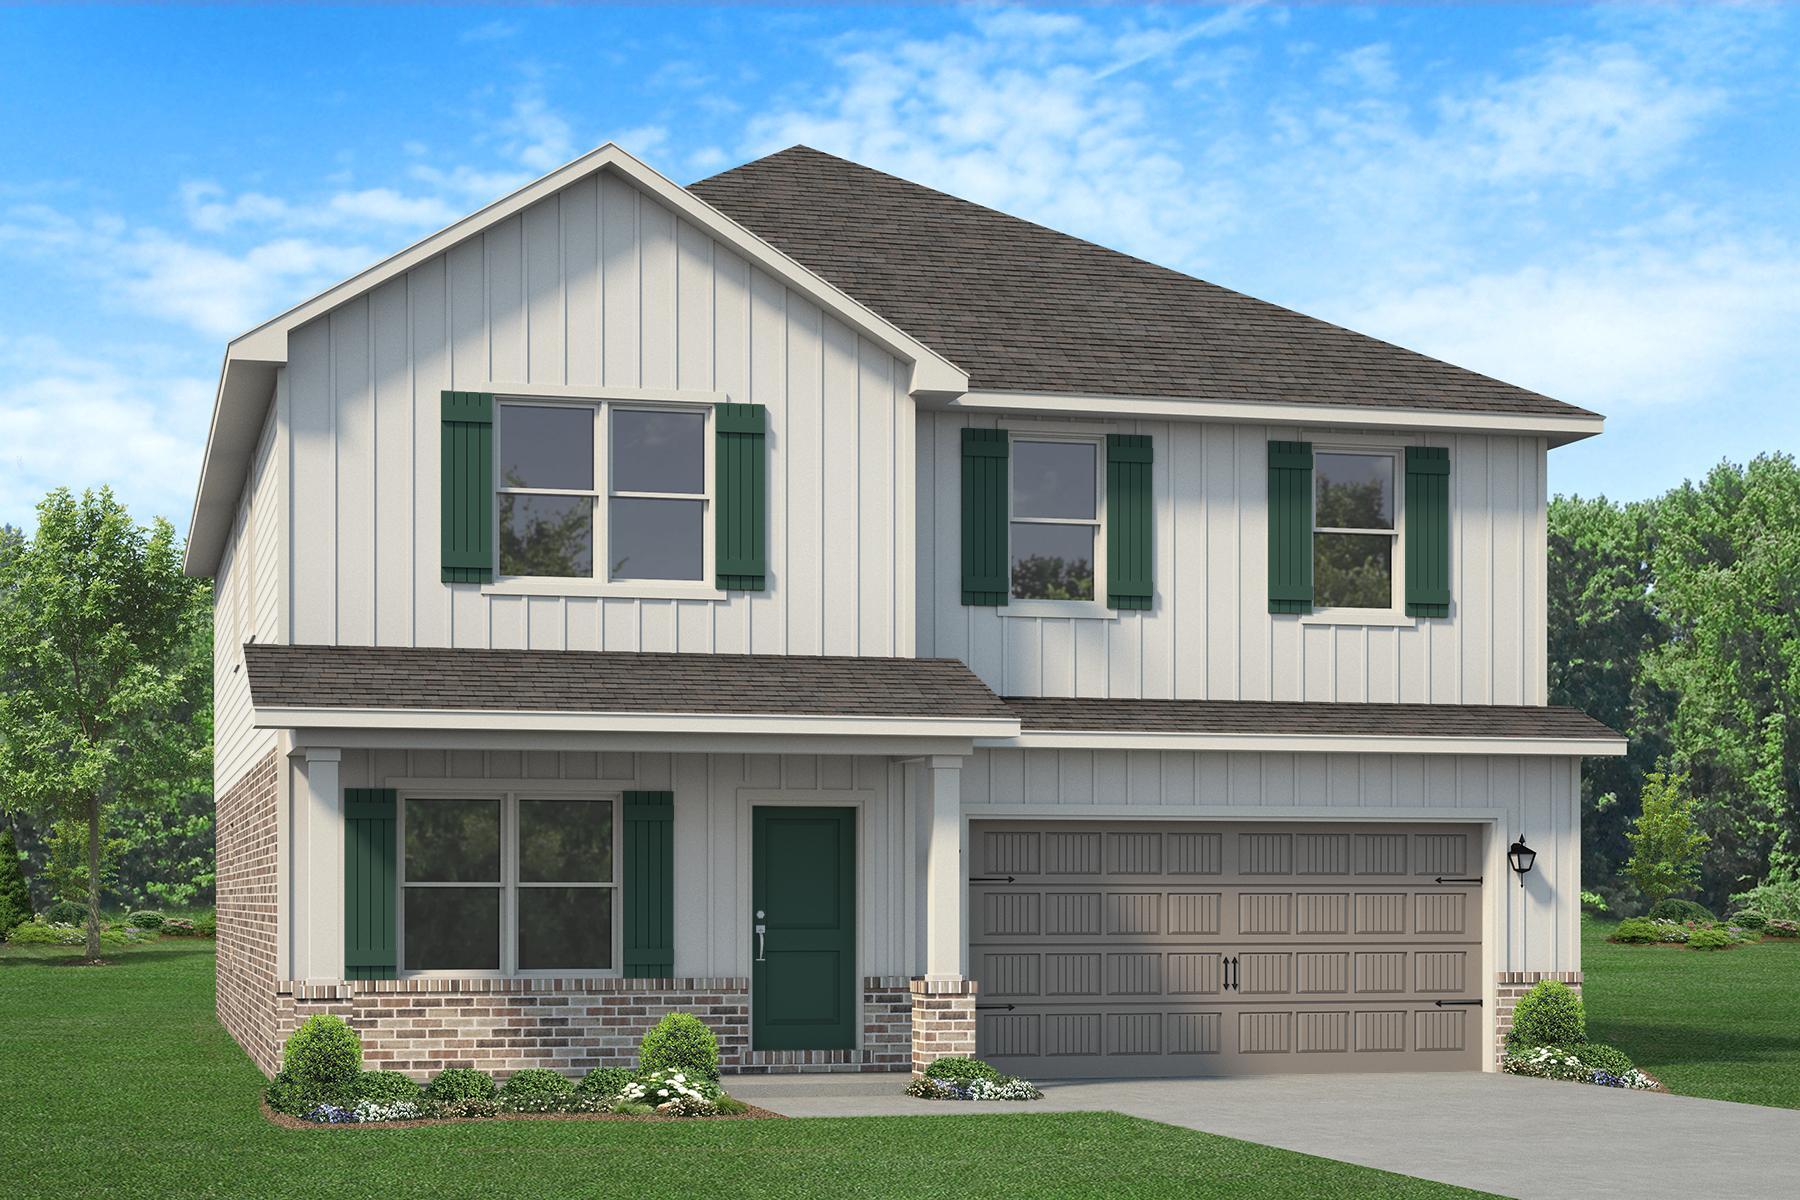
Crestview
2424 Aaliyha
6 Beds
3 Baths
3,105 Sq.Ft.
$448,398
MLS#: 999363

Crestview
5726 Dearing Street
4 Beds
3 Baths
1,968 Sq.Ft.
$369,900
MLS#: 1013413

Crestview
3545 Sugar Maple Lane
4 Beds
2 Baths
2,238 Sq.Ft.
$330,000
MLS#: 1013313

Crestview
199 Ridgeway Circle
4 Beds
2 Baths
1,817 Sq.Ft.
$332,644
MLS#: 988002
