


Property
Beds
4
Full Baths
3
1/2 Baths
1
Year Built
2004
Sq.Footage
3,066
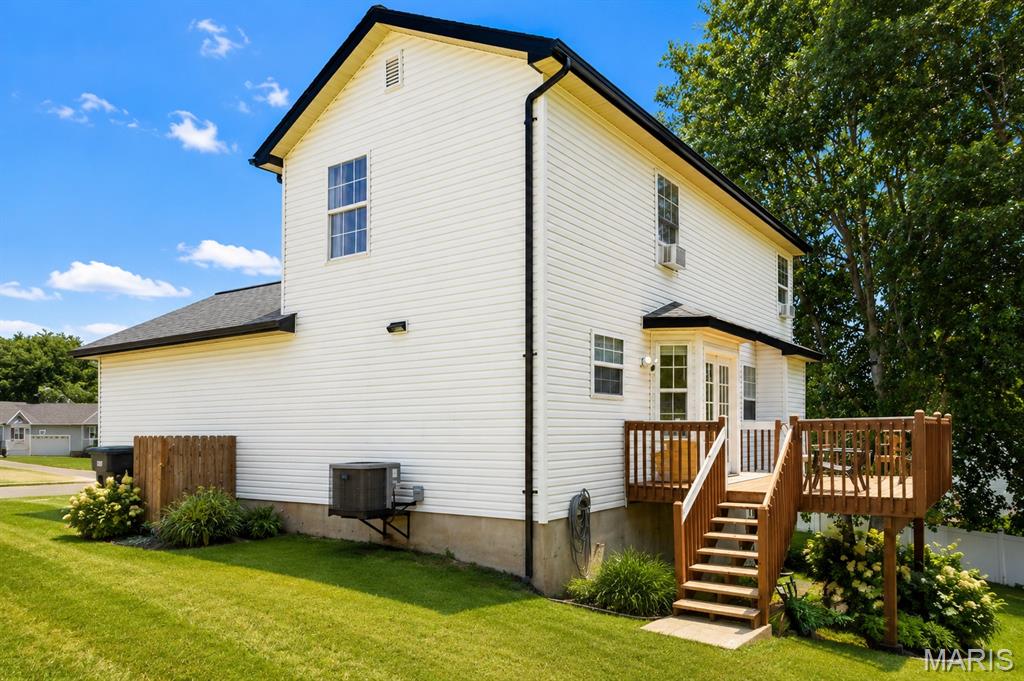
Welcome to 219 Richmond Drive in the highly sought-after Williamsburg Subdivision within the Crystal City School District! This beautifully maintained, move-in ready two-story home offers over 3,000 square feet of finished living space, combining timeless charm with modern updates, flexible living areas, and exceptional value. From the moment you arrive, you'll appreciate the home's inviting curb appeal, attached two-car garage, and numerous recent improvements. Inside, you'll find luxury vinyl plank flooring, updated lighting, spacious living areas, and a warm, welcoming gas fireplace that creates the perfect gathering space. The well-appointed kitchen is designed for both everyday living and entertaining, featuring a center island with breakfast bar, pantry, abundant cabinetry, and generous countertop space. The adjoining dining area showcases a charming bay bump-out and provides direct access to the backyard deck, making indoor-outdoor entertaining effortless. Upstairs, the spacious primary suite offers a private full bathroom and ample closet space, while two additional bedrooms and a second full bath provide comfortable accommodations. The finished walkout basement adds incredible versatility with additional living space ideal for a 4th bedroom, family room, recreation room, home office, workout space, or guest suite. A third full bathroom makes the lower level perfect for multi-generational living or entertaining.Major improvements provide outstanding peace of mind for the next owner. In 2024, the home received a new architectural roof, new siding, drip edge, gutters, downspouts, and upgraded roof ventilation. A transferable warranty is available for added confidence. Additionally, the HVAC system has been professionally cleaned and serviced, ensuring it is ready for its new owners. Located just minutes from Interstate 55, Highway 61/67, schools, parks, shopping, restaurants, and everyday conveniences, this home offers the perfect blend of neighborhood living with easy commuting access throughout Jefferson County and the St. Louis metro area.If you've been searching for a move-in ready home in Crystal City, a finished walkout basement, updated mechanicals, modern finishes, and a desirable neighborhood, 219 Richmond checks all the boxes. Schedule your private showing today and discover everything this exceptional home has to offer before it's gone!
Features & Amenities
Interior
-
Total Bedrooms
4
-
Bathrooms
3
-
1/2 Bathrooms
1
-
Above Grade Finished Area
2268.0
-
Basement YN
YES
-
Cooling YN
YES
-
Cooling
Ceiling Fan(s), Central Air, Electric
-
Fireplace YN
YES
-
Heating YN
YES
-
Heating
Electric
-
Pet friendly
N/A
Exterior
-
Garage
Yes
-
Garage spaces
2
-
Construction Materials
Brick Veneer, Frame, Vinyl Siding
-
Other Exterior Features
Lighting
-
Parking
Concrete, Driveway, Garage, Garage Door Opener, Garage Faces Front, Off Street
-
Patio and Porch Features
Deck, Porch
-
Pool
No
-
Waterfront YN
NO
Area & Lot
-
Lot Features
Back Yard, Cul-De-Sac, Few Trees, Front Yard
-
Lot Size(acres)
0.22
-
Lot Size(square feet)
9,583
-
Property Type
Residential
-
Property Sub Type
Single Family Residence
-
Architectural Style
Traditional
Price
-
Sales Price
$309,900
-
Tax Amount
$2,354
-
Sq. Footage
3,066
-
Price/SqFt
$101
HOA
-
Association
No
School District
-
Elementary School
Crystal City Elem.
-
Middle School
Crystal City High
-
High School
Crystal City High
Property Features
-
New Construction
NO
-
Sewer
Public Sewer
-
Water Source
Public
Schedule a Showing
Showing scheduled successfully.
Mortgage calculator
Estimate your monthly mortgage payment, including the principal and interest, property taxes, and HOA. Adjust the values to generate a more accurate rate.
Your payment
Principal and Interest:
$
Property taxes:
$
HOA fees:
$
Total loan payment:
$
Total interest amount:
$
Location
County
Jefferson
Elementary School
Crystal City Elem.
Middle School
Crystal City High
High School
Crystal City High
Listing Courtesy of Brittany Henricks , Main Key Realty LLC
RealHub Information is provided exclusively for consumers' personal, non-commercial use, and it may not be used for any purpose other than to identify prospective properties consumers may be interested in purchasing. All information deemed reliable but not guaranteed and should be independently verified. All properties are subject to prior sale, change or withdrawal. RealHub website owner shall not be responsible for any typographical errors, misinformation, misprints and shall be held totally harmless.


* Listings on this website come from the FMLS IDX Compilation and may be held by brokerage firms other than the owner of this website. The listing brokerage is identified in any listing details. Information is deemed reliable but is not guaranteed. If you believe any FMLS listing contains material that infringes your copyrighted work please click here to review our DMCA policy and learn how to submit a takedown request.© 2024 FMLS.
Related Properties

Crystal City
203 Richmond Drive
4 Beds
3 Baths
2,047 Sq.Ft.
$339,900
MLS#: 26043761
