Features & Amenities

Interior

  • Other Interior Features

    Granite Counters, Open Floorplan

  • Total Bedrooms

    4

  • Bathrooms

    3

  • Above Grade Finished Area

    1446.0

  • Basement YN

    YES

  • Cooling YN

    YES

  • Cooling

    Central Air

  • Fireplace YN

    NO

  • Heating YN

    YES

  • Heating

    Electric, Forced Air

  • Main Level Bedrooms

    3

  • Pet friendly

    N/A

Exterior

  • Garage

    Yes

  • Garage spaces

    2

  • Construction Materials

    Vinyl Siding

  • Pool

    No

Area & Lot

  • Lot Features

    Other

  • Lot Size(acres)

    0.321

  • Lot Size(square feet)

    13,982

  • Property Type

    Residential

  • Property Sub Type

    Single Family Residence

  • Architectural Style

    Ranch

Price

  • Sales Price

    $345,000

  • Tax Amount

    $1,726

  • Sq. Footage

    2,275

  • Price/SqFt

    $151

HOA

  • Association

    YES

  • Association Fee

    $250

  • Association Fee Frequency

    Annually

  • Association Fee Includes

    N/A

School District

  • Elementary School

    South Elem.

  • Middle School

    Jackson Russell Hawkins Jr High

  • High School

    Jackson Sr. High

Property Features

  • New Construction

    NO

  • Association Amenities

    None

  • Sewer

    Public Sewer

  • Water Source

    Public

Schedule a Showing

Showing scheduled successfully.

<
>
IN PERSON
VIA CHAT

What is 3 + 4 ?


Change time

Mortgage calculator

Estimate your monthly mortgage payment, including the principal and interest, property taxes, and HOA. Adjust the values to generate a more accurate rate.

Your payment

Principal and Interest:

$

Property taxes:

$

HOA fees:

$

Total loan payment:

$

Total interest amount:

$

Location

County

Cape Girardeau

Elementary School

South Elem.

Middle School

Jackson Russell Hawkins Jr High

High School

Jackson Sr. High

Listing Courtesy of Amber Prasanphanich, EDGE Realty ERA Powered

RealHub Information is provided exclusively for consumers' personal, non-commercial use, and it may not be used for any purpose other than to identify prospective properties consumers may be interested in purchasing. All information deemed reliable but not guaranteed and should be independently verified. All properties are subject to prior sale, change or withdrawal. RealHub website owner shall not be responsible for any typographical errors, misinformation, misprints and shall be held totally harmless.


Agent Bob Green

FOUNDER

Bob Green

Call Bob today to schedule a private showing.


* Listings on this website come from the FMLS IDX Compilation and may be held by brokerage firms other than the owner of this website. The listing brokerage is identified in any listing details. Information is deemed reliable but is not guaranteed. If you believe any FMLS listing contains material that infringes your copyrighted work please click here to review our DMCA policy and learn how to submit a takedown request.© 2024 FMLS.
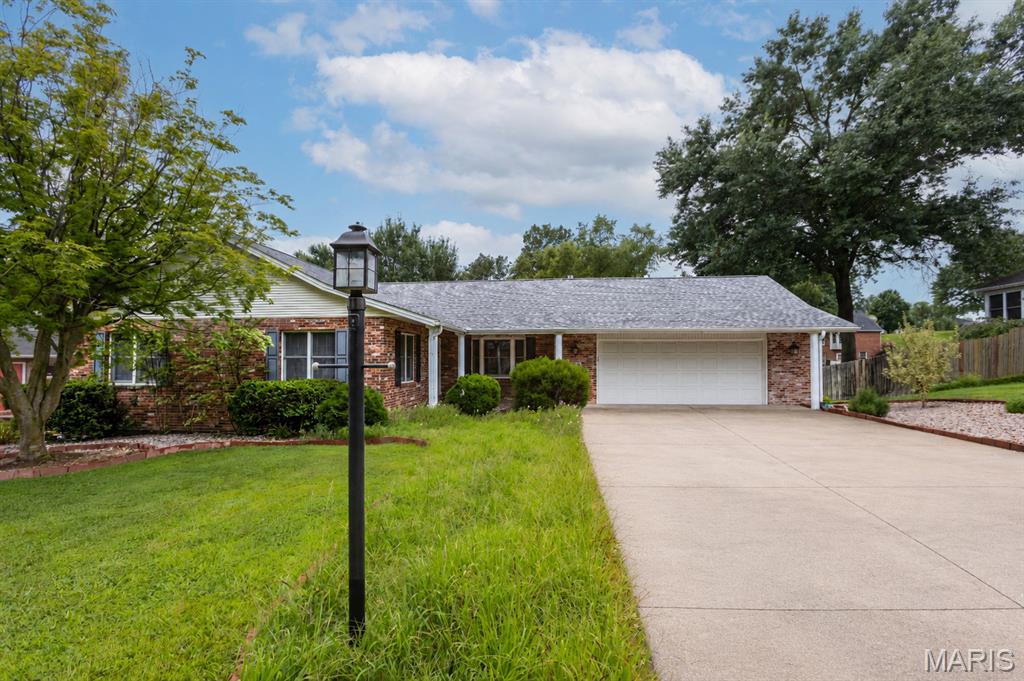
Welcome home to 2,275 square feet of well-designed living space in Cape Girardeau, Missouri, within the Jackson School District. Step into an open floor plan where a kitchen with granite countertops sets the stage for everyday living and entertaining. The split bedroom layout gives every room breathing room, while the primary suite — complete with a large walk-in closet — offers a private retreat at the end of the day. Downstairs, the finished basement features newly updated luxury vinyl plank flooring, ready for movie nights, a home gym, or extra hangout space. Outside, the fenced backyard invites relaxed evenings and weekend gatherings. For hobbyists and outdoor enthusiasts, the oversized John Deere room with its own side drive to the John Deere garage finally gives every tool, mower, and project a home. This is Cape Girardeau living, done right.

216 Timber Hawk Trail

Message successfully sent.

What would you like to know?

What is 3 + 4 ?

I agree to receive email communication and understand I can unsubscribe at any time.

I agree to be contacted by Bobs agency via call, email, and text for real estate services. To opt out, you can reply 'stop' at any time or reply 'help' for assistance. You can also click the unsubscribe link in the emails. Message and data rates may apply. Message frequency may vary. Privacy Policy

Related Properties

New on site 1 day ago
This home is a showstopper full of updates, large common spaces, beautiful Brazilian, teak wood flooring, gorgeous crown molding and exquisite built-ins. The backyard feels private with an in-ground pool and fully fenced in yard. The kitchen has an abundance of cabinets and a large space for dining that overlooks a screened back deck. There is also a portion of the deck that is not covered for enjoying some sun. In the basement family room there are sliding doors that walk out to a covered patio area that is perfect for spending days by the pool. The home has three bedrooms and three full baths and there is a two car garage with storage. 2012 Concord Place sits on a quiet street in Northfield subdivision and the neighborhood is perfect for walking and close to several parks. Schedule a tour today!
#26057915

Cape Girardeau

2012 Concord Place Place

3 Beds

3 Baths

2,317 Sq.Ft.

$355,000

MLS#: 26057915

New construction in the popular Baldwin Farms subdivision. A beautiful 3-bedroom, 2-bath home with 1,690 sq. ft. on a spacious .37-acre lot within the Jackson School District. The home's interior is thoughtful and has a modern floorpan with elevated finishes that include quartz countertops, upgraded cabinetry, 7.5-inch LVP flooring, tile bathroom floors, Samsung appliances, under-cabinet lighting, large kitchen island, and a kitchen lover’s dream, a walk-in pantry. The huge laundry room is a top feature and adds valuable storage, while the primary suite includes a generous walk-in closet and custom tiled shower.
Stylish, functional, and thoughtfully finished, this home is a standout at its price in Baldwin Farms. (Yard to be seeded and strawed with the next week.)
#26056664

Cape Girardeau

3523 Brahma Drive

3 Beds

2 Baths

1,690 Sq.Ft.

$365,000

MLS#: 26056664

Tucked away on a quiet cul-de-sac, this spacious 5-bedroom home has been refreshed and is ready for its next chapter! With new flooring, fresh paint, new roof, and new siding. After entering from the welcoming front porch, inside, you'll find a main-floor bedroom plus 4 additional bedrooms upstairs, giving everyone plenty of space. The home offers multiple living areas, including a sunken living room with a beautiful atrium window, bringing in an abundance of natural light. Formal living room, dining room, breakfast area and a cozy family room with gas fireplace just off the kitchen - perfect for everyday living and entertaining. The kitchen has also been refreshed and has great layout with center island. The spacious 2nd floor offers lots of living space + with 4 bedrooms and 2 full baths upstairs. The full basement can be extra space for storage or if additional room is needed - also a dry basement - no water with this rainy season we have had. Step into the charming white picket-fenced backyard, beautifully landscaped with so many flowers and plants, ready for relaxing, entertaining, or enjoying a quiet evening outdoors. With its desirable location, generous bedroom sizes, fresh updates, multiple living spaces, and COMPLETELY move-in ready you'll want to see this one FAST!
#26052120

Cape Girardeau

3544 Pheasant Cove Drive

5 Beds

2 Baths

3,372 Sq.Ft.

$395,000

MLS#: 26052120

Outstanding brick with large columns on corner lot with 4 bedrooms, 3.5 bathrooms, large mature trees, beautiful 20x40 inground pool with fenced backyard with wrought iron fencing.  Must See!!!
#26055151

Cape Girardeau

1106 Hilldale Circle

5 Beds

3 Baths

2,540 Sq.Ft.

$399,900

MLS#: 26055151

Located in the Alma Schrader school district. This spacious two-story home offering 4 bedrooms, 3 full bathrooms, and a layout designed for both everyday living and entertaining. Something about this home just makes you want to live here from the moment you pull in.

As you enter the home, you'll find a formal living room to the right that flows into the dining room, creating the perfect space for gatherings. Just beyond, the kitchen features wood cabinetry, generous counter space, and plenty of room for meal preparation.

At the rear of the home, a second living area with a gas fireplace and built-in bookshelves, making it an ideal spot to unwind with a good book or enjoy a quiet evening. Just off this space is the conveniently located main-level laundry room, which also provides direct access to the garage.

Back near the front entry, you'll find a main-level bedroom with private access to the main level full bathroom, offering flexibility for guests, a home office, or additional living space.

Upstairs, you'll discover three additional bedrooms and two full bathrooms. One of the secondary bedrooms features an expansive bonus storage room with endless possibilities. A full bathroom separates the secondary bedrooms from the spacious primary suite, which includes its own private bathroom, double closets, and an additional area that would make a great sitting room, home office, or dressing space.

The partially finished basement adds even more versatility while still providing abundant storage space which could be finished for additional living space. 

Don't miss out on your opportunity to see this home. Call to schedule your private showing today!
#26050335

Cape Girardeau

2537 Jonquil Lane

4 Beds

3 Baths

2,398 Sq.Ft.

$299,000

MLS#: 26050335

Exceptional Luxury, Space & Entertaining

Welcome to a beautifully appointed residence offering over 2,100 square feet of refined living space, three bedrooms, and three full baths. Designed for both elegant entertaining and comfortable everyday living, this impressive home features three fireplaces and three distinct living areas, providing warmth, character, and exceptional versatility throughout.

At the heart of the home is a stunning, oversized kitchen, thoughtfully updated with beautiful granite countertops, premium stainless-steel appliances, and abundant workspace. The expansive design creates a sophisticated gathering space that is equally suited for intimate meals or entertaining family and friends.

The finished lower level is truly an entertainer's retreat, featuring a private theater room, stylish wet bar, full bathroom, and an enormous storage area offering both luxury and practicality. Whether hosting a movie night, enjoying a game-day gathering, or simply relaxing with friends, this space delivers an elevated experience.

With its generous living spaces, upscale kitchen, multiple fireplaces, impressive finished basement, and exceptional entertaining amenities, this home offers a rare combination of comfort, sophistication, and versatility. A distinctive property with the space and features to truly make everyday living feel extraordinary.
#26051558

Cape Girardeau

1229 Fairlane Drive

3 Beds

3 Baths

3,177 Sq.Ft.

$354,900

MLS#: 26051558

Opportunities to purchase in this newer, highly sought-after neighborhood don't come along often—but here's your chance! This spacious 3-bedroom, 3-full-bath home features a desirable dual-suite floor plan, offering flexibility for families, guests, or multi-generational living. The enormous lower-level family room provides plenty of space to relax, entertain, or create the ultimate game or media room. And the oversized laundry room is so spacious, you might just lose a kid in there... if kids actually did laundry! Plenty of parking (as evidenced by this seller's affinity for cars) with a 2 car attached garage, 4 spot driveway, and on street parking out front when you need it.  Just off the kitchen at the rear corner you'll find a cozy deck that just might become everyone's favorite spot in the house. This one qualifies for all the best loan options so come check it out!
#26050521

Cape Girardeau

639 Olivia Drive

3 Beds

3 Baths

1,846 Sq.Ft.

$314,900

MLS#: 26050521

Price reduced
Welcome to 2230 Earleen Drive! This beautifully fully remodeled 5-bedroom, 3.5-bath home offers the perfect blend of modern updates and functional living space. The heart of the home is the stunning open-concept kitchen, featuring stylish finishes, abundant cabinetry, and a walk-in pantry, all flowing seamlessly into the dining and living areas—ideal for everyday living and entertaining.

Upstairs, you’ll find four spacious bedrooms, including a comfortable primary suite, while the finished basement adds incredible flexibility with a fifth bedroom, full bathroom, and an additional living area—perfect for guests, a home office, or recreation space.

With thoughtful updates throughout and a highly desirable layout, this move-in-ready home offers space, style, and convenience. Don’t miss your opportunity to make 2230 Earleen Drive your new home!
#26047235

Cape Girardeau

2230 Earleen Street

5 Beds

3 Baths

3,045 Sq.Ft.

$399,000

MLS#: 26047235
Priced Under Appraisal! This custom built ranch-style home is a great opportunity to buy in Randol Farms, one of Cape's most desired neighborhoods. Amazing space, many built-in features, and awesome closets and storage throughout!  The living room/dining room combination has new paint, and brand new carpet and pad from Holloway. The main level family room has a gas fireplace, a built in bookshelf/curio area, and a bay window facing the front of the home. The kitchen offers an abundance of custom cabinetry, custom lighting, and counter space. All appliances and the washer and dryer stay. The electric range/oven and microwave are stainless. A large walk-in pantry is adjacent to the kitchen, and opposite the convenient main-level laundry. The primary bedroom suite is a true sanctuary that will accommodate your king-sized bed and furniture. The primary bathroom features a make-up vanity counter, and two sets of built in storage units. Then you walk into an amazing floor to ceiling closet space that is sure to impress. The two additional bedrooms also have extra closet space. The second full bath also has extra built-in wall storage. The lower level is designed for relaxation by the fireplace or fun- with a wet bar and mini frig, space for a gym area, a pool table, library bookcases, a theatre room, or homeschool classroom. The sleeping room, that many would use as a fourth bedroom, could be a large office, or playroom with closets on two walls. The third bath in the basement also has an extra closet and built-ins. The John Deere room with an extra walk-out door exit has a utility sink, a workbench, and a large wall of storage shelves. Don't miss the 1/2 bath off the main level garage, the sunroom porch, garden area, lampposts on each side of the driveway, and many more custom features. Enjoy peace of mind with a new roof in April 2025, and a 22KW Whole House GENERAC Standby Natural Gas Generator! Schedule your appointment today to see all that 2419 Horse Shoe Ridge has to offer!
#26037939

Cape Girardeau

2419 Horse Shoe Ridge

3 Beds

3 Baths

3,764 Sq.Ft.

$400,000

MLS#: 26037939

 - property

Send a message

Message successfully sent.

Your message

What is 3 + 4 ?

Reason for contacting?

I agree to receive email communication and understand I can unsubscribe at any time.

I agree to be contacted by Bobs agency via call, email, and text for real estate services. To opt out, you can reply 'stop' at any time or reply 'help' for assistance. You can also click the unsubscribe link in the emails. Message and data rates may apply. Message frequency may vary. Privacy Policy

Sign Out

Virtual Assistant

Would you like to take the next step with this property? We can help you schedule a showing or virtual tour, or send you more details.

Yes, I would like more information.

Thank You for Your Reply, One of Our Agents will contact you as soon as possible

No, maybe later.

Thank you, you can always contact me via email, phone number or through the contact form.

Realhub AI

Lucy - Your AI-Powered Realtor

Update Your Temporary Password

Personalize your search

Enter your email and we'll notify you immediately when new listings match what you're looking for.

or enter email address

Already have an account ? Login here

Continue your home search

I agree to receive communications and understand I can unsubscribe at any time.

I agree to be contacted by Bobs agency via call, email, and text for real estate services. To opt out, you can reply 'stop' at any time or reply 'help' for assistance. You can also click the unsubscribe link in the emails. Message and data rates may apply. Message frequency may vary. Privacy Policy

Already have an account ? Login here

We use cookies

We use cookies primarily for analytics to enhance your experience. By accepting, you agree to our use of these cookies. You can manage your preferences or learn more about our cookies policy.