Features & Amenities

Interior

  • Other Interior Features

    Walk-In Closet(s), Entrance Foyer, High Ceilings, Open Floorplan, Double Vanity, Breakfast Bar, Kitchen Island, Granite Counters, Pantry

  • Total Bedrooms

    3

  • Bathrooms

    2

  • 1/2 Bathrooms

    1

  • Above Grade Finished Area

    2618.0

  • Basement YN

    YES

  • Cooling YN

    YES

  • Cooling

    Central Air, Electric

  • Fireplace YN

    NO

  • Heating YN

    YES

  • Heating

    Forced Air

  • Main Level Bedrooms

    1

  • Pet friendly

    N/A

Exterior

  • Garage

    Yes

  • Garage spaces

    4

  • Construction Materials

    Brick Veneer, Vinyl Siding

  • Other Exterior Features

    Balcony

  • Parking

    Attached, Garage

  • Patio and Porch Features

    Patio

  • Pool

    No

  • Waterfront YN

    NO

Area & Lot

  • Property Type

    Residential

  • Property Sub Type

    Single Family Residence

  • Architectural Style

    Traditional, Other

Price

  • Sales Price

    $624,900

  • Sq. Footage

    2,618

  • Price/SqFt

    $238

HOA

  • Association

    YES

  • Association Fee

    $500

  • Association Fee Frequency

    Annually

  • Association Fee Includes

    N/A

School District

  • Elementary School

    Westhoff Elem.

  • Middle School

    Ft. Zumwalt North Middle

  • High School

    Ft. Zumwalt North High

Property Features

  • New Construction

    YES

  • Sewer

    Public Sewer

  • Water Source

    Public

Schedule a Showing

Showing scheduled successfully.

<
>
IN PERSON
VIA CHAT

What is 3 + 4 ?


Change time

Mortgage calculator

Estimate your monthly mortgage payment, including the principal and interest, property taxes, and HOA. Adjust the values to generate a more accurate rate.

Your payment

Principal and Interest:

$

Property taxes:

$

HOA fees:

$

Total loan payment:

$

Total interest amount:

$

Location

County

St. Charles

Elementary School

Westhoff Elem.

Middle School

Ft. Zumwalt North Middle

High School

Ft. Zumwalt North High

Listing Courtesy of Kristin Gansman, STL Buy & Sell

RealHub Information is provided exclusively for consumers' personal, non-commercial use, and it may not be used for any purpose other than to identify prospective properties consumers may be interested in purchasing. All information deemed reliable but not guaranteed and should be independently verified. All properties are subject to prior sale, change or withdrawal. RealHub website owner shall not be responsible for any typographical errors, misinformation, misprints and shall be held totally harmless.


Agent Bob Green

FOUNDER

Bob Green

Call Bob today to schedule a private showing.


* Listings on this website come from the FMLS IDX Compilation and may be held by brokerage firms other than the owner of this website. The listing brokerage is identified in any listing details. Information is deemed reliable but is not guaranteed. If you believe any FMLS listing contains material that infringes your copyrighted work please click here to review our DMCA policy and learn how to submit a takedown request.© 2024 FMLS.
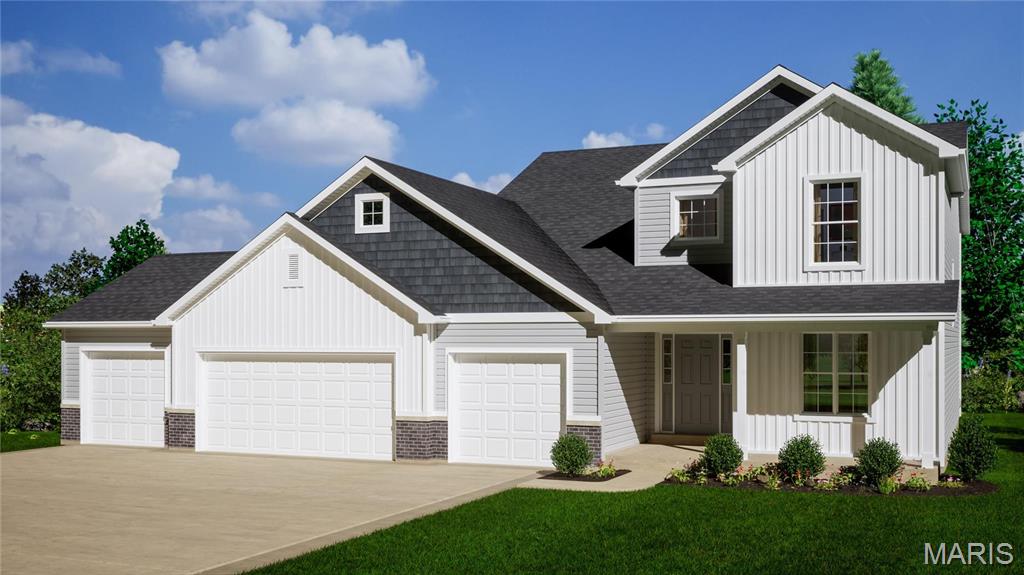
This stunning 1.5 sty home includes a 4 car garage, a front porch, 2 sty. Great room with lots of windows, a 2 sty. Foyer & a Main Floor Office just to name a few.  The Kitchen has 42" Kemper Soft Close Cabinets, Granite Counters, a walk in pantry, a large island & is open to the Great room & breakfast room.  The main floor primary bedroom suite has double bowl, adult hght vanities & a walk in closet.  The 2nd floor has a balcony @ the 2 sty. great room, more bedrooms, bath & a large loft.  Other features include 30 yr. Architectural shingles, an 18' x 24' concrete patio & fully sodded yard.

2 The Grayson at The Grove

Message successfully sent.

What would you like to know?

What is 3 + 4 ?

I agree to receive email communication and understand I can unsubscribe at any time.

I agree to be contacted by Bobs agency via call, email, and text for real estate services. To opt out, you can reply 'stop' at any time or reply 'help' for assistance. You can also click the unsubscribe link in the emails. Message and data rates may apply. Message frequency may vary. Privacy Policy

Related Properties

New on site 2 days ago
Welcome to 3135 Bassett Rd in Pacific, Missouri—a rare 10.5-acre country property with a 1930 farmhouse. Set along a scenic Franklin County road west of St. Louis, this expansive homesite delivers the space, privacy, and flexibility buyers seek for a homestead, multi-generational living, hobby farm, or future renovation.  This house is off of Hwy T. only 1/4 mile west of the entrance to St. Albans Country Club.  Franklin County, so lower taxes, fewer rules, and less noise.   If you are tired of a busy subdivision, with HOA rules and nosey neighbors who are loud, then this may be the spot for you.  This listing is for the house + the big barn + the outbuildings + the 10.5 acres.  Also consider dividing the 10 acres into 2 - 5 acre parcels.  For some history....the property at 3135 Bassett Road was settled by Christian Hardt in 1840, then called Tavern Creek Farm.  Christian was the first teacher at the Tavern Creek school in St Albans. Five generations of his family has lived on this property.  As a small farm over the years having livestock from cattle, horses, pigs, sheep, and later bison.  All while growing a large abundant vegetable garden.  Enjoy a peaceful setting with convenient access to Highway 100 in Wildwood, and down Hwy 109 to Hwy 44 in Eureka.  Restore the original home, expand, or create your next chapter on this generous lot.  Choose the south driveway and look for the arrow to enter.  Interior photos still coming.  Room sizes still coming. Home is being sold in As-Is condition.  Home is still being detailed so no inside showings yet.  If you would like to walk around the Land, please arrange through the Listing Agent.
#26056887

Unincorporated

3135 Bassett Road

4 Beds

3 Baths

1,723 Sq.Ft.

$640,000

MLS#: 26056887

COMING SOON!  Showings begin Friday, 9/11.  Offers are due Monday evening with a response time of Tuesday, 9/15 at 10 pm. If you've been holding out for a home with a phenomenal outdoor party space, your wait is over! You might not believe your eyes when you see the ultimate gathering space this homeowner has created for a lifetime of precious memories with family and friends!  Welcome to 3086 Woodbridge Estates Drive, a beautifully updated 5-bedroom, 2.5-bath Oakville home offering 2,604 square feet of comfort, character, and exceptional outdoor living. This one is sure to impress. Inside, you’ll find warm hardwood floors, vaulted ceilings, and a bright, inviting floorplan. The updated kitchen and baths feature modern finishes and stainless appliances, while the gas fireplace and built-in bookcases create a cozy, custom feel in the family room. The huge primary bathroom is a true retreat with double sinks, a bay window, stand-up shower, and soaking tub. Main-floor laundry adds everyday convenience, and the walk-out lower level leads directly to the backyard oasis. Step outside and enjoy a resort-style setting designed for entertaining and relaxation. The inground pool features Deck Jets, surrounded by a huge patio perfect for gatherings. The outdoor grilling area with a mini-fridge makes hosting effortless, while the covered/screened deck offers a peaceful spot to unwind. Additional highlights include a Waterfall Fountain, gardening enclosure, beautiful nighttime lighting, and a brick and stone exterior fireplace that elevates the ambiance. A 2-car garage completes the package. With thoughtful updates, spacious living areas, and an outdoor environment that feels like a private retreat, this Oakville gem delivers lifestyle, comfort, and value in one stunning home. Showings start Friday. Don’t miss your chance to experience it.
#26056613

Unincorporated

3086 Woodbridge Estates Drive

5 Beds

2 Baths

2,604 Sq.Ft.

$549,900

MLS#: 26056613

Discover an exceptional single-family residence at 5576 Kellridge LN, UNNCRPRT MO 63128, a beautifully maintained property built in 1997. This attractive home offers a compelling blend of comfort and sophisticated living, providing an ideal backdrop for your next chapter. The heart of this home is its open-plan kitchen, seamlessly flowing into the living room. Designed for both culinary exploration and social gatherings, the kitchen features a convenient island and double ovens, perfect for preparing meals for any occasion. Adjacent to this space, the living room provides a warm and inviting atmosphere, centered around a cozy fireplace. Indulge in moments of relaxation within the thoughtfully appointed bathrooms. One bathroom offers the luxurious comfort of a jetted bathtub, while another provides the refreshing experience of a walk-in shower. Beyond the interior, an array of outdoor amenities awaits. The private yard offers a serene escape, complemented by an outdoor dining area, ideal for al fresco meals. A covered deck and a charming porch provide additional spaces for relaxation or entertaining. For ultimate indulgence, a private hot tub with a deck surround offers a secluded retreat. Inside, a well-equipped indoor wet bar is perfect for entertaining, while the dedicated laundry room adds practical convenience. An attached garage provides secure parking and storage. This property presents a remarkable opportunity to embrace a lifestyle of comfort and ease.
#26056597

Unincorporated

5576 Kellridge Lane

4 Beds

3 Baths

2,734 Sq.Ft.

$625,000

MLS#: 26056597

BRING THE HORSES, THE TOYS & THE FISHING POLES! Welcome to 3001 Crow Lane in Bonne Terre, where 48+/- acres offer the space and setup to enjoy country living your way. This fenced and cross-fenced property features a spacious 2,496 sq. ft. double-wide home with 4 bedrooms, 2 full baths, a large living room, family room, kitchen and laundry room. Step outside onto the full deck overlooking the property and take in everything this outdoor enthusiast's retreat has to offer. Horse lovers will appreciate the 40' x 60' riding arena with 16' lean-tos on both sides, plus an outdoor riding arena and plenty of fenced acreage ready for horses or livestock. A 30' x 30' shop provides room for equipment, projects and recreational toys, while the stocked pond adds fishing and another beautiful piece to this country setting. Whether your idea of a perfect day includes horseback riding, hunting, fishing, working the land or simply enjoying your own private acreage, this property is ready for it. 48+/- acres, room to roam and so many ways to make it yours!
PLEASE DO NOT DRIVE DOWN DRIVEWAY without approved appointment-must have pre approval letter or proof of funds for an approved showing
#26056644

Unincorporated

3001 Crow Lane

4 Beds

2 Baths

2,496 Sq.Ft.

$559,900

MLS#: 26056644

Spacious Walkout Ranch in Old Farm Estates! This 7-bedroom home offers over 4,000 sq feet of living space across two full levels. The main floor offers 5 bedrooms & 2.5 baths, including an owner's suite with convenient main floor laundry. The finished walkout lower level adds 2 more bedrooms, a full bath, a second full kitchen, & a second laundry hookup. The sprawling footprint makes hosting easy with a large main level dining room & a lower level entertainment space. Enjoy easy access to a private backyard and all the perks of sought-after Old Farm Estates, featuring a community pool, basketball court, & playground. Scenic Creve Coeur Park is within walking distance, offering trails and paths for walking, running, biking, & seasonal boating sponsored by St. Louis County Parks and Recreation. Zoned for the highly rated Parkway School District, with quick access to highways, shopping, & dining. A rare opportunity to own this much space in one of the area's most desirable neighborhoods!
#26054484

Unincorporated

1944 Pepperrell Drive

5 Beds

3 Baths

4,774 Sq.Ft.

$549,900

MLS#: 26054484

Welcome to 120 White Wildlife Rd in Silex! Situated on 5 beautiful acres, this spacious 3-bedroom, 2.5-bath home offers over 1,800 square feet of comfortable living space with a peaceful country setting. A long private driveway leads you home, offering plenty of privacy and room to enjoy the outdoors. Inside, you’ll find real hardwood, granite countertops, and a stunning floor-to-ceiling stone fireplace that serves as the centerpiece of the living area. With plenty of space inside and out, this property offers the country lifestyle you’ve been looking for while still providing convenient access to Highway 61 for an easy commute. Don’t miss your chance to make this 5-acre property your own!
#26054091

Unincorporated

120 White Wildlife Road

3 Beds

2 Baths

1,842 Sq.Ft.

$639,000

MLS#: 26054091

Excellent commercial development opportunity in the heart of unincorporated St Charles County! This approximately 1-acre property is being offered primarily for its commercial value and has been previously approved for commercial use by St Charles County. Outstanding location that connects to the 70 acre St. Charles Community College Regional Workforce Innovation Campus, offering excellent visibility and positioning in a rapidly growing area.  The property also features a completely refreshed 3-bedroom, 2-bath manufactured home, offering potential use or income while future plans are considered. The home features updated flooring, fresh paint, an updated kitchen, and updated bathrooms. Situated on a level, usable one-acre lot with mature trees, the property offers plenty of flexibility.  Conveniently located with quick access to I-70, Highway 61, and Highway 40/64. Whether you're looking for a future commercial development site, investment opportunity, or property with immediate use while planning for the future, this is a rare opportunity in a high-growth Wentzville location. Property is being sold primarily for its land/commercial value.
#26054577

Unincorporated

165 Schaper Road

3 Beds

2 Baths

1,216 Sq.Ft.

$500,000

MLS#: 26054577

Welcome to Autumn Hollow, a picturesque community surrounded by lush woodlands and expansive open space, offering a tranquil setting just minutes from shopping, dining, recreation, and top-rated schools. Enjoy the perfect blend of natural beauty and modern convenience in this highly desirable community.

Built by Lombardo Homes, the Indigo offers thoughtfully designed living spaces, modern functionality, and exceptional craftsmanship. This open-concept floor plan is designed to accommodate today's lifestyle, featuring spacious gathering areas, a well-appointed kitchen, and comfortable private retreats for family and guests.

The owner's suite provides a relaxing escape with a generous walk-in closet and private bath, while additional bedrooms and flexible living spaces offer versatility for a variety of needs. Large windows and carefully planned living areas create a bright, welcoming atmosphere throughout the home.

What truly sets this opportunity apart is the ability to create a home tailored to your lifestyle. Home is soon to be under construction and still time to customize. Lombardo Homes offers extensive customization options, allowing buyers to modify floor plans, reconfigure living spaces, expand the footprint, and personalize design features to create a home that fits their unique vision. As long as the design fits within the homesite and community requirements, buyers can work directly with the builder to create a truly one-of-a-kind home.

Experience the quality craftsmanship, flexibility, and personalized building experience that have made Lombardo Homes a trusted builder for generations—and build the home you've always envisioned at Autumn Hollow.
#26047201

Unincorporated

564 Autumn Hollow Drive

4 Beds

2 Baths

2,569 Sq.Ft.

$675,000

MLS#: 26047201
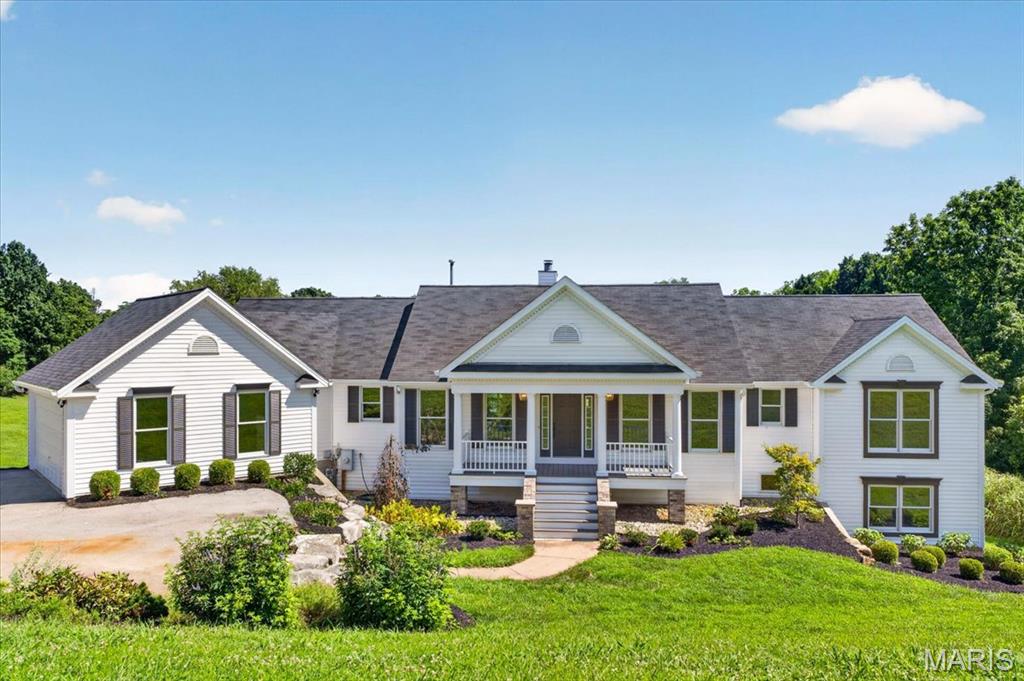
Welcome to 4380 Marion Garden Lane, where modern luxury meets peaceful country living. Completely renovated
from top to bottom, this extraordinary ranch home offers an impressive 7 bedrooms and 4 full bathrooms, with
every detail thoughtfully designed to maximize both style and functionality. From the moment you step inside, you'll
appreciate the beautiful new luxury vinyl plank flooring, plush new carpeting, designer finishes, and an abundance
of natural light throughout. The chef's kitchen has been beautifully updated to inspire everything from everyday
meals to memorable gatherings, while the renovated bathrooms offer a fresh, spa-like feel. The thoughtfully
designed floor plan includes a main-floor laundry room for everyday convenience and a luxurious main-level primary
suite, your own private retreat to escape, relax, and recharge. Every inch of this home has been lovingly renovated, 
and intentionally utilized to create comfortable, functional living spaces. Situated on 3 breathtaking acres with a brand new septic system, this
property offers stunning backyard views, providing the perfect backdrop for entertaining, quiet evenings, or simply
enjoying the beauty and serenity of nature. Combining modern updates, generous living space, and an idyllic setting,
this home is a truly rare opportunity to enjoy refined living with room to breathe.
#26045367

Unincorporated

4380 Marion Garden Lane

7 Beds

4 Baths

3,029 Sq.Ft.

$649,900

MLS#: 26045367
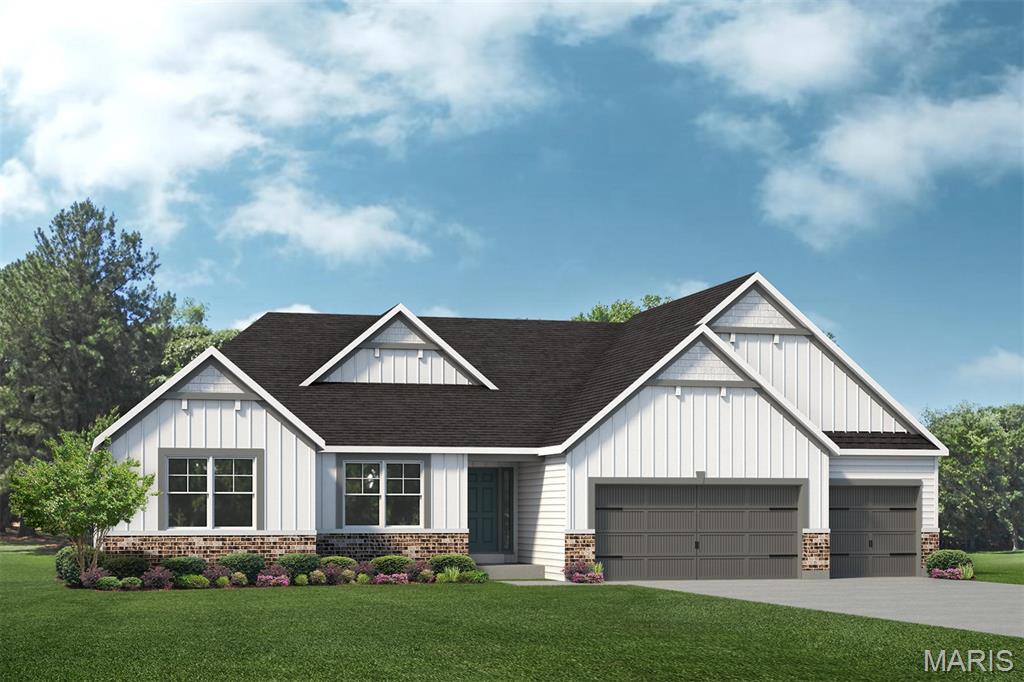
Welcome to Autumn Hollow, a picturesque community surrounded by lush woodlands and expansive open space, offering a tranquil setting just minutes from shopping, dining, recreation, and top-rated schools. Enjoy the perfect blend of natural beauty and modern convenience in this highly desirable community.

Built by Lombardo Homes, the Indigo "H" offers thoughtfully designed living spaces, modern functionality, and exceptional craftsmanship. This open-concept floor plan is designed to accommodate today's lifestyle, featuring spacious gathering areas, a well-appointed kitchen, and comfortable private retreats for family and guests.

The owner's suite provides a relaxing escape with a generous walk-in closet and private bath, while additional bedrooms and flexible living spaces offer versatility for a variety of needs. Large windows and carefully planned living areas create a bright, welcoming atmosphere throughout the home.

What truly sets this opportunity apart is the ability to create a home tailored to your lifestyle. Price reflects the base price of the Indigo "H" floor plan. Lombardo Homes offers extensive customization options, allowing buyers to modify floor plans, reconfigure living spaces, expand the footprint, and personalize design features to create a home that fits their unique vision. As long as the design fits within the homesite and community requirements, buyers can work directly with the builder to create a truly one-of-a-kind home.

Experience the quality craftsmanship, flexibility, and personalized building experience that have made Lombardo Homes a trusted builder for generations—and build the home you've always envisioned at Autumn Hollow.
#26037097

Unincorporated

1 Indigo H @ AUTUMN HOLLOW

4 Beds

2 Baths

2,569 Sq.Ft.

$528,500

MLS#: 26037097

 - property

Send a message

Message successfully sent.

Your message

What is 3 + 4 ?

Reason for contacting?

I agree to receive email communication and understand I can unsubscribe at any time.

I agree to be contacted by Bobs agency via call, email, and text for real estate services. To opt out, you can reply 'stop' at any time or reply 'help' for assistance. You can also click the unsubscribe link in the emails. Message and data rates may apply. Message frequency may vary. Privacy Policy

Sign Out

Virtual Assistant

Would you like to take the next step with this property? We can help you schedule a showing or virtual tour, or send you more details.

Yes, I would like more information.

Thank You for Your Reply, One of Our Agents will contact you as soon as possible

No, maybe later.

Thank you, you can always contact me via email, phone number or through the contact form.

Realhub AI

Lucy - Your AI-Powered Realtor

Update Your Temporary Password

Personalize your search

Enter your email and we'll notify you immediately when new listings match what you're looking for.

or enter email address

Already have an account ? Login here

Continue your home search

I agree to receive communications and understand I can unsubscribe at any time.

I agree to be contacted by Bobs agency via call, email, and text for real estate services. To opt out, you can reply 'stop' at any time or reply 'help' for assistance. You can also click the unsubscribe link in the emails. Message and data rates may apply. Message frequency may vary. Privacy Policy

Already have an account ? Login here

We use cookies

We use cookies primarily for analytics to enhance your experience. By accepting, you agree to our use of these cookies. You can manage your preferences or learn more about our cookies policy.