


Property
Beds
3
Full Baths
2
1/2 Baths
None
Year Built
1981
Sq.Footage
1,582
Discover refined, effortless living in this beautifully appointed residence, ideally situated within an inviting, tree-lined community offering an exceptional blend of comfort, elegance, and convenience. From the moment you arrive, manicured garden beds and a secure entry create a welcoming first impression. Step inside to a spacious, open-concept interior filled with abundant natural light and thoughtfully designed living spaces. The inviting living room is anchored by a handsome brick fireplace, creating a warm and sophisticated focal point. The door opens to a private deck, providing the perfect setting for morning coffee, evening cocktails, or effortless outdoor entertaining. The luxurious primary suite is designed as a private retreat, featuring a generous walk-in closet with built-in organizers and a beautifully appointed en-suite bath with an oversized walk-in shower. The spacious second & third bedrooms offer exceptional storage and are conveniently located across from the additional full bath. The well-designed kitchen offers a functional layout with a convenient pass-through window overlooking the dining area, creating an easy flow for entertaining and everyday living. A private laundry room with a full size washer & dryer adds to the home's thoughtful functionality. Additional highlights include an attached two-car garage and secure storage area, providing both convenience and peace of mind. Residents enjoy an array of desirable community amenities, including a sparkling swimming pool, tennis courts, and clubhouse, all surrounded by beautifully landscaped, walkable grounds. Perfectly positioned near West County Mall, area schools, Des Peres Park, premier shopping, dining, hospitals, and everyday conveniences, this exceptional residence offers a sophisticated lifestyle in an enviable location. Beautifully presented and move-in ready, this is an opportunity to enjoy elevated, carefree living in a truly special setting
Features & Amenities
Interior
-
Other Interior Features
Eat-in Kitchen, Open Floorplan, Pantry, Walk-In Closet(s)
-
Total Bedrooms
3
-
Bathrooms
2
-
Above Grade Finished Area
1582.0
-
Basement YN
YES
-
Cooling YN
YES
-
Cooling
Ceiling Fan(s), Central Air, Electric
-
Fireplace YN
YES
-
Heating YN
YES
-
Heating
Forced Air, Natural Gas
-
Main Level Bedrooms
3
-
Pet friendly
N/A
Exterior
-
Garage
Yes
-
Garage spaces
2
-
Construction Materials
Brick, Wood Siding
-
Parking
Additional Parking, Basement, Garage, RV Access/Parking
-
Patio and Porch Features
Deck
-
Pool
Yes
-
Pool Features
In Ground, Outdoor Pool
-
Waterfront YN
NO
Area & Lot
-
Lot Features
Few Trees, Level
-
Lot Size(acres)
0.116
-
Lot Size(square feet)
5,052
-
Property Type
Residential
-
Property Sub Type
Condominium
-
Architectural Style
Traditional
Price
-
Sales Price
$309,900
-
Tax Amount
$2,938
-
Sq. Footage
1,582
-
Price/SqFt
$195
HOA
-
Association
YES
-
Association Fee
$384
-
Association Fee Frequency
Monthly
-
Association Fee Includes
N/A
School District
-
Elementary School
Westchester Elem.
-
Middle School
North Kirkwood Middle
-
High School
Kirkwood Sr. High
Property Features
-
New Construction
NO
-
Association Amenities
Pool, Tennis Court(s), Management
-
Foundation Details
Concrete Perimeter
-
Ownership
Private
-
Senior Community YN
NO
-
Sewer
Public Sewer
-
Water Source
Public
Schedule a Showing
Showing scheduled successfully.
Mortgage calculator
Estimate your monthly mortgage payment, including the principal and interest, property taxes, and HOA. Adjust the values to generate a more accurate rate.
Your payment
Principal and Interest:
$
Property taxes:
$
HOA fees:
$
Total loan payment:
$
Total interest amount:
$
Location
County
St. Louis
Elementary School
Westchester Elem.
Middle School
North Kirkwood Middle
High School
Kirkwood Sr. High
Listing Courtesy of Susan Raimondo, Keller Williams Realty St. Louis
RealHub Information is provided exclusively for consumers' personal, non-commercial use, and it may not be used for any purpose other than to identify prospective properties consumers may be interested in purchasing. All information deemed reliable but not guaranteed and should be independently verified. All properties are subject to prior sale, change or withdrawal. RealHub website owner shall not be responsible for any typographical errors, misinformation, misprints and shall be held totally harmless.


* Listings on this website come from the FMLS IDX Compilation and may be held by brokerage firms other than the owner of this website. The listing brokerage is identified in any listing details. Information is deemed reliable but is not guaranteed. If you believe any FMLS listing contains material that infringes your copyrighted work please click here to review our DMCA policy and learn how to submit a takedown request.© 2024 FMLS.
Related Properties

Kirkwood
928 Poinsetta Lane
3 Beds
1 Baths
840 Sq.Ft.
$299,900
MLS#: 26057060

Kirkwood
213 Charmers Court
3 Beds
2 Baths
1,218 Sq.Ft.
$279,000
MLS#: 26049907

Kirkwood
2037 Trailcrest Lane 8
3 Beds
2 Baths
1,688 Sq.Ft.
$300,000
MLS#: 26046900
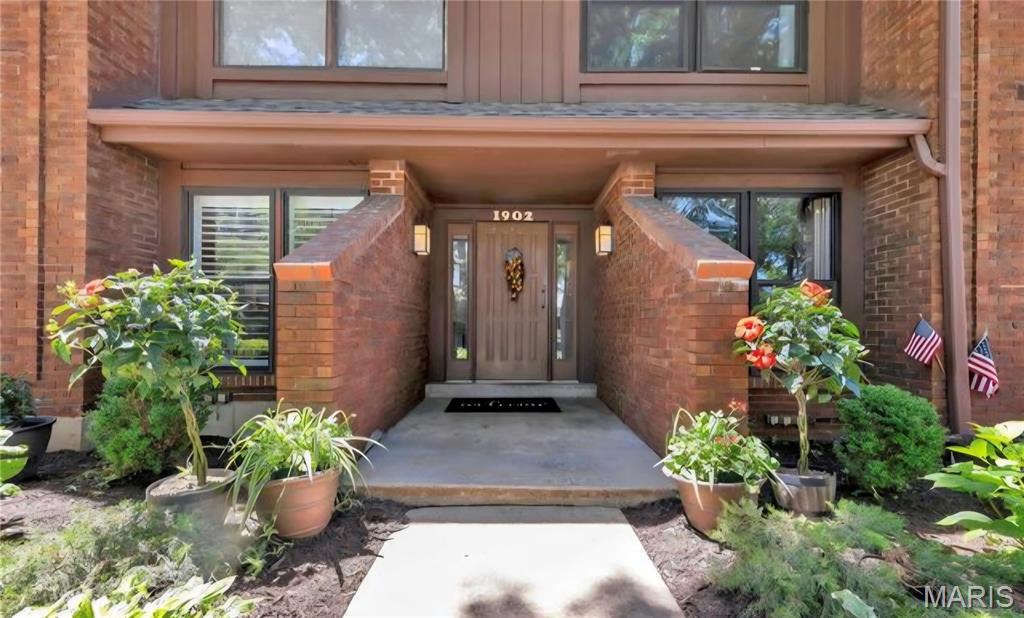
Kirkwood
1902 Meadowtree Lane 2
3 Beds
2 Baths
1,632 Sq.Ft.
$364,900
MLS#: 26039836

Kirkwood
524 Goethe Avenue
3 Beds
1 Baths
1,431 Sq.Ft.
$365,000
MLS#: 26037859
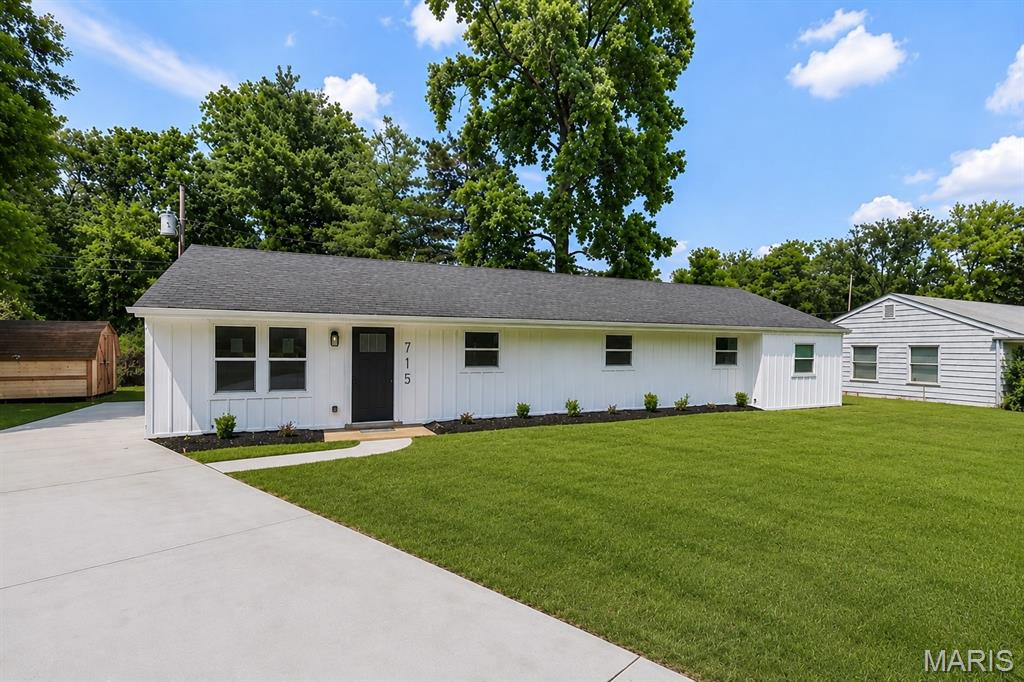
Kirkwood
715 Westchester Court
4 Beds
2 Baths
1,500 Sq.Ft.
$359,900
MLS#: 26029459
