


Property
Beds
3
Full Baths
3
1/2 Baths
None
Year Built
2012
Sq.Footage
2,266
Welcome to this beautifully maintained 3-bedroom, 3-bath home in Waynesville, MO, where spacious living, modern finishes, and a prime location come together to create the perfect place to call home. Conveniently located just minutes from Fort Leonard Wood's West Gate, this property offers easy access to schools, shopping, dining, and everything the area has to offer. A new roof installed in 2024 provides added value and peace of mind for years to come. Step inside to an inviting open floor plan designed for both everyday living and effortless entertaining. Luxury vinyl plank flooring flows throughout the main living areas, creating a stylish and durable foundation, while plush carpeting in the bedrooms adds warmth and comfort. The upper level features all three bedrooms, including a spacious primary suite, along with two full bathrooms, offering a functional layout that's ideal for families. The finished lower level expands your living space with a large family room that's perfect for movie nights, game days, or a play area, as well as a third full bathroom for added convenience. Whether you need space for guests, a home office, or simply another place to relax, this flexible layout can accommodate your lifestyle. Outside, you'll find a huge fenced backyard that offers endless possibilities for entertaining, pets, or outdoor activities. Enjoy grilling on the deck, watching the kids play, or relaxing with friends and family in your own private outdoor retreat. If you're searching for a move-in-ready home with generous living space, modern finishes, a new 2024 roof, and a fantastic location near Fort Leonard Wood, this Waynesville home is one you won't want to miss. Schedule your private showing today and see everything this exceptional property has to offer!
Features & Amenities
Interior
-
Other Interior Features
Ceiling Fan(s), Double Vanity, High Speed Internet, Laminate Counters, Open Floorplan, Pantry, Tray Ceiling(s), Vaulted Ceiling(s), Walk-In Closet(s)
-
Total Bedrooms
3
-
Bathrooms
3
-
Above Grade Finished Area
1286.0
-
Basement YN
YES
-
Cooling YN
YES
-
Cooling
Ceiling Fan(s), Central Air, Electric
-
Fireplace YN
NO
-
Heating YN
YES
-
Heating
Electric, Forced Air
-
Main Level Bedrooms
3
-
Pet friendly
N/A
Exterior
-
Garage
Yes
-
Garage spaces
2
-
Construction Materials
Brick Veneer, Stone Veneer, Vinyl Siding
-
Parking
Attached, Basement, Concrete, Driveway, Garage, Garage Door Opener
-
Patio and Porch Features
Deck
-
Pool
No
Area & Lot
-
Lot Features
Back Yard, Sloped Up
-
Lot Size(acres)
0.96
-
Lot Size(square feet)
41,817
-
Property Type
Residential
-
Property Sub Type
Single Family Residence
-
Architectural Style
Split Foyer, Traditional
Price
-
Sales Price
$265,000
-
Tax Amount
$1,303
-
Sq. Footage
2,266
-
Price/SqFt
$116
HOA
-
Association
No
School District
-
Elementary School
Waynesville R-VI
-
Middle School
Waynesville Middle
-
High School
Waynesville Sr. High
Property Features
-
New Construction
NO
-
Sewer
Public Sewer
-
Water Source
Public
Schedule a Showing
Showing scheduled successfully.
Mortgage calculator
Estimate your monthly mortgage payment, including the principal and interest, property taxes, and HOA. Adjust the values to generate a more accurate rate.
Your payment
Principal and Interest:
$
Property taxes:
$
HOA fees:
$
Total loan payment:
$
Total interest amount:
$
Location
County
Pulaski
Elementary School
Waynesville R-VI
Middle School
Waynesville Middle
High School
Waynesville Sr. High
Listing Courtesy of Erik Kean , EXP Realty LLC
RealHub Information is provided exclusively for consumers' personal, non-commercial use, and it may not be used for any purpose other than to identify prospective properties consumers may be interested in purchasing. All information deemed reliable but not guaranteed and should be independently verified. All properties are subject to prior sale, change or withdrawal. RealHub website owner shall not be responsible for any typographical errors, misinformation, misprints and shall be held totally harmless.


* Listings on this website come from the FMLS IDX Compilation and may be held by brokerage firms other than the owner of this website. The listing brokerage is identified in any listing details. Information is deemed reliable but is not guaranteed. If you believe any FMLS listing contains material that infringes your copyrighted work please click here to review our DMCA policy and learn how to submit a takedown request.© 2024 FMLS.
Related Properties

Waynesville
111 Lyle Curtis Circle
3 Beds
2 Baths
2,650 Sq.Ft.
$265,000
MLS#: 26046748

Waynesville
21049 Larson Road
3 Beds
2 Baths
1,710 Sq.Ft.
$274,900
MLS#: 26043148

Waynesville
104 Ballew Lane
3 Beds
2 Baths
1,572 Sq.Ft.
$249,900
MLS#: 26047691
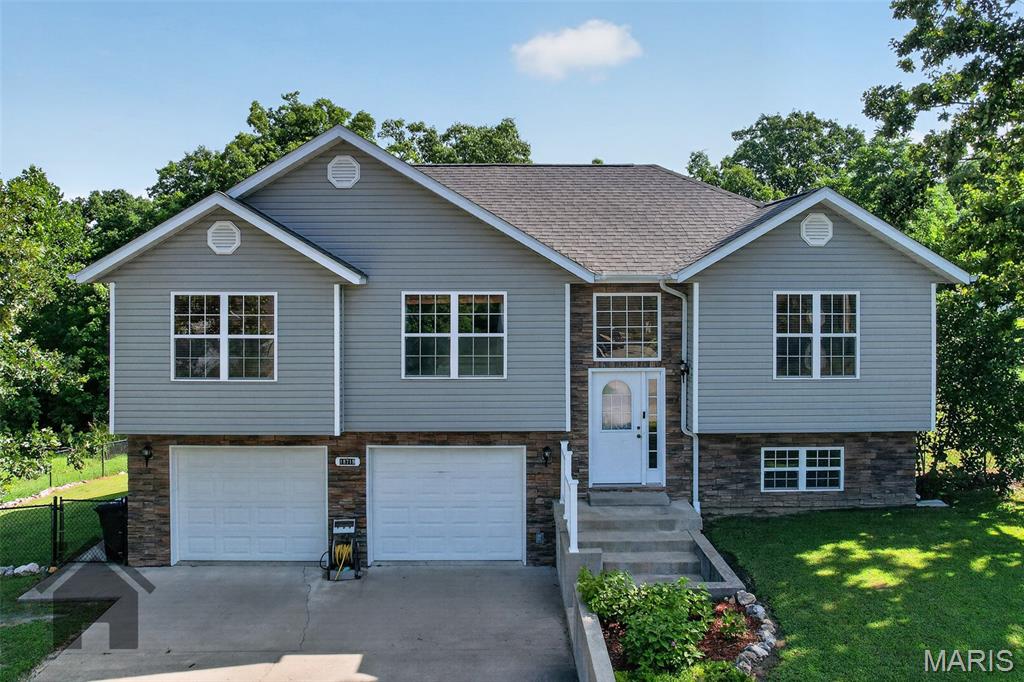
Waynesville
18719 Lynn Lane
4 Beds
3 Baths
2,504 Sq.Ft.
$279,900
MLS#: 26045781
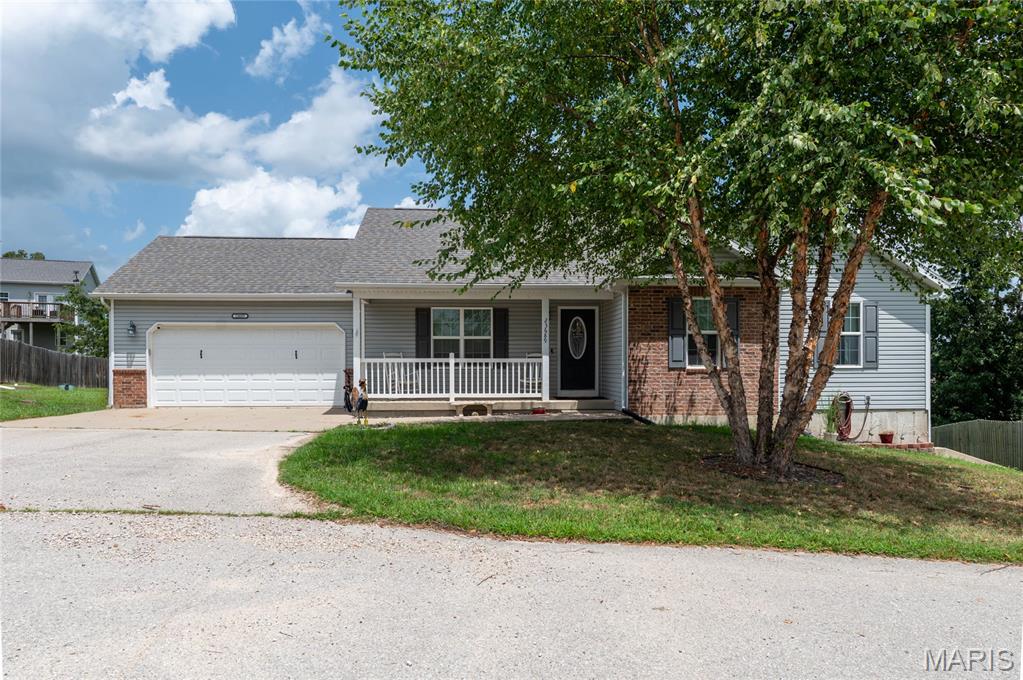
Waynesville
23689 Restore Road
4 Beds
3 Baths
2,482 Sq.Ft.
$290,000
MLS#: 26046791
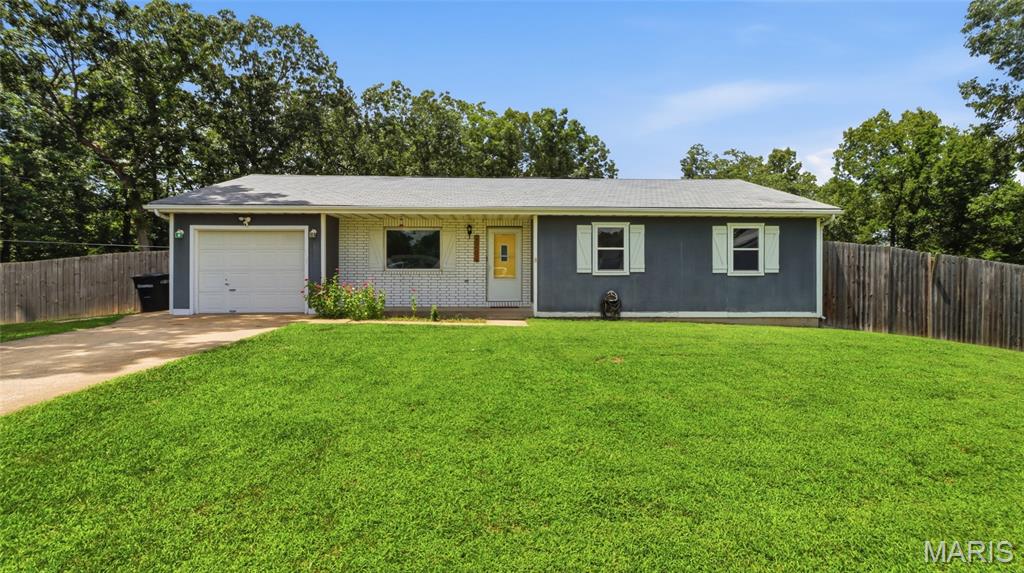
Waynesville
20599 Snicker Court
3 Beds
2 Baths
1,269 Sq.Ft.
$220,000
MLS#: 26043984
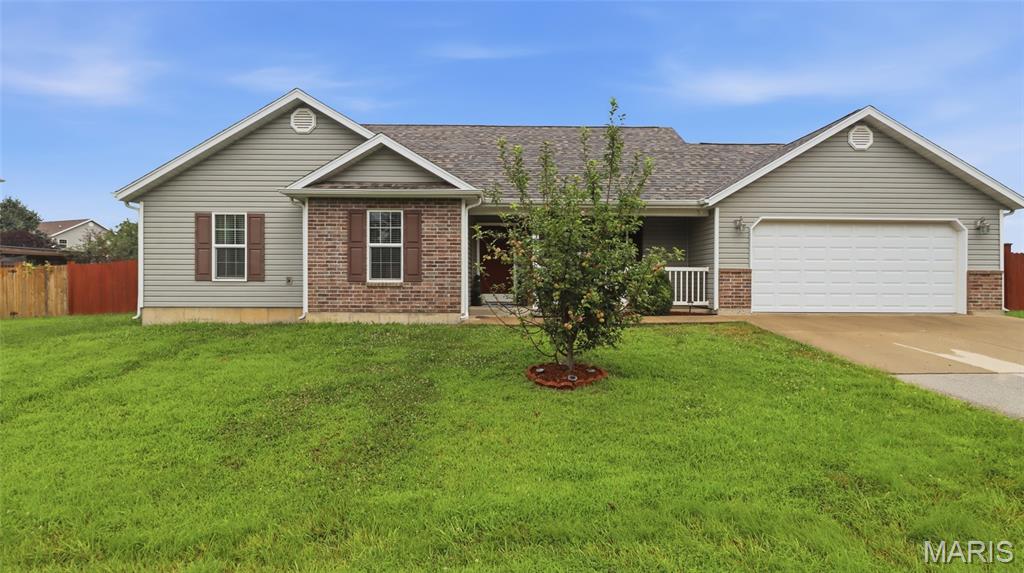
Waynesville
23785 Risen Road
3 Beds
2 Baths
1,688 Sq.Ft.
$260,000
MLS#: 26042090
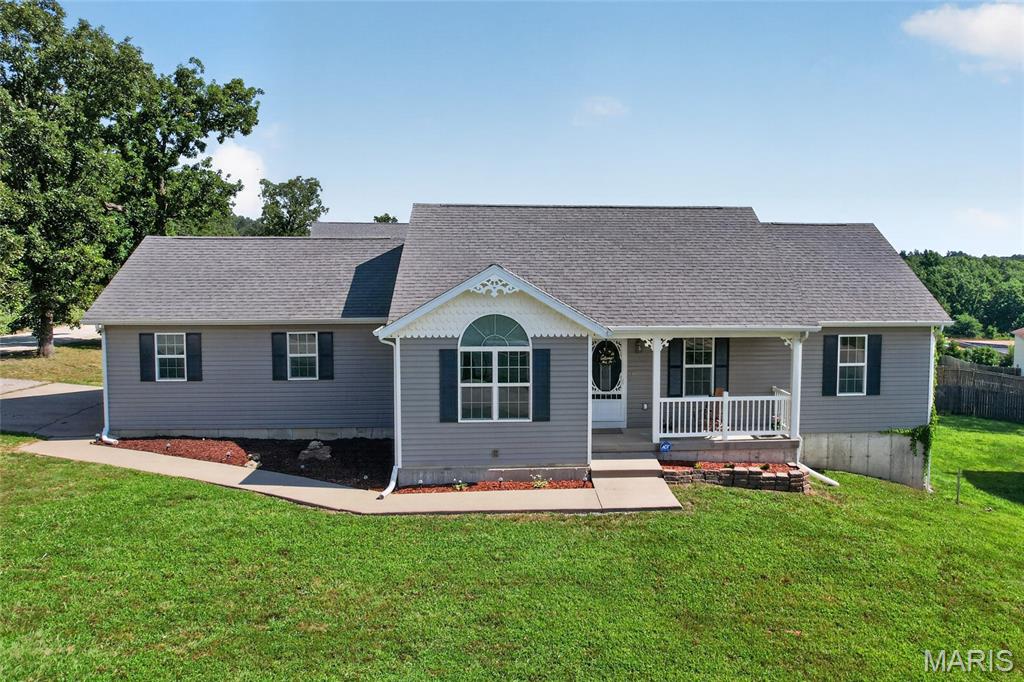
Waynesville
23600 Roulette Road
4 Beds
3 Baths
2,165 Sq.Ft.
$290,000
MLS#: 26039726
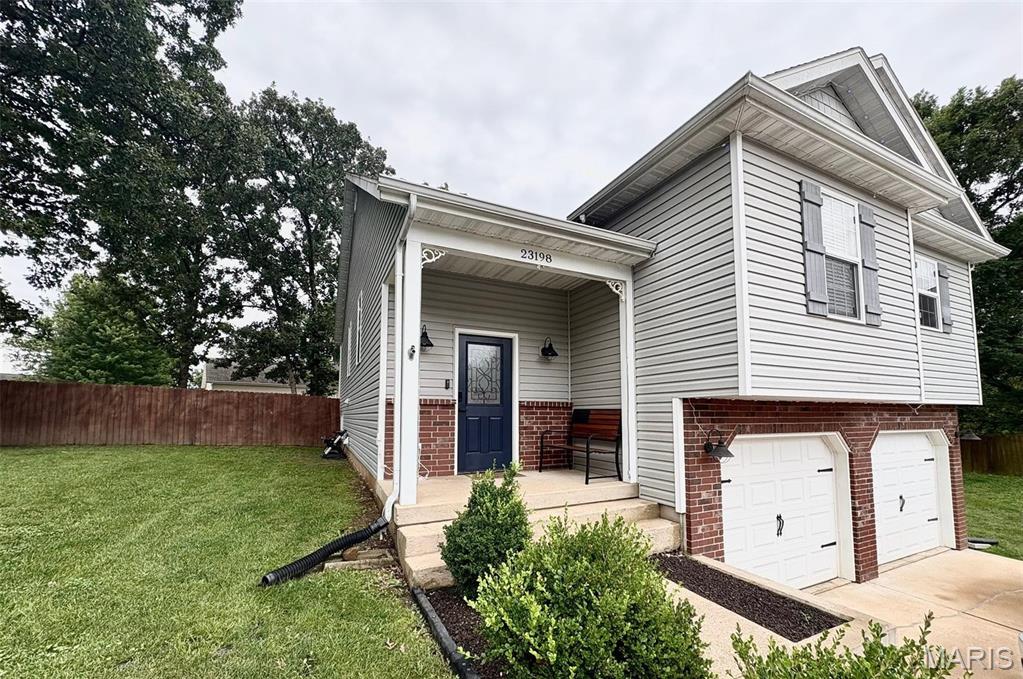
Waynesville
23198 Rhema Lane
4 Beds
3 Baths
2,860 Sq.Ft.
$284,000
MLS#: 26044120
