Features & Amenities

Interior

  • Total Bedrooms

    3

  • Bathrooms

    2

  • 1/2 Bathrooms

    1

  • Above Grade Finished Area

    1648.0

  • Basement YN

    YES

  • Cooling YN

    YES

  • Cooling

    Central Air, Electric

  • Fireplace YN

    YES

  • Heating YN

    YES

  • Heating

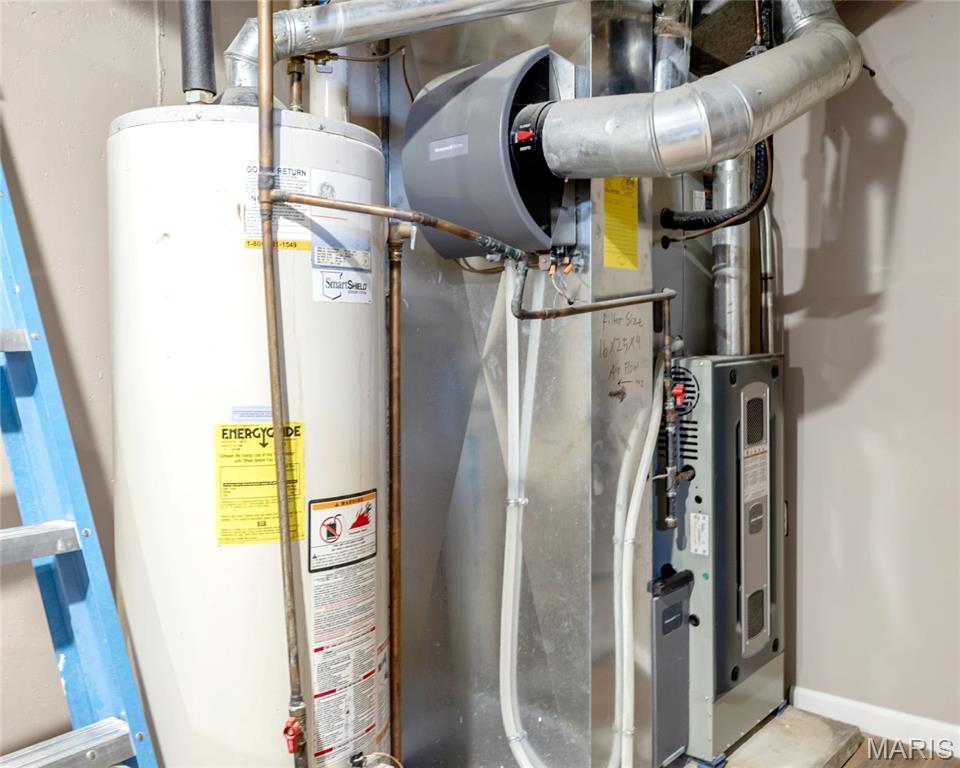
    Forced Air, Natural Gas

  • Pet friendly

    N/A

Exterior

  • Garage

    Yes

  • Garage spaces

    1

  • Construction Materials

    Brick

  • Pool

    Yes

  • Pool Features

    In Ground, Outdoor Pool

  • Waterfront YN

    NO

Area & Lot

  • Lot Features

    Private

  • Lot Size(acres)

    0.097

  • Lot Size(square feet)

    4,225

  • Property Type

    Residential

  • Property Sub Type

    Townhouse

  • Architectural Style

    Traditional

Price

  • Sales Price

    $225,000

  • Tax Amount

    $2,674

  • Sq. Footage

    1,896

  • Price/SqFt

    $118

HOA

  • Association

    YES

  • Association Fee

    $531

  • Association Fee Frequency

    Monthly

  • Association Fee Includes

    N/A

School District

  • Elementary School

    Willow Brook Elem.

  • Middle School

    Pattonville Heights Middle

  • High School

    Pattonville Sr. High

Property Features

  • New Construction

    NO

  • Association Amenities

    Management

  • Ownership

    Private

  • Senior Community YN

    NO

  • Sewer

    Public Sewer

  • Water Source

    Public

Schedule a Showing

Showing scheduled successfully.

<
>
IN PERSON
VIA CHAT

What is 3 + 4 ?


Change time

Mortgage calculator

Estimate your monthly mortgage payment, including the principal and interest, property taxes, and HOA. Adjust the values to generate a more accurate rate.

Your payment

Principal and Interest:

$

Property taxes:

$

HOA fees:

$

Total loan payment:

$

Total interest amount:

$

Location

County

St. Louis

Elementary School

Willow Brook Elem.

Middle School

Pattonville Heights Middle

High School

Pattonville Sr. High

Listing Courtesy of Connie Green, SCHNEIDER Real Estate

RealHub Information is provided exclusively for consumers' personal, non-commercial use, and it may not be used for any purpose other than to identify prospective properties consumers may be interested in purchasing. All information deemed reliable but not guaranteed and should be independently verified. All properties are subject to prior sale, change or withdrawal. RealHub website owner shall not be responsible for any typographical errors, misinformation, misprints and shall be held totally harmless.


Agent Bob Green

FOUNDER

Bob Green

Call Bob today to schedule a private showing.


* Listings on this website come from the FMLS IDX Compilation and may be held by brokerage firms other than the owner of this website. The listing brokerage is identified in any listing details. Information is deemed reliable but is not guaranteed. If you believe any FMLS listing contains material that infringes your copyrighted work please click here to review our DMCA policy and learn how to submit a takedown request.© 2024 FMLS.
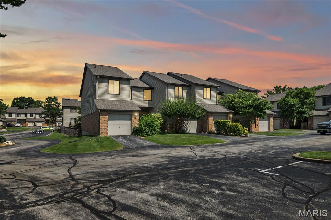
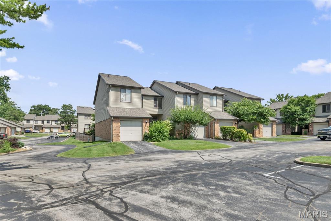
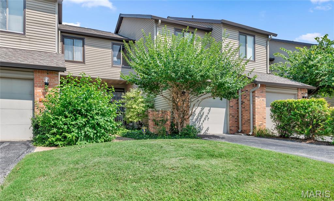
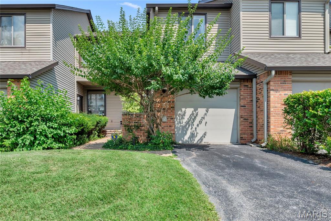
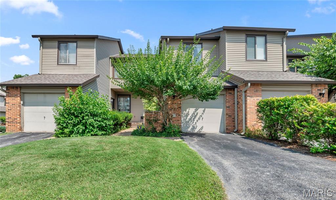
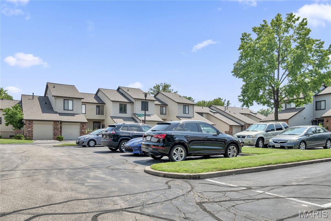
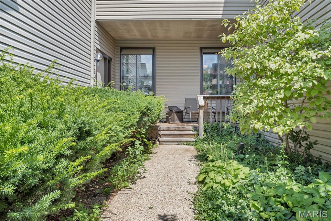
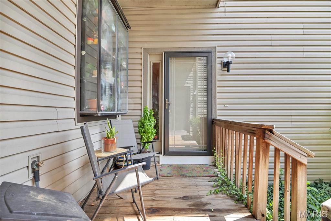
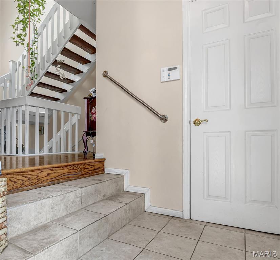
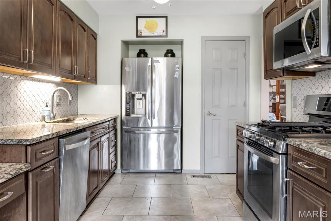
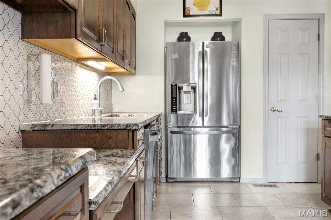
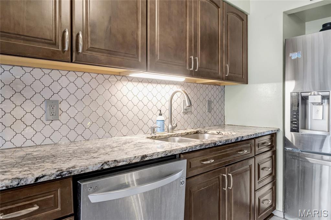
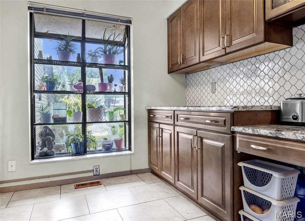
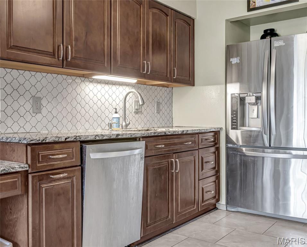
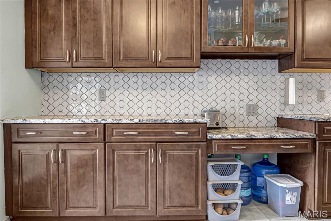
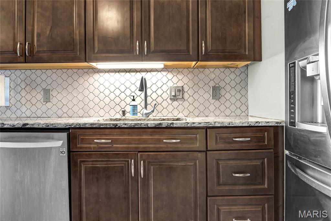
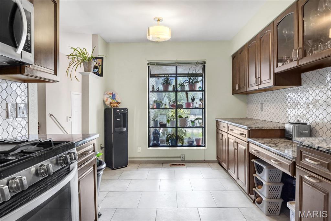
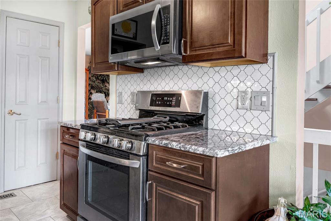
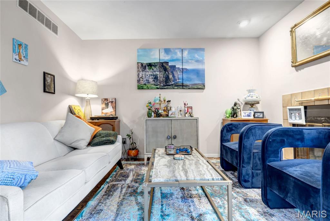
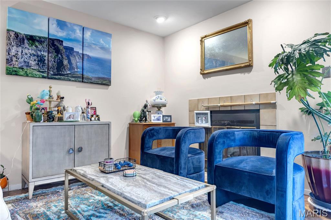
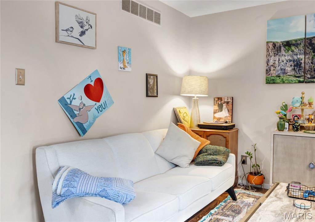
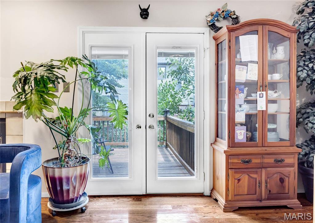
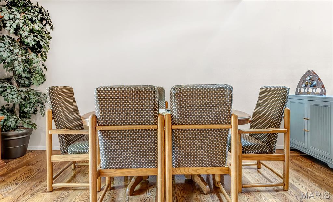
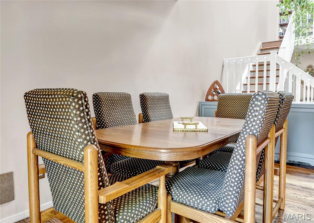
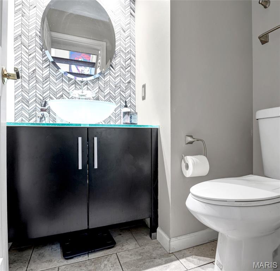
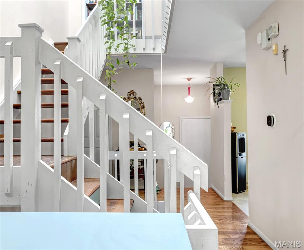
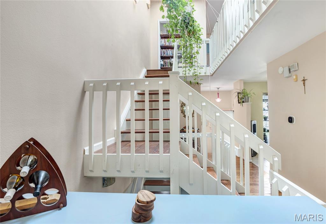
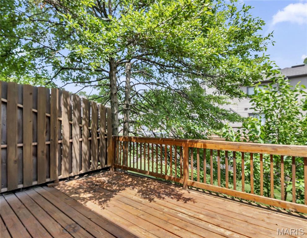
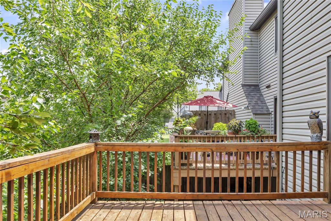
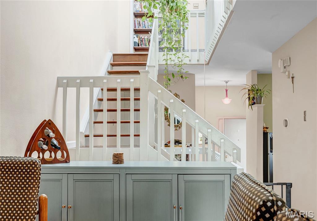
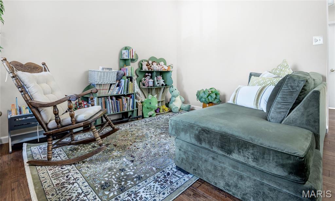
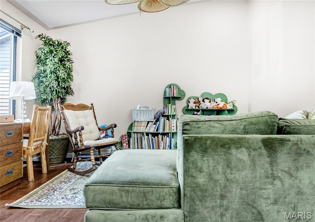
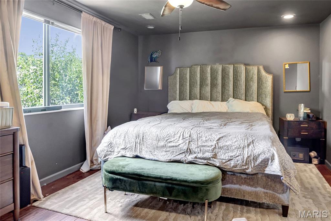
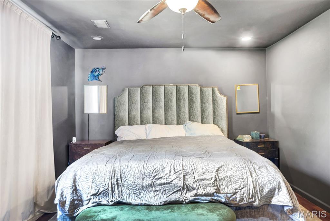
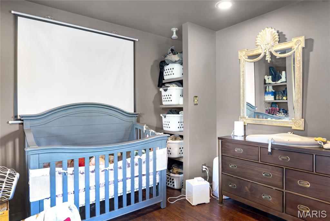
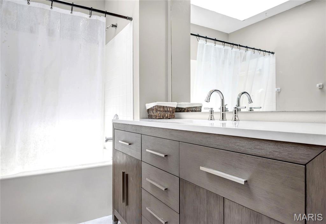
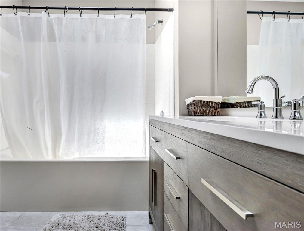
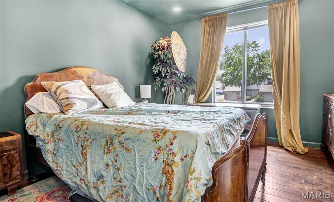
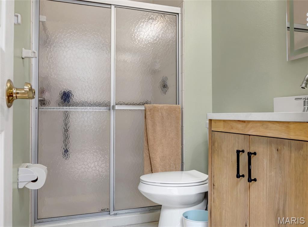
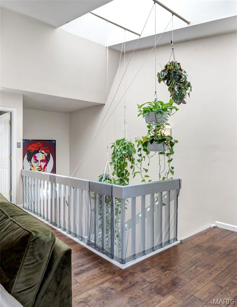
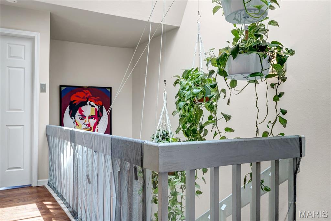
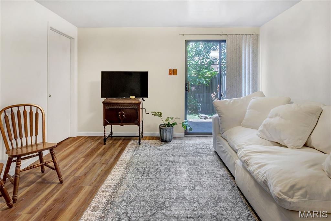
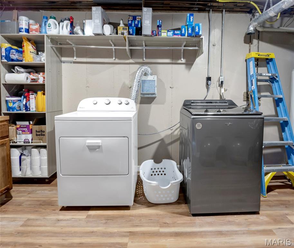
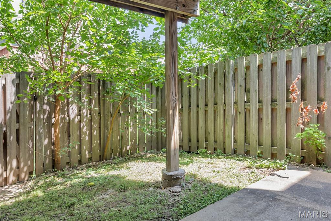
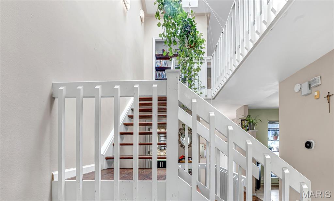
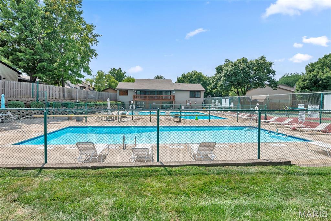
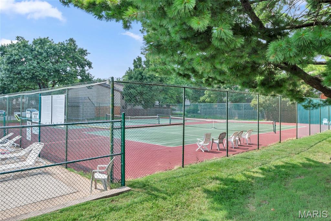
Located at 1710 Thorny Briar DR, STLS MO 63146, this meticulously maintained 1984 townhouse offers a sophisticated residential experience within the STLS metropolitan area. This property, designed for discerning individuals, presents a compelling opportunity for refined living. The residence encompasses three well-appointed bedrooms, providing ample private accommodations. The kitchen has ample granite counter tops and a gas stove (Refrigerator to stay). Each space is conceived to offer comfort and tranquility, suitable for diverse lifestyle needs. Complementing the living spaces are two full and one half bathrooms. These facilities are designed for both convenience and aesthetic appeal, ensuring a seamless daily routine for residents and guests alike. This distinguished townhouse provides a compelling opportunity to acquire a residence that balances contemporary living with established charm. There is a private fenced space and an oversized deck for outdoor enjoyment. Community includes 2 pool, tennis and pickle ball courts.

1710 Thorny Briar Drive

Message successfully sent.

What would you like to know?

What is 3 + 4 ?

I agree to receive email communication and understand I can unsubscribe at any time.

I agree to be contacted by Bobs agency via call, email, and text for real estate services. To opt out, you can reply 'stop' at any time or reply 'help' for assistance. You can also click the unsubscribe link in the emails. Message and data rates may apply. Message frequency may vary. Privacy Policy

Related Properties

Nestled within the highly acclaimed Ladue School District, this lovely 3-bedroom, 2-full bath townhome offers a perfect blend of comfort, style, and convenience. The inviting main level features a bright, open floor plan enhanced by new luxury vinyl plank flooring throughout. Enjoy a spacious living room, separate dining area, kitchen, and a full bath, creating an ideal space for both everyday living and entertaining. Upstairs, the primary suite features a generous walk-in closet and hardwood floors.  The two additional bedrooms are also spacious and are highlighted by hardwood floors. New carpet on the staircase and upper hallway adds a fresh touch and warmth to the second level. The partially finished lower-level family room provides valuable additional living space, perfect for a media room, play area, home office, or entertaining guests.  Step outside to a private fenced backyard complete with a patio, ideal for relaxing or outdoor gatherings. Two assigned parking spaces add everyday convenience. A wonderful opportunity to enjoy low-maintenance living in a sought-after location close to shopping, dining, parks, and top-rated schools.
#26051725

St Louis

1120 Beau Jardin Court

3 Beds

2 Baths

1,620 Sq.Ft.

$198,000

MLS#: 26051725

New on site 2 days ago
Experience elevated downtown living in this beautifully furnished 2-bedroom, 2-bath condo in the historic Marquette Building. Offering 1,106 sq. ft. of sophisticated, move-in-ready living space, this stunning residence is being sold fully furnished, creating a truly turnkey opportunity in the heart of St. Louis.

Step inside to an impressive open-concept living and dining area featuring rich hardwood flooring, contemporary finishes, designer lighting, and oversized windows framing spectacular views of the Mississippi River, Gateway Arch and downtown skyline. The stylish kitchen features granite countertops, stainless steel appliances, abundant cabinetry and a breakfast bar, opening seamlessly to the dining and living spaces—perfect for entertaining.

Both bedrooms offer wonderful natural light and city views, while two full baths provide comfort and privacy. The thoughtfully selected furnishings complement the contemporary design beautifully and are included with the sale!  The Living Room TV stays as well.

The historic Marquette offers an exceptional downtown lifestyle with amenities including a rooftop swimming pool, outdoor courtyard with grilling and gathering areas, rooftop pet area, resident recreation spaces, secure garage parking and additional storage.

And the location is hard to beat. Enjoy downtown St. Louis just outside your door, with Busch Stadium, Ballpark Village, restaurants, entertainment and some of the city’s most recognizable attractions nearby.

Whether you’re looking for a primary residence, a sophisticated city retreat, or simply the convenience of a completely furnished home, this one is ready from day one—bring your suitcase, settle in and start enjoying the view.

Fully furnished. Incredible views. Historic building. Downtown lifestyle. Welcome home to the Marquette.
#26057639

St Louis

314 N Broadway 1307

2 Beds

2 Baths

1,109 Sq.Ft.

$215,000

MLS#: 26057639

Your Lindenwood Park Oasis Awaits!
City energy meets suburban comfort in this St. Louis gem! Designed for seamless living and effortless entertaining, the spacious, open living-dining combo gives you total freedom to curate your ideal space. Highlights include a sunlit kitchen with custom cabinetry, cozy gas fireplace, and a partially finished walk-out basement perfect for extra storage or a home gym.

Fall in love with the ultimate autumn setup: host weekend bonfires and outdoor movie nights in your spacious, fully fenced backyard, or relax on the private deck. Complete with a detached 2-car garage.

Tucked into walkable 63109, you're steps from local coffee spots, trendy dining, and quick city commutes. Ideal for BJC and WashU team members tapping into the Live Where You Work program!

This home has already ****PASSED OCCUPANCY***. Move-in ready with a 1-year Choice Home Warranty included for total peace of mind. Schedule your private showing today before it’s gone!
#26054605

St Louis

7118 Lindenwood Place

2 Beds

2 Baths

1,044 Sq.Ft.

$199,900

MLS#: 26054605

New on site 1 day ago
This super-cute ranch has been thoughtfully refreshed and is ready for its next owner! Featuring 3 bedrooms, 1 full bath and 2 half baths, this home offers a comfortable layout, plenty of natural light and flexible living space.Step inside to newly refinished hardwood floors, fresh paint throughout and new light fixtures. The spacious living room flows seamlessly into the dining area, with large windows bringing in an abundance of natural light. The updated kitchen opens directly to the dining space and features new soft-close cabinetry, quartz countertops and a convenient breakfast bar—perfect for casual meals or entertaining. Down the hall, you'll find three nicely sized bedrooms, each with hardwood floors and plenty of closet space. The main-floor full bath is complemented by a convenient half bath for guests.The finished lower level adds even more living space, with room for a comfortable family room, game area and home office, plus another half bath. The basement also includes the laundry and utility area. A newly updated electrical panel with 200-amp service adds another valuable improvement. Outside, enjoy a large yard and a one-car garage with plenty of room for parking, storage and outdoor activities. Located in a great neighborhood near Bayless & Union, this home offers easy access to Highway 55 and everyday conveniences. Cute, updated and full of possibilities—this one is ready to welcome you home! Agent-owned
#26054465

St Louis

4327 Creelman Place

3 Beds

1 Baths

982 Sq.Ft.

$260,000

MLS#: 26054465

New on site 1 day ago
Welcome to 3722 French Avenue, a charming 1907 South City home offering the character buyers love with a surprisingly versatile floor plan! With 4 bedrooms and approximately 1,400 square feet, there’s plenty of room to spread out while still enjoying the warmth and personality of a classic St. Louis home.
Step inside to bright, inviting living spaces filled with the charm that makes these century-old homes so special. A MAIN-FLOOR BEDROOM with its own attached half bath is a fantastic bonus—perfect for guests, a private home office, or anyone looking for the convenience of a bedroom on the first floor. Upstairs, additional bedrooms provide even more flexibility for family, guests, hobbies or work-from-home space.
Outside, the fenced yard offers a private spot for pets, gardening, grilling or evenings with friends. And perhaps one of the best South City perks—a TWO-CAR DETACHED GARAGE! No searching for street parking and no scraping windshields on cold winter mornings.
Built in 1907, this home brings together the character of historic St. Louis with features that are hard to find in one package: FOUR bedrooms, a main-floor bedroom with attached half bath, fenced yard and a coveted 2-car garage. Conveniently located near South City parks, restaurants, shopping and neighborhood favorites, 3722 French Avenue is ready for its next chapter!
#26051077

St Louis

3722 French Avenue

4 Beds

2 Baths

1,400 Sq.Ft.

$250,000

MLS#: 26051077

New on site 1 day ago
Storybook charm meets move-in-ready convenience at 5424 Blow! Tucked into the heart of Princeton Heights, this delightful home has all the personality you hope to find in a classic St. Louis property, paired with the modern updates you’ll be thrilled to already have completed.
From the inviting covered front porch to the beautifully refinished original hardwood floors, this home feels warm and welcoming from the moment you step inside. Upgraded recessed lighting throughout adds a fresh, bright feel while allowing the home’s original character to shine. The comfortable living spaces flow easily into a cheerful kitchen and dining area, creating a home that feels both cozy and functional.
And the updates don’t stop inside! A brand-new roof and new siding give you major exterior improvements already checked off the list. There’s also a functional one-car garage—a fantastic bonus for city living—plus a partially finished lower level offering extra space for a home office, workout area, hobby room, game room, or whatever fits your lifestyle. Best of all, this home is truly move-in ready and has already passed the city inspection, so you can spend less time worrying about projects and more time making it your own. If you’ve been looking for a home with the storybook charm of yesterday and the practical updates you want today, 5424 Blow might just be the happy ending you’ve been waiting for.
#26058098

St Louis

5424 Blow Street

2 Beds

1 Baths

1,062 Sq.Ft.

$184,900

MLS#: 26058098

New on site 1 day ago
Pride of ownership shines throughout this charming 3-bedroom brick & stone ranch! From the moment you arrive, you'll appreciate the classic curb appeal, spacious driveway and inviting, well-maintained feel of this move-in-ready home.  Step inside to a fresh neutral d&#233;cor complemented by new carpeting on the main floor, and updated lighting. The updated kitchen features warm oak cabinetry, tiled backsplash and plenty of workspace for preparing meals.  The living space continues downstairs, where the partially finished lower level showcases a huge L-shaped recreation room that's ready for movie nights, game days and entertaining. And don't miss the vintage bar area—a fun throwback that's just waiting to become your favorite gathering spot!  Outside, the large, level fenced backyard provides plenty of room for kids, pets, gardening or simply relaxing.  The concrete patio area creates the perfect setting for summer BBQs, outdoor entertaining or gathering around the firepit on a crisp fall evening.

Additional highlights include a newer water heater installed in 2026, plus a location that's hard to beat—within walking distance of Carondelet Park and conveniently located near shopping, restaurants and interstate access.  Solid construction, thoughtful updates, fantastic outdoor space and a location you'll love—this is one you'll want to see in person. Welcome Home!
#26057913

St Louis

3951 French Court

3 Beds

1 Baths

1,555 Sq.Ft.

$194,900

MLS#: 26057913

New on site 3 days ago
Nearly New Construction in South City!  Isn't she lovely?! Isn't she WON-DER-FUL?!  Remodeled 2 Bedroom 2 Bathroom home with covered parking and a fenced in yard just two short blocks to one of the city's finest parks! All new wiring and service panel! All new plumbing supply lines and sewer lateral, including brand new bathtubs and bathroom fixtures! All new oversized luxury vinyl plank flooring! Brand new kitchen layout and fresh appliances to boot. Newer architectural shingle roof and replacement windows! This home is turn-key and ready for new homeowners, investors, down sizers, or anyone needing a beautiful South City ranch. Agent owned.
#26057709

St Louis

4138 Quincy Street

2 Beds

2 Baths

1,503 Sq.Ft.

$260,000

MLS#: 26057709

New on site 2 days ago
Welcome to 5432 Bates St — a charming 2-bedroom, 1-bath home tucked into St. Louis's beloved South City / Bevo Mill neighborhood. This inviting property offers comfortable, low-maintenance living with a nice-sized back yard perfect for relaxing, gardening, or entertaining, plus a detached garage for parking and extra storage. Enjoy the classic character of a well-established St. Louis block, with easy access to nearby parks, local dining, and the historic charm of the Bevo Mill area.
#26057010

St Louis

5432 Bates Street

2 Beds

1 Baths

850 Sq.Ft.

$185,000

MLS#: 26057010

New on site 2 days ago
Welcome home to this fabulous 3 bedroom 1 bath house in the wonderful BOULEVARD HEIGHTS neighborhood. There is a separate kitchen and dining/living room area. Down the hall is a newer bathroom and 3 bedrooms with all wood floors. Down in the lower level there is a huge family room for entertaining, a separate room ( to do with as you please ) and plenty of storage. Outside there is a long covered carport/patio, fenced in backyard and a large storage shed. A/C/ FURNACE is newer and roof is 1 year old. The house is located near restaurants, fun and CARONDELET PARK. This one has it all. This house could be yours. Already passed OCCUPANCY.
#26057675

St Louis

4047 Louis Street

3 Beds

1 Baths

1,460 Sq.Ft.

$259,900

MLS#: 26057675

 - property

Send a message

Message successfully sent.

Your message

What is 3 + 4 ?

Reason for contacting?

I agree to receive email communication and understand I can unsubscribe at any time.

I agree to be contacted by Bobs agency via call, email, and text for real estate services. To opt out, you can reply 'stop' at any time or reply 'help' for assistance. You can also click the unsubscribe link in the emails. Message and data rates may apply. Message frequency may vary. Privacy Policy

Sign Out

Virtual Assistant

Would you like to take the next step with this property? We can help you schedule a showing or virtual tour, or send you more details.

Yes, I would like more information.

Thank You for Your Reply, One of Our Agents will contact you as soon as possible

No, maybe later.

Thank you, you can always contact me via email, phone number or through the contact form.

Realhub AI

Lucy - Your AI-Powered Realtor

Update Your Temporary Password

Personalize your search

Enter your email and we'll notify you immediately when new listings match what you're looking for.

or enter email address

Already have an account ? Login here

Continue your home search

I agree to receive communications and understand I can unsubscribe at any time.

I agree to be contacted by Bobs agency via call, email, and text for real estate services. To opt out, you can reply 'stop' at any time or reply 'help' for assistance. You can also click the unsubscribe link in the emails. Message and data rates may apply. Message frequency may vary. Privacy Policy

Already have an account ? Login here

We use cookies

We use cookies primarily for analytics to enhance your experience. By accepting, you agree to our use of these cookies. You can manage your preferences or learn more about our cookies policy.