Features & Amenities

Interior

  • Other Interior Features

    Crown Molding, Vaulted Ceiling(s), Kitchen Island, Recessed Lighting, Pantry

  • Total Bedrooms

    4

  • Bathrooms

    3

  • Cooling YN

    YES

  • Cooling

    Central Air, Electric

  • Pet friendly

    N/A

Exterior

  • Garage

    Yes

  • Garage spaces

    2

  • Construction Materials

    Brick

  • Parking

    Covered, Attached, Garage

  • Patio and Porch Features

    Porch, Patio

  • Pool

    No

Area & Lot

  • Lot Features

    Cul-De-Sac

  • Lot Size(acres)

    0.32

  • Lot Size(square feet)

    13,939

  • Property Type

    Residential

  • Property Sub Type

    Single Family Residence

  • Architectural Style

    Contemporary

Price

  • Sales Price

    $690,000

  • Zoning

    Resid Single Family

  • Sq. Footage

    2,165

  • Price/SqFt

    $318

HOA

  • Association

    YES

  • Association Fee

    $295

  • Association Fee Frequency

    Annually

  • Association Fee Includes

    N/A

School District

  • Elementary School

    See Remarks

  • Middle School

    See Remarks

  • High School

    See Remarks

Property Features

  • New Construction

    NO

  • Sewer

    Public Sewer

  • Water Source

    Public

Schedule a Showing

Showing scheduled successfully.

<
>
IN PERSON
VIA CHAT

What is 3 + 4 ?


Change time

Mortgage calculator

Estimate your monthly mortgage payment, including the principal and interest, property taxes, and HOA. Adjust the values to generate a more accurate rate.

Your payment

Principal and Interest:

$

Property taxes:

$

HOA fees:

$

Total loan payment:

$

Total interest amount:

$

Location

County

See Remarks

Elementary School

See Remarks

Middle School

See Remarks

High School

See Remarks

Listing Courtesy of Wyvonnia P Edwards, LPT Realty LLC

RealHub Information is provided exclusively for consumers' personal, non-commercial use, and it may not be used for any purpose other than to identify prospective properties consumers may be interested in purchasing. All information deemed reliable but not guaranteed and should be independently verified. All properties are subject to prior sale, change or withdrawal. RealHub website owner shall not be responsible for any typographical errors, misinformation, misprints and shall be held totally harmless.


Agent Bob Green

FOUNDER

Bob Green

Call Bob today to schedule a private showing.


* Listings on this website come from the FMLS IDX Compilation and may be held by brokerage firms other than the owner of this website. The listing brokerage is identified in any listing details. Information is deemed reliable but is not guaranteed. If you believe any FMLS listing contains material that infringes your copyrighted work please click here to review our DMCA policy and learn how to submit a takedown request.© 2024 FMLS.
Welcome to a home designed with space, comfort, and everyday living in mind! Featuring 4 bedrooms, 3 bathrooms, and approximately 2,165 square feet of conditioned living space, this property offers a versatile layout with room to accommodate a variety of lifestyles. Situated on a generous 0.32-acre homesite, the property provides additional outdoor space to enjoy, entertain, garden, or personalize to suit your needs.

Inside, the home offers a warm and inviting atmosphere with thoughtfully placed lighting and beautiful flooring that complements the overall design. The flooring adds a polished, cohesive feel throughout the living spaces while providing a practical foundation for everyday living. The open floor plan creates a seamless flow between the main living areas, making it easy to gather, entertain, and enjoy everyday life. Large windows bring in abundant natural light, while a sliding door provides convenient access to the outdoor space and enhances the connection between indoor and outdoor living. The kitchen is equipped with top-brand KitchenAid appliances to support meal preparation and entertaining, offering functionality for both daily routines and special gatherings.

The primary suite provides a private retreat, complete with a spacious master bathroom designed for relaxation. Unwind in the jacuzzi tub or refresh in the separate walk-in shower, creating a comfortable spa-like experience at home. With four bedrooms and three full bathrooms, the floor plan also off

1628 San Damian Road

Message successfully sent.

What would you like to know?

What is 3 + 4 ?

I agree to receive email communication and understand I can unsubscribe at any time.

I agree to be contacted by Bobs agency via call, email, and text for real estate services. To opt out, you can reply 'stop' at any time or reply 'help' for assistance. You can also click the unsubscribe link in the emails. Message and data rates may apply. Message frequency may vary. Privacy Policy

Related Properties

LUXURY MEETS PRIVACY in this exceptional 5BR/3BA walkout ranch, where refined design, quality craftsmanship and a breathtaking wooded backdrop create a home that feels like a private retreat. Step inside to abundant natural light and a showstopping chef's kitchen featuring floor-to-ceiling cabinetry, quartz countertops, oversized island, gas range, pantry and drawer microwave. The primary suite is a true masterpiece, highlighted by a spa-inspired ensuite with dramatic tilework, wet-room shower, freestanding soaking tub and custom walk-in closet. Pella windows and doors frame peaceful views of the adjoining forested city park, creating a rare treehouse-like setting with no homes directly behind you. Two expansive covered decks invite you to relax, entertain and enjoy unforgettable sunsets. The finished walkout lower level adds a spacious family room, wet bar, 2 bedrooms and full bath. A 3-car garage, tankless water heater, main-level laundry, abundant storage and transferrable structural warranty complete this remarkable home. Minutes from Mizzou and University Hospital—luxury, location and privacy beautifully combined. Designed for elevated living, this is the home you'll remember.
#3590081

Other

920 Engle Drive

5 Beds

3 Baths

2,400 Sq.Ft.

$620,000

MLS#: 3590081

Price reduced
PEACEFUL COUNTRY LIVING MEETS CUSTOM CRAFTSMANSHIP ON 10.3 ACRES! This one-of-a-kind property offers the space, quality & versatility that are increasingly hard to find. The main level features beautiful custom craftsmanship, hand-built kitchen cabinetry, doors & trim, quartz countertops, pantry. Geothermal heating & cooling provide year-round efficiency, while the wood-burning fireplace adds warmth & character. The finished lower level has a CONFORMING BEDROOM, full bath, walk-in closet. You'll also find a unique secure VAULT ROOM that can be locked and unlocked from the inside and offers versatility as a panic/safe room as well as protection during severe weather. Step outside and you'll quickly see this property was designed for more than just having acreage. Fenced areas provide room for animals, while the garden area is already SET UP FOR IRRIGATION. An orchard features approximately 40 fruit/nut trees, including apple, pear, cherry, & peach trees, along with young pecan & almond trees. Then there's the SHOP! More than simply an outbuilding, it is equipped w/electric heat & window A/C  & is already wired to accommodate a future HVAC. Come see what makes it special!
#3589593

Other

3770 E E & G Road

4 Beds

3 Baths

3,744 Sq.Ft.

$649,000

MLS#: 3589593
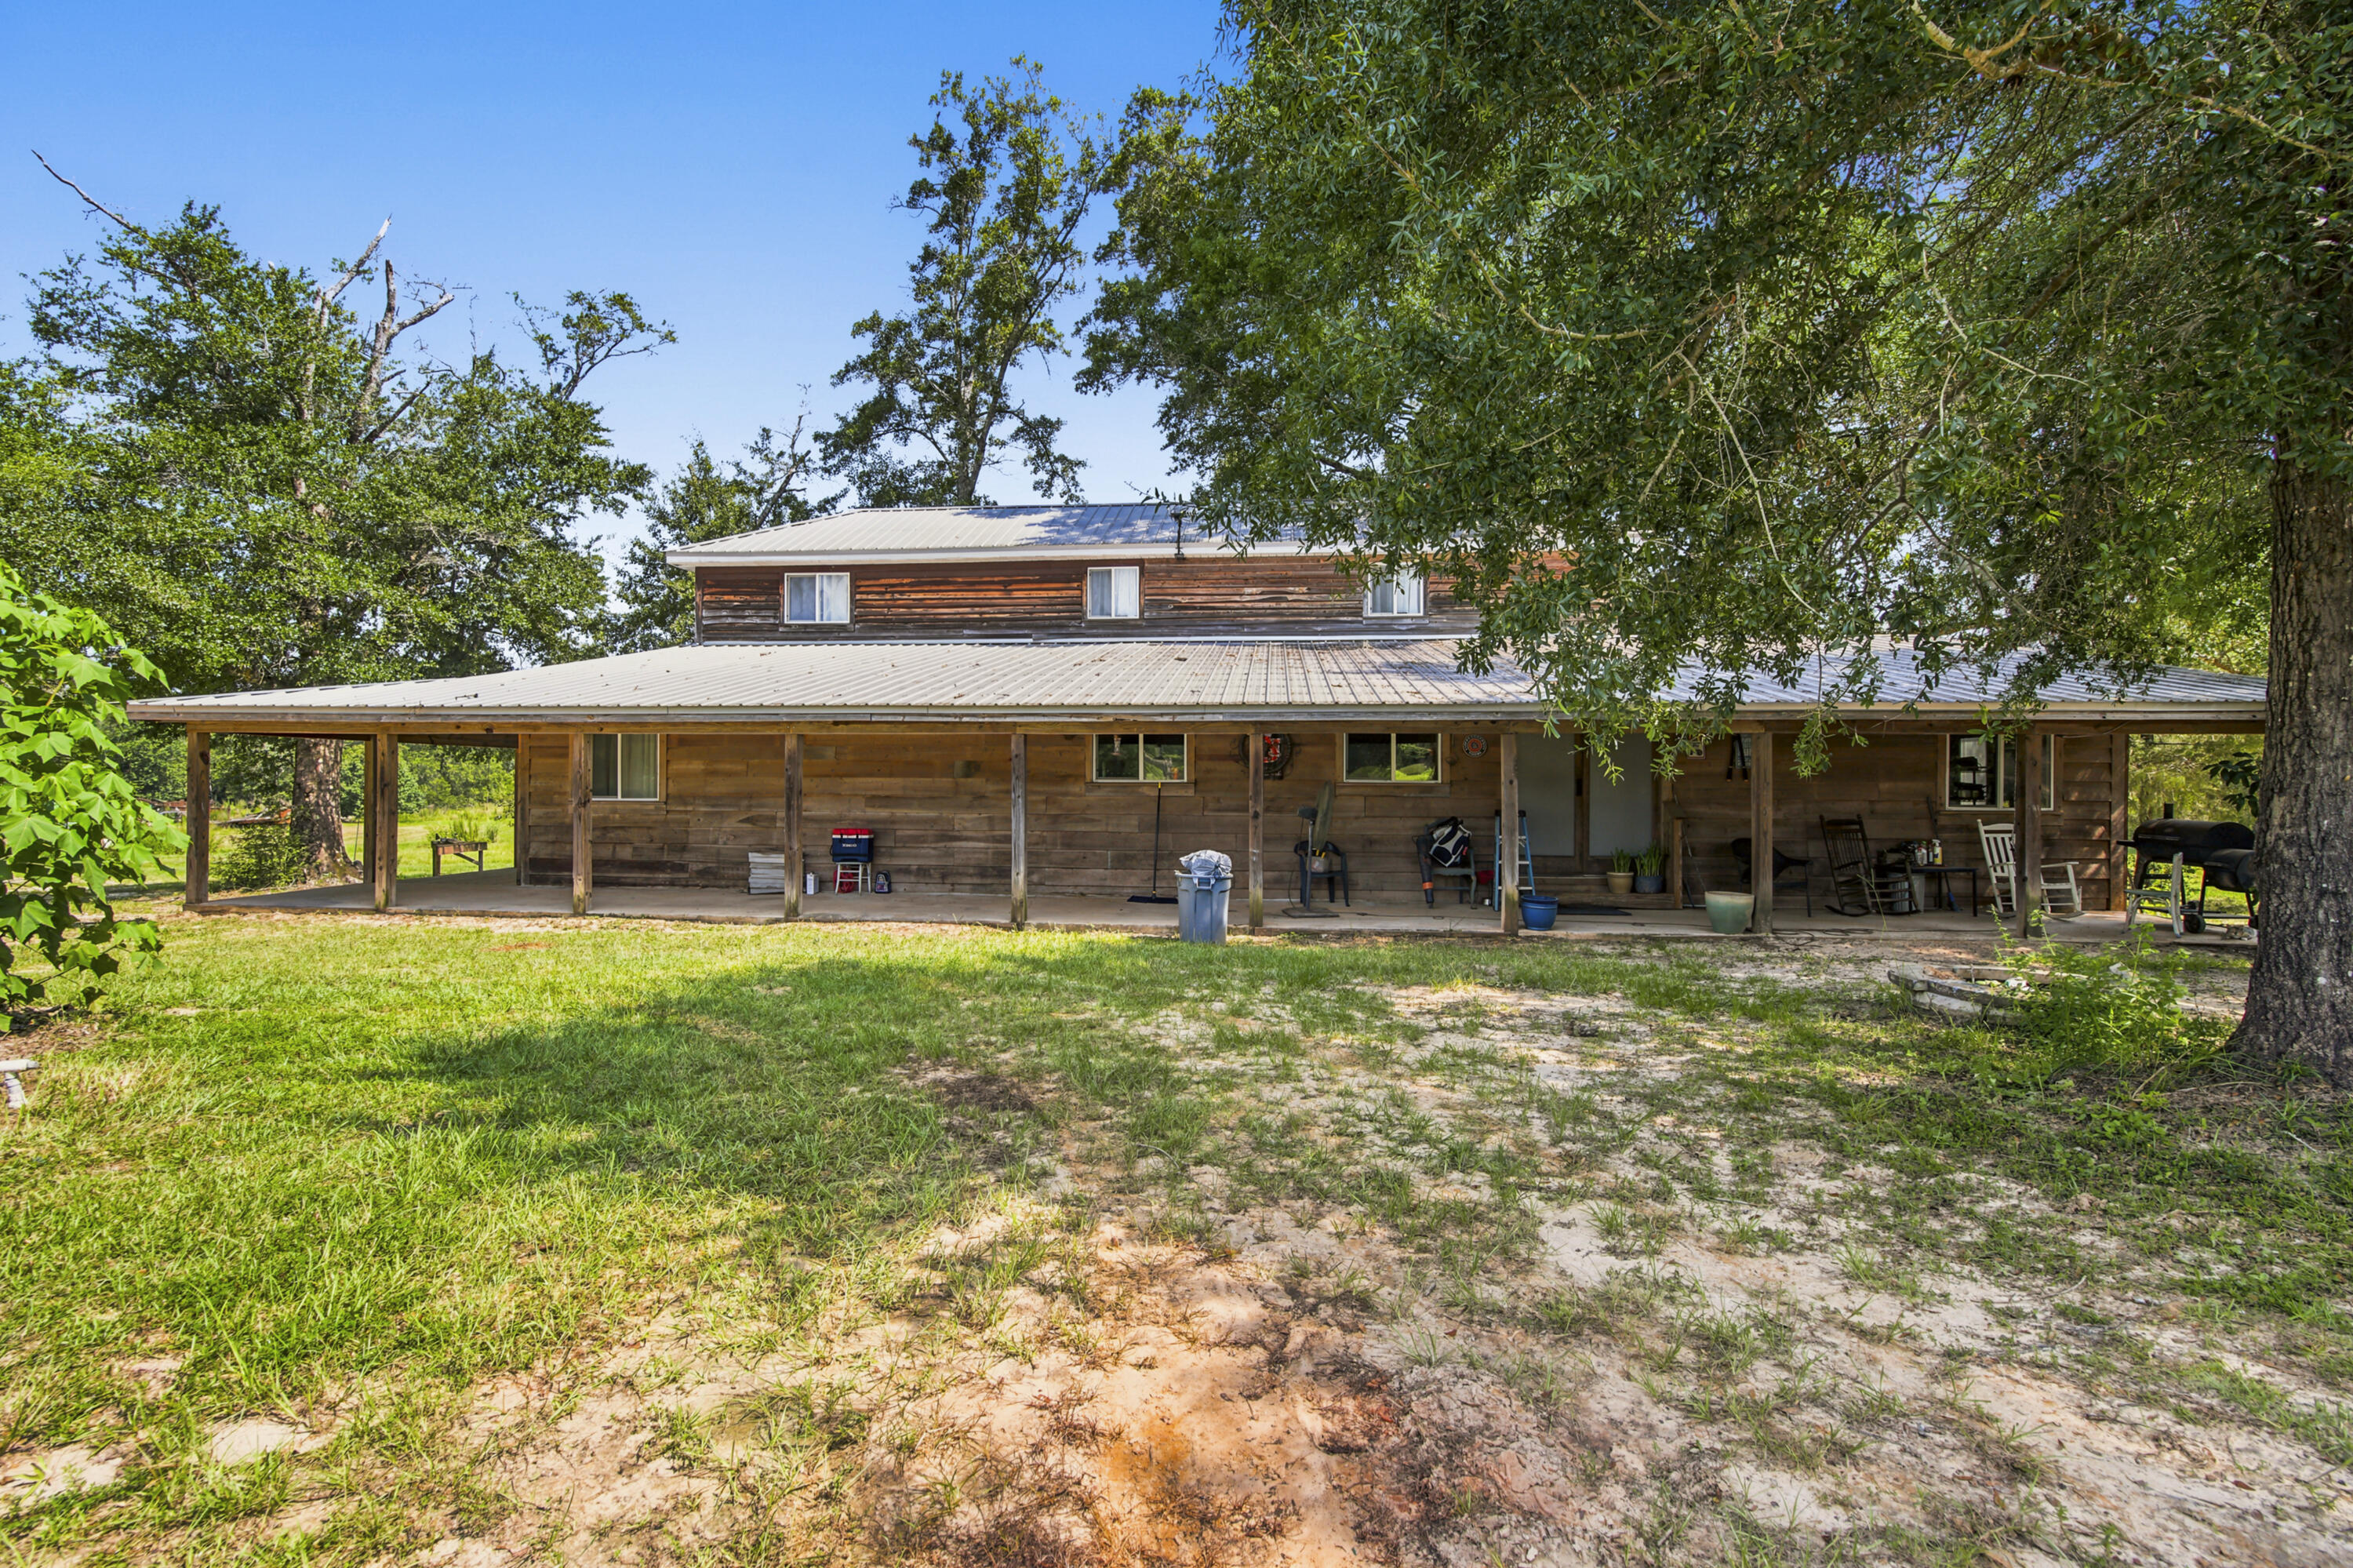
Discover the perfect blend of country living on this beautiful 80-acre property featuring approximately 30 acres of pasture and Eight-mile Creek flowing through the southern portion of the land. The 2,974 sqft two-story home offers an open floor plan with a spacious kitchen, sit-at bar, and plenty of room for entertaining. The oversized primary suite features 2 walk-in closets and a large private bath. A second bedroom downstairs is ideal for guests or a home office. The oversized laundry room offers abundant storage and could also serve as a pantry or mudroom. Upstairs you'll find two large bedrooms and a full bath with tile floors and tiled walls. Relax and enjoy the peaceful surroundings from the covered wraparound porch that extends around three sides of the home. A large pole barn provides ample storage, with half enclosed offering potential for an office or additional living space. This property is ideal for farming, recreation, or your personal county retreat.
#1007661

Other

3128 County Road 10

4 Beds

2 Baths

2,974 Sq.Ft.

$599,000

MLS#: 1007661
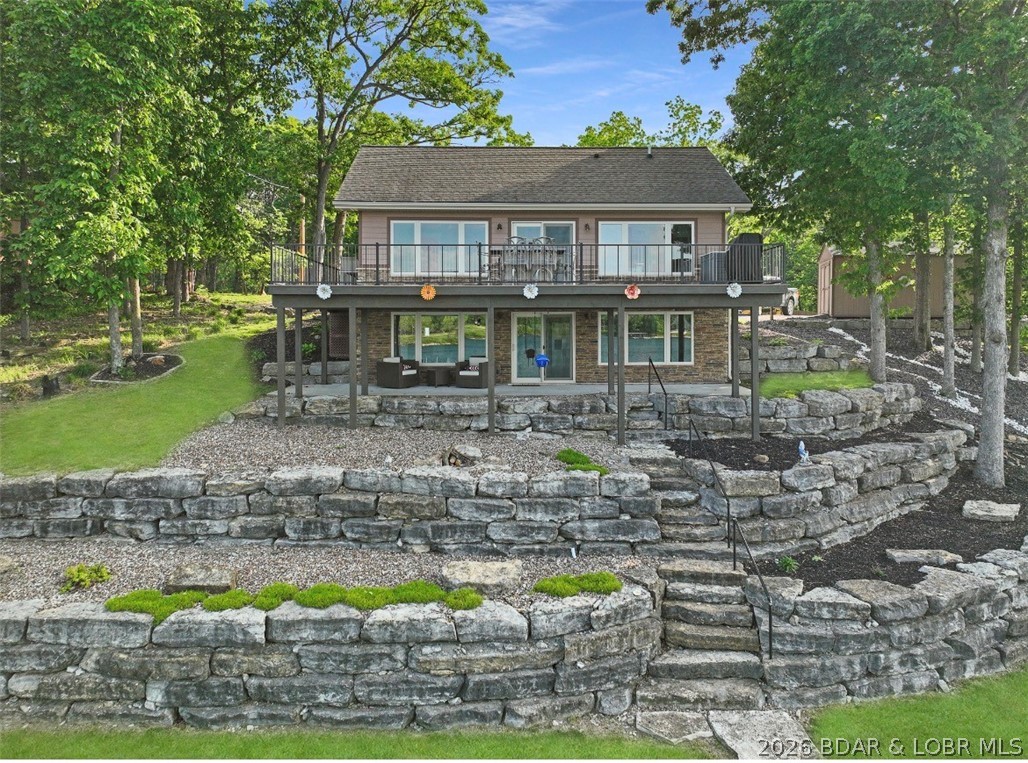
Immaculate custom waterfront home on Lake Nehai! Extensively remodeled in 2015 with new roof, siding, windows, interior, and HVAC. Enjoy a large wraparound deck with stunning lake views. The main level features one bedroom, a full bath, spacious living room, and a beautiful kitchen offering panoramic lake views. The walkout lower level includes a large bedroom, two nonconforming bedrooms, full bath, living room, and kitchenette—perfect for guests or extended family. Outside, two oversized boat docks with lifts and concrete decking complement the large covered patio, generous landscaping, and limestone walls. Located on blacktop, this home offers exceptional space for entertaining and relaxing with family and friends while taking in the beauty of lake living.
#3588158

Other

Lake 1110 Drive

1 Beds

1 Baths

884 Sq.Ft.

$795,000

MLS#: 3588158
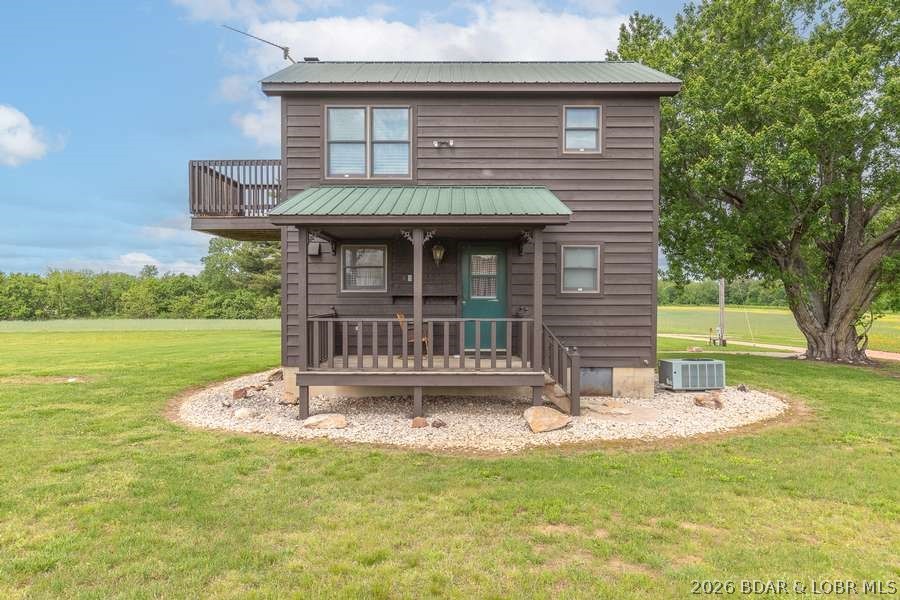
Absolutely Stunning 71 +/- Acre Country Retreat in Northern Stoddard County Missouri. This property is centrally located between Puxico, Missouri and Bloomfield, Missouri. This meticulously maintained 71 +/- acre slice of paradise, where natural beauty meets practical versatility. This exceptional property features a charming 864 sq ft two-story home, perfect as a full-time residence, weekend getaway, or hunting cabin. A massive 40x72 shop, with 1,600 sq ft of heated and cooled workspace, offers ample room for equipment, hobbies, or business use. The land is a rare mix of function and recreation: approximately 50 +/- acres of open pasture ideal for livestock or hay production, and 20 +/- acres of mature timber providing prime habitat for wildlife. Whitetail deer and eastern turkeys are prevalent on the property for great outdoor memories with the family in the field or observing from the back porch. Gravel pit on site makes for easy access to gravel for trails on the property. Additional Rooms: Mud Room
#3587541

Other

12503 County Road 292

2 Beds

2 Baths

864 Sq.Ft.

$649,900

MLS#: 3587541

Send a message

Message successfully sent.

Your message

What is 3 + 4 ?

Reason for contacting?

I agree to receive email communication and understand I can unsubscribe at any time.

I agree to be contacted by Bobs agency via call, email, and text for real estate services. To opt out, you can reply 'stop' at any time or reply 'help' for assistance. You can also click the unsubscribe link in the emails. Message and data rates may apply. Message frequency may vary. Privacy Policy

Sign Out

Virtual Assistant

Would you like to take the next step with this property? We can help you schedule a showing or virtual tour, or send you more details.

Yes, I would like more information.

Thank You for Your Reply, One of Our Agents will contact you as soon as possible

No, maybe later.

Thank you, you can always contact me via email, phone number or through the contact form.

Realhub AI

Lucy - Your AI-Powered Realtor

Update Your Temporary Password

Personalize your search

Enter your email and we'll notify you immediately when new listings match what you're looking for.

or enter email address

Already have an account ? Login here

Continue your home search

I agree to receive communications and understand I can unsubscribe at any time.

I agree to be contacted by Bobs agency via call, email, and text for real estate services. To opt out, you can reply 'stop' at any time or reply 'help' for assistance. You can also click the unsubscribe link in the emails. Message and data rates may apply. Message frequency may vary. Privacy Policy

Already have an account ? Login here

We use cookies

We use cookies primarily for analytics to enhance your experience. By accepting, you agree to our use of these cookies. You can manage your preferences or learn more about our cookies policy.