

Property
Beds
4
Full Baths
3
1/2 Baths
1
Year Built
2004
Sq.Footage
2,985
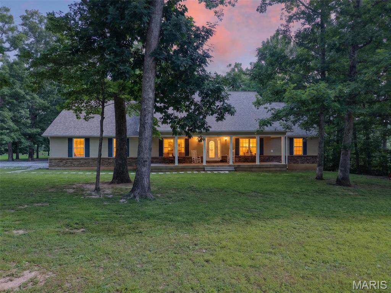
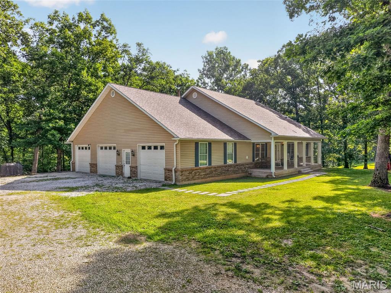
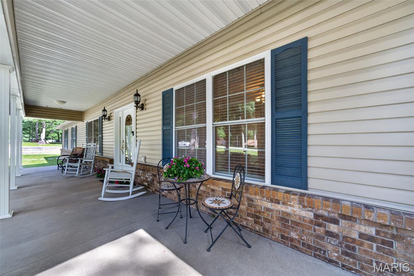
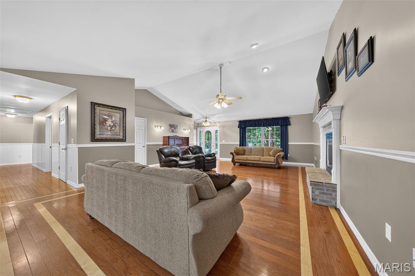
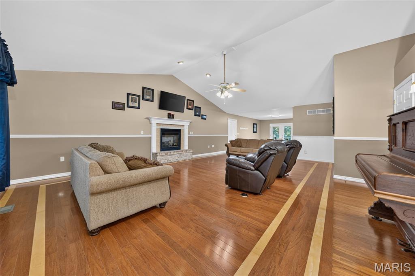
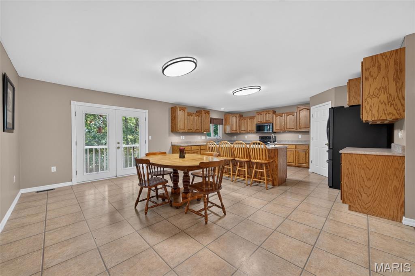
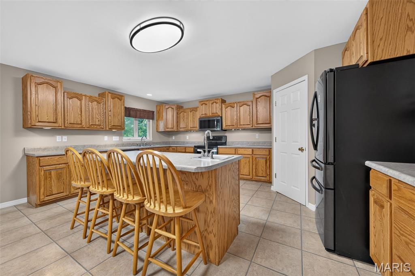
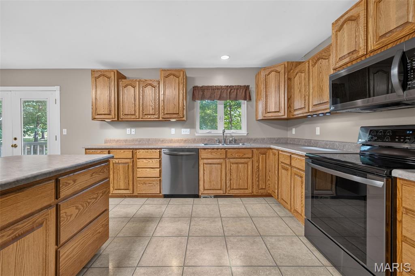
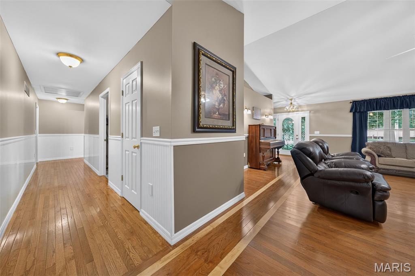
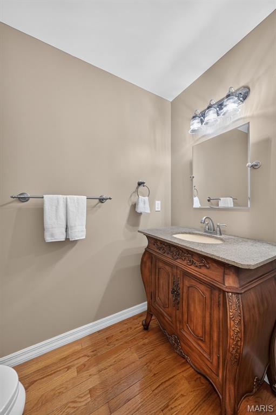
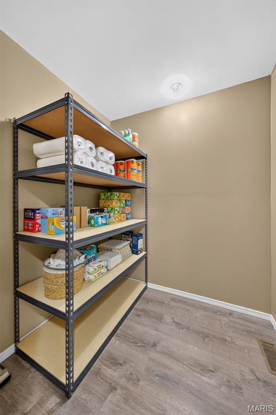
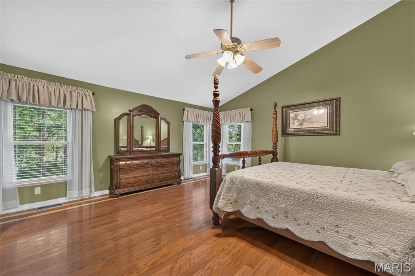
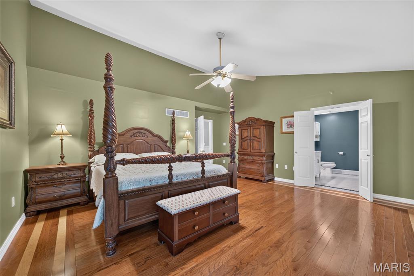
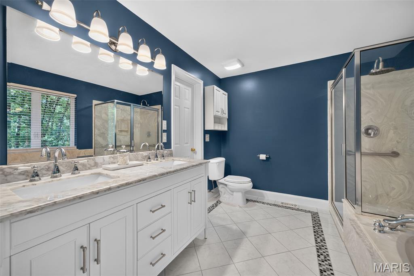
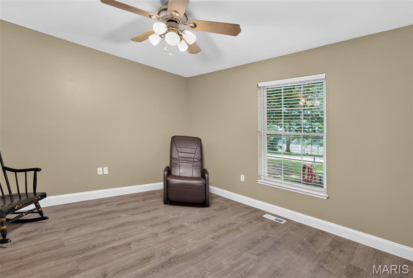
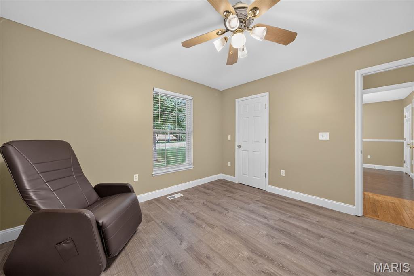
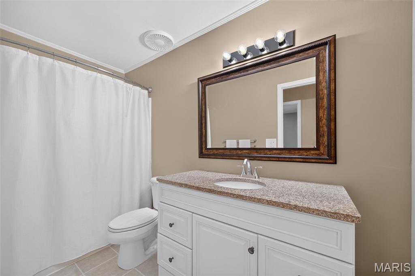
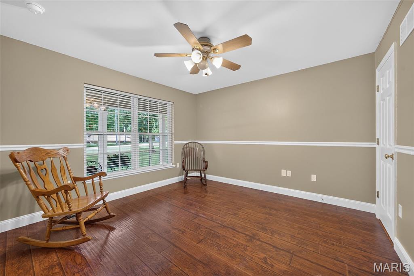
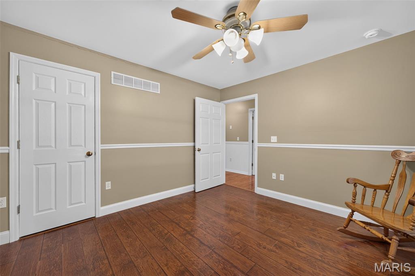
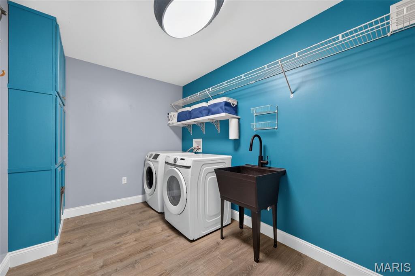
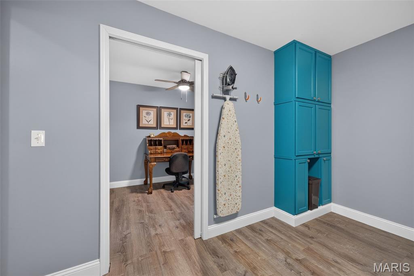
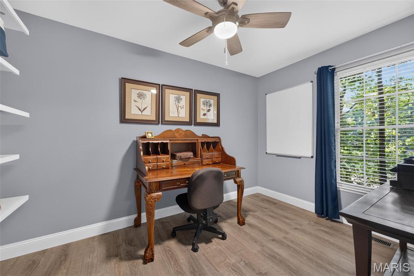
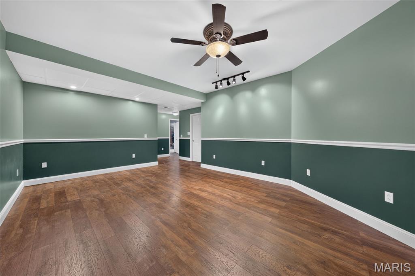
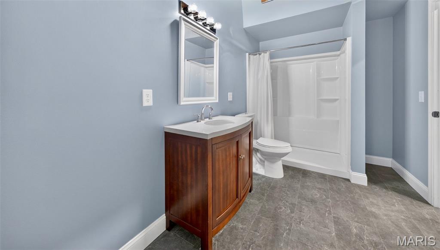
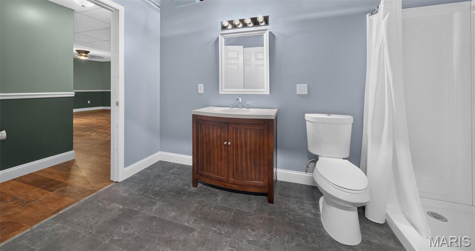
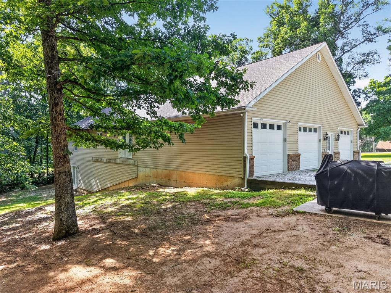
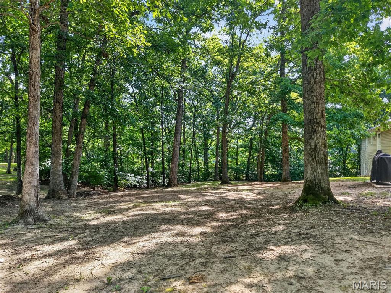
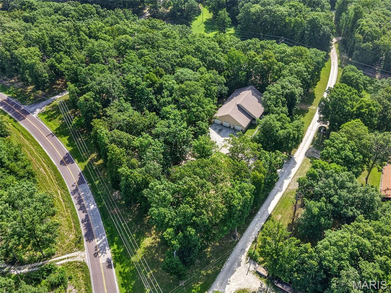
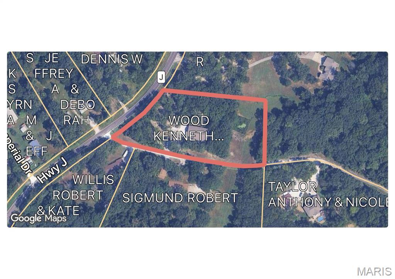
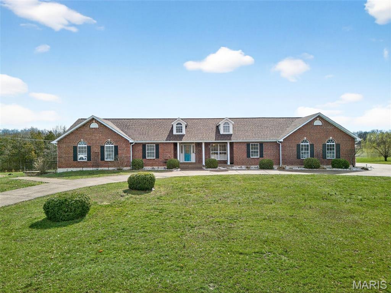
OPEN HOUSE SUNDAY, AUG 2ND, 2 - 4 pm at 1564 Highway J, Wright City, MO. MULTI-GENERATIONAL Custom Ranch, 4 Bed, 3.5 Baths, Main Floor Laundry and Office. HUGE 3+ CAR GARAGE, 45 feet wide and 24 ft. DEEP Enough for Lift, Boat, RV, Tall SUV or Truck with 10 ft ceiling and 8 ft Doors. 3.05 Acres with NO HOA with Tree-lined Lot for privacy! RV PARKING Allowed, Handicap Accessible. @3,000 sq ft total living space. Cathedral Ceiling in Family Room with Gas Fireplace. Huge Eat-in Kitchen Perfect for Even the Largest Dining Table plus Gorgeous Amish Made Cabinets! Spacious Primary Bedroom, On-Suite Bath, Double Vanities, Walk-In Shower, Bath and Walk-In Closet. 2 Additional Large Bedrooms on Main. Guest Bath with New Tub/Shower, Vanity, Lighting, Flooring, Toilet, Faucets and Flooring. New Half Bath, Laundry, Separate Office and Extra Storage all on the Main make this convenient for Living Life with Ease. WALK-OUT Lower level perfect for Multi-Generational Living features HUGE 4TH Bedroom, Walk-In Closet, New Walk-in Shower, Vanity, Lighting and Toilet. Basement has a 9 foot pour with additional @2,000 sq ft to create additional Living Room, Rec Room or Additional Sleeping Rooms. Enjoy your private Workshop and tons of storage. Upgrades Include: LOW UTILITY BILLS @$181 per month in May/June with 6” Exterior walls & blown-in insulation. Car Enthusiasts enjoy the Hot and cold water faucet in the Garage Plus a Hardwired 70 gal Compressor 240 volt and hose that remain. Upgrades include: New 80 Gallon Hot water heater 2025. Carrier HVAC, Roof, Electric Stove All Upgraded in 2019. Handicap Accessible 36" Wide Doors to Primary Bedroom, Primary Bath, Bedrooms 2, 3 and 4 as well as 36” doors to Laundry and Office. Cathedral Ceilings in family room, Vaulted in the Primary Bedroom, 9 ft pour, Central Vacumn, 3 - 200 Amp Electric panels, plus 100 amp panel in garage. PLUS Private Water with a 700 FT Deep Well. Sustainable Living with Solid Built Home, Private Well, Private Septic, Low Electric Bills Plus Room to Expand your Living Space and Grow your Own Food! Chickens and Horses are Allowed. NO HOA. Enjoy the scenic tree-lined front and side yards. The Lot has room to expand and also add a fenced pasture . Call today for Private Showing of this Spacious Custom Home. Enjoy Savings all Around with Low cost utilities, sustainable living, chickens allowed, plus Space for your RV and Horses right at home! Comparable Homes Analysis Available with Sales Ranging from $599,000 to $625,000. Call today to receive a report! This Home is Priced to Sell!
Features & Amenities
Interior
-
Other Interior Features
Breakfast Bar, Cathedral Ceiling(s), Ceiling Fan(s), Central Vacuum, Crown Molding, Double Vanity, Eat-in Kitchen, High Ceilings, Kitchen Island, Laminate Counters, Open Floorplan, Pantry, Smart Thermostat, Storage, Vaulted Ceiling(s)
-
Total Bedrooms
4
-
Bathrooms
3
-
1/2 Bathrooms
1
-
Above Grade Finished Area
2485.0
-
Basement YN
YES
-
Cooling YN
YES
-
Cooling
Ceiling Fan(s), Central Air
-
Fireplace YN
YES
-
Heating YN
YES
-
Heating
Electric
-
Main Level Bedrooms
3
-
Pet friendly
N/A
Exterior
-
Garage
Yes
-
Garage spaces
3
-
Construction Materials
Brick Veneer, Vinyl Siding
-
Other Exterior Features
Lighting, Private Entrance, Private Yard, Rain Gutters
-
Parking
Concrete, Garage Door Opener, Garage Faces Side, Oversized, RV Access/Parking
-
Patio and Porch Features
Covered, Front Porch
-
Pool
No
-
View
Trees/Woods
Area & Lot
-
Lot Features
Level
-
Lot Size(acres)
3.05
-
Lot Size(square feet)
132,858
-
Property Type
Residential
-
Property Sub Type
Single Family Residence
-
Architectural Style
Craftsman
Price
-
Sales Price
$585,000
-
Tax Amount
$3,719
-
Sq. Footage
2,985
-
Price/SqFt
$195
HOA
-
Association
No
School District
-
Elementary School
Wright City East/West
-
Middle School
Wright City Middle
-
High School
Wright City High
Property Features
-
New Construction
NO
-
Accessibility Features
Accessible Bedroom, Accessible Doors, Accessible Full Bath, Accessible Hallway(s), Accessible Kitchen, Accessible Washer/Dryer
-
Foundation Details
Concrete Perimeter
-
Ownership
Private
-
Senior Community YN
NO
-
Sewer
Septic Tank
-
Water Source
Private, Well
Schedule a Showing
Showing scheduled successfully.
Mortgage calculator
Estimate your monthly mortgage payment, including the principal and interest, property taxes, and HOA. Adjust the values to generate a more accurate rate.
Your payment
Principal and Interest:
$
Property taxes:
$
HOA fees:
$
Total loan payment:
$
Total interest amount:
$
Location
County
Lincoln
Elementary School
Wright City East/West
Middle School
Wright City Middle
High School
Wright City High
Listing Courtesy of Angela Wadsworth , RE/MAX EDGE
RealHub Information is provided exclusively for consumers' personal, non-commercial use, and it may not be used for any purpose other than to identify prospective properties consumers may be interested in purchasing. All information deemed reliable but not guaranteed and should be independently verified. All properties are subject to prior sale, change or withdrawal. RealHub website owner shall not be responsible for any typographical errors, misinformation, misprints and shall be held totally harmless.


* Listings on this website come from the FMLS IDX Compilation and may be held by brokerage firms other than the owner of this website. The listing brokerage is identified in any listing details. Information is deemed reliable but is not guaranteed. If you believe any FMLS listing contains material that infringes your copyrighted work please click here to review our DMCA policy and learn how to submit a takedown request.© 2024 FMLS.
Related Properties

Wright City
23388 Forest Haven Drive
4 Beds
3 Baths
1,296 Sq.Ft.
$494,900
MLS#: 26044794
Wright City
28345 State Highway F
3 Beds
2 Baths
2,398 Sq.Ft.
$700,000
MLS#: 26043527
Wright City
15774 Cox Road
3 Beds
3 Baths
3,986 Sq.Ft.
$639,900
MLS#: 26038390
Wright City
29086 State Highway Aa
4 Beds
3 Baths
1,876 Sq.Ft.
$599,900
MLS#: 26018426
Wright City
16310 Sugar Pine Court
5 Beds
3 Baths
4,000 Sq.Ft.
$575,000
MLS#: 26016168
Wright City
1019 Serenity Woods Drive
4 Beds
2 Baths
2,475 Sq.Ft.
$529,900
MLS#: 26017667
