


Property
Beds
3
Full Baths
2
1/2 Baths
1
Year Built
1995
Sq.Footage
2,446
Your tropical oasis awaits! This 3-bedroom, one level home offers the perfect coastal lifestyle with a phenomenal lanai, screened-in pool, spa and plentiful outdoor spaces on nearly 1/2 an Acre lot, all while being surrounded by lush landscaping and a natural setting. Feel at ease the moment you pull into the driveway with the meticulous red pumice rocks, stepping stones, beautiful lawn and tropical palms. The home is ideally located on the only cul-de-sac in Baywinds, within the prestigious gated golf community Emerald Bay. The interior was beautifully renovated in 2012/13 with nearly $70,000 in upgrades. The dream kitchen offers new granite countertops, island & breakfast bar, custom wood cabinets and high-end stainless steel appliances complete with gas range, ice machine & wine fridge. The kitchen has under mount cabinet lighting as well as display lights for the upper glass cabinets. There is plenty of storage with ample cabinets and the large walk-in pantry. The subway tile backsplash is a nice pop color and the raised ceilings (~12 ft.) and custom lighting enhance the drama. The kitchen opens up nicely to the breakfast nook and living area on one side and the formal dining area on the other, which is close to the foyer. There are two living areas, one with a gas fireplace, and nice glossy white tile extends throughout the home with carpet in the bedrooms. The new granite and cabinetry is featured throughout all of the bathrooms. The split floor plan enables great privacy for the spacious master suite that features trayed ceilings, direct access to the pool & lanai, a walk-in closet and stunning en-suite bathroom. The bathroom has double vanities, a walk-in shower with granite surround to match the countertops and a large soaking tub to unwind in. There are too large guest bedrooms on the opposite side of the home with a shared bath that even has a sauna! There is also a half bath, tiled laundry room with full size washer & dryer, and a 2-car garage. The home is being sold unfurnished but is negotiable. The open floor plan and multiple french patio doors leading to the screened-in pool and covered lanai make this home perfect for entertaining. The outdoor spaces are exceptional and the pool has been updated with a unique tile detail, wading pool, spa and fountain. There is a sun deck and two incredible outdoor open air patios on each side and fire pit (negotiable). Many options to enjoy outdoor dining or simply relax. The automatic exterior lights and pool lights enhance the home at dusk for an even more tranquil setting. The pool can also be heated so you can enjoy it year round. There is a natural sand barrier on the backside of the lot with palms and sea oats - the perfect divider between lots. This is a prime location close to the Bay and not far from the beautiful beaches and emerald green waters of the Gulf of Mexico. You have access to Emerald Bay's 18-hole golf course, clubhouse, tennis courts and community pool. There are many dining, shopping and entertainment options at nearby Destin Commons and you are close to the Mid Bay Bridge. Do not miss out to own a renovated and affordable home in one of Destin's finest communities!
Features & Amenities
Interior
-
Other Interior Features
Breakfast Bar, Vaulted Ceiling(s), Tray Ceiling(s), Kitchen Island, Recessed Lighting, Pantry
-
Total Bedrooms
3
-
Bathrooms
2
-
1/2 Bathrooms
1
-
Cooling YN
YES
-
Cooling
Ceiling Fan(s)
-
Fireplace YN
YES
-
Heating YN
YES
-
Heating
Natural Gas
-
Pet friendly
N/A
Exterior
-
Garage
Yes
-
Garage spaces
2
-
Construction Materials
Stucco
-
Other Exterior Features
Outdoor Shower
-
Parking
Garage Door Opener, Other
-
Patio and Porch Features
Porch, Patio, Covered
-
Pool
Yes
-
Pool Features
Heated, In Ground, Private
Area & Lot
-
Lot Features
Cul-De-Sac
-
Lot Size(acres)
0.5
-
Lot Size(square feet)
21,780
-
Property Type
Residential
-
Property Sub Type
Single Family Residence
-
Architectural Style
Patio Home
Price
-
Sales Price
$534,500
-
Zoning
Resid Single Family
-
Sq. Footage
2,446
-
Price/SqFt
$218
HOA
-
Association
YES
-
Association Fee Includes
N/A
School District
-
Elementary School
Destin
-
Middle School
Destin
-
High School
Fort Walton Beach
Property Features
-
New Construction
NO
-
Sewer
Public Sewer
-
Water Source
Public
Schedule a Showing
Showing scheduled successfully.
Mortgage calculator
Estimate your monthly mortgage payment, including the principal and interest, property taxes, and HOA. Adjust the values to generate a more accurate rate.
Your payment
Principal and Interest:
$
Property taxes:
$
HOA fees:
$
Total loan payment:
$
Total interest amount:
$
Location
County
Okaloosa
Elementary School
Destin
Middle School
Destin
High School
Fort Walton Beach
Listing Courtesy of Nathan Abbott Team, ResortQuest Real Estate
RealHub Information is provided exclusively for consumers' personal, non-commercial use, and it may not be used for any purpose other than to identify prospective properties consumers may be interested in purchasing. All information deemed reliable but not guaranteed and should be independently verified. All properties are subject to prior sale, change or withdrawal. RealHub website owner shall not be responsible for any typographical errors, misinformation, misprints and shall be held totally harmless.


* Listings on this website come from the FMLS IDX Compilation and may be held by brokerage firms other than the owner of this website. The listing brokerage is identified in any listing details. Information is deemed reliable but is not guaranteed. If you believe any FMLS listing contains material that infringes your copyrighted work please click here to review our DMCA policy and learn how to submit a takedown request.© 2024 FMLS.
Related Properties

Destin
322 Cypress Street
3 Beds
2 Baths
1,684 Sq.Ft.
$559,000
MLS#: 1012227

Destin
506 Gulf Shore Drive 310
2 Beds
2 Baths
1,362 Sq.Ft.
$629,000
MLS#: 1013390

Destin
300 Gulf Shore Drive 308
2 Beds
2 Baths
840 Sq.Ft.
$438,000
MLS#: 1013399

Destin
5 Gulf Breeze Court
2 Beds
2 Baths
1,296 Sq.Ft.
$629,000
MLS#: 1013141

Destin
900 Gulf Shore Drive 5
2 Beds
3 Baths
1,735 Sq.Ft.
$465,000
MLS#: 994265

Destin
502 Gulf Shore Drive 715
2 Beds
2 Baths
987 Sq.Ft.
$445,000
MLS#: 970674

Destin
1040 E Highway 98 UNIT 310
1 Beds
1 Baths
719 Sq.Ft.
$480,000
MLS#: 1013182
Destin
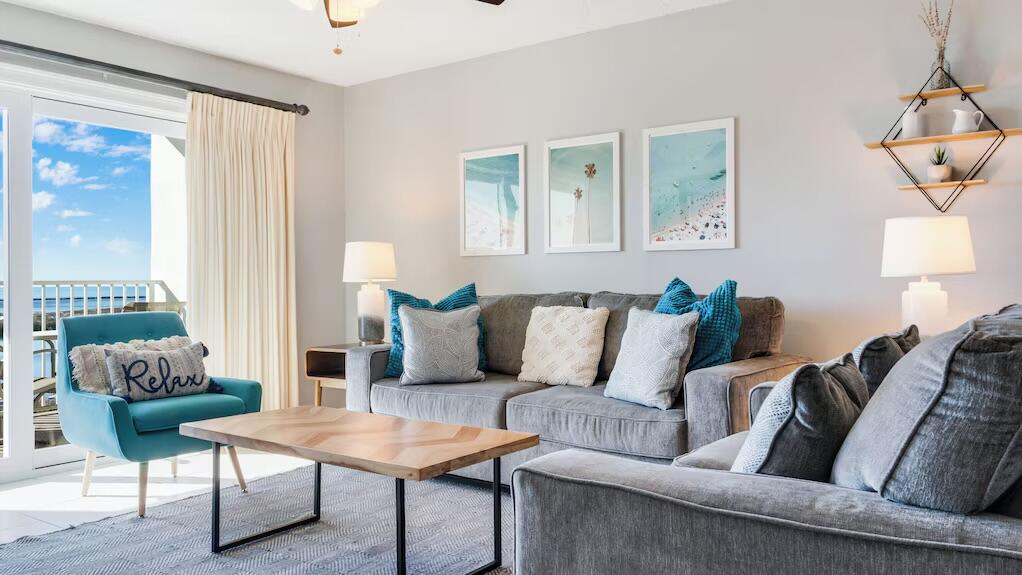
502 Gulf Shore Drive 618
2 Beds
2 Baths
987 Sq.Ft.
$455,000
MLS#: 996711

Destin
752 Vintage Circle
3 Beds
2 Baths
1,816 Sq.Ft.
$515,000
MLS#: 1013138
Destin
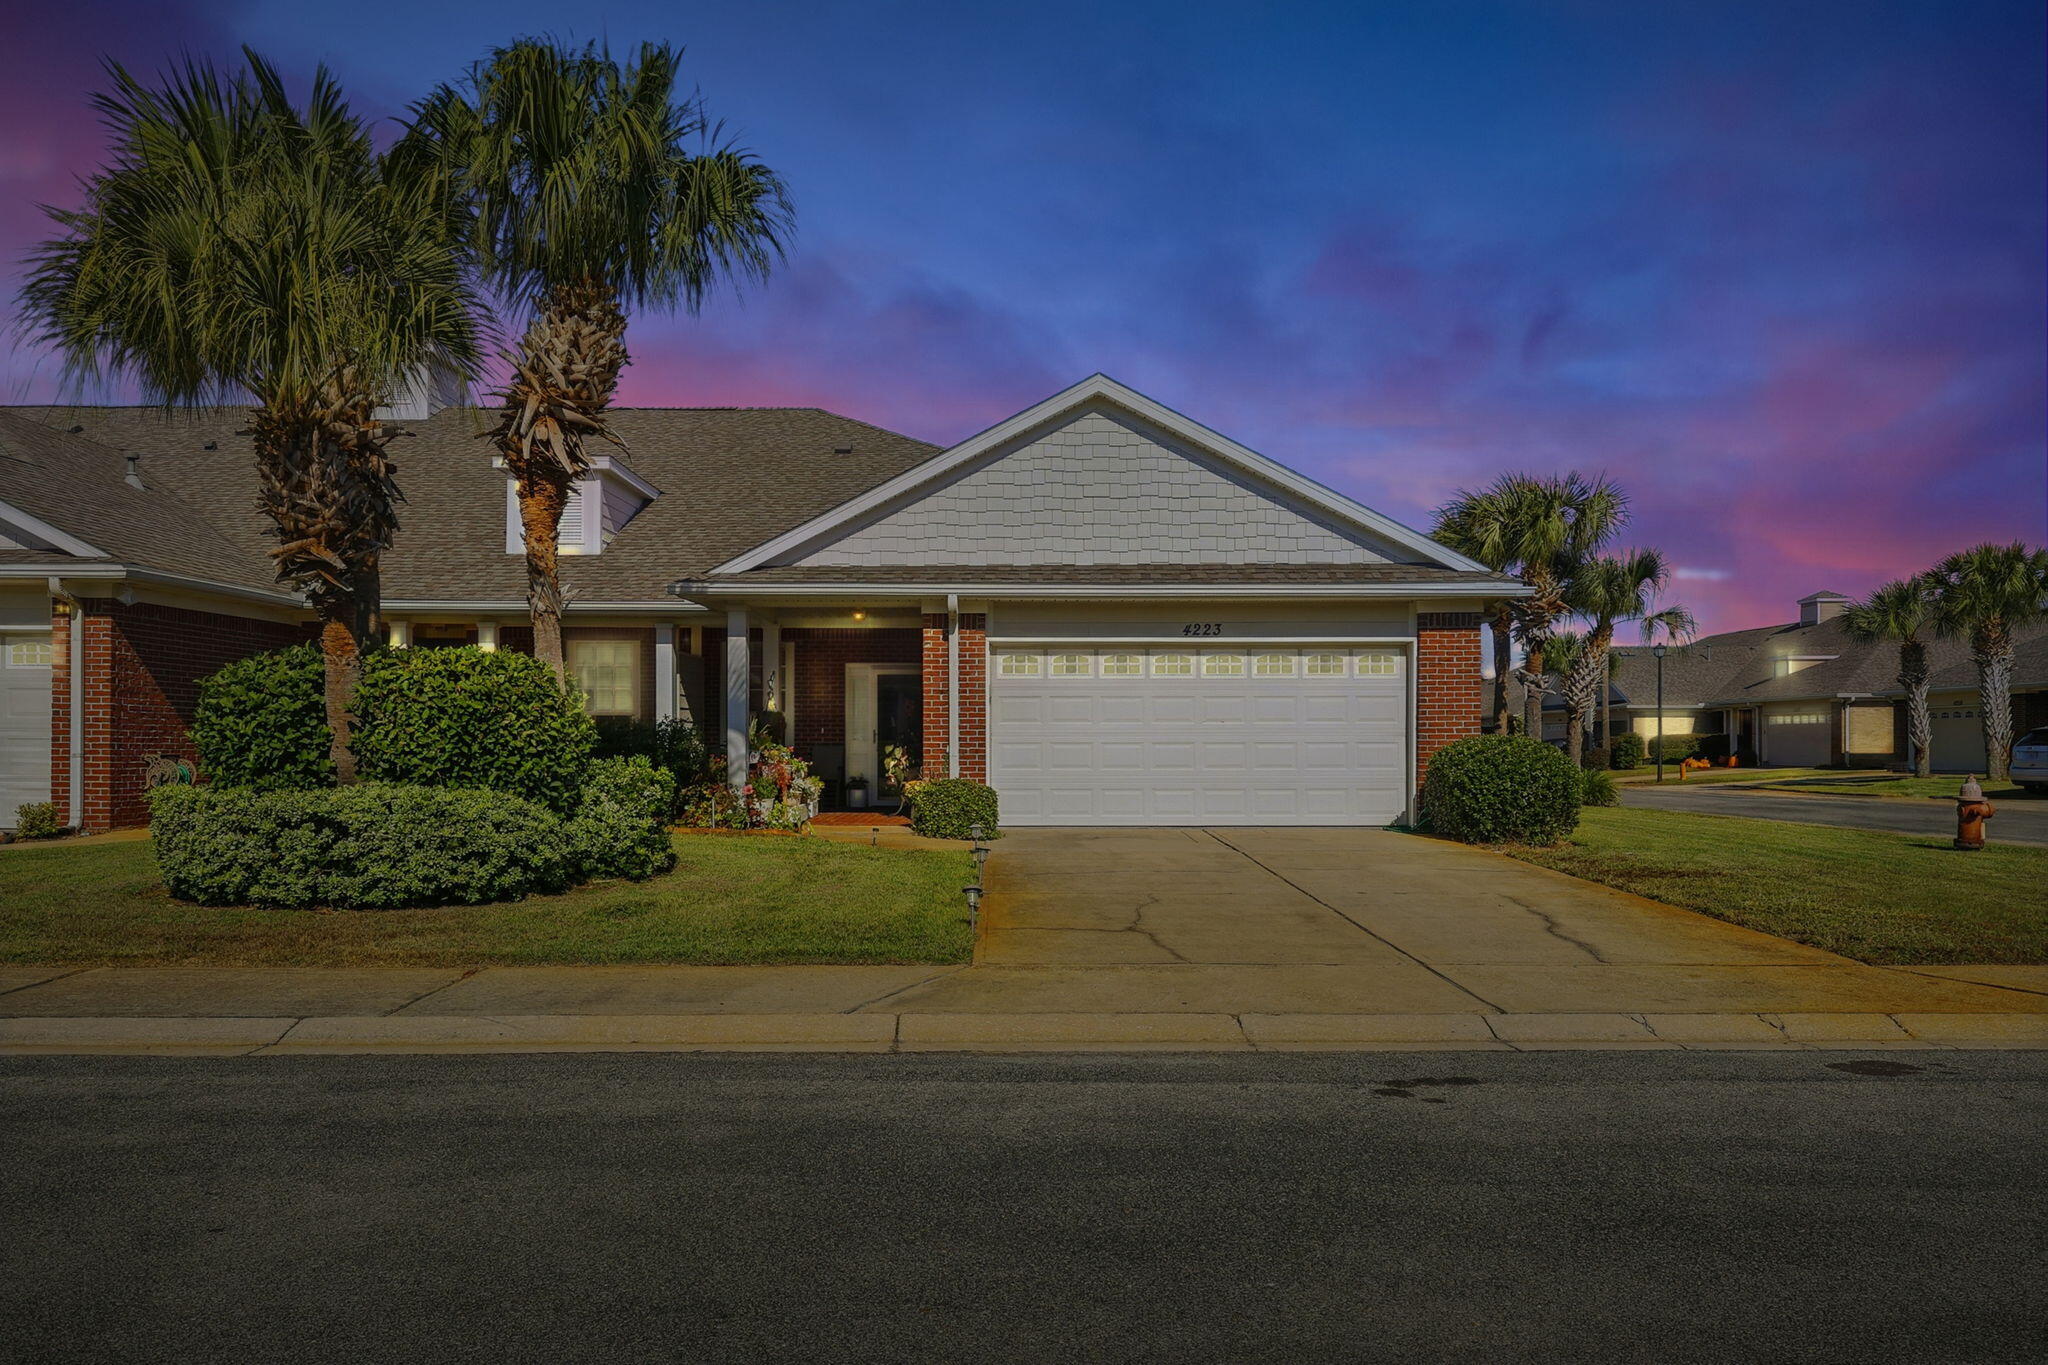
4223 Jade Loop
3 Beds
2 Baths
1,756 Sq.Ft.
$440,000
MLS#: 988502
