


Property
Beds
3
Full Baths
2
1/2 Baths
None
Year Built
1972
Sq.Footage
1,992
Elegant home located in the Lake Lorraine neighborhood on the 14th Tee Box of the Shalimar Pointe Golf and Country Club! This home offers unobstructed views of a lush green fairway! At 2395 sq ft and with 3 bedrooms and 2 bathrooms, this updated home provides space, comfort, and tranquility! The aluminum roof features a 50 year warranty (installed in 2004) and the recent updates of the HVAC and water heater help secure excellent rates on homeowner's insurance! The home has been immaculate maintained and every detail in the home has been carefully considered to create a home that feels polished and move in ready. At the heart of the home is a renovated kitchen that includes updated cabinetry, quartz countertops, a tiled back splash and stainless appliances. Enjoy peace of mind with a newer French Door refrigerator, stove and dishwasher. The kitchen peninsula accommodates four guests, complementing the dedicated dining room. This open floor plan makes the home perfect for entertaining guests! The kitchen opens to the living room, dining room, and Florida room. One the residence's most impressive feature is the heated and cooled Florida Room (26x12). The large, hurricane impact windows offer protection from a storm while reflecting solar heat to keep the indoor space comfortably cool. Built in shades can be lowered for additional privacy. The natural wood shiplap on the ceilings and walls creates the modern farmhouse feel. A custom cabinet buffet with a sink provides an additional space for preparing food and serving hors d'oeuvres to guests. The living room has a cozy fireplace with a mantle. A home office with built in custom cabinetry has large picturesque mirrors allowing natural light! The primary bedroom (16.4x15.1) is exceptionally large and will comfortable allow a king sized bed, nightstands, dressers and even a exercise area or a writing desk tucked in the corner. This room offers expansive views of the 14th Tee and fairway! The walk in closet with shelving provides ample space for a wardrobe, accessories, and storage. The ensuite bathroom has a walk in shower, new vanity, lighting, and mirror. Two additional bedrooms and a full bathroom on the opposite side of the home ensures privacy for guests. One of the guest bedrooms also has views of the golf course. To finish off this interior space, there is a spacious laundry room and a mud room! The laundry room provides room for a large side by side front loader washer and dryer. There is a mud room adjacent to the laundry room where there is space for secondary appliances and overflow pantries. The exterior of the home is very stately with the beautiful brick and large windows. The gutter system wraps the home. The fully sheet rocked two car garage is equipped with additional electrical outlets, making it ideal for EV charging setup, a workshop, a fitness space or any other hobbies! The irrigation system is submerged underground to keep the system from freezing during cold weather. The back and side yard is fully fenced! There is a large RV pad with plumbing and electrical connections. This could also be used for boats and trailers. The 10x12 shed provides storage for yard equipment. The side entry two car garage is ideal for improving the curb appeal and making the home appear larger and more intentionally designed. The focus stays on the covered front porch with columns, double windows, double wood front door, and architectural details! Buyer to verify all dimensions and information.
Features & Amenities
Interior
-
Other Interior Features
Breakfast Bar
-
Total Bedrooms
3
-
Bathrooms
2
-
Cooling YN
YES
-
Cooling
Central Air, Ceiling Fan(s), Electric
-
Fireplace YN
YES
-
Pet friendly
N/A
Exterior
-
Garage
Yes
-
Garage spaces
2
-
Construction Materials
Brick, Wood Siding
-
Other Exterior Features
Private Yard
-
Parking
Garage Door Opener, Oversized, RV Access/Parking, Garage, See Remarks, Attached
-
Patio and Porch Features
Porch, Patio
-
Pool
No
Area & Lot
-
Lot Features
On Golf Course, Interior Lot, Level
-
Lot Size(acres)
0.33
-
Lot Size(square feet)
14,374
-
Property Type
Residential
-
Property Sub Type
Single Family Residence
-
Architectural Style
Contemporary
Price
-
Sales Price
$549,900
-
Zoning
City, Resid Single Family
-
Sq. Footage
1,992
-
Price/SqFt
$276
HOA
-
Association
No
School District
-
Elementary School
Shalimar
-
Middle School
Meigs
-
High School
Choctawhatchee
Property Features
-
New Construction
NO
-
Sewer
Public Sewer
-
Water Source
Public, Well
Schedule a Showing
Showing scheduled successfully.
Mortgage calculator
Estimate your monthly mortgage payment, including the principal and interest, property taxes, and HOA. Adjust the values to generate a more accurate rate.
Your payment
Principal and Interest:
$
Property taxes:
$
HOA fees:
$
Total loan payment:
$
Total interest amount:
$
Location
County
Okaloosa
Elementary School
Shalimar
Middle School
Meigs
High School
Choctawhatchee
Listing Courtesy of Wendy M Thomas, Keller Williams Realty FWB
RealHub Information is provided exclusively for consumers' personal, non-commercial use, and it may not be used for any purpose other than to identify prospective properties consumers may be interested in purchasing. All information deemed reliable but not guaranteed and should be independently verified. All properties are subject to prior sale, change or withdrawal. RealHub website owner shall not be responsible for any typographical errors, misinformation, misprints and shall be held totally harmless.


* Listings on this website come from the FMLS IDX Compilation and may be held by brokerage firms other than the owner of this website. The listing brokerage is identified in any listing details. Information is deemed reliable but is not guaranteed. If you believe any FMLS listing contains material that infringes your copyrighted work please click here to review our DMCA policy and learn how to submit a takedown request.© 2024 FMLS.
Related Properties
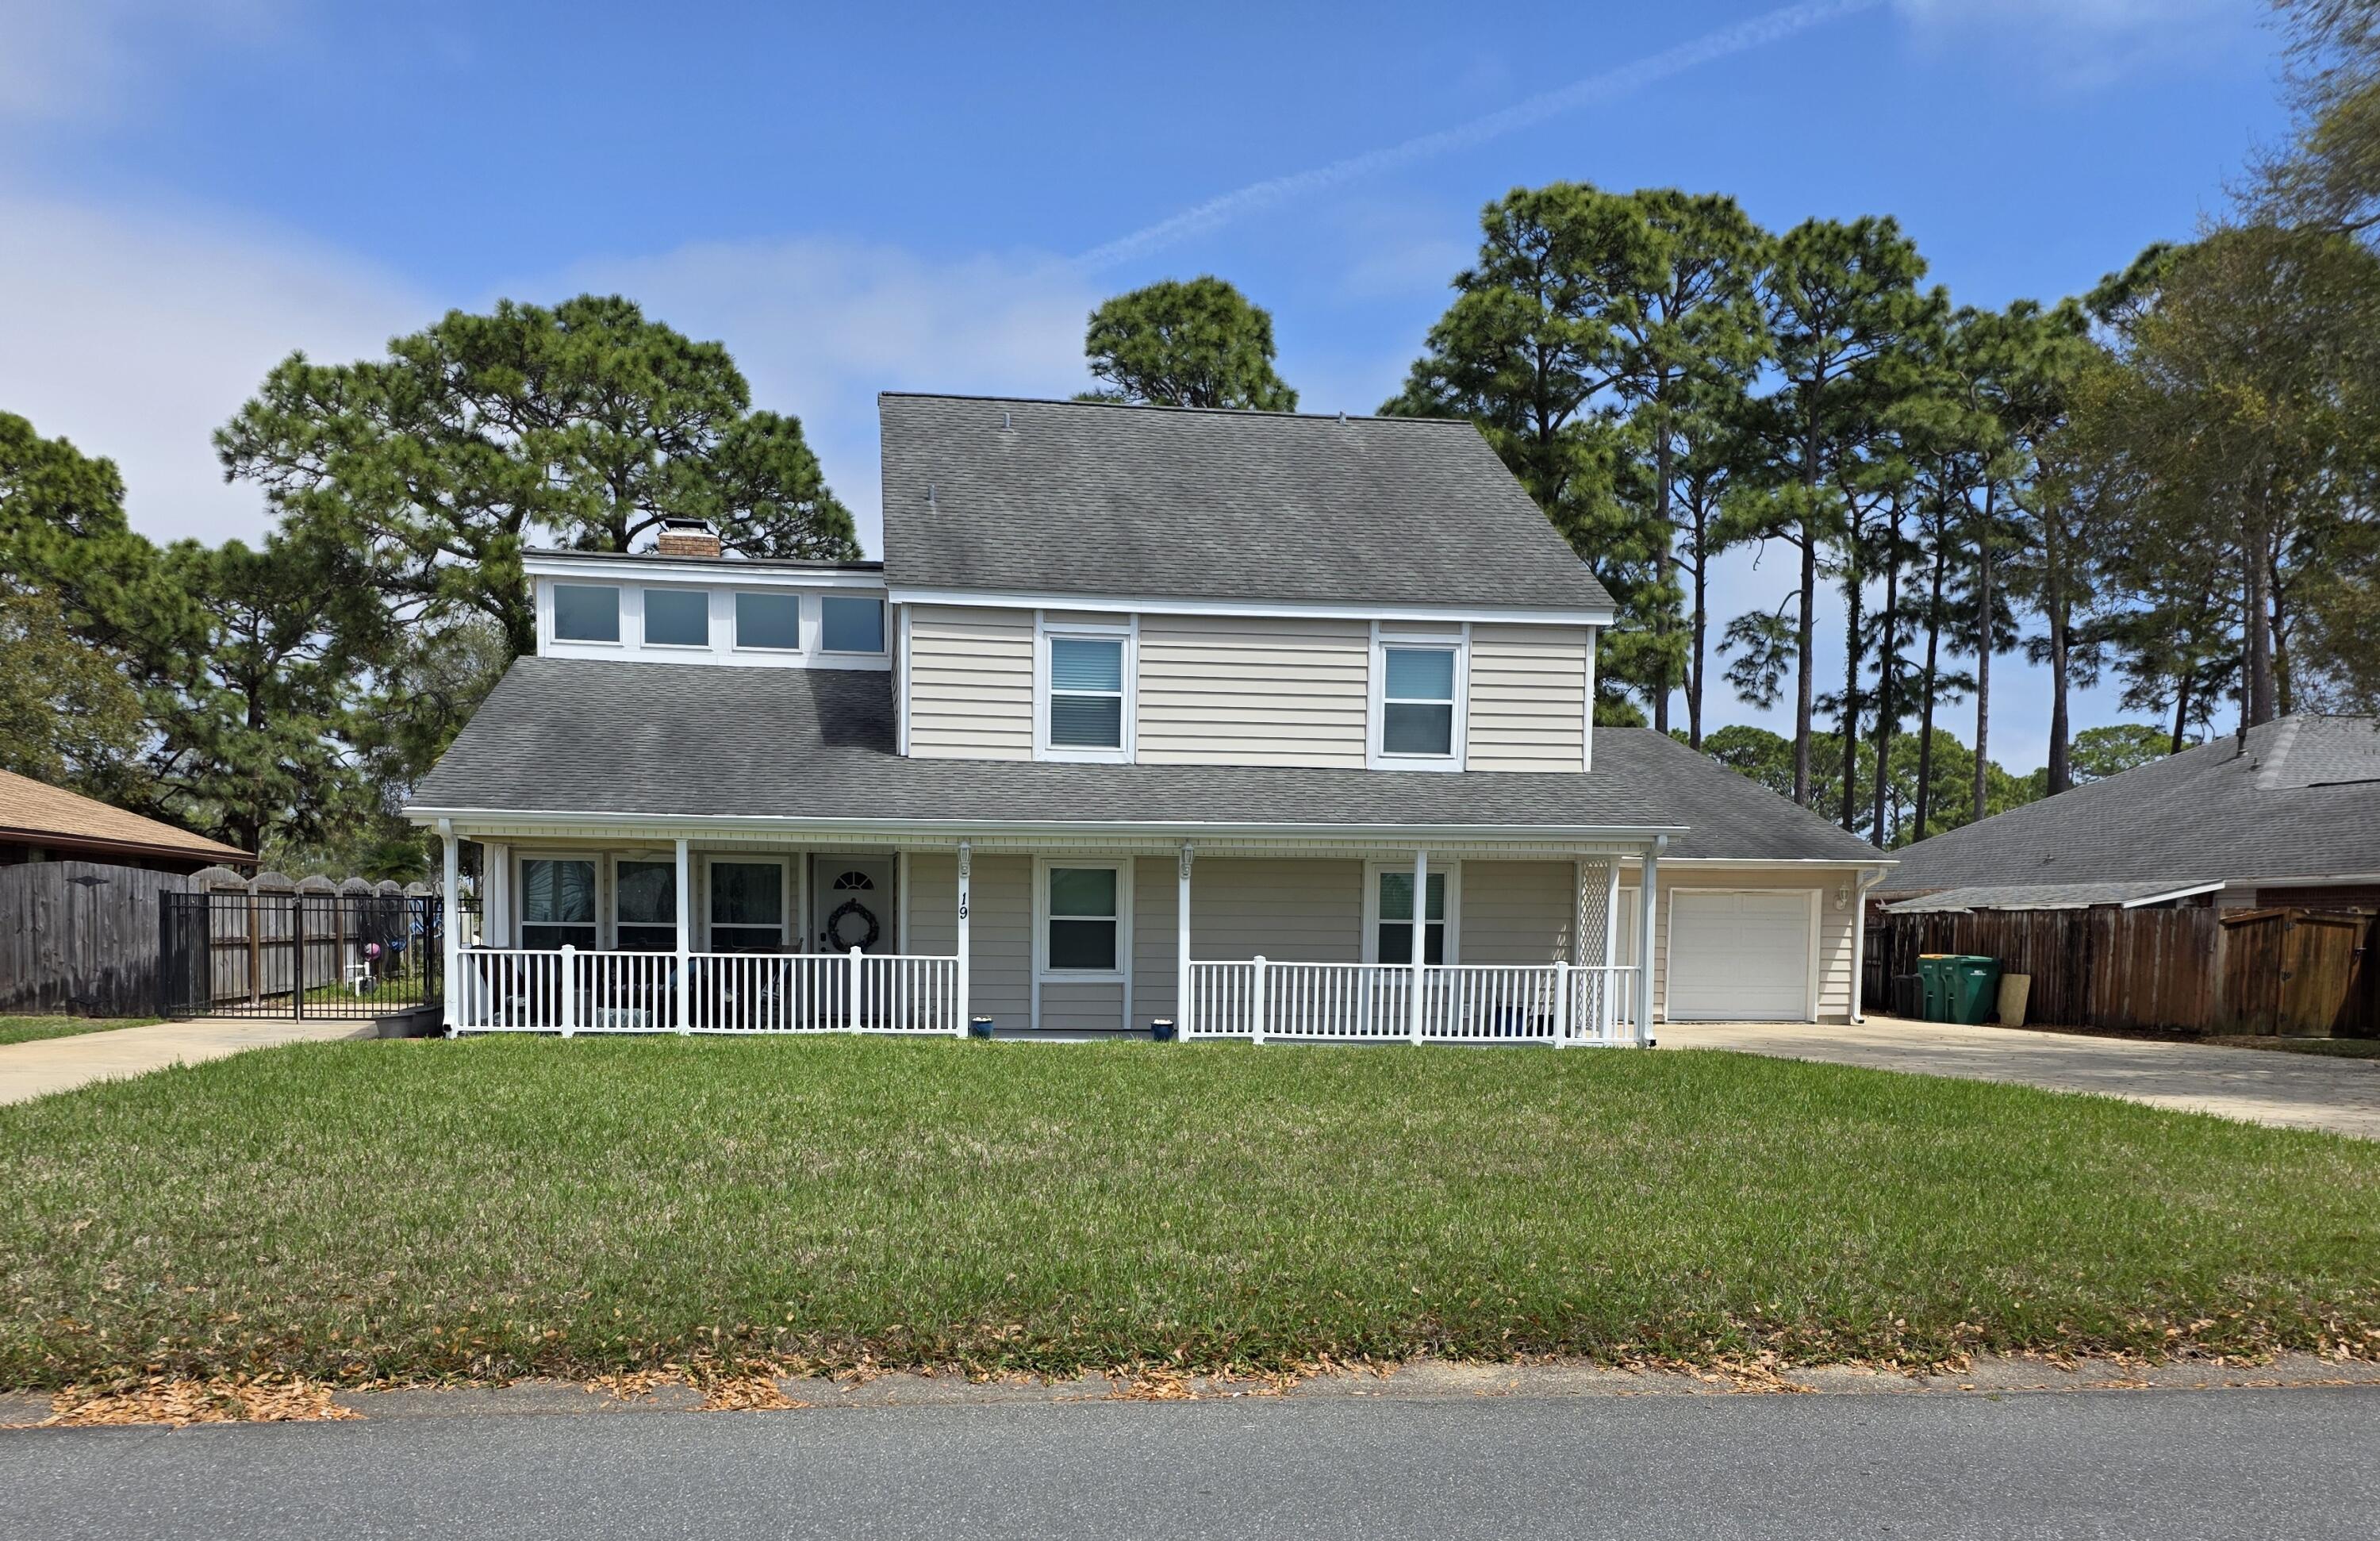
Shalimar
19 Lake Lorraine Circle
3 Beds
2 Baths
2,760 Sq.Ft.
$570,000
MLS#: 999539

Shalimar
9 5th Street
4 Beds
3 Baths
2,205 Sq.Ft.
$599,900
MLS#: 1013014

Shalimar
876 The Masters Boulevard
4 Beds
2 Baths
3,445 Sq.Ft.
$629,000
MLS#: 1012219

Shalimar
61 5Th Street
4 Beds
3 Baths
2,584 Sq.Ft.
$580,000
MLS#: 1011556

Shalimar
50 9th Avenue
4 Beds
3 Baths
2,625 Sq.Ft.
$625,000
MLS#: 1011512

Shalimar
2570 Barron Court
4 Beds
2 Baths
2,558 Sq.Ft.
$499,000
MLS#: 1010620

Shalimar
1005 Shalimar Point Drive
4 Beds
3 Baths
2,475 Sq.Ft.
$529,900
MLS#: 1008591
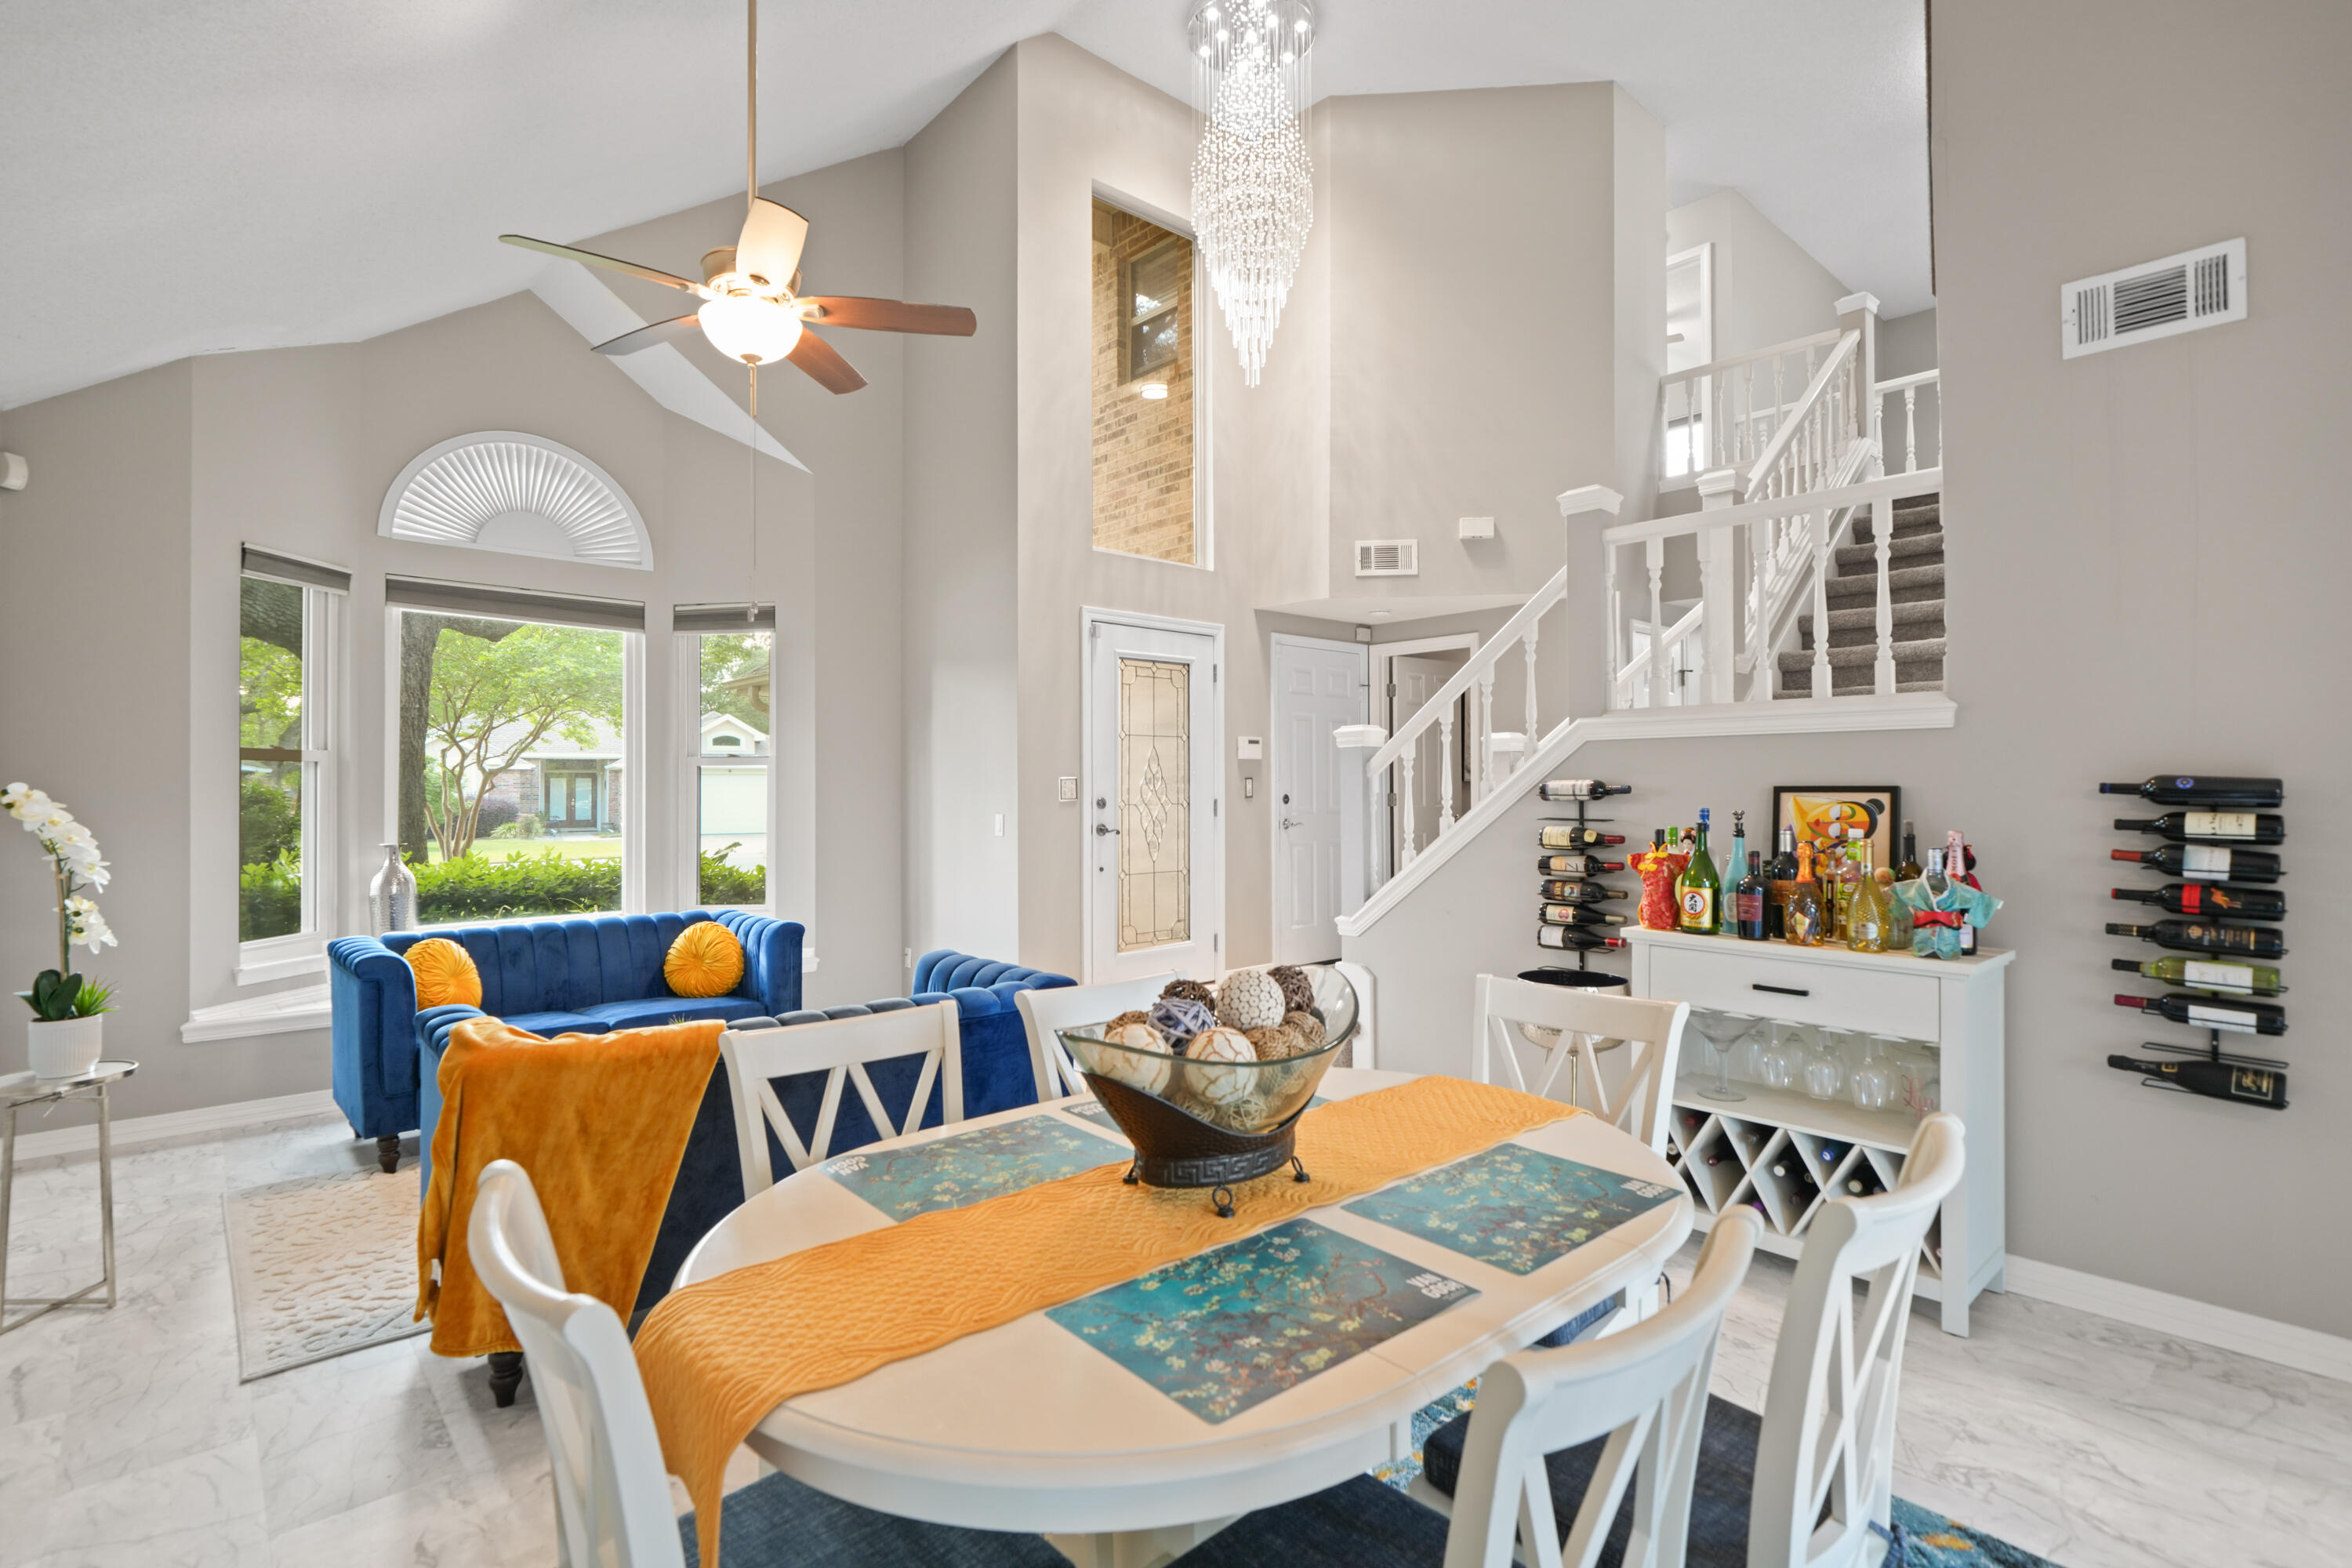
Shalimar
935 Shalimar Point Drive
3 Beds
2 Baths
2,402 Sq.Ft.
$519,000
MLS#: 1001450

Shalimar
7 Holly Avenue
3 Beds
3 Baths
1,841 Sq.Ft.
$510,000
MLS#: 1008789
