Ranch, Traditional
12127 Josephine Marie Drive
Maryland Heights, MO 63043
MLS#: 26042375
$310,000


Property
Beds
3
Full Baths
3
1/2 Baths
None
Year Built
1988
Sq.Footage
1,866
Looking for a 3 bedroom/3 full bath home in a great location? Check out this ranch in Maryland Heights. The open floor plan ranch has over 1800sf of living space! You'll immediately notice and appreciate the abundance of natural light coming through the two large front windows, the vaulted ceilings, fireplace and the updated kitchen with granite counters, stainless appliances and a breakfast bar. The primary bedroom includes a walk in closet and private bath. Another bedroom with a walk in closet and full bath #2 complete the main floor. The walk out finished lower level includes a large family room/rec room, a bedroom with a walk in closet, another room for a possible office, playroom, craft room or whatever you need. There is also a full bath for your convenience. Outside you'll find fenced back yard plenty big enough for play and a garden as well as a deck and patio. Other special features include new roof (1 yr), HVAC/heat pump (3yr), water heater (3yr) and an oversized 2 car garage. All this on a cul-de-sac street just minutes from Maryland Hts Community Center, Verizon Amphitheater, Creve Coeur Lake Park, soccer park and so much more!
Features & Amenities
Interior
-
Other Interior Features
Vaulted Ceiling(s)
-
Total Bedrooms
3
-
Bathrooms
3
-
Above Grade Finished Area
1066.0
-
Basement YN
YES
-
Cooling YN
YES
-
Cooling
Central Air
-
Fireplace YN
YES
-
Heating YN
YES
-
Heating
Natural Gas
-
Main Level Bedrooms
2
-
Pet friendly
N/A
Exterior
-
Garage
Yes
-
Garage spaces
2
-
Construction Materials
Brick Veneer, Vinyl Siding
-
Pool
No
Area & Lot
-
Lot Features
Landscaped, Level
-
Lot Size(acres)
0.16
-
Lot Size(square feet)
6,969
-
Property Type
Residential
-
Property Sub Type
Single Family Residence
-
Architectural Style
Ranch, Traditional
Price
-
Sales Price
$310,000
-
Tax Amount
$3,751
-
Sq. Footage
1,866
-
Price/SqFt
$166
HOA
-
Association
No
School District
-
Elementary School
Rose Acres Elem.
-
Middle School
Pattonville Heights Middle
-
High School
Pattonville Sr. High
Property Features
-
New Construction
NO
-
Sewer
Public Sewer
-
Water Source
Public
Schedule a Showing
Showing scheduled successfully.
Mortgage calculator
Estimate your monthly mortgage payment, including the principal and interest, property taxes, and HOA. Adjust the values to generate a more accurate rate.
Your payment
Principal and Interest:
$
Property taxes:
$
HOA fees:
$
Total loan payment:
$
Total interest amount:
$
Location
County
St. Louis
Elementary School
Rose Acres Elem.
Middle School
Pattonville Heights Middle
High School
Pattonville Sr. High
Listing Courtesy of Kim Anderson , Berkshire Hathaway HomeServices Select Properties
RealHub Information is provided exclusively for consumers' personal, non-commercial use, and it may not be used for any purpose other than to identify prospective properties consumers may be interested in purchasing. All information deemed reliable but not guaranteed and should be independently verified. All properties are subject to prior sale, change or withdrawal. RealHub website owner shall not be responsible for any typographical errors, misinformation, misprints and shall be held totally harmless.


* Listings on this website come from the FMLS IDX Compilation and may be held by brokerage firms other than the owner of this website. The listing brokerage is identified in any listing details. Information is deemed reliable but is not guaranteed. If you believe any FMLS listing contains material that infringes your copyrighted work please click here to review our DMCA policy and learn how to submit a takedown request.© 2024 FMLS.
Related Properties

Maryland Heights
2105 Butterfield Court
4 Beds
3 Baths
1,997 Sq.Ft.
$351,000
MLS#: 26045585

Maryland Heights
1829 Basston Drive
3 Beds
2 Baths
1,434 Sq.Ft.
$285,000
MLS#: 26047937

Maryland Heights
36 Marine Lane
4 Beds
4 Baths
2,342 Sq.Ft.
$349,900
MLS#: 26043289

Maryland Heights
2263 McKelvey Road
3 Beds
1 Baths
1,036 Sq.Ft.
$259,999
MLS#: 26047134

Maryland Heights
2311 Country Village Court
3 Beds
2 Baths
1,709 Sq.Ft.
$310,000
MLS#: 26046066
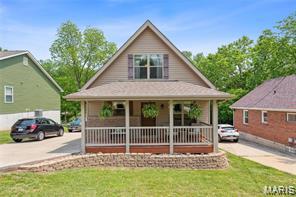
Maryland Heights
106 Reading Avenue
3 Beds
2 Baths
1,445 Sq.Ft.
$309,900
MLS#: 26028726
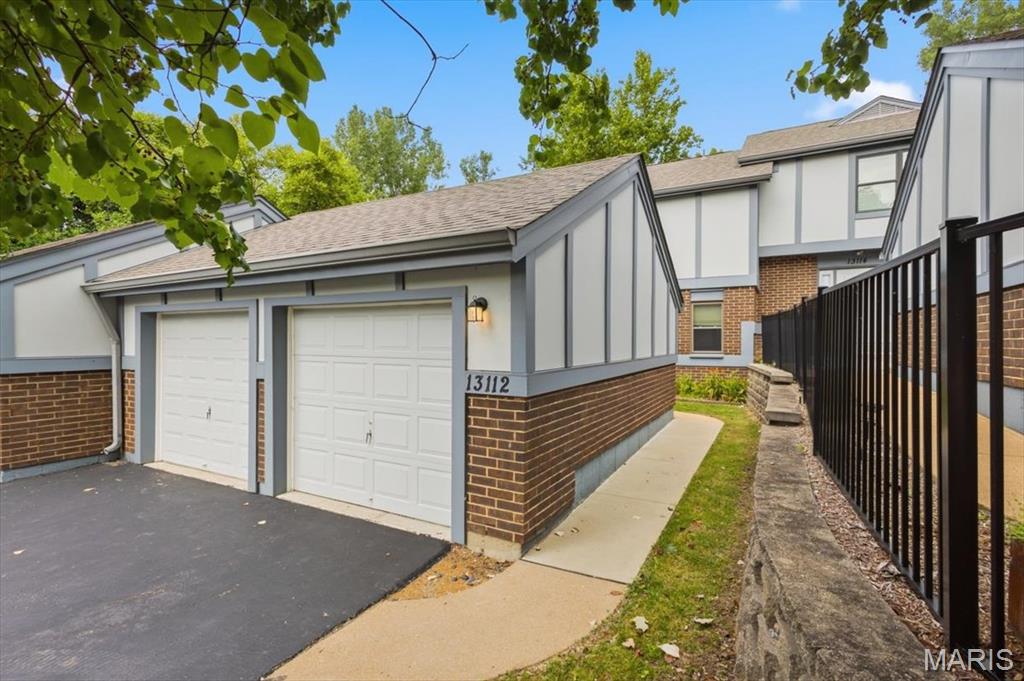
Maryland Heights
13112 Royal Pines Drive
3 Beds
2 Baths
1,824 Sq.Ft.
$250,000
MLS#: 26046492
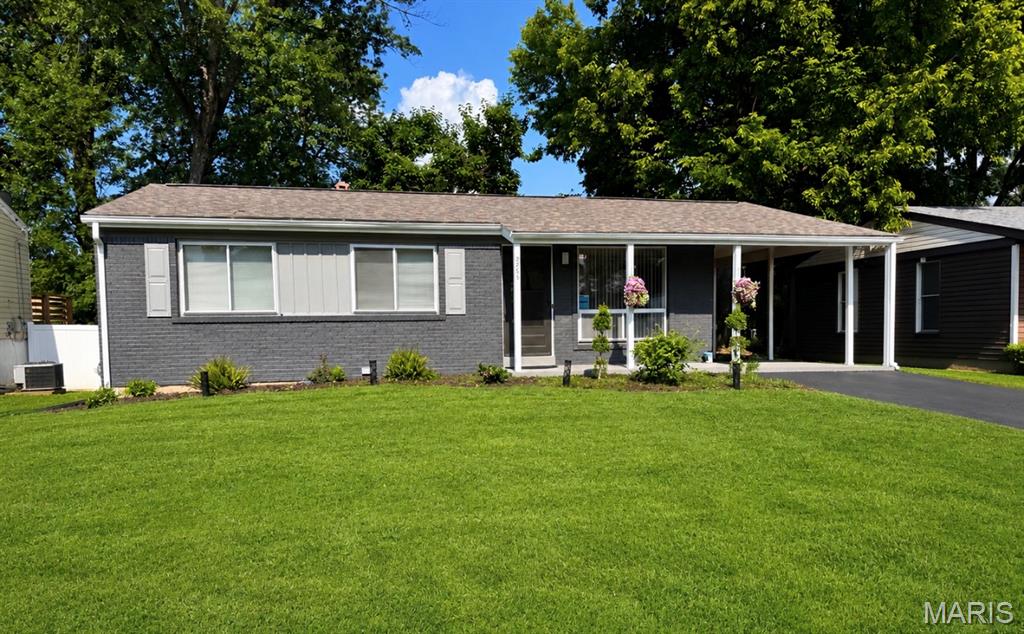
Maryland Heights
2865 Cherry Point Lane
3 Beds
1 Baths
1,572 Sq.Ft.
$275,000
MLS#: 26044187
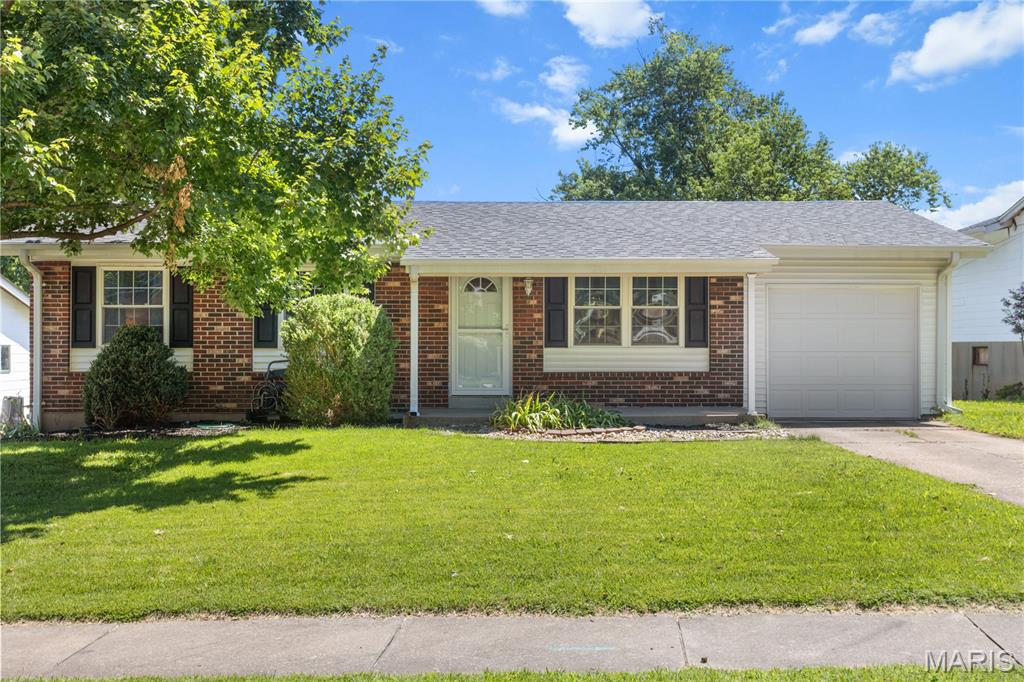
Maryland Heights
2500 Wesglen Estates Drive
3 Beds
2 Baths
1,344 Sq.Ft.
$270,000
MLS#: 26015600
